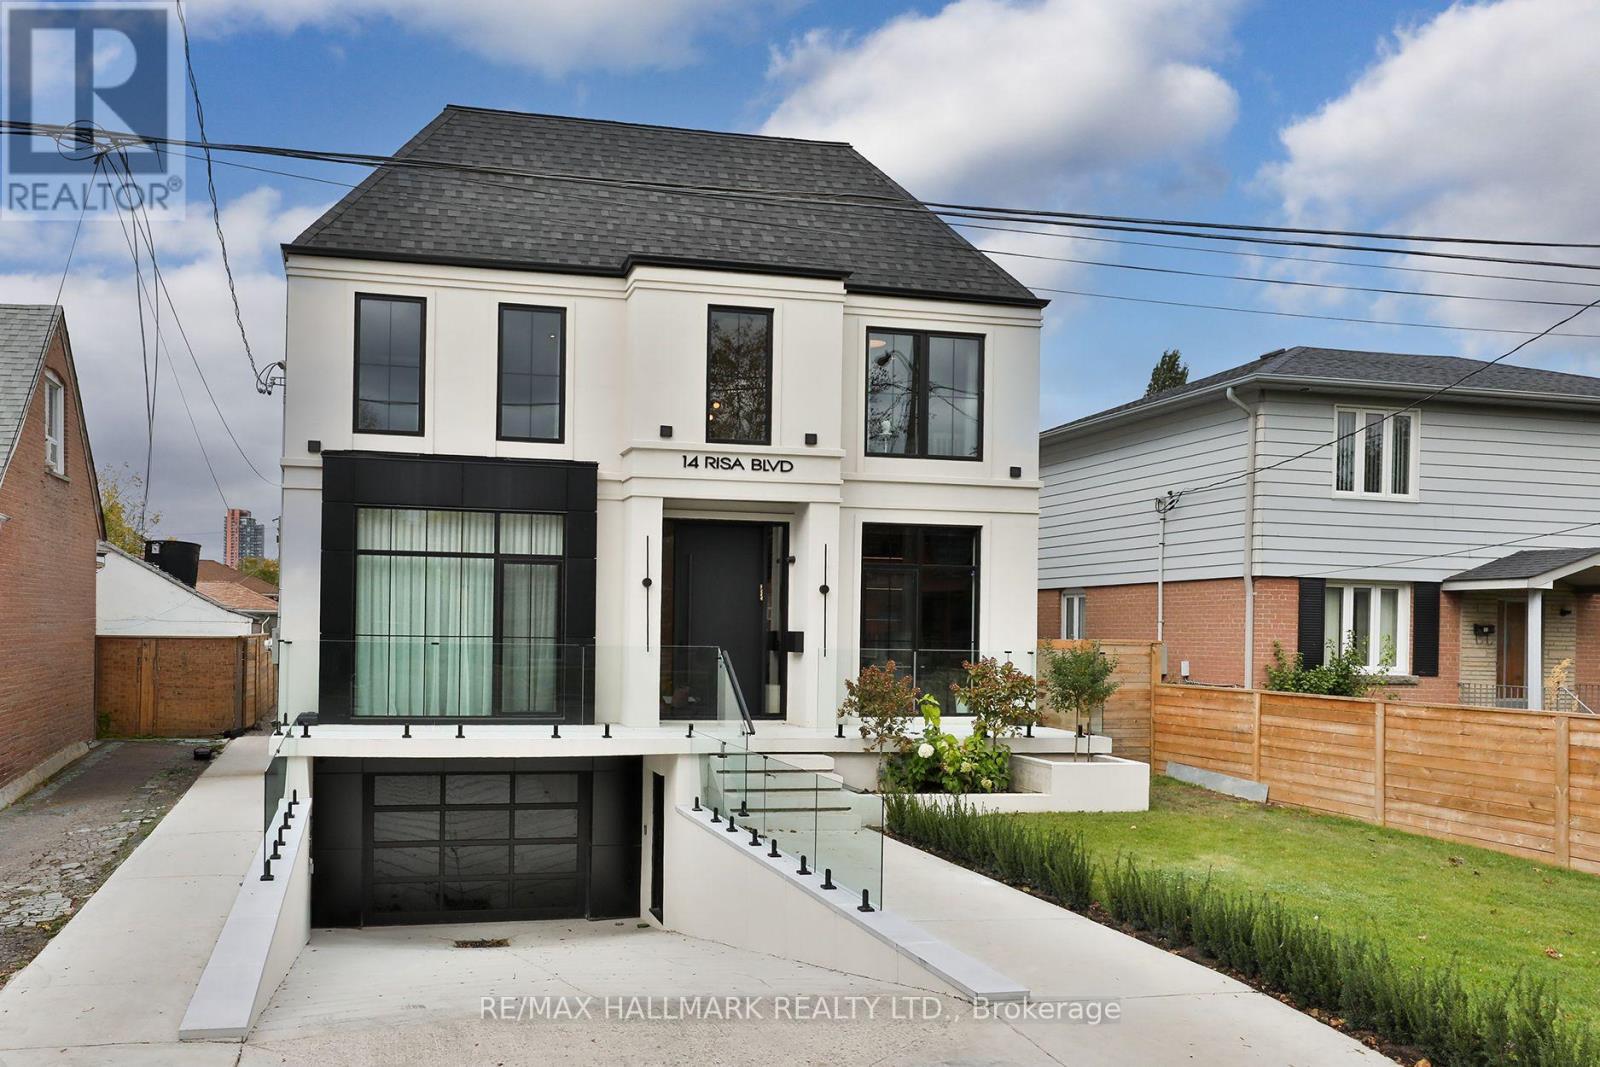
14 Risa Boulevard
BUYER ADVANTAGE
Buy with confidence
Get a full-service approach built on strategy, strong negotiation, and clear guidance from offer to close.
- Local Market Expertise
- Broker-level Negotiation
- Transparent Process
- No-pressure Guidance

The right strategy depends on your goals, timing, budget, and the type of home you are buying. Get Your Buyer Snapshot.
About This Property
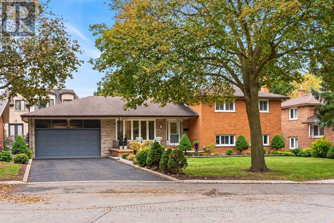
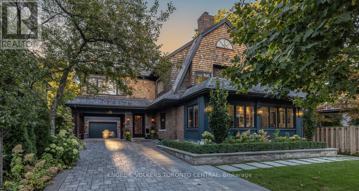
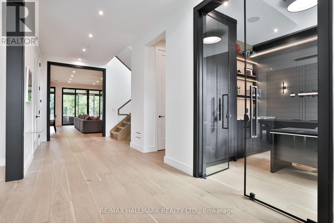
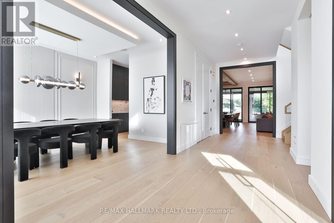
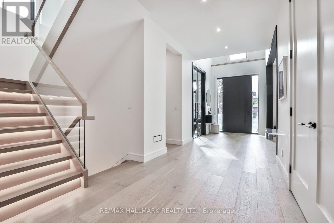
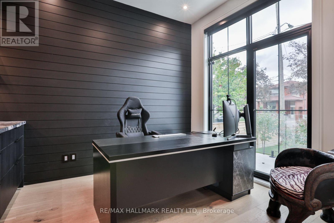
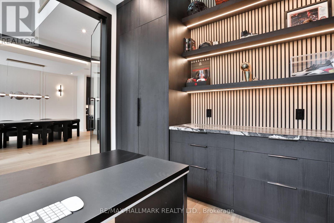
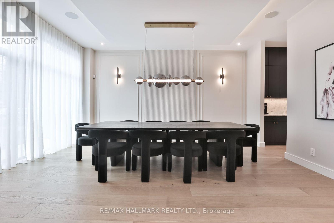
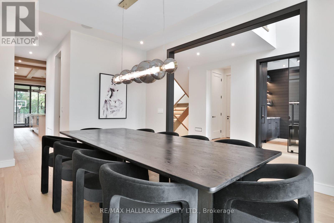
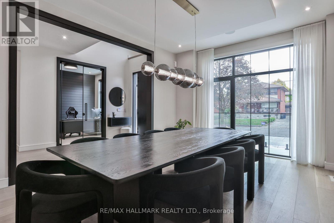
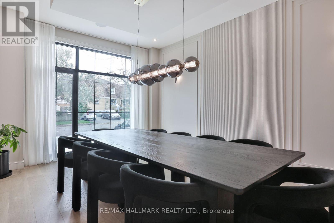
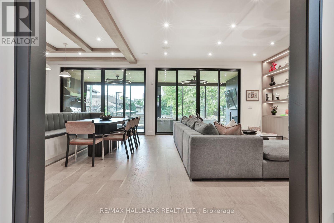
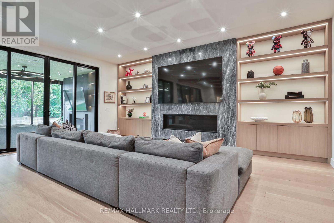
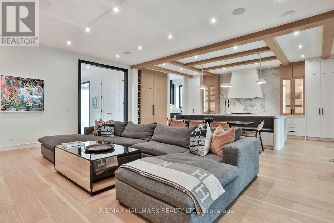
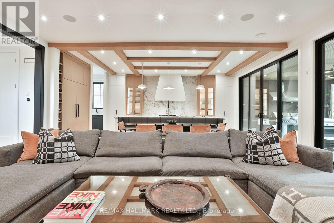
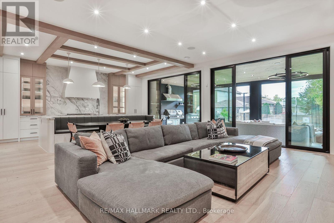
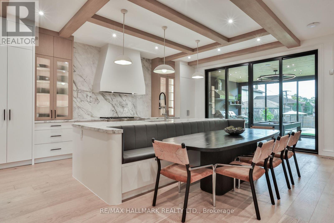
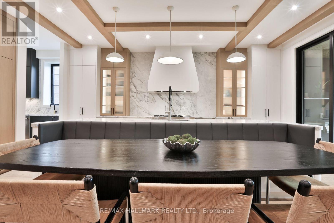
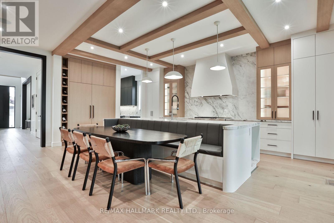
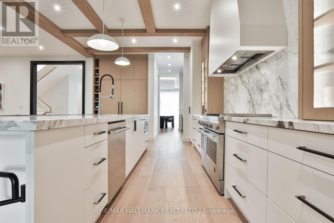
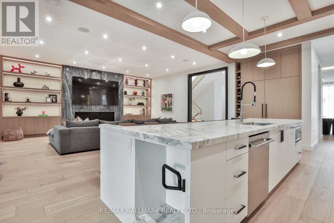
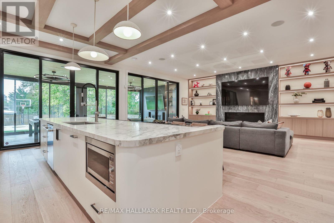
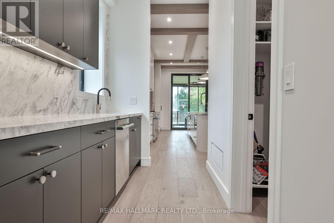
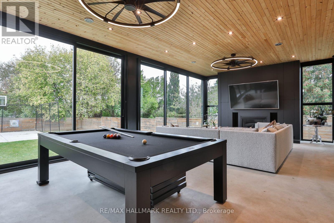
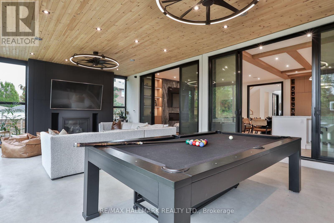
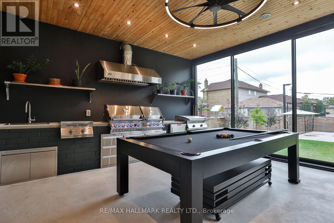
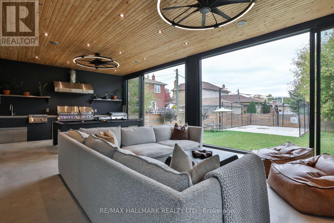
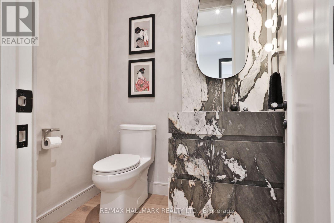
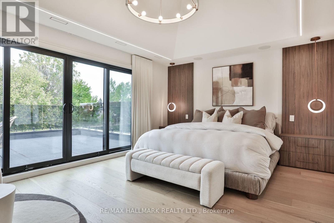
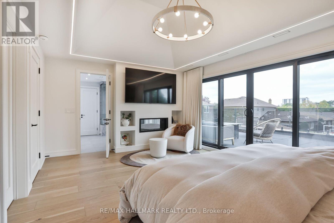
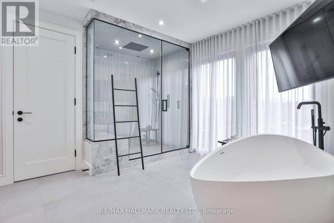
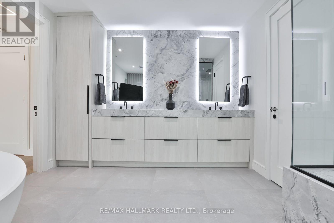
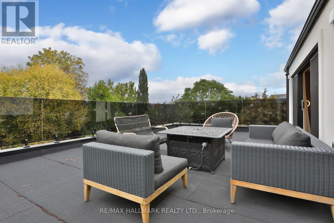
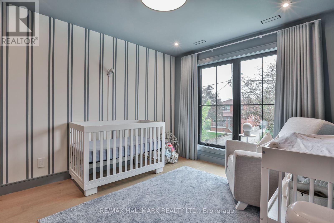
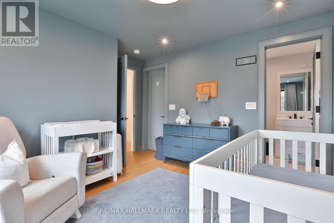
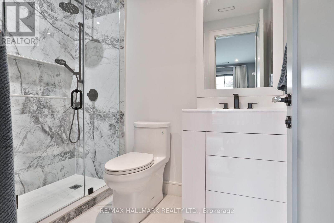
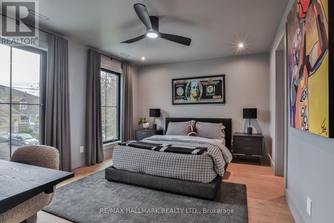
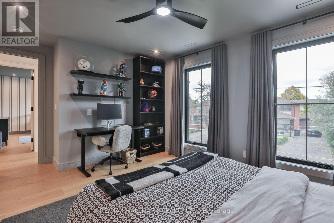
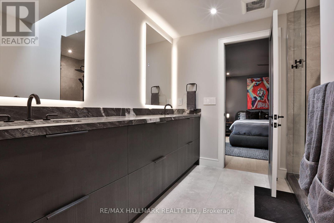
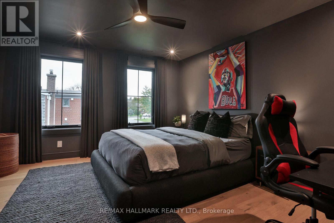
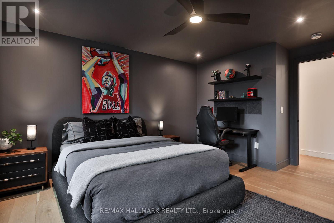
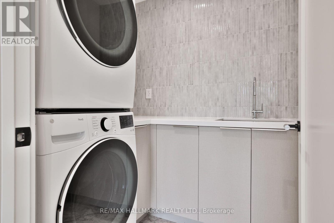
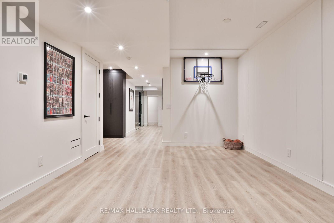
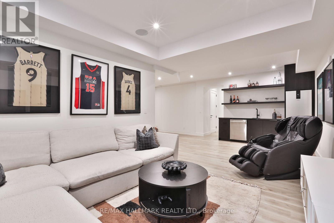
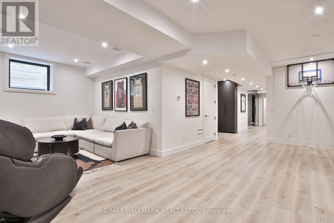
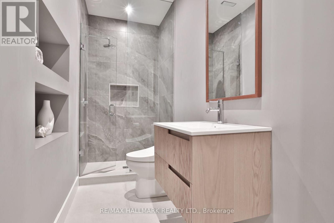
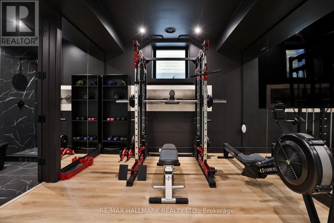
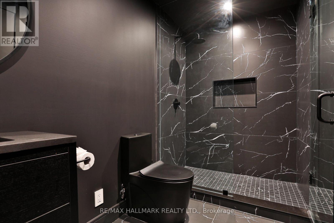
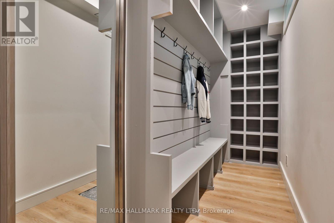
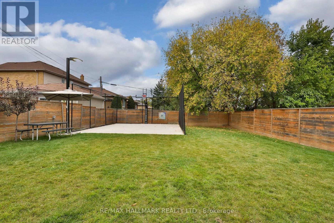
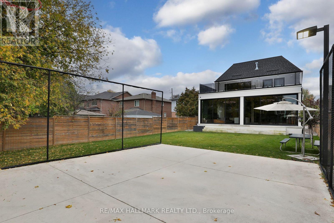
Welcome to 14 Risa Blvd, a remarkable expression of bespoke design and contemporary luxury. Built in 2024, this exceptional 4+1-bed, 6-bath residence offers over 4,200 sq. ft. above grade plus a finished lower level, showcasing craftsmanship, natural stone and custom detailing throughout. A double-height foyer and illuminated floating staircase introduce interiors defined by wide-plank hardwood floors, oversized black-framed windows and refined millwork. The dining room features panelled walls, designer sconces and floor-to-ceiling windows, while the glass-enclosed office offers custom built-ins and automated blinds. At the heart of the home, the spectacular chef's kitchen pairs quartzite counters and backsplash with backlit cabinetry, ceiling beams, premium integrated appliances, an island with built-in banquette, a servery and separate walk-in pantry. The kitchen flows into a beautifully appointed family room with custom cabinetry and a gas fireplace, then into an extraordinary four-season entertaining retreat with a fully equipped outdoor kitchen and second gas fireplace. Expansive sliding glass doors connect the space to the fenced backyard with private sport court. Upstairs, the serene primary retreat features a two-way gas fireplace, custom walk-in closet and an impressive 624 sq. ft. private terrace. The spa-inspired five-piece ensuite offers a soaker tub, glass shower, double vanity and heated floors. Three additional bedrooms include a private ensuite and semi-ensuite, complemented by second-floor laundry. The finished lower level features a recreation room with wet bar, built-in basketball net and integrated speakers, glass-enclosed gym with ensuite, additional bathroom, second laundry and custom mudroom connecting to the garage. Minutes to Glencairn subway, parks, leading schools, Yorkdale and Allen Rd, this extraordinary residence is a rare offering where architectural presence, thoughtful functionality and exceptional entertaining come together. (id:63604)
Key Facts
Highlights
- Refrigerator
- Dishwasher
- Range
- Dryer
- Microwave
- Alarm System
- Hood Fan
- Window Coverings
- Two Washers
- Garage door opener
- Garage door opener remote(s)
Property Details
Interior features
Exterior features
Lot and water
Rooms
Virtual Tour & Media
Mortgage & Affordability
Saved Properties
Keep This One Handy
Save this listing, compare it later, or open your saved properties dashboard.
Neighbourhood
- Area
- Yorkdale-Glen Park
- City
- Toronto
- Postal code
- M6B 1S3
- Nearby
- Cross Streets: Dufferin & Glencairn. ** Directions: East of Dufferin, South of Glencairn.
Save This Property
Keep this home handy, return to it anytime, and let us know how to reach you about this listing.
We use this email only to connect your saved properties and saved searches.
Other Available Options
Similar Listings
Listings from our database that match closely.