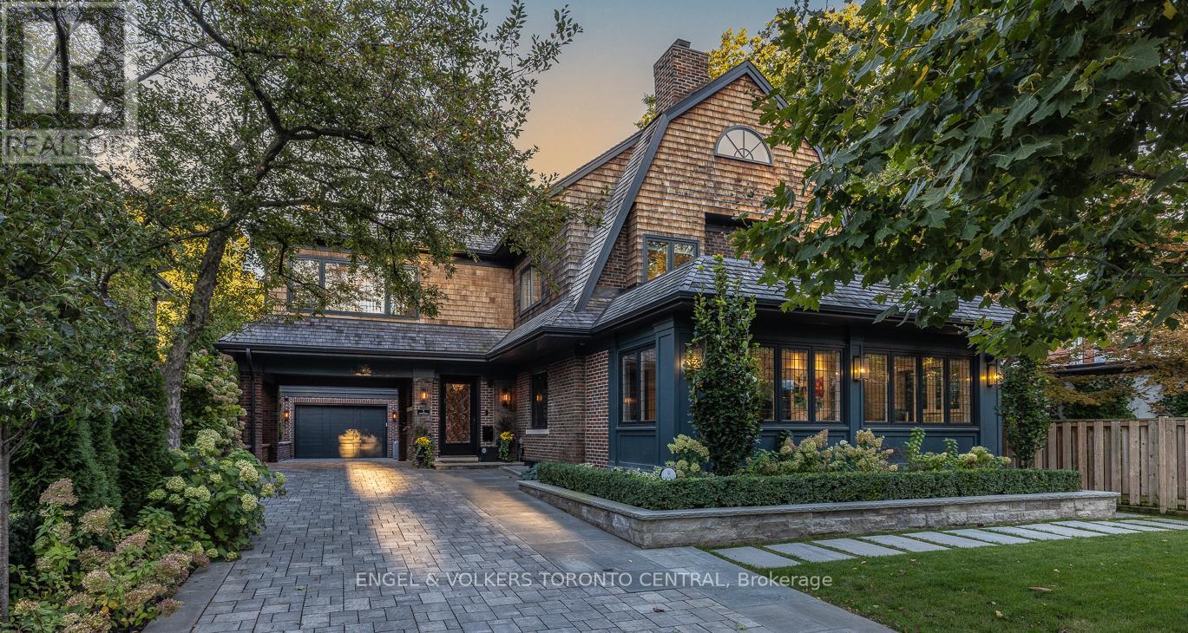
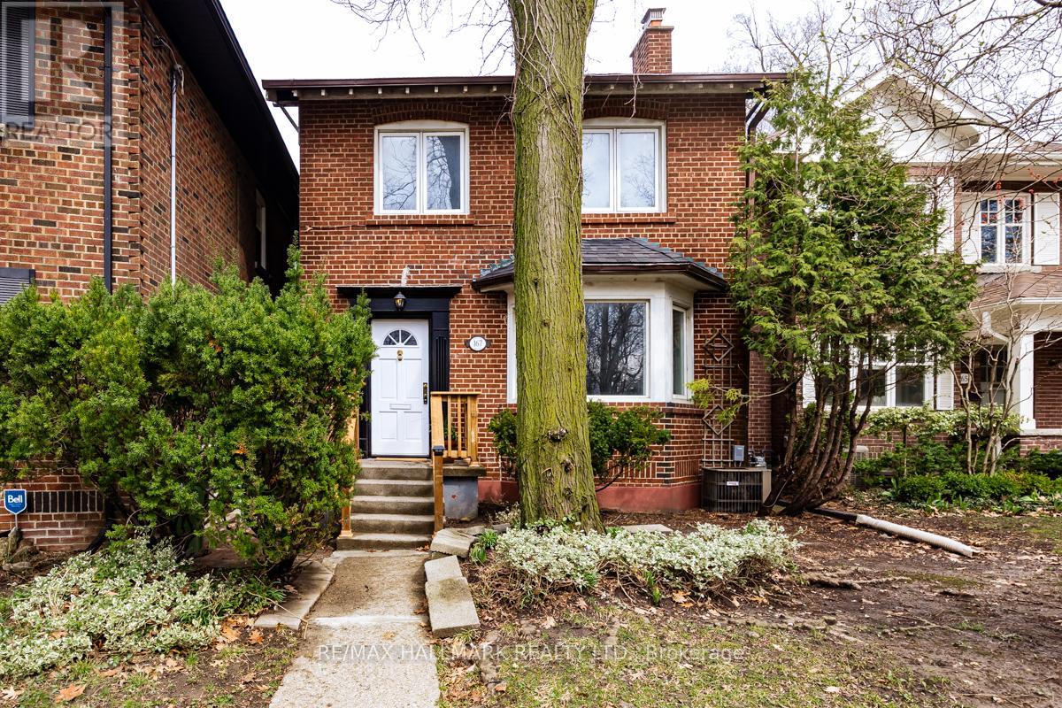
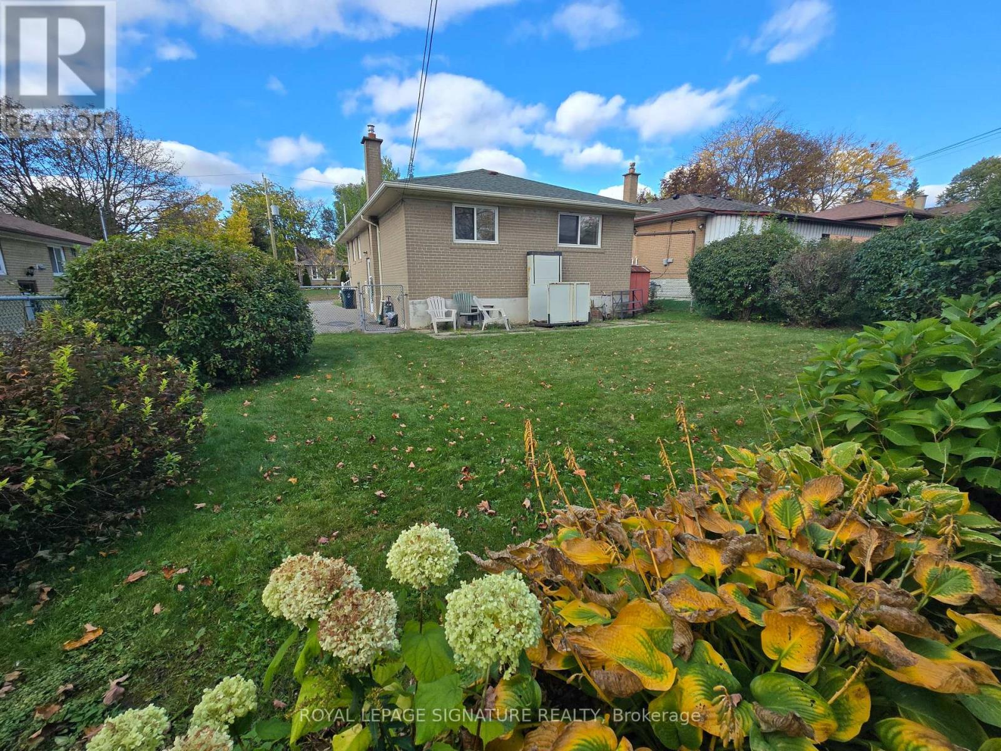
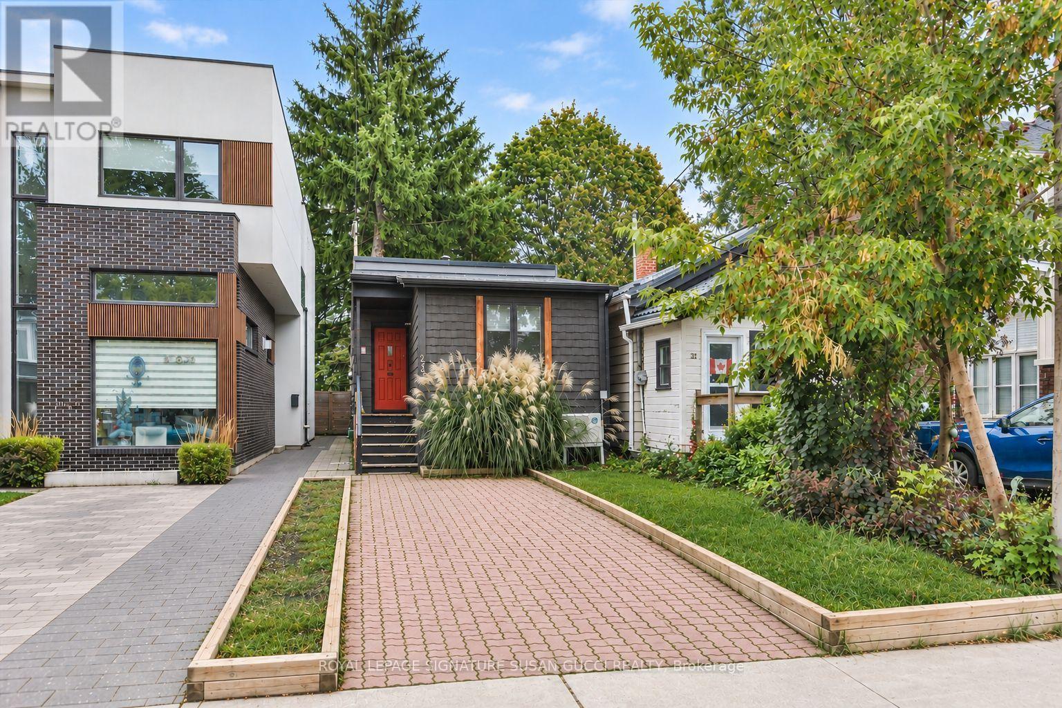
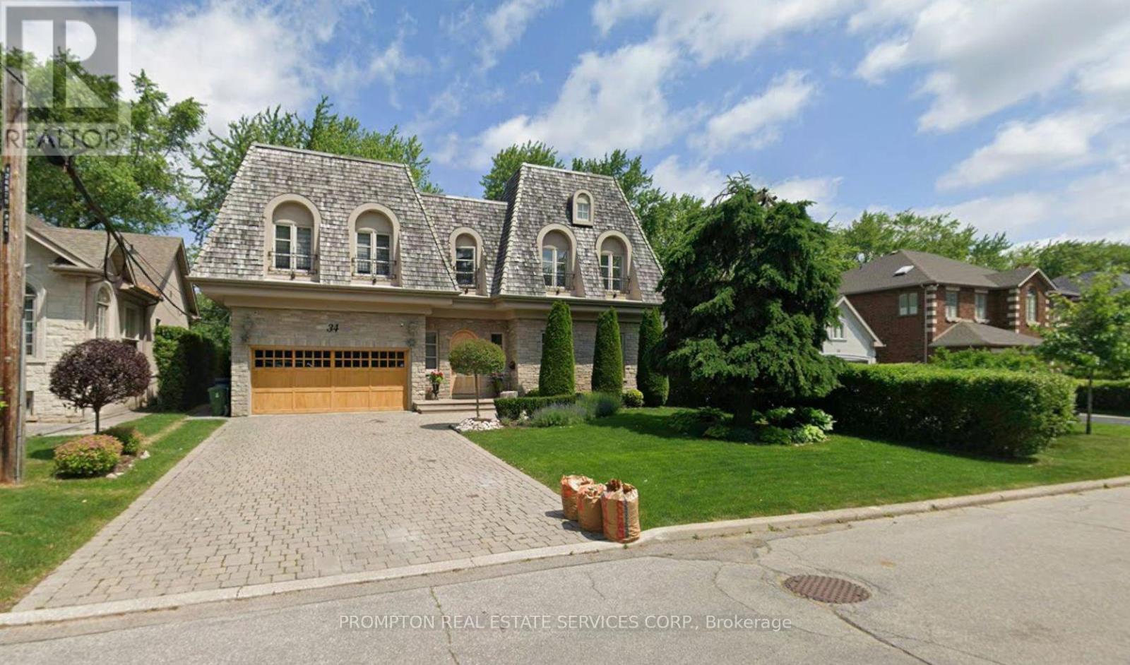
34 GRANGEMILL Crescent
BUYER ADVANTAGE
Buy with confidence
Get a full-service approach built on strategy, strong negotiation, and clear guidance from offer to close.
- Local Market Expertise
- Broker-level Negotiation
- Transparent Process
- No-pressure Guidance

The right strategy depends on your goals, timing, budget, and the type of home you are buying. Get Your Buyer Snapshot.
About This Property
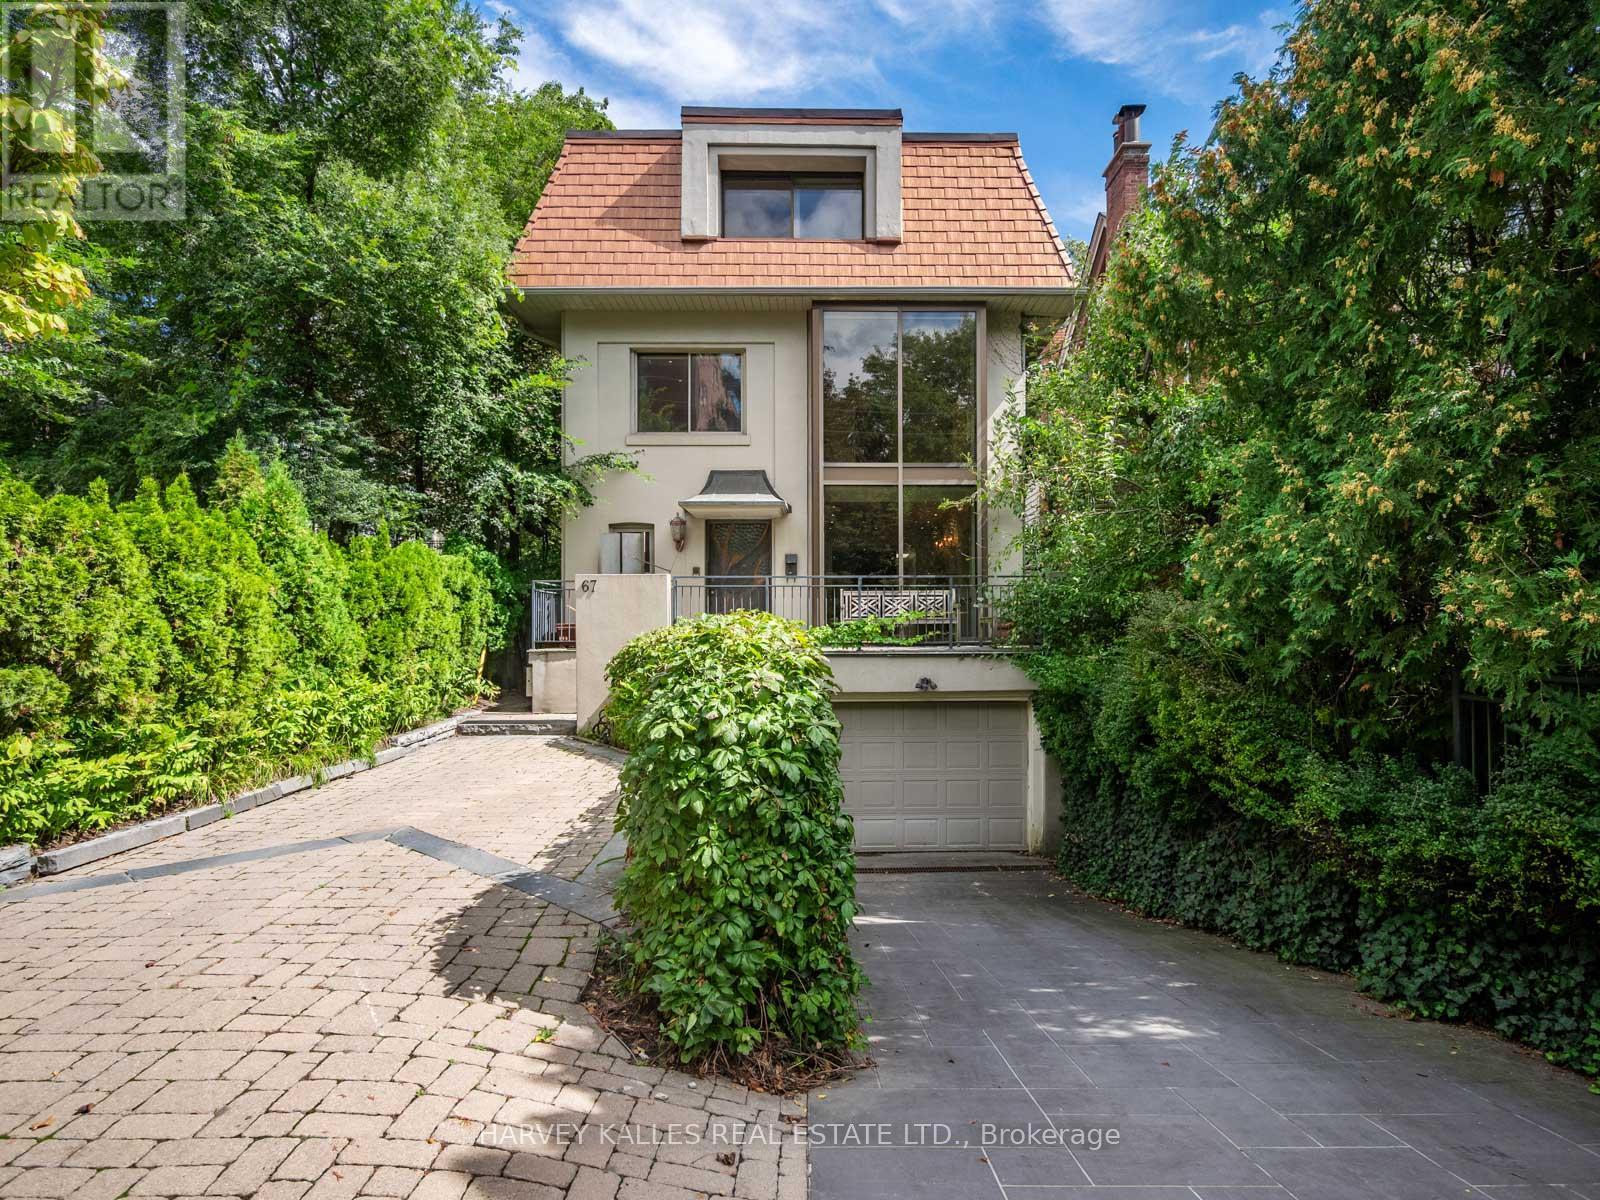
This Château-style residence exudes timeless charm and elegance, showcasing exceptional craftsmanship and meticulous attention to detail. A natural stone exterior and cedar shake roof create a distinguished first impression. Inside, 10-foot ceilings on the main floor and a soaring 19-foot living room ceiling enhance the sense of space and grandeur. The gourmet French-inspired kitchen features premium built-in appliances, while travertine limestone and white oak hardwood flooring bring warmth and sophistication throughout. A striking floating staircase with wrought iron railings and intricate crown mouldings complete this beautifully appointed home. (id:63604)
Key Facts
Property Details
Exterior features
Mortgage & Affordability
Saved Properties
Keep This One Handy
Save this listing, compare it later, or open your saved properties dashboard.
Neighbourhood
- Area
- Banbury-Don Mills
- City
- Toronto
- Postal code
- M3B 2J2
- Nearby
- Banbury/Lawrence
Save This Property
Keep this home handy, return to it anytime, and let us know how to reach you about this listing.
We use this email only to connect your saved properties and saved searches.
Other Available Options
Similar Listings
Listings from our database that match closely.