140 Sherwood Forest Drive
Markham, ONDetached
$2,950,000
MLS® N14091218
Detached5 beds6 baths8 total
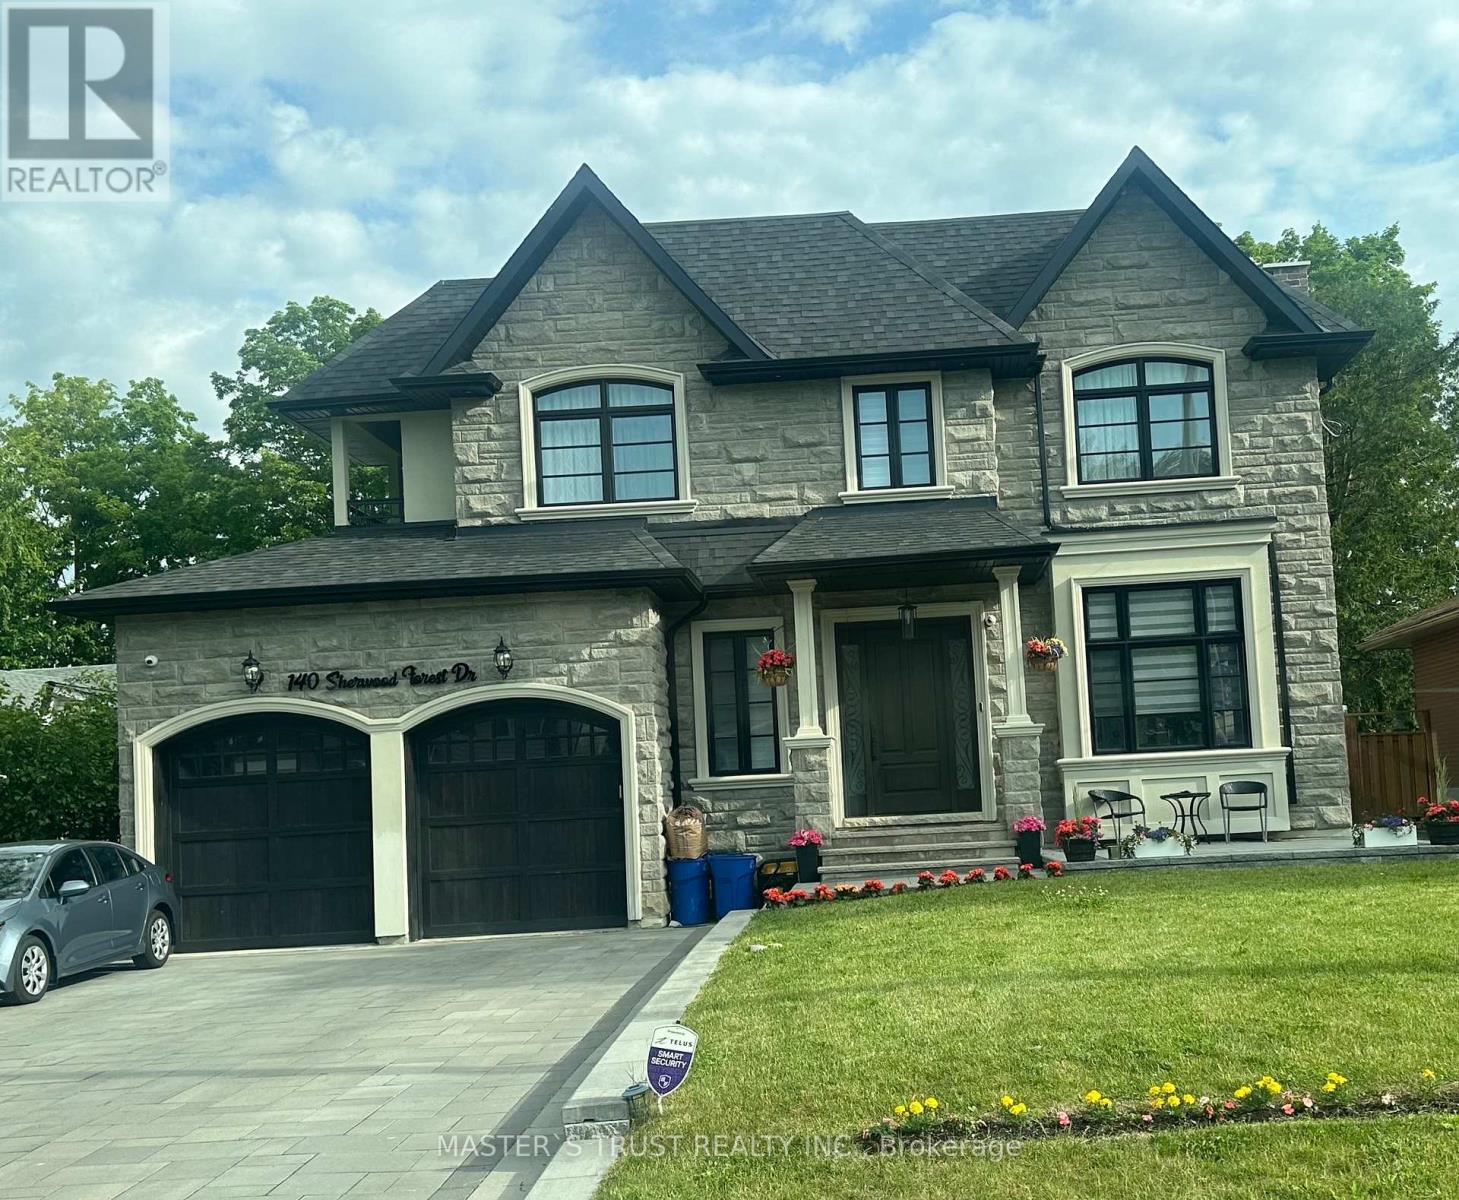
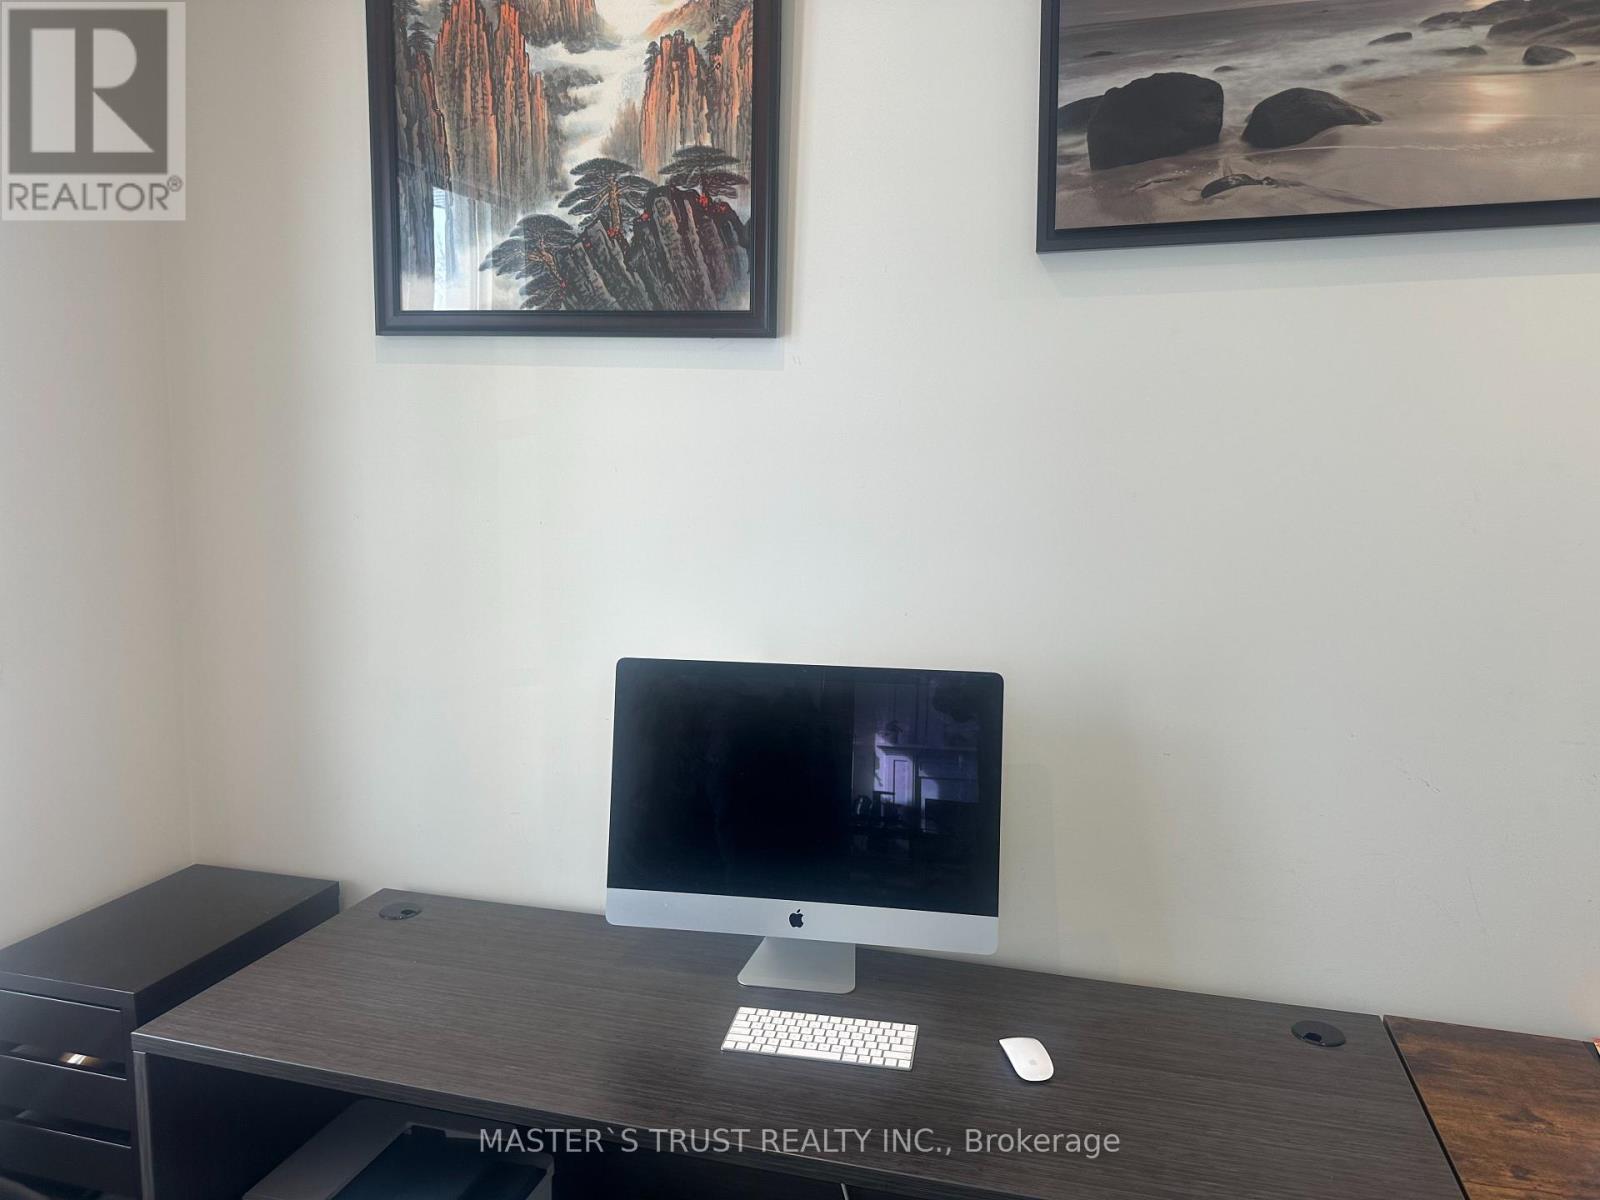
140 Sherwood Forest Drive, Markham, ON photo 1
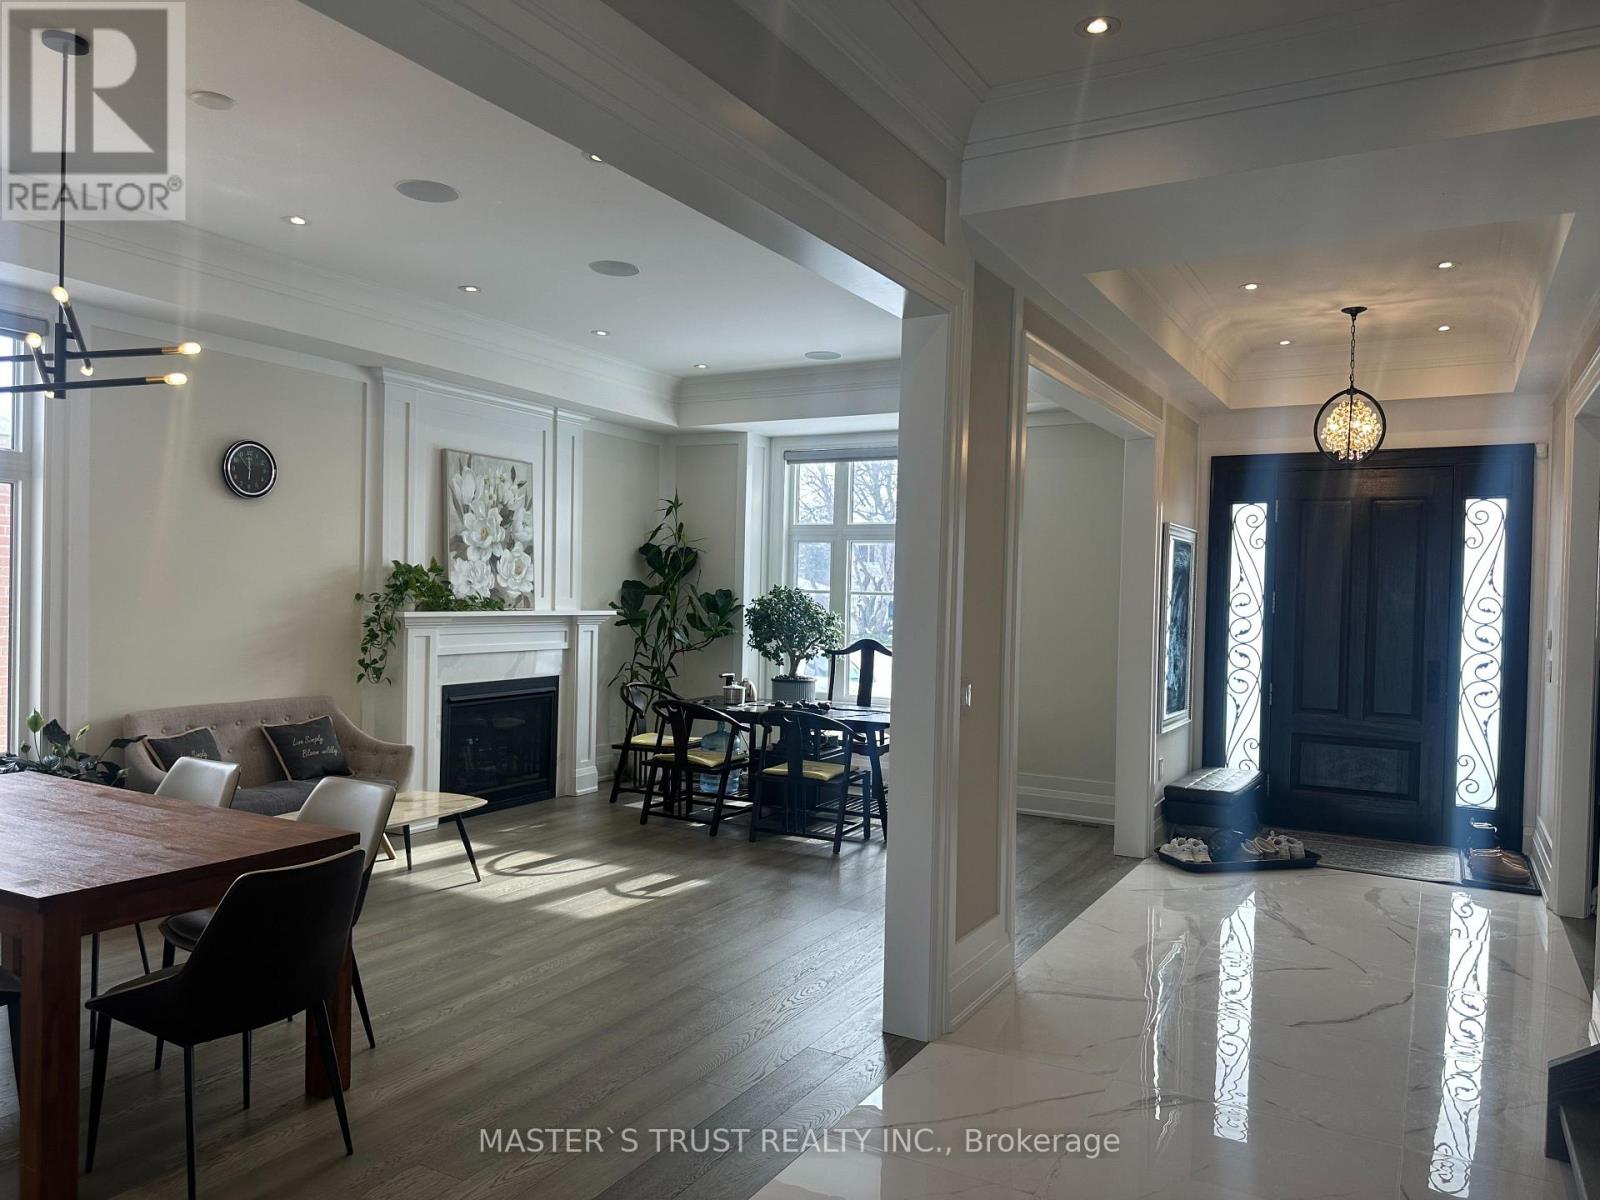
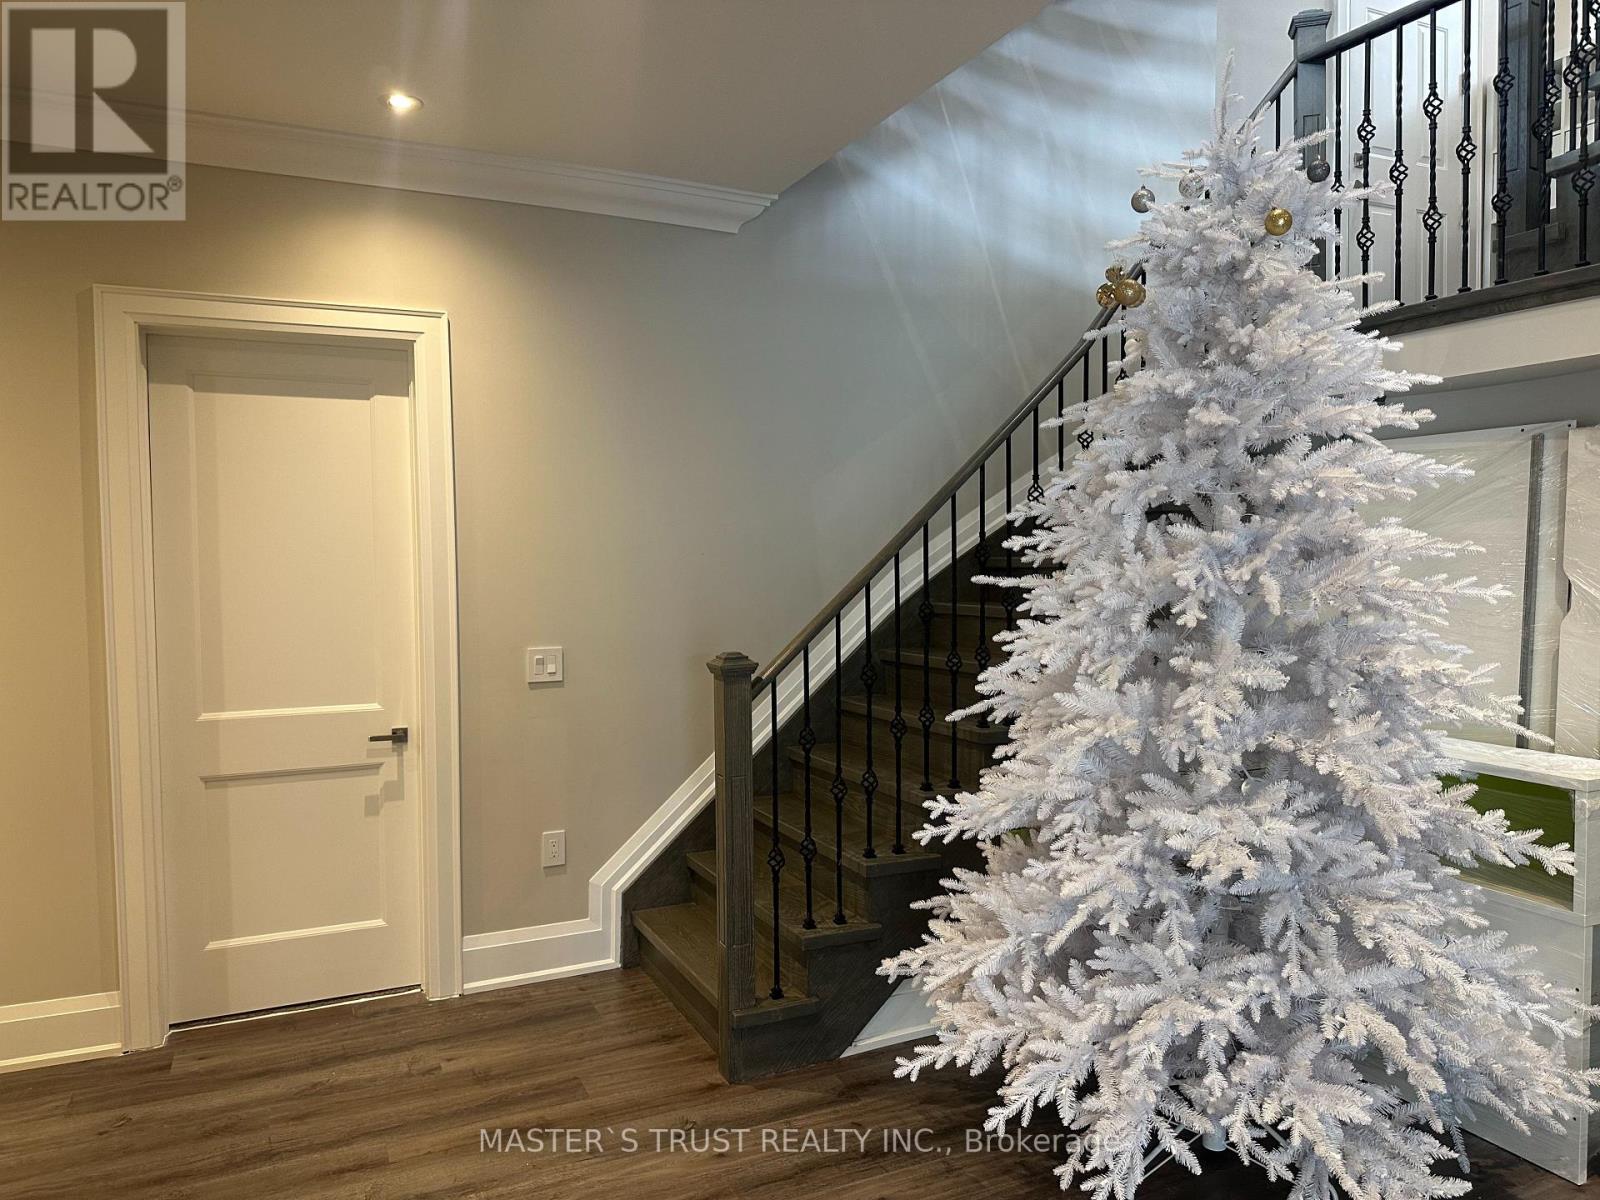
140 Sherwood Forest Drive, Markham, ON photo 2
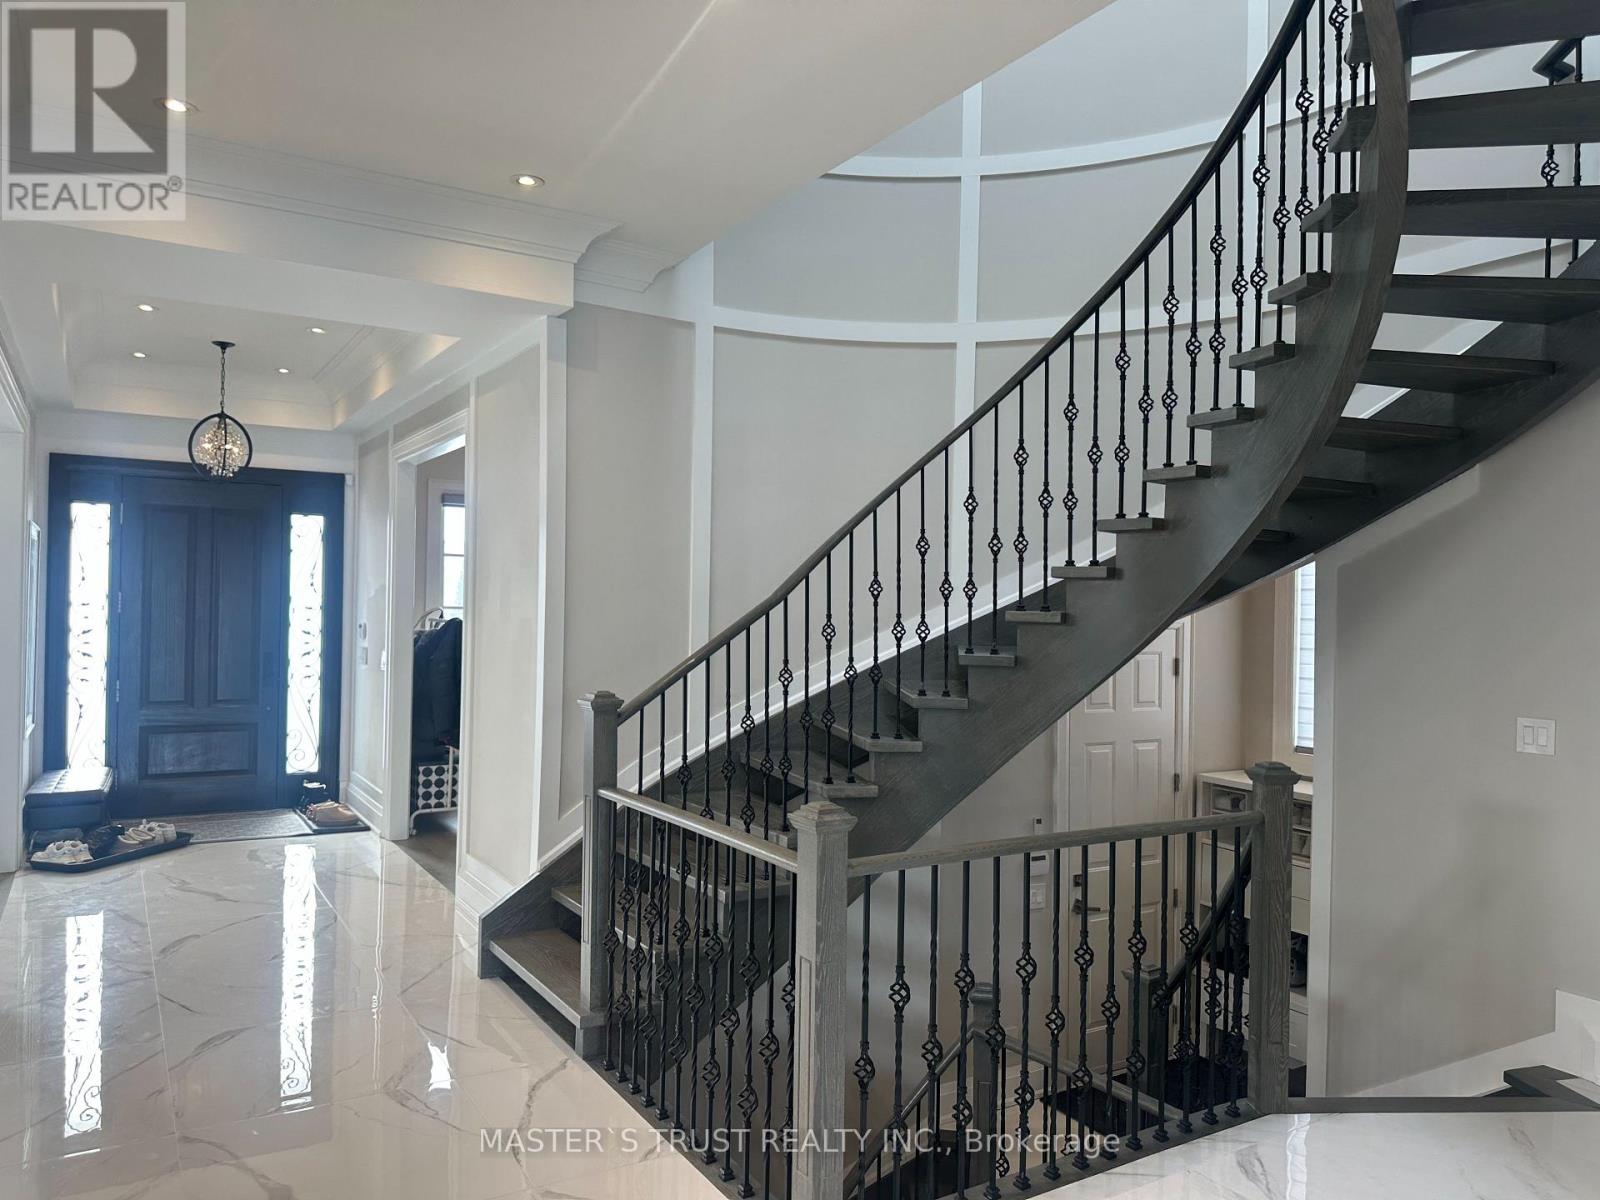
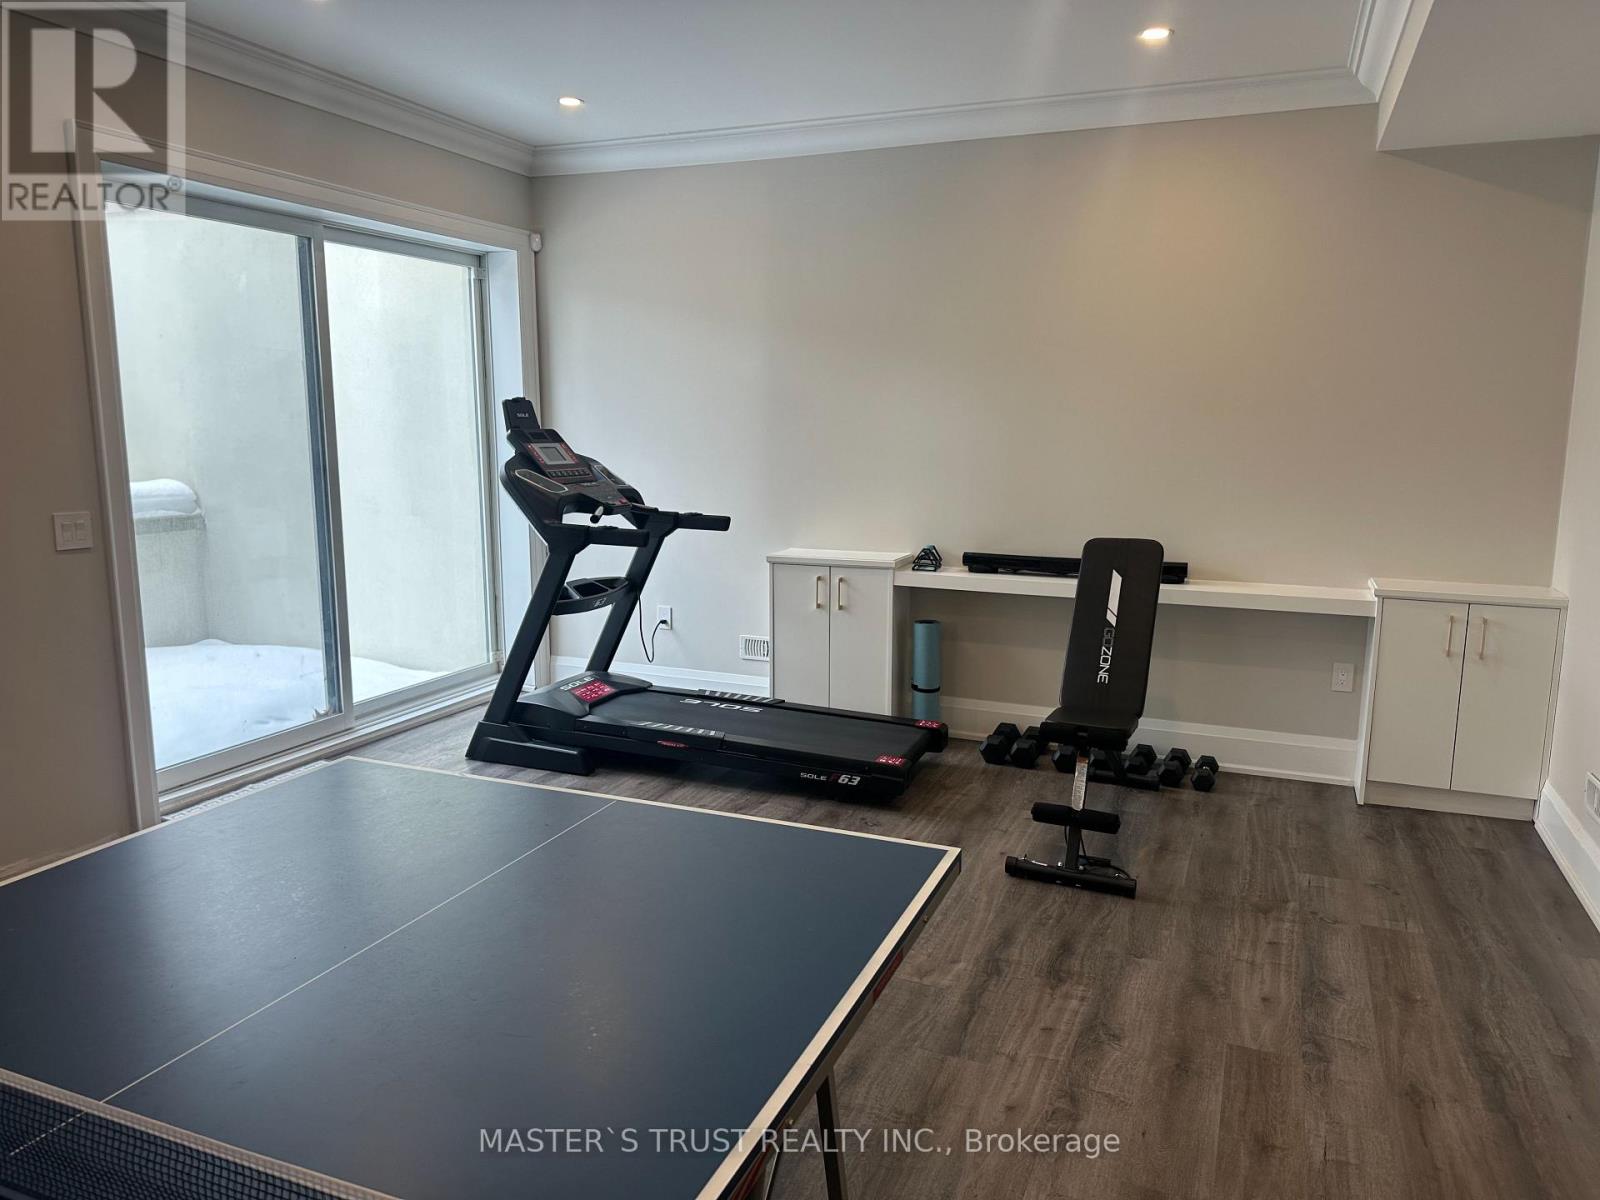
140 Sherwood Forest Drive, Markham, ON photo 3
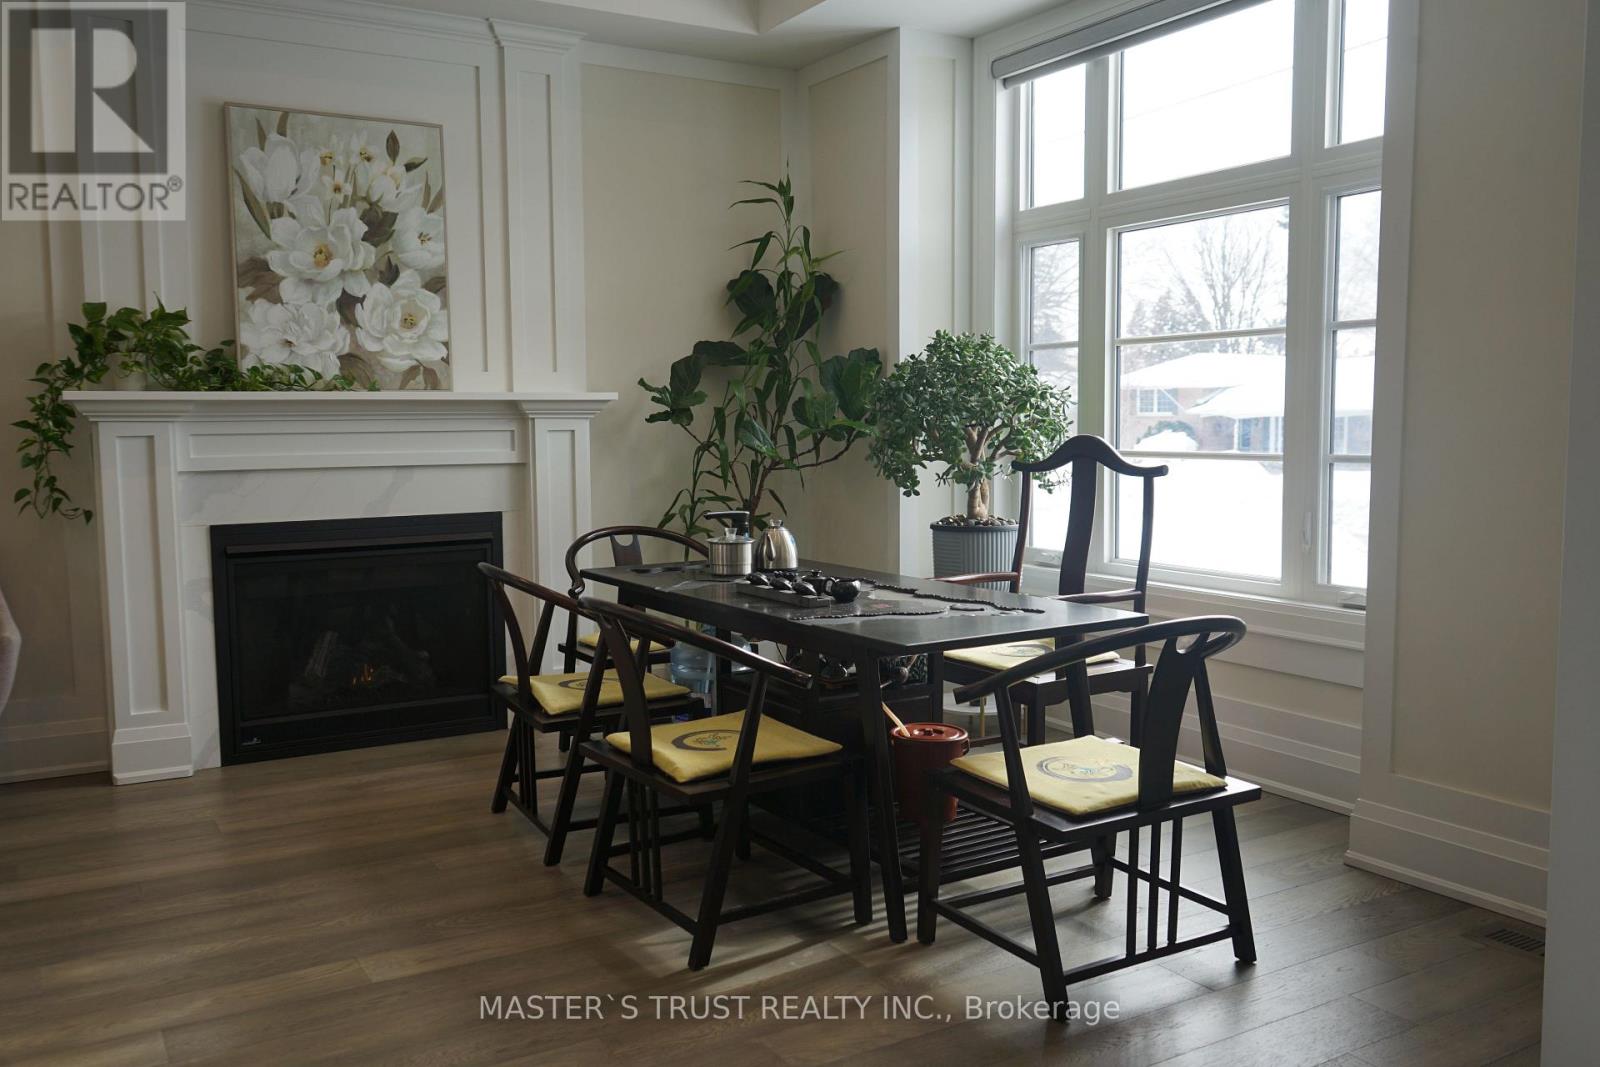
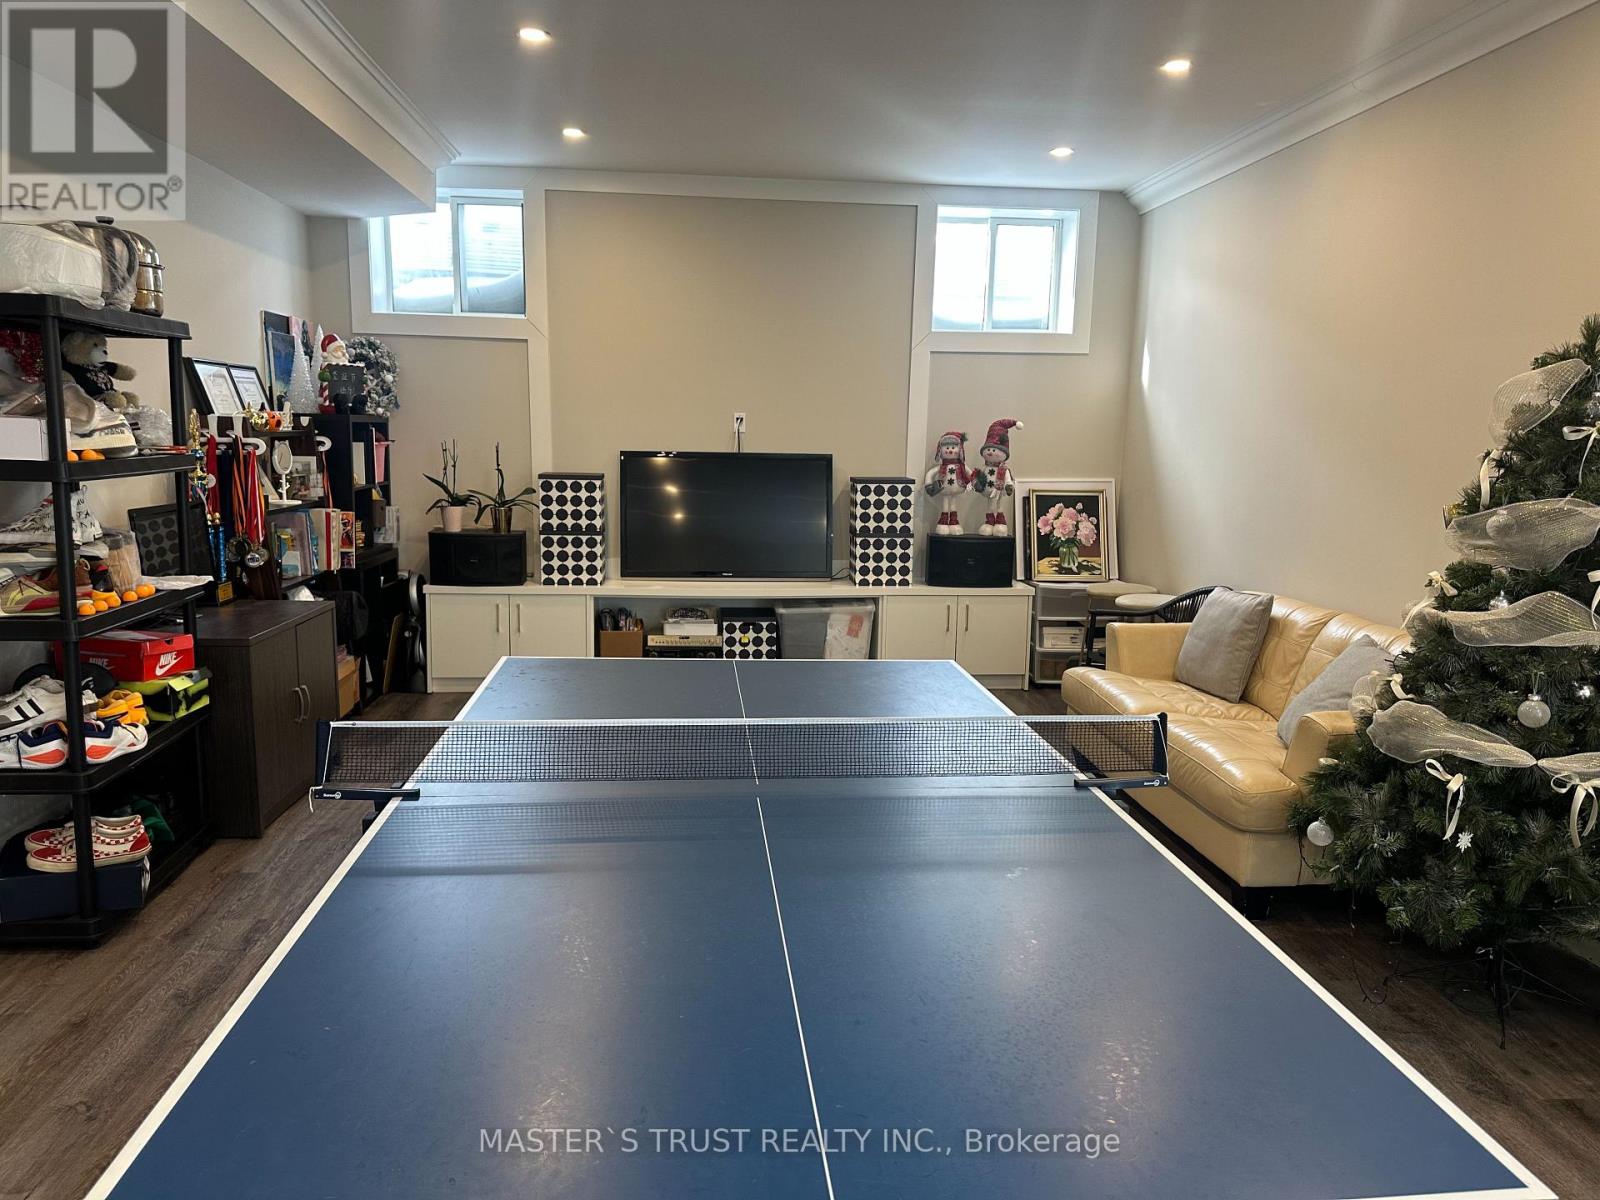
140 Sherwood Forest Drive, Markham, ON photo 4
140 Sherwood Forest Drive, Markham, ON photo 5
140 Sherwood Forest Drive, Markham, ON photo 6
140 Sherwood Forest Drive, Markham, ON photo 7
140 Sherwood Forest Drive, Markham, ON photo 8
140 Sherwood Forest Drive, Markham, ON photo 9
140 Sherwood Forest Drive, Markham, ON photo 10
140 Sherwood Forest Drive, Markham, ON photo 11
140 Sherwood Forest Drive, Markham, ON photo 12
140 Sherwood Forest Drive, Markham, ON photo 13
140 Sherwood Forest Drive, Markham, ON photo 14
140 Sherwood Forest Drive, Markham, ON photo 15
140 Sherwood Forest Drive, Markham, ON photo 16
140 Sherwood Forest Drive, Markham, ON photo 17
140 Sherwood Forest Drive, Markham, ON photo 18
140 Sherwood Forest Drive, Markham, ON photo 19
140 Sherwood Forest Drive, Markham, ON photo 20
140 Sherwood Forest Drive, Markham, ON photo 21
140 Sherwood Forest Drive, Markham, ON photo 22
140 Sherwood Forest Drive, Markham, ON photo 23
1 / 23

BUYER ADVANTAGE

Buy with confidence

Get a full-service approach built on strategy, strong negotiation, and clear guidance from offer to close.

  • Local Market Expertise
  • Broker-level Negotiation
  • Transparent Process
  • No-pressure Guidance

The right strategy depends on your goals, timing, budget, and the type of home you are buying. Get Your Buyer Snapshot.

About This Property

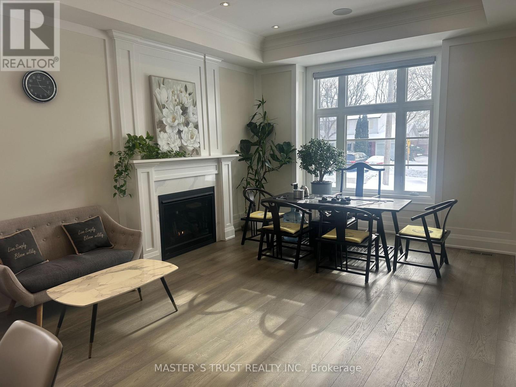
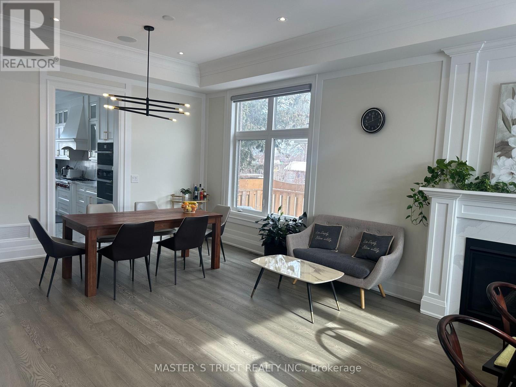
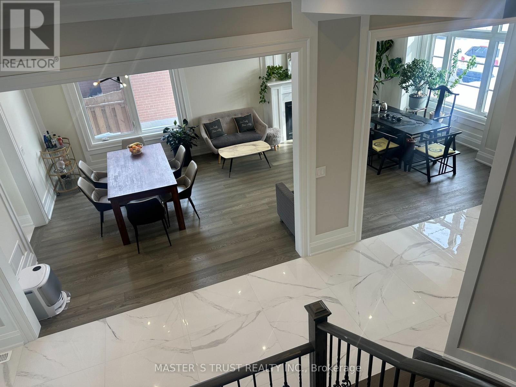
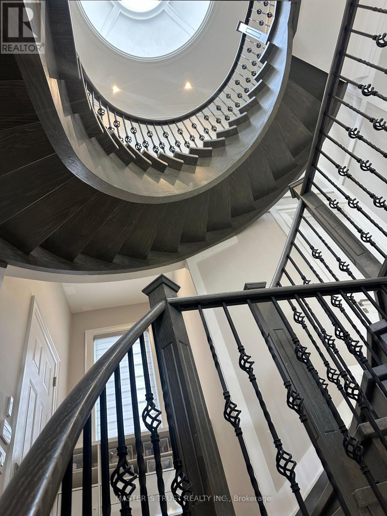
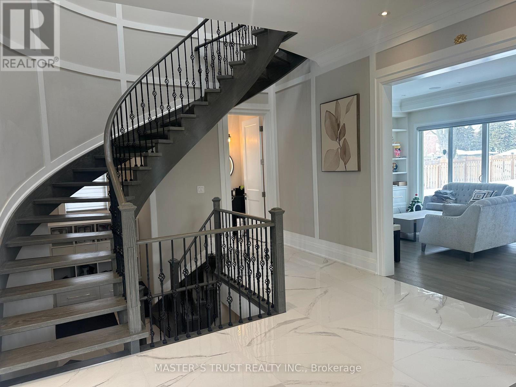
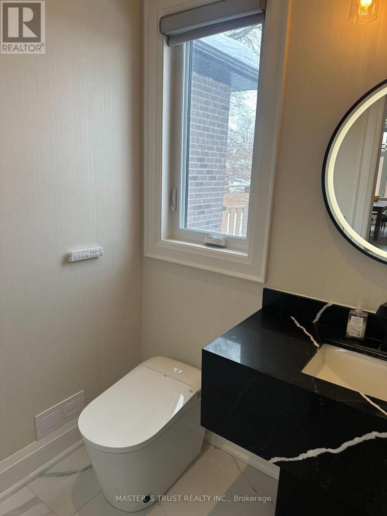
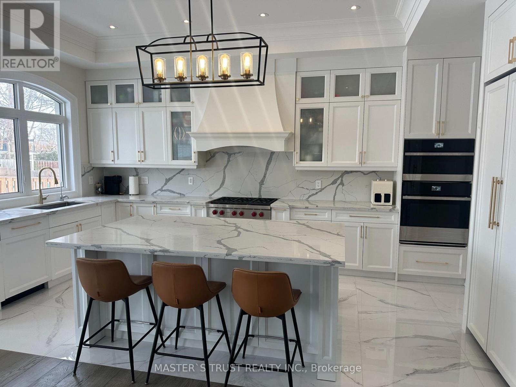
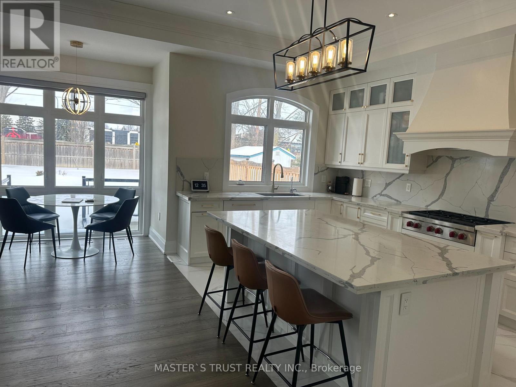
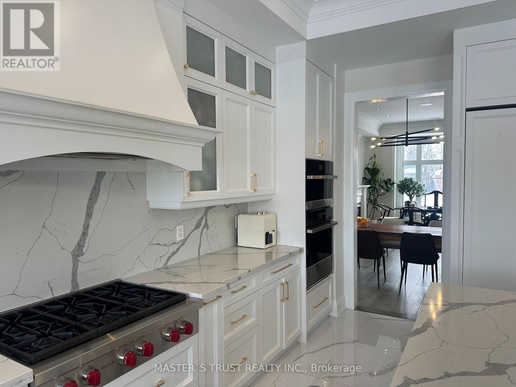
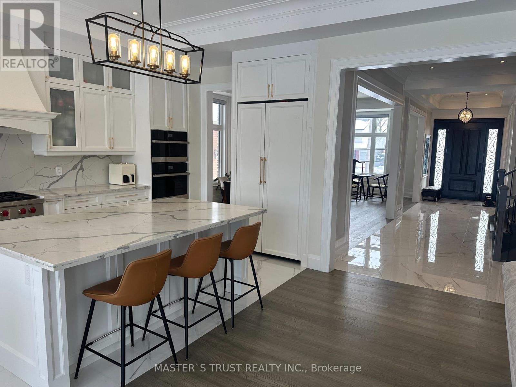
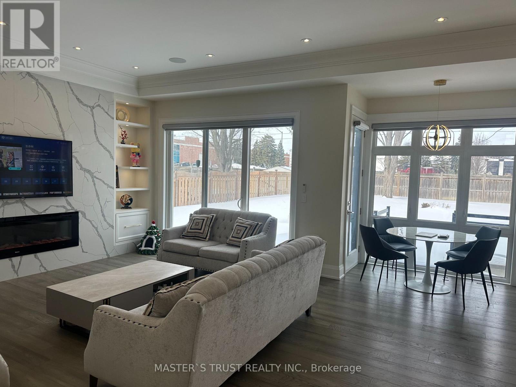
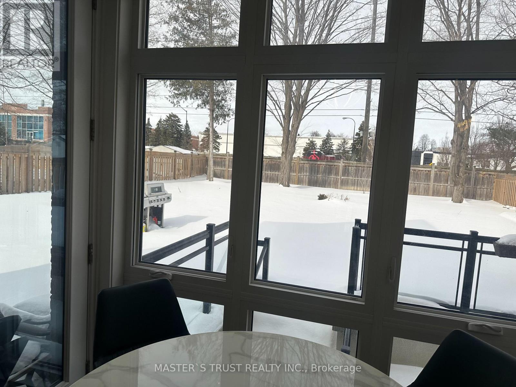
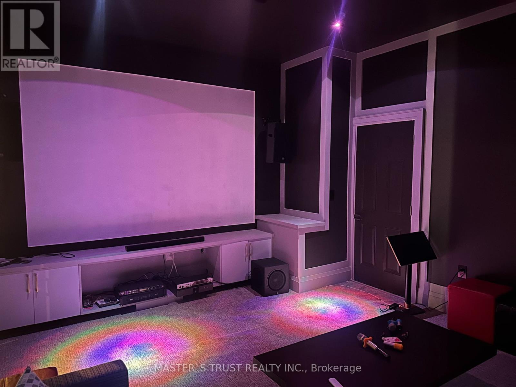
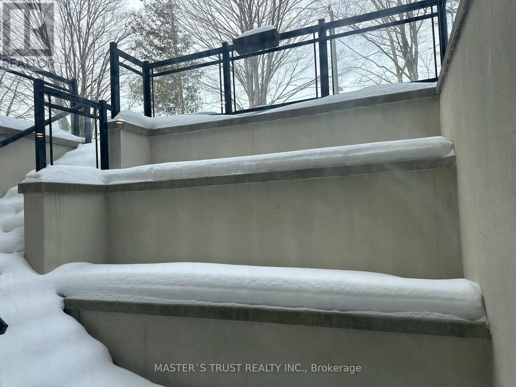
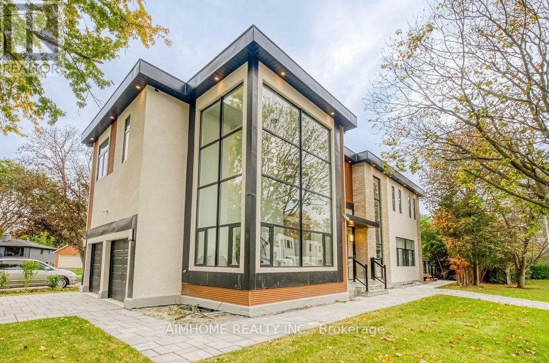
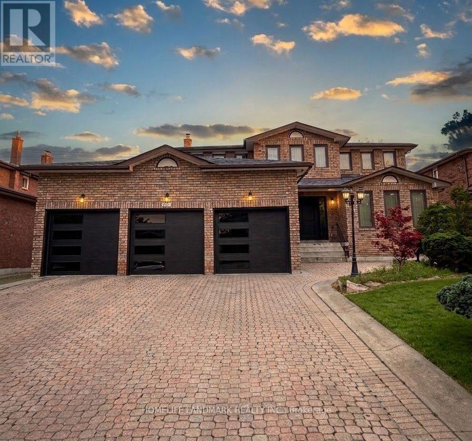
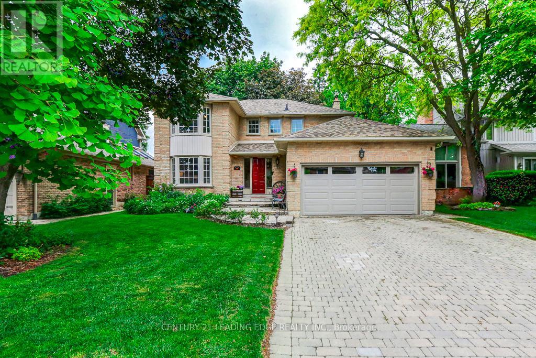
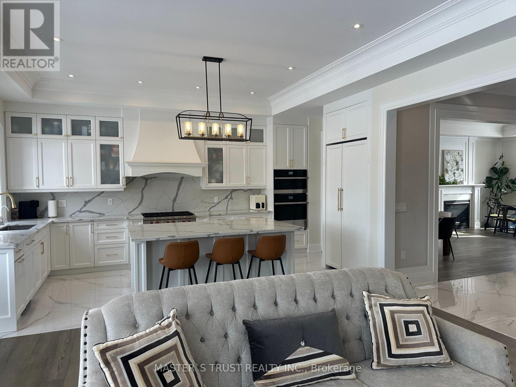
OVER 5,500 SQFT LIVING SPACE OF SMART-READY LUXURY IN THE HEART OF MARKHAM VILLAGE!Situated on a prestigious 60 x 150 FT lot, this custom-built residence offers soaring 10 ft ceilings on the main and 9-10 ft ceilings on the second floor. The grandeur begins with a circular oak staircase and continues through every detail-premium lighting, expansive windows, and skylights flood the home with natural light.Smart home integrated throughout:Electric curtains for effortless ambianceIntelligent security monitoring system for peace of mindSmart toilet in select washroomsBathrooms featuring heated floors for spa-like comfortThe second floor boasts two private walk-out balconies, perfect for morning coffee or evening relaxation.The fully finished walk-up basement features 9 ft ceilings, a stylish circular skylight, and seamless access to a tree-fenced resort-style backyard-your private oasis.Steps from Markville Secondary School, Community Centre, parks, shopping, dining, highways, and transit. All Showings To Have Listing Agent Present. (id:63604)

Key Facts

Type
Detached
Beds
5
Baths
6
Size
3,500 sqft
Lot
60 x 150 FT
Parking
8 total

Highlights

  • Garage door opener remote(s)
Property Details 17 details
Bedrooms
5 bedrooms
4 above grade + 1 below grade
Bathrooms
6 bathrooms
Parking
8 parking spaces
Garage
Living area
3,500 - 5,000 sq. ft.
Property
Single Family · Freehold · Detached
Property subtype
Single Family
Structure type
House
Ownership
Freehold
Attached status
Detached
Storeys
2
Basement
Finished
Heating
Forced air, Natural gas
Cooling
Central air conditioning
Fireplace
Yes
Pool
Above ground pool
Lot dimensions
60 x 150 FT
Frontage
60 feet
Taxes
$12,636.00
Water source
Municipal water

Interior features

Garage door opener remote(s)

Exterior features

BrickConcrete

Systems and association

SewerElectricityCable
Rooms 6 rooms
Level
Room
Dimensions
Ground level
Living room
4.6 m x 7.3 m
Ground level
Family room
5.2 m x 7 m
Ground level
Kitchen
5.2 m x 3.96 m
Second level
Bedroom
4.87 m x 5.18 m
Basement
Great room
4.87 m x 10.06 m
Ground level
Library
2.13 m x 3.96 m
Mortgage & Affordability Estimate monthly costs
Purchase price$2,950,000
Down paymentNot available
Mortgage amountNot available
Principal & interestNot available
Property taxesNot available
Condo/HOA feeNot available
Insurance/OtherNot available
UtilitiesNot available
Est. monthly totalNot available
Income needed (GDS 32%)Not available
Estimates only. Not financial advice. Rates, taxes and fees vary by lender and municipality.

Saved Properties

Keep This One Handy

Save this listing, compare it later, or open your saved properties dashboard.

Manage Saved Searches
Map is approximate.

Neighbourhood

Area
Bullock
City
Markham
Postal code
L3P 1R3
Nearby
Cross Streets: Mccowan / Bullock. ** Directions: Mccowan / hwy7.