1402- 206 Bloor Street West
Toronto, ONCondo Apartment
$4,195,000
MLS® C13226516
Condo Apartment3 beds3 baths2 total
1402- 206 Bloor Street West, Toronto, ON photo 1
1402- 206 Bloor Street West, Toronto, ON photo 2
1402- 206 Bloor Street West, Toronto, ON photo 3
1402- 206 Bloor Street West, Toronto, ON photo 4
1402- 206 Bloor Street West, Toronto, ON photo 5
1402- 206 Bloor Street West, Toronto, ON photo 6
1402- 206 Bloor Street West, Toronto, ON photo 7
1402- 206 Bloor Street West, Toronto, ON photo 8
1402- 206 Bloor Street West, Toronto, ON photo 9
1402- 206 Bloor Street West, Toronto, ON photo 10
1402- 206 Bloor Street West, Toronto, ON photo 11
1402- 206 Bloor Street West, Toronto, ON photo 12
1402- 206 Bloor Street West, Toronto, ON photo 13
1402- 206 Bloor Street West, Toronto, ON photo 14
1402- 206 Bloor Street West, Toronto, ON photo 15
1402- 206 Bloor Street West, Toronto, ON photo 16
1402- 206 Bloor Street West, Toronto, ON photo 17
1402- 206 Bloor Street West, Toronto, ON photo 18
1402- 206 Bloor Street West, Toronto, ON photo 19
1402- 206 Bloor Street West, Toronto, ON photo 20
1402- 206 Bloor Street West, Toronto, ON photo 21
1402- 206 Bloor Street West, Toronto, ON photo 22
1402- 206 Bloor Street West, Toronto, ON photo 23
1402- 206 Bloor Street West, Toronto, ON photo 24
1402- 206 Bloor Street West, Toronto, ON photo 25
1402- 206 Bloor Street West, Toronto, ON photo 26
1402- 206 Bloor Street West, Toronto, ON photo 27
1402- 206 Bloor Street West, Toronto, ON photo 28
1402- 206 Bloor Street West, Toronto, ON photo 29
1402- 206 Bloor Street West, Toronto, ON photo 30
1402- 206 Bloor Street West, Toronto, ON photo 31
1402- 206 Bloor Street West, Toronto, ON photo 32
1402- 206 Bloor Street West, Toronto, ON photo 33
1402- 206 Bloor Street West, Toronto, ON photo 34
1402- 206 Bloor Street West, Toronto, ON photo 35
1402- 206 Bloor Street West, Toronto, ON photo 36
1402- 206 Bloor Street West, Toronto, ON photo 37
1402- 206 Bloor Street West, Toronto, ON photo 38
1402- 206 Bloor Street West, Toronto, ON photo 39
1402- 206 Bloor Street West, Toronto, ON photo 40
1 / 40

BUYER ADVANTAGE

Buy with confidence

Get a full-service approach built on strategy, strong negotiation, and clear guidance from offer to close.

  • Local Market Expertise
  • Broker-level Negotiation
  • Transparent Process
  • No-pressure Guidance

The right strategy depends on your goals, timing, budget, and the type of home you are buying. Get Your Buyer Snapshot.

About This Property

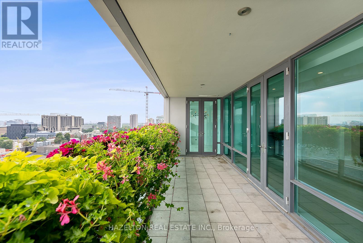
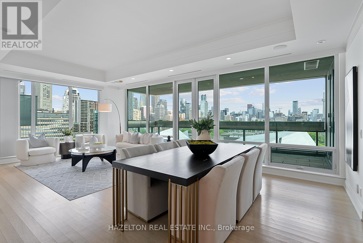
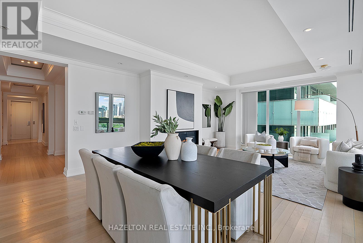
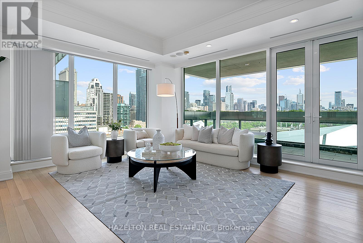
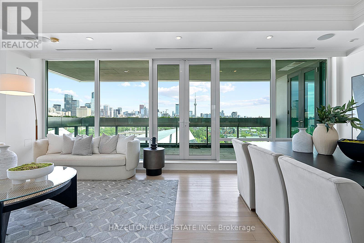
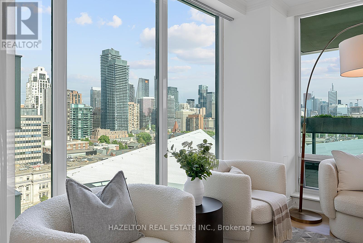
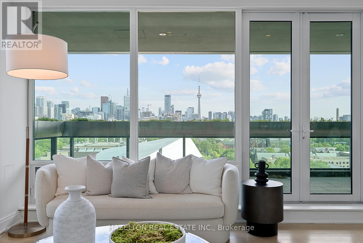
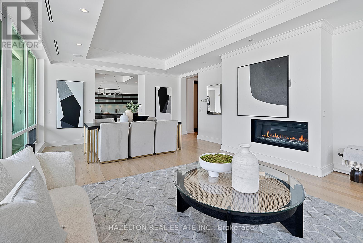
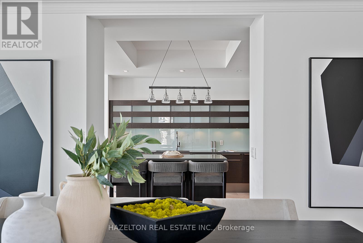
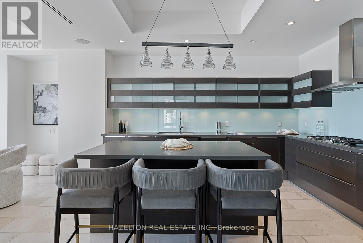
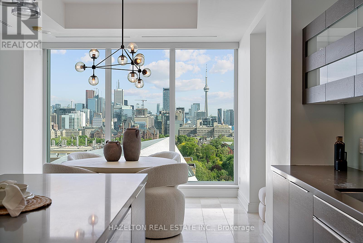
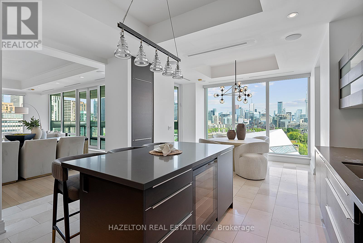
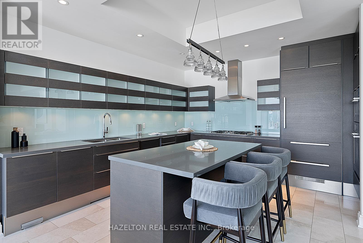
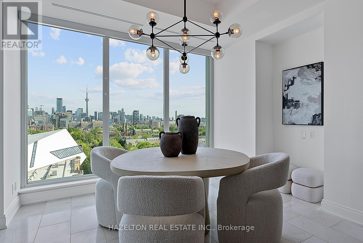
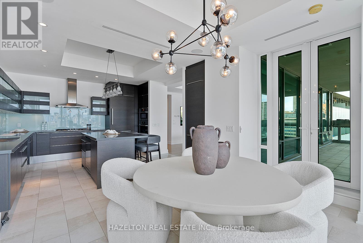
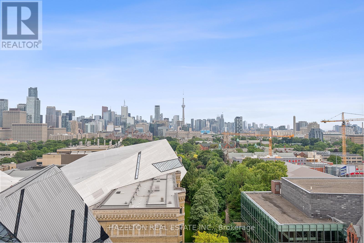
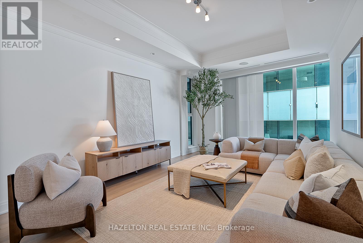
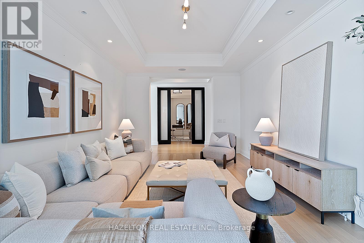
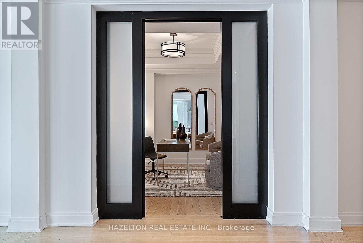
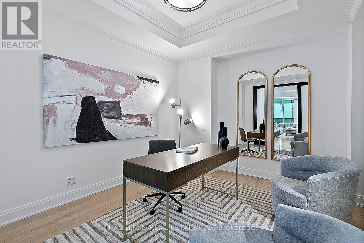
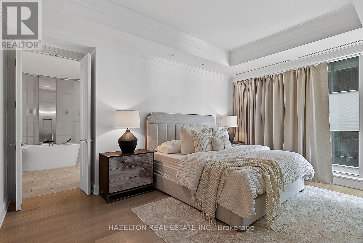
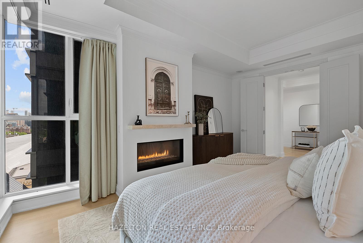
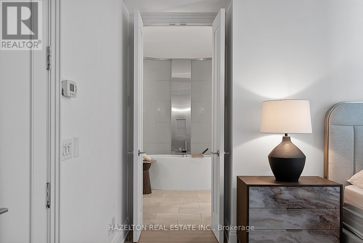
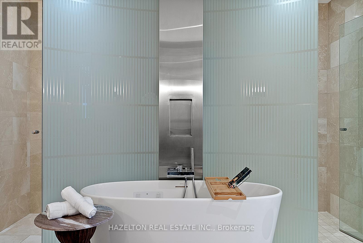
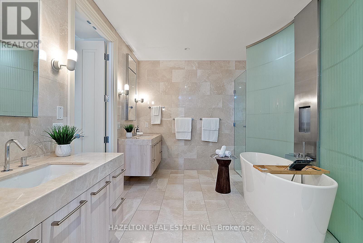
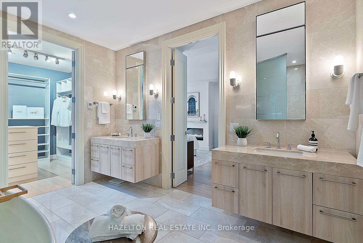
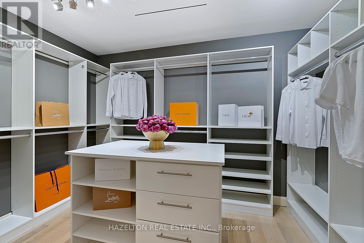
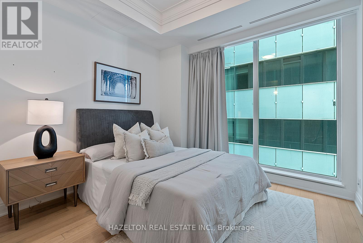
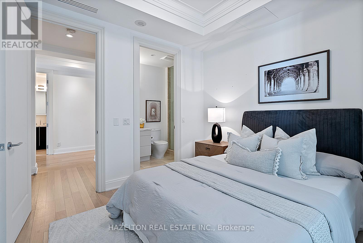
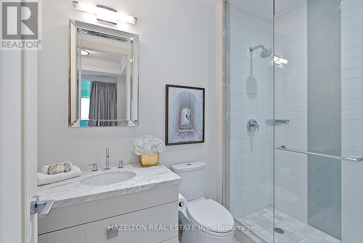
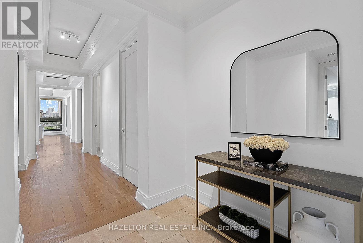
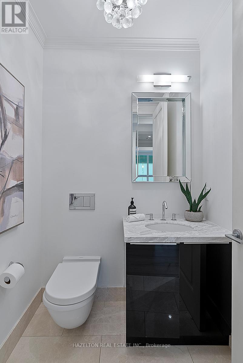
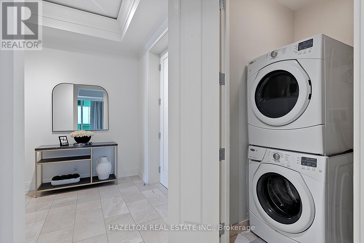
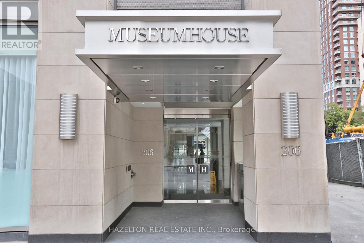
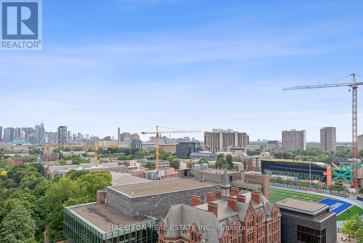
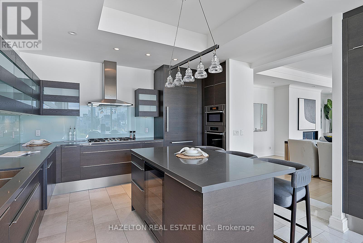
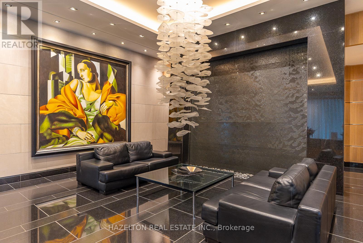
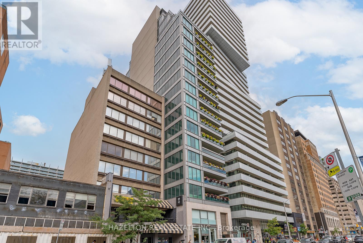
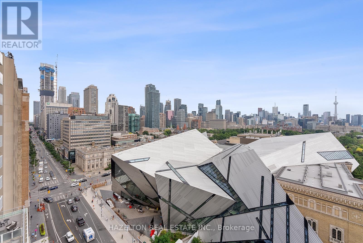
South facing Perfection on Bloor in the exquisite Museum House. This is a boutique building that is discreetly positioned on Bloor St, west of Avenue Rd. with great security and privacy. A wonderful opportunity for those wanting a smaller building with a sense of community. Opposite the ROM, this bright south facing residence looks over Philosophers Walk and the whole downtown skyline...simple spectacular views Almost 2550 sq ft of well defined living space including an open living/dining room, huge eat in kitchen with a breakfast area flooded with sunshine from floor to ceiling glass, an oversize family room plus a separate home office/library. Two fireplaces for romantic snowy evenings. Two bedrooms, both with spa like marble ensuites and generous closet space. Direct elevator access into your own foyer, newly refinished hardwood floors throughout. Sensational large terrace extends your living space. This is a triple A, full service building including valet parking (2 parking spots included) ,and 24 hour concierge service. This suite is exceptionally well priced, perhaps the best opportunity in the Yorkville area for a south facing suite. (id:63604)
Key Facts

Type
Condo Apartment
Beds
3
Baths
3
Size
2,500 sqft
Parking
2 total
Condo fee
$5,074

Highlights

  • Refrigerator
  • Central Vacuum
  • Dishwasher
  • Oven
  • Microwave
  • Cooktop
Property Details 12 details
Bedrooms
3 bedrooms
2 above grade + 1 below grade
Bathrooms
3 bathrooms
1 partial
Parking
2 parking spaces
Garage · Underground
Living area
2,500 - 2,749 sq. ft.
Property
Single Family · Condo/Strata · Attached
Property subtype
Single Family
Structure type
Apartment
Ownership
Condo/Strata
Attached status
Attached
Basement
Other, See Remarks
Heating
Heat Pump, Natural gas
Cooling
Central air conditioning
Fireplace
2 fireplaces
Taxes
$26,332.72
Views
View

Interior features

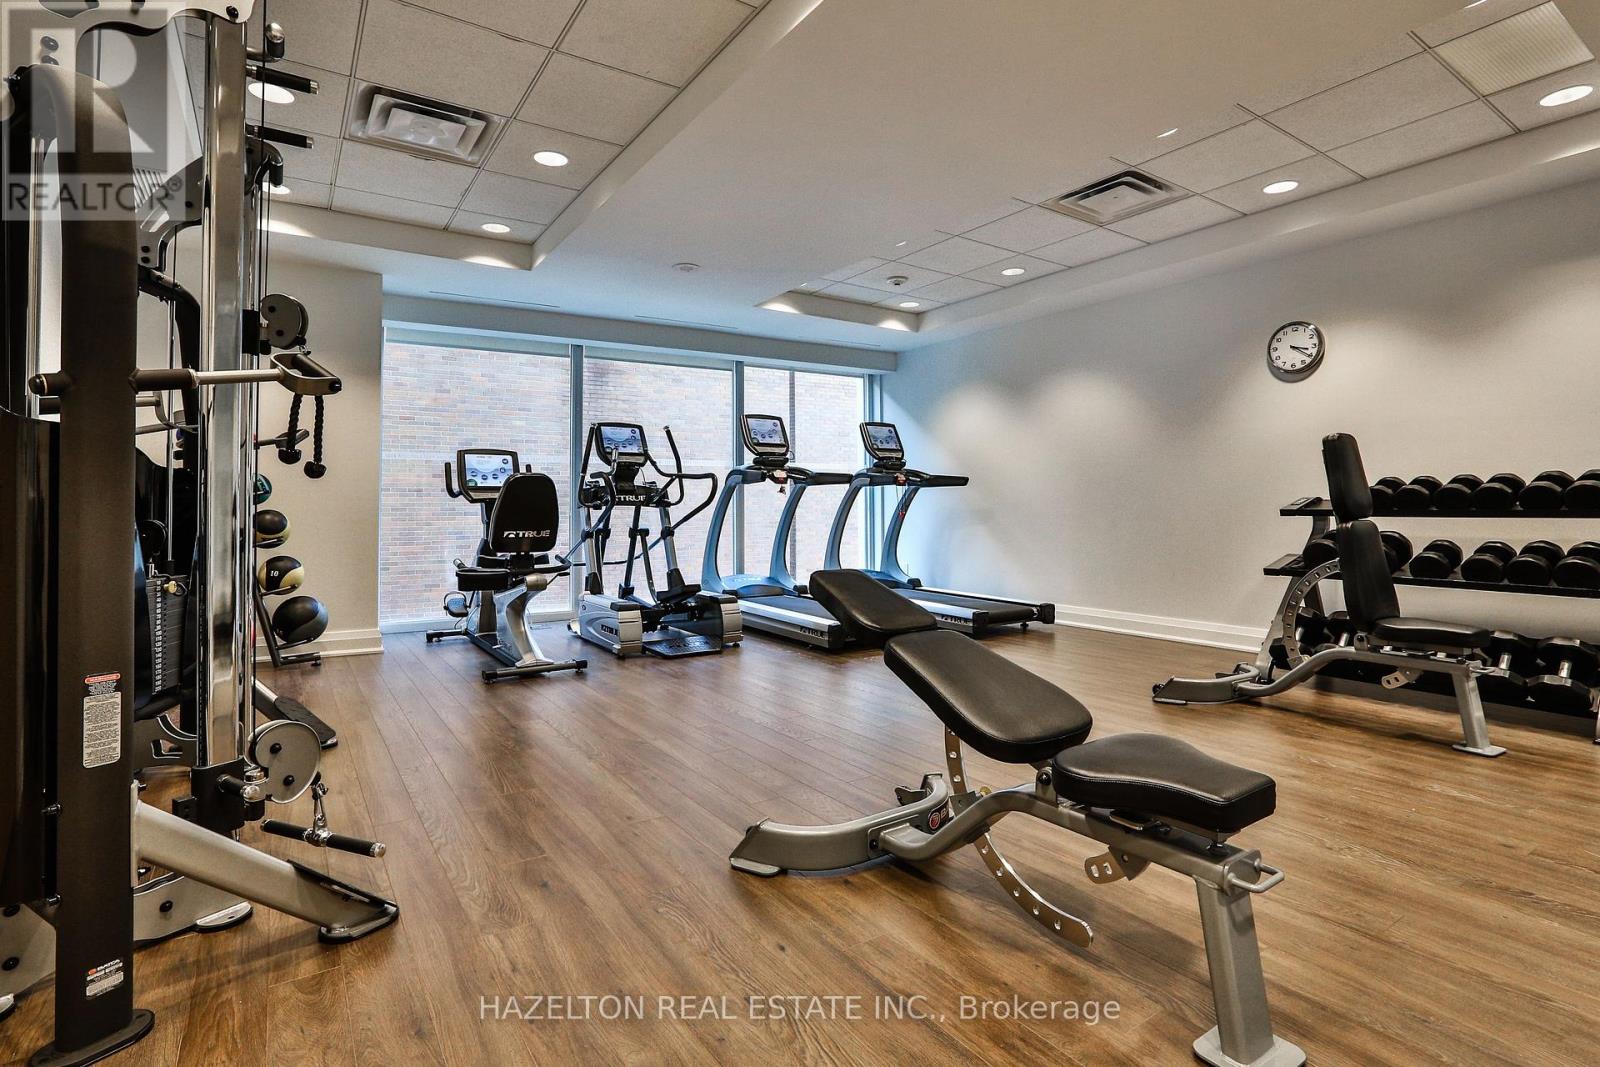
RefrigeratorCentral VacuumDishwasherOvenMicrowaveCooktopHardwoodMarbleExercise CentreParty RoomFireplace(s)Security/Concierge

Systems and association

Alarm systemHeatWaterInsuranceParking
Rooms 9 rooms
Level
Room
Dimensions
Other
Foyer
Not specified
Other
Living room
7.93 m x 5.03 m
Other
Dining room
Not specified
Other
Kitchen
4.57 m x 4.42 m
Other
Eating area
4.42 m x 3.2 m
Other
Family room
6.55 m x 3.73 m
Other
Library
4.57 m x 3.81 m
Other
Primary Bedroom
5.26 m x 3.96 m
Other
Bedroom
3.35 m x 3.35 m

Virtual Tour & Media

Mortgage & Affordability Estimate monthly costs
Purchase price$4,195,000
Down paymentNot available
Mortgage amountNot available
Principal & interestNot available
Property taxesNot available
Condo/HOA feeNot available
Insurance/OtherNot available
UtilitiesNot available
Est. monthly totalNot available
Income needed (GDS 32%)Not available
Estimates only. Not financial advice. Rates, taxes and fees vary by lender and municipality.

Saved Properties

Keep This One Handy

Save this listing, compare it later, or open your saved properties dashboard.

Manage Saved Searches
Map is approximate.

Neighbourhood

Area
Annex
City
Toronto
Postal code
M5S 1T8
Nearby
Bloor/Avenue Rd