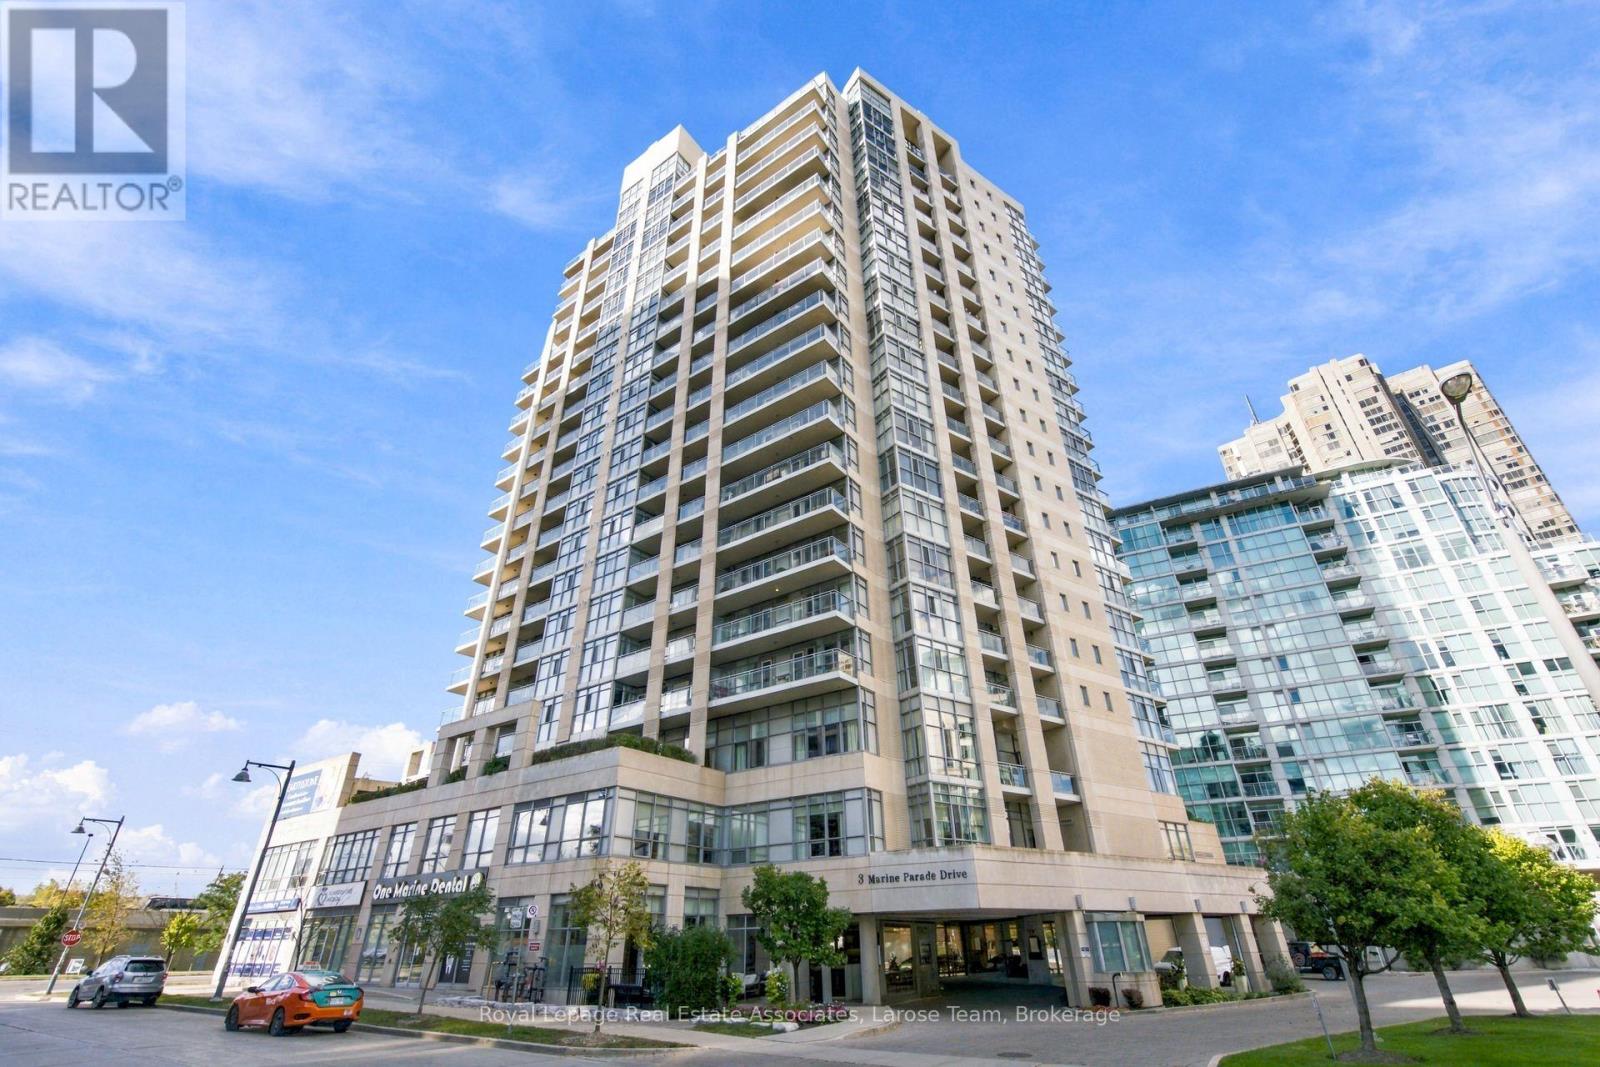
1402- 3 Marine Parade Drive
BUYER ADVANTAGE
Buy with confidence
Get a full-service approach built on strategy, strong negotiation, and clear guidance from offer to close.
- Local Market Expertise
- Broker-level Negotiation
- Transparent Process
- No-pressure Guidance

The right strategy depends on your goals, timing, budget, and the type of home you are buying. Get Your Buyer Snapshot.
About This Property
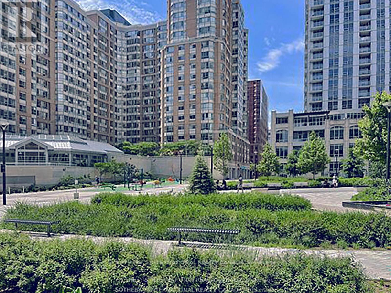
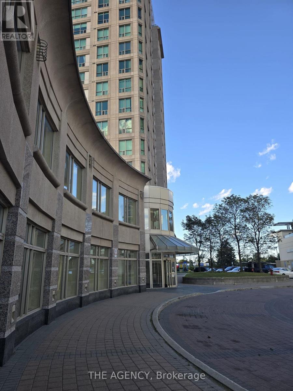
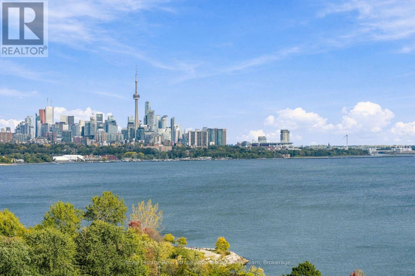
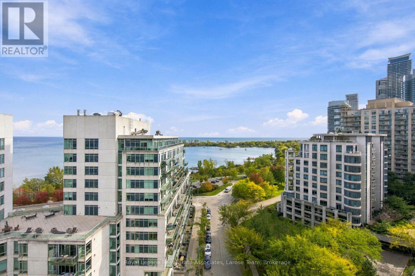
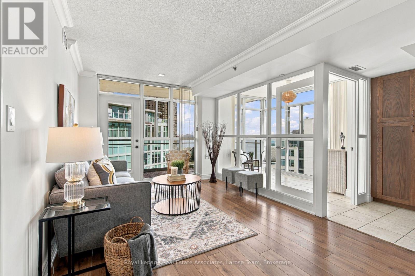
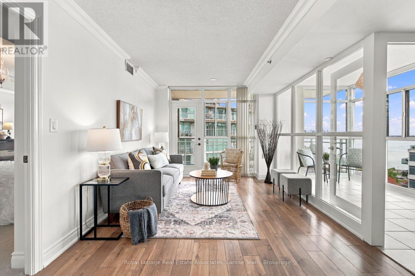
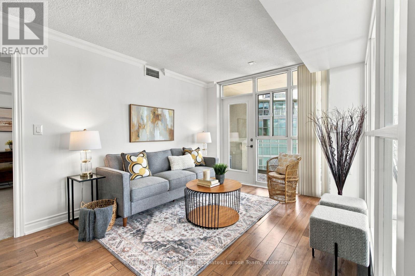
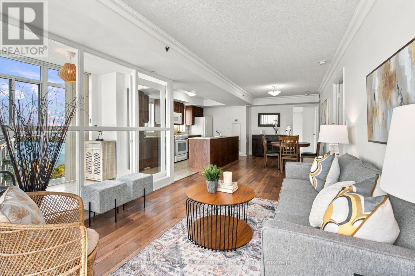
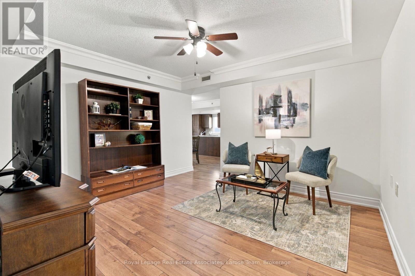
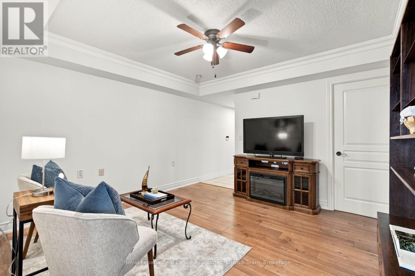
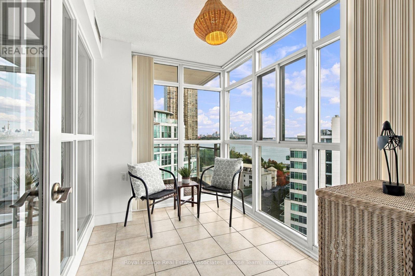
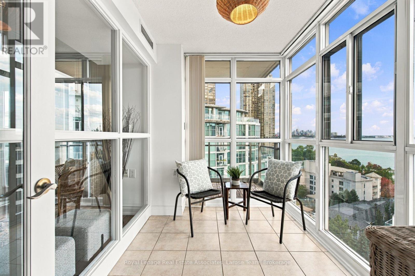
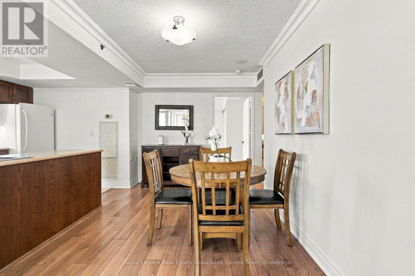
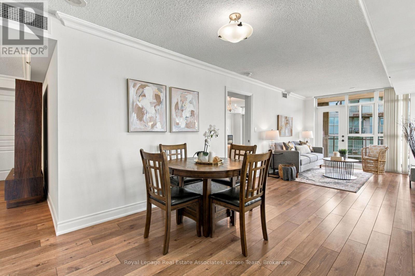
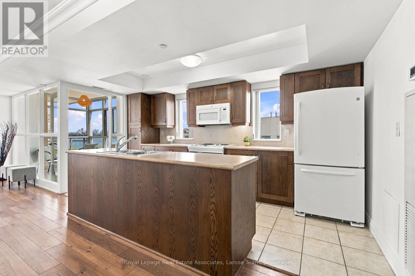
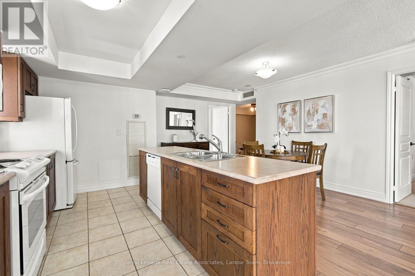
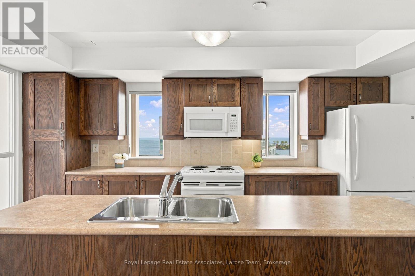
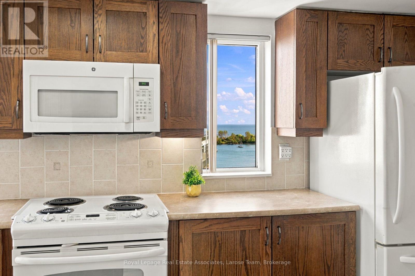
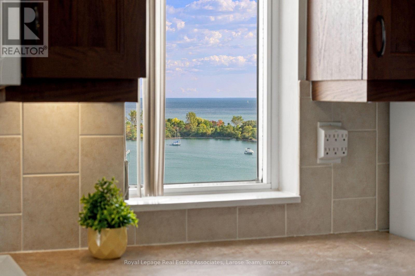
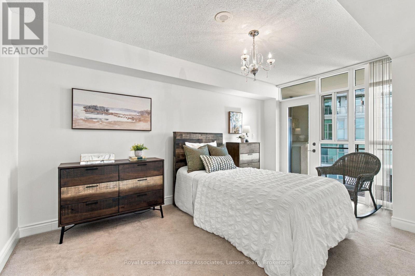
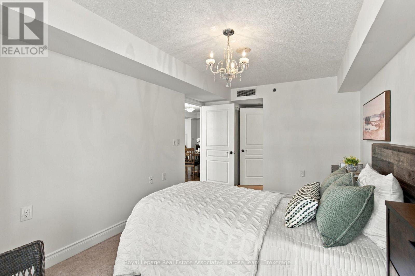
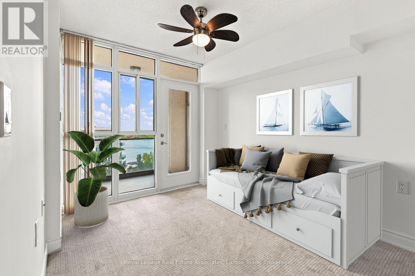
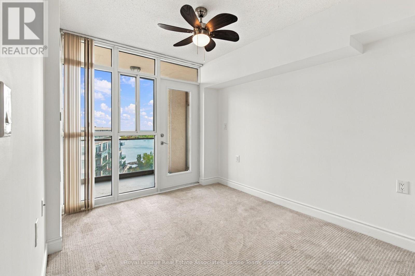
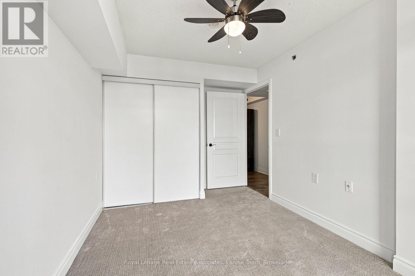
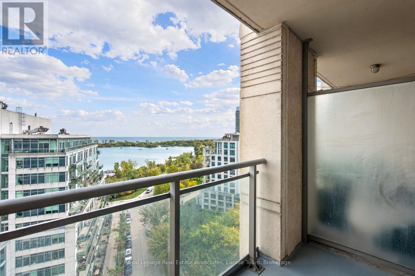
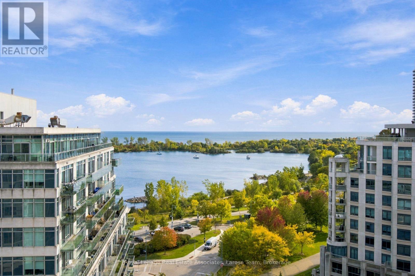
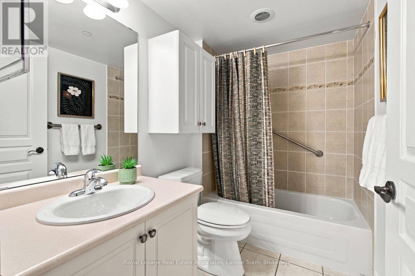
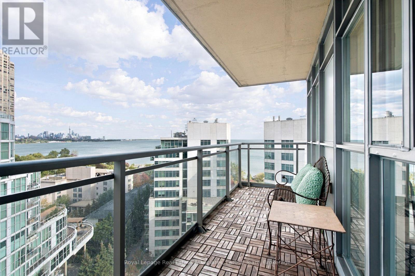
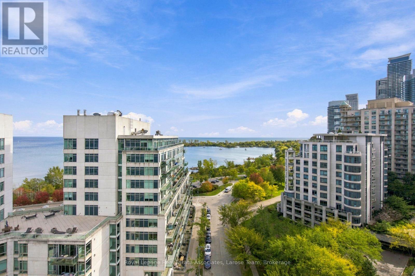
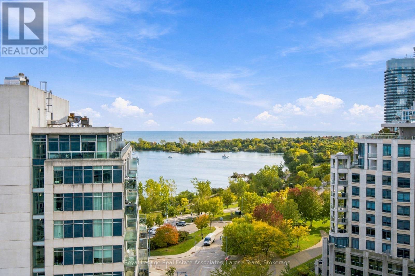
Welcome to Hearthstone by the Bay, where retirement living meets an extraordinary waterfront setting. This rarely available south-east corner suite offers spectacular views of Lake Ontario, the Humber River and Toronto's iconic skyline, including the CN Tower and Ontario Place. Imagine settling into the sunroom with your morning coffee and watching the day unfold-the sparkling waters of Lake Ontario, boats and wildlife going by, and the ever-changing skyline stretching beyond. Humber Bay Park & the waterfront trail sit right outside your door, creating a remarkable sense of tranquility and connection to the waterfront.This spacious suite offers two bedrooms, a welcoming family room and a generous living, dining and kitchen area designed for comfortable everyday living. The adjoining sunroom creates a quiet retreat to sit back, relax and take in the spectacular waterfront views. In the kitchen, two picture-perfect windows frame the view, while solid wood cabinetry and an open, airy layout add warmth and character. Both bedrooms feature walk-outs to private balconies, allowing you to enjoy the remarkable views from yet another vantage point.Hearthstone offers a refreshing alternative to traditional retirement living-the freedom of owning your own condominium, paired with the convenience of services and amenities designed to make everyday life easier and more enjoyable. The Mandatory Club Fee of $1,990.85 + HST/month includes a wide range of services and amenities, including $298.40/month in restaurant meal credits, 4 hours of housekeeping per month, 24-hour access to a nurse on duty, fitness classes, a full range of activities and shuttle bus service. Additional services and health care are available à la carte as your needs evolve, providing added comfort and support for the years ahead. An additional fee of $274.34 + HST/month applies for a second occupant. (id:63604)
Key Facts
Highlights
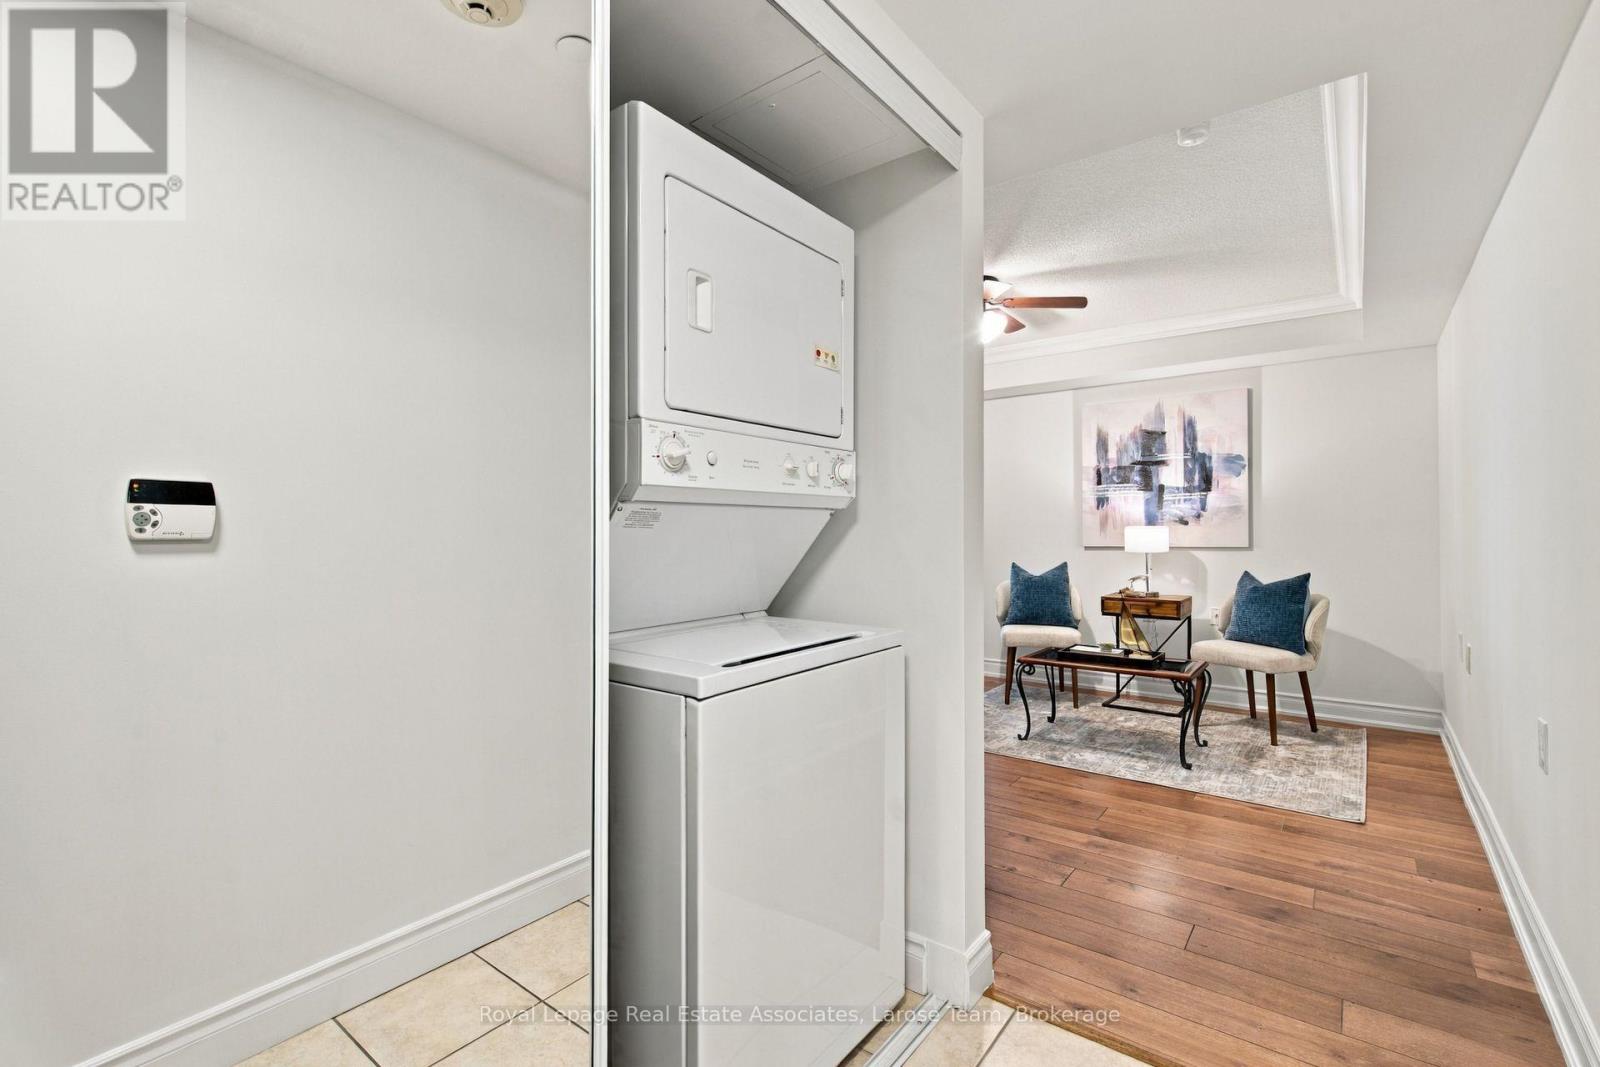
- Washer
- Refrigerator
- Dishwasher
- Stove
- Range
- Dryer
- Microwave
- Window Coverings
Property Details
Interior features
Exterior features
Systems and association
Lot and water
Rooms
Virtual Tour & Media
Mortgage & Affordability
Saved Properties
Keep This One Handy
Save this listing, compare it later, or open your saved properties dashboard.
Neighbourhood
- Area
- Mimico
- City
- Toronto
- Postal code
- M8V 3Z5
- Nearby
- Cross Streets: Parklawn/Lakeshore. ** Directions: Lakeshore/Palace Pier.
Save This Property
Keep this home handy, return to it anytime, and let us know how to reach you about this listing.
We use this email only to connect your saved properties and saved searches.
Other Available Options
Similar Listings
Listings from our database that match closely.