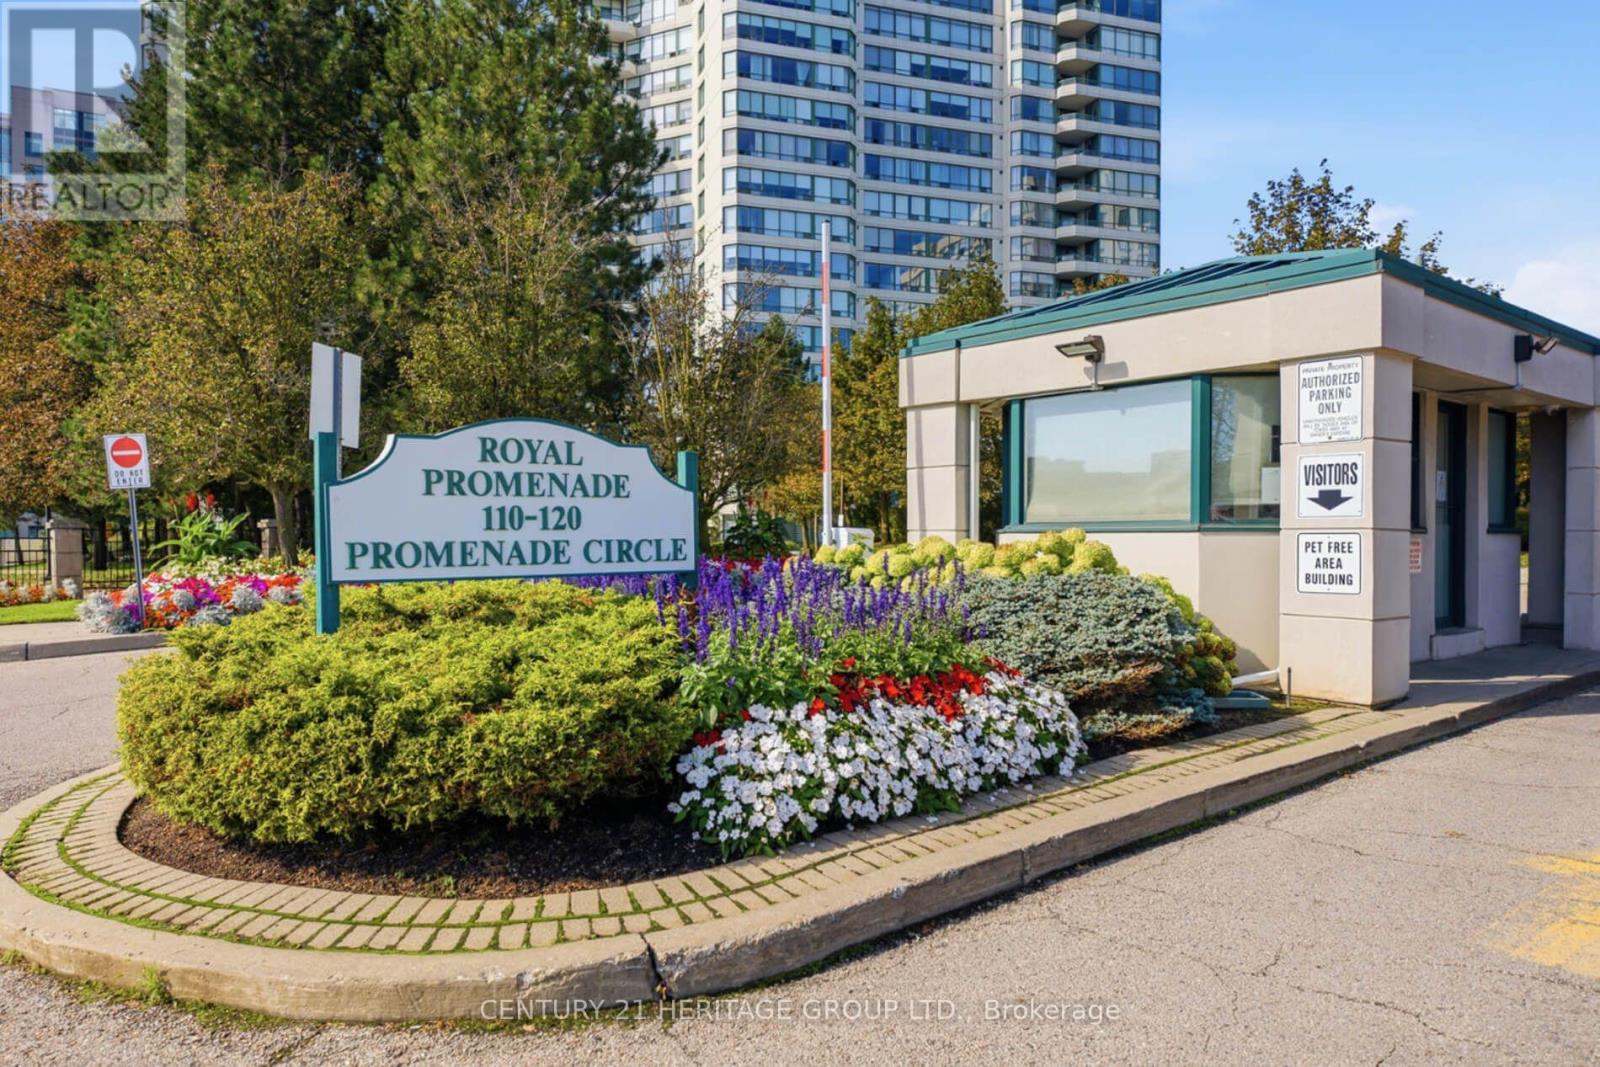
1404- 120 Promenade Circle
BUYER ADVANTAGE
Buy with confidence
Get a full-service approach built on strategy, strong negotiation, and clear guidance from offer to close.
- Local Market Expertise
- Broker-level Negotiation
- Transparent Process
- No-pressure Guidance

The right strategy depends on your goals, timing, budget, and the type of home you are buying. Get Your Buyer Snapshot.
About This Property
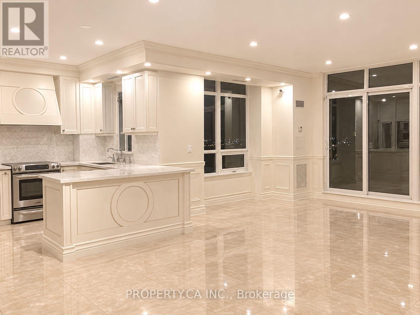
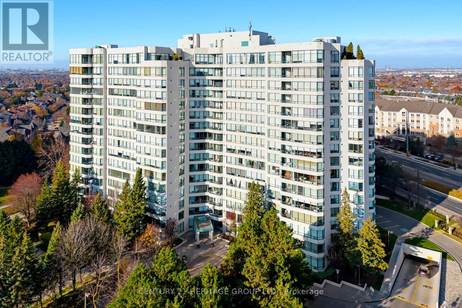
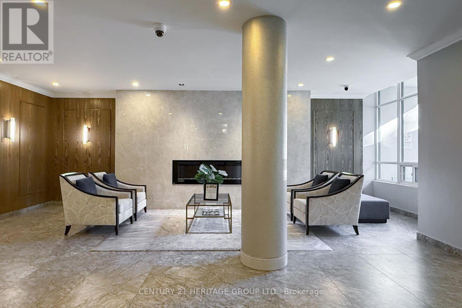
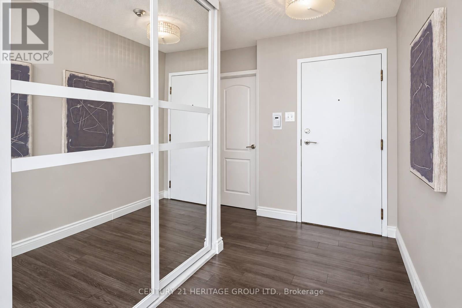
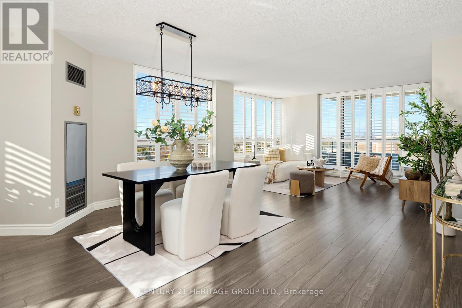
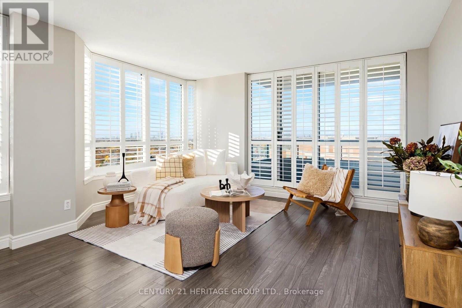
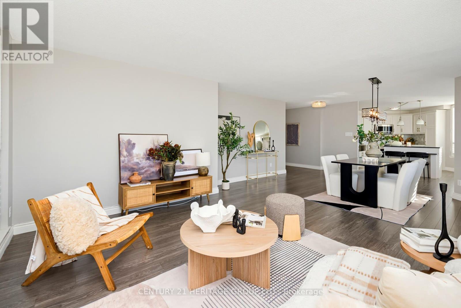
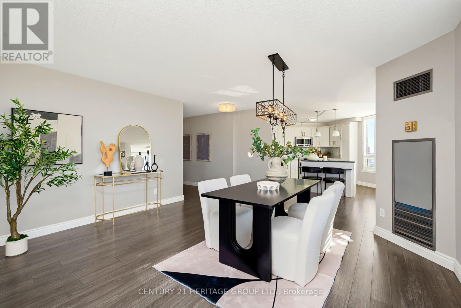
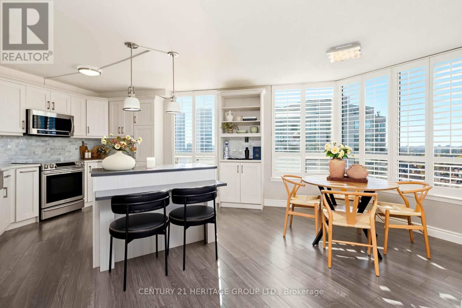
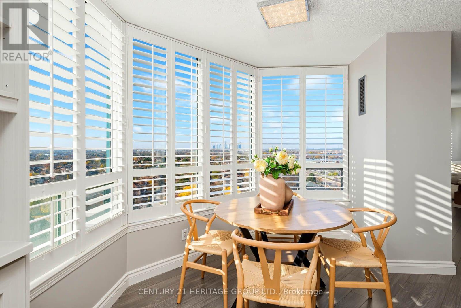
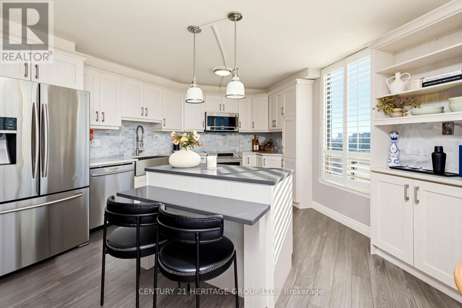
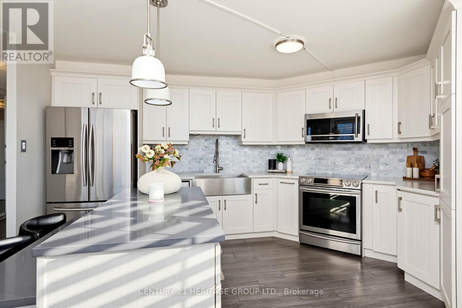
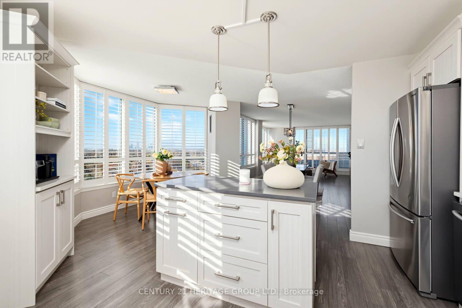
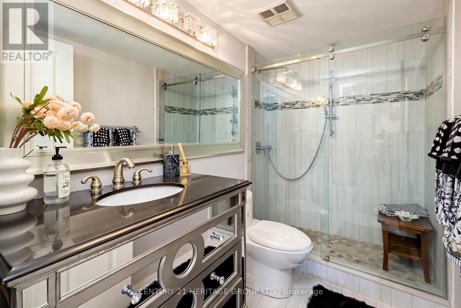
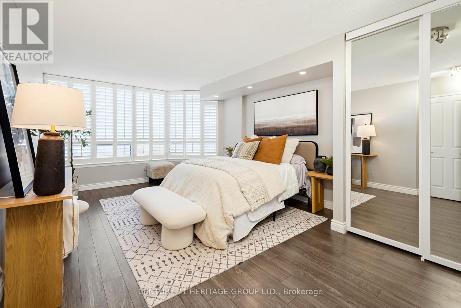
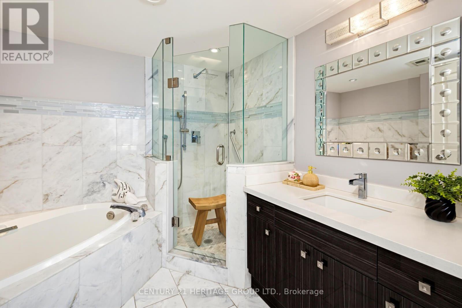
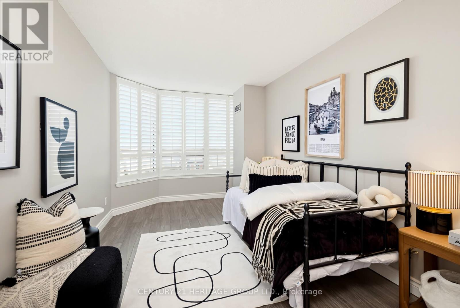
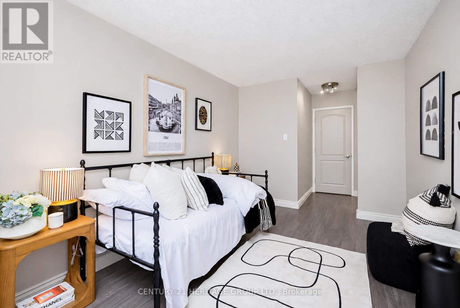
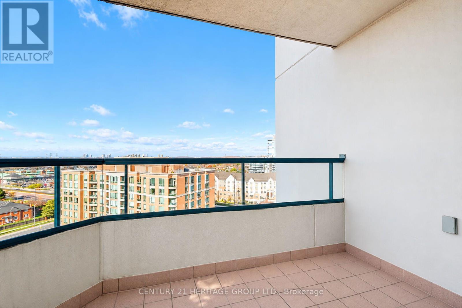
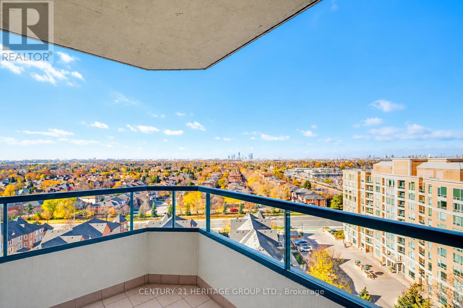
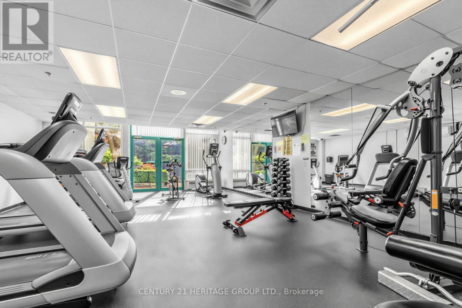
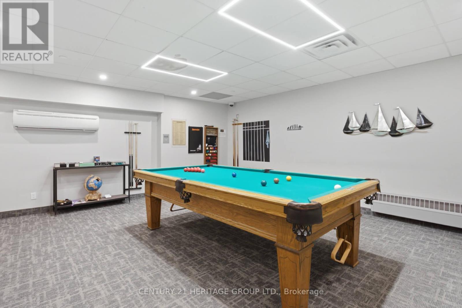
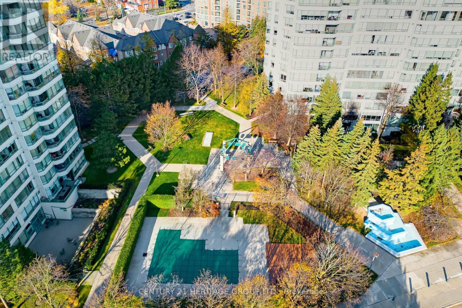
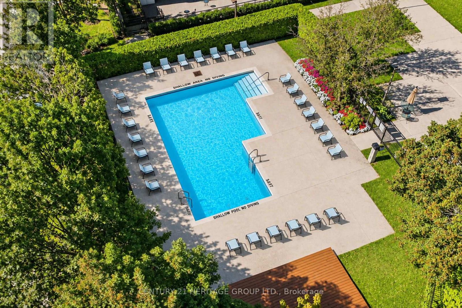
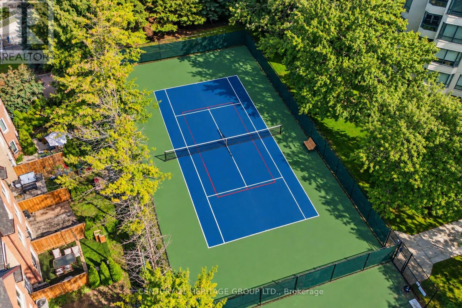
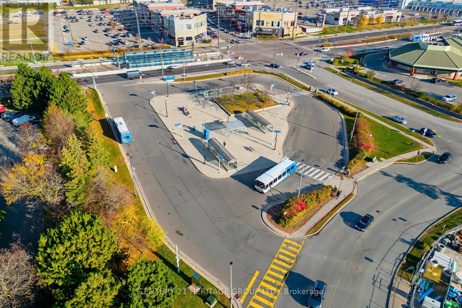
Elevated Condominium Living...Upgrade your lifestyle in this beautifully updated 1500 sq ft sun filled and sophisticated corner residence, featuring a seamless open concept design and wonderful unobstructed views for you to enjoy in one of Thornhills most desirable locations .You are welcomed into this lovely entryway with mirrored closet doors and then it opens up to an impressive center island kitchen with custom cabinetry having a generous amount of cabinet space, quartz counter tops, marble backsplash, stainless steel appliances and designed to effortlessly accommodate both daily dining and larger gatherings.Anchoring the suite is an open concept Living and Dining space framed by large windows to allow natural sunlight and direct access to a private balcony from the Living Room.As we continue through the thoughtfully designed floorplan, you will find a remodeled main bathroom with lovely finishes The expansive and sun drenched Primary bedroom serves as a retreat featuring his ands hers closet doors and a remodeled ensuite for your relaxation.The second bedroom is bright and spacious allowing for enough room for a bedroom/combined office.Enjoy impressive amenities including 24 hour gatehouse security, outdoor pool, sauna, fitness centre, tennis court, squash court, party room and guest suites.Ideally located to Transit, Schools, Library, Community Centre, Parks, Restaurants ,and Promenade Mall (id:63604)
Key Facts
Highlights
- Washer
- Refrigerator
- Dishwasher
- Stove
- Dryer
- Microwave
- Window Coverings
Property Details
Interior features
Exterior features
Systems and association
Lot and water
Rooms
Mortgage & Affordability
Saved Properties
Keep This One Handy
Save this listing, compare it later, or open your saved properties dashboard.
Neighbourhood
- Area
- Brownridge
- City
- Vaughan
- Postal code
- L4J 7W9
- Nearby
- Bathurst and Centre
Save This Property
Keep this home handy, return to it anytime, and let us know how to reach you about this listing.
We use this email only to connect your saved properties and saved searches.
Other Available Options
Similar Listings
Listings from our database that match closely.