
1405- 25 Cole Street
BUYER ADVANTAGE
Buy with confidence
Get a full-service approach built on strategy, strong negotiation, and clear guidance from offer to close.
- Local Market Expertise
- Broker-level Negotiation
- Transparent Process
- No-pressure Guidance

The right strategy depends on your goals, timing, budget, and the type of home you are buying. Get Your Buyer Snapshot.
About This Property
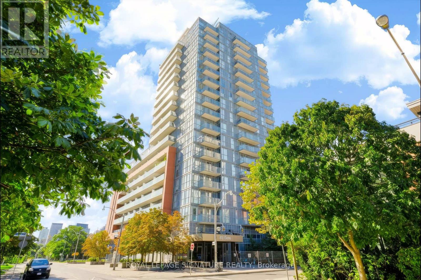
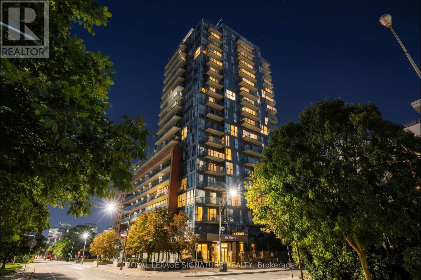
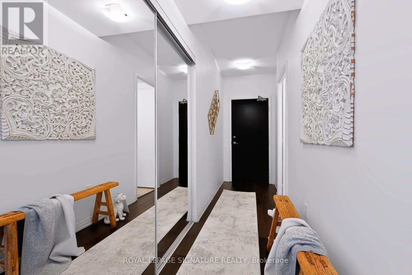
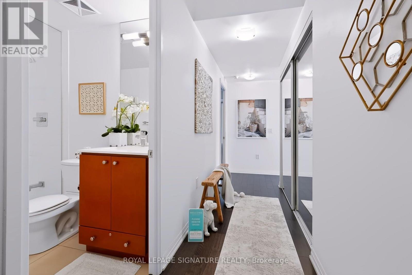
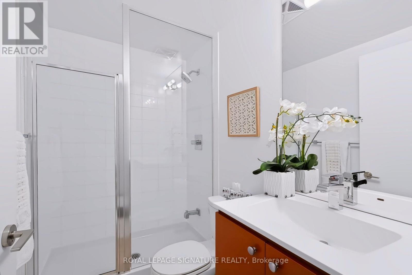
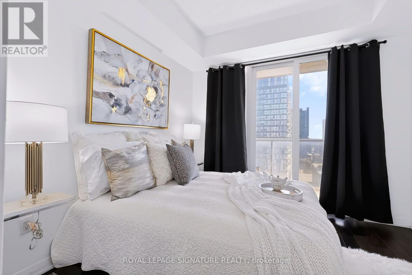
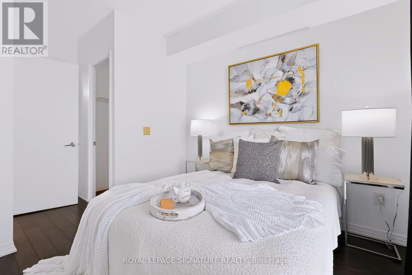
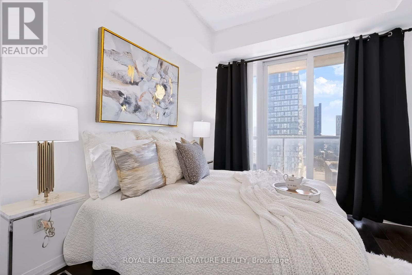
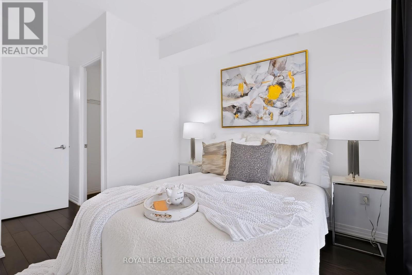
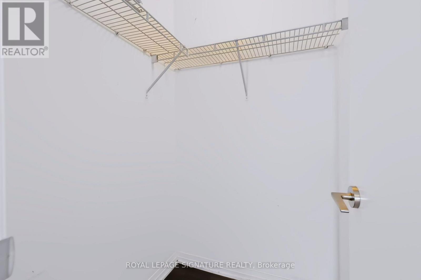
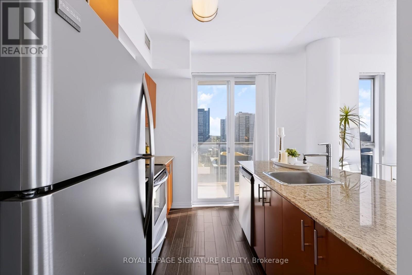
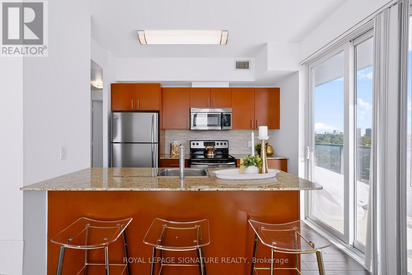
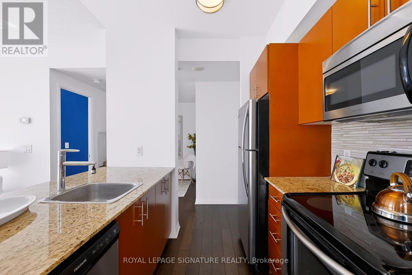
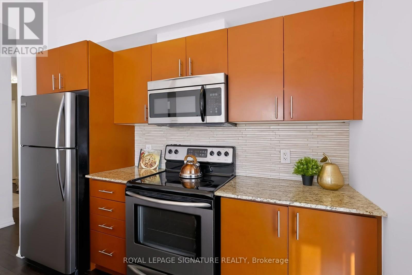
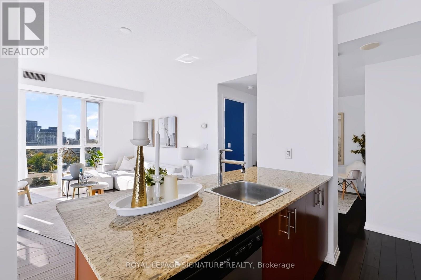
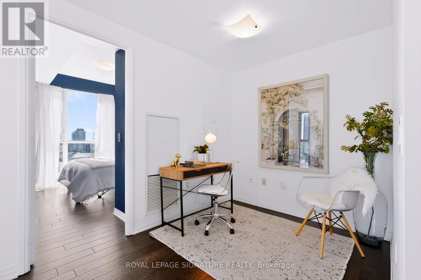
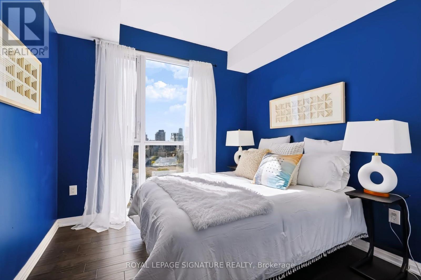
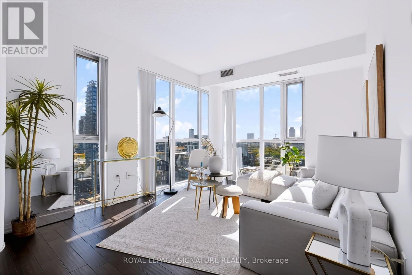
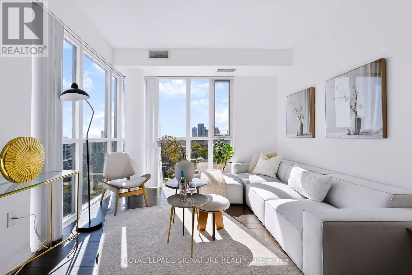
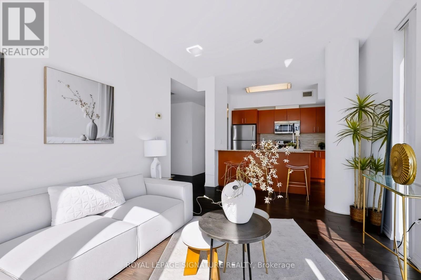
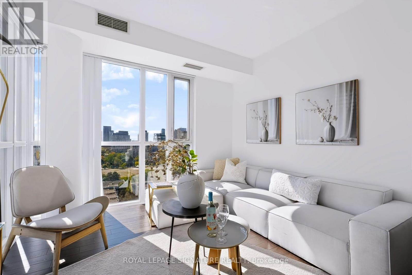
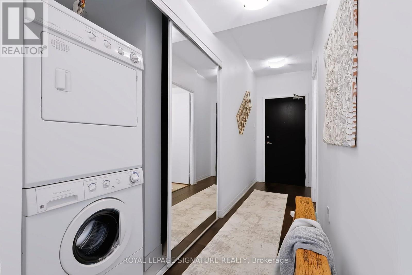
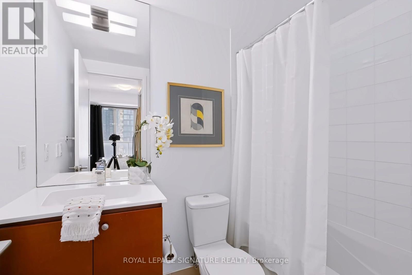
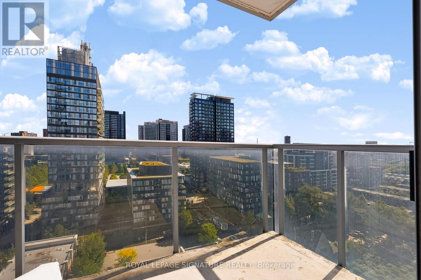
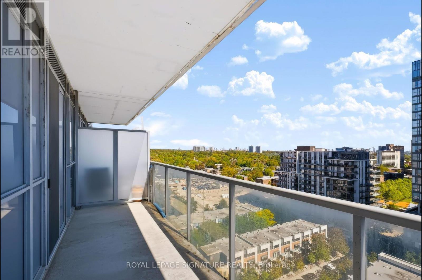
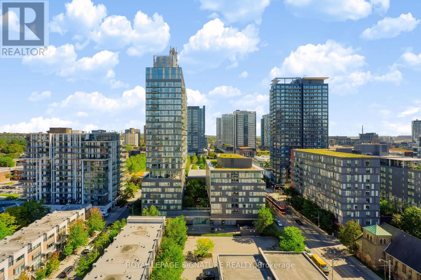
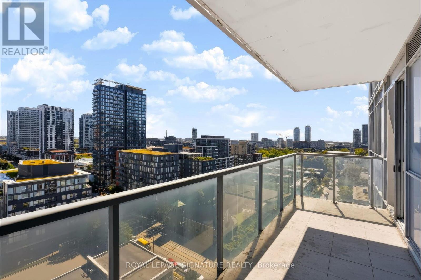
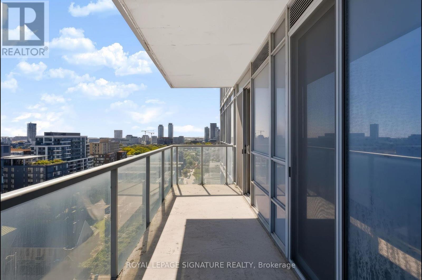
Bright, Spacious & Well Located - With a Few Perks You'll Brag About! Welcome to a fantastic Bright Spacious Corner Suite with 2 bedrooms 2 bthrms where style, space & convenience come together beautifully because apparently, you can have it all! Enter into a generous foyer with large entry closet and a full guest bathroom! You are then welcomed into this bright, well designed 856 s.f suite featuring 9-foot ceilings, rich brown engineered hardwood floors and floor-to-ceiling windows showcasing an exceptionally large balcony to view stunning east sunrises and south afternoon sunshine! Basically, your plants are going to be very happy here. The open-concept layout is made for entertaining, with a spacious kitchen perfect for one chef-or two chefs who are comfortable negotiating who is doing the dishes! A charming dining area flows into a comfortable living room, while the generous den makes an ideal home office ,guest room or designated "please don't bother me, I'm working" zone. The spacious primary bedroom features a walk-in closet enough for 2 people and their sneaker collection and 3-piece ensuite. The second bedroom is perfect for guests, a home office, or that room you swear you'll keep organized. This building has a SkyPark, which is a 20,000 sq. ft. 3 stories above the street of manicured green space with mature trees and 3 communal BBQ stations. Feel like gardening? 10th flr garden plots for residents who have a green thumb! A fitness centre, 24-hour concierge, guest suite, library and the spectacular recreational lounge, and you may never need to leave the building. Although we recommend occasionally going outside. The unit comes with the convenience of a parking space and locker on the same floor, although you may never need the car with the transit outside your door and inside access to some of the essentials you may need...coffee, bank, and groceries. The location is close to Highways,Schools. Nothing is missed with this building & this Exceptional Suit (id:63604)
Key Facts
Highlights
- Washer
- Refrigerator
- Stove
- Dryer
- Window Coverings
Property Details
Interior features
Exterior features
Systems and association
Lot and water
Rooms
Virtual Tour & Media
Mortgage & Affordability
Saved Properties
Keep This One Handy
Save this listing, compare it later, or open your saved properties dashboard.
Neighbourhood
- Area
- Regent Park
- City
- Toronto
- Postal code
- M5A 4M3
- Nearby
- Cross Streets: Dundas and Parliament. ** Directions: South of Dundas East of Parliament.
Save This Property
Keep this home handy, return to it anytime, and let us know how to reach you about this listing.
We use this email only to connect your saved properties and saved searches.
Other Available Options
Similar Listings
Listings from our database that match closely.







