1406- 18 Yorkville Avenue
BUYER ADVANTAGE
Buy with confidence
Get a full-service approach built on strategy, strong negotiation, and clear guidance from offer to close.
- Local Market Expertise
- Broker-level Negotiation
- Transparent Process
- No-pressure Guidance

The right strategy depends on your goals, timing, budget, and the type of home you are buying. Get Your Buyer Snapshot.
About This Property
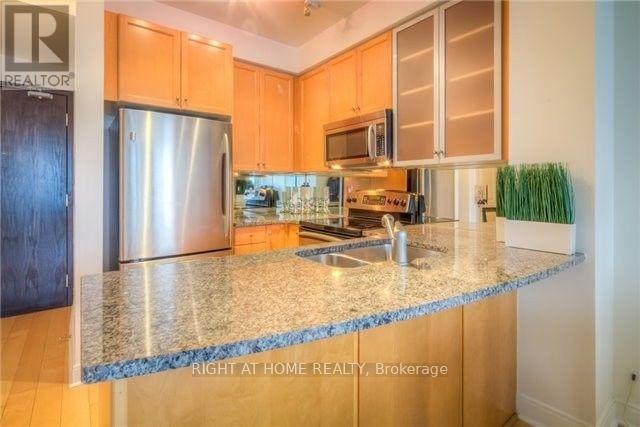
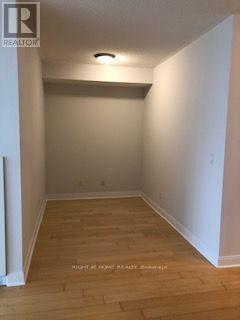
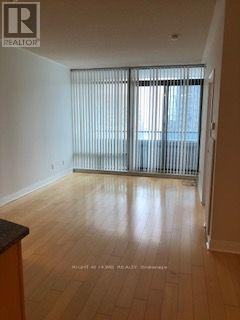
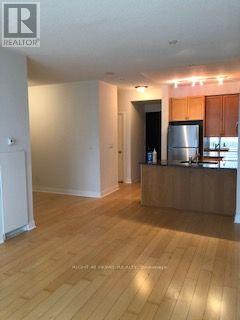
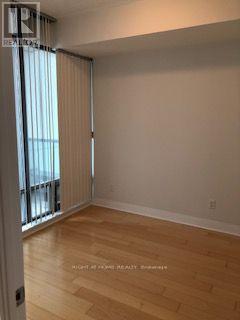
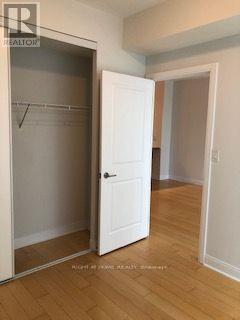
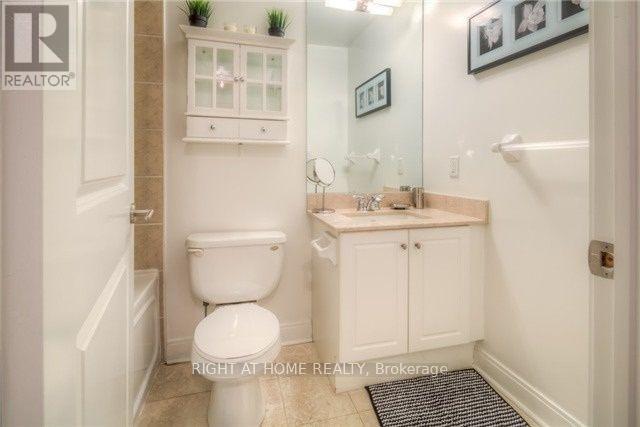
Spacious and sun-fill 1 bedroom + large open den located in prestigious and luxury Yorkville area. 9' ceiling, floor to ceiling window. hardwood floor thru-out. Oversized private balcony w/ city west view overlooking the Four Seasons Hotel. Open den can be used as home office - large enough to house a murphy bed as occasional guest room. Minutes walk to trendy Yorkville shops, restaurants, cafes, subway, University of Toronto, library, museum and galleries. Concierge and visitor parking. Current tenant on month-to-month lease term potentially assumable or vacant possession for non-investor as per N12 tenancy form. (id:63604)
Key Facts
Highlights
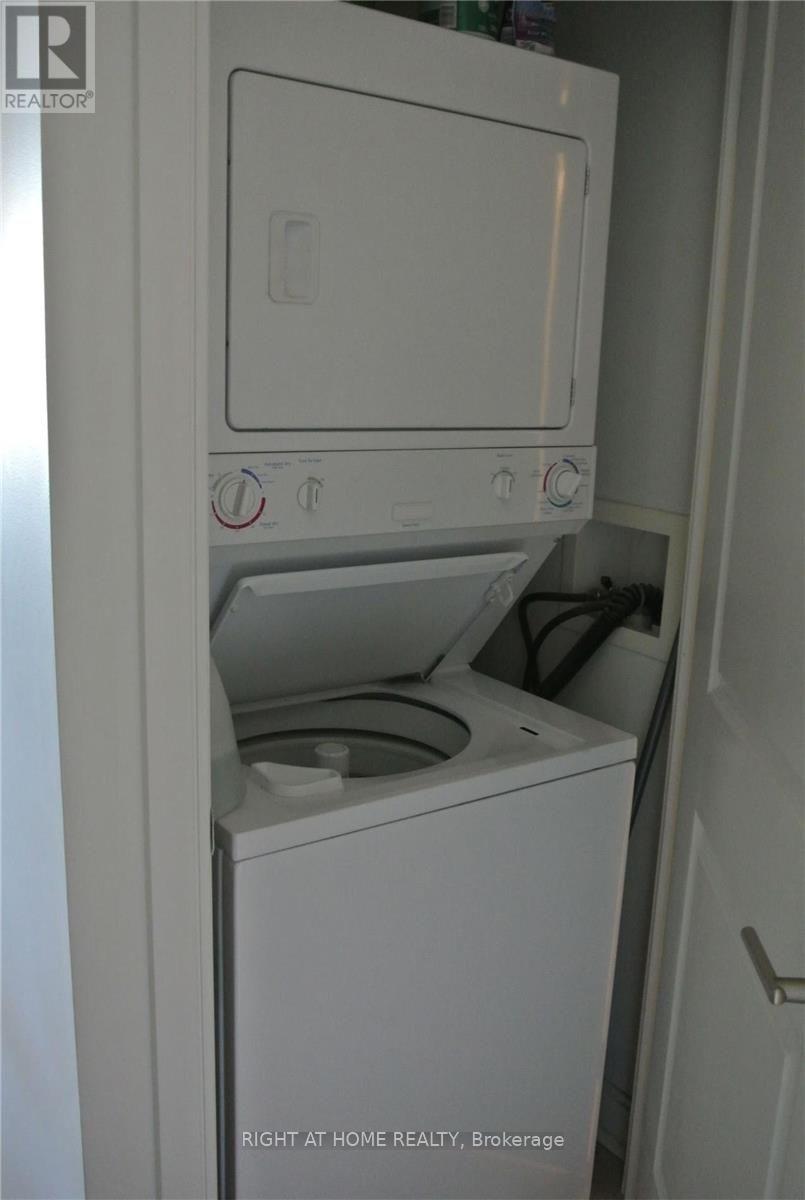
- Washer
- Refrigerator
- Dishwasher
- Stove
- Dryer
- Microwave
- Blinds
Property Details
Interior features
Exterior features
Systems and association
Lot and water
Rooms
Mortgage & Affordability
Saved Properties
Keep This One Handy
Save this listing, compare it later, or open your saved properties dashboard.
Neighbourhood
- Area
- Annex
- City
- Toronto
- Postal code
- M4W 3Y8
- Nearby
- Yonge/Yorkville
Save This Property
Keep this home handy, return to it anytime, and let us know how to reach you about this listing.
We use this email only to connect your saved properties and saved searches.
Other Available Options
Similar Listings
Listings from our database that match closely.