1409- 1 Scott Street
BUYER ADVANTAGE
Buy with confidence
Get a full-service approach built on strategy, strong negotiation, and clear guidance from offer to close.
- Local Market Expertise
- Broker-level Negotiation
- Transparent Process
- No-pressure Guidance

The right strategy depends on your goals, timing, budget, and the type of home you are buying. Get Your Buyer Snapshot.
About This Property
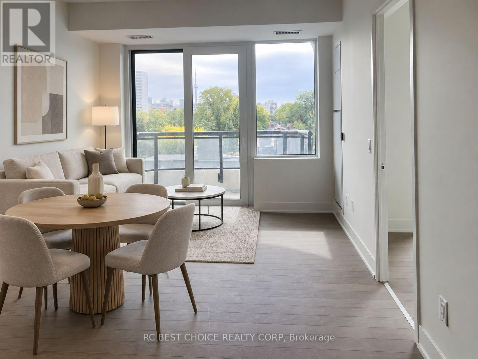
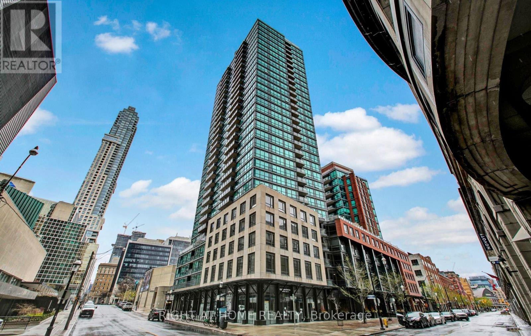
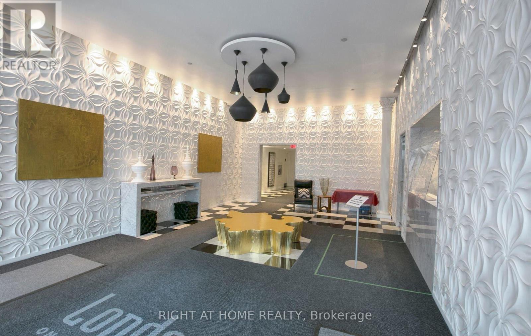
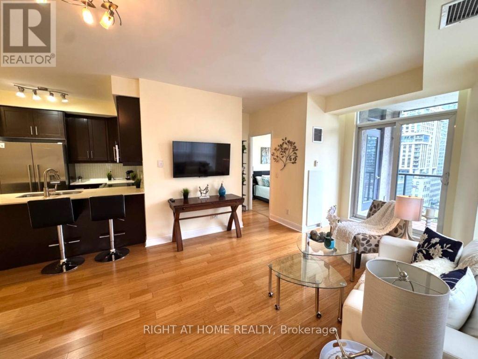
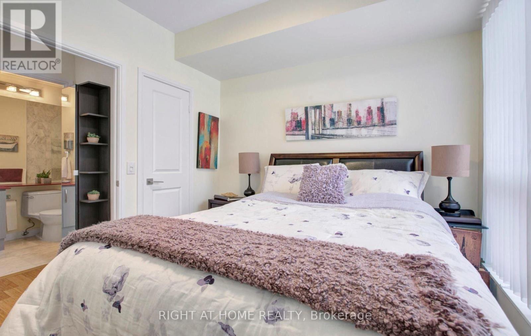
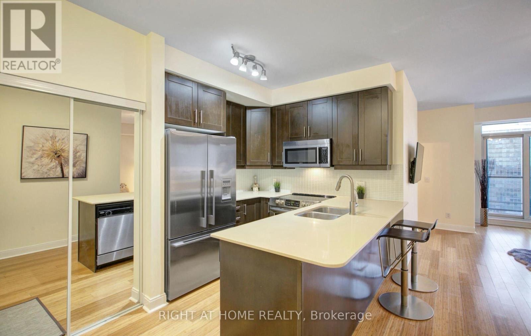
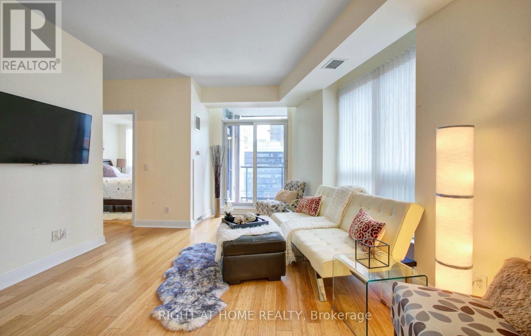
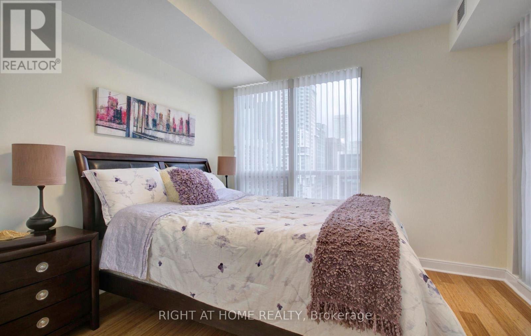
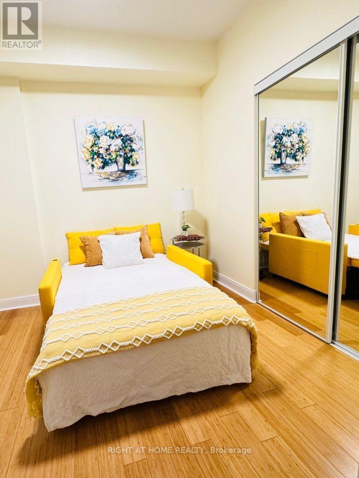
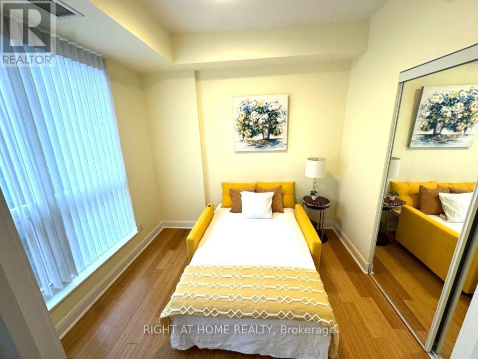
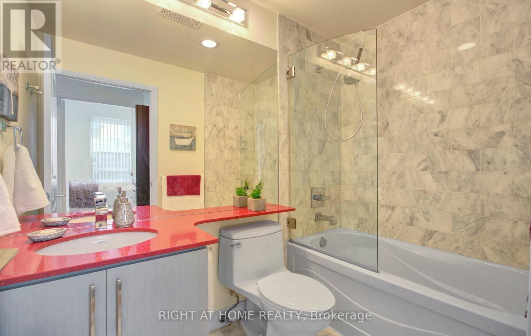
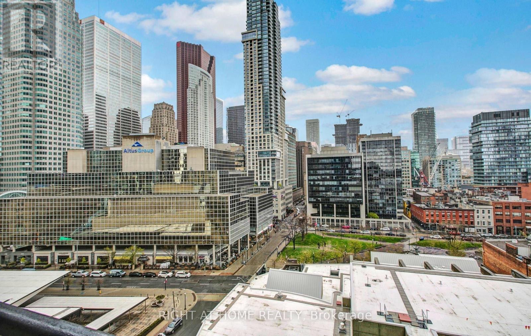
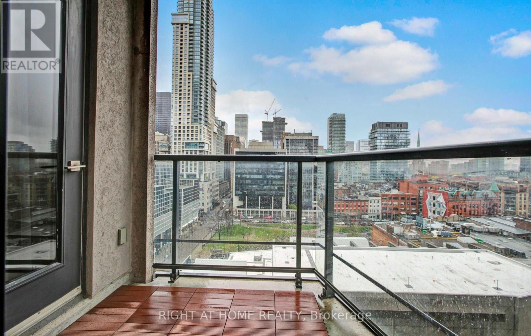
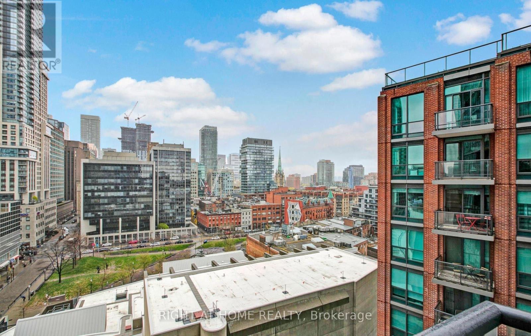
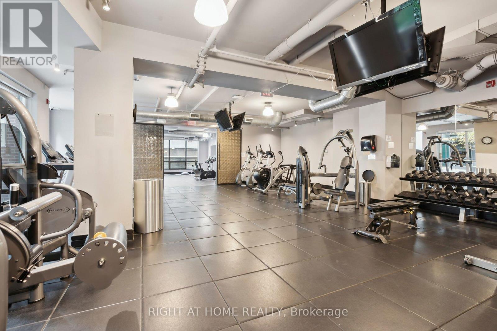
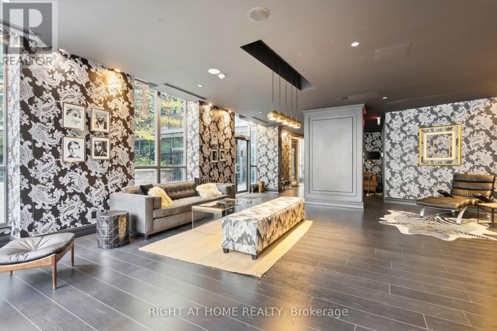
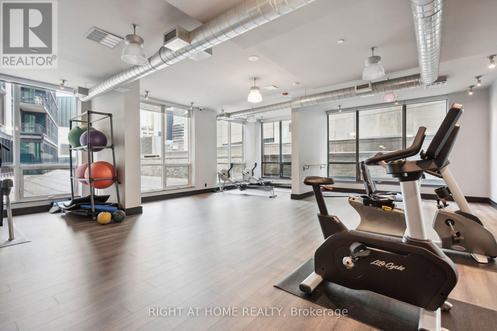
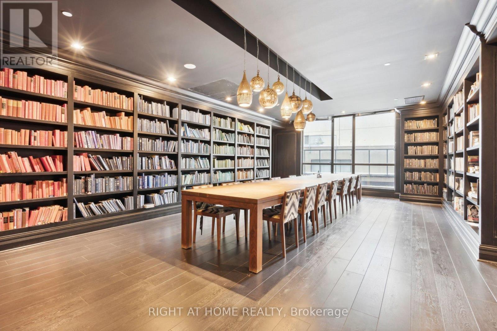
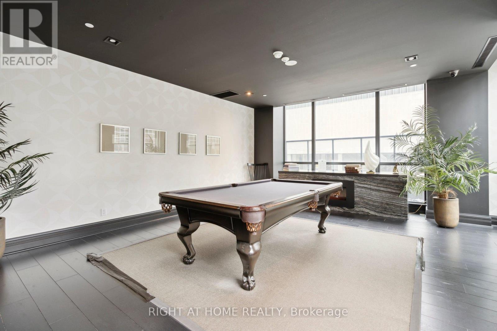
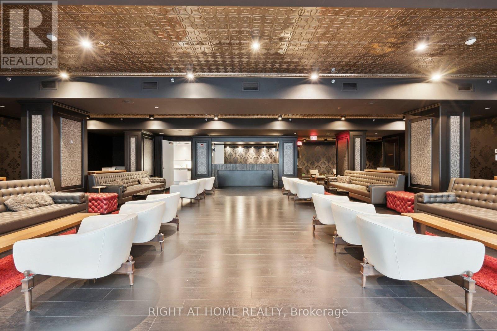
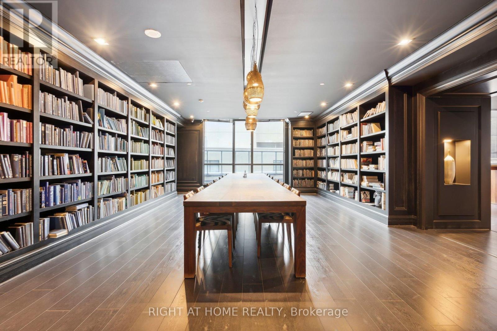
Welcome Home to The Esplanade One of Downtown Toronto's Most Prestigious Addresses. This stunning 2-bedroom corner unit is everything you've been searching for - modern elegance meets urban convenience in one beautifully designed space. From the moment you step inside, you'll fall in love with the warm bamboo floors, designer lighting, and the bright, airy open-concept living and dining area. The space flows seamlessly - two balcony walkouts, framing breathtaking, unobstructed east-facing views of a charming heritage building and a serene pond.The split bedroom layout offers the perfect balance of togetherness and privacy - ideal for couples, professionals, or small families. The upgraded kitchen is built for those who love to cook and entertain, and low maintenance fees mean more peace of mind for you. Amazing Building Amenities: Pool, Gym, Guest Suite, Bbq, Library, Theatre, Party Room. 1 Parking &1 Locker Included. This is downtown living at its finest. Sophisticated, stylish, and move-in ready. Your new chapter starts here!!! Steps Away From Financial District, St. Lawrence Market, Union Station, Scotia Bank Arena And Path.This is downtown living at its finest - sophisticated, stylish, and move-in ready. Your new chapter starts here. (id:63604)
Key Facts
Property Details
Interior features
Exterior features
Systems and association
Lot and water
Rooms
Virtual Tour & Media
Mortgage & Affordability
Saved Properties
Keep This One Handy
Save this listing, compare it later, or open your saved properties dashboard.
Neighbourhood
- Area
- Waterfront Communities
- City
- Toronto
- Postal code
- M5E 1A1
- Nearby
- Cross Streets: Yonge And Front. ** Directions: As per Google Maps.
Save This Property
Keep this home handy, return to it anytime, and let us know how to reach you about this listing.
We use this email only to connect your saved properties and saved searches.
Other Available Options
Similar Listings
Listings from our database that match closely.