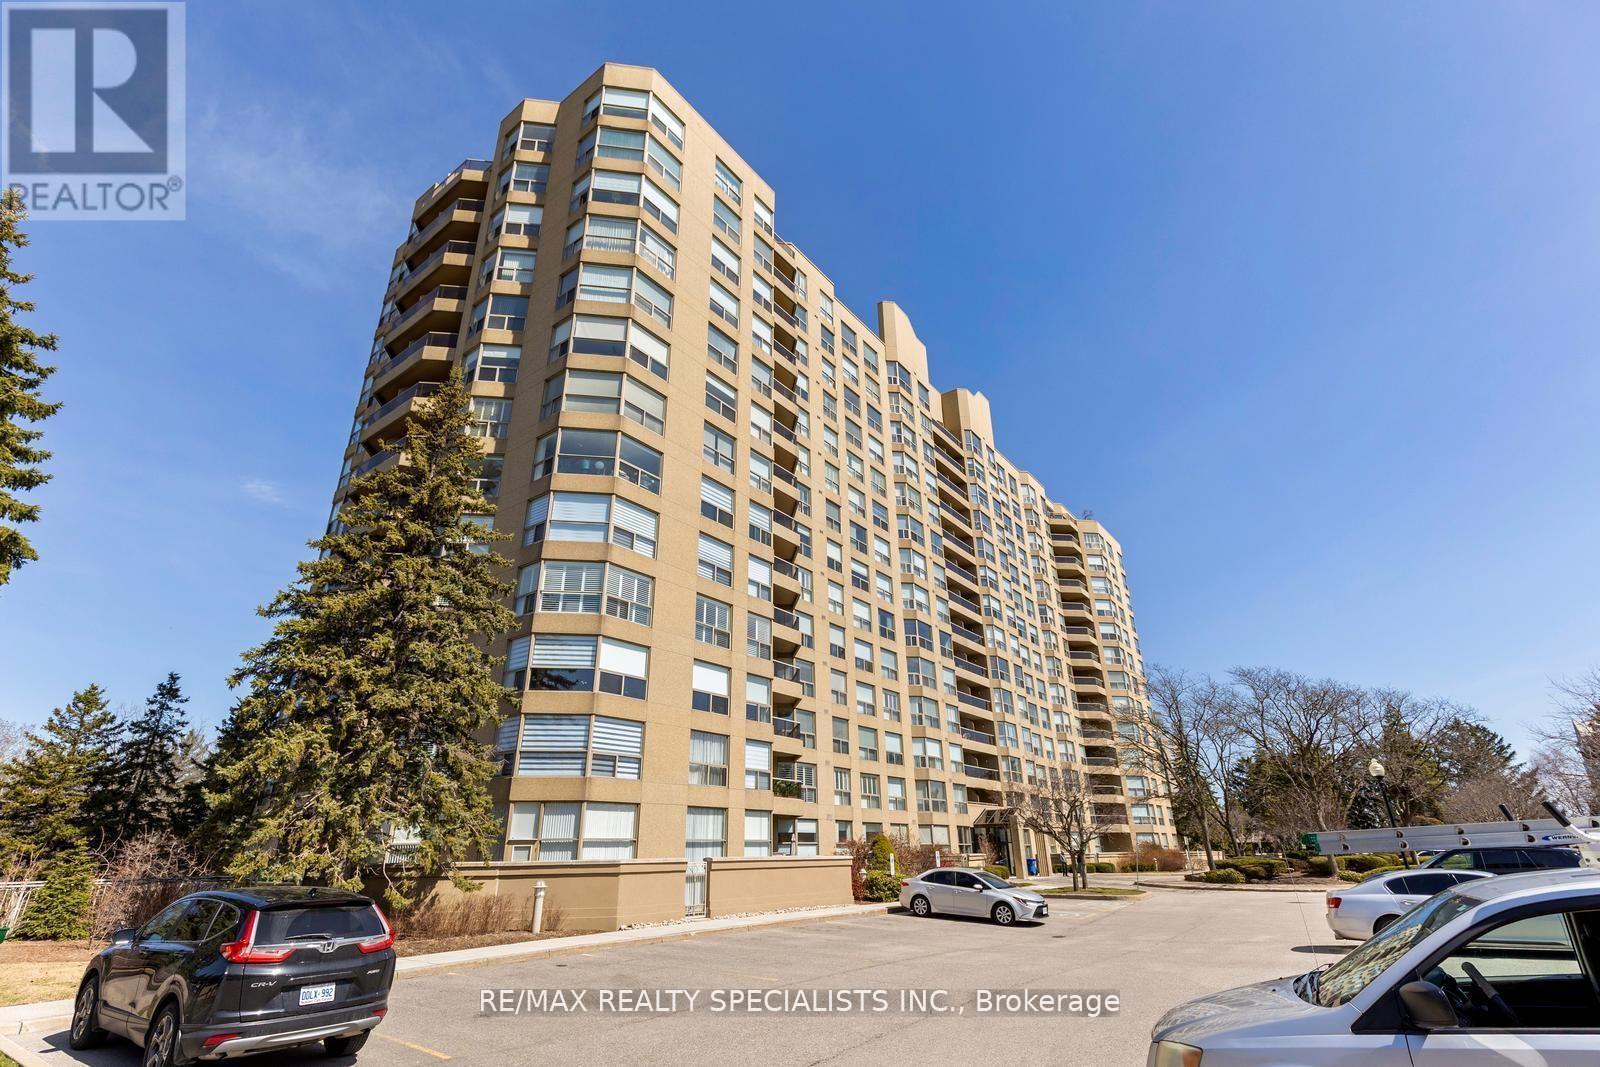
1409- 550 Webb Drive
Mississauga, ONCondo Apartment
$479,900
MLS® W13771970
Condo Apartment2 beds1 baths1 total
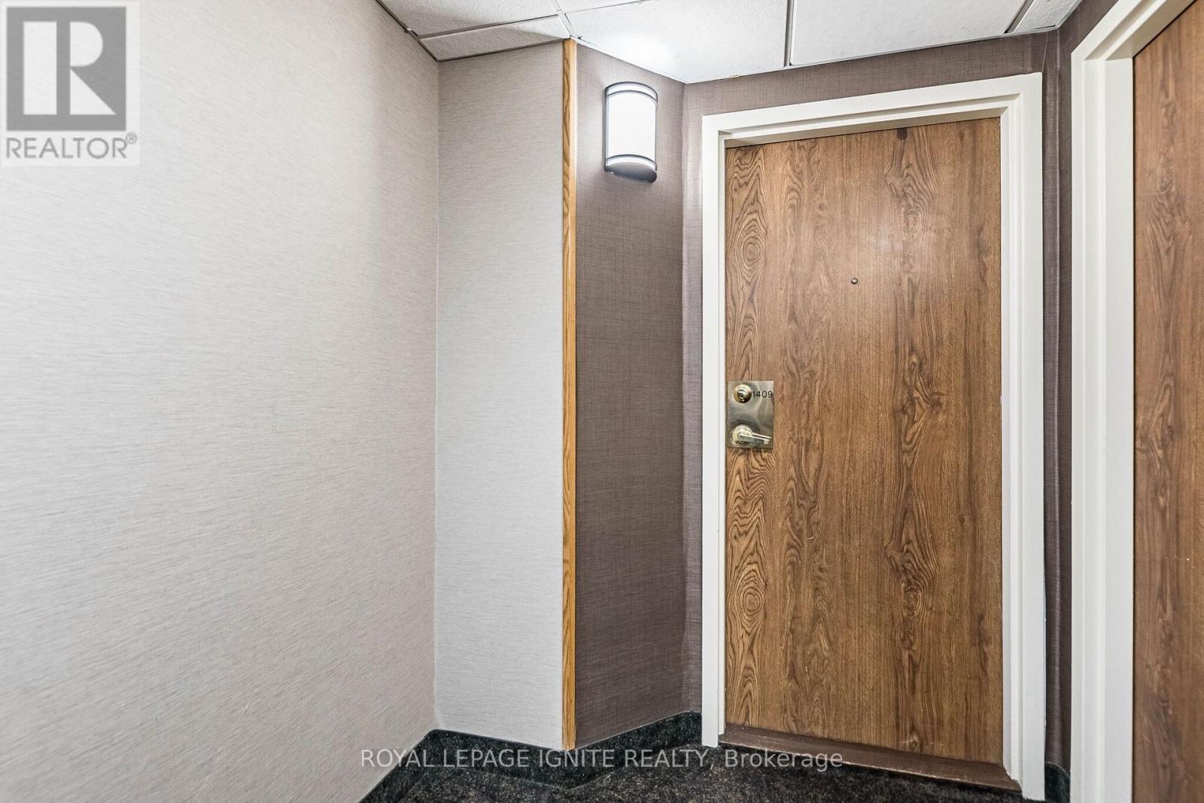
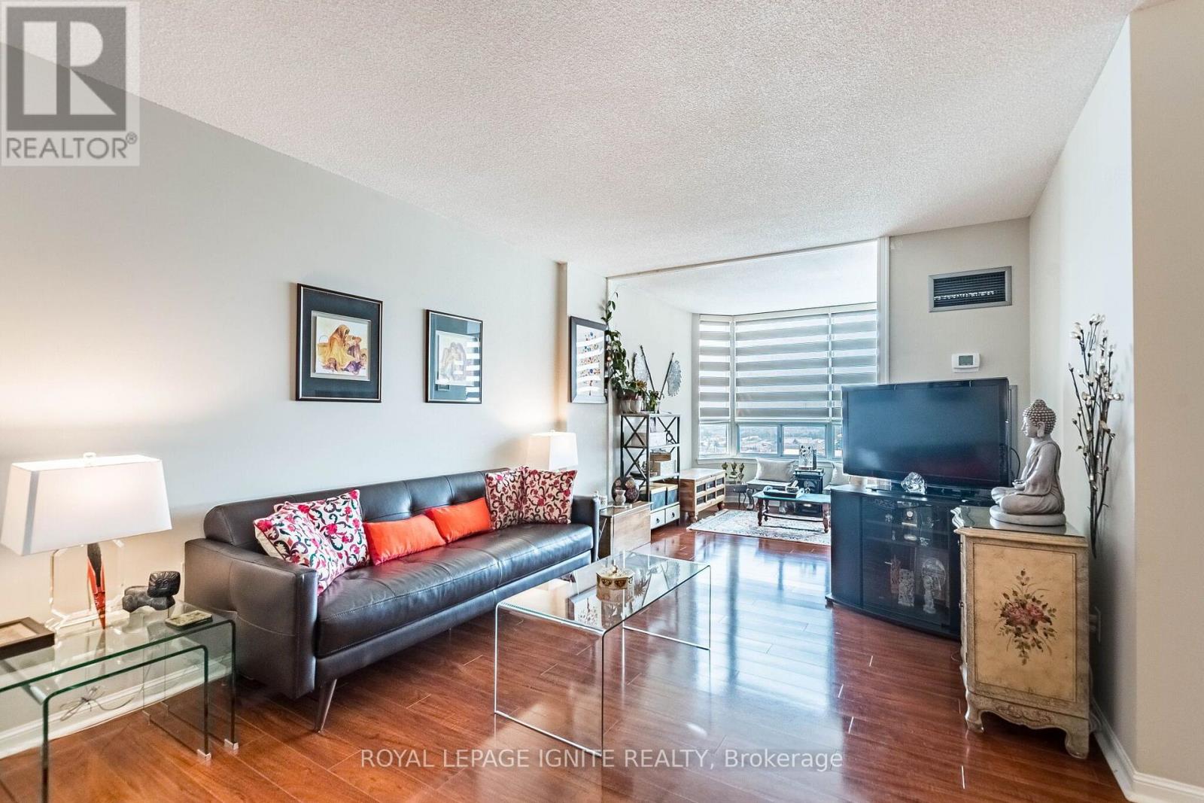
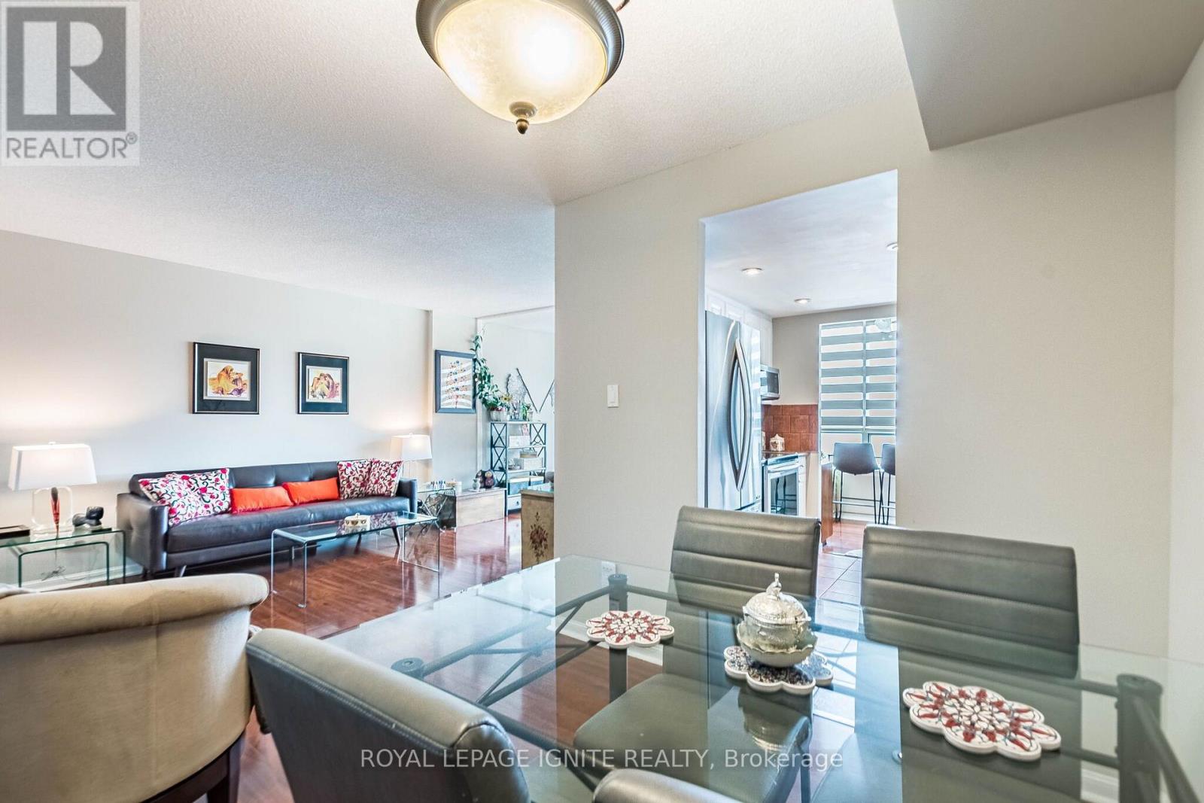
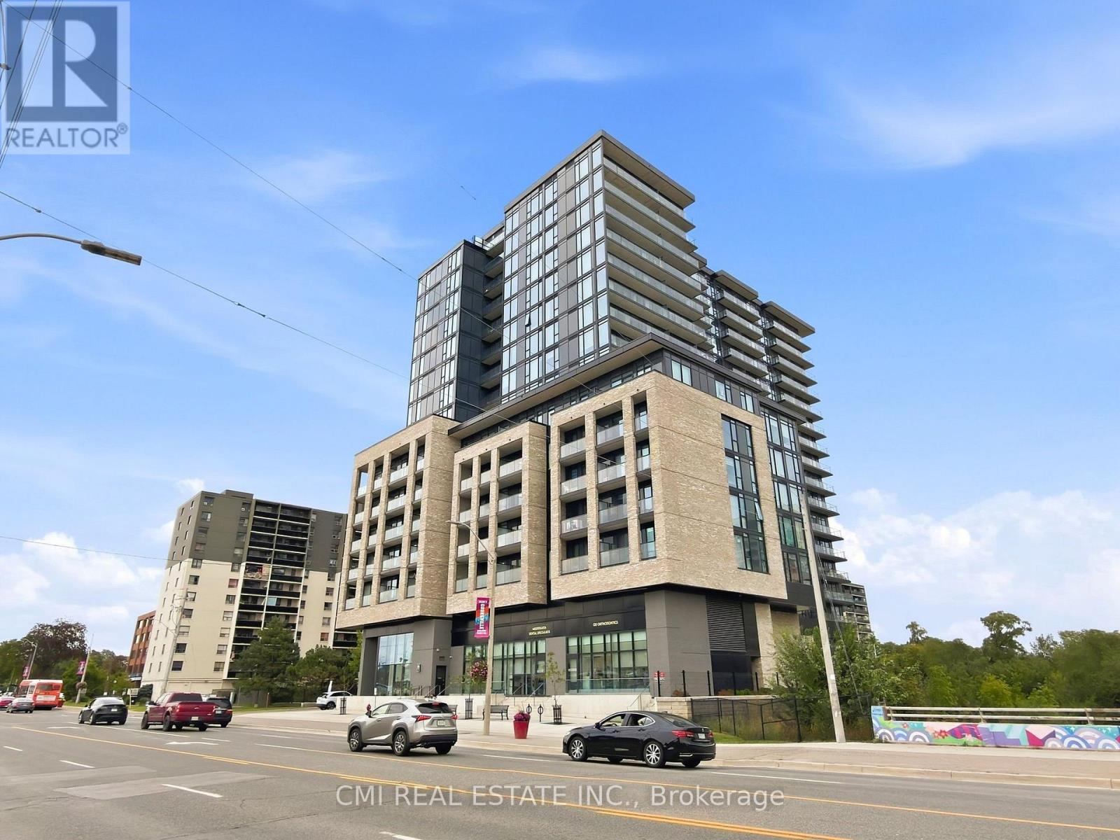
1409- 550 Webb Drive, Mississauga, ON photo 1
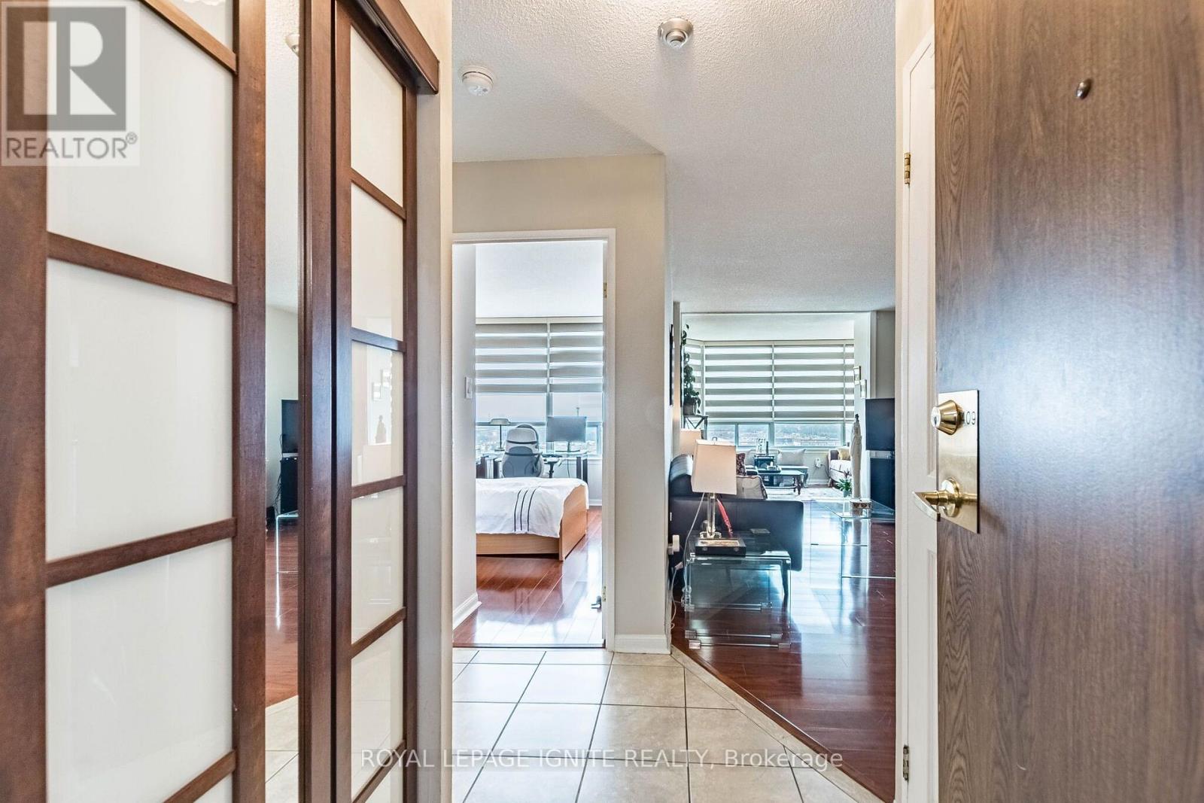
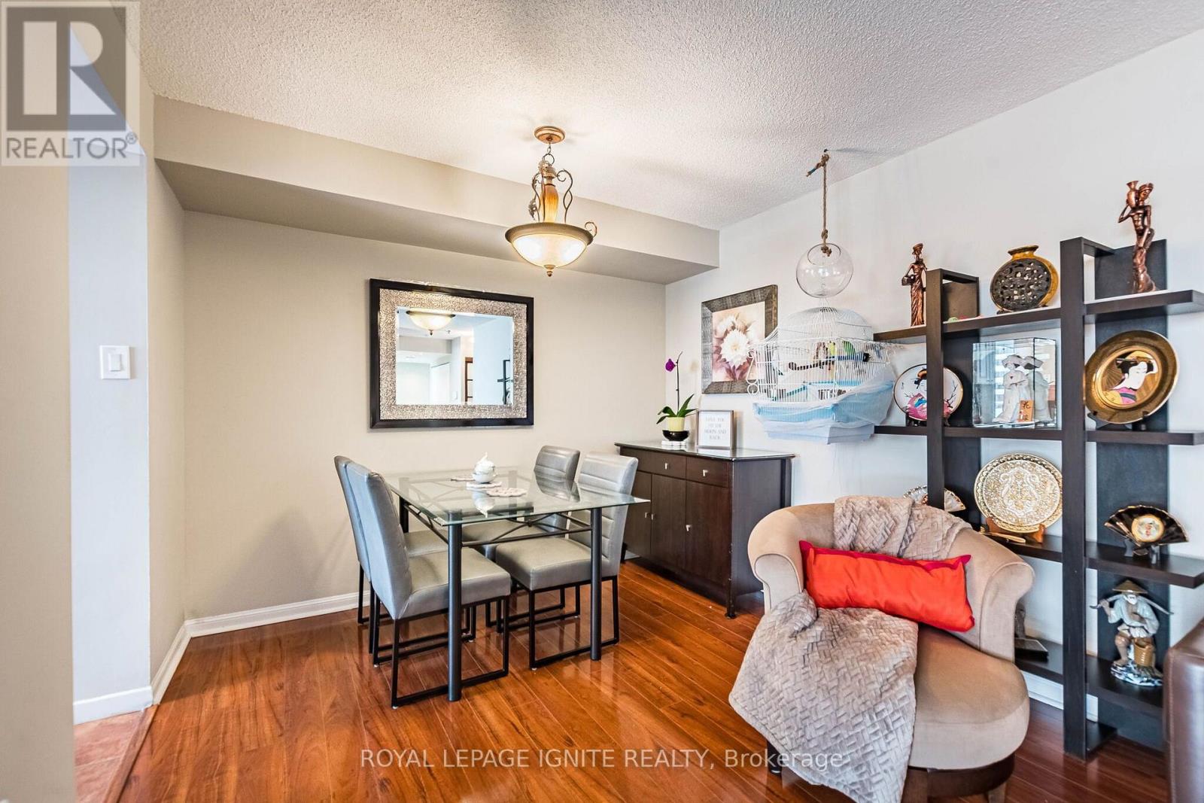
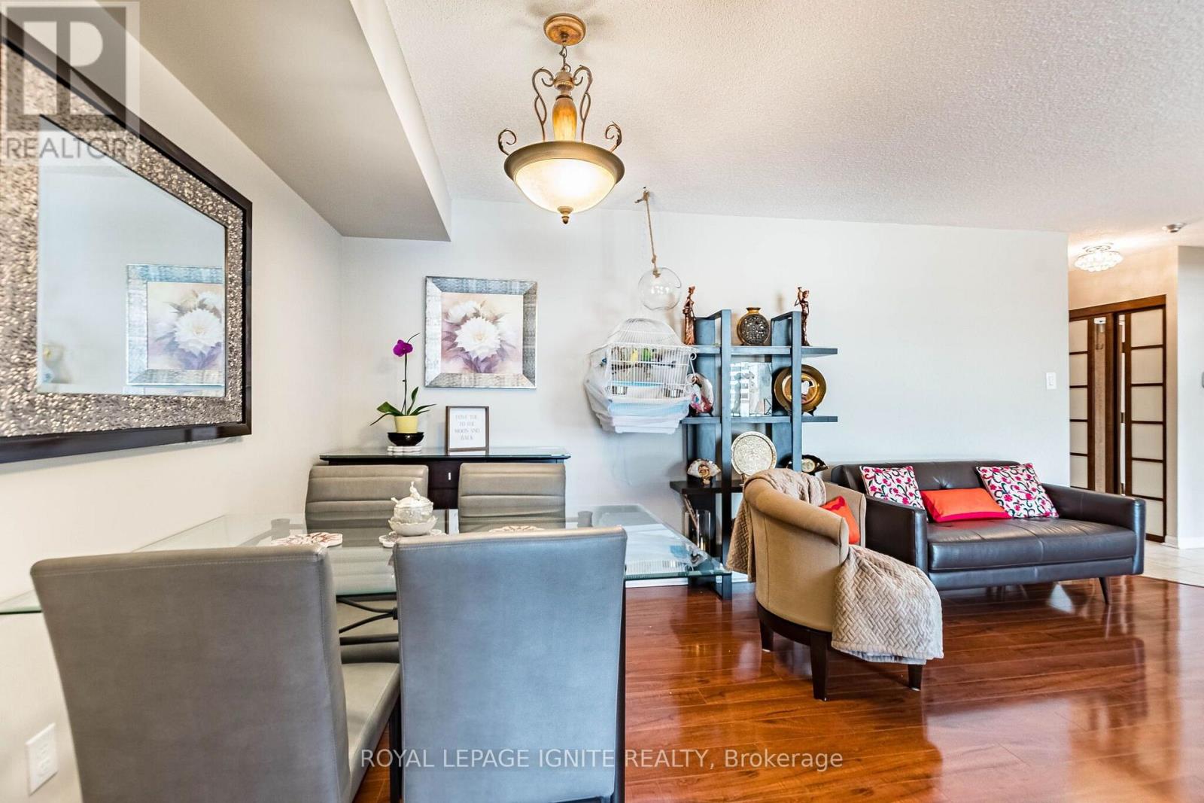
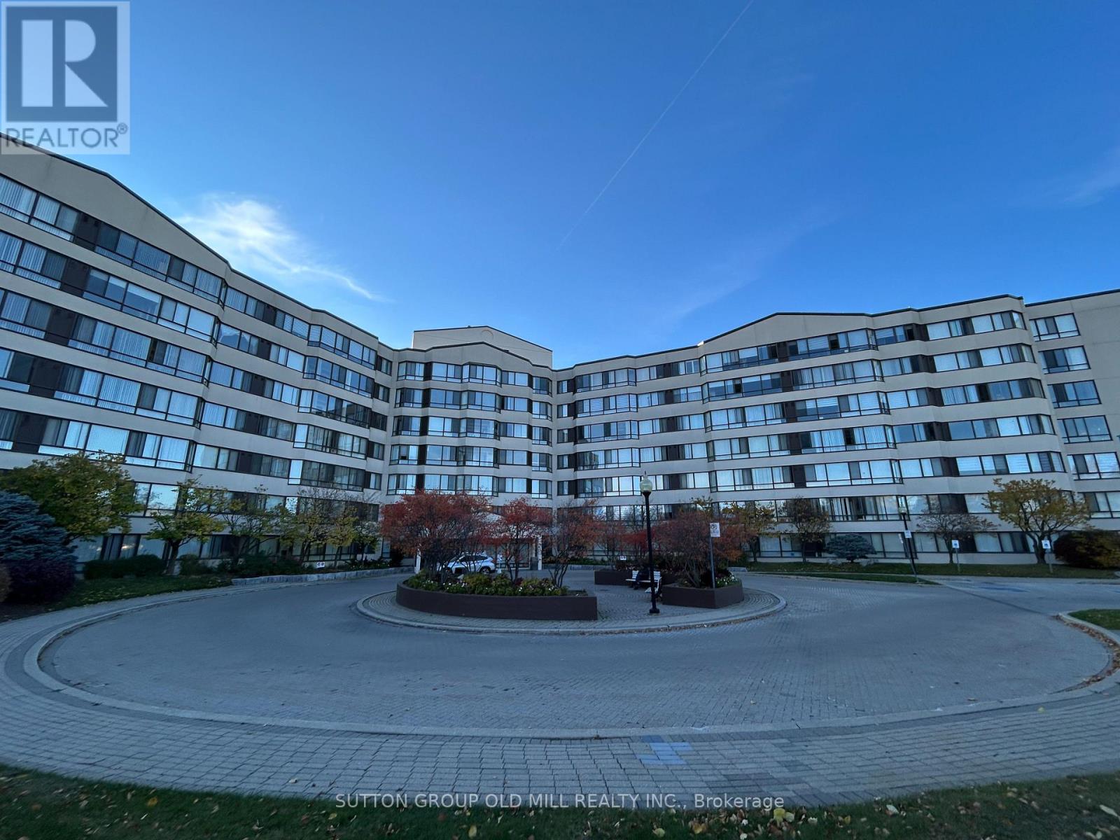
1409- 550 Webb Drive, Mississauga, ON photo 2
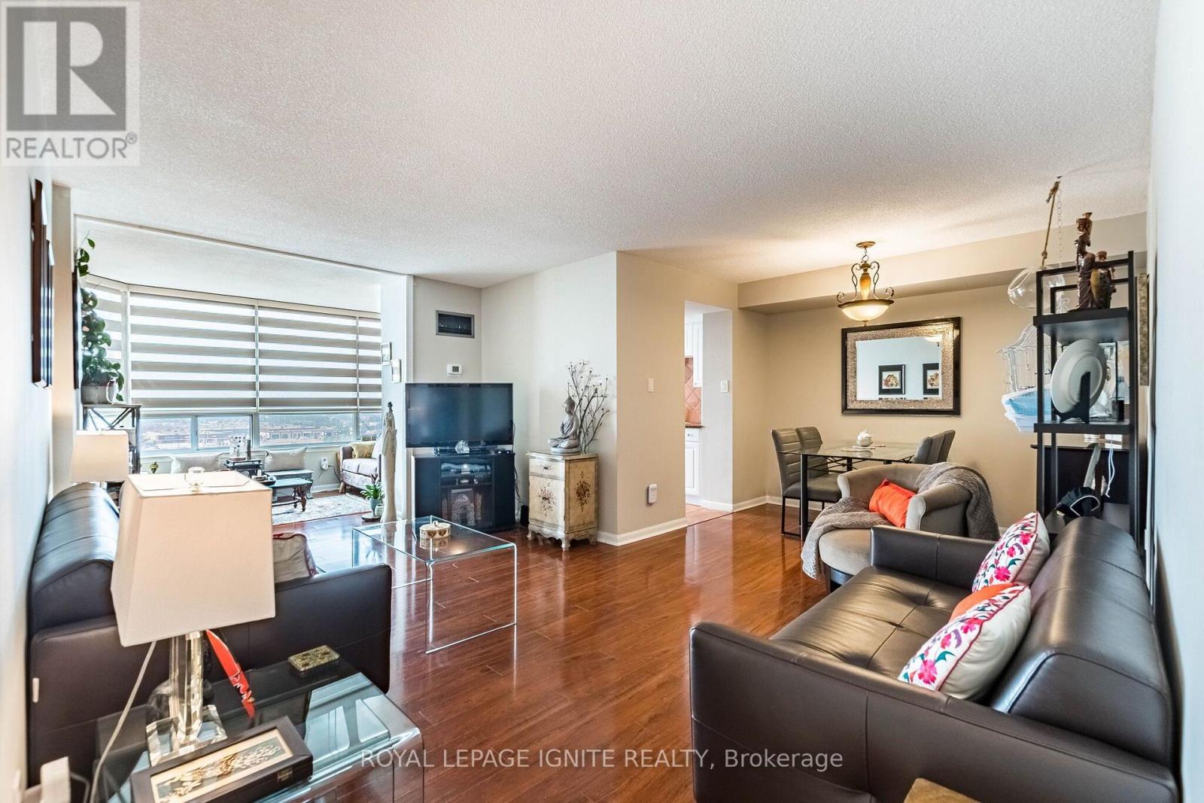
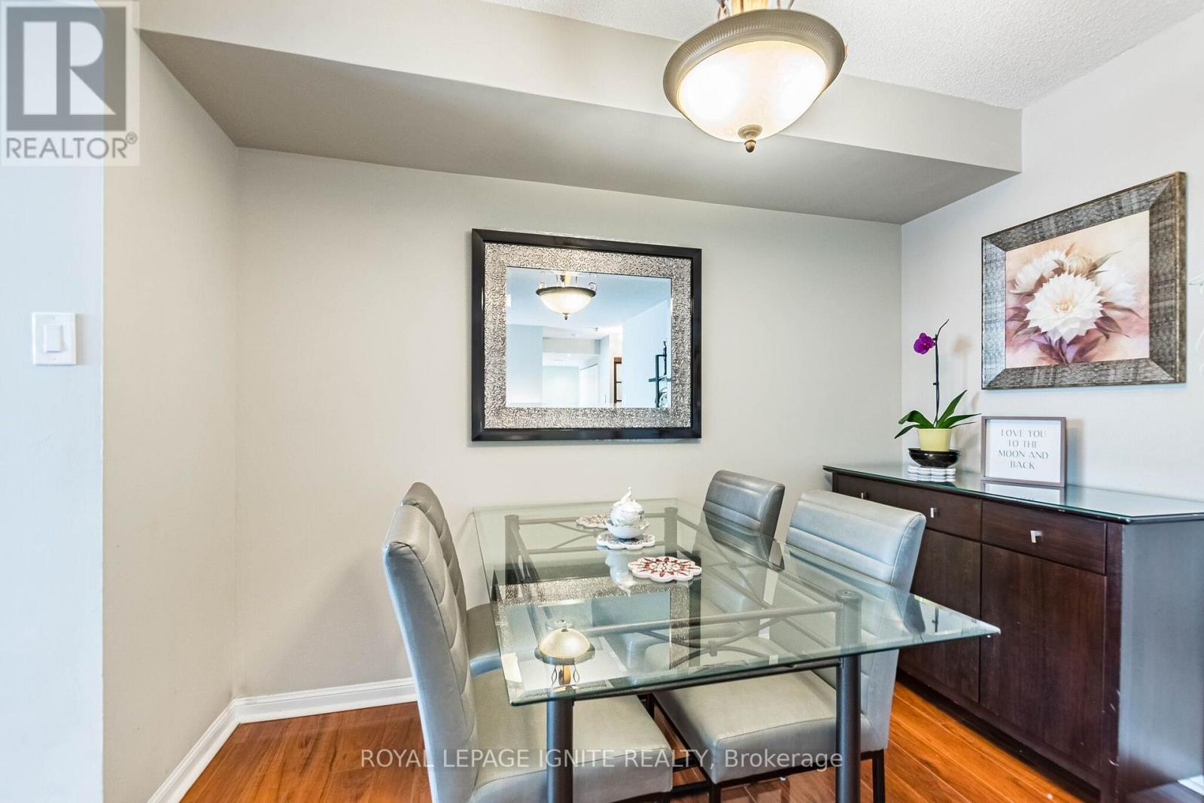
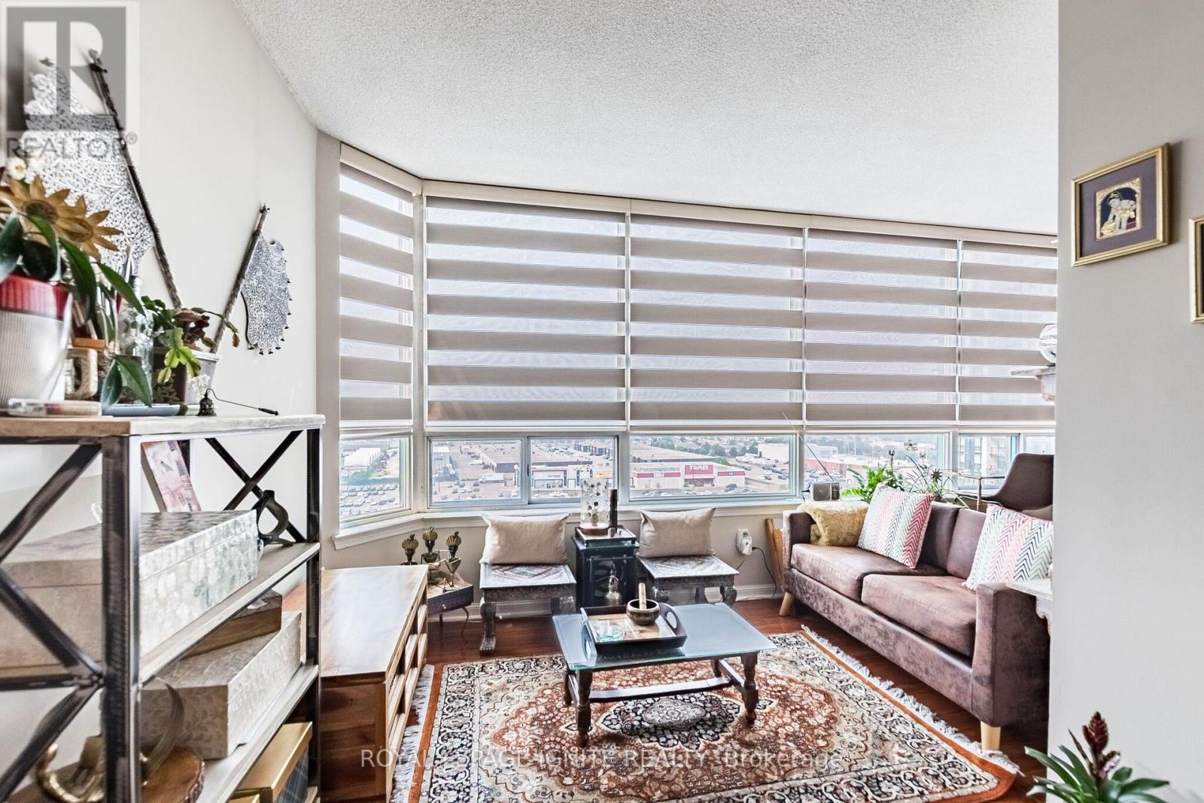
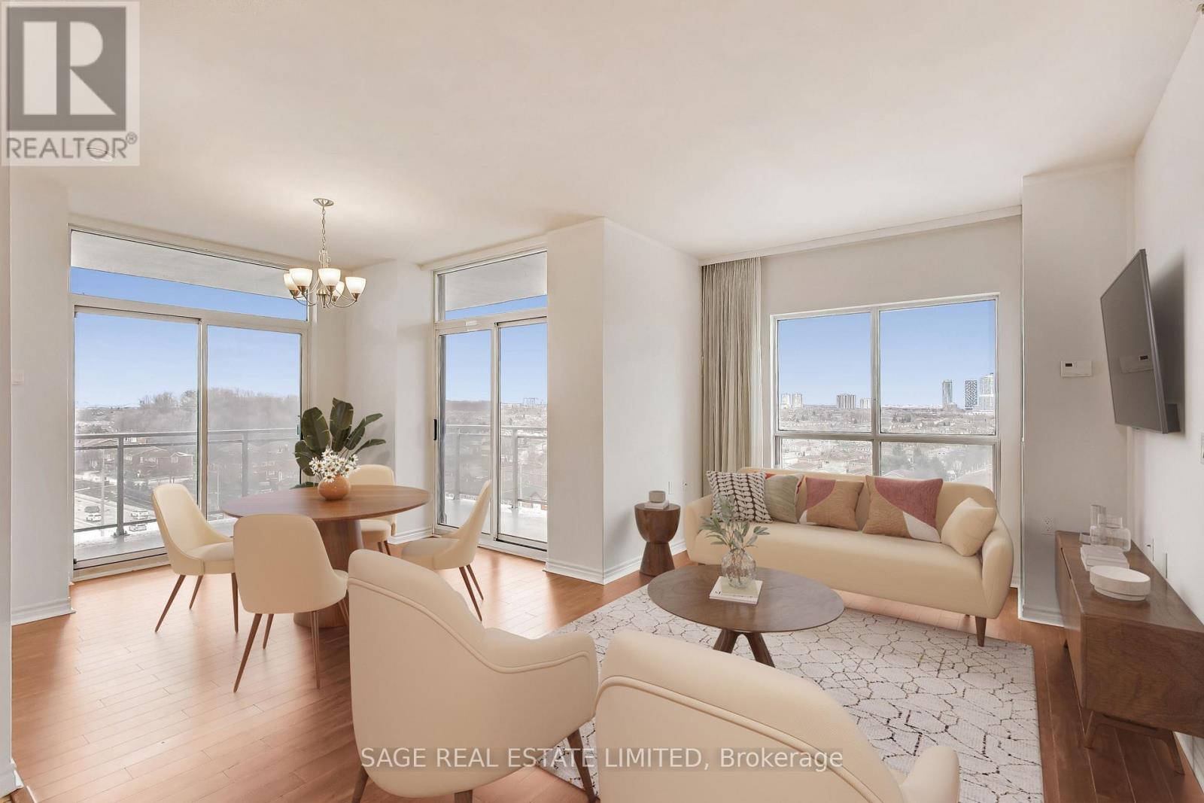
1409- 550 Webb Drive, Mississauga, ON photo 3
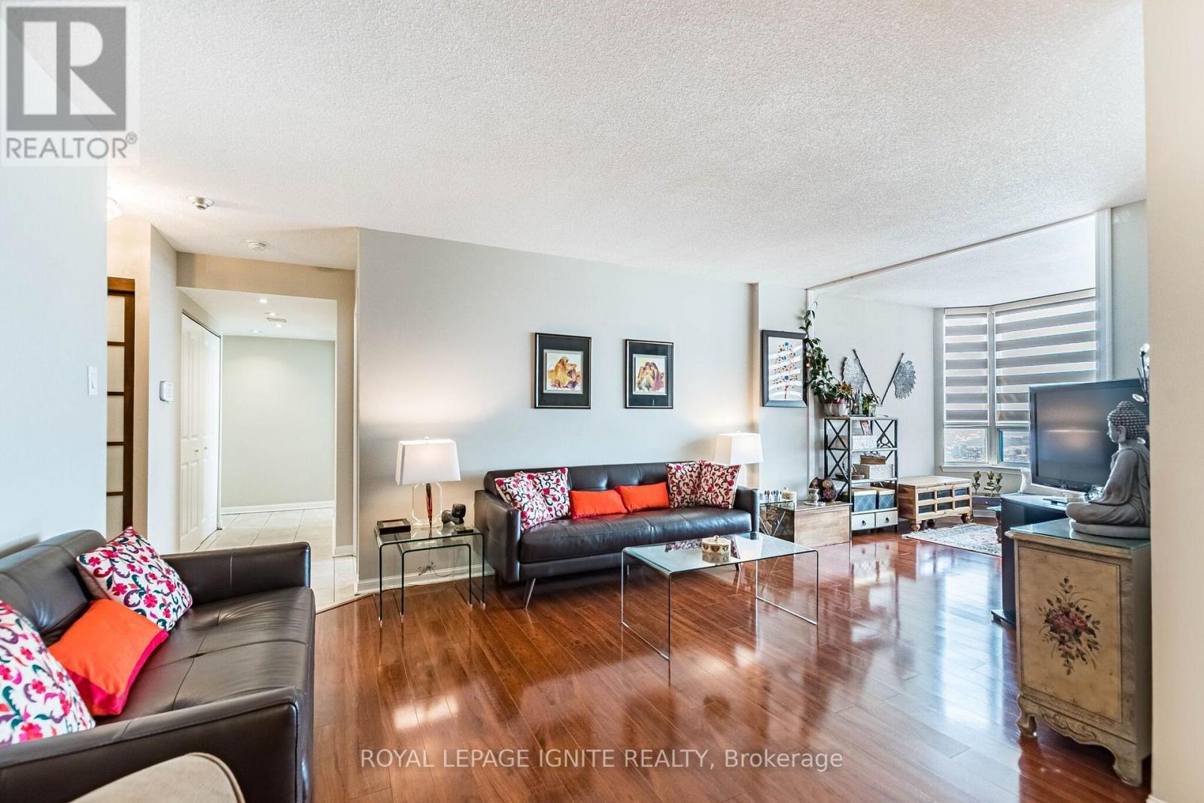
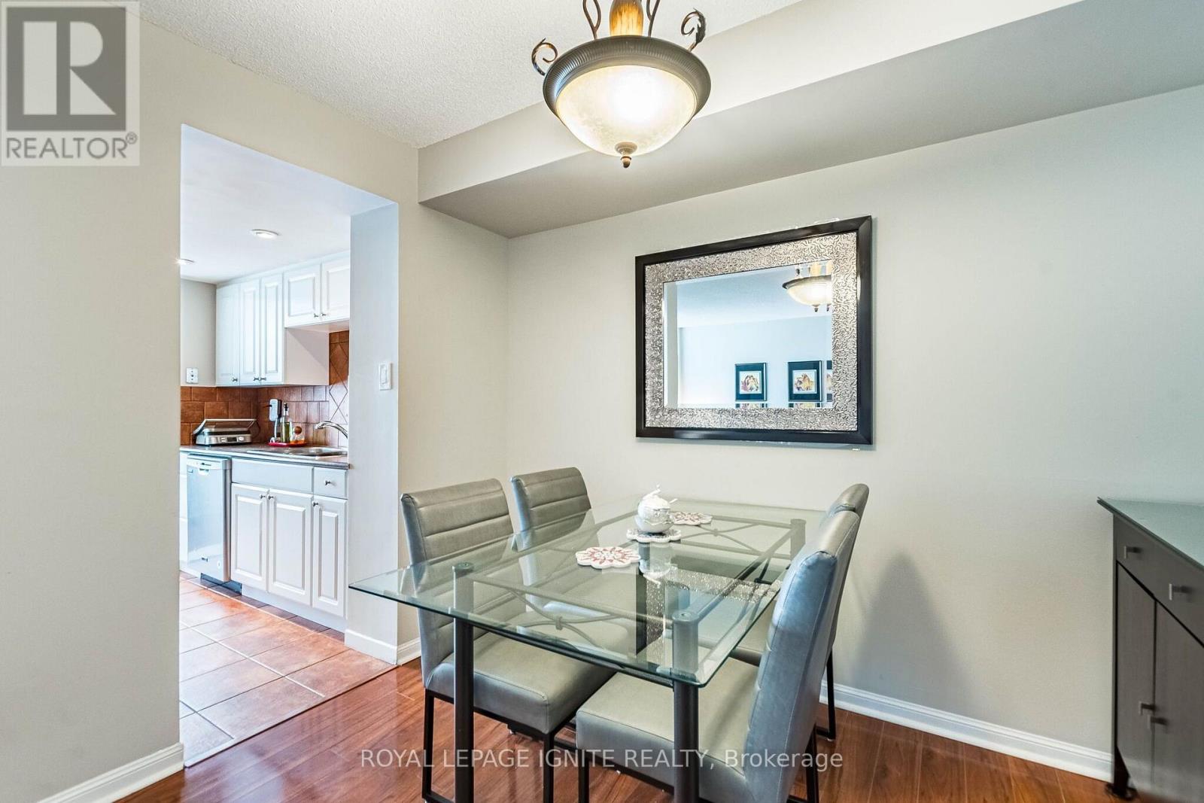
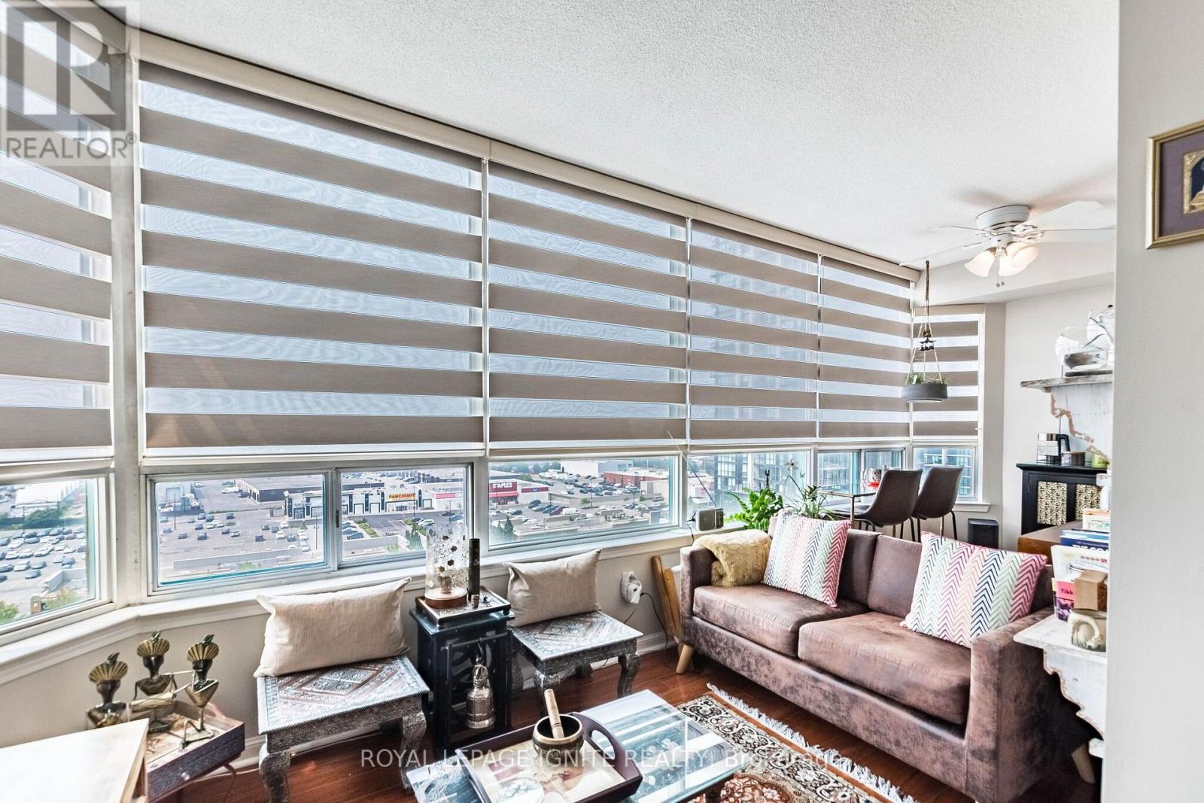
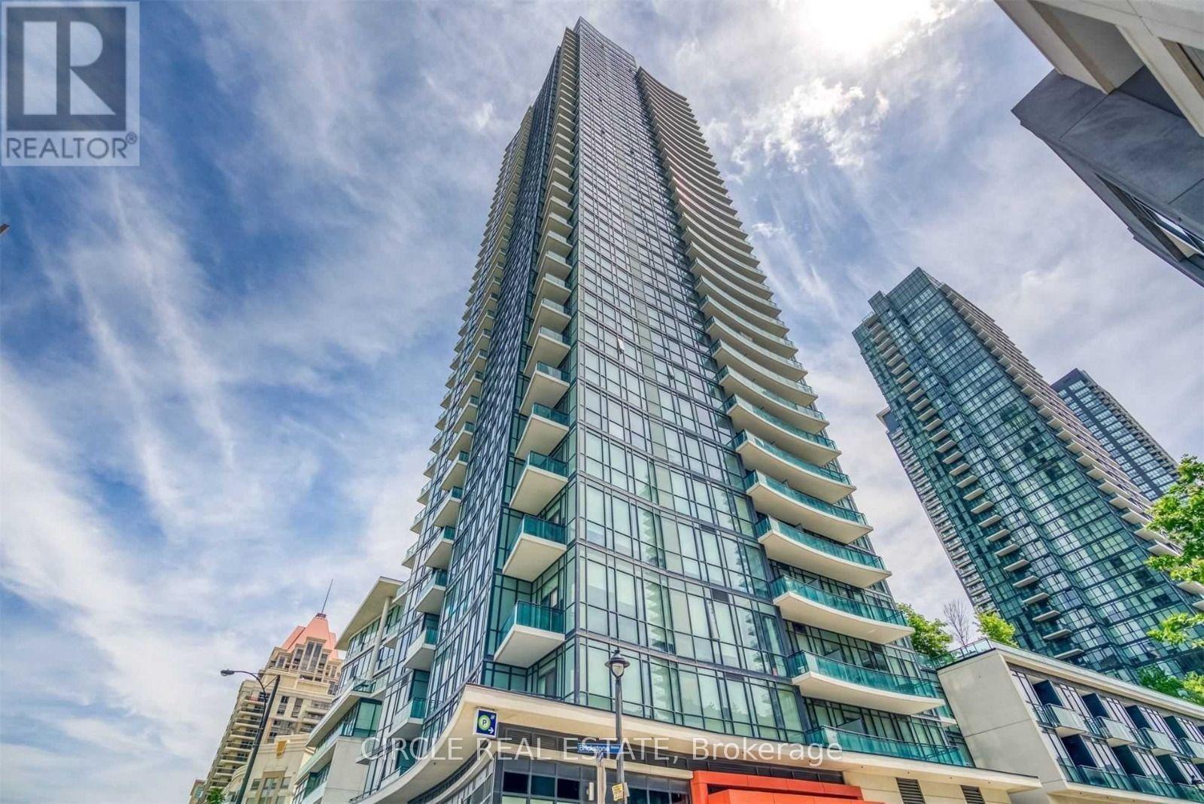
1409- 550 Webb Drive, Mississauga, ON photo 4
1409- 550 Webb Drive, Mississauga, ON photo 5
1409- 550 Webb Drive, Mississauga, ON photo 6
1409- 550 Webb Drive, Mississauga, ON photo 7
1409- 550 Webb Drive, Mississauga, ON photo 8
1409- 550 Webb Drive, Mississauga, ON photo 9
1409- 550 Webb Drive, Mississauga, ON photo 10
1409- 550 Webb Drive, Mississauga, ON photo 11
1409- 550 Webb Drive, Mississauga, ON photo 12
1409- 550 Webb Drive, Mississauga, ON photo 13
1409- 550 Webb Drive, Mississauga, ON photo 14
1409- 550 Webb Drive, Mississauga, ON photo 15
1409- 550 Webb Drive, Mississauga, ON photo 16
1409- 550 Webb Drive, Mississauga, ON photo 17
1409- 550 Webb Drive, Mississauga, ON photo 18
1409- 550 Webb Drive, Mississauga, ON photo 19
1409- 550 Webb Drive, Mississauga, ON photo 20
1409- 550 Webb Drive, Mississauga, ON photo 21
1409- 550 Webb Drive, Mississauga, ON photo 22
1409- 550 Webb Drive, Mississauga, ON photo 23
1409- 550 Webb Drive, Mississauga, ON photo 24
1409- 550 Webb Drive, Mississauga, ON photo 25
1409- 550 Webb Drive, Mississauga, ON photo 26
1409- 550 Webb Drive, Mississauga, ON photo 27
1409- 550 Webb Drive, Mississauga, ON photo 28
1409- 550 Webb Drive, Mississauga, ON photo 29
1409- 550 Webb Drive, Mississauga, ON photo 30
1409- 550 Webb Drive, Mississauga, ON photo 31
1409- 550 Webb Drive, Mississauga, ON photo 32
1409- 550 Webb Drive, Mississauga, ON photo 33
1409- 550 Webb Drive, Mississauga, ON photo 34
1409- 550 Webb Drive, Mississauga, ON photo 35
1409- 550 Webb Drive, Mississauga, ON photo 36
1409- 550 Webb Drive, Mississauga, ON photo 37
1409- 550 Webb Drive, Mississauga, ON photo 38
1409- 550 Webb Drive, Mississauga, ON photo 39
1409- 550 Webb Drive, Mississauga, ON photo 40
1409- 550 Webb Drive, Mississauga, ON photo 41
1409- 550 Webb Drive, Mississauga, ON photo 42
1409- 550 Webb Drive, Mississauga, ON photo 43
1409- 550 Webb Drive, Mississauga, ON photo 44
1409- 550 Webb Drive, Mississauga, ON photo 45
1409- 550 Webb Drive, Mississauga, ON photo 46
1409- 550 Webb Drive, Mississauga, ON photo 47
1409- 550 Webb Drive, Mississauga, ON photo 48
1409- 550 Webb Drive, Mississauga, ON photo 49
1409- 550 Webb Drive, Mississauga, ON photo 50
1 / 50

BUYER ADVANTAGE

Buy with confidence

Get a full-service approach built on strategy, strong negotiation, and clear guidance from offer to close.

  • Local Market Expertise
  • Broker-level Negotiation
  • Transparent Process
  • No-pressure Guidance

The right strategy depends on your goals, timing, budget, and the type of home you are buying. Get Your Buyer Snapshot.

About This Property

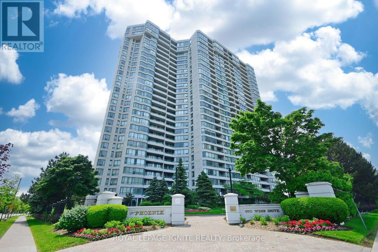
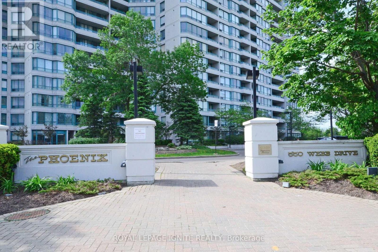
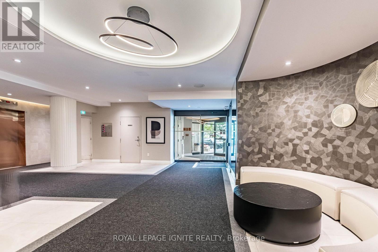
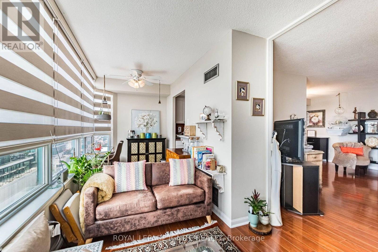
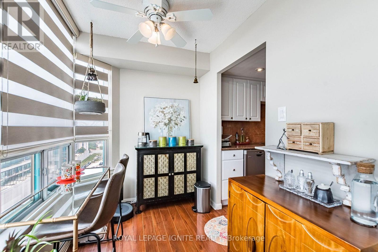
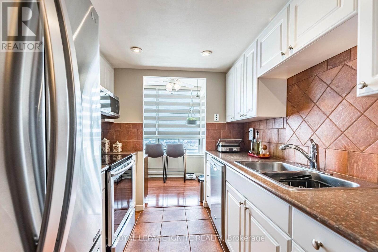
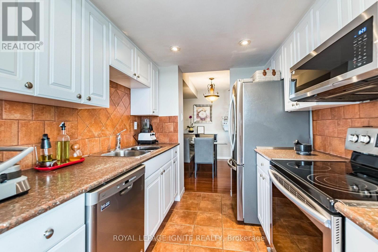
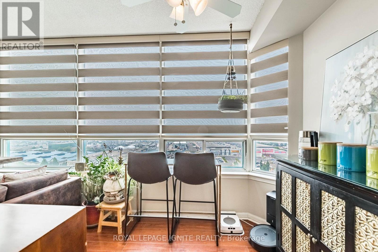
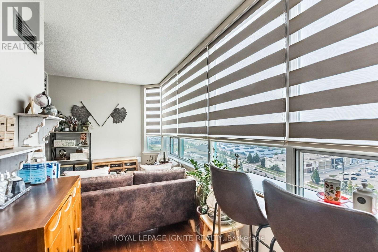
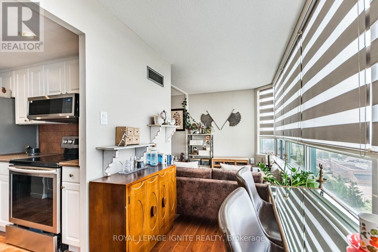
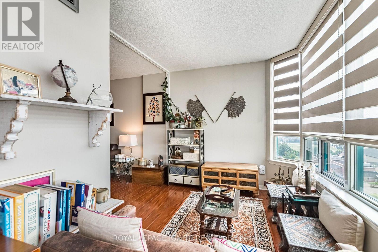
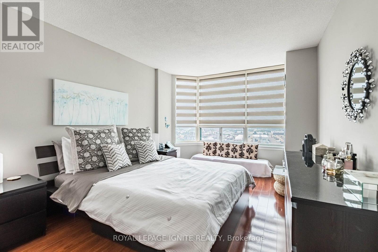
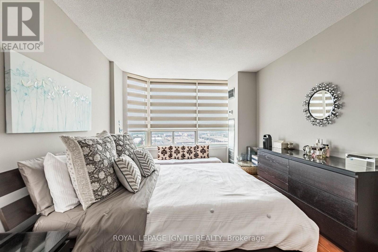
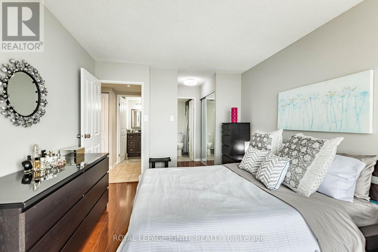
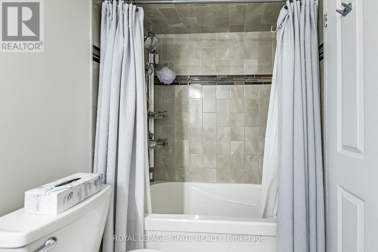
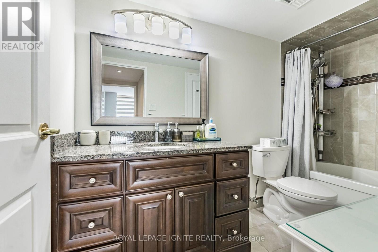
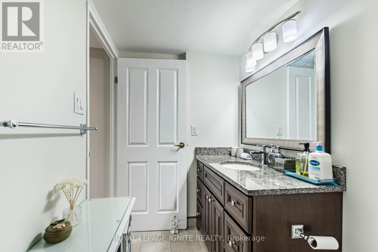
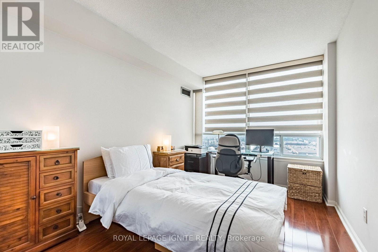
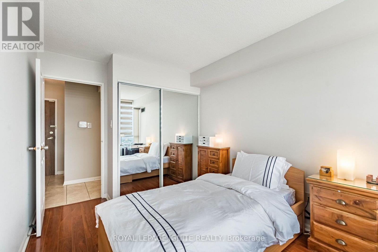
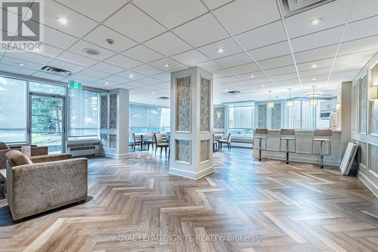
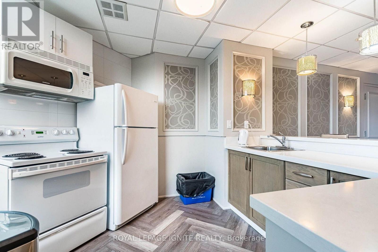
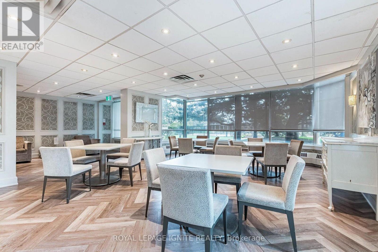
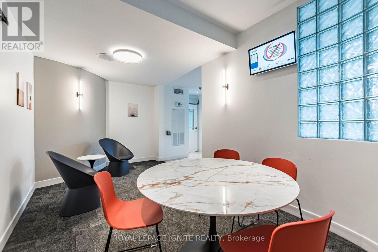
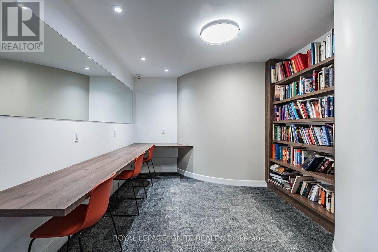
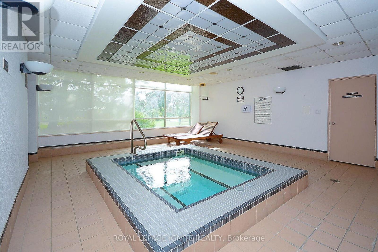
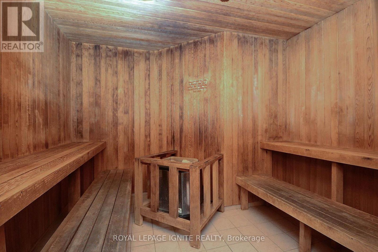
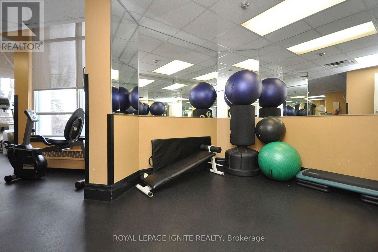
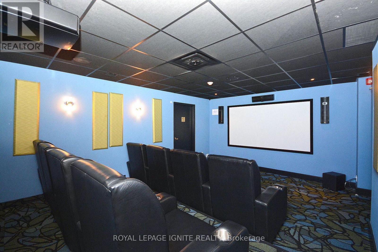
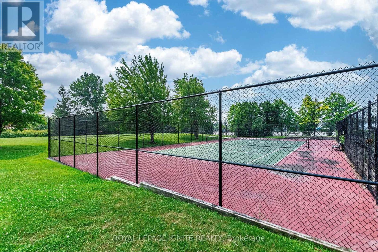
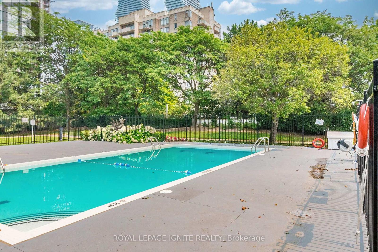
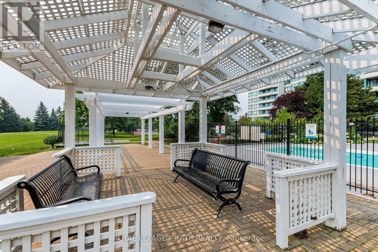
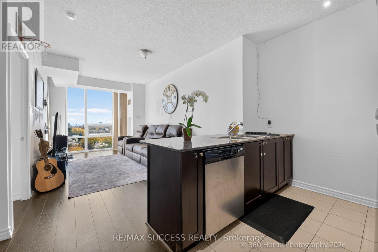
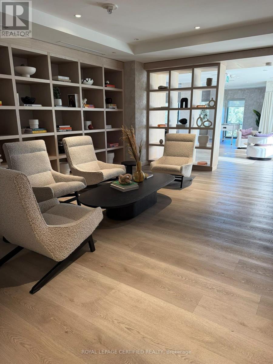
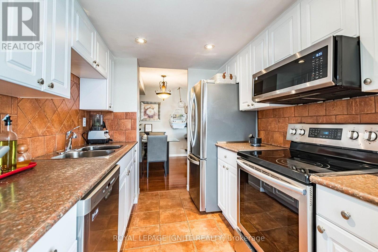
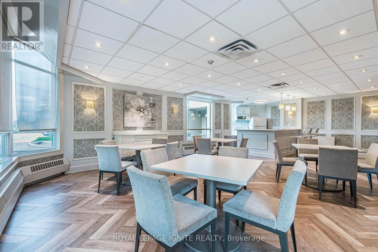
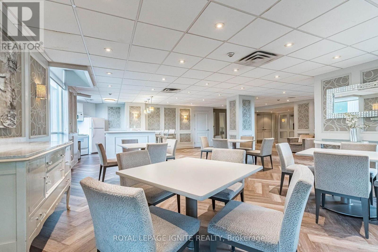
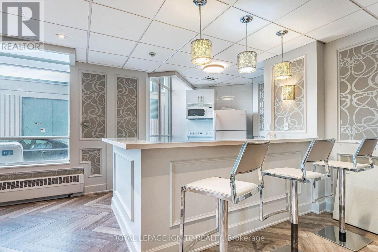
This beautifully upgraded 2-bedroom + solarium 1020 sq.ft. condo offers the perfect blend of style, comfort, and convenience. With expansive Large windows the home is bathed in natural light, creating a warm and inviting atmosphere throughout. Step inside to discover laminate flooring that flows seamlessly across the unit, paired with a modern kitchen featuring upgraded countertops, upgraded cabinetry, backsplash and sleek pot lights-a true chef's delight. The unit has been very well maintained and enhanced with upgraded light fixtures and pot lights. The spacious primary bedroom has 2 large his and her closets and access to the washroom that adds to the convenance. Bathroom have been thoughtfully renovated with modern touch offering a spa-like retreat within your own home. Located in a well-managed building, residents enjoy access to a full suite of luxury amenities, including: an outdoor swimming pool, an indoor hot tub, indoor sauna, an outdoor tennis court, squash and racquet courts, a fully equipped gym, a reading room, a media/movie room, a party room, beautifully landscaped outdoor garden, Recreation room for gatherings and events, Ample visitor parking at no cost, 24/7 concierge and security for peace of mind. Prime Location with easy access to Cooksville GO, Erindale GO, Mississauga (Square One) Transit Hub, close proximity to upcoming LRT, steps to Mississauga Transit Bus stop from the building and close proximity to major highways: QEW, 403 & 401, making commute effortless. Close to Downtown Mississauga, Square One Shopping Centre, Celebration Square, YMCA, Living Arts Centre, Celebration Square, Restaurants, Shops, Banks, Medical/Dental clinics, Grocery stores, Daycares, Hospitals etc.-everything you need is within reach. More than just a home, this property offers a lifestyle-a perfect blend of style, functionality, and affordability. (id:63604)
Key Facts

Type
Condo Apartment
Beds
2
Baths
1
Size
1,000 sqft
Parking
1 total
Condo fee
$817

Highlights

  • Washer
  • Refrigerator
  • Dishwasher
  • Stove
  • Dryer
  • Window Coverings
Property Details 13 details
Bedrooms
2 bedrooms
2 above grade
Bathrooms
1 bathroom
Parking
1 parking space
Garage · Underground
Living area
1,000 - 1,199 sq. ft.
Property
Single Family · Condo/Strata · Attached
Property subtype
Single Family
Structure type
Apartment
Ownership
Condo/Strata
Attached status
Attached
Heating
Forced air, Natural gas
Cooling
Central air conditioning
Fireplace
No
Pool
Outdoor pool
Taxes
$2,975.91

Interior features

WasherRefrigeratorDishwasherStoveDryerWindow CoveringsTileLaminateCeramicStorage - LockerExercise CentreParty Room

Exterior features

Concrete

Systems and association

Smoke DetectorsCommon Area MaintenanceHeatElectricityWaterInsuranceParking

Lot and water

Carpet FreeIn suite Laundry
Rooms 7 rooms
Level
Room
Dimensions
Flat
Living room
5.13 m x 3.25 m
Flat
Dining room
3.09 m x 2.43 m
Flat
Kitchen
2.34 m x 2.32 m
Flat
Primary Bedroom
4.59 m x 3.22 m
Flat
Bedroom 2
3.69 m x 2.27 m
Flat
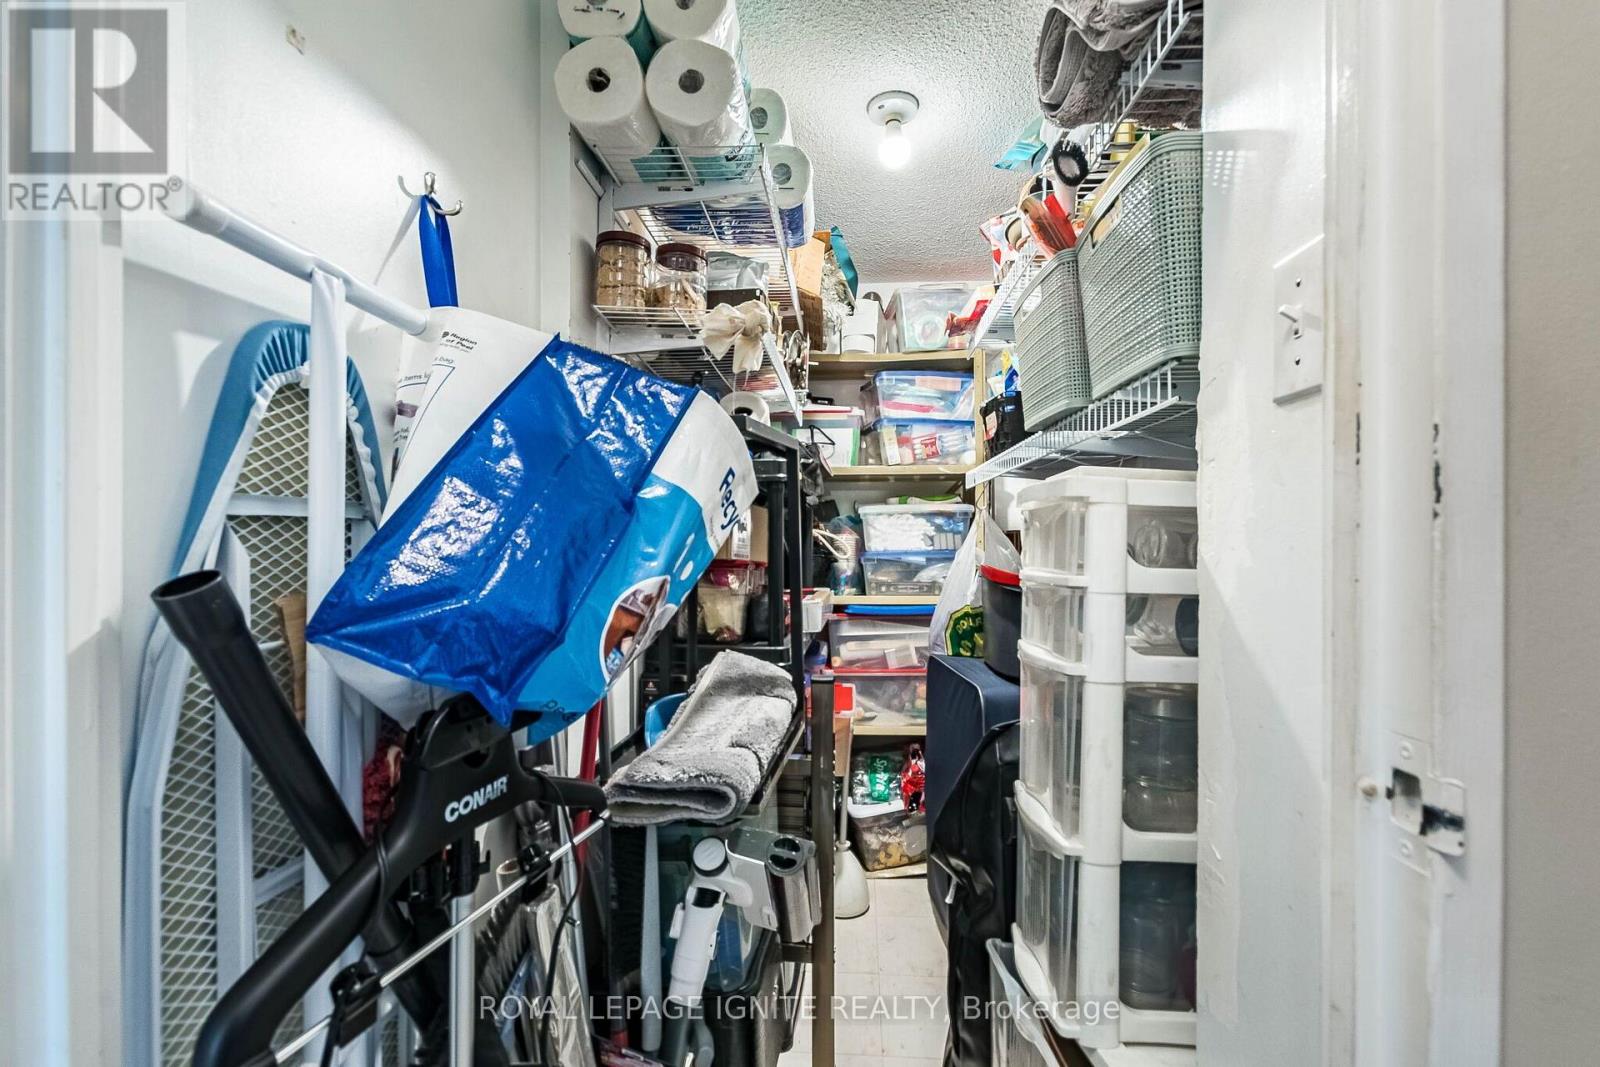
Storage
2.4 m x 1.2 m
Flat
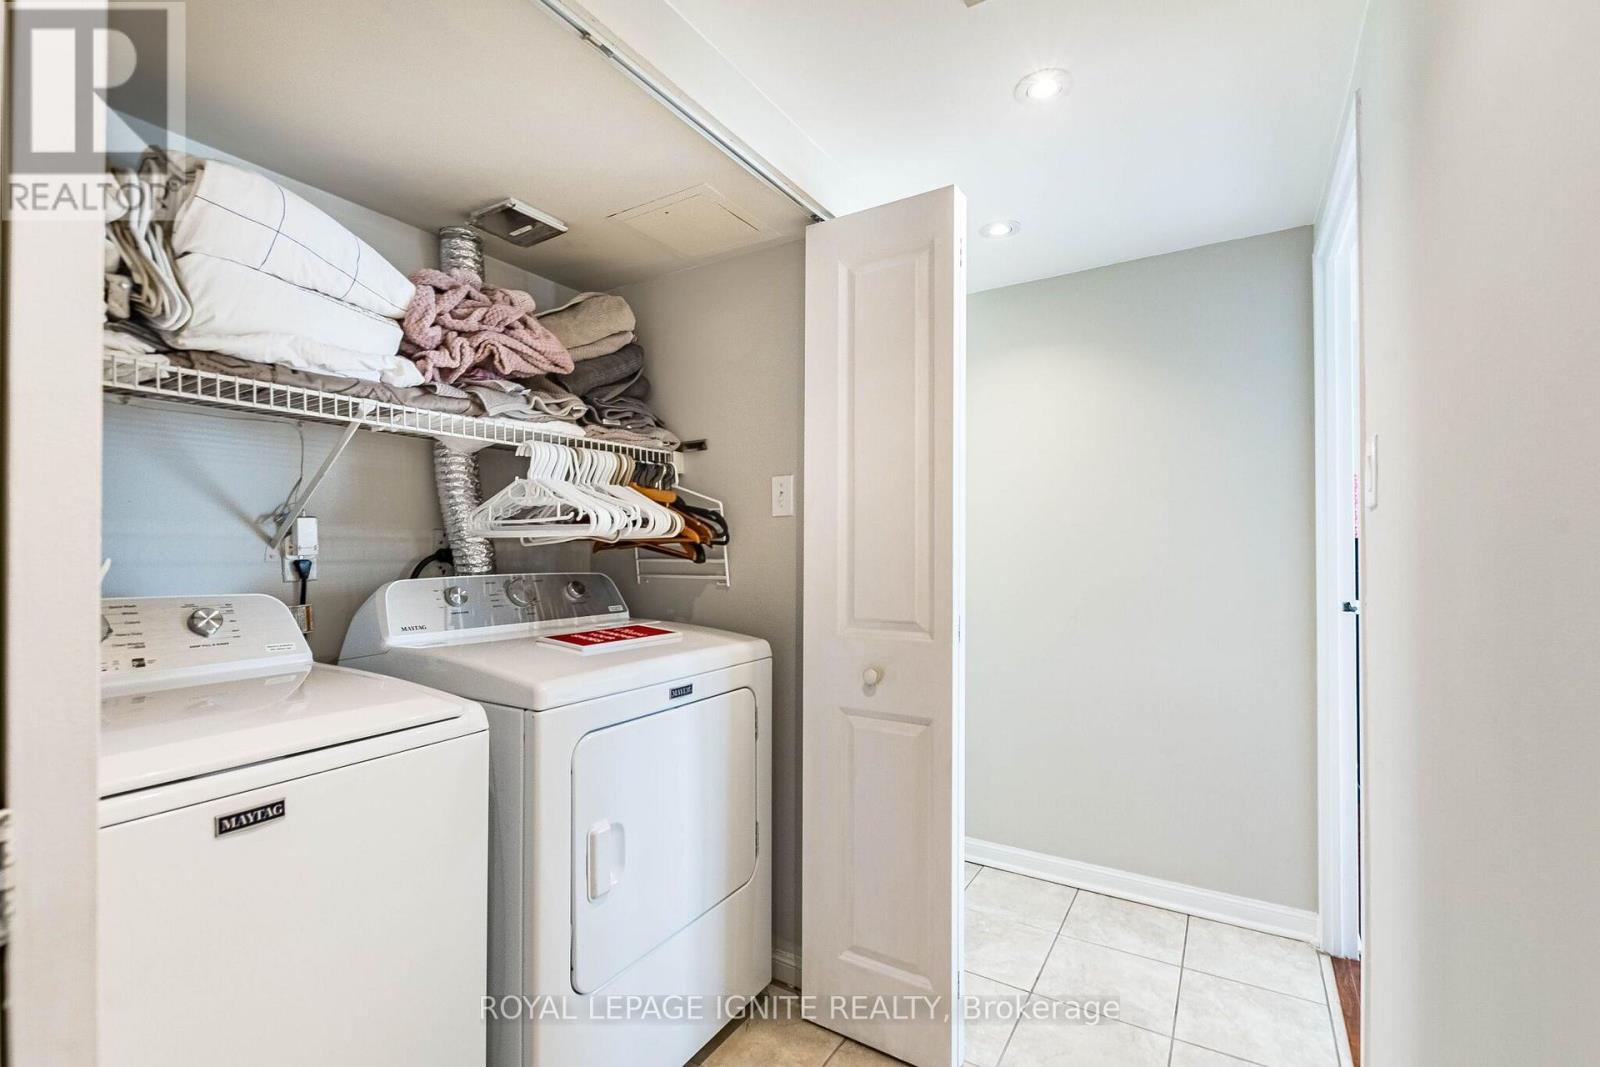
Laundry room
1.74 m x 0.96 m

Virtual Tour & Media

Mortgage & Affordability Estimate monthly costs
Purchase price$479,900
Down paymentNot available
Mortgage amountNot available
Principal & interestNot available
Property taxesNot available
Condo/HOA feeNot available
Insurance/OtherNot available
UtilitiesNot available
Est. monthly totalNot available
Income needed (GDS 32%)Not available
Estimates only. Not financial advice. Rates, taxes and fees vary by lender and municipality.

Saved Properties

Keep This One Handy

Save this listing, compare it later, or open your saved properties dashboard.

Manage Saved Searches
Map is approximate.

Neighbourhood

Area
City Centre
City
Mississauga
Postal code
L5B 3Y4
Nearby
Burnhamthorpe Road/Confederation Dr