
1413- 60 Central Park

BUYER ADVANTAGE
Buy with confidence
Get a full-service approach built on strategy, strong negotiation, and clear guidance from offer to close.
- Local Market Expertise
- Broker-level Negotiation
- Transparent Process
- No-pressure Guidance

The right strategy depends on your goals, timing, budget, and the type of home you are buying. Get Your Buyer Snapshot.
About This Property
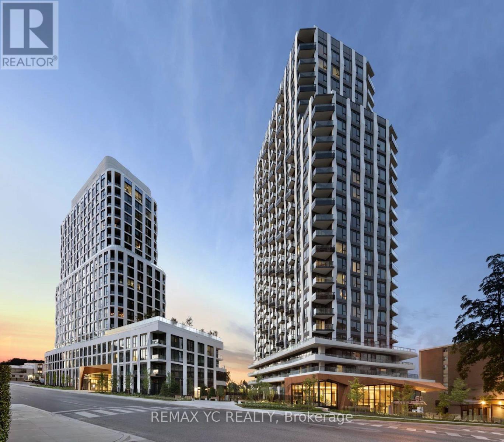
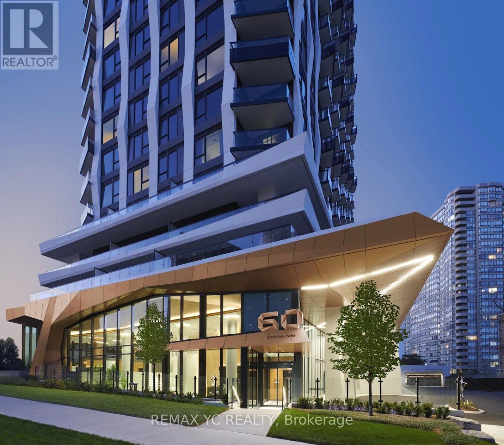
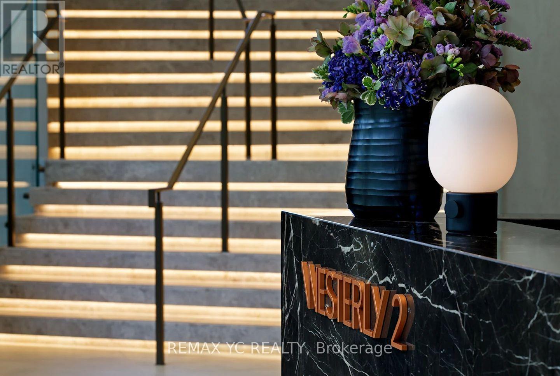
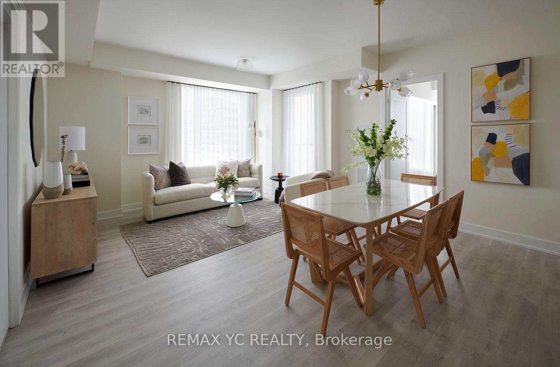
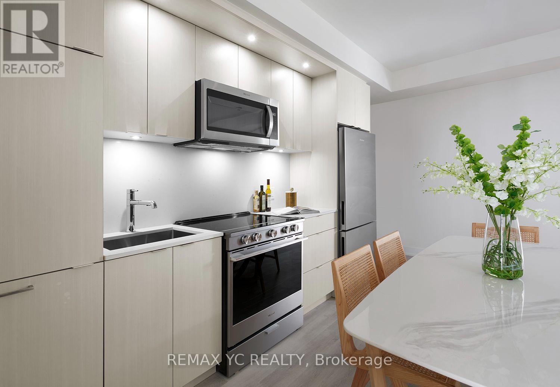
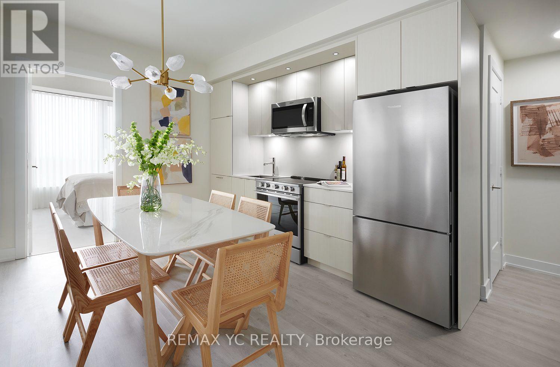
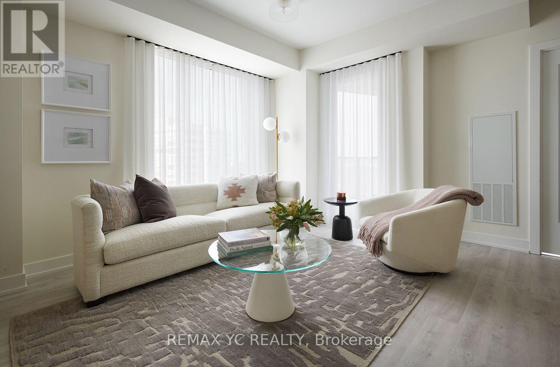
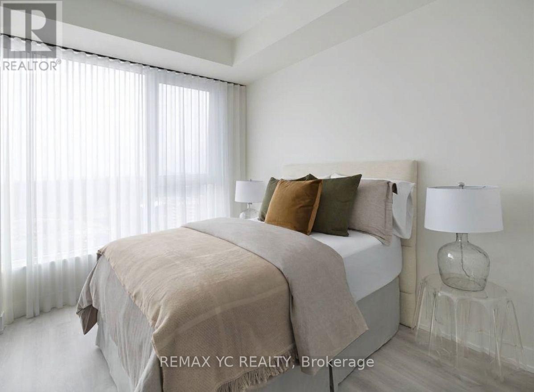
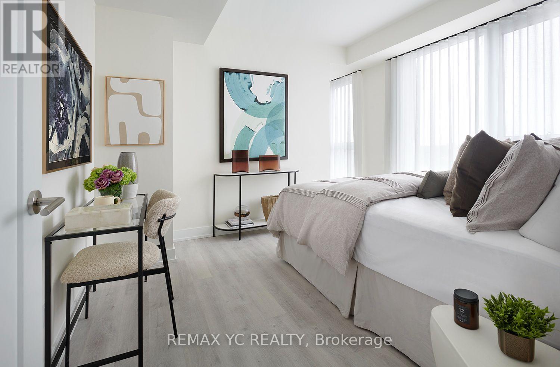
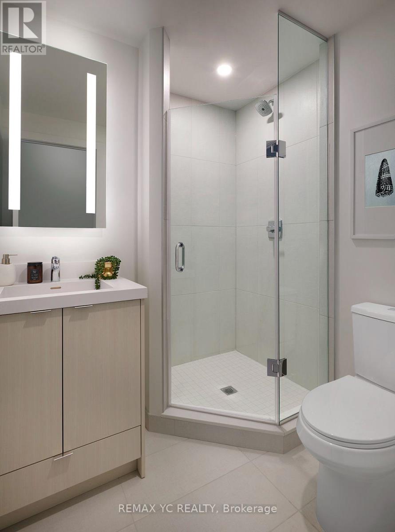
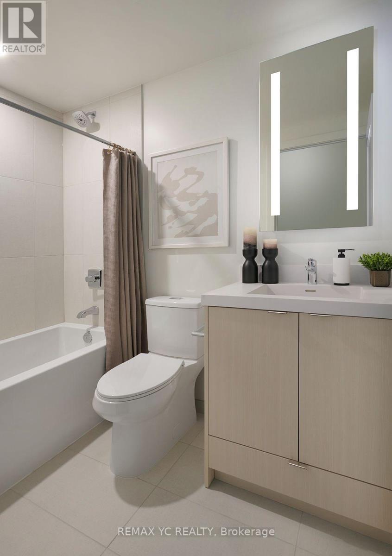
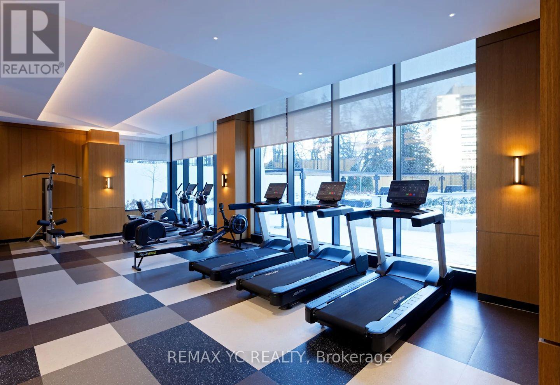
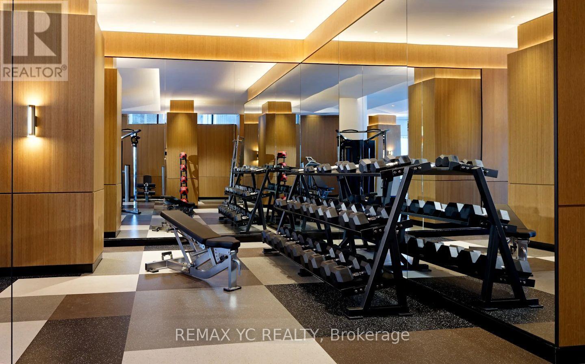
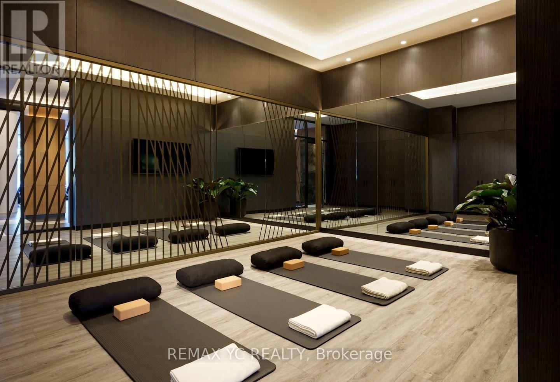
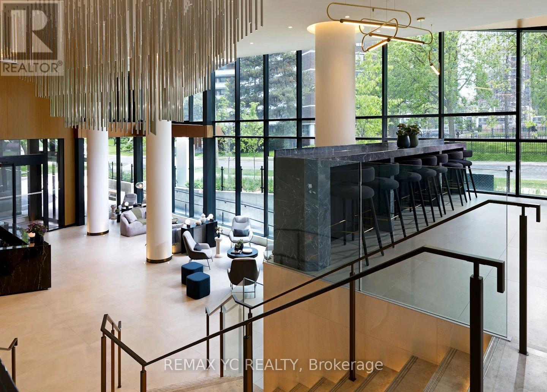
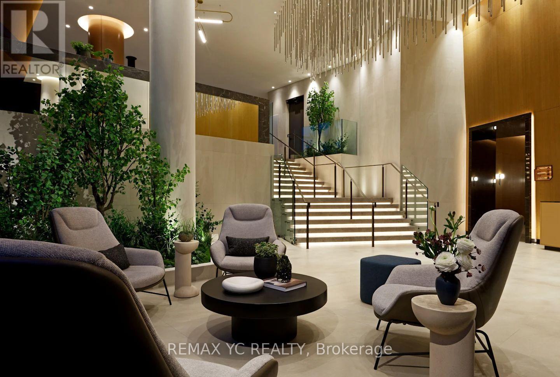
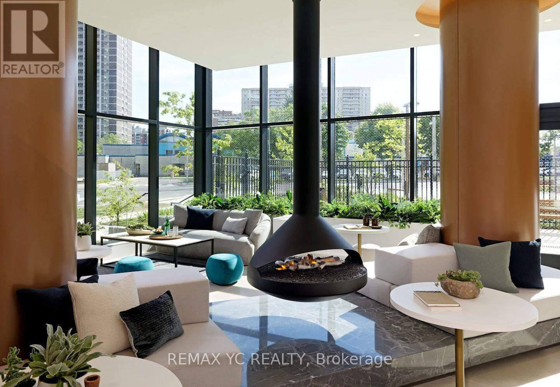
Unbeatable location steps to Islington Subway Station, Tom Riley Park, dining along Bloor, and minutes to major highways (QEW/401). Turnkey and ready for immediate occupancy! Brand-new, move-in-ready 872 sq. ft. 2-bedroom, 2-bathroom suite in Tridel's Westerly 2, located in Etobicoke's vibrant Islington-City Centre West. Highlights include 9 ft ceilings, floor-to-ceiling windows, open-concept living, and a modern kitchen with integrated stainless steel appliances. Carefully curated suite with ample living space! The primary bedroom features a massive walk-in closet and a private 3-piece ensuite, while the second bedroom offers an unobstructed view of Downtown Toronto and the CN Tower. Premium building amenities feature a 24-hour concierge, fitness centre, yoga studio, party room, guest suites, and outdoor BBQ terrace with a fireplace lounge. Parking & Locker available for purchase (id:63604)
Key Facts
Highlights
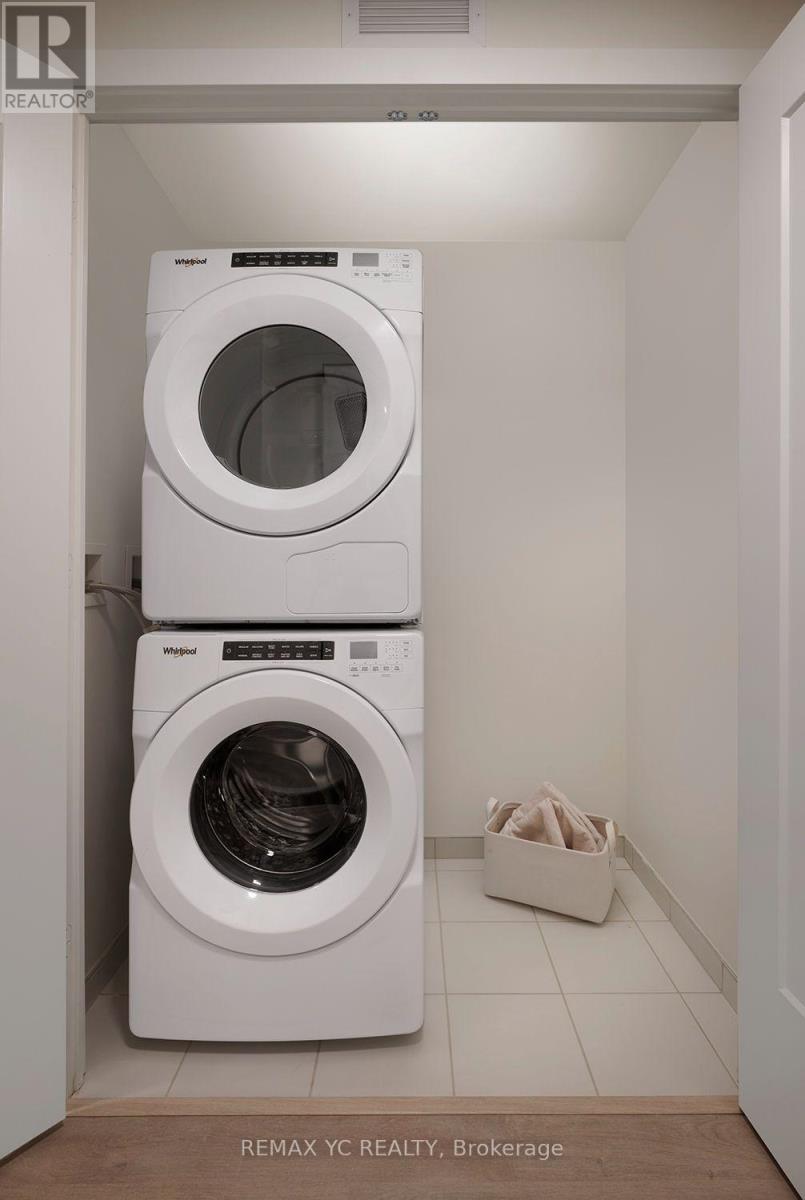
- Washer
- Water meter
- Dryer
- Oven - Built-In
Property Details
Interior features
Exterior features
Systems and association
Lot and water
Rooms
Mortgage & Affordability
Saved Properties
Keep This One Handy
Save this listing, compare it later, or open your saved properties dashboard.
Neighbourhood
- Area
- Islington-City Centre West
- City
- Toronto
- Postal code
- M9A 0E6
- Nearby
- Islington Ave. & Central Park Roadway
Save This Property
Keep this home handy, return to it anytime, and let us know how to reach you about this listing.
We use this email only to connect your saved properties and saved searches.
Other Available Options
Similar Listings
Listings from our database that match closely.







