1424 Port Stanton Parkway
Severn, ONDetached
$535,000
MLS® S13780178
Detached3 beds2 baths6 total
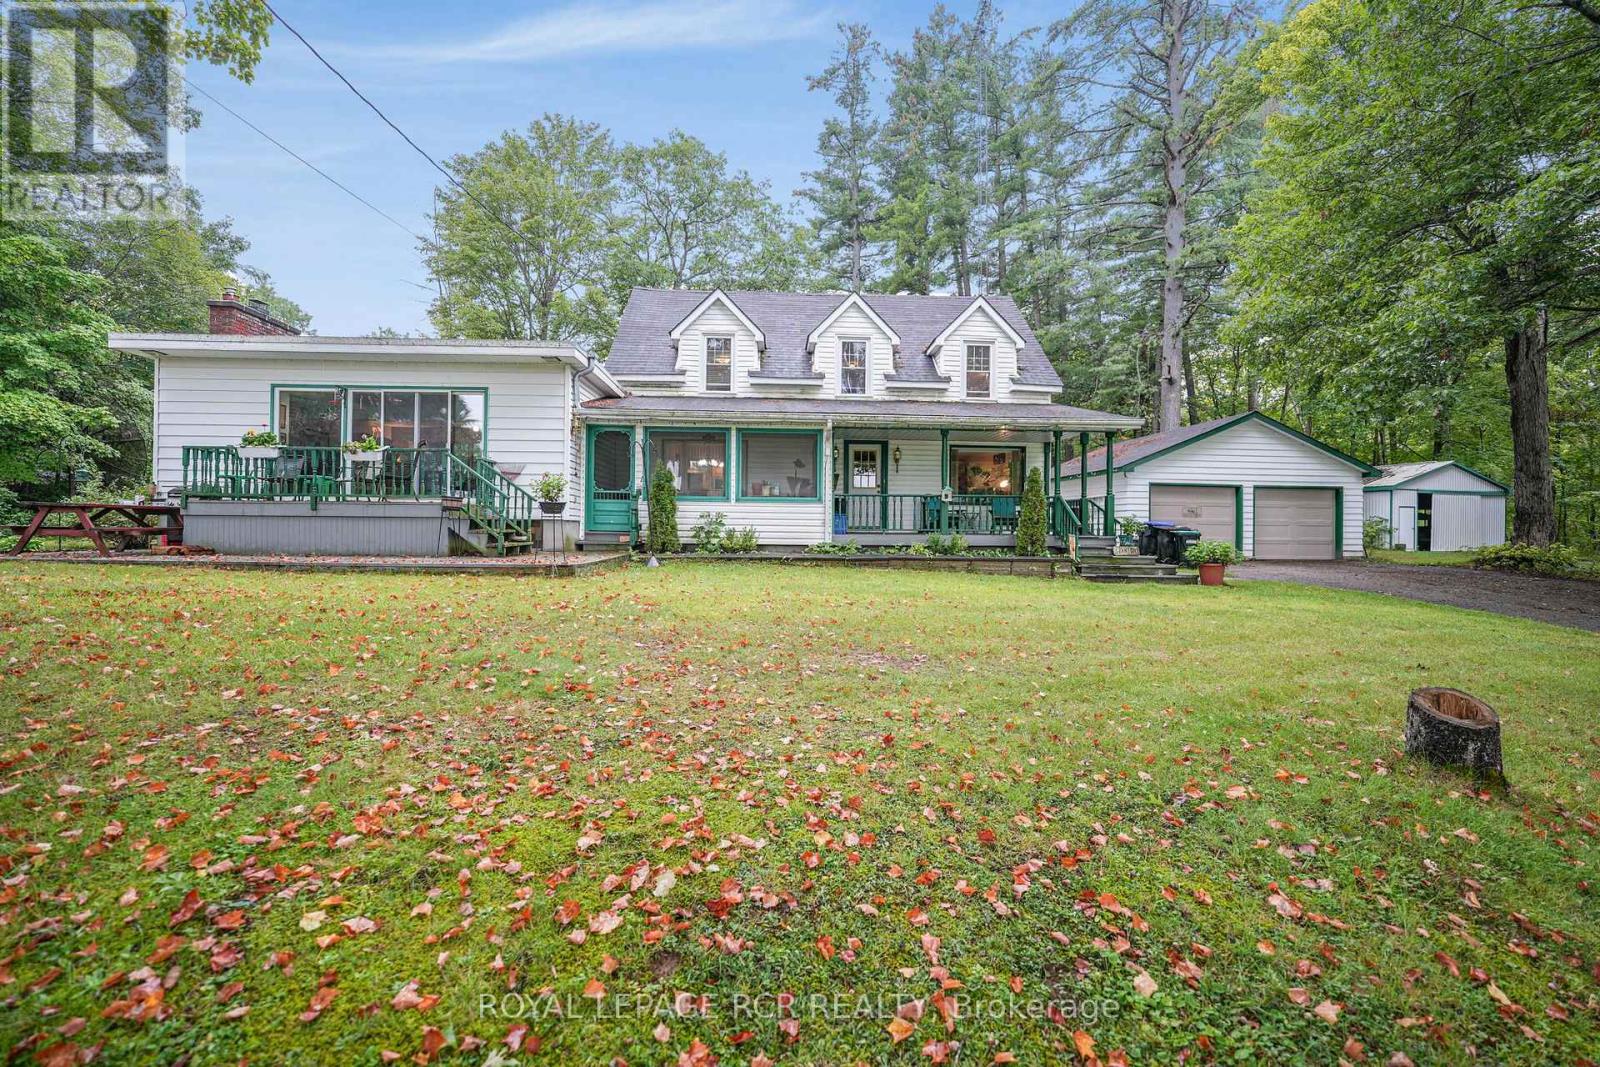
1424 Port Stanton Parkway, Severn, ON photo 1
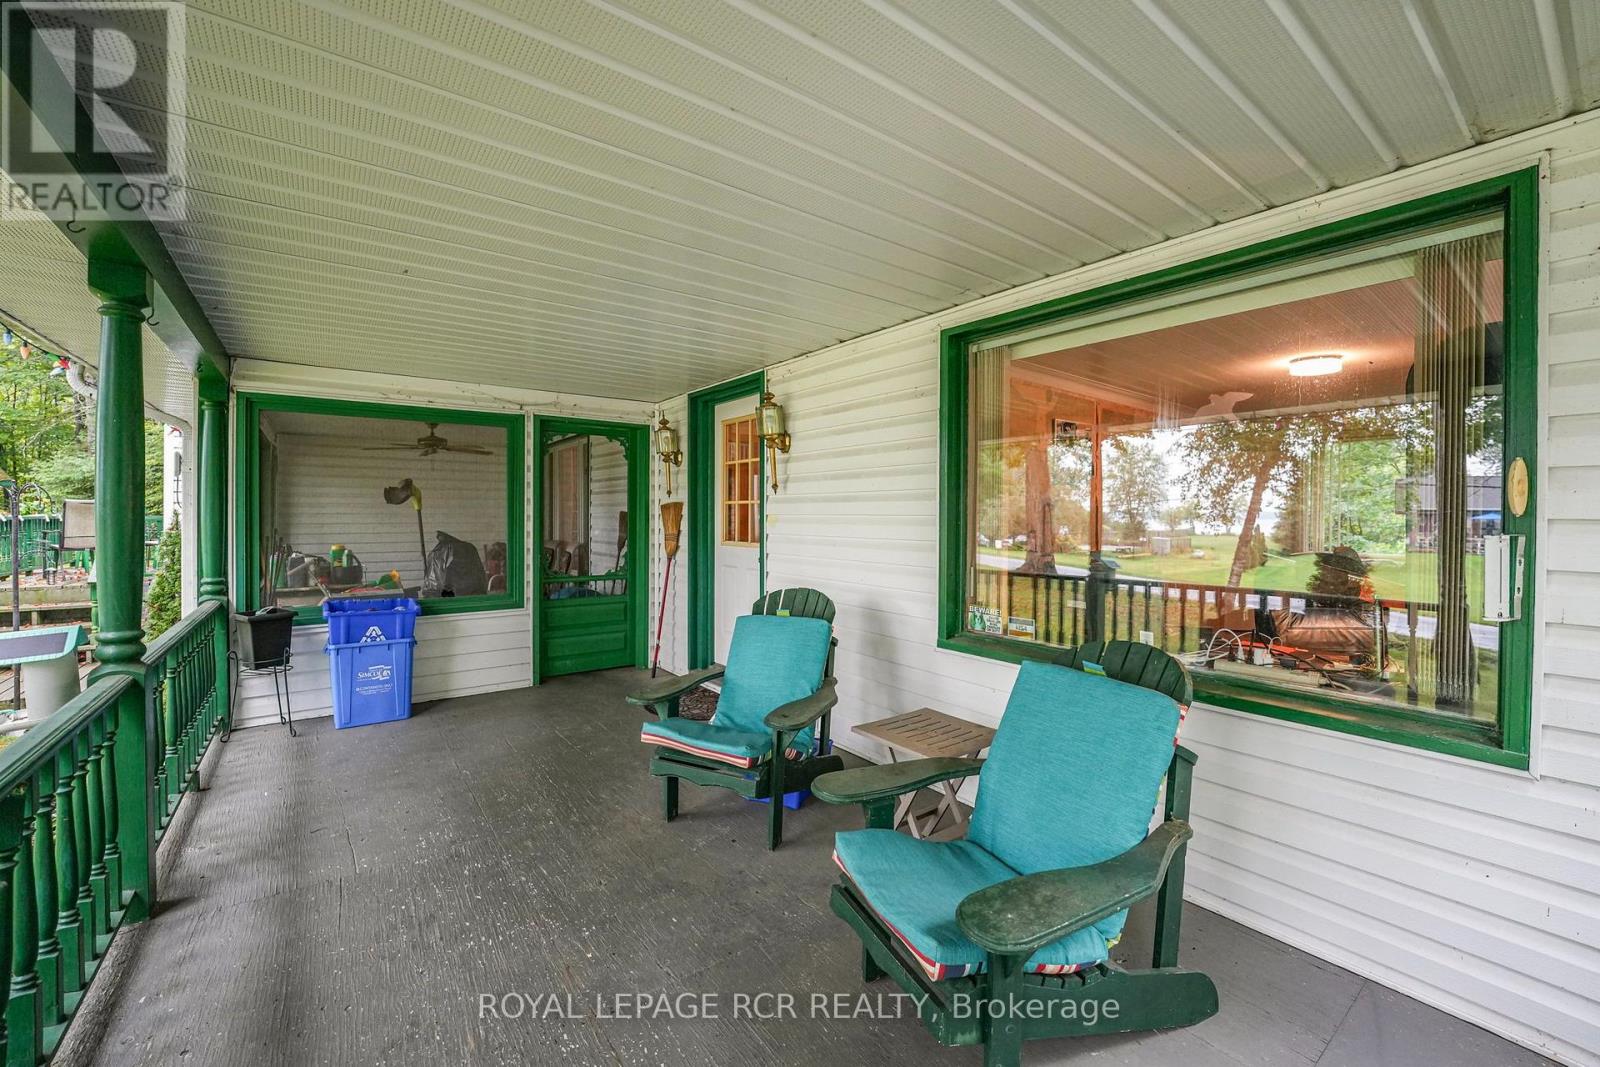
1424 Port Stanton Parkway, Severn, ON photo 2
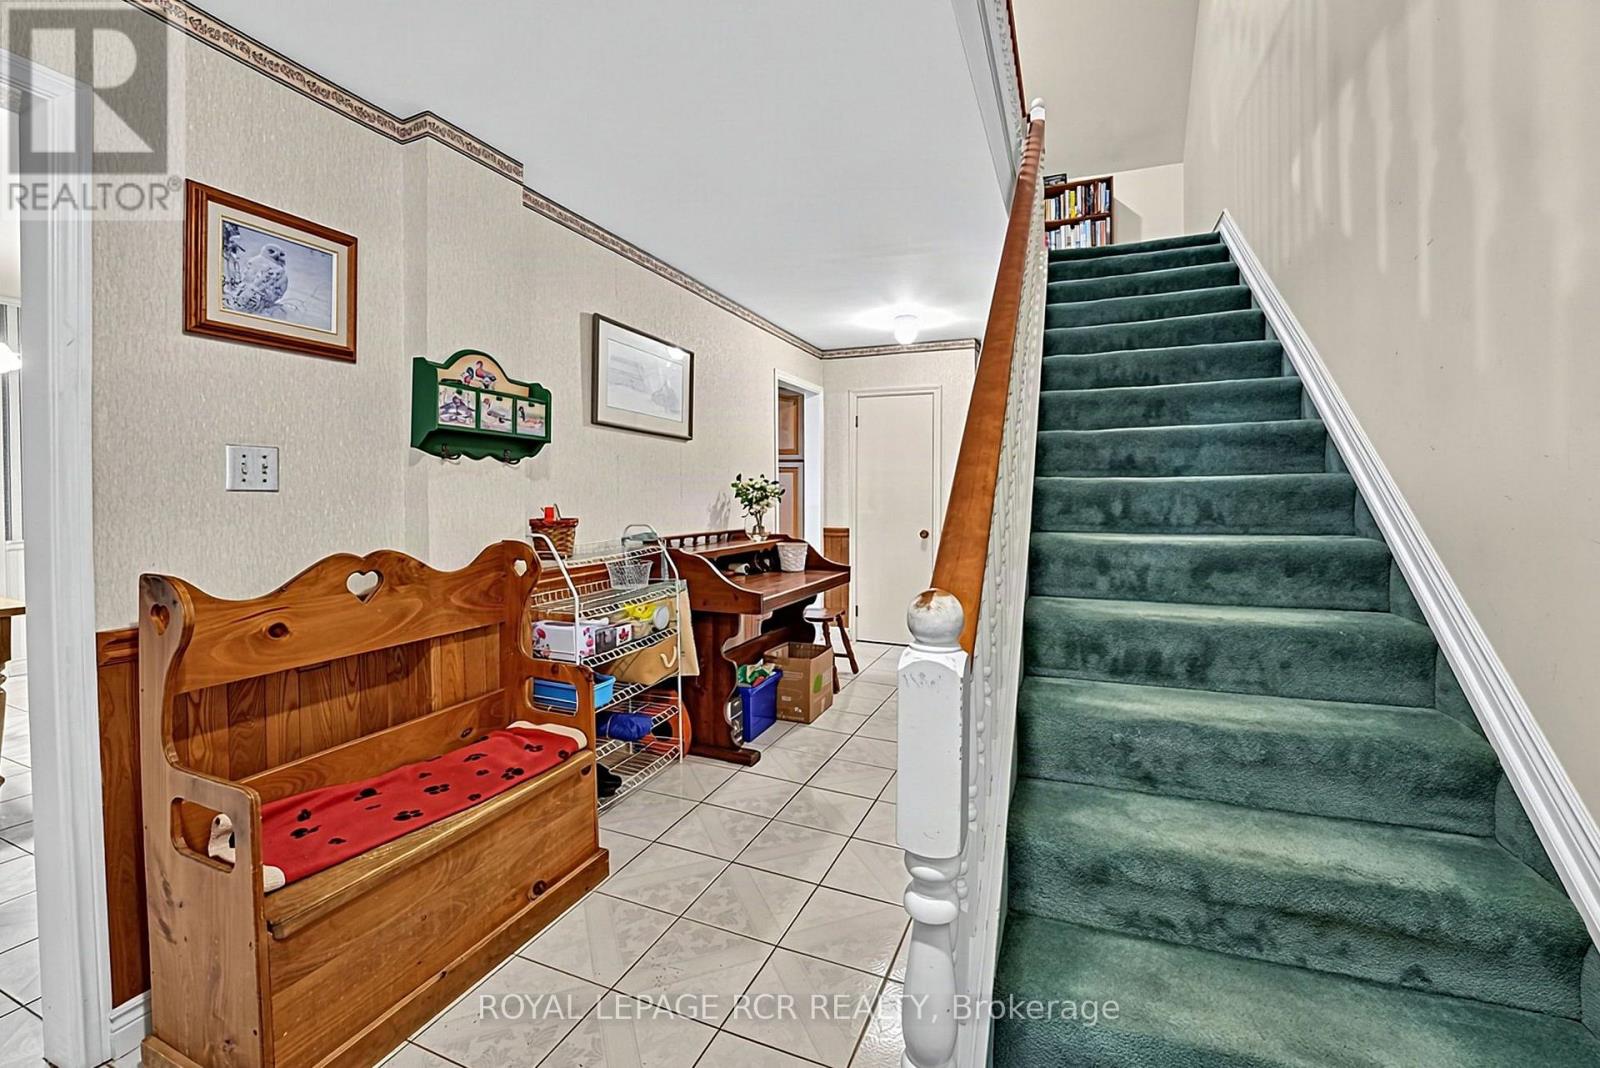
1424 Port Stanton Parkway, Severn, ON photo 3
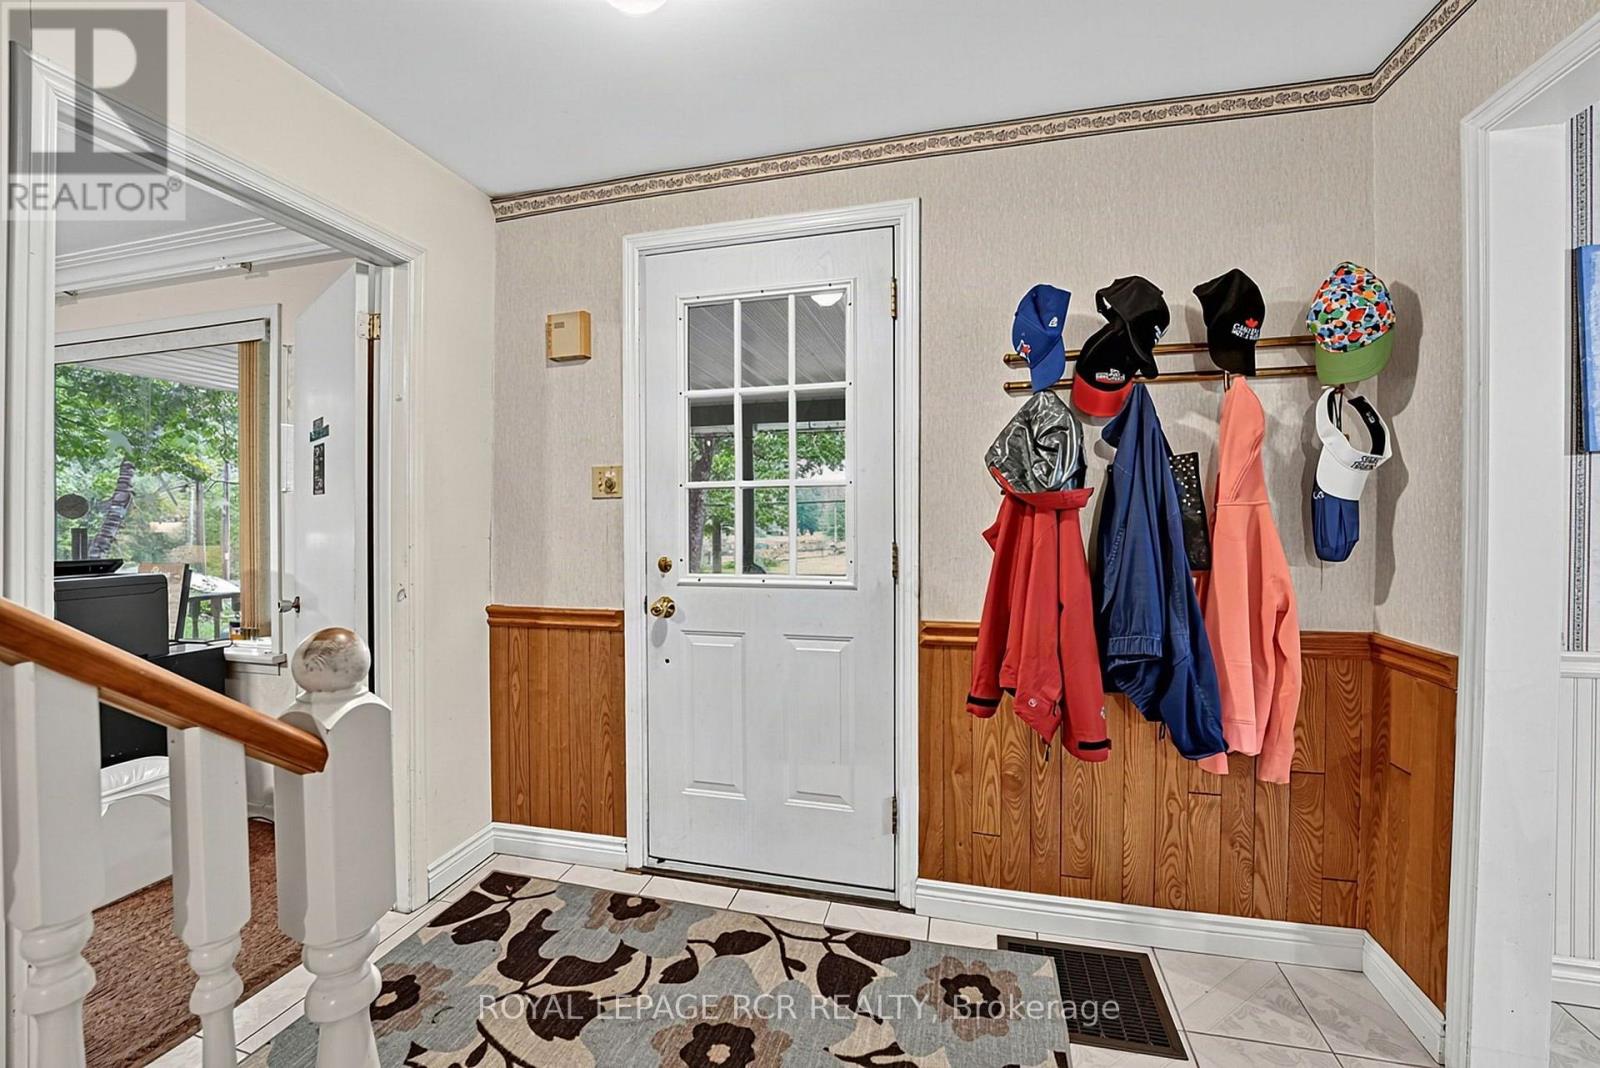
1424 Port Stanton Parkway, Severn, ON photo 4
1424 Port Stanton Parkway, Severn, ON photo 5
1424 Port Stanton Parkway, Severn, ON photo 6
1424 Port Stanton Parkway, Severn, ON photo 7
1424 Port Stanton Parkway, Severn, ON photo 8
1424 Port Stanton Parkway, Severn, ON photo 9
1424 Port Stanton Parkway, Severn, ON photo 10
1424 Port Stanton Parkway, Severn, ON photo 11
1424 Port Stanton Parkway, Severn, ON photo 12
1424 Port Stanton Parkway, Severn, ON photo 13
1424 Port Stanton Parkway, Severn, ON photo 14
1424 Port Stanton Parkway, Severn, ON photo 15
1424 Port Stanton Parkway, Severn, ON photo 16
1424 Port Stanton Parkway, Severn, ON photo 17
1424 Port Stanton Parkway, Severn, ON photo 18
1424 Port Stanton Parkway, Severn, ON photo 19
1424 Port Stanton Parkway, Severn, ON photo 20
1424 Port Stanton Parkway, Severn, ON photo 21
1424 Port Stanton Parkway, Severn, ON photo 22
1424 Port Stanton Parkway, Severn, ON photo 23
1424 Port Stanton Parkway, Severn, ON photo 24
1424 Port Stanton Parkway, Severn, ON photo 25
1424 Port Stanton Parkway, Severn, ON photo 26
1424 Port Stanton Parkway, Severn, ON photo 27
1424 Port Stanton Parkway, Severn, ON photo 28
1424 Port Stanton Parkway, Severn, ON photo 29
1424 Port Stanton Parkway, Severn, ON photo 30
1424 Port Stanton Parkway, Severn, ON photo 31
1424 Port Stanton Parkway, Severn, ON photo 32
1424 Port Stanton Parkway, Severn, ON photo 33
1424 Port Stanton Parkway, Severn, ON photo 34
1424 Port Stanton Parkway, Severn, ON photo 35
1424 Port Stanton Parkway, Severn, ON photo 36
1424 Port Stanton Parkway, Severn, ON photo 37
1424 Port Stanton Parkway, Severn, ON photo 38
1424 Port Stanton Parkway, Severn, ON photo 39
1424 Port Stanton Parkway, Severn, ON photo 40
1424 Port Stanton Parkway, Severn, ON photo 41
1424 Port Stanton Parkway, Severn, ON photo 42
1424 Port Stanton Parkway, Severn, ON photo 43
1424 Port Stanton Parkway, Severn, ON photo 44
1424 Port Stanton Parkway, Severn, ON photo 45
1424 Port Stanton Parkway, Severn, ON photo 46
1 / 46

BUYER ADVANTAGE

Buy with confidence

Get a full-service approach built on strategy, strong negotiation, and clear guidance from offer to close.

  • Local Market Expertise
  • Broker-level Negotiation
  • Transparent Process
  • No-pressure Guidance

The right strategy depends on your goals, timing, budget, and the type of home you are buying. Get Your Buyer Snapshot.

About This Property

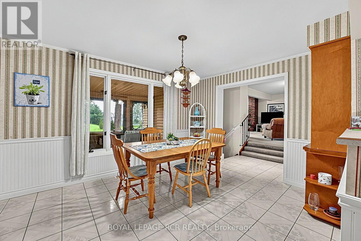
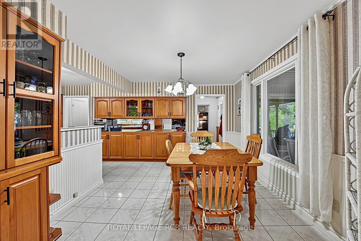
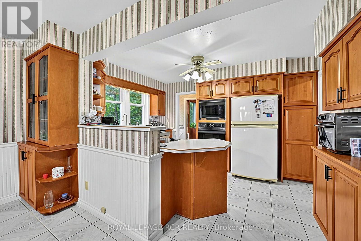
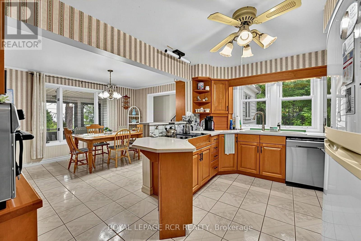
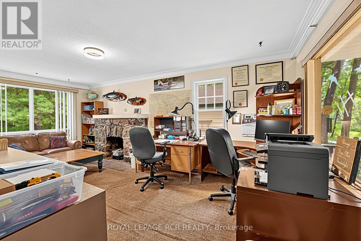
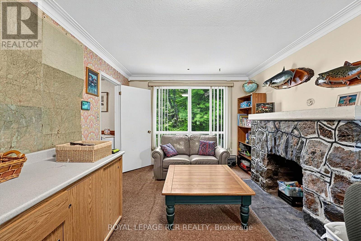
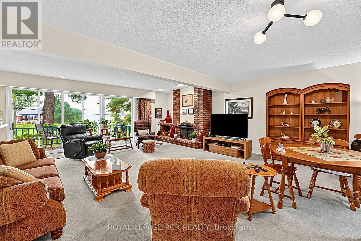
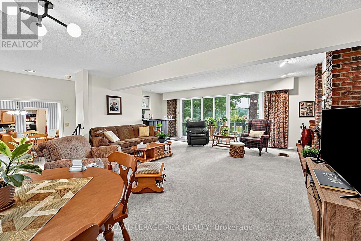
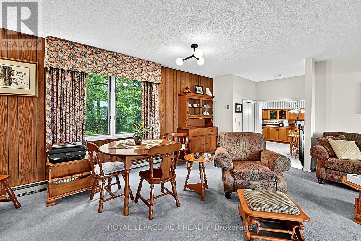
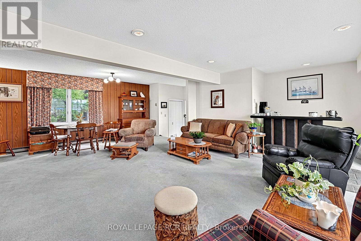
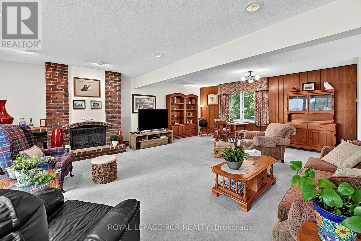
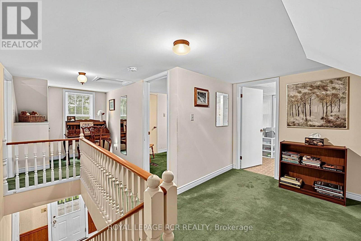
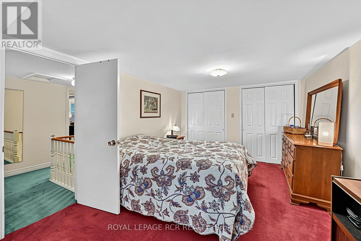
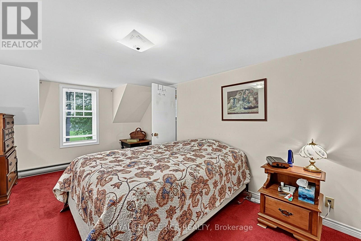
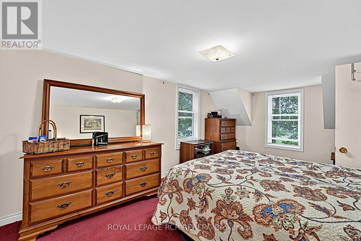
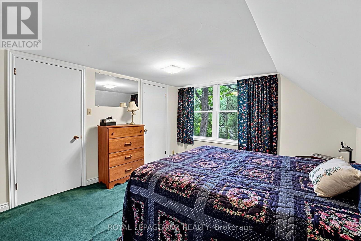
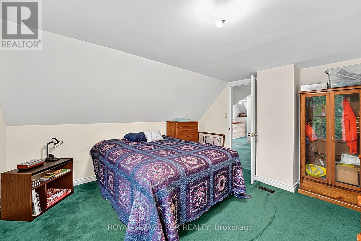
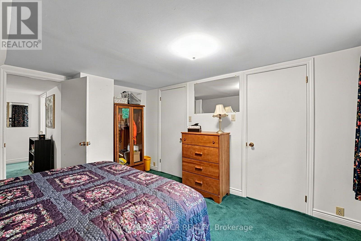
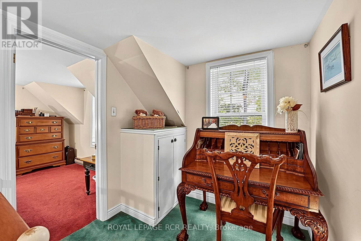
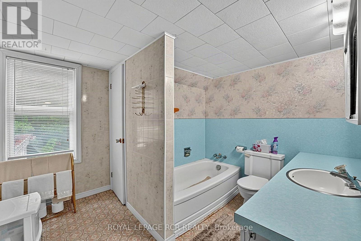
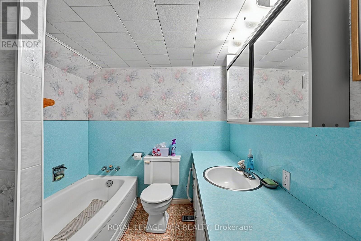
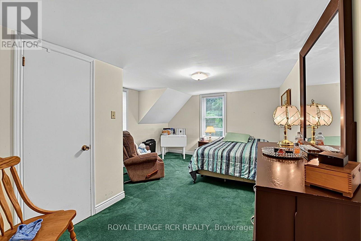
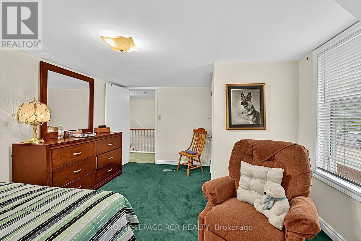
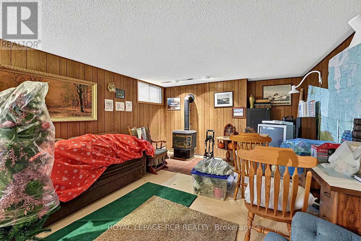
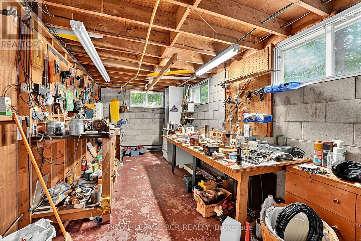
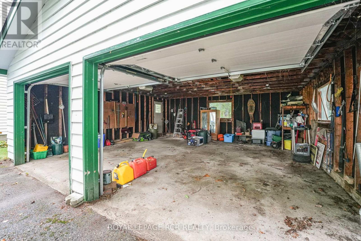
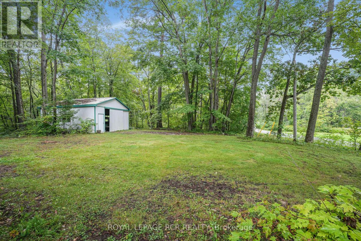
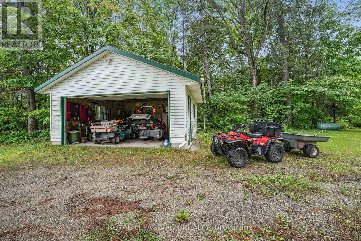
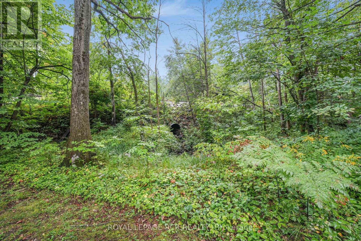
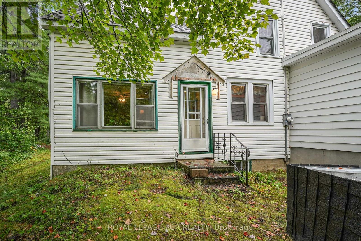
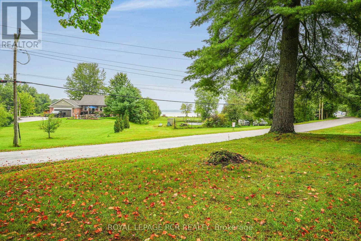
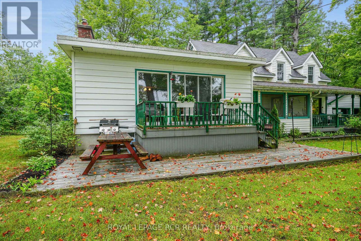
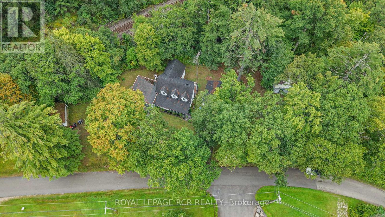
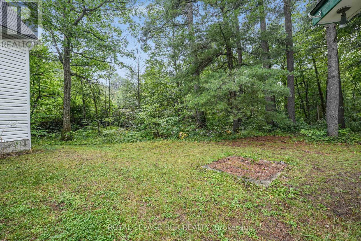
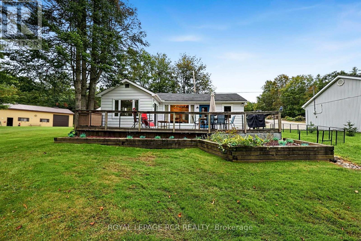
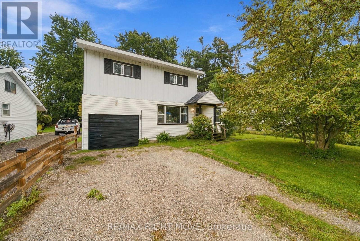
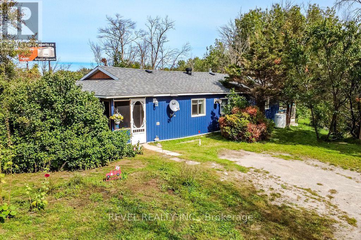
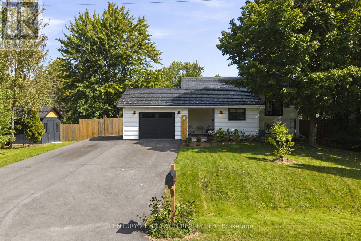
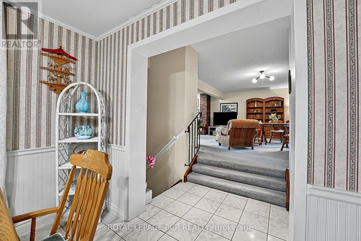
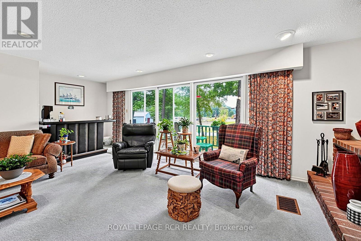
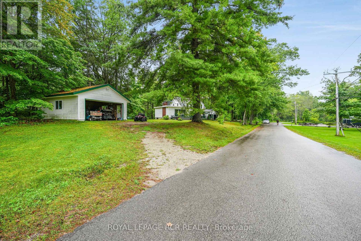
First time on the market, this family-owned 1936 charmer offers the perfect blend of character, space, and incredible potential. Nestled on a mature, private 2-acre lot in the highly desirable Port Stanton area, this 3-bedroom, 2-full-bathroom 1 1/2-storey home is a rare find. Enjoy peaceful mornings on the large front porch, sipping your coffee while gazing across the road at the beautiful waters of Sparrow Lake. Located in Port Stanton, famous for the historic Bayview Wildwood Resort and Lauderdale Point Marina on the Trent-Severn Waterway-your gateway to Sparrow Lake and endless boating, fishing and swimming. The expansive living room (added in 1973) features a bar, a cozy wood-burning fireplace and sliding doors to the deck. A separate, bright family room boasts elegant cove moulding, large windows and an additional fireplace (being sold "as-is"). Three well-appointed bedrooms, each offering generous closet space with good sized windows. The Perfect spot for hobbyists, car enthusiasts, or self-employed tradespeople, this property features: A 24' x 24' detached double garage with a concrete floor. A 24' x 24' storage shed with its own private driveway. A 20' x 20' third shed with a concrete floor and its own separate driveway. Note: The property abuts the CN rail line, and a backyard culvert that drains from Beaver Creek. This property can also be purchased with a waterfront lot across the street at 1419 Port Stanton Parkway MLS S13780662 (id:63604)
Key Facts
Type
Detached
Beds
3
Baths
2
Size
2,500 sqft
Lot
498.8 x 423 FT; Irregular
Parking
6 total

Highlights

  • Washer
  • Refrigerator
  • Water softener
  • Range
  • Oven
  • Dryer
  • Oven - Built-In
  • Water Treatment
  • Blinds
  • Window Coverings
Property Details 20 details
Bedrooms
3 bedrooms
3 above grade
Bathrooms
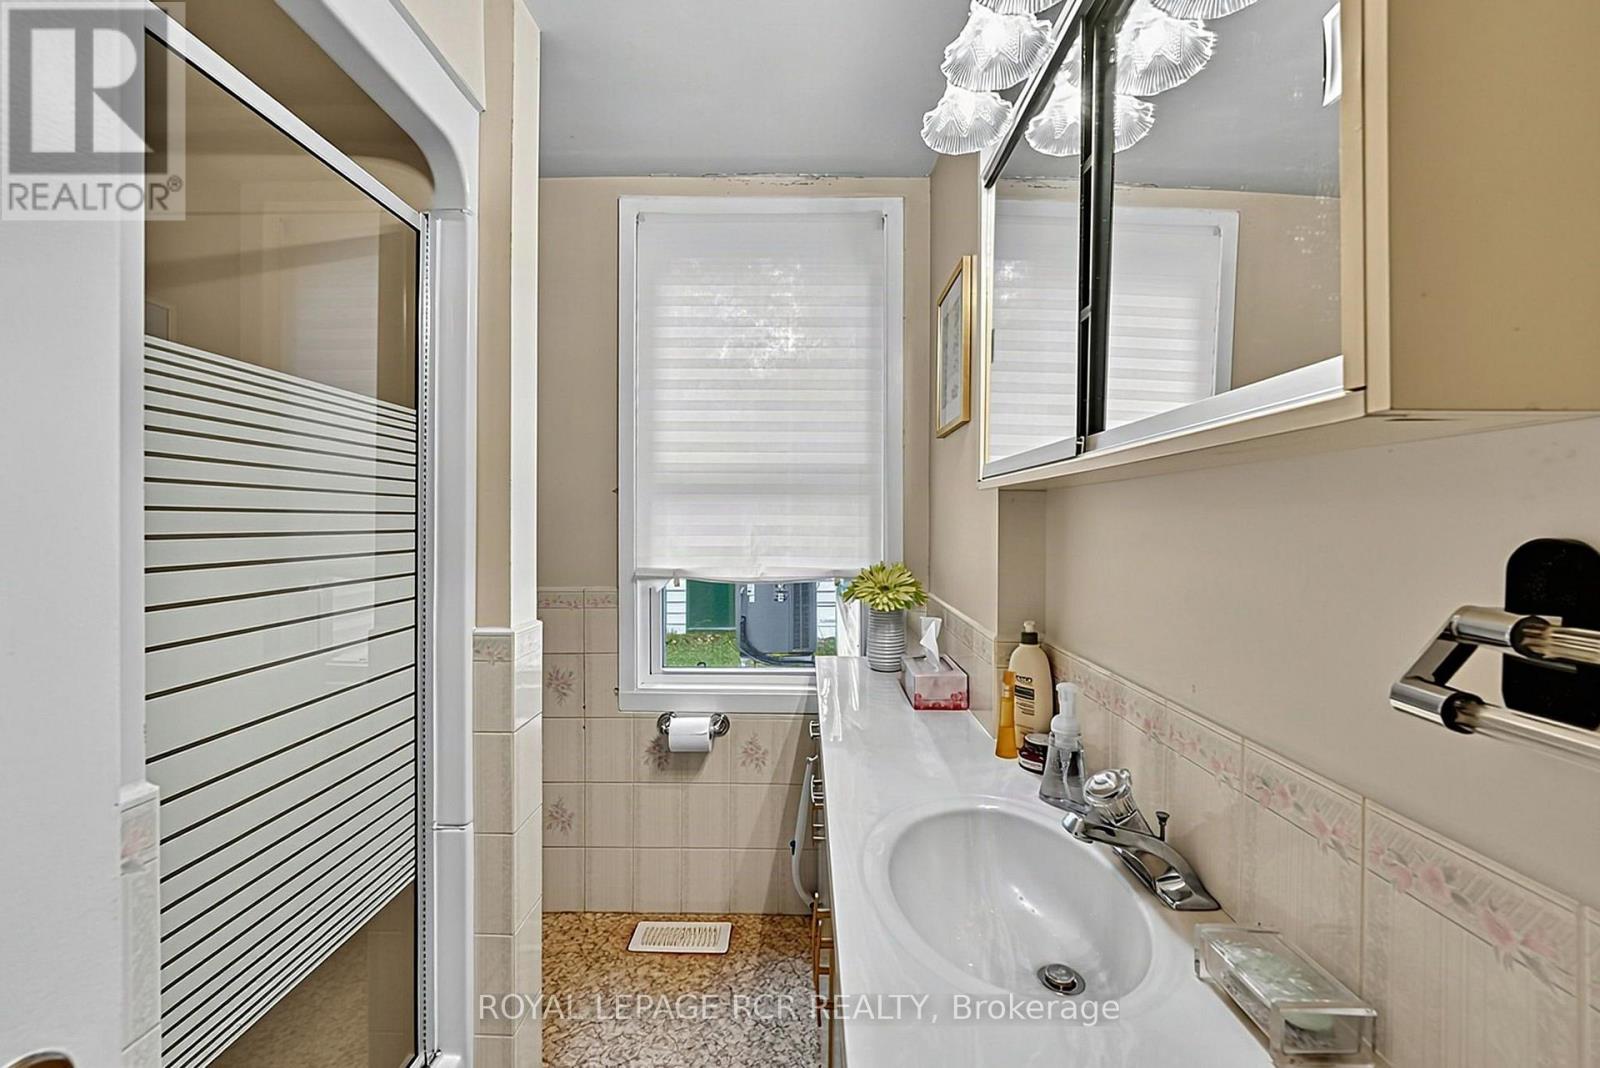
2 bathrooms
Parking
6 parking spaces
Detached Garage · Garage
Living area
2,500 - 3,000 sq. ft.
Property
Single Family · Freehold · Detached
Property subtype
Single Family
Structure type
House
Ownership
Freehold
Attached status
Detached
Storeys
1.50
Basement
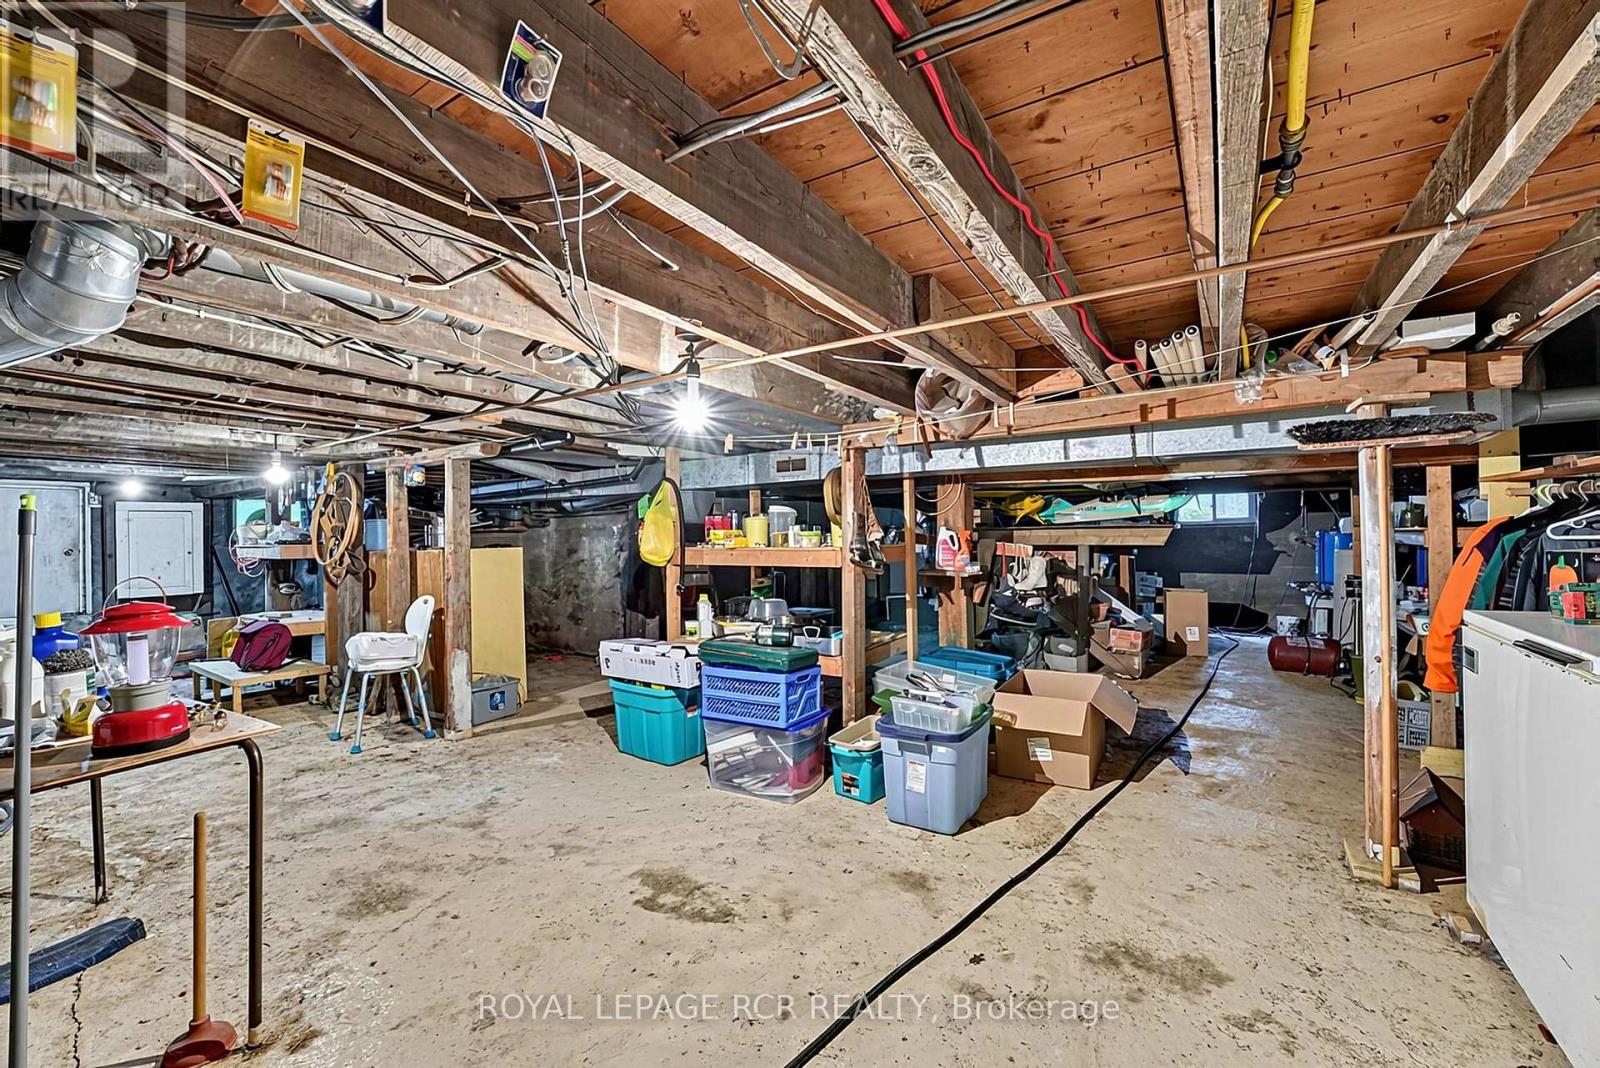
Unfinished
Heating
Heat Pump, Baseboard heaters, Forced air, Electric, Propane
Cooling
Central air conditioning
Fireplace
1 fireplace
Lot dimensions
498.8 x 423 FT; Irregular
Frontage
498.90 feet
Taxes
$3,094.00 (2,025)
Zoning
RU
Water source
Dug Well
Sewer
Septic System
Views
Lake view, View

Interior features

WasherRefrigeratorWater softenerRangeOvenDryerOven - Built-InWater TreatmentBlindsWindow CoveringsCarpetedCeramic

Exterior features

Vinyl sidingBlockPoured Concrete

Systems and association

Electricity

Lot and water

Wooded areaSump Pump
Rooms 7 rooms
Level
Room
Dimensions
Main level
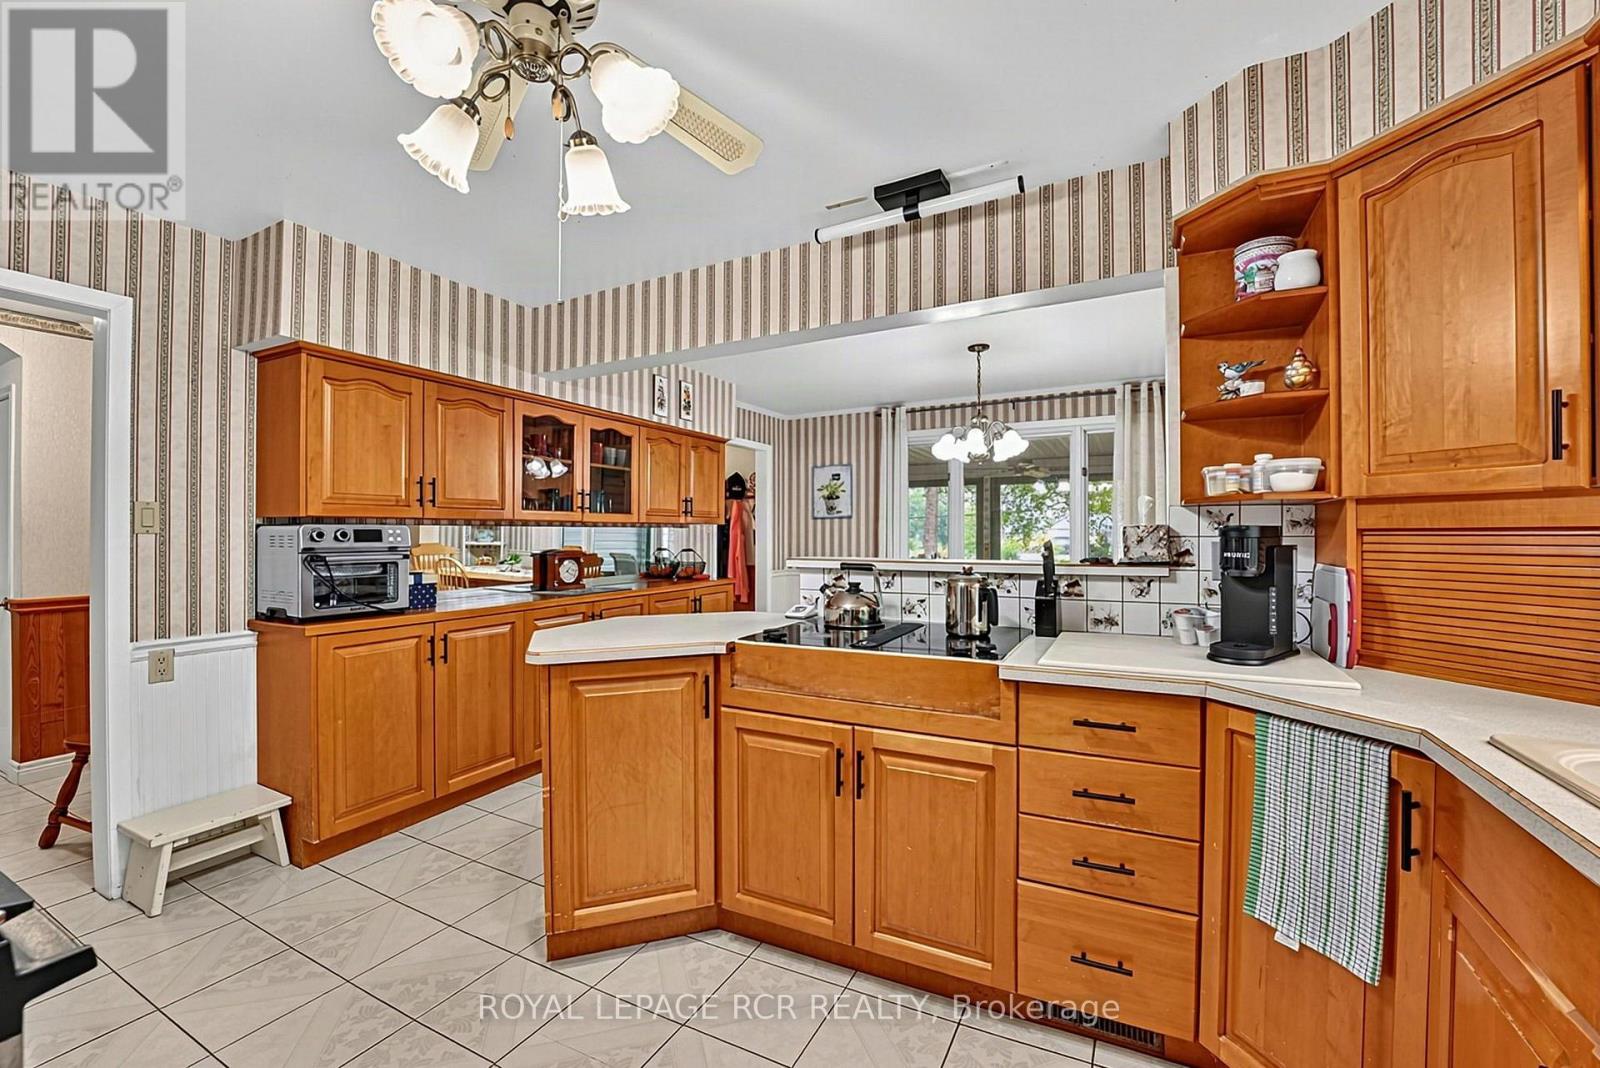
Kitchen
6.13 m x 4.1 m
Main level
Living room
7.1 m x 5.5 m
Main level
Family room
6.2 m x 3.23 m
Main level
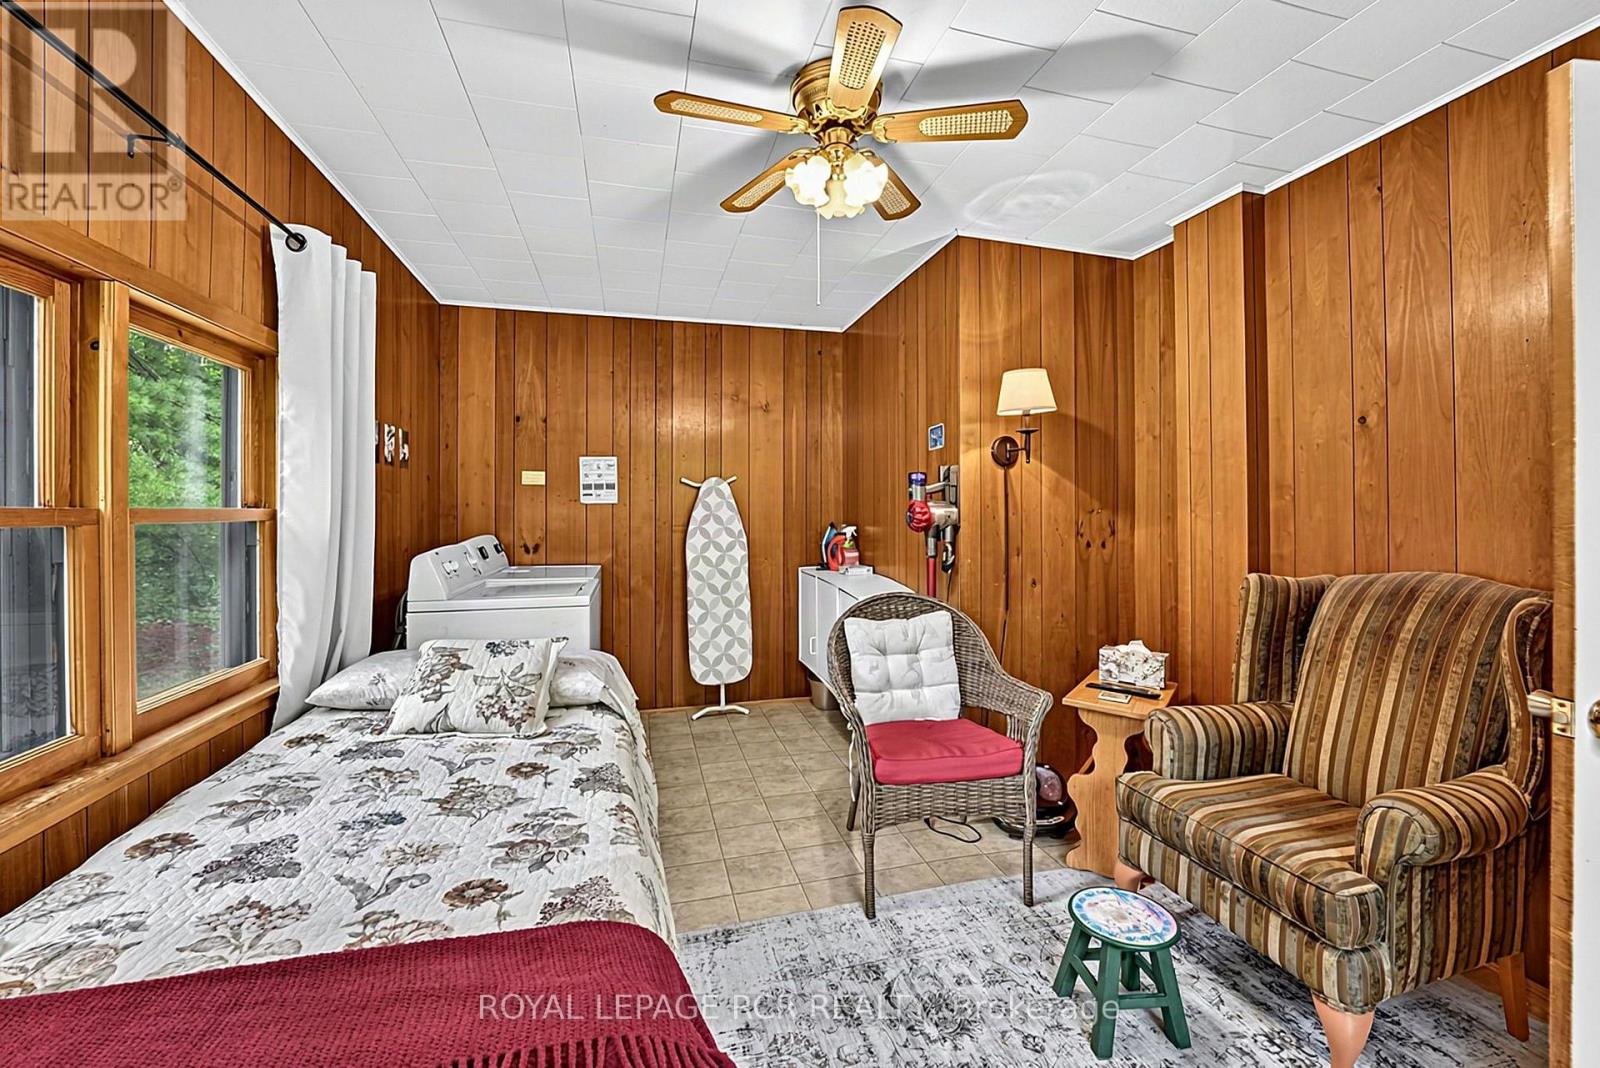
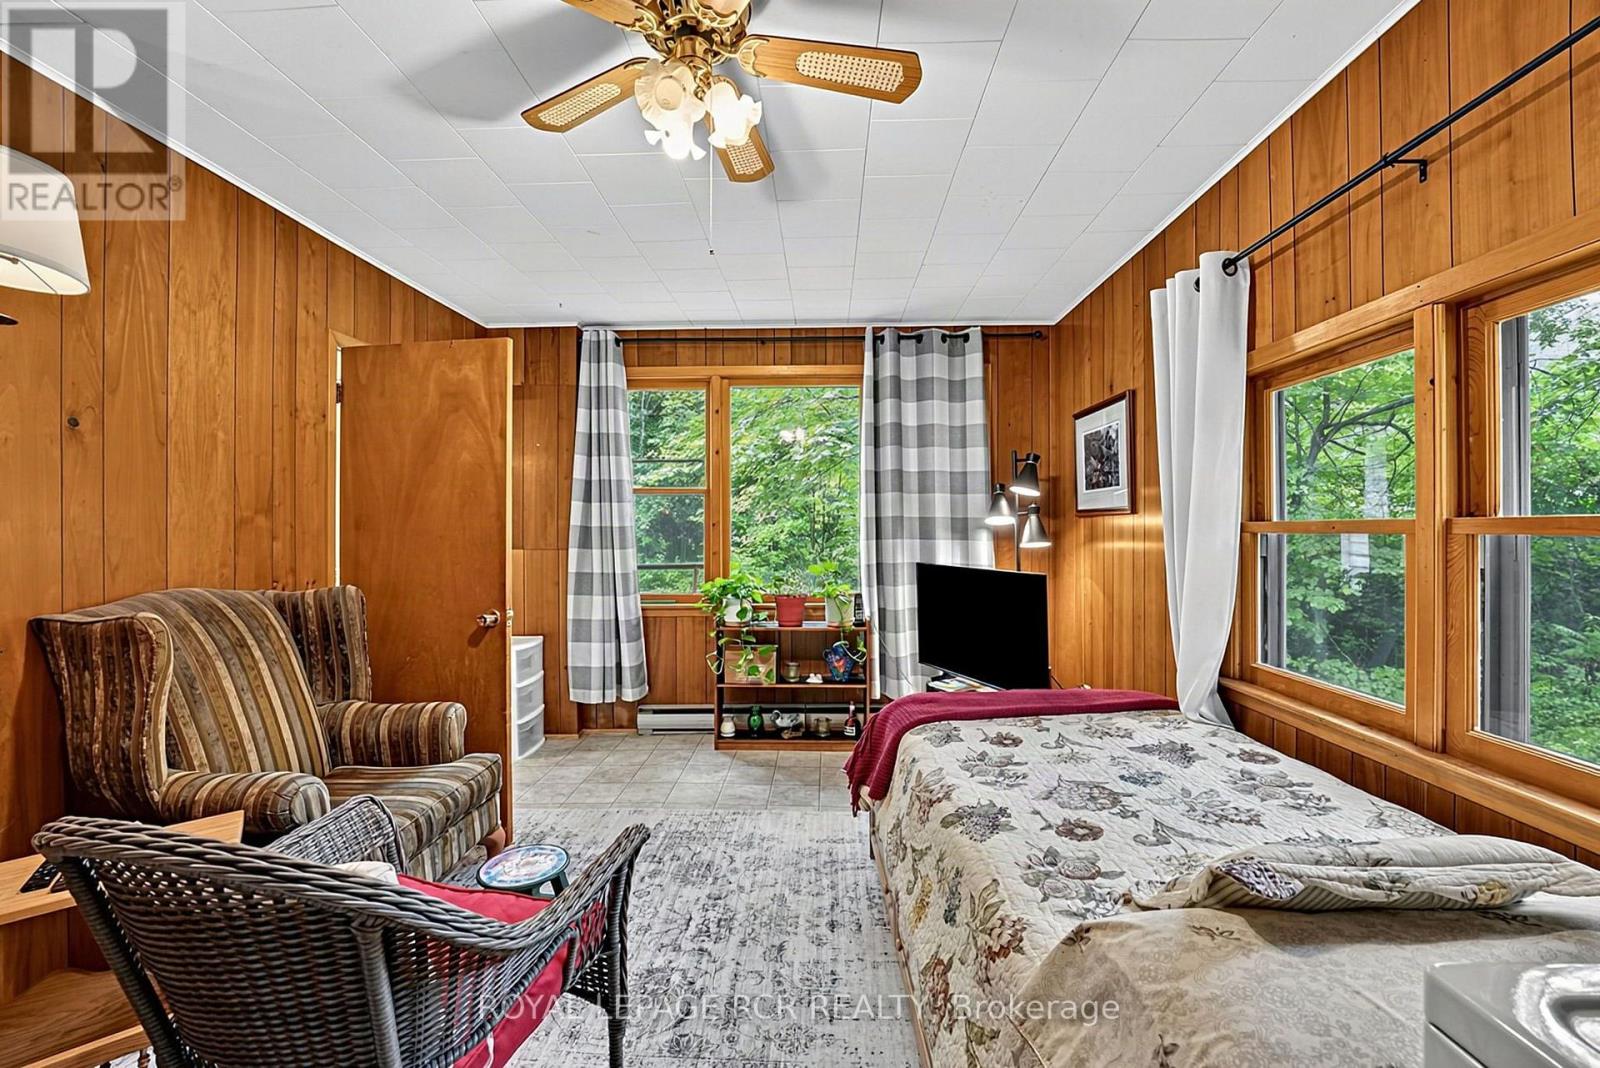
Laundry room
4.87 m x 3.33 m
Upper Level
Primary Bedroom
4.9 m x 3.3 m
Upper Level
Bedroom 2
3.9 m x 3.6 m
Upper Level
Bedroom 3
4.7 m x 3.6 m

Virtual Tour & Media

Mortgage & Affordability Estimate monthly costs
Purchase price$535,000
Down paymentNot available
Mortgage amountNot available
Principal & interestNot available
Property taxesNot available
Condo/HOA feeNot available
Insurance/OtherNot available
UtilitiesNot available
Est. monthly totalNot available
Income needed (GDS 32%)Not available
Estimates only. Not financial advice. Rates, taxes and fees vary by lender and municipality.

Saved Properties

Keep This One Handy

Save this listing, compare it later, or open your saved properties dashboard.

Manage Saved Searches
Map is approximate.

Neighbourhood

Area
Rural Severn
City
Severn
Postal code
P0E 1N0
Nearby
Cross Streets: HWY 11 & S. Sparrow Lake Rd. ** Directions: HWY 11 to S. Sparrow Lake Rd to Port Stanton Pkwy.