1435 Rimkey Crescent

Severn, ONDetached
$1,280,000
MLS® S14130104
Detached5 beds3 baths11 total
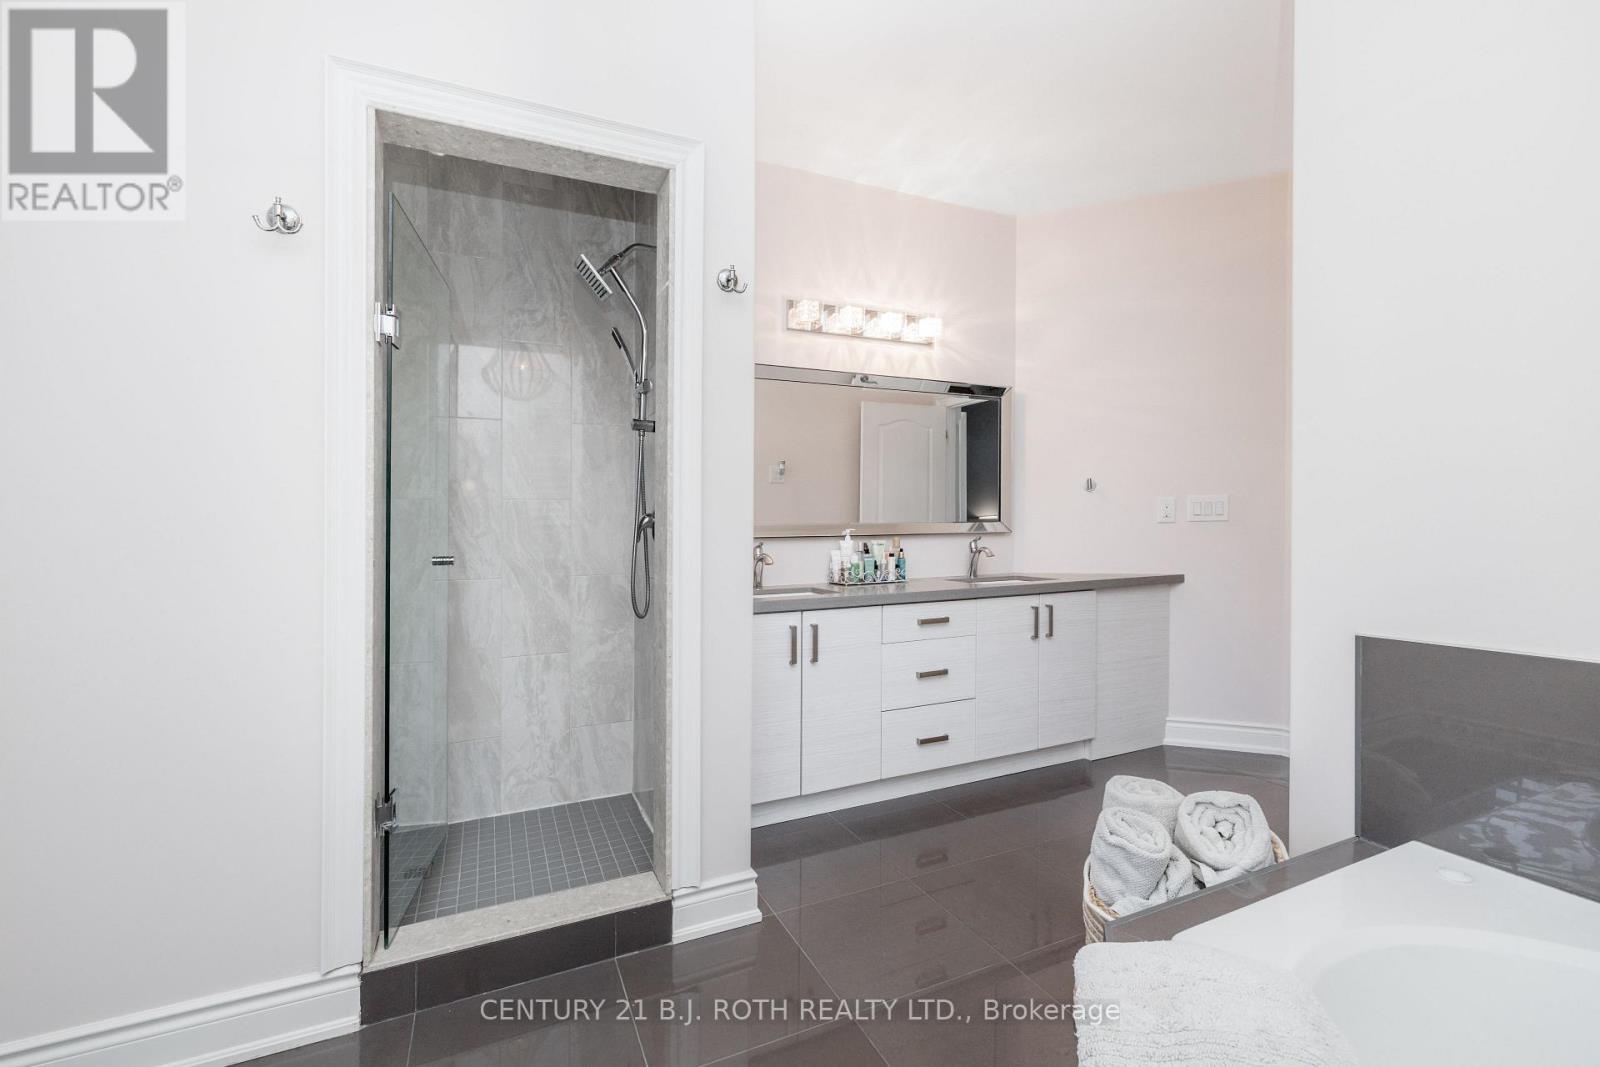
1435 Rimkey Crescent, Severn, ON photo 1
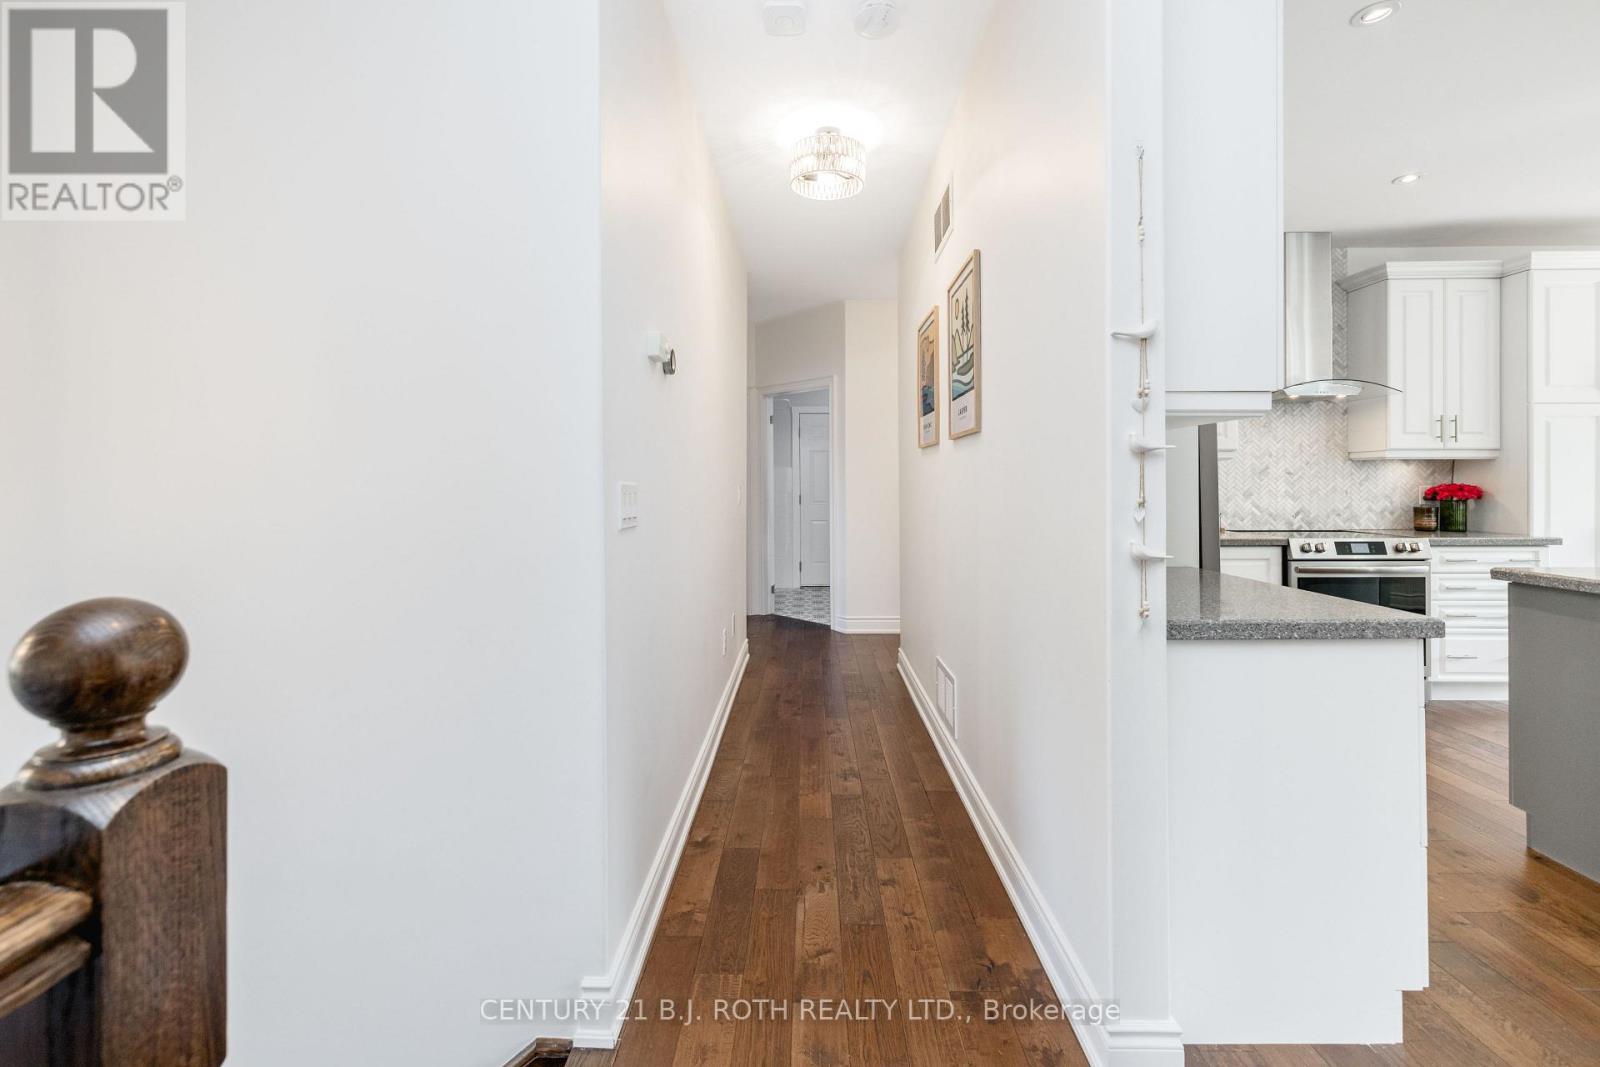
1435 Rimkey Crescent, Severn, ON photo 2
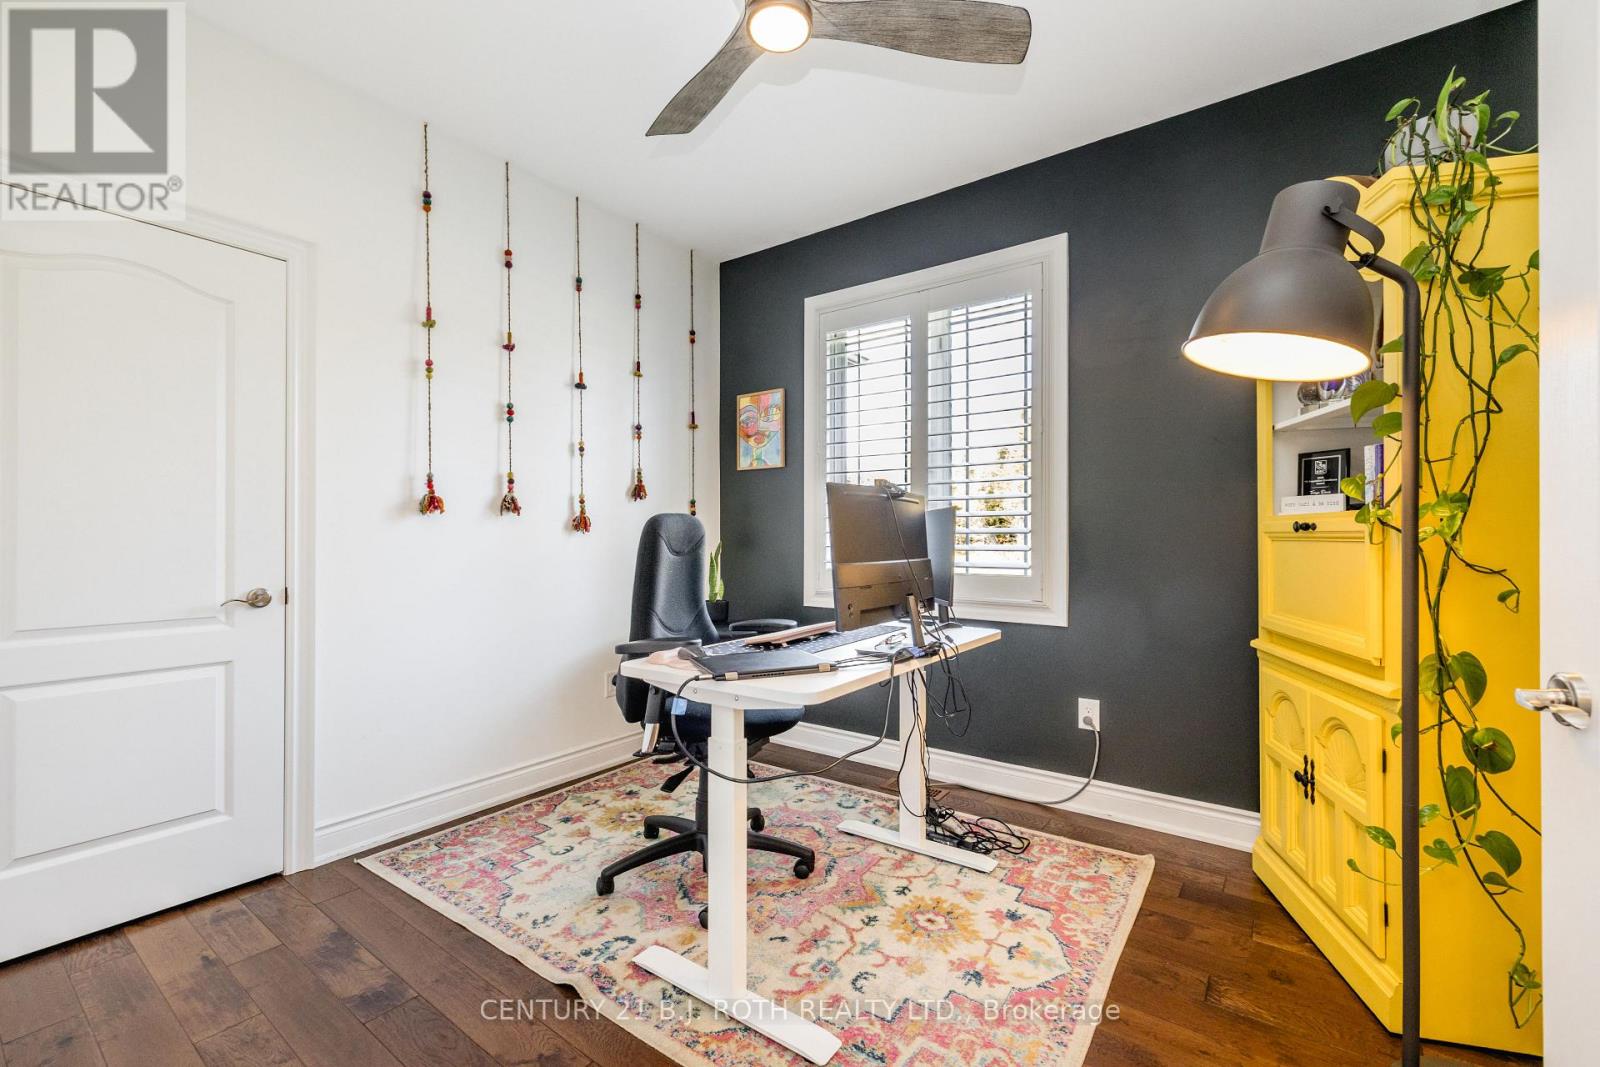
1435 Rimkey Crescent, Severn, ON photo 3
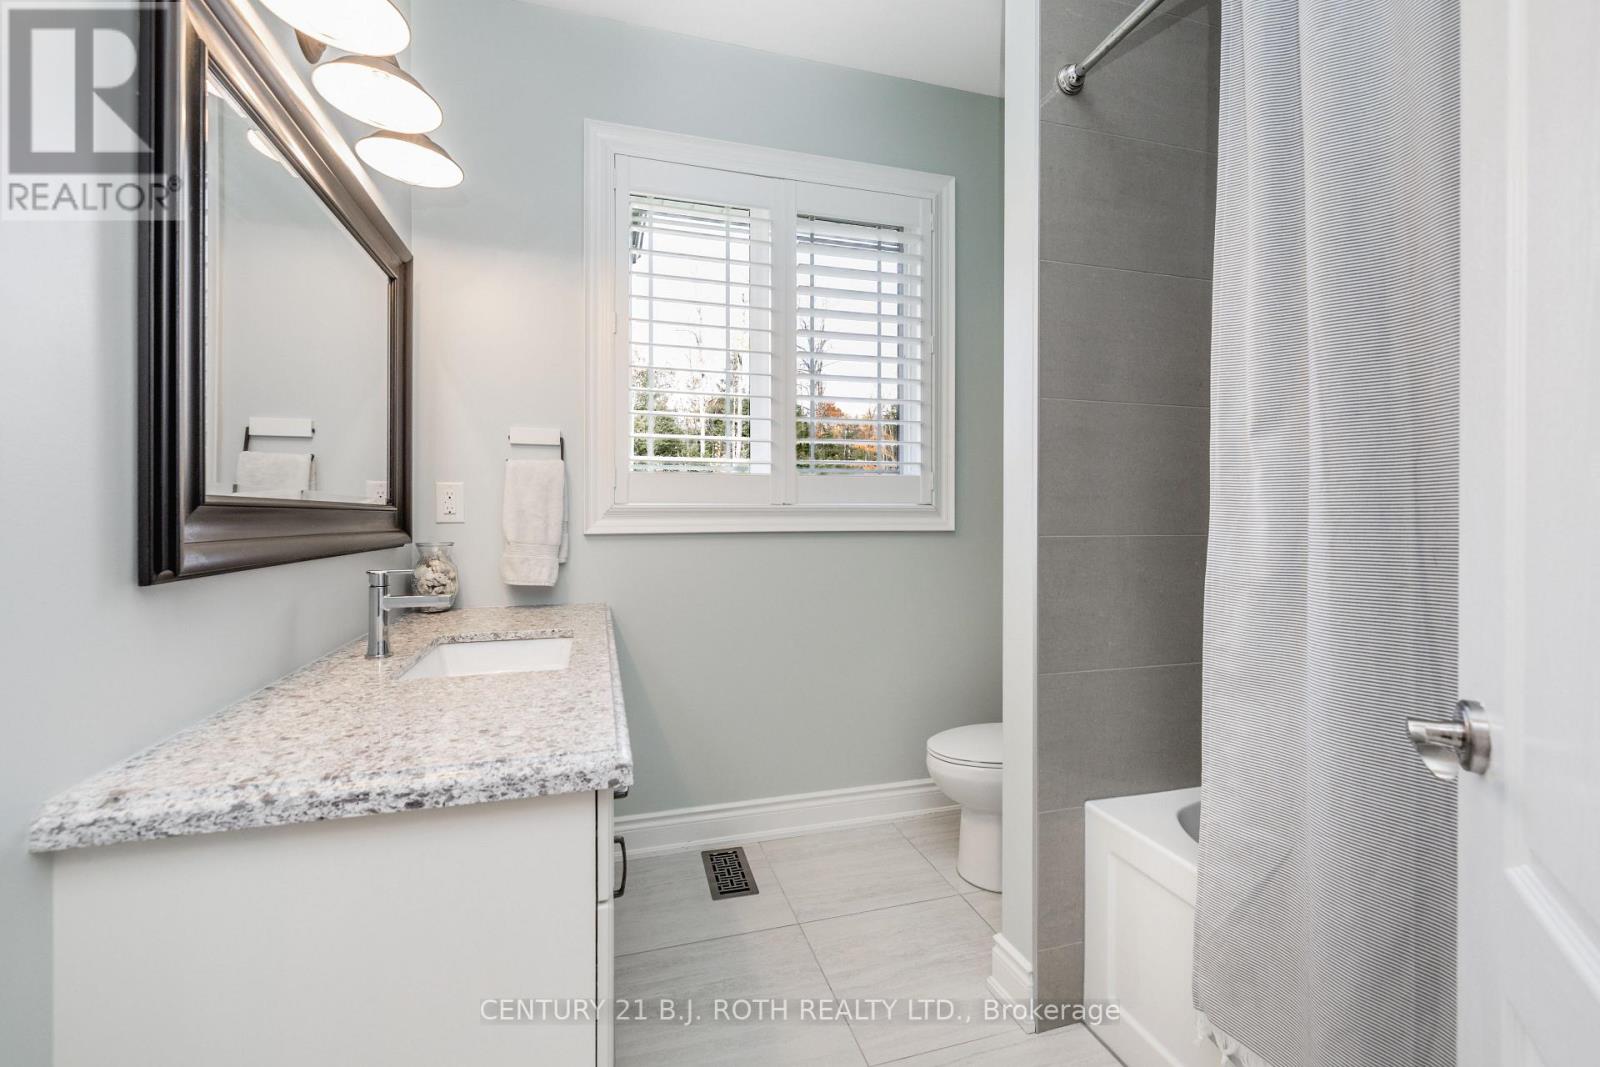
1435 Rimkey Crescent, Severn, ON photo 4
1435 Rimkey Crescent, Severn, ON photo 5
1435 Rimkey Crescent, Severn, ON photo 6
1435 Rimkey Crescent, Severn, ON photo 7
1435 Rimkey Crescent, Severn, ON photo 8
1435 Rimkey Crescent, Severn, ON photo 9
1435 Rimkey Crescent, Severn, ON photo 10
1435 Rimkey Crescent, Severn, ON photo 11
1435 Rimkey Crescent, Severn, ON photo 12
1435 Rimkey Crescent, Severn, ON photo 13
1435 Rimkey Crescent, Severn, ON photo 14
1435 Rimkey Crescent, Severn, ON photo 15
1435 Rimkey Crescent, Severn, ON photo 16
1435 Rimkey Crescent, Severn, ON photo 17
1435 Rimkey Crescent, Severn, ON photo 18
1435 Rimkey Crescent, Severn, ON photo 19
1435 Rimkey Crescent, Severn, ON photo 20
1435 Rimkey Crescent, Severn, ON photo 21
1435 Rimkey Crescent, Severn, ON photo 22
1435 Rimkey Crescent, Severn, ON photo 23
1435 Rimkey Crescent, Severn, ON photo 24
1435 Rimkey Crescent, Severn, ON photo 25
1435 Rimkey Crescent, Severn, ON photo 26
1435 Rimkey Crescent, Severn, ON photo 27
1435 Rimkey Crescent, Severn, ON photo 28
1435 Rimkey Crescent, Severn, ON photo 29
1435 Rimkey Crescent, Severn, ON photo 30
1435 Rimkey Crescent, Severn, ON photo 31
1435 Rimkey Crescent, Severn, ON photo 32
1435 Rimkey Crescent, Severn, ON photo 33
1435 Rimkey Crescent, Severn, ON photo 34
1435 Rimkey Crescent, Severn, ON photo 35
1435 Rimkey Crescent, Severn, ON photo 36
1435 Rimkey Crescent, Severn, ON photo 37
1435 Rimkey Crescent, Severn, ON photo 38
1435 Rimkey Crescent, Severn, ON photo 39
1435 Rimkey Crescent, Severn, ON photo 40
1435 Rimkey Crescent, Severn, ON photo 41
1435 Rimkey Crescent, Severn, ON photo 42
1435 Rimkey Crescent, Severn, ON photo 43
1435 Rimkey Crescent, Severn, ON photo 44
1435 Rimkey Crescent, Severn, ON photo 45
1435 Rimkey Crescent, Severn, ON photo 46
1435 Rimkey Crescent, Severn, ON photo 47
1435 Rimkey Crescent, Severn, ON photo 48
1435 Rimkey Crescent, Severn, ON photo 49
1435 Rimkey Crescent, Severn, ON photo 50
1 / 50

BUYER ADVANTAGE

Buy with confidence

Get a full-service approach built on strategy, strong negotiation, and clear guidance from offer to close.

  • Local Market Expertise
  • Broker-level Negotiation
  • Transparent Process
  • No-pressure Guidance

The right strategy depends on your goals, timing, budget, and the type of home you are buying. Get Your Buyer Snapshot.

About This Property

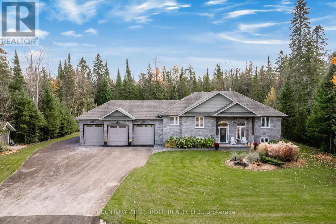
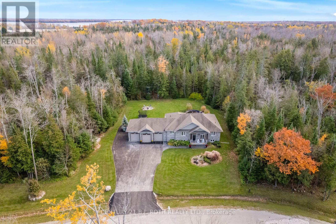
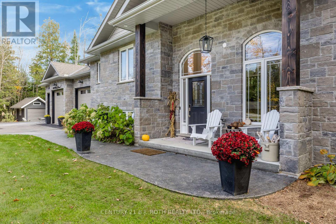
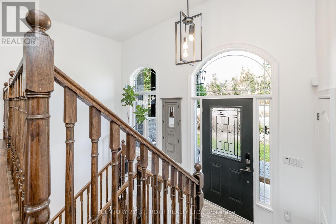
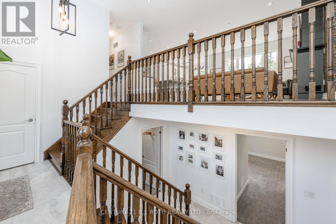
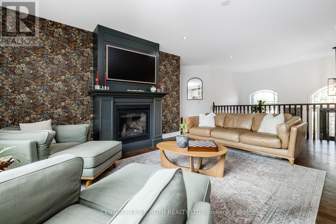
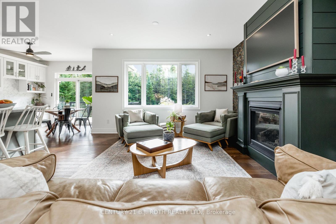
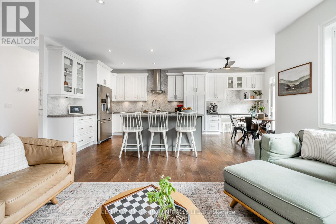
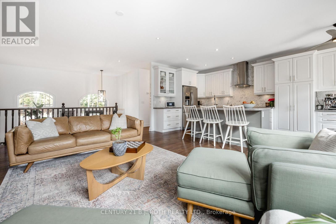
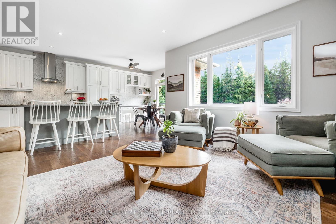
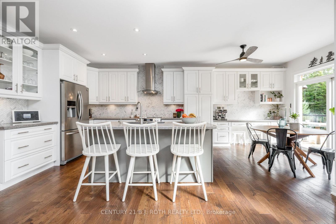
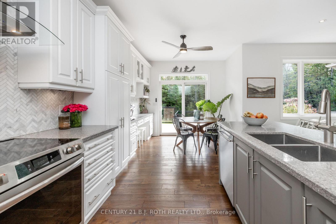
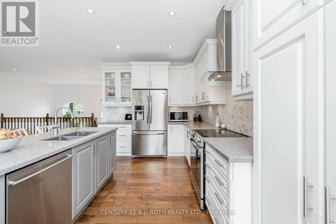
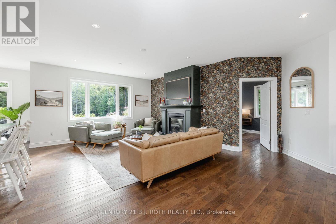
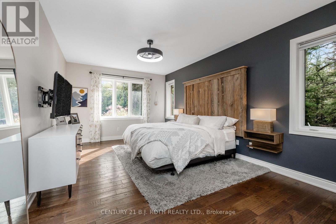
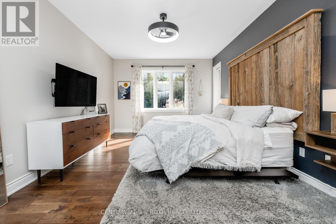
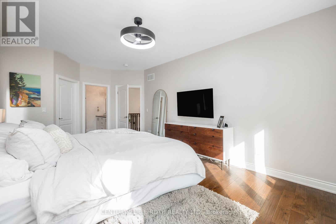
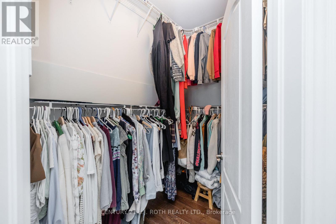
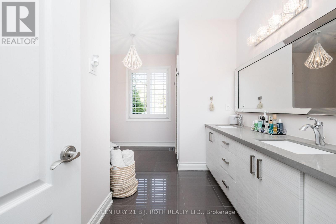
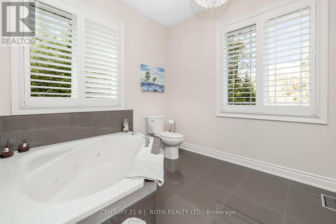
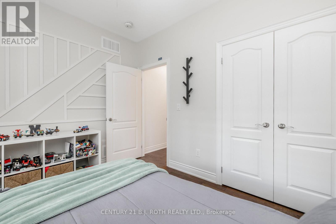
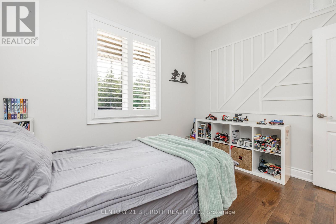
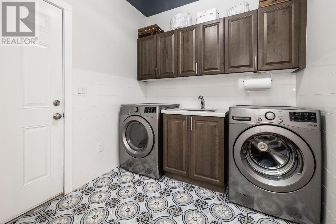
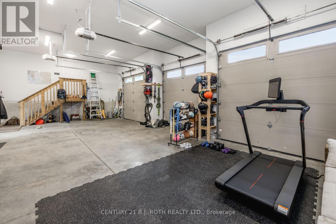
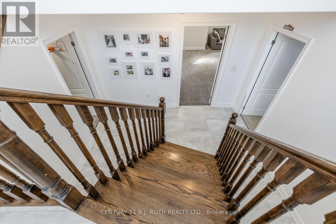
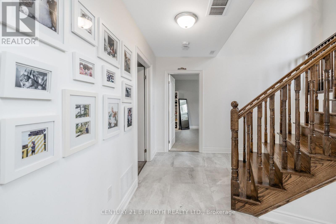
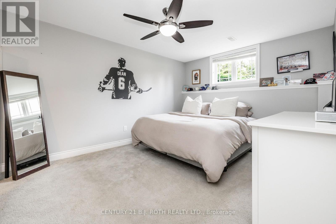
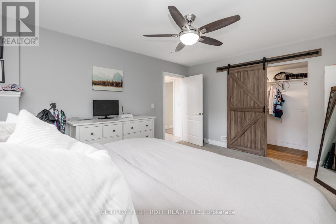
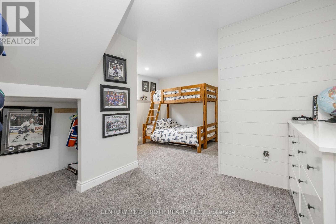
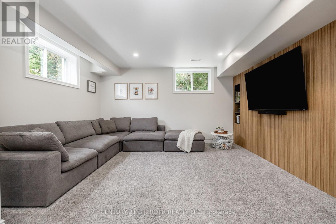
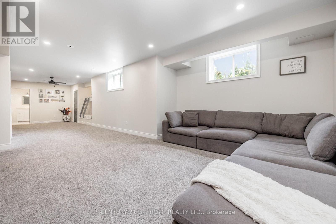
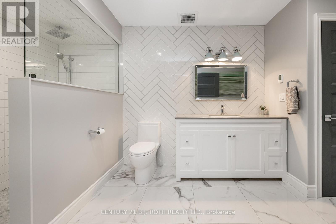
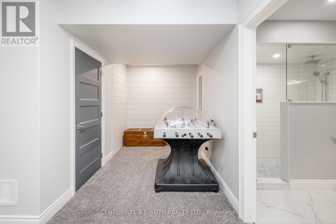
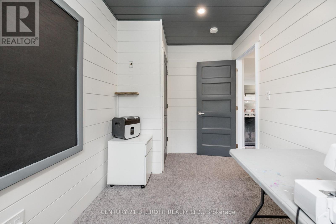
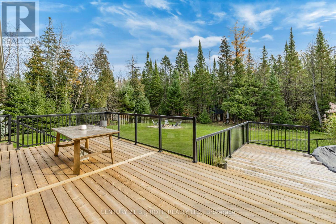
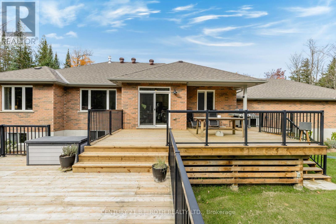
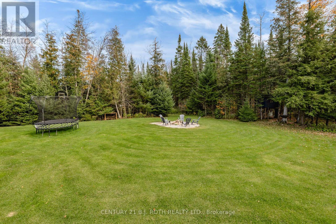
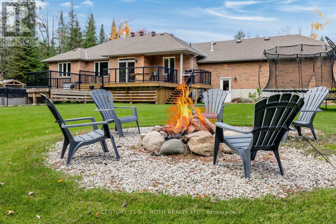
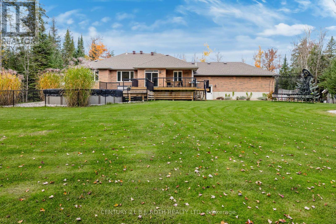
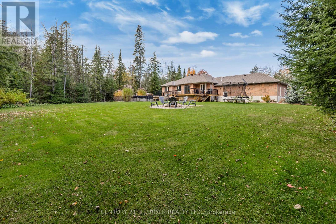
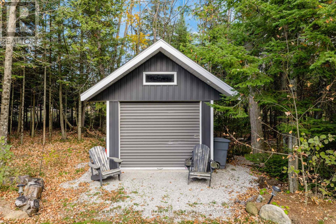
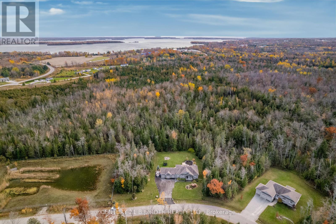
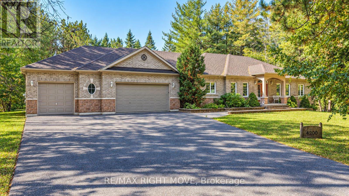
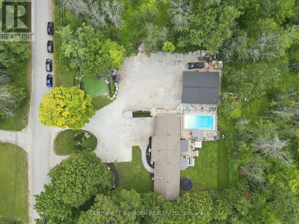
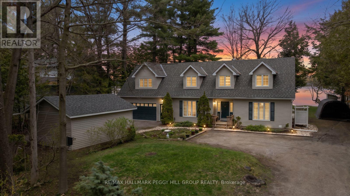
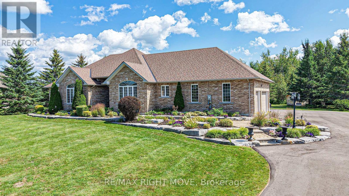
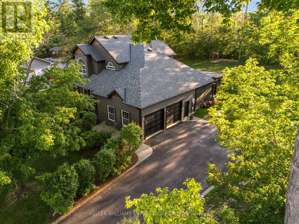
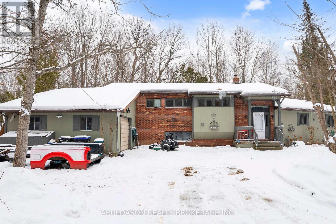
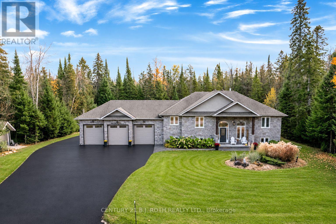
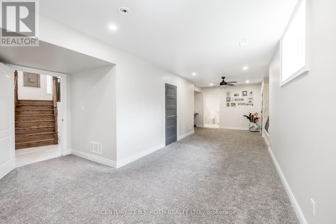
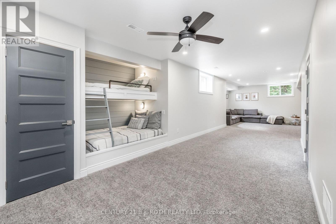
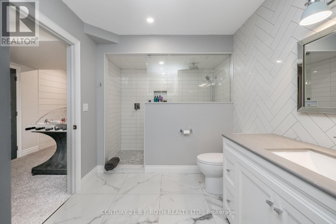
Some homes offer a place to live. Others offer the space to slow down, spread out, and truly enjoy being home. Welcome to 1435 Rimkey Crescent in Severn, where 1.54 acres, a sense of privacy, and a beautifully maintained home come together to create a lifestyle worth coming home to. Inside, a fresh, open layout feels both inviting and functional, with 3+2 bedrooms and 3 full bathrooms, including a private 4 piece primary ensuite. This home is thoughtfully arranged to accommodate everyday family life, visiting guests, or a little extra room to work from home, this is a home designed to grow with you.Outside, summer takes on a whole new feel. Picture afternoons by the above-ground pool, evenings spent unwinding on the deck, and the freedom of having room to enjoy your own slice of the outdoors. Multi-level decking was replaced in 2026 provides great place for entertainment, while the full irrigation system helps keep the grounds looking their best. A powered shed adds everyday practicality, and the heated three-car garage offers exceptional flexibility for vehicles, hobbies, and storage.Privacy is part of the appeal, with only one neighbour directly adjoining the property and your other neighbour, a nearly two-acre property featuring a retention pond adding to the feeling of space and separation. When the workday calls, the convenient commuter location makes getting where you need to go that much easier. Space to breathe. Room to gather. A place to settle in and make it your own. (id:63604)
Key Facts

Type
Detached
Beds
5
Baths
3
Size
1,500 sqft
Lot
188.7 x 196.7 FT
Parking
11 total

Highlights

  • Water softener
  • Water Heater
Property Details 18 details
Bedrooms
5 bedrooms
3 above grade + 2 below grade
Bathrooms
3 bathrooms
Parking
11 parking spaces
Attached Garage · Garage
Living area
1,500 - 2,000 sq. ft.
Property
Single Family · Raised bungalow · Freehold · Detached
Property subtype
Single Family
Structure type
House
Architectural style
Raised bungalow
Ownership
Freehold
Attached status
Detached
Storeys
1
Basement
Finished, Full
Heating
Forced air, Natural gas
Cooling
Central air conditioning
Fireplace
Yes
Pool
Above ground pool
Lot dimensions
188.7 x 196.7 FT
Frontage
188.80 feet
Taxes
$5,046.84 (2,025)
Sewer
Septic System

Interior features

Water softenerWater HeaterFireplace(s)

Exterior features

BrickStoneConcrete

Lot and water

Wooded areaIrregular lot sizeSump Pump
Mortgage & Affordability Estimate monthly costs
Purchase price$1,280,000
Down paymentNot available
Mortgage amountNot available
Principal & interestNot available
Property taxesNot available
Condo/HOA feeNot available
Insurance/OtherNot available
UtilitiesNot available
Est. monthly totalNot available
Income needed (GDS 32%)Not available
Estimates only. Not financial advice. Rates, taxes and fees vary by lender and municipality.

Saved Properties

Keep This One Handy

Save this listing, compare it later, or open your saved properties dashboard.

Manage Saved Searches
Map is approximate.

Neighbourhood

Area
Rural Severn
City
Severn
Postal code
L3V 0E9
Nearby
Cross Streets: Telford Line and Rimkey Cres. ** Directions: HWY 11 North to Telford to Rimkey.