144 Elizabeth Street
Brighton, ONDetached
$899,900
MLS® X13621254
Detached3 beds2 baths11 total
144 Elizabeth Street, Brighton, ON photo 1
144 Elizabeth Street, Brighton, ON photo 2
144 Elizabeth Street, Brighton, ON photo 3
144 Elizabeth Street, Brighton, ON photo 4
144 Elizabeth Street, Brighton, ON photo 5
144 Elizabeth Street, Brighton, ON photo 6
144 Elizabeth Street, Brighton, ON photo 7
144 Elizabeth Street, Brighton, ON photo 8
144 Elizabeth Street, Brighton, ON photo 9
144 Elizabeth Street, Brighton, ON photo 10
144 Elizabeth Street, Brighton, ON photo 11
144 Elizabeth Street, Brighton, ON photo 12
144 Elizabeth Street, Brighton, ON photo 13
144 Elizabeth Street, Brighton, ON photo 14
144 Elizabeth Street, Brighton, ON photo 15
144 Elizabeth Street, Brighton, ON photo 16
144 Elizabeth Street, Brighton, ON photo 17
144 Elizabeth Street, Brighton, ON photo 18
144 Elizabeth Street, Brighton, ON photo 19
144 Elizabeth Street, Brighton, ON photo 20
144 Elizabeth Street, Brighton, ON photo 21
144 Elizabeth Street, Brighton, ON photo 22
144 Elizabeth Street, Brighton, ON photo 23
144 Elizabeth Street, Brighton, ON photo 24
144 Elizabeth Street, Brighton, ON photo 25
144 Elizabeth Street, Brighton, ON photo 26
144 Elizabeth Street, Brighton, ON photo 27
144 Elizabeth Street, Brighton, ON photo 28
144 Elizabeth Street, Brighton, ON photo 29
144 Elizabeth Street, Brighton, ON photo 30
144 Elizabeth Street, Brighton, ON photo 31
144 Elizabeth Street, Brighton, ON photo 32
144 Elizabeth Street, Brighton, ON photo 33
144 Elizabeth Street, Brighton, ON photo 34
144 Elizabeth Street, Brighton, ON photo 35
144 Elizabeth Street, Brighton, ON photo 36
144 Elizabeth Street, Brighton, ON photo 37
144 Elizabeth Street, Brighton, ON photo 38
144 Elizabeth Street, Brighton, ON photo 39
144 Elizabeth Street, Brighton, ON photo 40
144 Elizabeth Street, Brighton, ON photo 41
144 Elizabeth Street, Brighton, ON photo 42
144 Elizabeth Street, Brighton, ON photo 43
144 Elizabeth Street, Brighton, ON photo 44
144 Elizabeth Street, Brighton, ON photo 45
144 Elizabeth Street, Brighton, ON photo 46
144 Elizabeth Street, Brighton, ON photo 47
144 Elizabeth Street, Brighton, ON photo 48
144 Elizabeth Street, Brighton, ON photo 49
144 Elizabeth Street, Brighton, ON photo 50
1 / 50

BUYER ADVANTAGE

Buy with confidence

Get a full-service approach built on strategy, strong negotiation, and clear guidance from offer to close.

  • Local Market Expertise
  • Broker-level Negotiation
  • Transparent Process
  • No-pressure Guidance

The right strategy depends on your goals, timing, budget, and the type of home you are buying. Get Your Buyer Snapshot.

About This Property

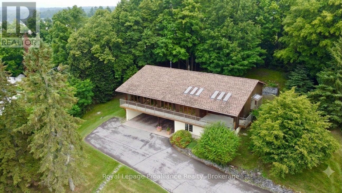
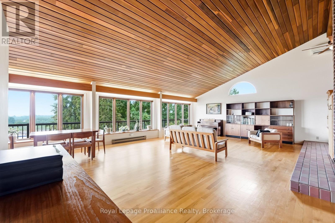
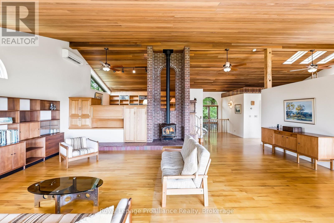
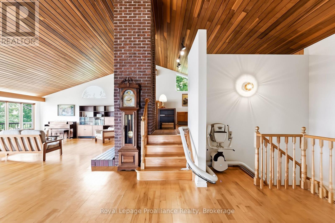
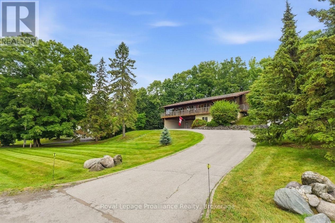
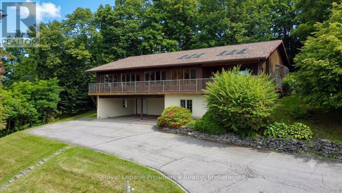
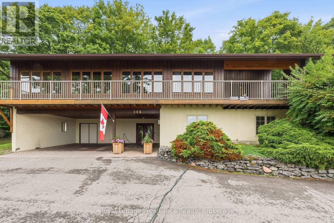
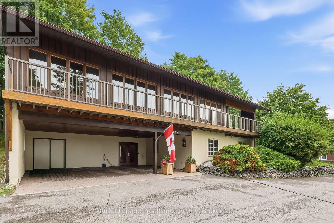
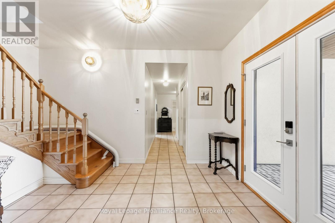
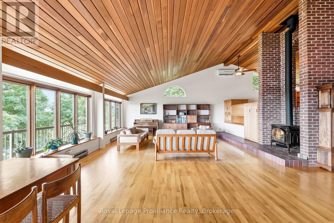
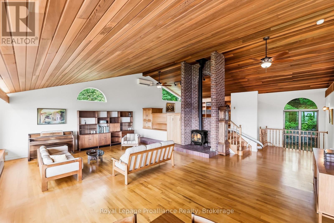
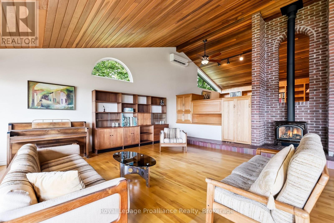
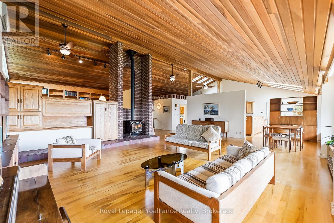
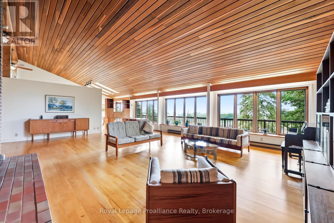
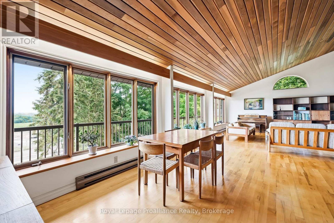
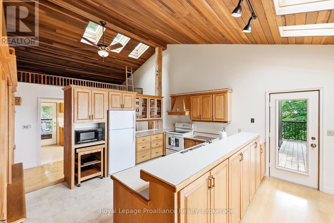
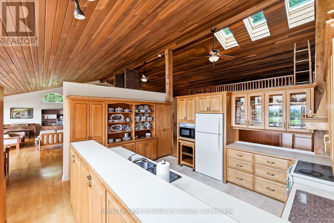
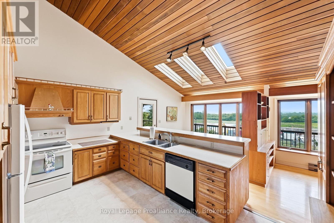
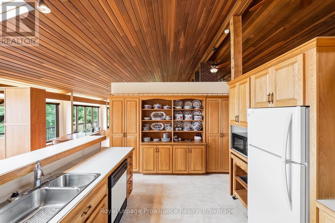
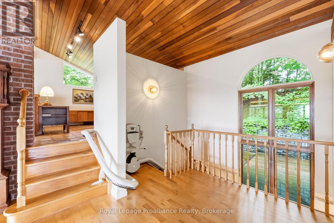
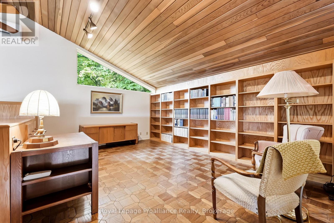
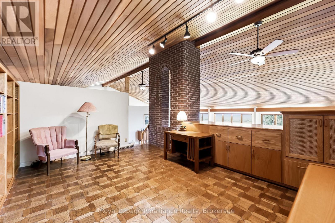
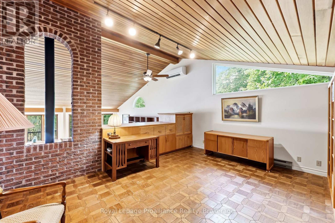
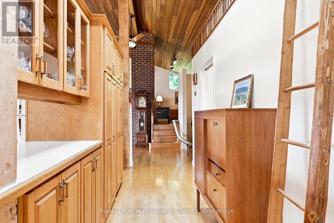
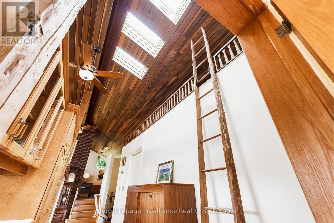
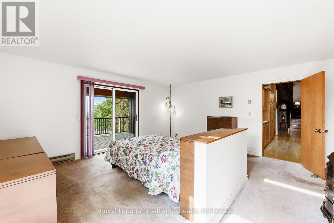
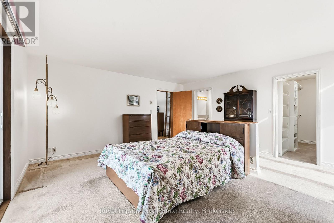
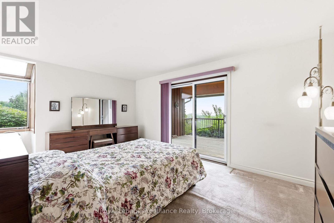
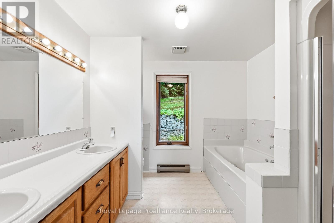
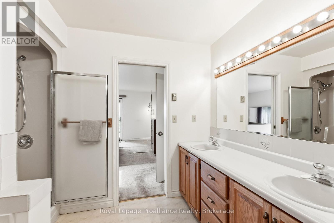
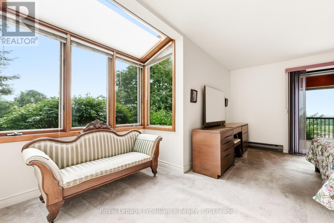
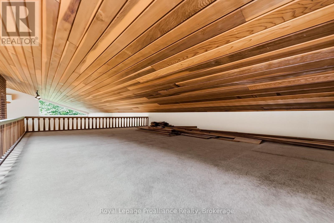
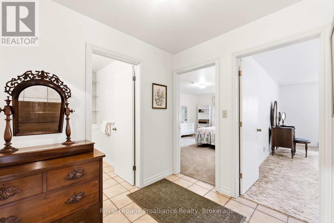
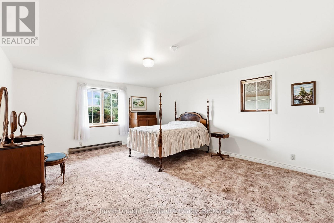
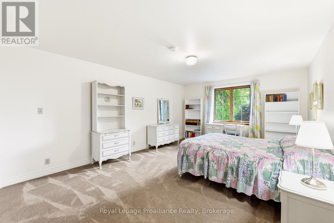
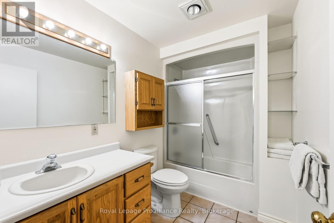
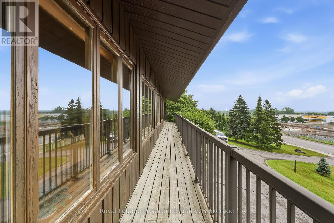
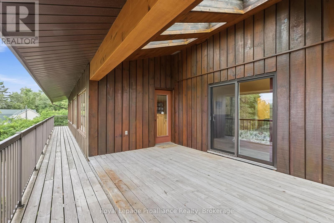
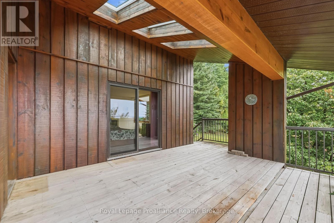
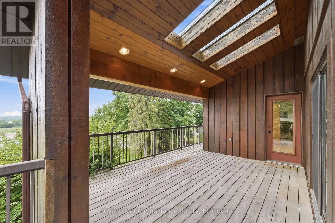
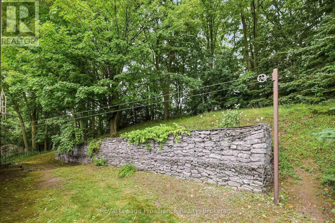
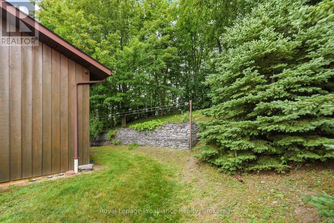

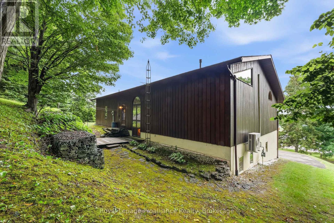
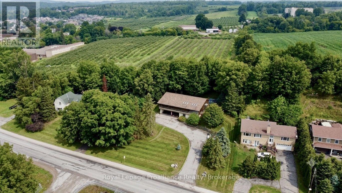
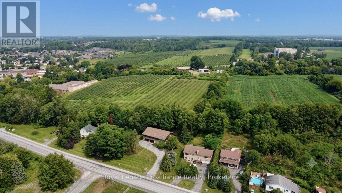
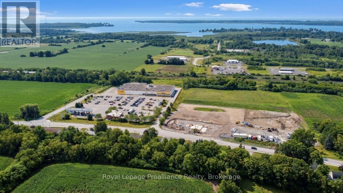
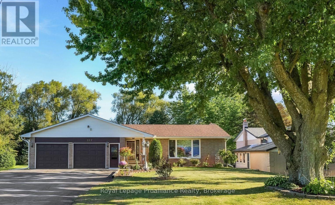
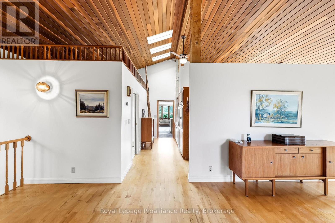
Offered for the first time by its original owner, this is a one-of-a-kind custom-built 2,000+ sq. ft walkout bungalow. With views of Lake Ontario, this home features Mid Century Modern architecture designed around passive solar heating principles. Expansive south-facing windows and nine updated skylights fill the home with natural light, highlighting vaulted California redwood ceilings, exposed brick, structural barn beams, custom millwork and distinctive custom parquet flooring. The main floor is thoughtfully designed for accessible living, with wide hallways, minimal thresholds, a deluxe custom chair lift and an accessible ensuite bathroom. It also includes a dedicated study with built-in shelving and a spacious primary suite featuring a sitting area, walk-in closet, full ensuite and direct access to a private covered balcony. Quality construction is evident throughout with double-drywall for enhanced sound reduction, 200-amp electrical service with an attached pony panel and an electric dumbwaiter with 500-pound capacity. Heating is provided by a 40,000 BTU natural gas fireplace, complemented by a heat pump for heating and cooling, electric baseboard heating and three high-efficiency DC ceiling fans. Additional highlights include a three-car carport with direct access to a workshop and storage area, extensive paved parking, a recently re-shingled roof, a Kinetico water softening system and a private backyard. This is a rare opportunity to own a custom home that offers architectural distinction, practical design and exceptional craftsmanship. Located just a short walk to downtown Brighton and only minutes from Highway 401, golf courses, boat launches, Presqu'ile Provincial Park, and Presqu'ile Bay. A truly unique property that must be experienced to be fully appreciated. (id:63604)

Key Facts

Type
Detached
Beds
3
Baths
2
Size
2,000 sqft
Lot
146 x 149 FT; Roughly Rectangular
Parking
11 total

Highlights

  • Washer
  • Refrigerator
  • Water meter
  • Water softener
  • Central Vacuum
  • Dishwasher
  • Stove
  • Dryer
  • Freezer
  • Water Heater
Property Details 20 details
Bedrooms
3 bedrooms
1 above grade + 2 below grade
Bathrooms
2 bathrooms
Parking
11 parking spaces
Garage · Carport
Living area
2,000 - 2,500 sq. ft.
Property
Single Family · Bungalow · Freehold · Detached
Property subtype
Single Family
Structure type
House
Architectural style
Bungalow
Ownership
Freehold
Attached status
Detached
Storeys
1
Basement
Finished, Full, Walk out
Heating
Heat Pump, Electric, Natural gas
Fireplace
1 fireplace
Lot dimensions
146 x 149 FT; Roughly Rectangular
Frontage
146 feet
Taxes
$5,432.00 (2,026)
Zoning
R1
Water source
Municipal water
Sewer
Sanitary sewer
Views
Lake view, View of water

Interior features

WasherRefrigeratorWater meterWater softenerCentral VacuumDishwasherStoveDryerFreezerWater HeaterHardwoodParquet

Exterior features

WoodPoured Concrete

Systems and association

Smoke DetectorsSewerElectricityCable

Lot and water

SlopingConservation/green belt
Rooms 10 rooms
Level
Room
Dimensions
Main level
Living room
8.46 m x 6.17 m
Main level
Kitchen
4.29 m x 3.36 m
Main level
Primary Bedroom
5.97 m x 4.89 m
Main level
Eating area
3.14 m x 2.82 m
Main level
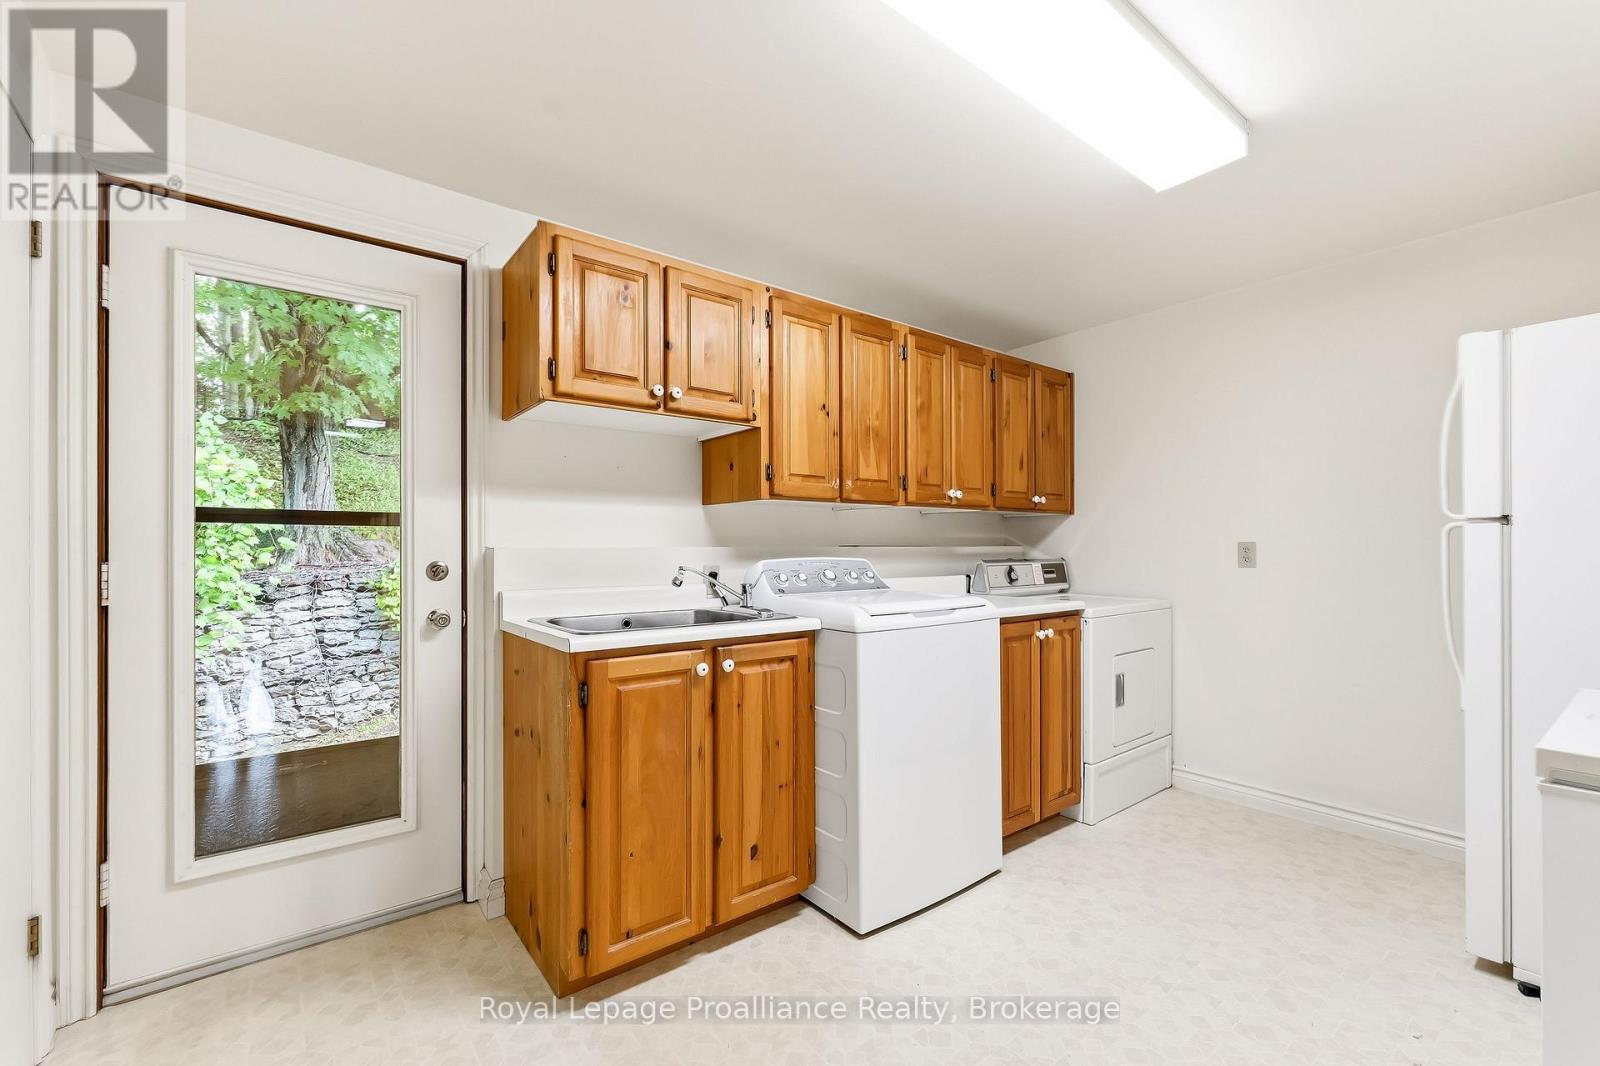
Laundry room
2.88 m x 3.81 m
Main level
Bedroom 2
5.43 m x 4.43 m
Lower level
Bedroom 3
5.43 m x 3.98 m
Lower level
Workshop
6.04 m x 4.42 m
Lower level
Utility room
8.88 m x 4.42 m
Main level
Office
5.07 m x 3.77 m

Virtual Tour & Media

Mortgage & Affordability Estimate monthly costs
Purchase price$899,900
Down paymentNot available
Mortgage amountNot available
Principal & interestNot available
Property taxesNot available
Condo/HOA feeNot available
Insurance/OtherNot available
UtilitiesNot available
Est. monthly totalNot available
Income needed (GDS 32%)Not available
Estimates only. Not financial advice. Rates, taxes and fees vary by lender and municipality.

Saved Properties

Keep This One Handy

Save this listing, compare it later, or open your saved properties dashboard.

Manage Saved Searches
Map is approximate.

Neighbourhood

Area
Brighton
City
Brighton
Postal code
K0K 1H0
Nearby
Dundas Street and Prince Edward Street