1445 ALDERSBROOK Road
London North, ONDetached
$519,900
MLS® X13465996
Detached3 beds2 baths3 total
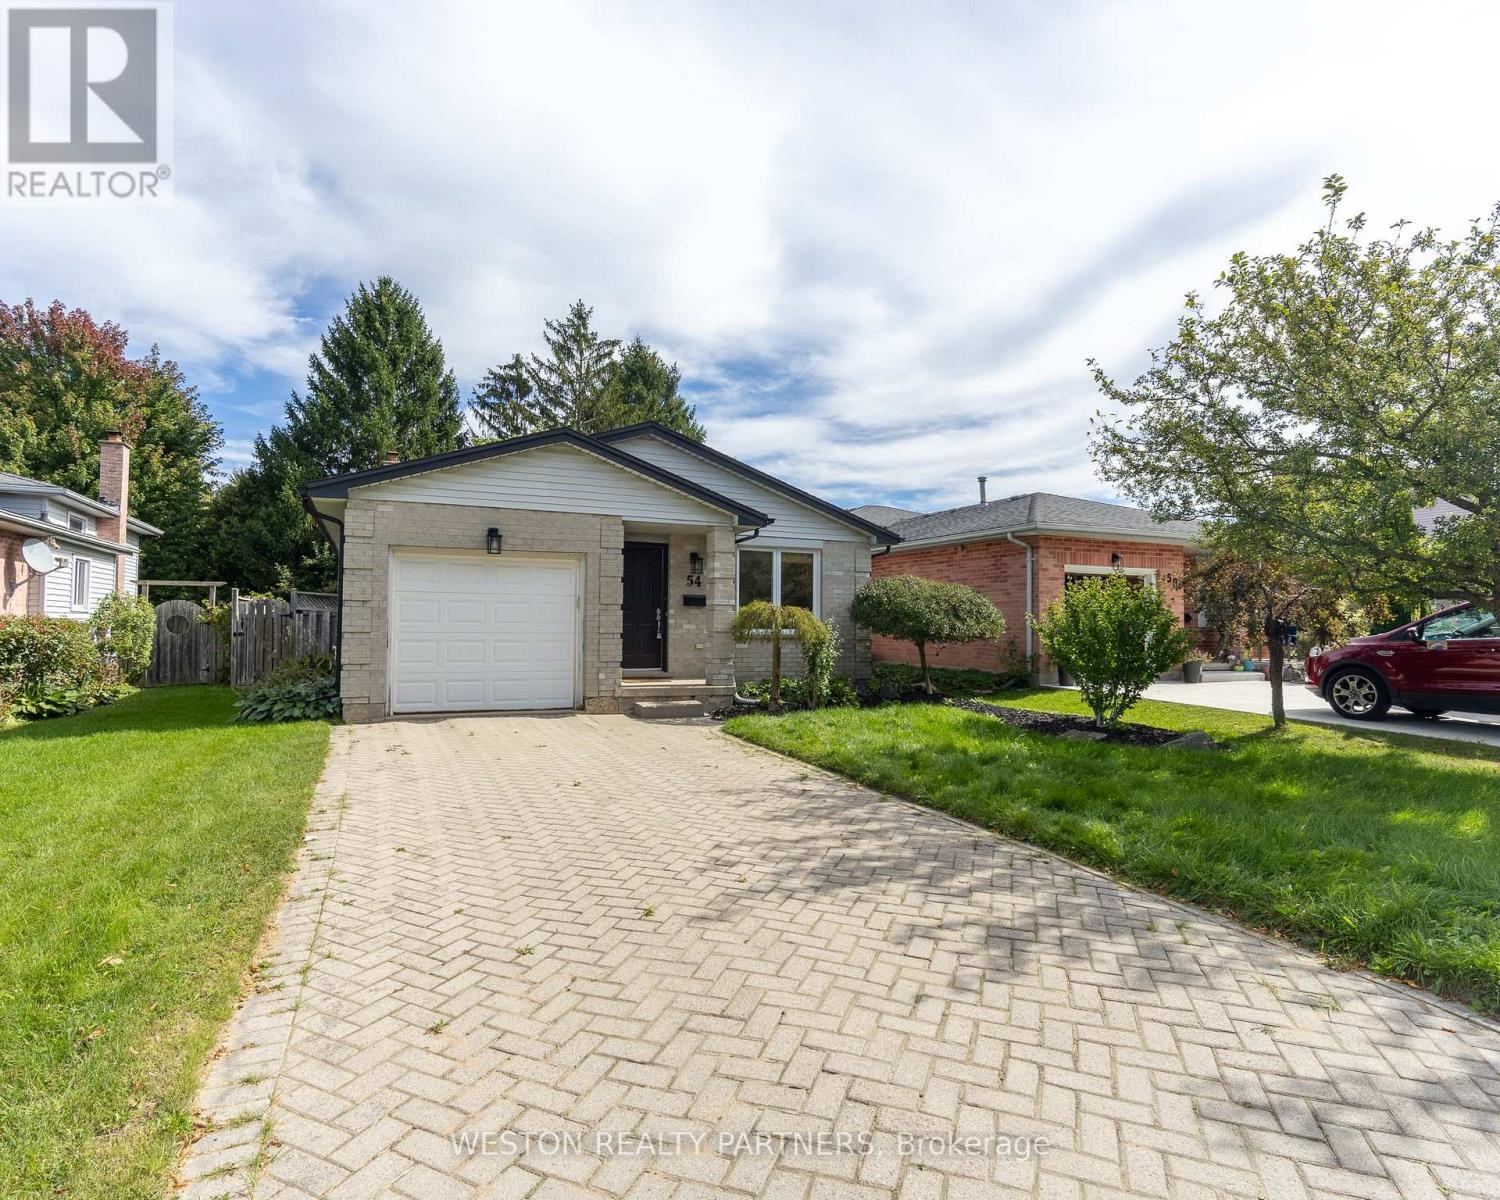
1445 ALDERSBROOK Road, London North, ON photo 1
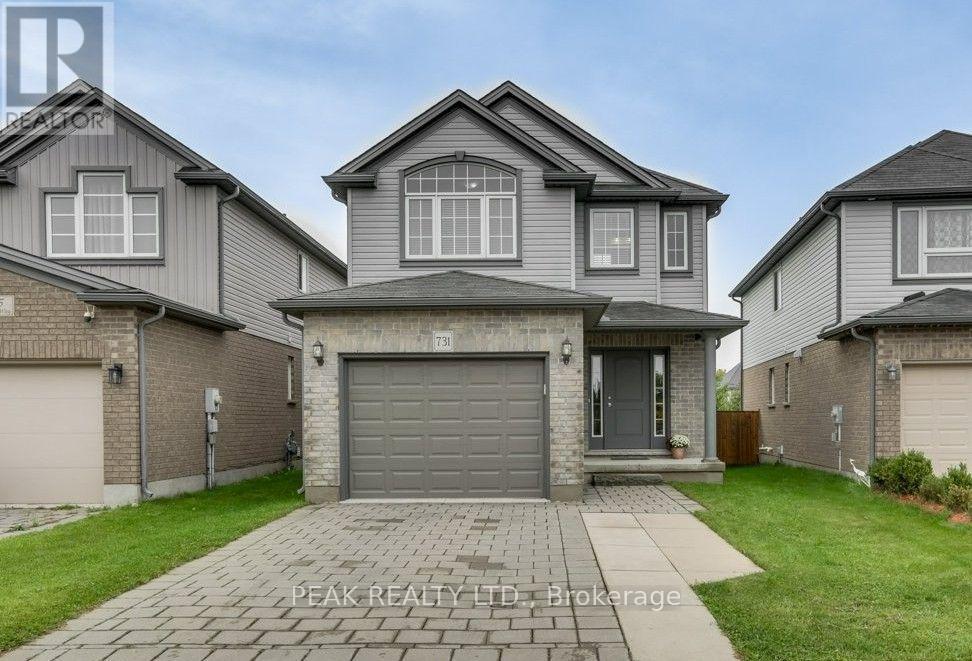
1445 ALDERSBROOK Road, London North, ON photo 2
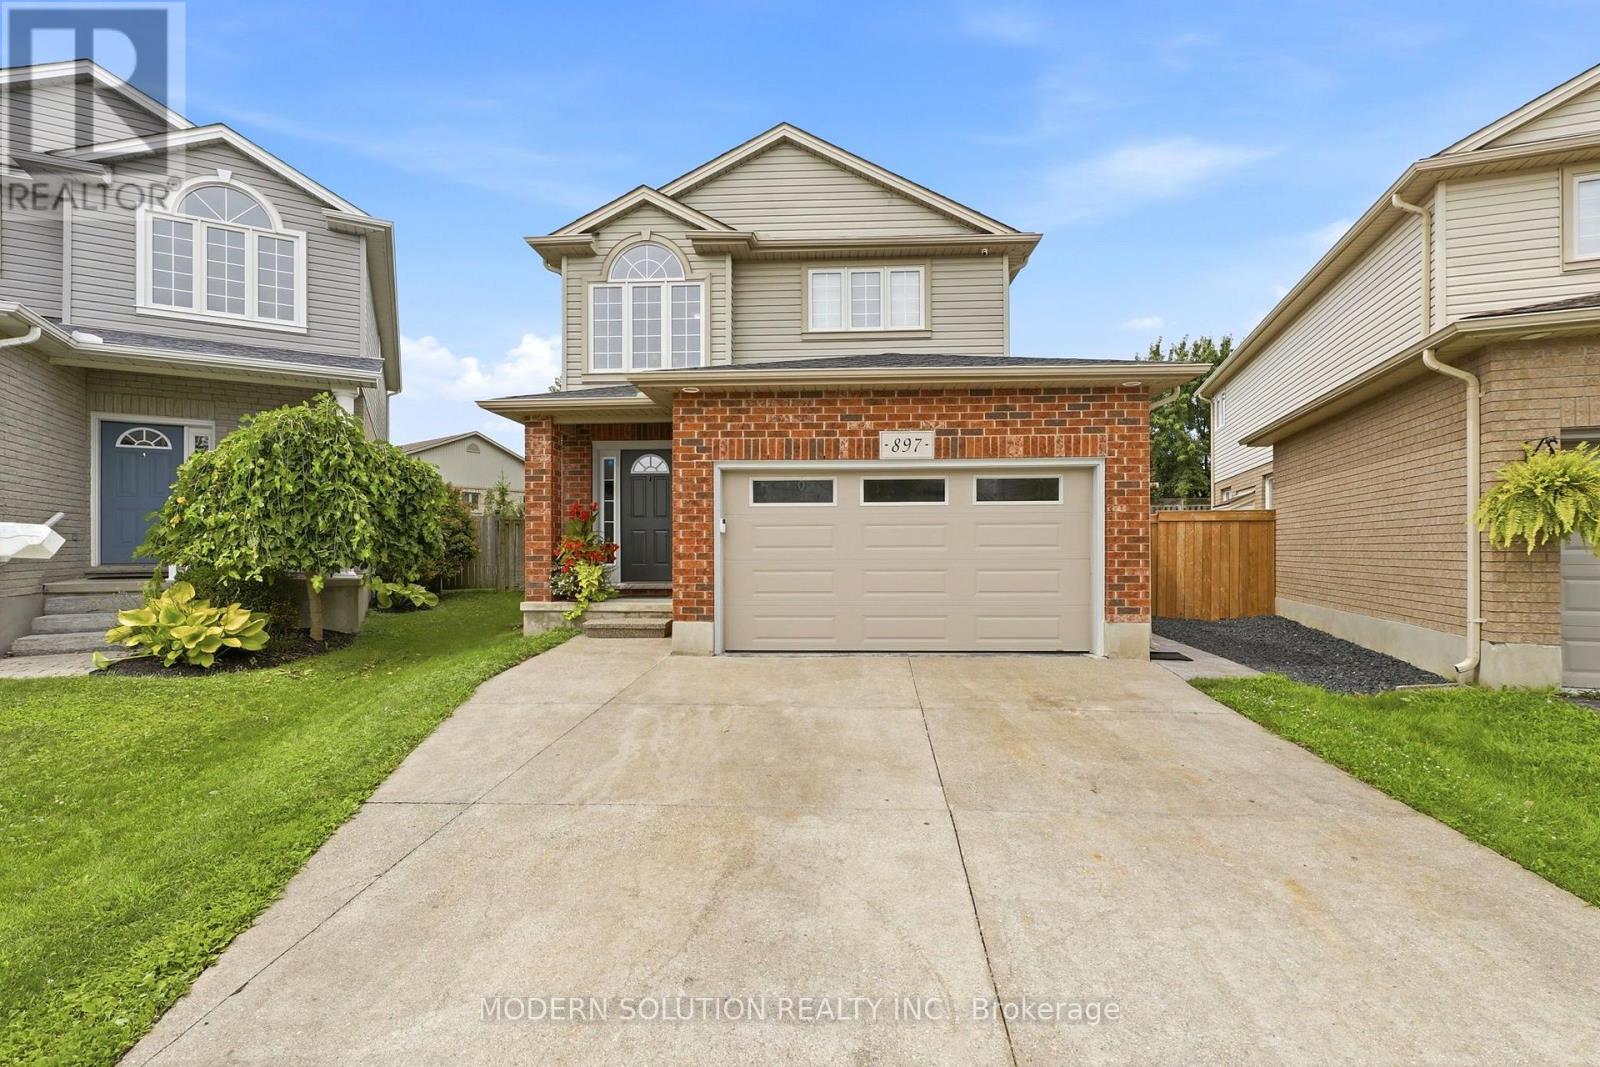
1445 ALDERSBROOK Road, London North, ON photo 3
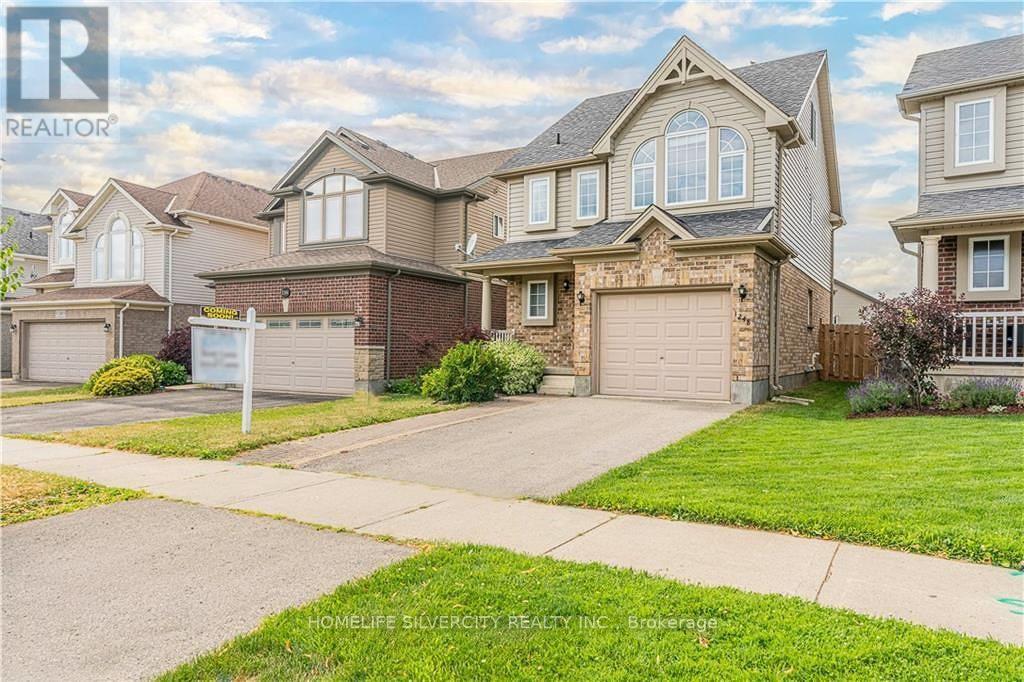
1445 ALDERSBROOK Road, London North, ON photo 4
1445 ALDERSBROOK Road, London North, ON photo 5
1445 ALDERSBROOK Road, London North, ON photo 6
1445 ALDERSBROOK Road, London North, ON photo 7
1445 ALDERSBROOK Road, London North, ON photo 8
1445 ALDERSBROOK Road, London North, ON photo 9
1445 ALDERSBROOK Road, London North, ON photo 10
1445 ALDERSBROOK Road, London North, ON photo 11
1445 ALDERSBROOK Road, London North, ON photo 12
1445 ALDERSBROOK Road, London North, ON photo 13
1445 ALDERSBROOK Road, London North, ON photo 14
1445 ALDERSBROOK Road, London North, ON photo 15
1445 ALDERSBROOK Road, London North, ON photo 16
1445 ALDERSBROOK Road, London North, ON photo 17
1445 ALDERSBROOK Road, London North, ON photo 18
1445 ALDERSBROOK Road, London North, ON photo 19
1445 ALDERSBROOK Road, London North, ON photo 20
1445 ALDERSBROOK Road, London North, ON photo 21
1445 ALDERSBROOK Road, London North, ON photo 22
1445 ALDERSBROOK Road, London North, ON photo 23
1445 ALDERSBROOK Road, London North, ON photo 24
1445 ALDERSBROOK Road, London North, ON photo 25
1445 ALDERSBROOK Road, London North, ON photo 26
1445 ALDERSBROOK Road, London North, ON photo 27
1445 ALDERSBROOK Road, London North, ON photo 28
1445 ALDERSBROOK Road, London North, ON photo 29
1445 ALDERSBROOK Road, London North, ON photo 30
1445 ALDERSBROOK Road, London North, ON photo 31
1445 ALDERSBROOK Road, London North, ON photo 32
1445 ALDERSBROOK Road, London North, ON photo 33
1445 ALDERSBROOK Road, London North, ON photo 34
1445 ALDERSBROOK Road, London North, ON photo 35
1445 ALDERSBROOK Road, London North, ON photo 36
1445 ALDERSBROOK Road, London North, ON photo 37
1445 ALDERSBROOK Road, London North, ON photo 38
1445 ALDERSBROOK Road, London North, ON photo 39
1445 ALDERSBROOK Road, London North, ON photo 40
1445 ALDERSBROOK Road, London North, ON photo 41
1 / 41

BUYER ADVANTAGE

Buy with confidence

Get a full-service approach built on strategy, strong negotiation, and clear guidance from offer to close.

  • Local Market Expertise
  • Broker-level Negotiation
  • Transparent Process
  • No-pressure Guidance

The right strategy depends on your goals, timing, budget, and the type of home you are buying. Get Your Buyer Snapshot.

About This Property

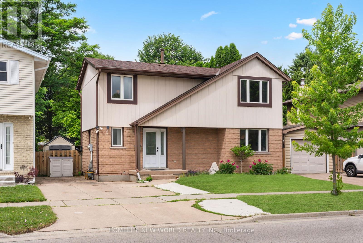
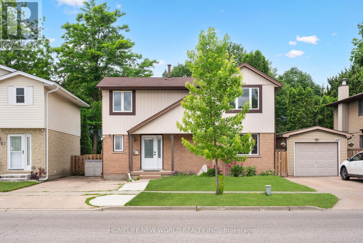
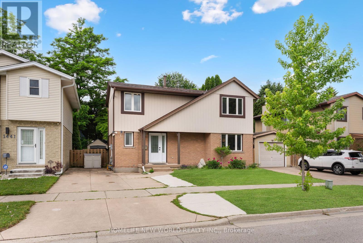
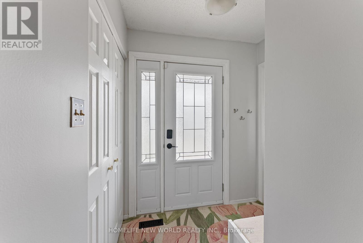
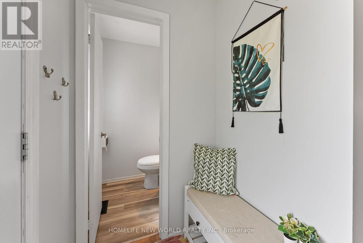
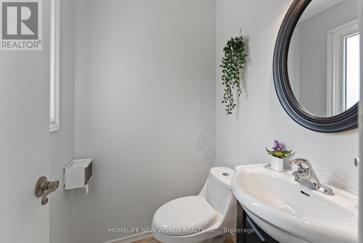
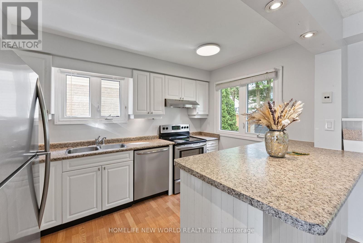
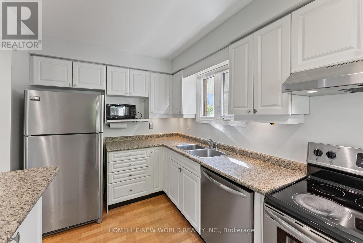
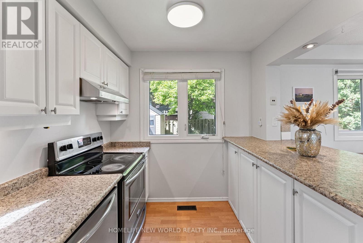
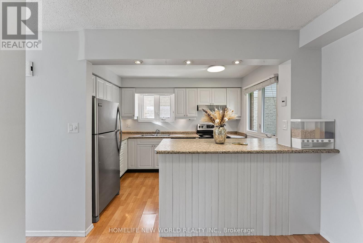
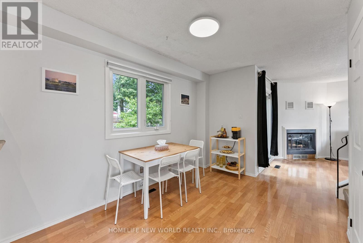
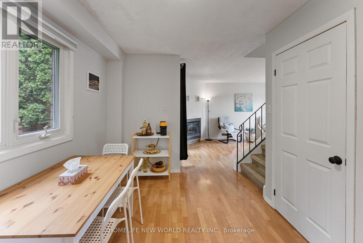
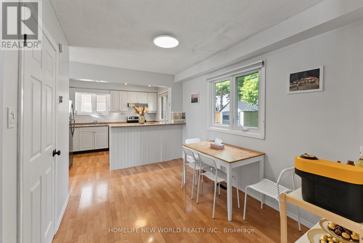
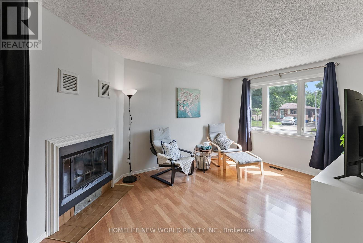
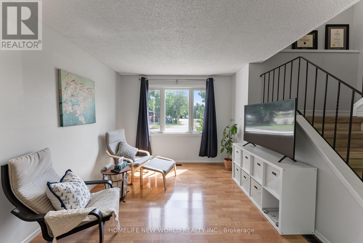
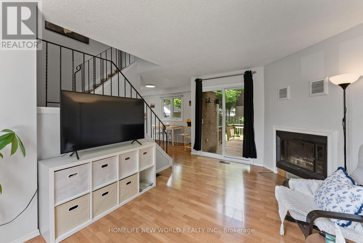
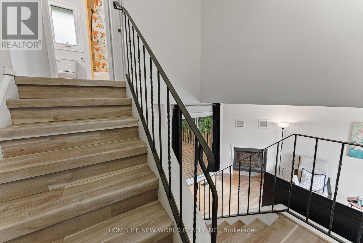
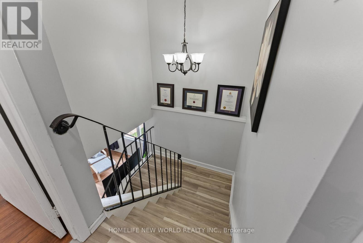
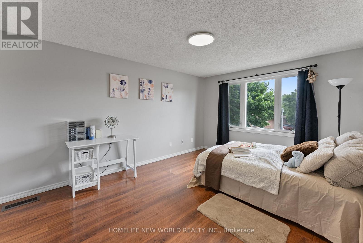
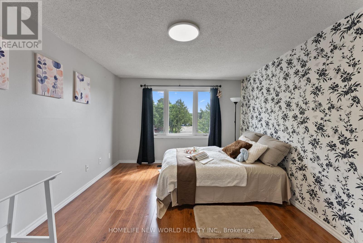
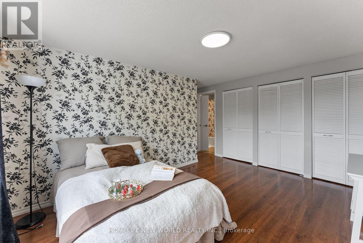
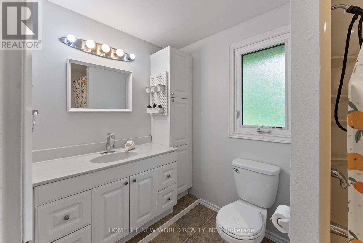
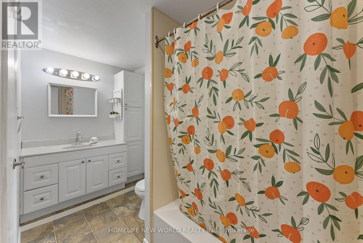
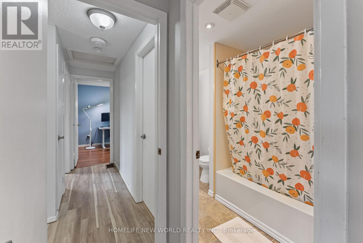
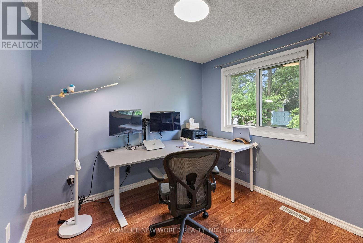
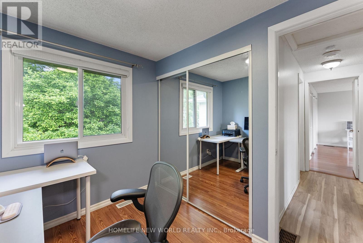
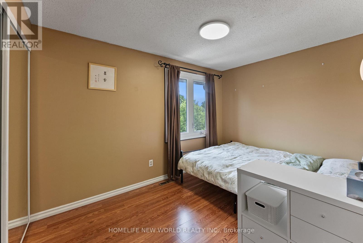
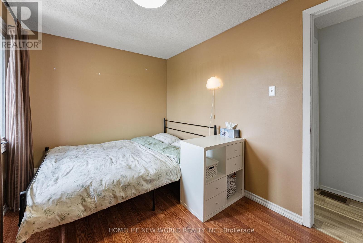
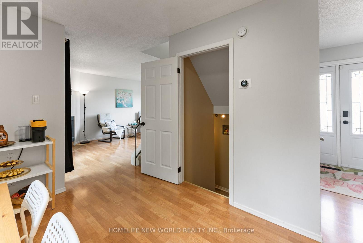
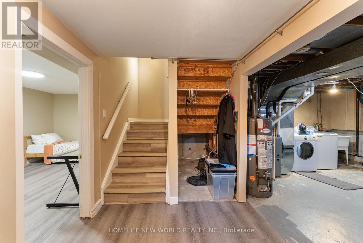
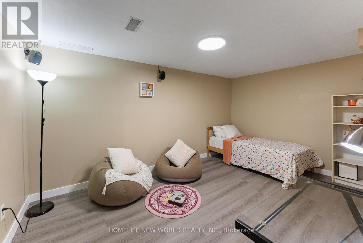
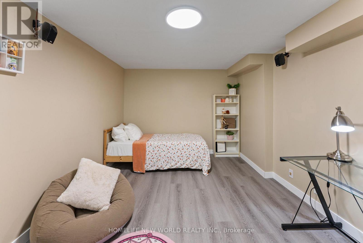
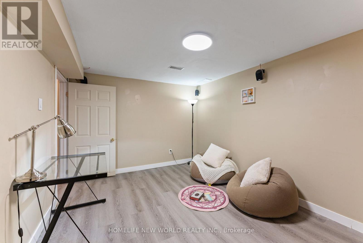
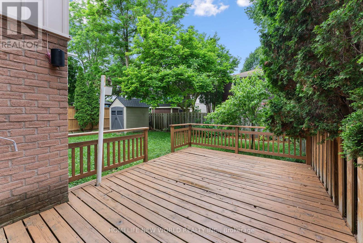
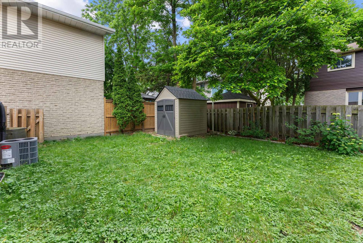
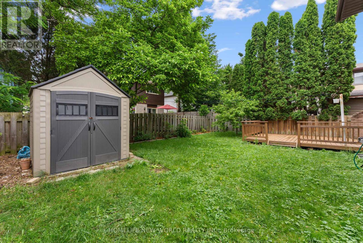
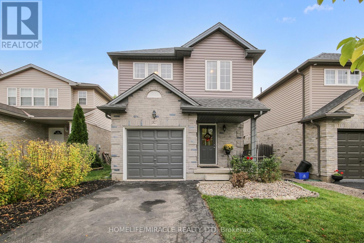
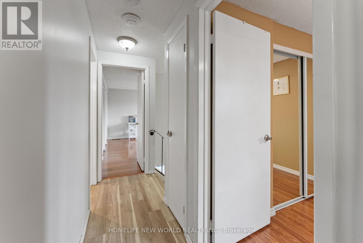
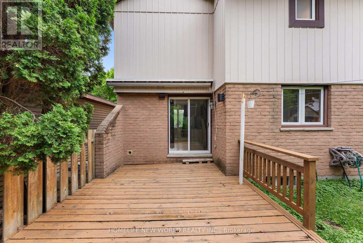
Welcome to this beautifully maintained carpet-free home located in one of Northwest London's most desirable family-friendly neighborhoods. Offering 3 spacious bedrooms and 1+1 bathrooms, this move-in-ready property combines modern updates, functional living space, and an unbeatable location. The home has undergone numerous valuable improvements, providing peace of mind and long-term value for its next owner. Enjoy year-round comfort with a new HVAC system installed in 2024, new floor renovated in 2023, freshly painted walls throughout, and a bright, clean interior that feels both welcoming and contemporary. Outside, you'll appreciate the newly painted deck, perfect for relaxing or entertaining guests, as well as a newly renovated backyard shed that provides excellent storage or workshop potential. Situated in a quiet and highly sought-after Northwest London community. It is conveniently located near Western University, with a direct bus route nearby, making commuting easy for students, faculty, and professionals alike. Families will appreciate the close proximity to the Wilfrid Jury Public School and Sherwood mall, while recreation enthusiasts can enjoy the nearby Canada Games Aquatic Centre, offering outstanding fitness and aquatic facilities. Whether you are a first-time homebuyer, growing family, investor, or someone looking to settle in a prime London location, this well-cared-for home presents a rare opportunity to enjoy comfort, convenience, and modern upgrades all in one package. Don't miss your chance to make this wonderful property your next home! (id:63604)

Key Facts

Type
Detached
Beds
3
Baths
2
Size
1,100 sqft
Lot
43.1 x 65.8 FT; 43 FTX 65.62FT
Parking
3 total

Highlights

  • Washer
  • Refrigerator
  • Water meter
  • Dishwasher
  • Stove
  • Dryer
  • Microwave
  • Oven - Built-In
  • Water Heater - Tankless
  • Water Heater
Property Details 19 details
Bedrooms
3 bedrooms
3 above grade + 0 below grade
Bathrooms
2 bathrooms
1 partial
Parking
3 parking spaces
No Garage
Living area
1,100 - 1,500 sq. ft.
Property
Single Family · Freehold · Detached
Property subtype
Single Family
Structure type
House
Ownership
Freehold
Attached status
Detached
Storeys
2
Basement
Partially finished, Partial
Heating
Forced air, Natural gas
Cooling
Central air conditioning
Fireplace
1 fireplace
Lot dimensions
43.1 x 65.8 FT; 43 FTX 65.62FT
Frontage
43.10 feet
Taxes
$3,218.68
Zoning
RES
Water source
Municipal water
Sewer
Sanitary sewer

Interior features

WasherRefrigeratorWater meterDishwasherStoveDryerMicrowaveOven - Built-InWater Heater - TanklessWater HeaterConcreteHardwood

Exterior features

BrickAluminum sidingPoured Concrete

Systems and association

Security systemSmoke Detectors

Lot and water

Wooded areaCarpet FreeSump Pump
Rooms 7 rooms
Level
Room
Dimensions
Ground level
Family room
4.57 m x 3.2 m
Ground level
Kitchen
7.01 m x 2.89 m
Second level
Primary Bedroom
4.41 m x 3.35 m
Second level
Bedroom
3.65 m x 2.59 m
Second level
Bedroom
2.74 m x 2.43 m
Basement
Recreational, Games room
4.26 m x 3.12 m
Basement
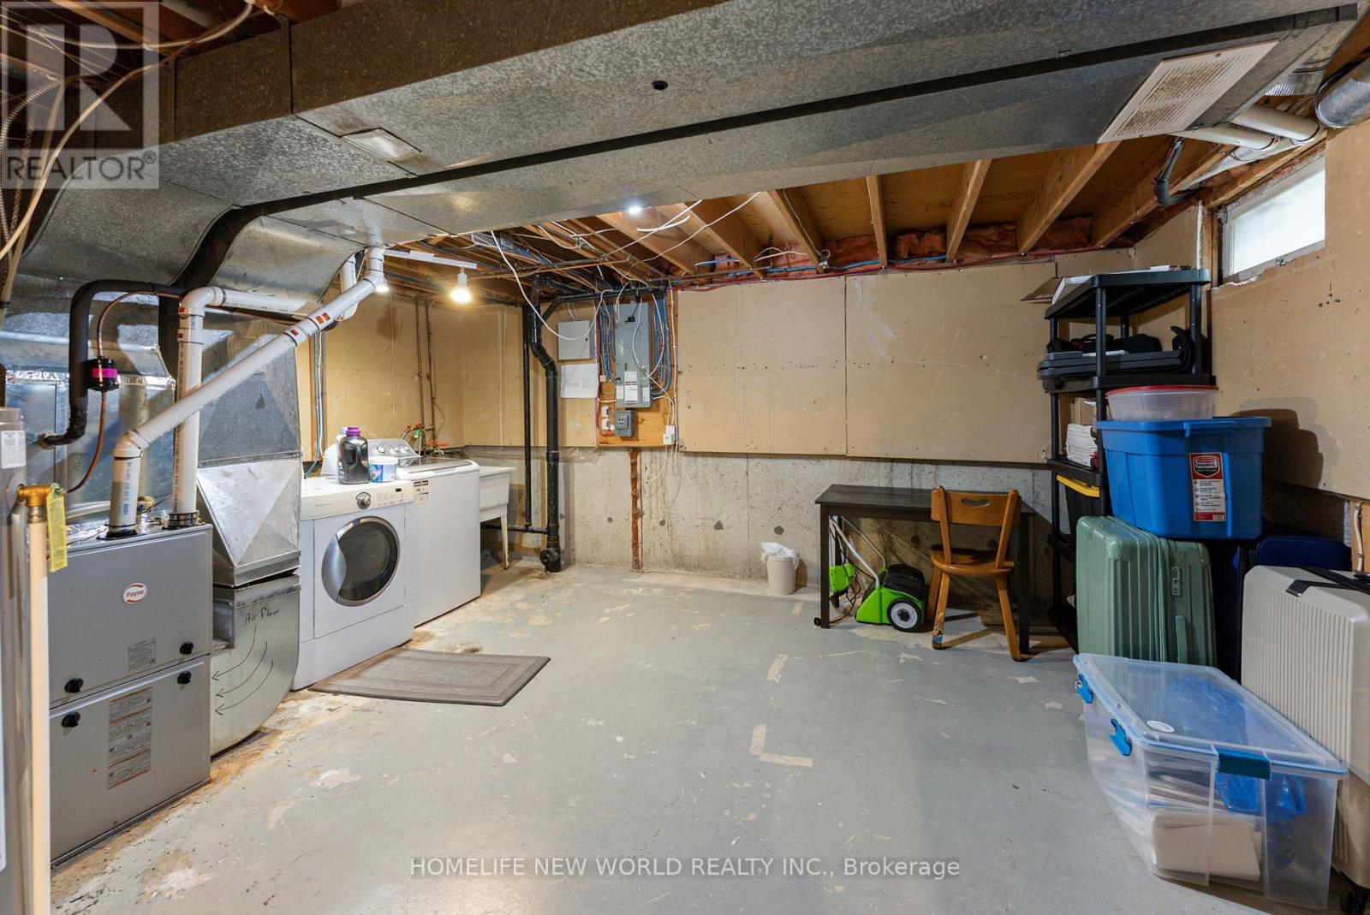
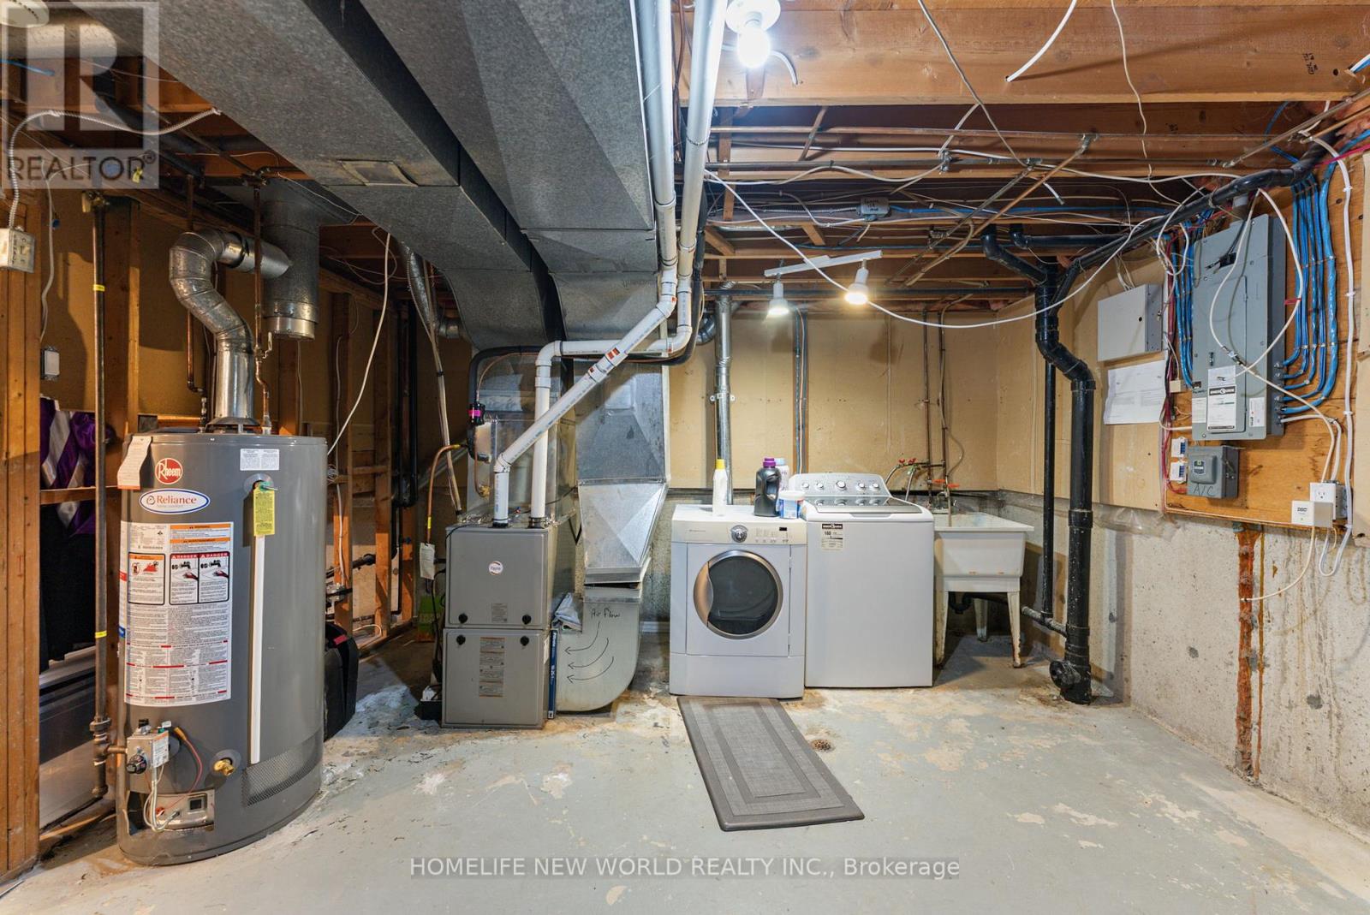
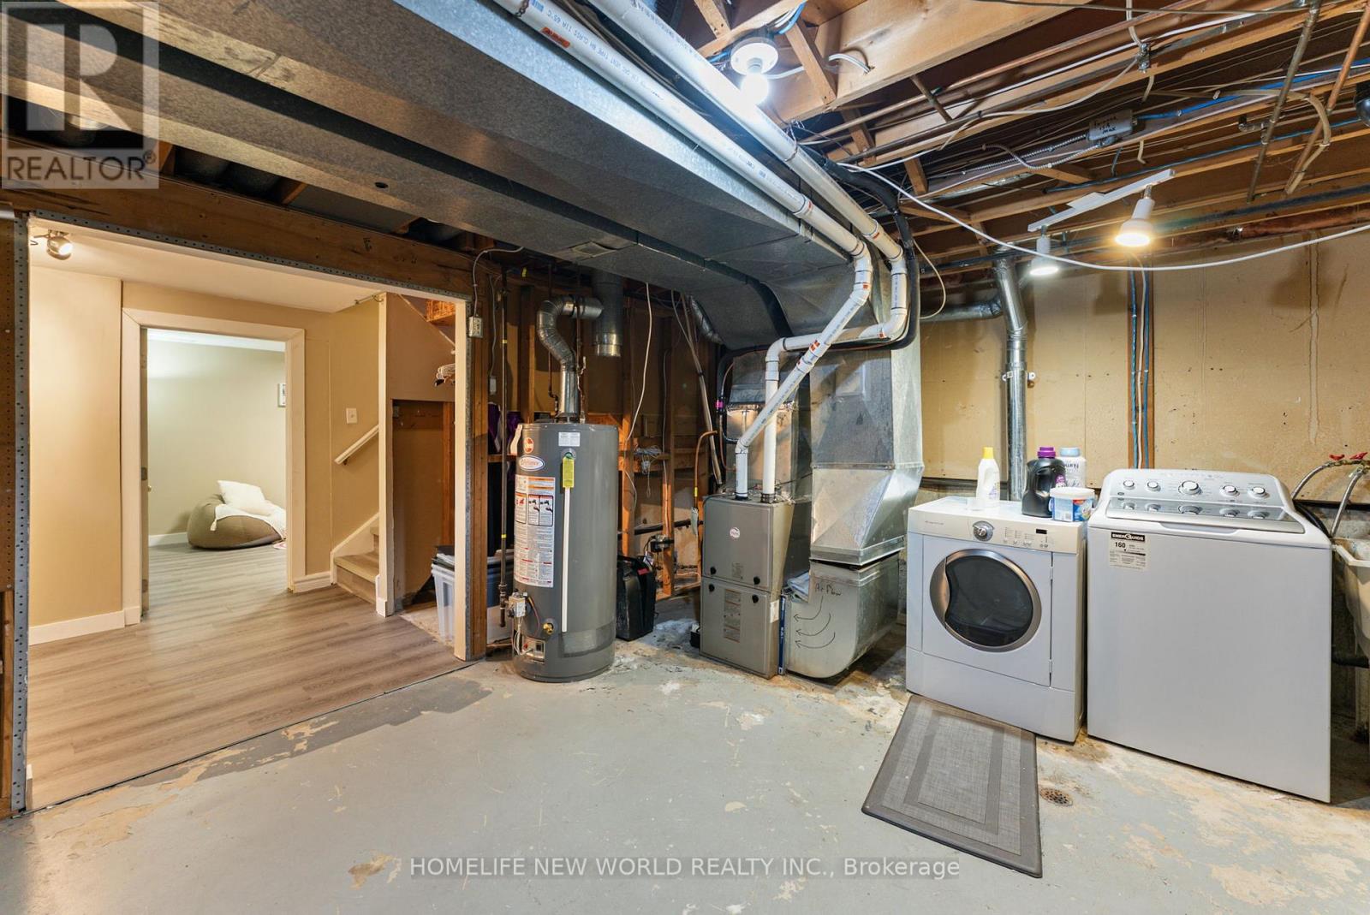
Laundry room
7 m x 2.89 m
Mortgage & Affordability Estimate monthly costs
Purchase price$519,900
Down paymentNot available
Mortgage amountNot available
Principal & interestNot available
Property taxesNot available
Condo/HOA feeNot available
Insurance/OtherNot available
UtilitiesNot available
Est. monthly totalNot available
Income needed (GDS 32%)Not available
Estimates only. Not financial advice. Rates, taxes and fees vary by lender and municipality.

Saved Properties

Keep This One Handy

Save this listing, compare it later, or open your saved properties dashboard.

Manage Saved Searches
Map is approximate.

Neighbourhood

Area
North I
City
London North
Postal code
N6G 3N6
Nearby
Cross Streets: Wonderland/ Gainsborough. ** Directions: West of Wonderland/ South of Gainsborough.