1445 Pickerel Jack Lake Road East
Burk's Falls, ONDetached
$3,950,000
MLS® X13248954
Detached8 beds6 baths14 total
1445 Pickerel Jack Lake Road East, Burk's Falls, ON photo 1
1445 Pickerel Jack Lake Road East, Burk's Falls, ON photo 2
1445 Pickerel Jack Lake Road East, Burk's Falls, ON photo 3
1445 Pickerel Jack Lake Road East, Burk's Falls, ON photo 4
1445 Pickerel Jack Lake Road East, Burk's Falls, ON photo 5
1445 Pickerel Jack Lake Road East, Burk's Falls, ON photo 6
1445 Pickerel Jack Lake Road East, Burk's Falls, ON photo 7
1445 Pickerel Jack Lake Road East, Burk's Falls, ON photo 8
1445 Pickerel Jack Lake Road East, Burk's Falls, ON photo 9
1445 Pickerel Jack Lake Road East, Burk's Falls, ON photo 10
1445 Pickerel Jack Lake Road East, Burk's Falls, ON photo 11
1445 Pickerel Jack Lake Road East, Burk's Falls, ON photo 12
1445 Pickerel Jack Lake Road East, Burk's Falls, ON photo 13
1445 Pickerel Jack Lake Road East, Burk's Falls, ON photo 14
1445 Pickerel Jack Lake Road East, Burk's Falls, ON photo 15
1445 Pickerel Jack Lake Road East, Burk's Falls, ON photo 16
1445 Pickerel Jack Lake Road East, Burk's Falls, ON photo 17
1445 Pickerel Jack Lake Road East, Burk's Falls, ON photo 18
1445 Pickerel Jack Lake Road East, Burk's Falls, ON photo 19
1445 Pickerel Jack Lake Road East, Burk's Falls, ON photo 20
1445 Pickerel Jack Lake Road East, Burk's Falls, ON photo 21
1445 Pickerel Jack Lake Road East, Burk's Falls, ON photo 22
1445 Pickerel Jack Lake Road East, Burk's Falls, ON photo 23
1445 Pickerel Jack Lake Road East, Burk's Falls, ON photo 24
1445 Pickerel Jack Lake Road East, Burk's Falls, ON photo 25
1445 Pickerel Jack Lake Road East, Burk's Falls, ON photo 26
1445 Pickerel Jack Lake Road East, Burk's Falls, ON photo 27
1445 Pickerel Jack Lake Road East, Burk's Falls, ON photo 28
1445 Pickerel Jack Lake Road East, Burk's Falls, ON photo 29
1445 Pickerel Jack Lake Road East, Burk's Falls, ON photo 30
1445 Pickerel Jack Lake Road East, Burk's Falls, ON photo 31
1445 Pickerel Jack Lake Road East, Burk's Falls, ON photo 32
1445 Pickerel Jack Lake Road East, Burk's Falls, ON photo 33
1445 Pickerel Jack Lake Road East, Burk's Falls, ON photo 34
1445 Pickerel Jack Lake Road East, Burk's Falls, ON photo 35
1445 Pickerel Jack Lake Road East, Burk's Falls, ON photo 36
1445 Pickerel Jack Lake Road East, Burk's Falls, ON photo 37
1445 Pickerel Jack Lake Road East, Burk's Falls, ON photo 38
1445 Pickerel Jack Lake Road East, Burk's Falls, ON photo 39
1445 Pickerel Jack Lake Road East, Burk's Falls, ON photo 40
1445 Pickerel Jack Lake Road East, Burk's Falls, ON photo 41
1445 Pickerel Jack Lake Road East, Burk's Falls, ON photo 42
1445 Pickerel Jack Lake Road East, Burk's Falls, ON photo 43
1445 Pickerel Jack Lake Road East, Burk's Falls, ON photo 44
1445 Pickerel Jack Lake Road East, Burk's Falls, ON photo 45
1445 Pickerel Jack Lake Road East, Burk's Falls, ON photo 46
1445 Pickerel Jack Lake Road East, Burk's Falls, ON photo 47
1445 Pickerel Jack Lake Road East, Burk's Falls, ON photo 48
1445 Pickerel Jack Lake Road East, Burk's Falls, ON photo 49
1 / 49

BUYER ADVANTAGE

Buy with confidence

Get a full-service approach built on strategy, strong negotiation, and clear guidance from offer to close.

  • Local Market Expertise
  • Broker-level Negotiation
  • Transparent Process
  • No-pressure Guidance

The right strategy depends on your goals, timing, budget, and the type of home you are buying. Get Your Buyer Snapshot.

About This Property

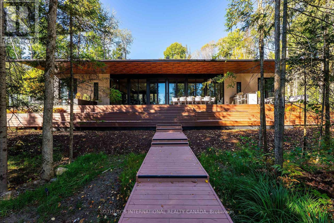
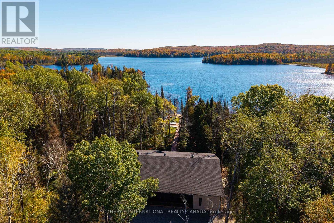
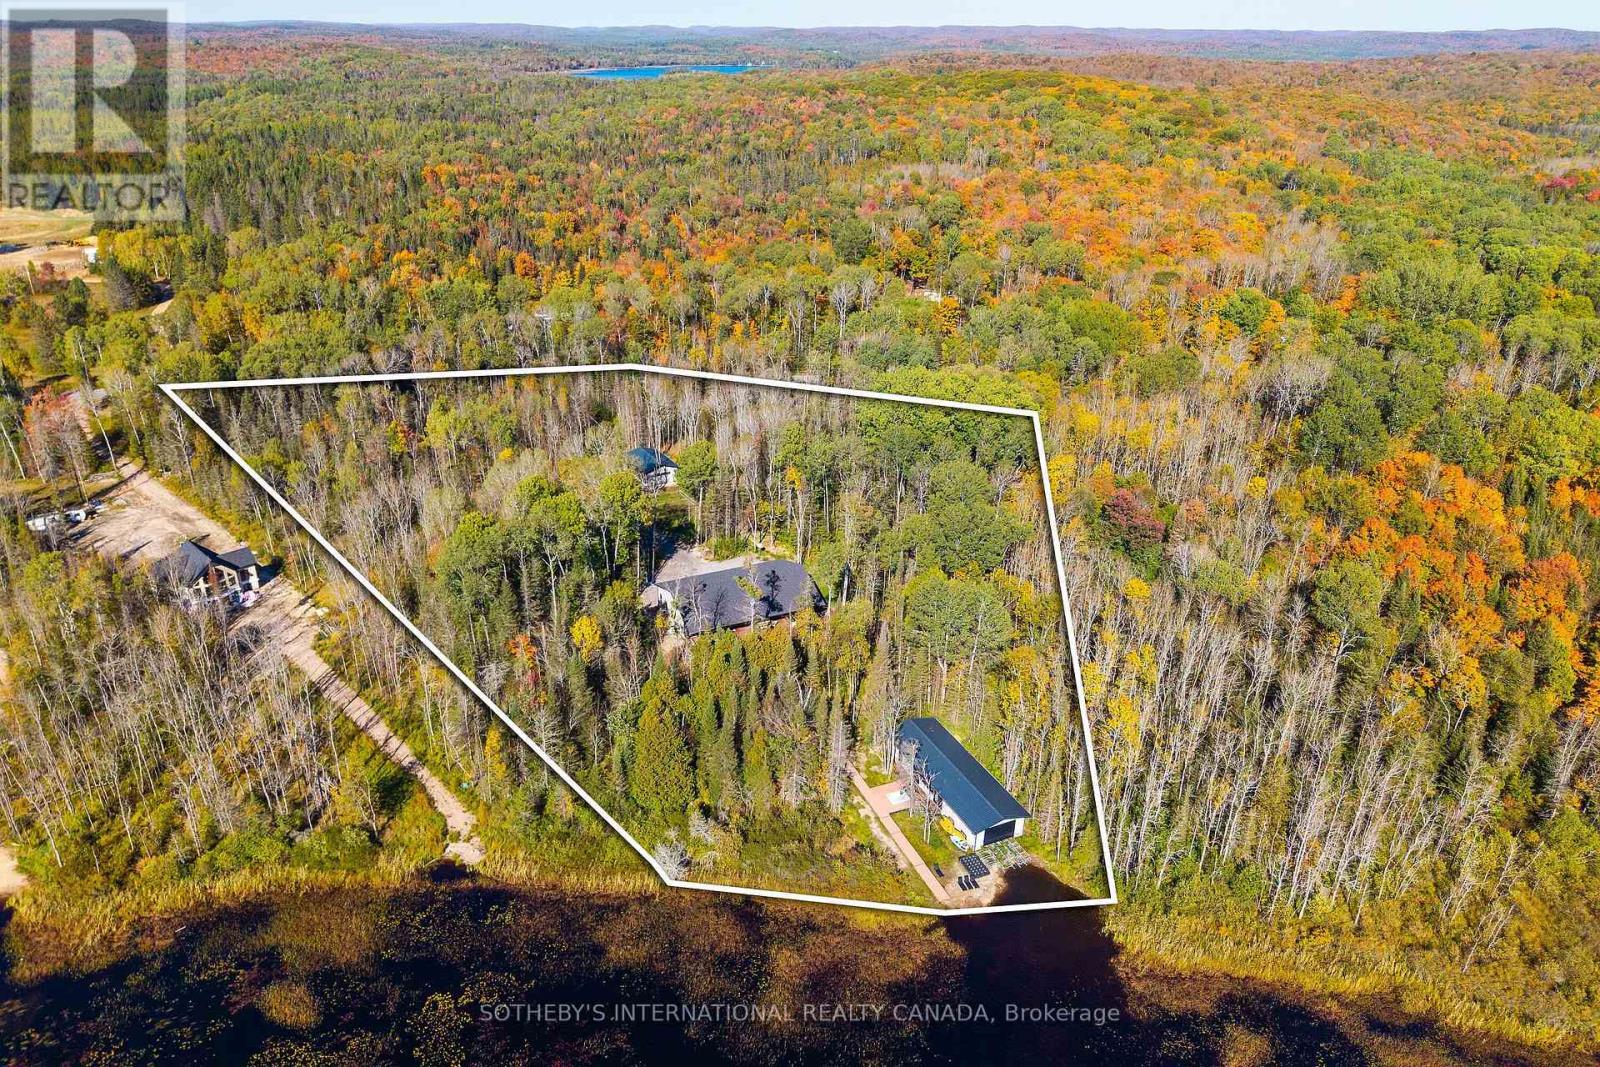
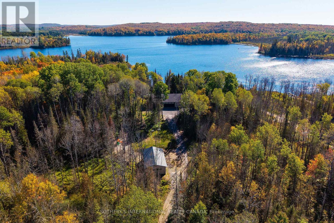
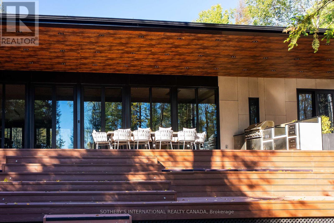
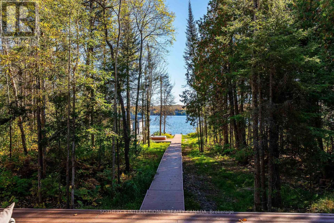
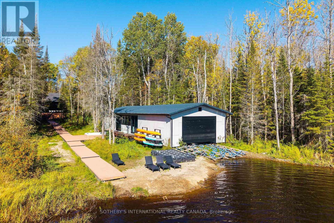
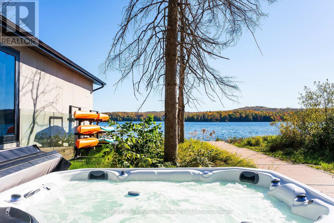
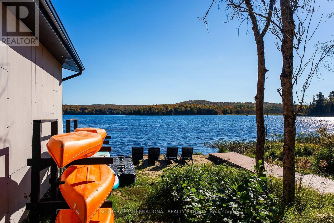
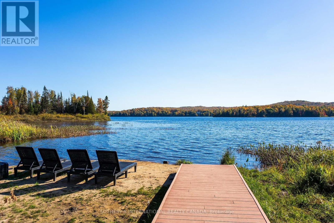
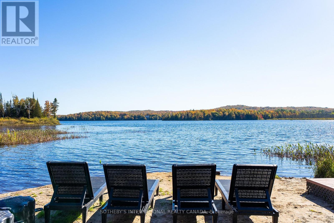
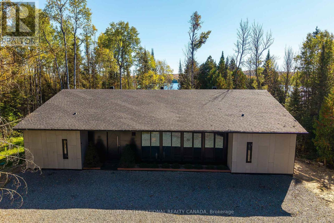
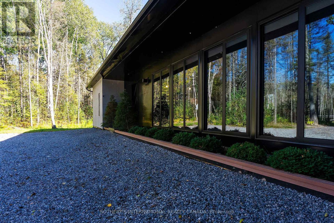
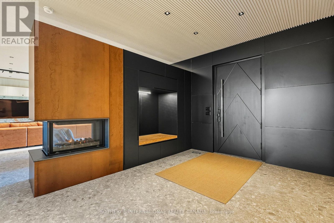
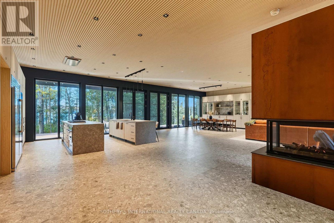
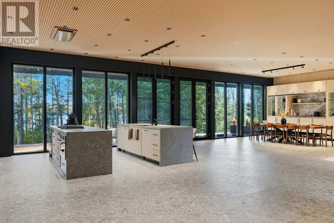
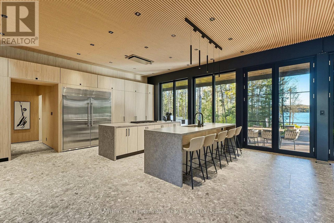
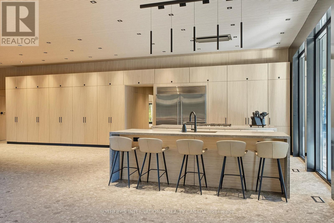
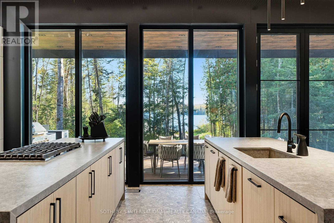
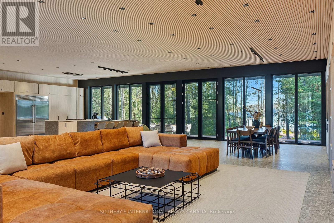
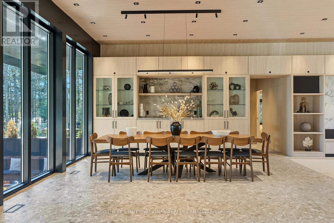
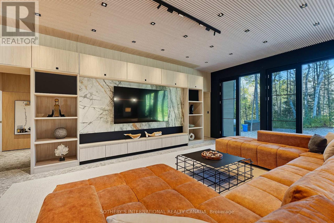
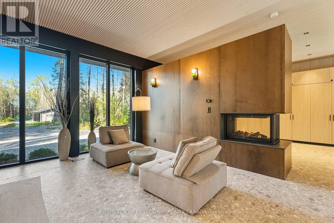
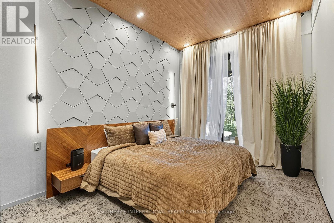
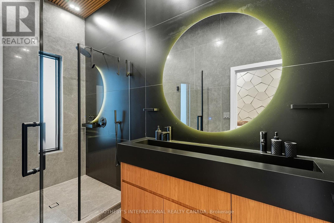
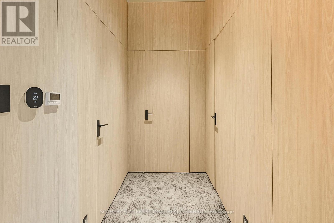
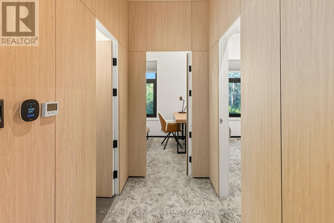
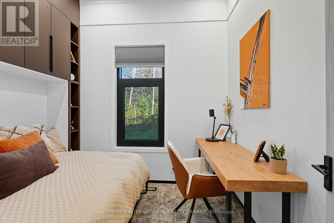
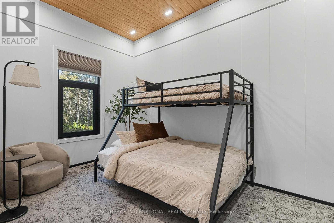
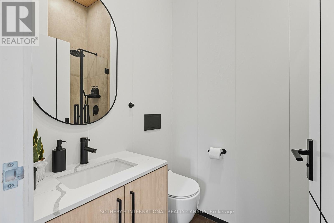
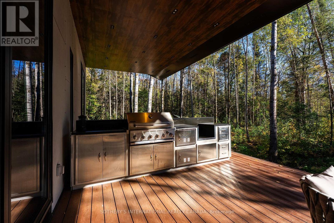
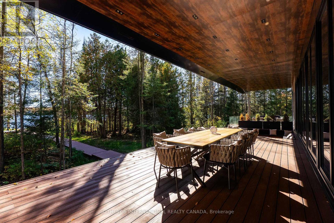
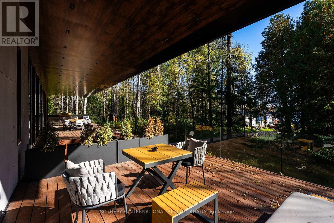
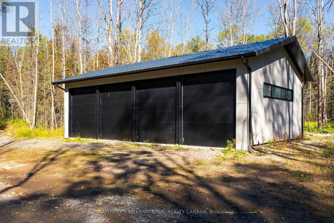
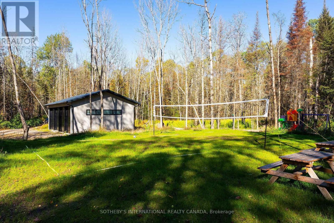
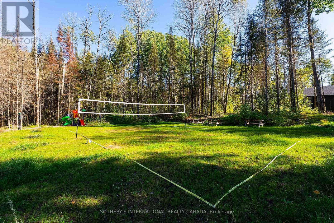
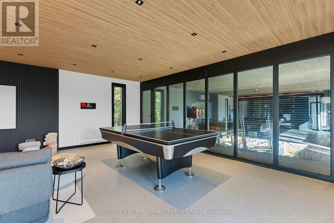
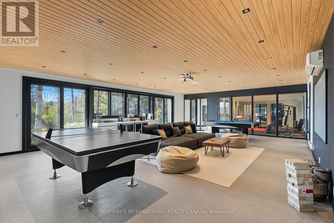
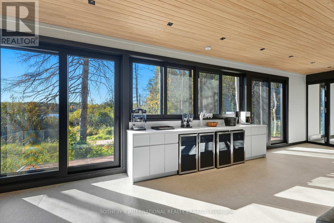
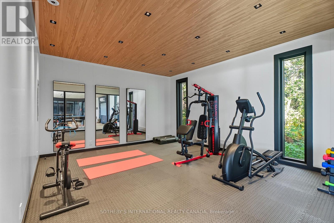
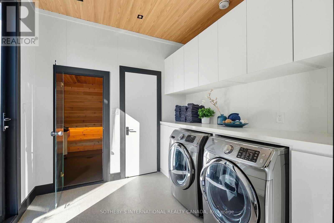
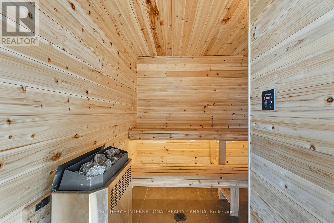
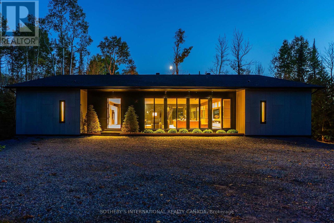
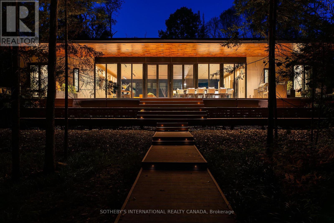
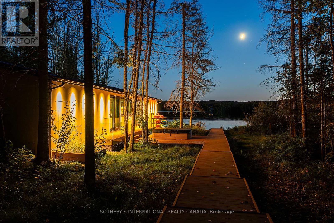
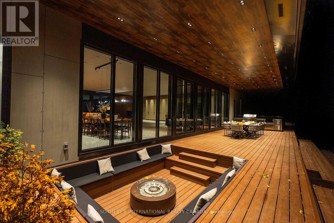
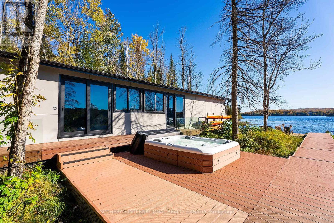
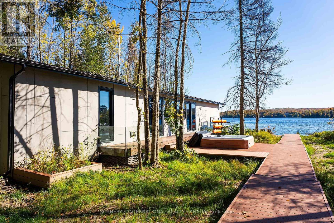
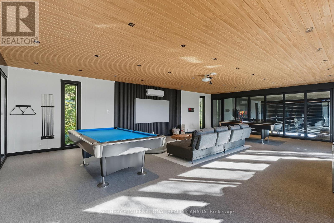
Discover your own private waterfront sanctuary in the desirable Burk's falls area on secluded Jack Lake with this Modern 8 bedroom, 6-bathroom lakefront estate offering on a 6+ acres level lot with 208ft of private shoreline in the Burks Falls area. The unique layout of this expansive single storey bungalow is specifically designed for both grand entertaining and a peaceful retreat. The mid-century modern inspired architecture features luxury finishes and minimalist elegance to compliment the beauty of this natural setting. Huge floor to ceiling window reveal jaw-dropping panoramic lake & forest views framed by towering trees. In addition, the massive open-concept living space, including triple-sided fireplace, chefs kitchen (double islands, dual dishwashers, hidden coffee station), offer multiple generous gathering zones plus 4 separate bedroom wings for privacy with 8 bedrooms and 6 bathrooms including 2 king primary suites with spa-inspired ensuites and private outdoor patios + 2 queen bedrooms each with their own private bath 2 oversized bunk bed-style rooms (queen + single) and 2 office/guest Murphy-bed rooms. Exceptional outdoor amenities features a one of a kind 1,570 ft covered deck with 14' canopy ceiling, an outdoor kitchen/BBQ & prep area, outdoor dining area & a sunken lake facing seating area with a large propane fire-table. Guests will marvelat the lakeside Recreation & wellness Building (1,950 ft): featuring an outdoor 8-person hot tub, a private pole dock w/ swim ladder and mooring cleats plus Indoor sauna, full gym, games (pool table, ping-pong) along with a convenient dry boathouse with marine railway boatramps. There are two separate firepits overall, a four bay garage with poured concrete a kids "jungle gym" playground area , an outdoor volley court, picnic spaces, kayaks & paddle boards included. Enjoy this spectacular turnkey, waterfront compound ready to host family, friends,retreats or luxury high-end rentals. (id:63604)
Key Facts

Type
Detached
Beds
8
Baths
6
Size
5,000 sqft
Lot
208.2 FT
Parking
14 total

Highlights

  • Water Heater - Tankless
Property Details 21 details
Bedrooms
8 bedrooms
8 above grade
Bathrooms
6 bathrooms
1 partial
Parking
14 parking spaces
Detached Garage · Garage
Living area
5,000 - 100,000 sq. ft.
Property
Single Family · Bungalow · Freehold · Detached
Property subtype
Single Family
Structure type
House
Architectural style
Bungalow
Ownership
Freehold
Attached status
Detached
Storeys
1
Basement
Crawl space
Heating
Forced air, Propane
Fireplace
Yes
Lot dimensions
208.2 FT
Frontage
208.20 feet
Taxes
$10,100.00
Zoning
recreational dwelling - first tier on water-391
Water source
Drilled Well
Sewer
Septic System
Waterfront
Waterfront on lake · Pickerel Lake
Views
Lake view, View of water, Direct Water View

Interior features

Water Heater - TanklessConcreteSeparate Heating ControlsFireplace(s)

Exterior features

Concrete

Systems and association

ElectricityCable

Lot and water

LevelCarpet FreeGuest SuiteSaunaWaterfront on lake
Rooms 18 rooms
Level
Room
Dimensions
Ground level
Dining room
8.63 m x 4.69 m
Ground level
Bedroom
4.95 m x 2.71 m
Ground level
Living room
11.33 m x 7.7 m
Ground level
Bathroom
2.24 m x 1.6 m
Ground level
Bedroom
2.56 m x 3.07 m
Ground level
Foyer
72 m x 3.11 m
Ground level
Exercise room
4.77 m x 5.53 m
Ground level
Family room
7.57 m x 8.1 m
Ground level
Other
7.57 m x 6.14 m
Ground level
Workshop
7.14 m x 11.31 m
Ground level
Kitchen
4.99 m x 4.69 m
Ground level
Bedroom
3.24 m x 5.2 m
Ground level
Bedroom 2
3.63 m x 2.68 m
Ground level
Bedroom 3
4.84 m x 2.75 m
Ground level
Bedroom 4
2.97 m x 2.57 m
Ground level
Bathroom
2.17 m x 1.61 m
Ground level
Bedroom 5
3.3 m x 5.21 m
Ground level
Bedroom
3.82 m x 2.81 m

Virtual Tour & Media

Mortgage & Affordability Estimate monthly costs
Purchase price$3,950,000
Down paymentNot available
Mortgage amountNot available
Principal & interestNot available
Property taxesNot available
Condo/HOA feeNot available
Insurance/OtherNot available
UtilitiesNot available
Est. monthly totalNot available
Income needed (GDS 32%)Not available
Estimates only. Not financial advice. Rates, taxes and fees vary by lender and municipality.

Saved Properties

Keep This One Handy

Save this listing, compare it later, or open your saved properties dashboard.

Manage Saved Searches
Map is approximate.

Neighbourhood

Area
Burk's Falls
City
Burk's Falls
Postal code
P0A 1Z0
Nearby
Cross Streets: Eli Side Rd./Pickerel Jack Lake Rd. ** Directions: Follow your GPS.