1445 Trent Lane

Asphodel-Norwood, ONDetached
$699,000
MLS® X13721182
Detached2 beds1 baths2 total
1445 Trent Lane, Asphodel-Norwood, ON photo 1
1445 Trent Lane, Asphodel-Norwood, ON photo 2
1445 Trent Lane, Asphodel-Norwood, ON photo 3
1445 Trent Lane, Asphodel-Norwood, ON photo 4
1445 Trent Lane, Asphodel-Norwood, ON photo 5
1445 Trent Lane, Asphodel-Norwood, ON photo 6
1445 Trent Lane, Asphodel-Norwood, ON photo 7
1445 Trent Lane, Asphodel-Norwood, ON photo 8
1445 Trent Lane, Asphodel-Norwood, ON photo 9
1445 Trent Lane, Asphodel-Norwood, ON photo 10
1445 Trent Lane, Asphodel-Norwood, ON photo 11
1445 Trent Lane, Asphodel-Norwood, ON photo 12
1445 Trent Lane, Asphodel-Norwood, ON photo 13
1445 Trent Lane, Asphodel-Norwood, ON photo 14
1445 Trent Lane, Asphodel-Norwood, ON photo 15
1445 Trent Lane, Asphodel-Norwood, ON photo 16
1445 Trent Lane, Asphodel-Norwood, ON photo 17
1445 Trent Lane, Asphodel-Norwood, ON photo 18
1445 Trent Lane, Asphodel-Norwood, ON photo 19
1445 Trent Lane, Asphodel-Norwood, ON photo 20
1445 Trent Lane, Asphodel-Norwood, ON photo 21
1445 Trent Lane, Asphodel-Norwood, ON photo 22
1445 Trent Lane, Asphodel-Norwood, ON photo 23
1445 Trent Lane, Asphodel-Norwood, ON photo 24
1445 Trent Lane, Asphodel-Norwood, ON photo 25
1445 Trent Lane, Asphodel-Norwood, ON photo 26
1445 Trent Lane, Asphodel-Norwood, ON photo 27
1445 Trent Lane, Asphodel-Norwood, ON photo 28
1445 Trent Lane, Asphodel-Norwood, ON photo 29
1445 Trent Lane, Asphodel-Norwood, ON photo 30
1445 Trent Lane, Asphodel-Norwood, ON photo 31
1445 Trent Lane, Asphodel-Norwood, ON photo 32
1445 Trent Lane, Asphodel-Norwood, ON photo 33
1445 Trent Lane, Asphodel-Norwood, ON photo 34
1445 Trent Lane, Asphodel-Norwood, ON photo 35
1445 Trent Lane, Asphodel-Norwood, ON photo 36
1445 Trent Lane, Asphodel-Norwood, ON photo 37
1445 Trent Lane, Asphodel-Norwood, ON photo 38
1445 Trent Lane, Asphodel-Norwood, ON photo 39
1445 Trent Lane, Asphodel-Norwood, ON photo 40
1445 Trent Lane, Asphodel-Norwood, ON photo 41
1445 Trent Lane, Asphodel-Norwood, ON photo 42
1445 Trent Lane, Asphodel-Norwood, ON photo 43
1 / 43

BUYER ADVANTAGE

Buy with confidence

Get a full-service approach built on strategy, strong negotiation, and clear guidance from offer to close.

  • Local Market Expertise
  • Broker-level Negotiation
  • Transparent Process
  • No-pressure Guidance

The right strategy depends on your goals, timing, budget, and the type of home you are buying. Get Your Buyer Snapshot.

About This Property

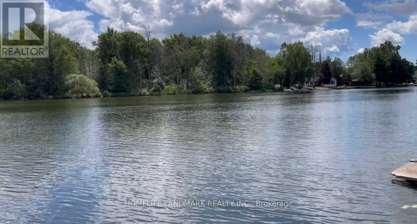
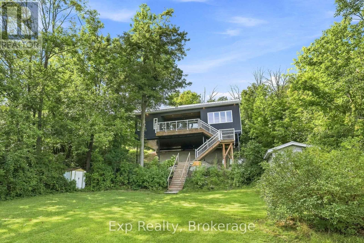
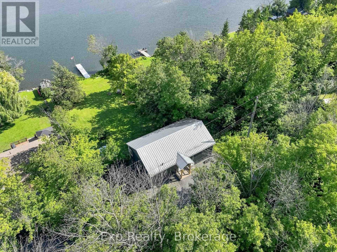
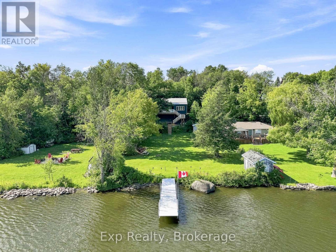
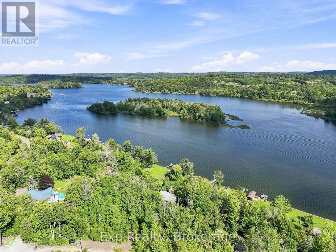
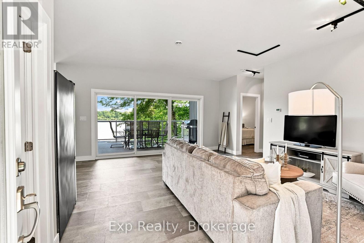
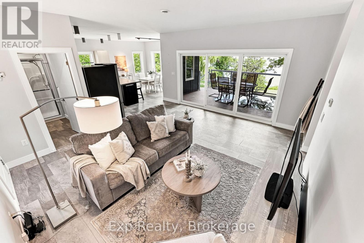
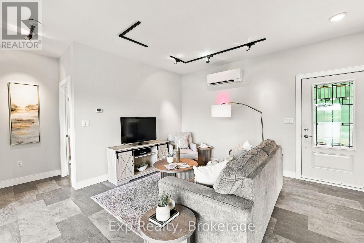
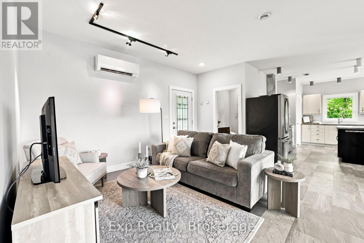
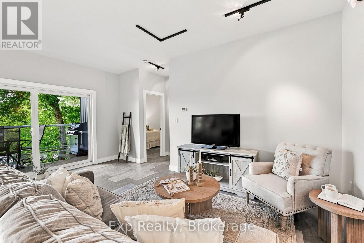
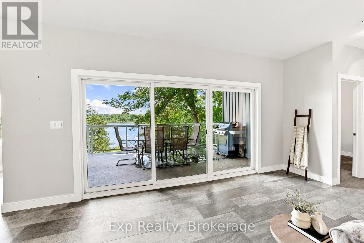
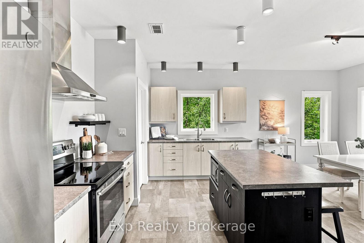
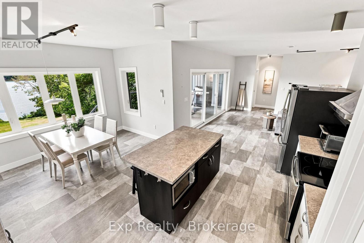
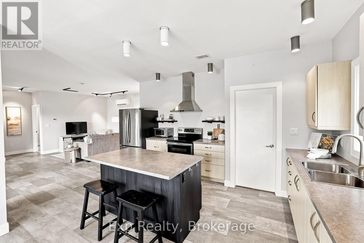
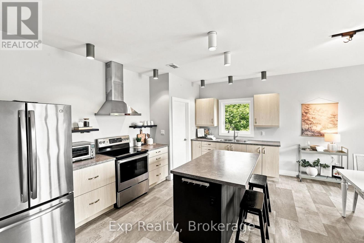
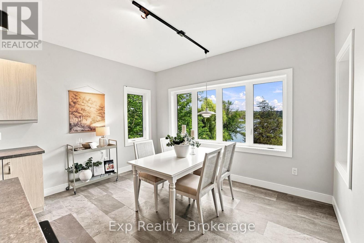
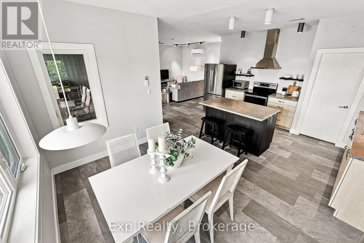
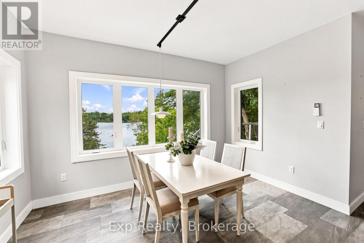
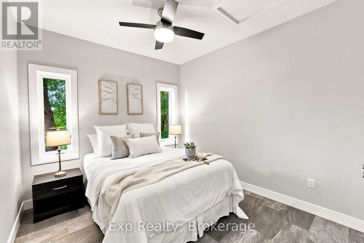
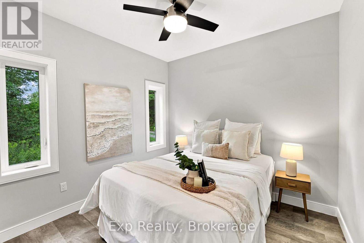
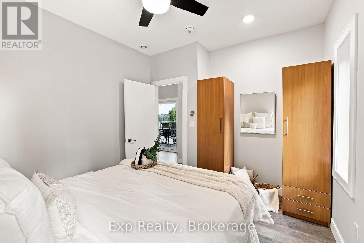
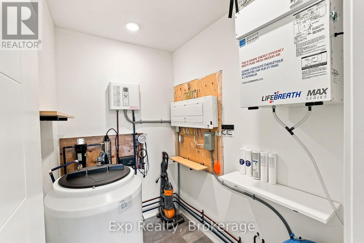
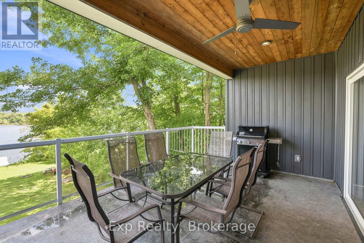
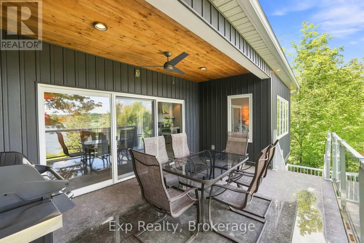
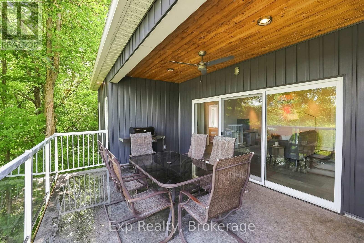
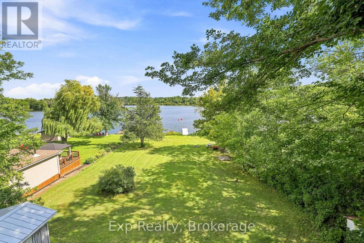
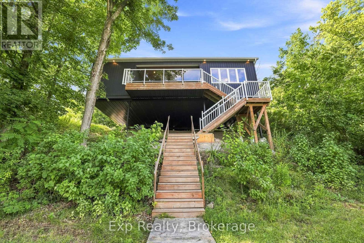
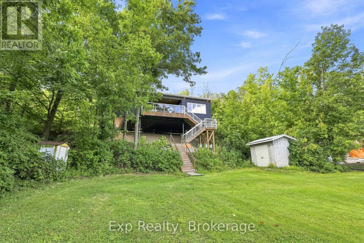
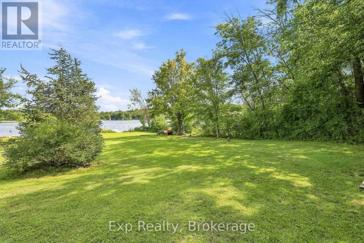
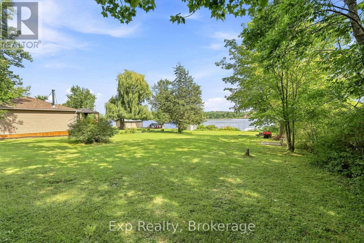
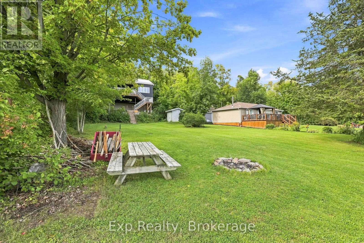
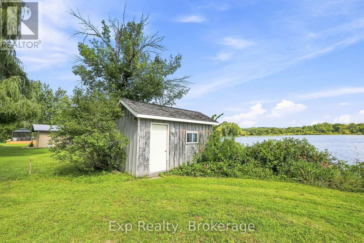
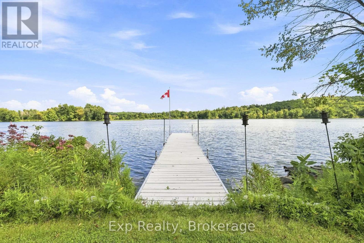
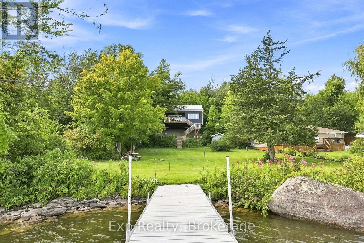
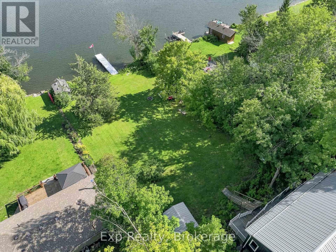
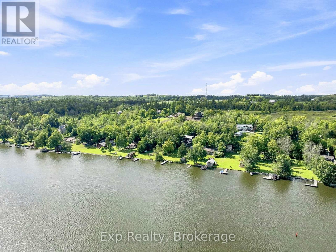
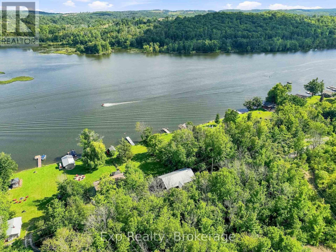
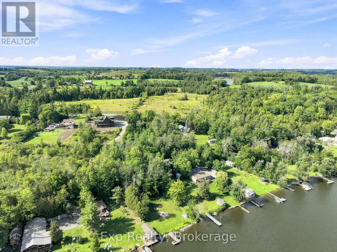
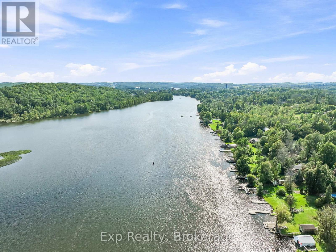
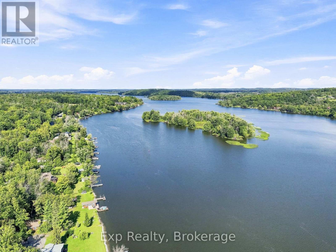
Quite simply... one of finest finished cottages, one of the most efficient, one of the best lots, one that has thought of everything, one that has not short sighted any aspect and finally, located on one of the best and longest stretches of the famous Trent Severn Waterway - Welcome to your new piece of paradise located at 1445 Trent Lane. Immaculately designed by Trevor Day and Associates with the brand-new finished concept completed in 2020. Featuring a 2-bedroom open concept layout with brilliant 9-foot ceilings, mesmerizing water views throughout, insulated 2 x 6 construction, sound proofed walls, rib steel roof with professional engineered trusses, life breath system, high end Mitsubishi heat pump/exchanger, 4 season capability and so so much more highlighting this magnificently efficient retreat. Perfectly perched on its phenomenal near half acre lot, with an elevated 206 square feet of covered deck space to look over the pristinely clean 83' of waterfront and precisely positioned to enjoy approximately 24km of uninterrupted lock to lock waterway! Islands, twists, turns, Rice Lake (one lock away), breathtaking scenery, panoramic views and memories that will last a lifetime. Located beautifully just outside of Hastings and some of the best fish and chips you will ever find. Major highways, amenities, Peterborough, some of the best fishing, water-sports and more. Let your imagination wander, trade in your status quo, take a leap of faith and welcome to your brand-new waterfront paradise!!! (id:63604)

Key Facts

Type
Detached
Beds
2
Baths
1
Size
700 sqft
Lot
81 x 201 FT
Parking
2 total

Highlights

  • Refrigerator
  • Stove
  • Water Treatment
  • Water Heater - Tankless
Property Details 18 details
Bedrooms
2 bedrooms
2 above grade
Bathrooms
1 bathroom
Parking
2 parking spaces
No Garage
Living area
700 - 1,100 sq. ft.
Property
Single Family · Bungalow · Freehold · Detached
Property subtype
Single Family
Structure type
House
Architectural style
Bungalow
Ownership
Freehold
Attached status
Detached
Storeys
1
Heating
Heat Pump, Electric
Cooling
Wall unit
Fireplace
No
Lot dimensions
81 x 201 FT
Frontage
81 feet
Taxes
$3,063.00 (2,025)
Sewer
Holding Tank
Waterfront
Waterfront on river · Trent-Severn Waterway
Views
River view, View of water, Direct Water View, Unobstructed Water View

Interior features

RefrigeratorStoveWater TreatmentWater Heater - Tankless

Exterior features

Vinyl sidingWood/Piers

Lot and water

Carpet FreeWaterfront on river
Rooms 7 rooms
Level
Room
Dimensions
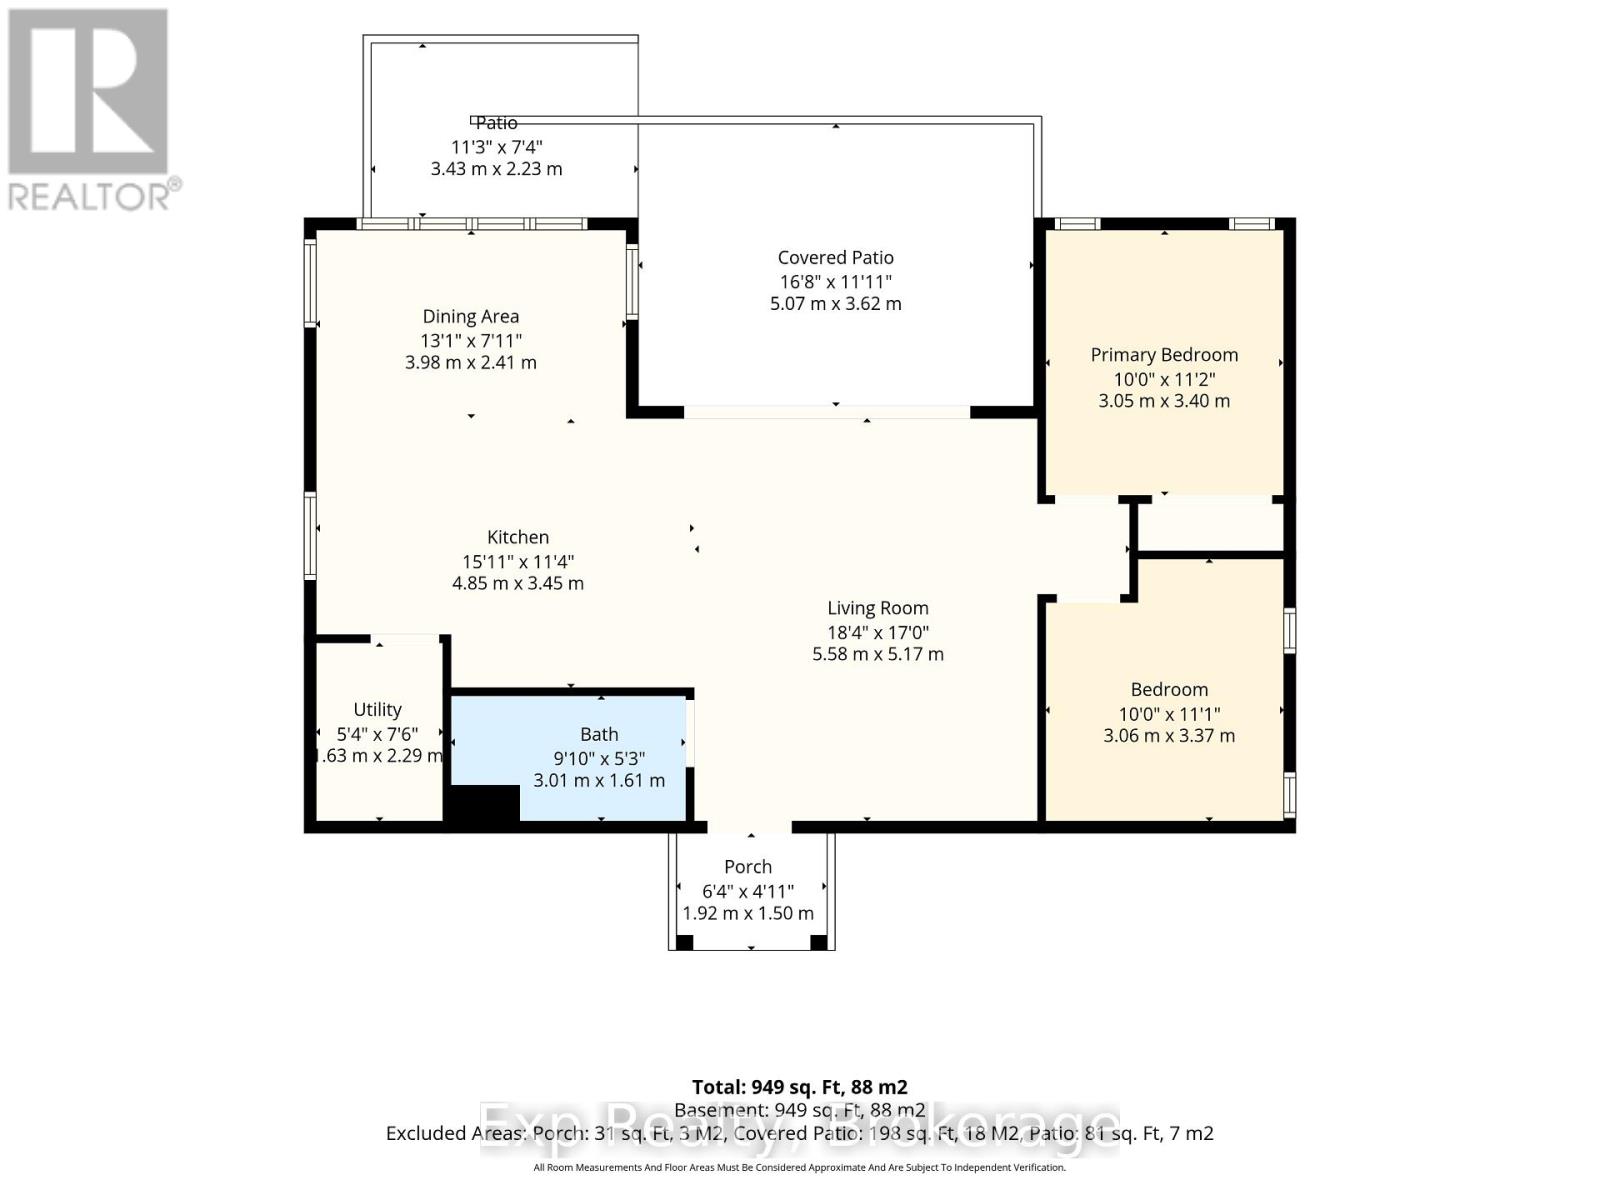
Main level
Kitchen
4.85 m x 3.45 m
Main level
Dining room
3.98 m x 2.41 m
Main level
Living room
5.58 m x 5.17 m
Main level
Primary Bedroom
3.05 m x 3.4 m
Main level
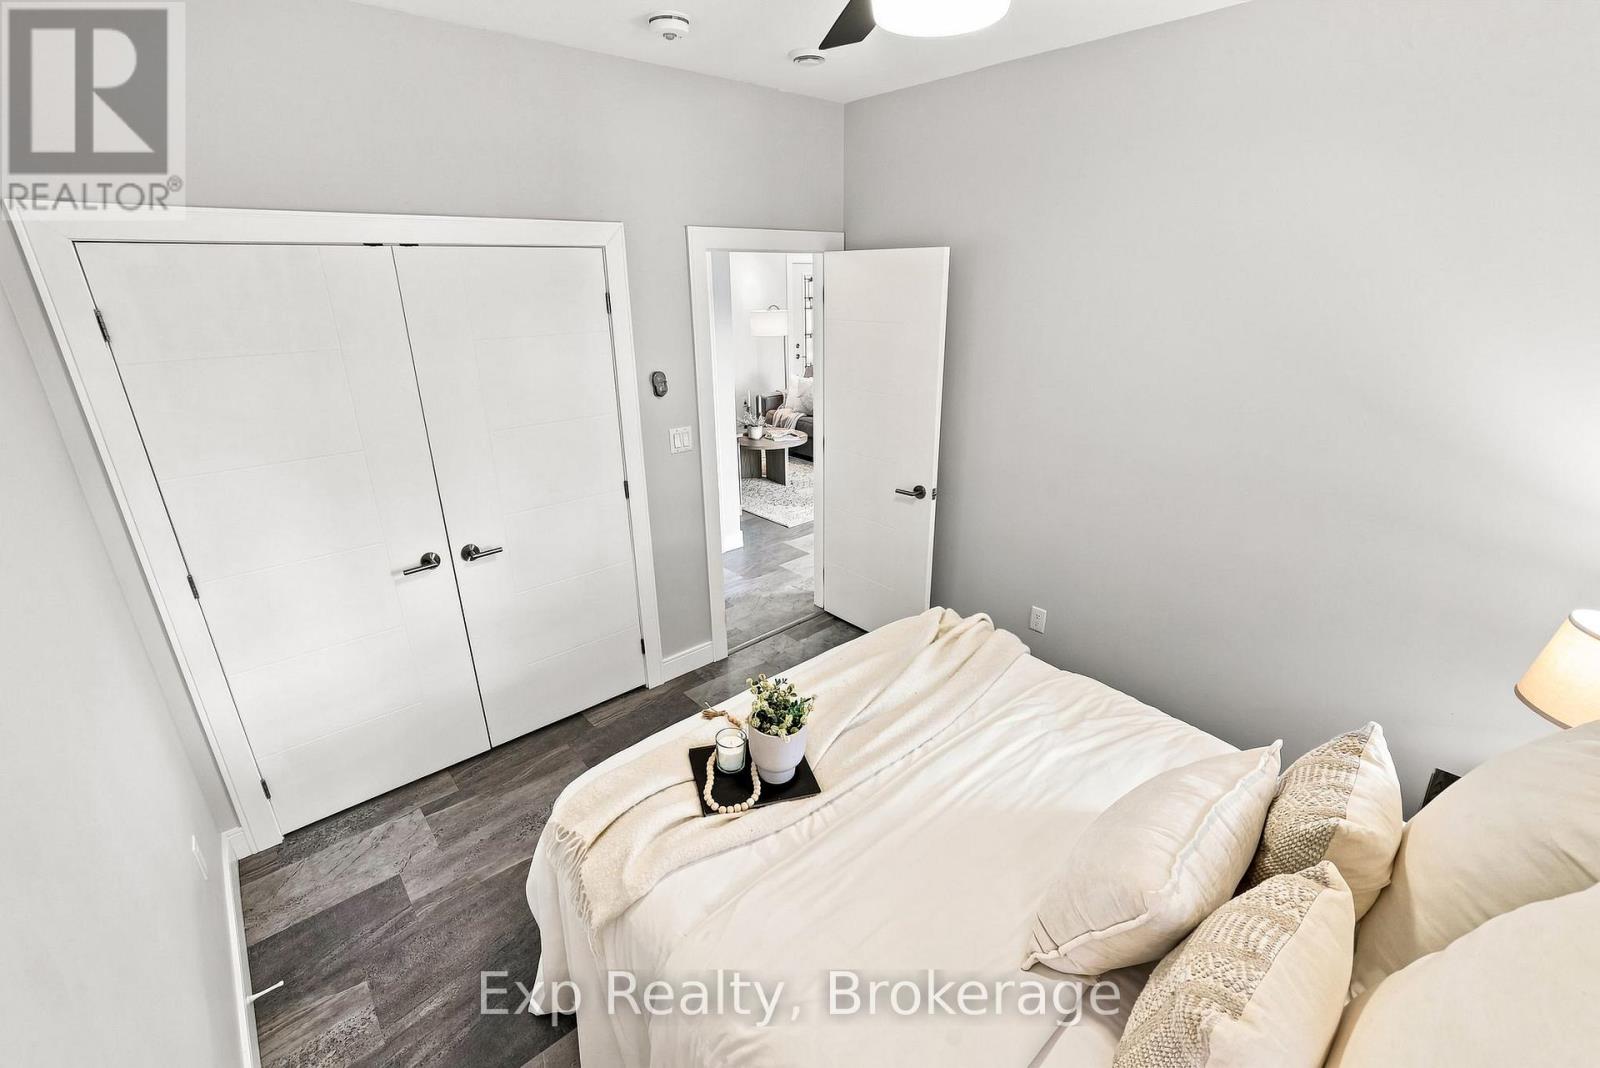
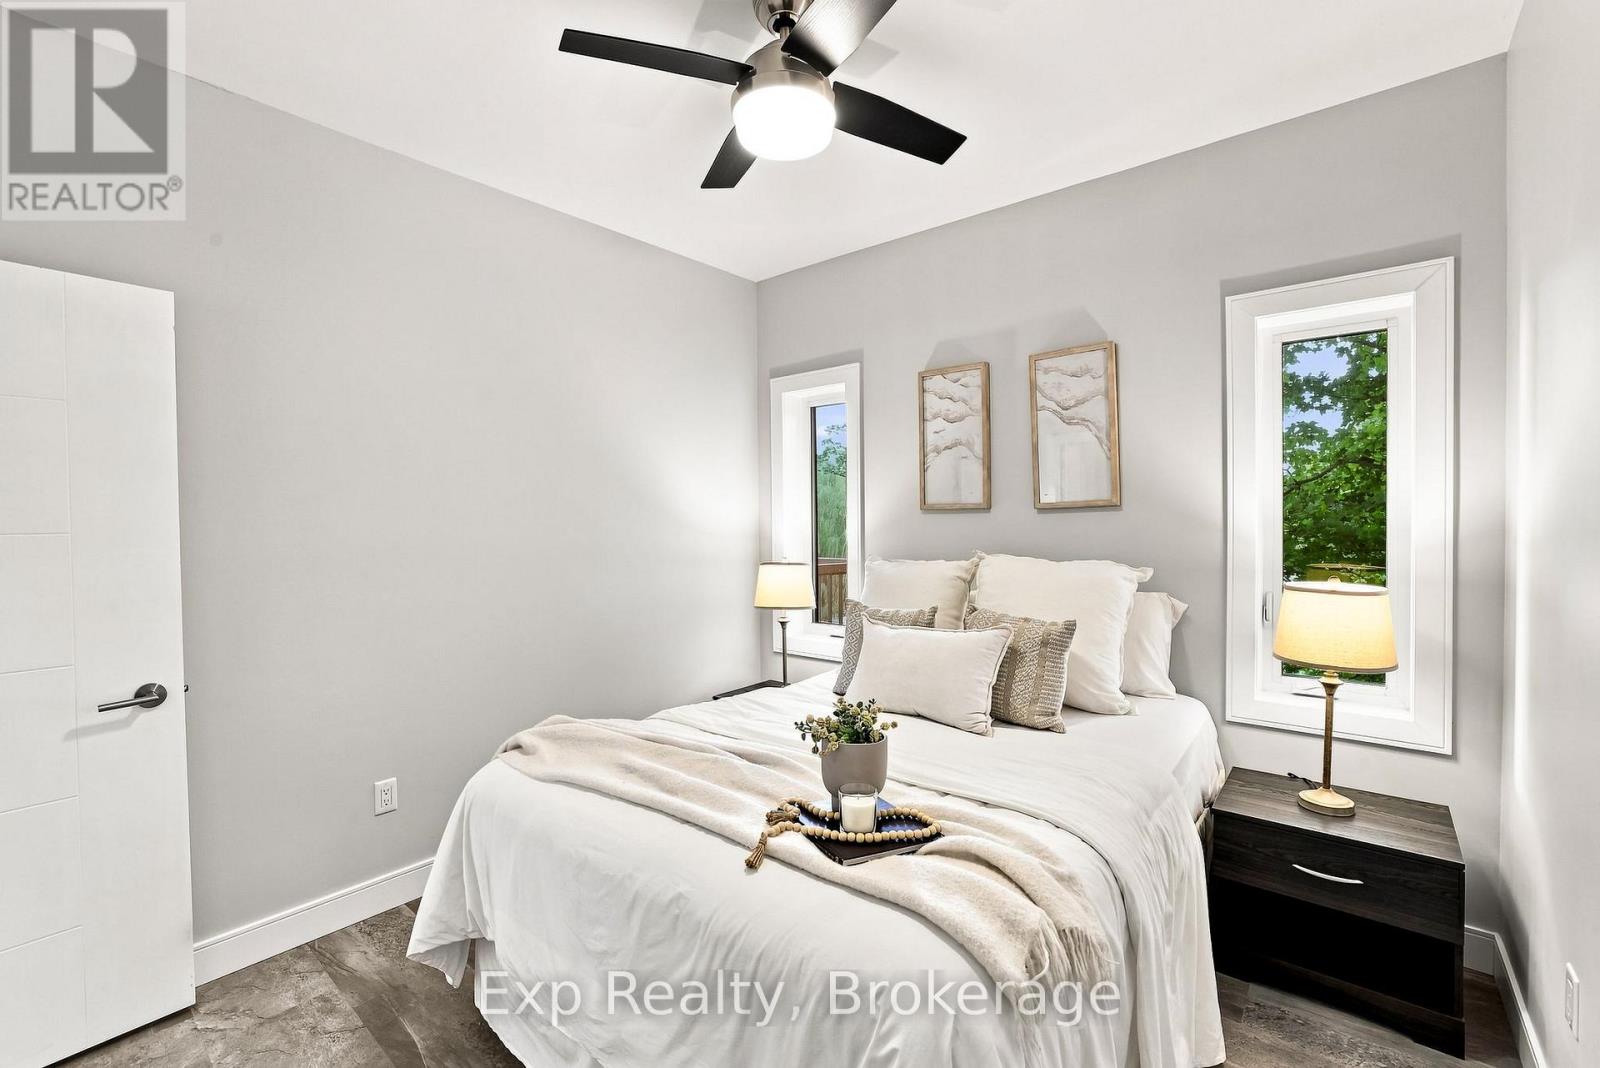
Bedroom 2
3.06 m x 3.37 m
Main level
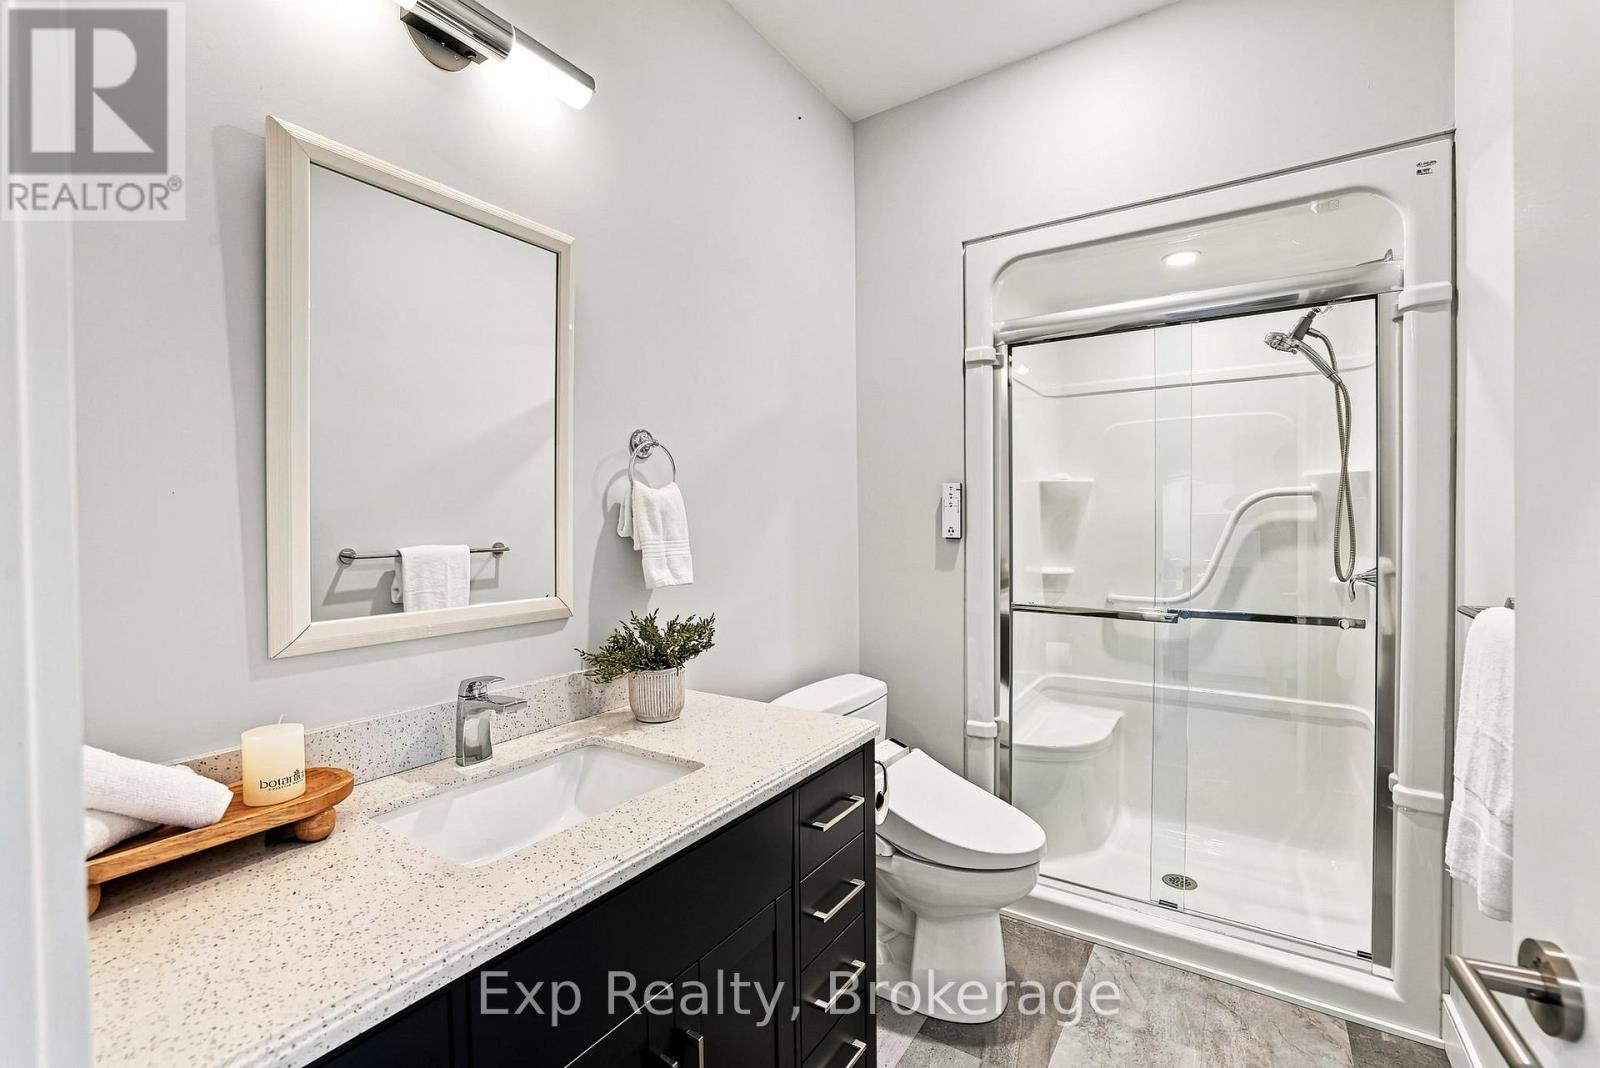
Bathroom
3.01 m x 3.16 m
Main level
Utility room
1.63 m x 2.29 m

Virtual Tour & Media

Mortgage & Affordability Estimate monthly costs
Purchase price$699,000
Down paymentNot available
Mortgage amountNot available
Principal & interestNot available
Property taxesNot available
Condo/HOA feeNot available
Insurance/OtherNot available
UtilitiesNot available
Est. monthly totalNot available
Income needed (GDS 32%)Not available
Estimates only. Not financial advice. Rates, taxes and fees vary by lender and municipality.

Saved Properties

Keep This One Handy

Save this listing, compare it later, or open your saved properties dashboard.

Manage Saved Searches
Map is approximate.

Neighbourhood

Area
Rural Asphodel-Norwood
City
Asphodel-Norwood
Postal code
K0L 2V0
Nearby
Cross Streets: Old Orchard Rd and Highway 45. ** Directions: Highway 45 to Old Orchard Road.