1459 Birchwood Drive
Mississauga, ONDetached
$1,799,000
MLS® W13815128
Detached5 beds3 baths6 total
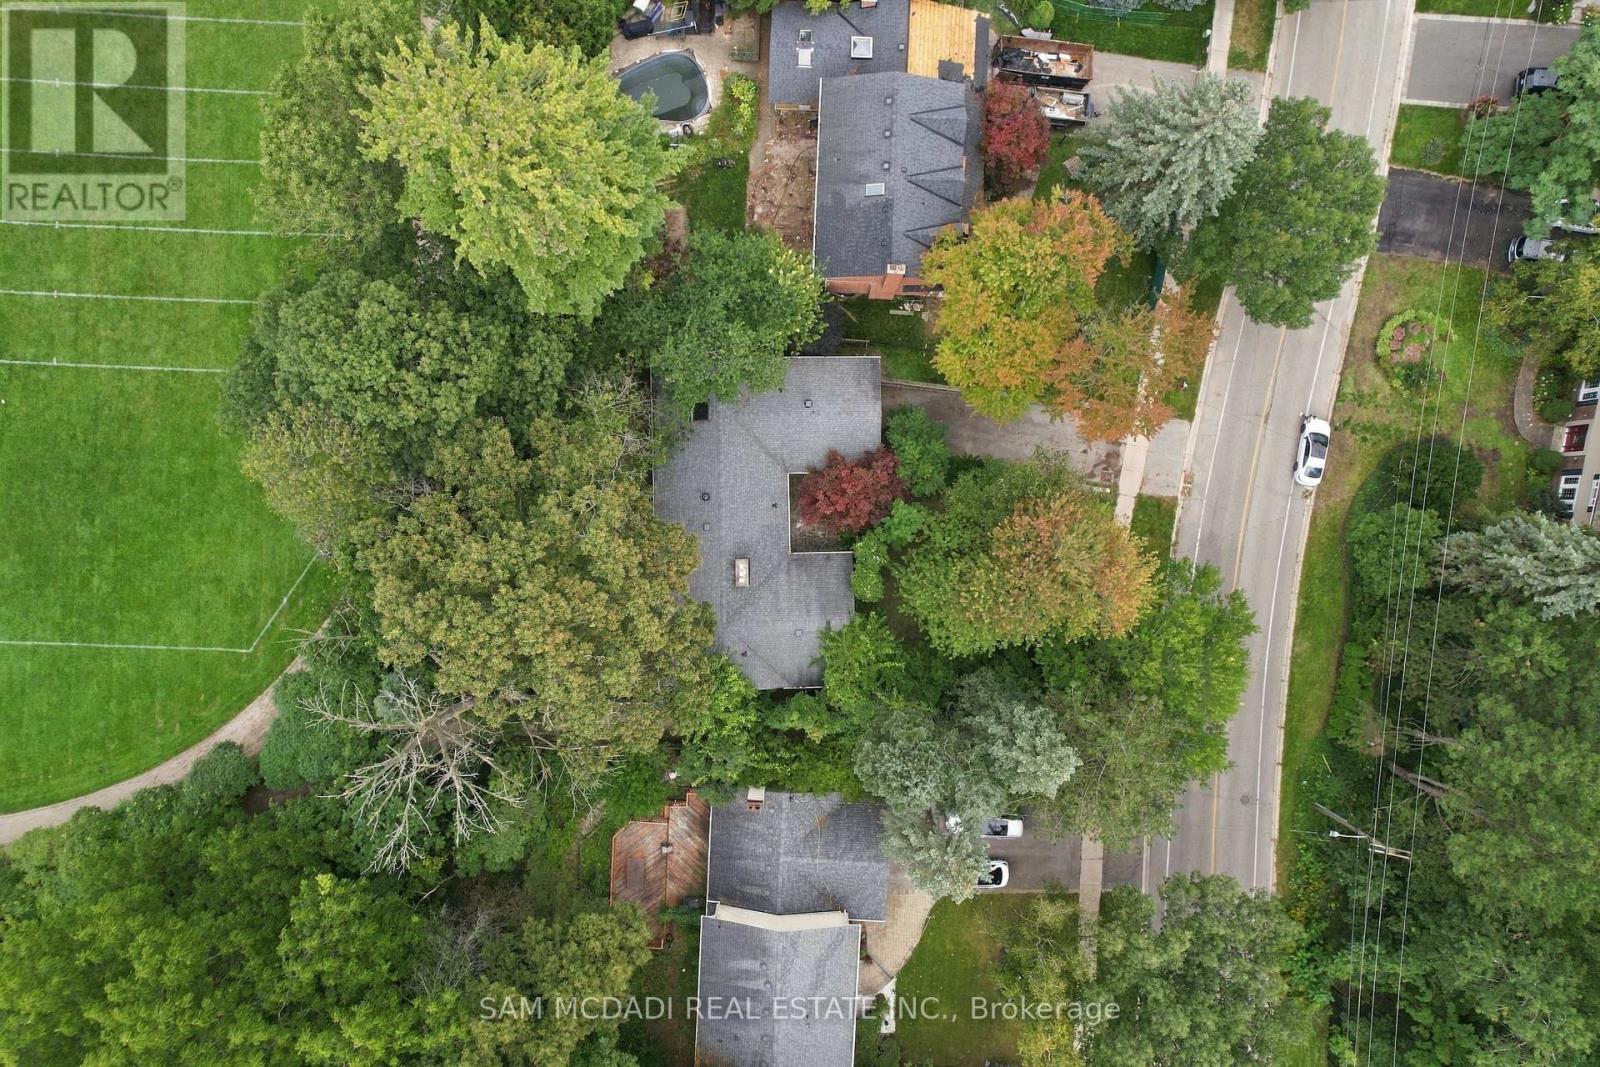
1459 Birchwood Drive, Mississauga, ON photo 1
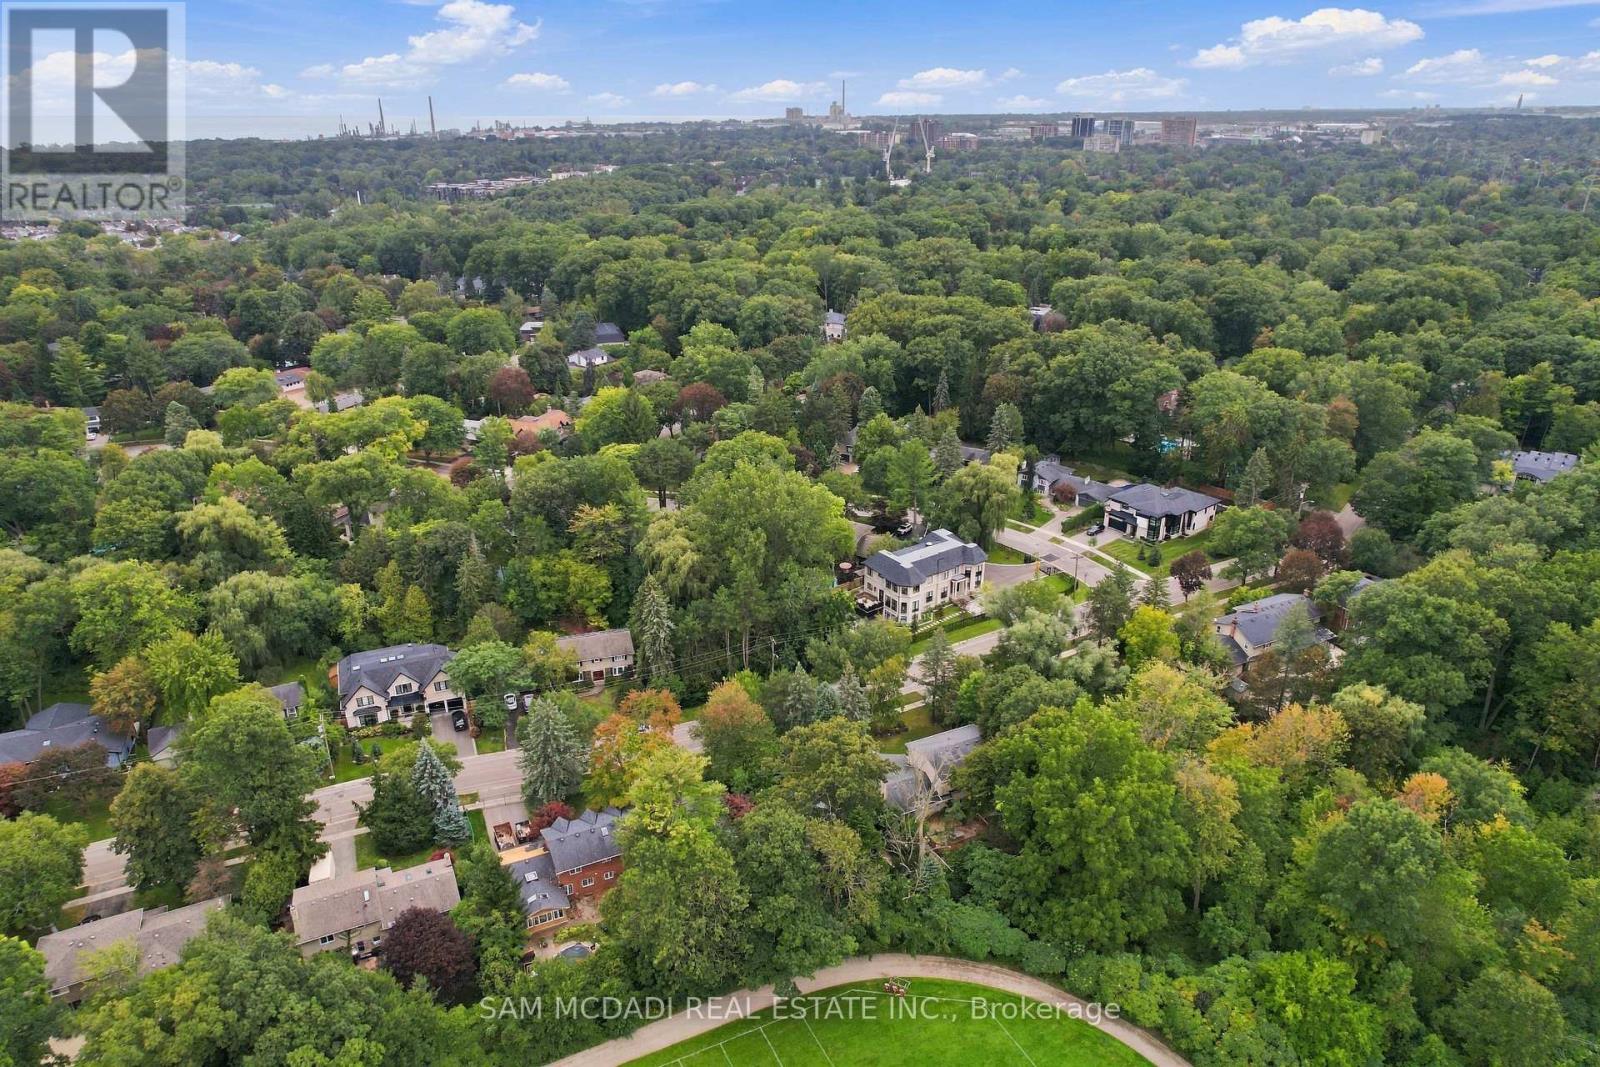
1459 Birchwood Drive, Mississauga, ON photo 2
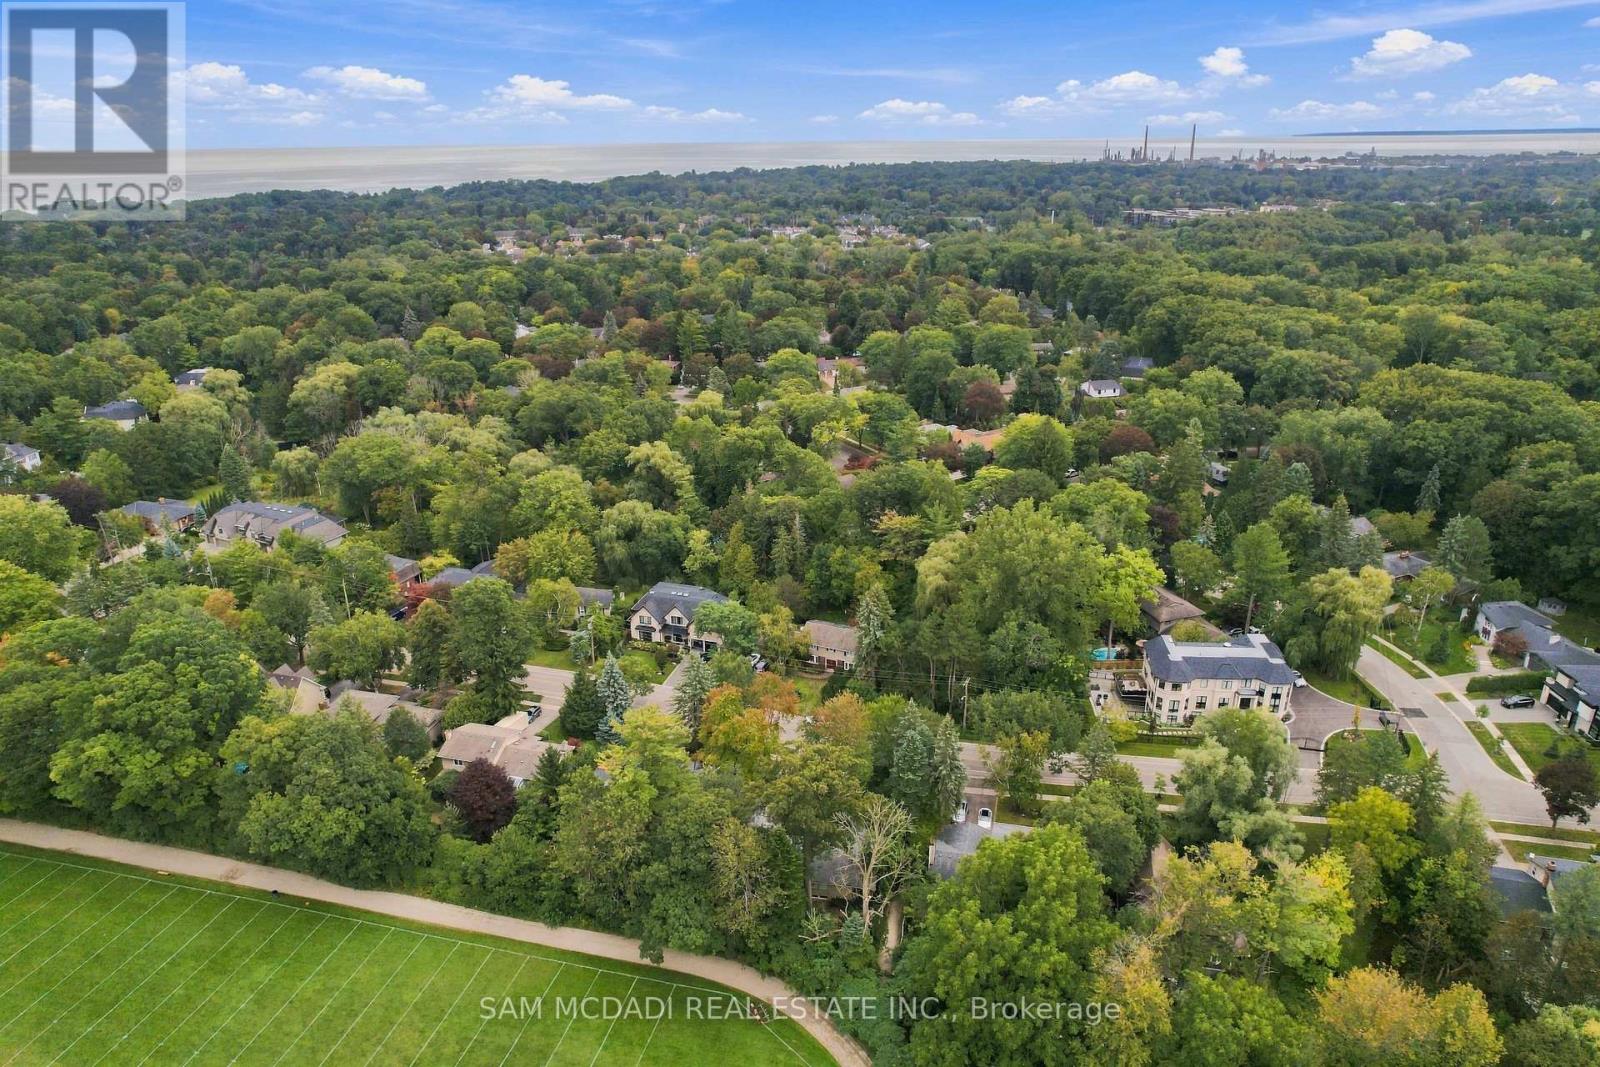
1459 Birchwood Drive, Mississauga, ON photo 3
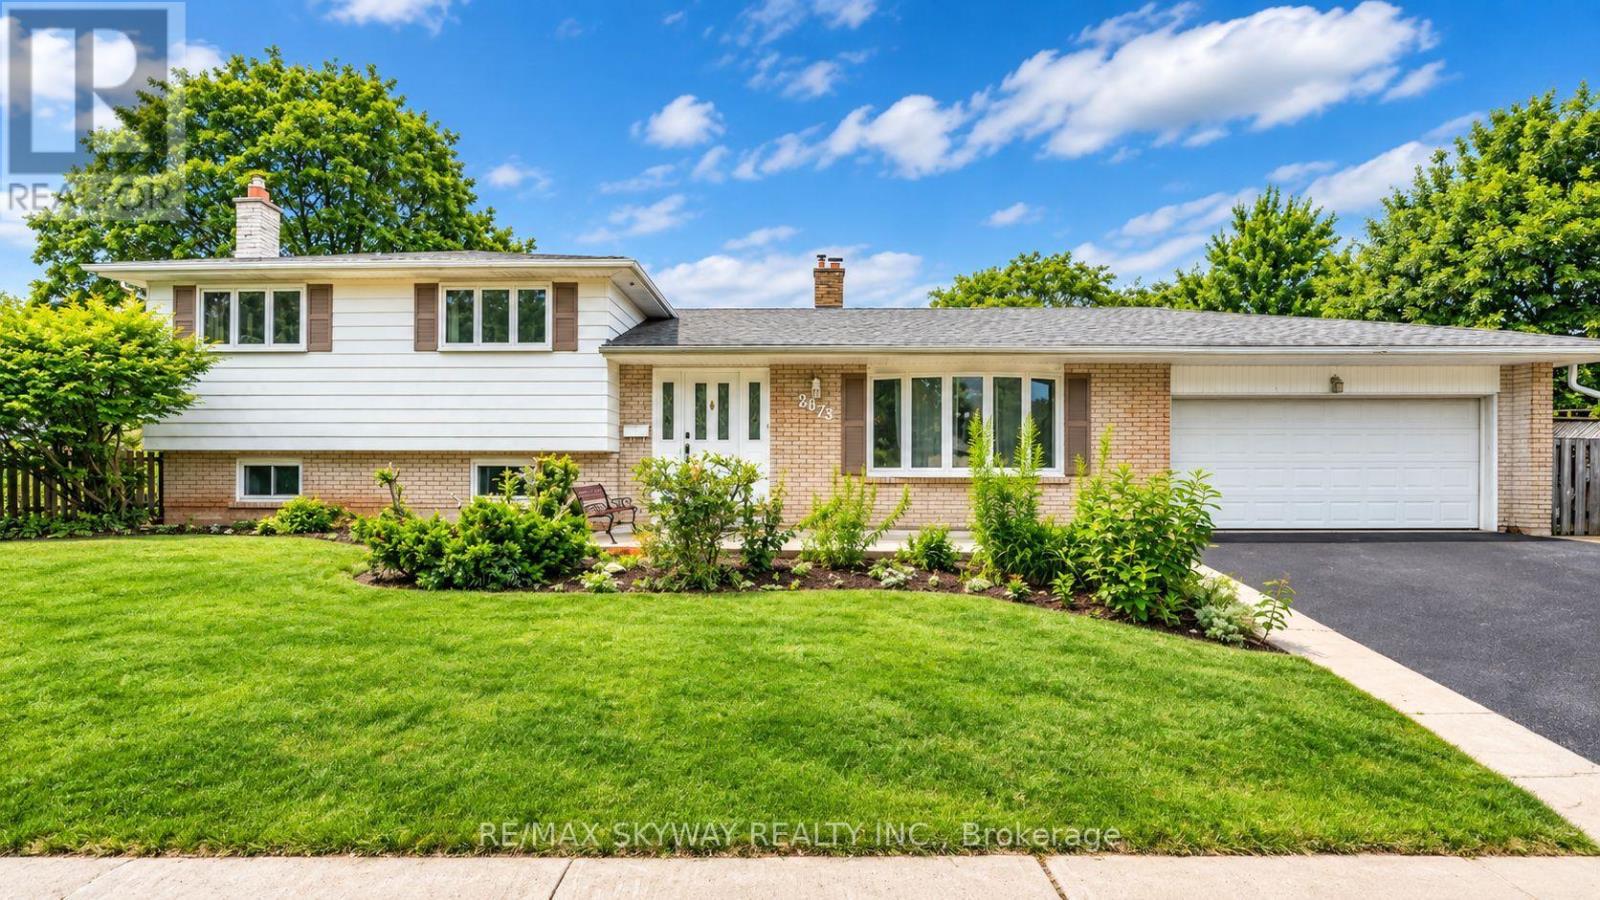
1459 Birchwood Drive, Mississauga, ON photo 4
1459 Birchwood Drive, Mississauga, ON photo 5
1459 Birchwood Drive, Mississauga, ON photo 6
1459 Birchwood Drive, Mississauga, ON photo 7
1459 Birchwood Drive, Mississauga, ON photo 8
1459 Birchwood Drive, Mississauga, ON photo 9
1459 Birchwood Drive, Mississauga, ON photo 10
1459 Birchwood Drive, Mississauga, ON photo 11
1459 Birchwood Drive, Mississauga, ON photo 12
1459 Birchwood Drive, Mississauga, ON photo 13
1459 Birchwood Drive, Mississauga, ON photo 14
1459 Birchwood Drive, Mississauga, ON photo 15
1459 Birchwood Drive, Mississauga, ON photo 16
1459 Birchwood Drive, Mississauga, ON photo 17
1459 Birchwood Drive, Mississauga, ON photo 18
1459 Birchwood Drive, Mississauga, ON photo 19
1459 Birchwood Drive, Mississauga, ON photo 20
1459 Birchwood Drive, Mississauga, ON photo 21
1459 Birchwood Drive, Mississauga, ON photo 22
1459 Birchwood Drive, Mississauga, ON photo 23
1459 Birchwood Drive, Mississauga, ON photo 24
1459 Birchwood Drive, Mississauga, ON photo 25
1459 Birchwood Drive, Mississauga, ON photo 26
1459 Birchwood Drive, Mississauga, ON photo 27
1459 Birchwood Drive, Mississauga, ON photo 28
1459 Birchwood Drive, Mississauga, ON photo 29
1459 Birchwood Drive, Mississauga, ON photo 30
1459 Birchwood Drive, Mississauga, ON photo 31
1459 Birchwood Drive, Mississauga, ON photo 32
1459 Birchwood Drive, Mississauga, ON photo 33
1459 Birchwood Drive, Mississauga, ON photo 34
1459 Birchwood Drive, Mississauga, ON photo 35
1459 Birchwood Drive, Mississauga, ON photo 36
1459 Birchwood Drive, Mississauga, ON photo 37
1459 Birchwood Drive, Mississauga, ON photo 38
1459 Birchwood Drive, Mississauga, ON photo 39
1 / 39

BUYER ADVANTAGE

Buy with confidence

Get a full-service approach built on strategy, strong negotiation, and clear guidance from offer to close.

  • Local Market Expertise
  • Broker-level Negotiation
  • Transparent Process
  • No-pressure Guidance

The right strategy depends on your goals, timing, budget, and the type of home you are buying. Get Your Buyer Snapshot.

About This Property

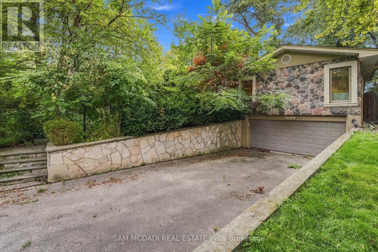
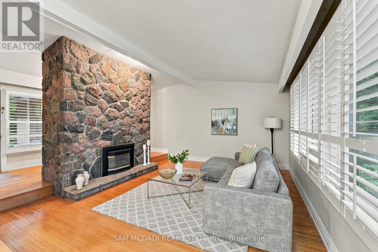
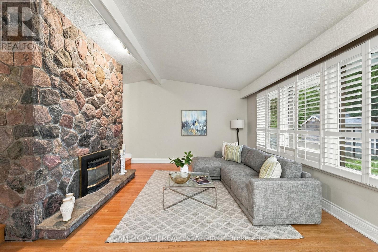
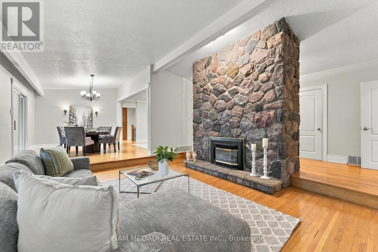
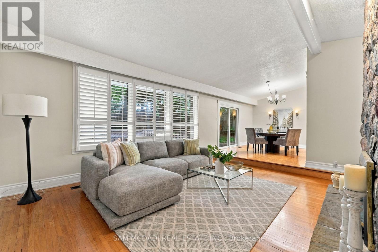
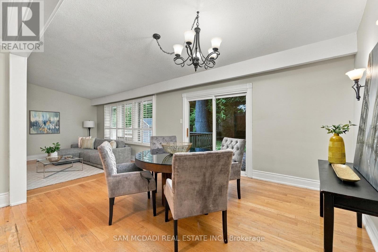
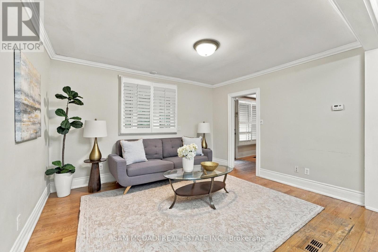
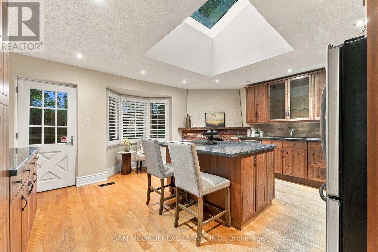
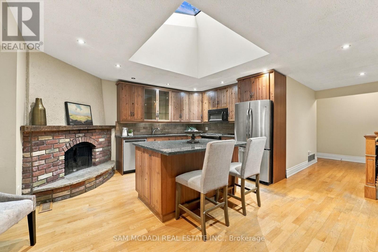
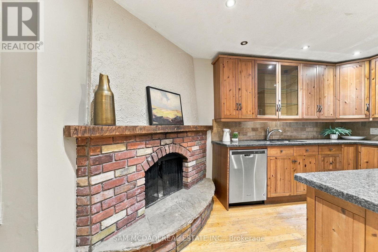
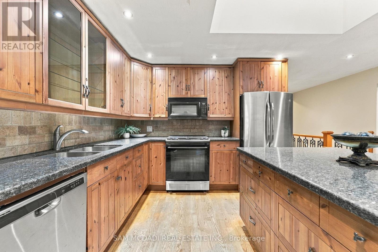
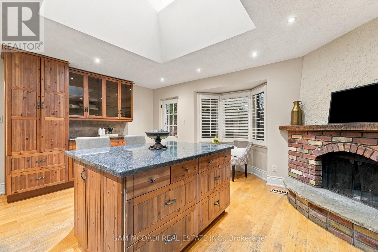
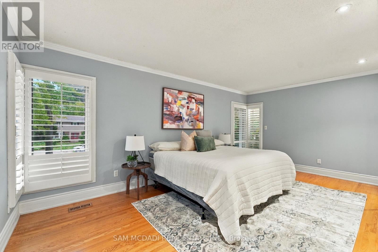
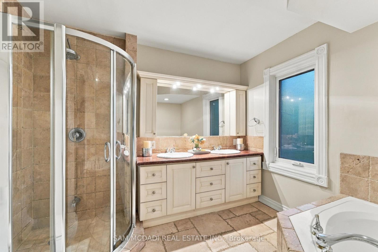
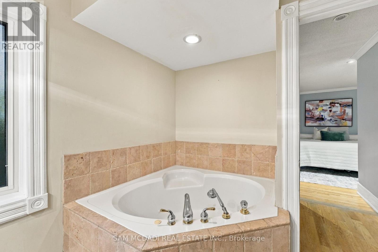
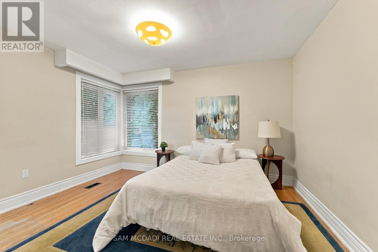
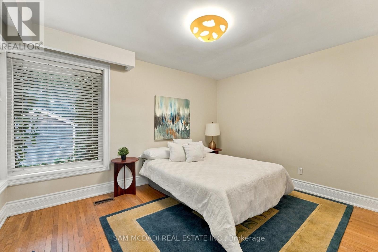
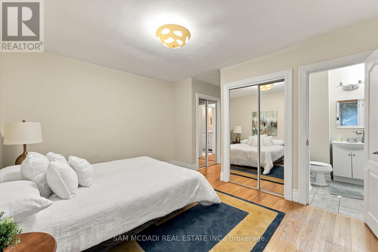
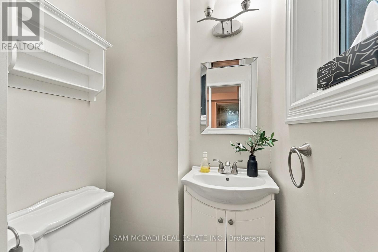
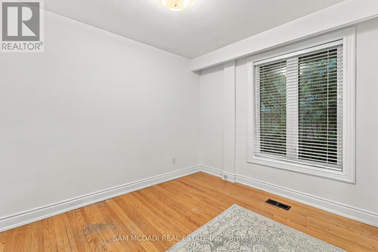
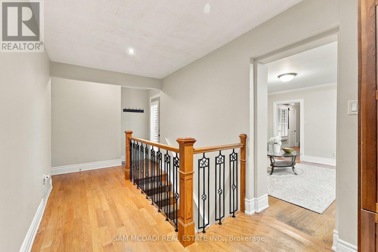
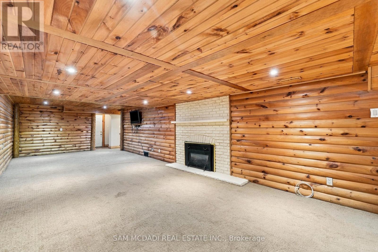
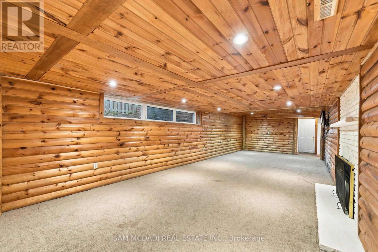
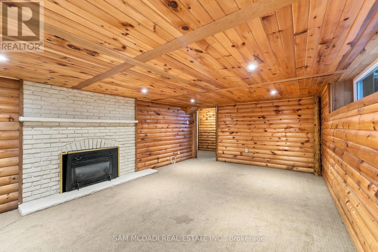
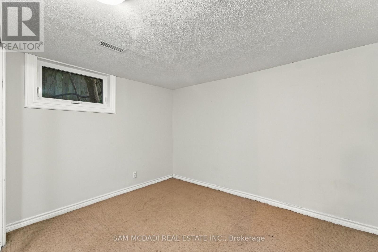
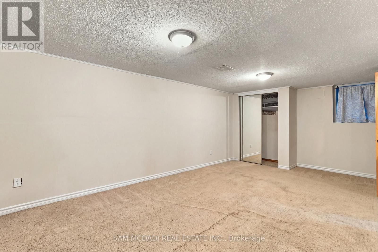
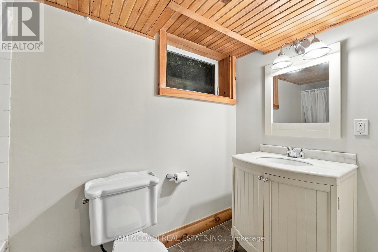
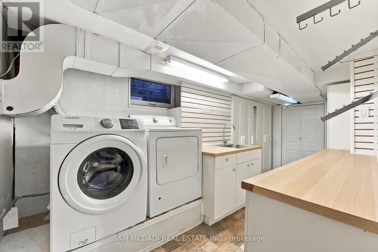
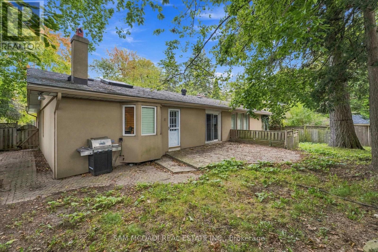
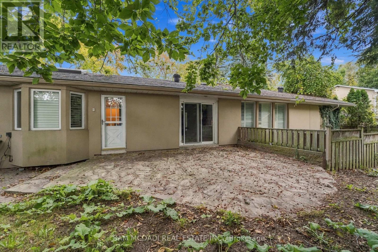
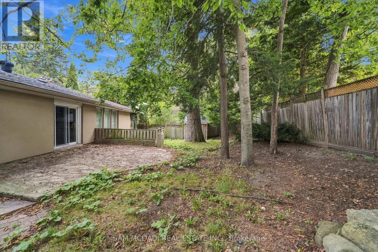
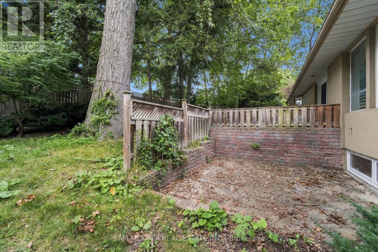
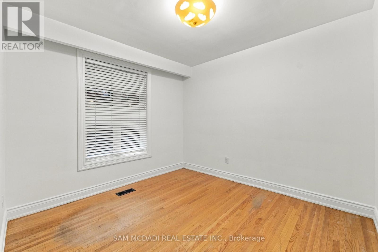
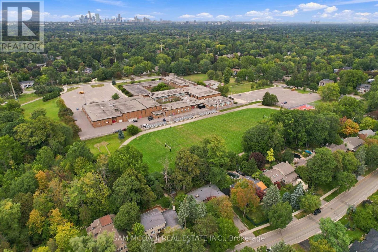
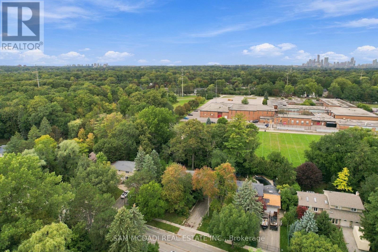
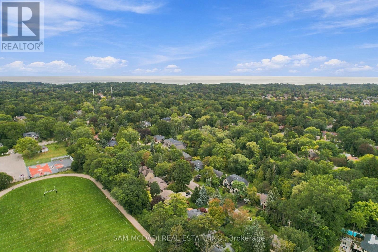
Presenting 1459 Birchwood Drive! Nestled beneath a canopy of mature trees in Mississauga's prestigious Lorne Park community, this charming bungalow feels beautifully connected to its natural surroundings. Set on a generous lot, the home is filled w/distinctive character, where rich hardwood floors, crown moulding & vaulted ceilings in select spaces, natural stone & brick accents lend a cozy, cottage inspired quality to the interiors. At the centre of the home, the kitchen brings together warmth & function with stainless steel appliances, granite counters, abundant wood cabinetry w/glass front displays, & a generous centre island w/breakfast bar. A beautiful brick fireplace lends an unexpected touch of character, while a dramatic skylight draws natural light from above w/a w/o that opens directly outdoors. The adjoining living & dining spaces flow naturally together, w/the dining area offering another w/o, while just a step below, the family room feels especially inviting, anchored by a striking floor to ceiling natural stone fireplace & framed by a wide window overlooking the backyard. Tucked away from the principal living spaces, the primary suite offers double closets & a spacious 5pc ensuite w/Jacuzzi tub, glass W/I shower & dual sinks. Three additional bedrooms complete the main level, including one w/its own 2pc ensuite. Downstairs, the finished lower level takes on a relaxed, cabin inspired feel, where a spacious rec room w/fireplace & pot lights offers plenty of room to gather, unwind or create a space of your own, alongside an additional bedroom & dedicated laundry room. Outside, the fenced backyard is framed by mature trees, creating a peaceful natural setting w/a spacious patio & generous grounds full of potential. Moments from Lorne Park's schools, parks & trails, w/the lakefront, Port Credit, Clarkson GO & everyday amenities nearby, this character-filled home surrounded by nature is awaiting your personal touch! (id:63604)
Key Facts

Type
Detached
Beds
5
Baths
3
Size
1,500 sqft
Lot
80.5 x 134.7 FT
Parking
6 total

Highlights

  • Window Coverings
  • Garage door opener
Property Details 19 details
Bedrooms
5 bedrooms
4 above grade + 1 below grade
Bathrooms
3 bathrooms
1 partial
Parking
6 parking spaces
Garage
Living area
1,500 - 2,000 sq. ft.
Property
Single Family · Bungalow · Freehold · Detached
Property subtype
Single Family
Structure type
House
Architectural style
Bungalow
Ownership
Freehold
Attached status
Detached
Storeys
1
Basement
Finished, Full
Heating
Forced air, Natural gas
Cooling
Central air conditioning
Fireplace
3 fireplaces
Lot dimensions
80.5 x 134.7 FT
Frontage
80.60 feet
Taxes
$12,369.43
Water source
Municipal water
Sewer
Sanitary sewer

Interior features

Window CoveringsGarage door openerHardwoodCarpetedFireplace(s)

Exterior features

StoneStuccoPoured Concrete

Systems and association

Smoke Detectors

Lot and water

Conservation/green belt
Rooms 11 rooms
Level
Room
Dimensions
Main level
Kitchen
5.15 m x 5.44 m
Basement
Laundry room
2.5 m x 5.2 m
Main level
Dining room
3.29 m x 4.29 m
Main level
Living room
3.28 m x 4.18 m
Main level
Family room
4.9 m x 5.28 m
Main level
Primary Bedroom
5.58 m x 5.66 m
Main level
Bedroom 2
4.81 m x 4.04 m
Main level
Bedroom 3
3.8 m x 3.24 m
Main level
Bedroom 4
2.76 m x 3.3 m
Basement
Bedroom 5
2.82 m x 3.51 m
Basement
Recreational, Games room
3.94 m x 9.98 m
Mortgage & Affordability Estimate monthly costs
Purchase price$1,799,000
Down paymentNot available
Mortgage amountNot available
Principal & interestNot available
Property taxesNot available
Condo/HOA feeNot available
Insurance/OtherNot available
UtilitiesNot available
Est. monthly totalNot available
Income needed (GDS 32%)Not available
Estimates only. Not financial advice. Rates, taxes and fees vary by lender and municipality.

Saved Properties

Keep This One Handy

Save this listing, compare it later, or open your saved properties dashboard.

Manage Saved Searches
Map is approximate.

Neighbourhood

Area
Lorne Park
City
Mississauga
Postal code
L5J 1T3
Nearby
Cross Streets: Lorne Park Rd & Birchwood Dr. ** Directions: From Lakeshore Rd W, head north on Lorne Park Rd, turn left onto Birchwood Dr, and continue to 1459 Birchwood Dr.