1497 Pentecostal Road
Hamilton Township, ONDetached
$1,279,000
MLS® X13596340
Detached5 beds3 baths20 total
1497 Pentecostal Road, Hamilton Township, ON photo 1
1497 Pentecostal Road, Hamilton Township, ON photo 2
1497 Pentecostal Road, Hamilton Township, ON photo 3
1497 Pentecostal Road, Hamilton Township, ON photo 4
1497 Pentecostal Road, Hamilton Township, ON photo 5
1497 Pentecostal Road, Hamilton Township, ON photo 6
1497 Pentecostal Road, Hamilton Township, ON photo 7
1497 Pentecostal Road, Hamilton Township, ON photo 8
1497 Pentecostal Road, Hamilton Township, ON photo 9
1497 Pentecostal Road, Hamilton Township, ON photo 10
1497 Pentecostal Road, Hamilton Township, ON photo 11
1497 Pentecostal Road, Hamilton Township, ON photo 12
1497 Pentecostal Road, Hamilton Township, ON photo 13
1497 Pentecostal Road, Hamilton Township, ON photo 14
1497 Pentecostal Road, Hamilton Township, ON photo 15
1497 Pentecostal Road, Hamilton Township, ON photo 16
1497 Pentecostal Road, Hamilton Township, ON photo 17
1497 Pentecostal Road, Hamilton Township, ON photo 18
1497 Pentecostal Road, Hamilton Township, ON photo 19
1497 Pentecostal Road, Hamilton Township, ON photo 20
1497 Pentecostal Road, Hamilton Township, ON photo 21
1497 Pentecostal Road, Hamilton Township, ON photo 22
1497 Pentecostal Road, Hamilton Township, ON photo 23
1497 Pentecostal Road, Hamilton Township, ON photo 24
1497 Pentecostal Road, Hamilton Township, ON photo 25
1497 Pentecostal Road, Hamilton Township, ON photo 26
1497 Pentecostal Road, Hamilton Township, ON photo 27
1497 Pentecostal Road, Hamilton Township, ON photo 28
1497 Pentecostal Road, Hamilton Township, ON photo 29
1497 Pentecostal Road, Hamilton Township, ON photo 30
1497 Pentecostal Road, Hamilton Township, ON photo 31
1497 Pentecostal Road, Hamilton Township, ON photo 32
1497 Pentecostal Road, Hamilton Township, ON photo 33
1497 Pentecostal Road, Hamilton Township, ON photo 34
1497 Pentecostal Road, Hamilton Township, ON photo 35
1497 Pentecostal Road, Hamilton Township, ON photo 36
1497 Pentecostal Road, Hamilton Township, ON photo 37
1497 Pentecostal Road, Hamilton Township, ON photo 38
1497 Pentecostal Road, Hamilton Township, ON photo 39
1497 Pentecostal Road, Hamilton Township, ON photo 40
1497 Pentecostal Road, Hamilton Township, ON photo 41
1497 Pentecostal Road, Hamilton Township, ON photo 42
1497 Pentecostal Road, Hamilton Township, ON photo 43
1497 Pentecostal Road, Hamilton Township, ON photo 44
1497 Pentecostal Road, Hamilton Township, ON photo 45
1497 Pentecostal Road, Hamilton Township, ON photo 46
1497 Pentecostal Road, Hamilton Township, ON photo 47
1497 Pentecostal Road, Hamilton Township, ON photo 48
1497 Pentecostal Road, Hamilton Township, ON photo 49
1 / 49

BUYER ADVANTAGE

Buy with confidence

Get a full-service approach built on strategy, strong negotiation, and clear guidance from offer to close.

  • Local Market Expertise
  • Broker-level Negotiation
  • Transparent Process
  • No-pressure Guidance

The right strategy depends on your goals, timing, budget, and the type of home you are buying. Get Your Buyer Snapshot.

About This Property

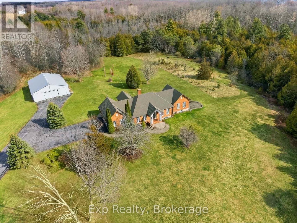
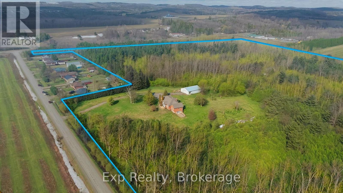
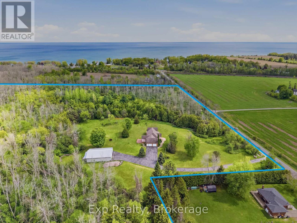
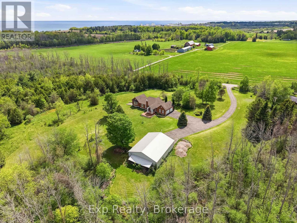
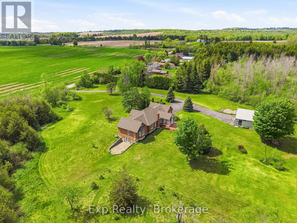
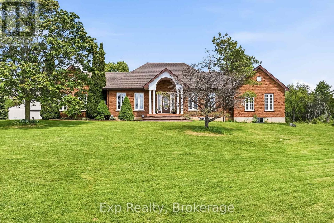
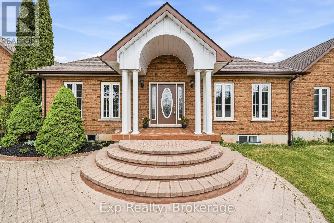
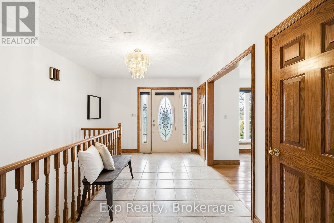
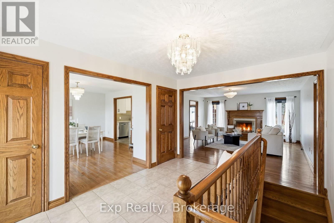
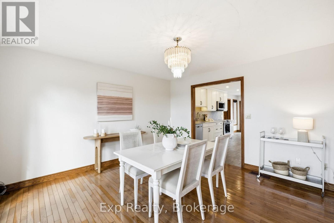
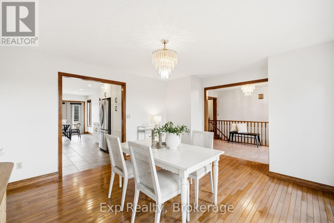
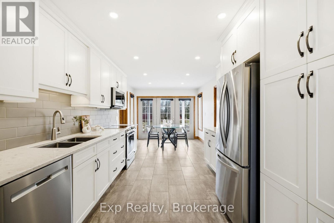
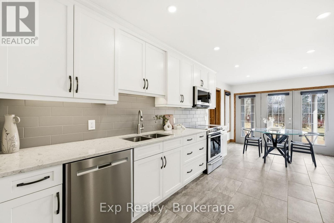
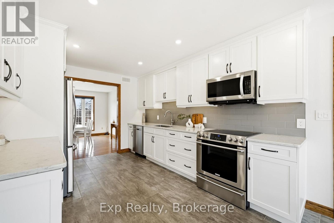
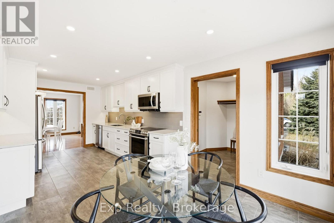
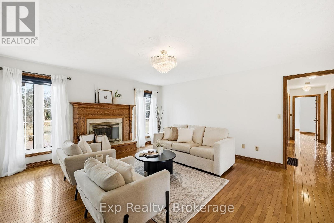
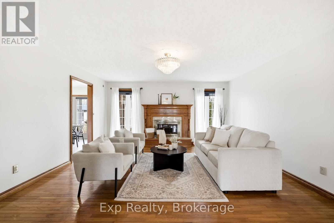
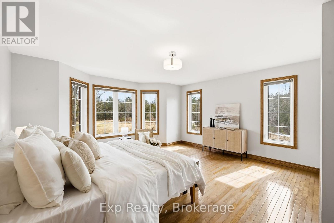
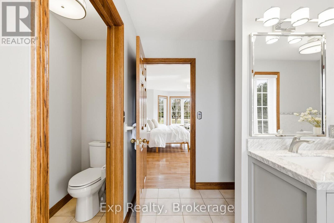
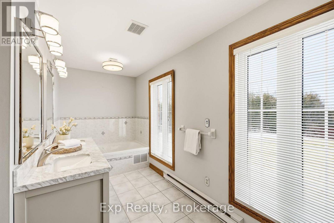
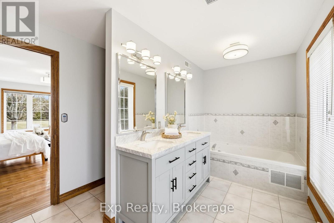
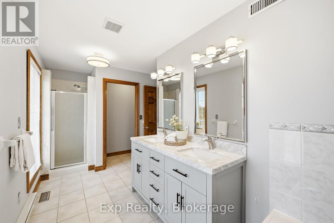
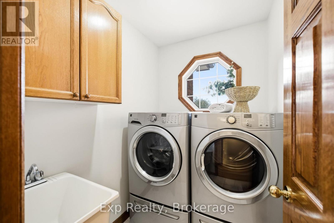
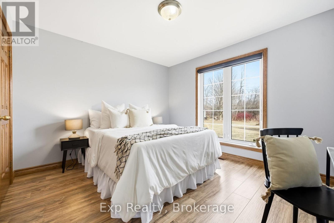
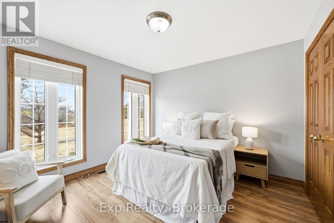
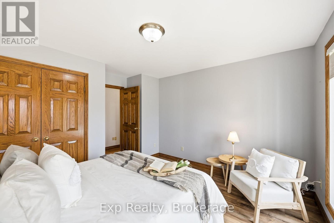
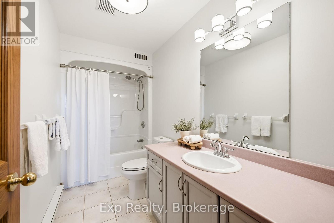
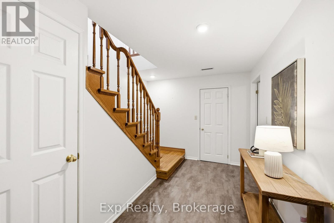
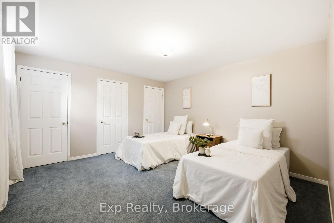
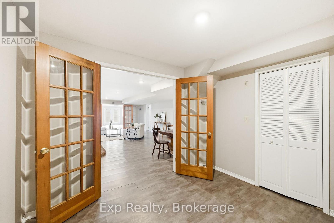
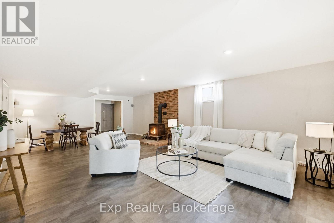
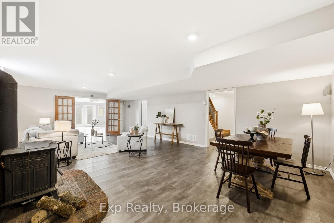
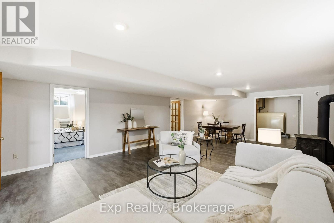
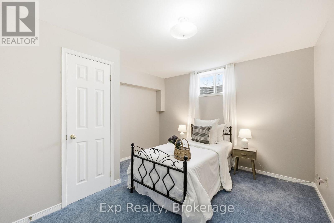
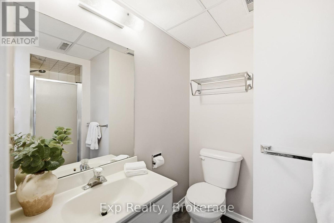
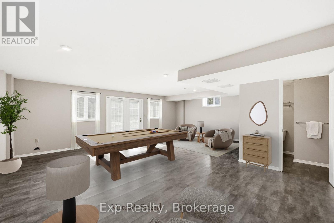
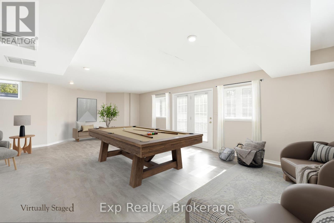
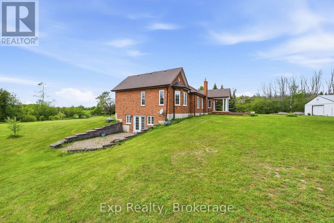
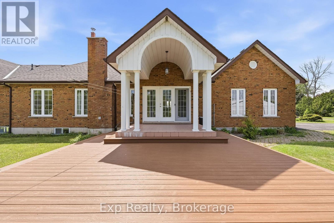
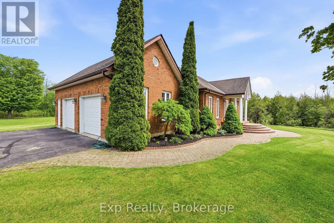
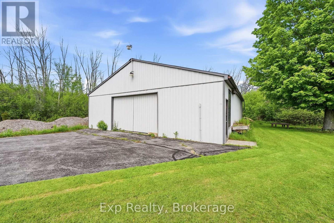
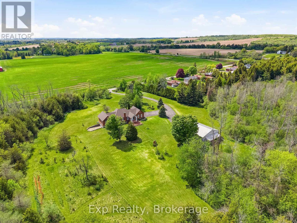
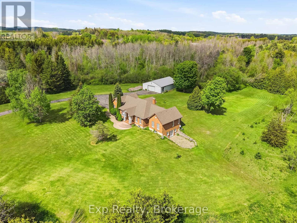
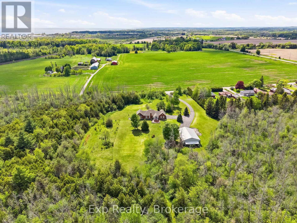
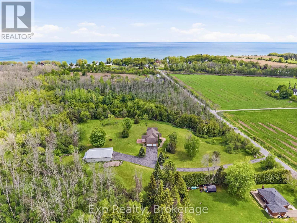
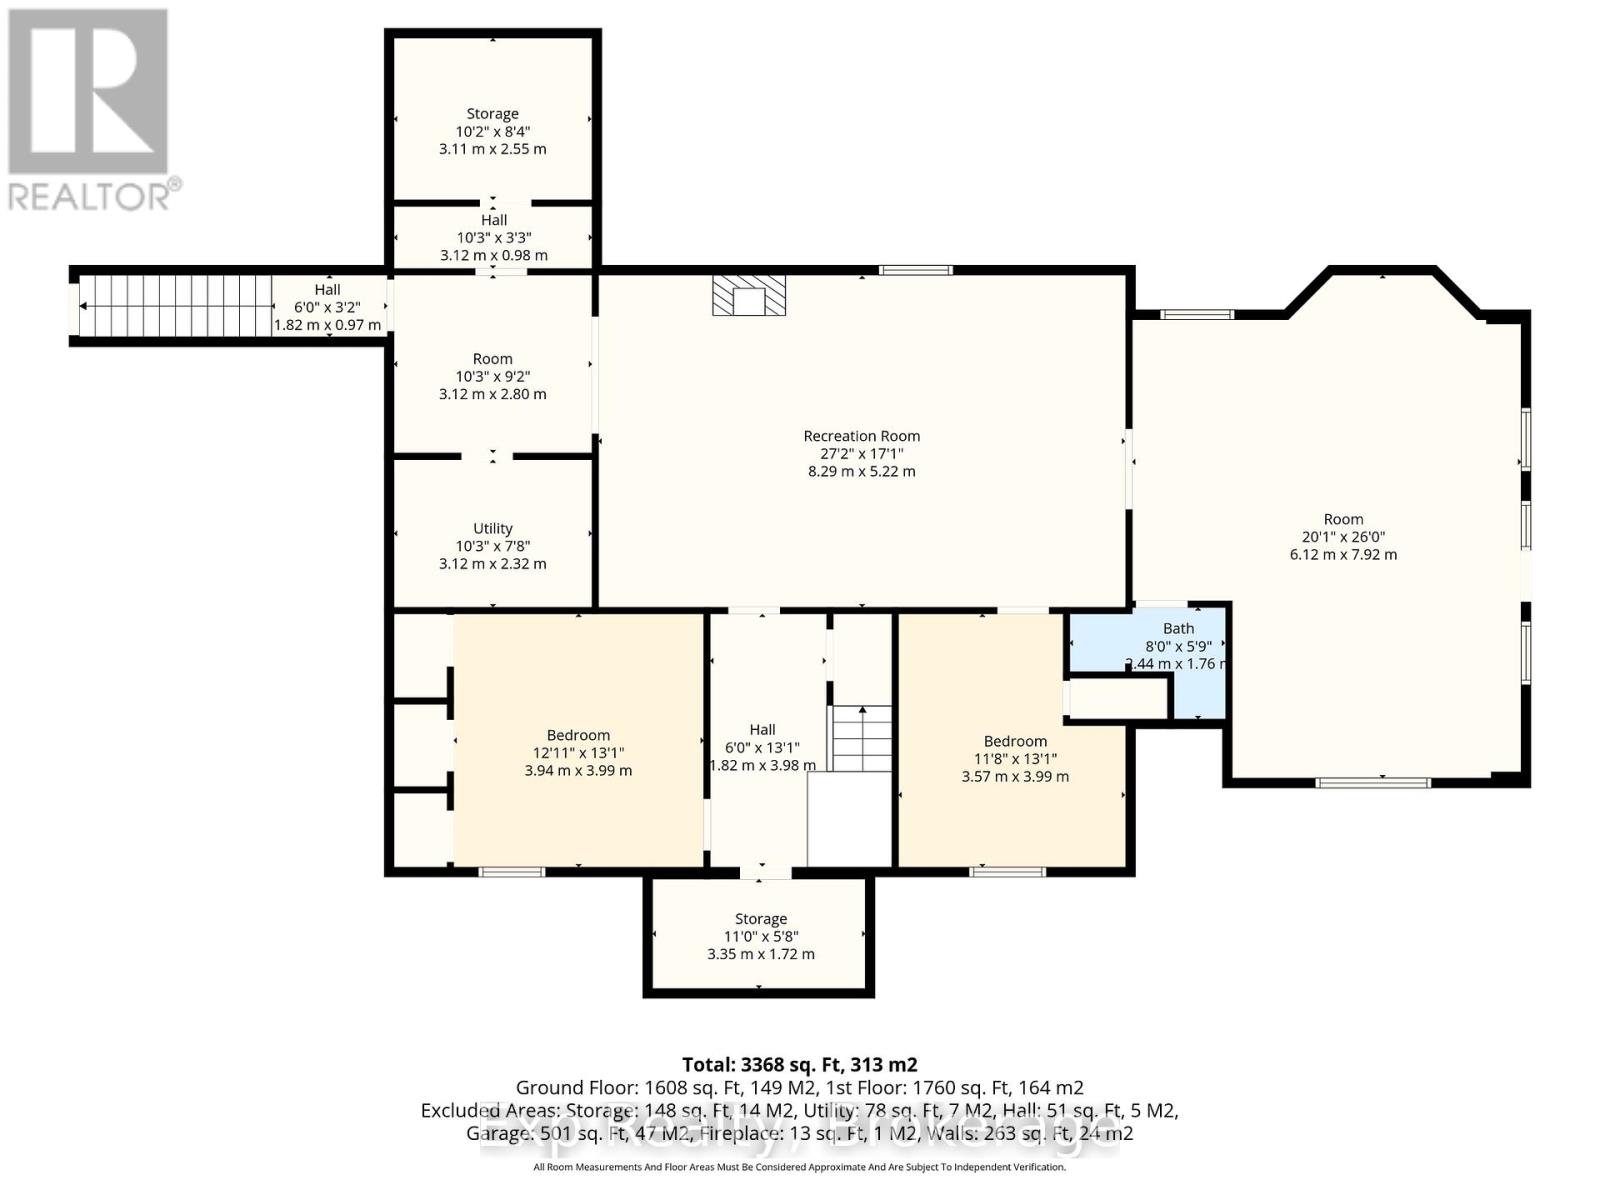
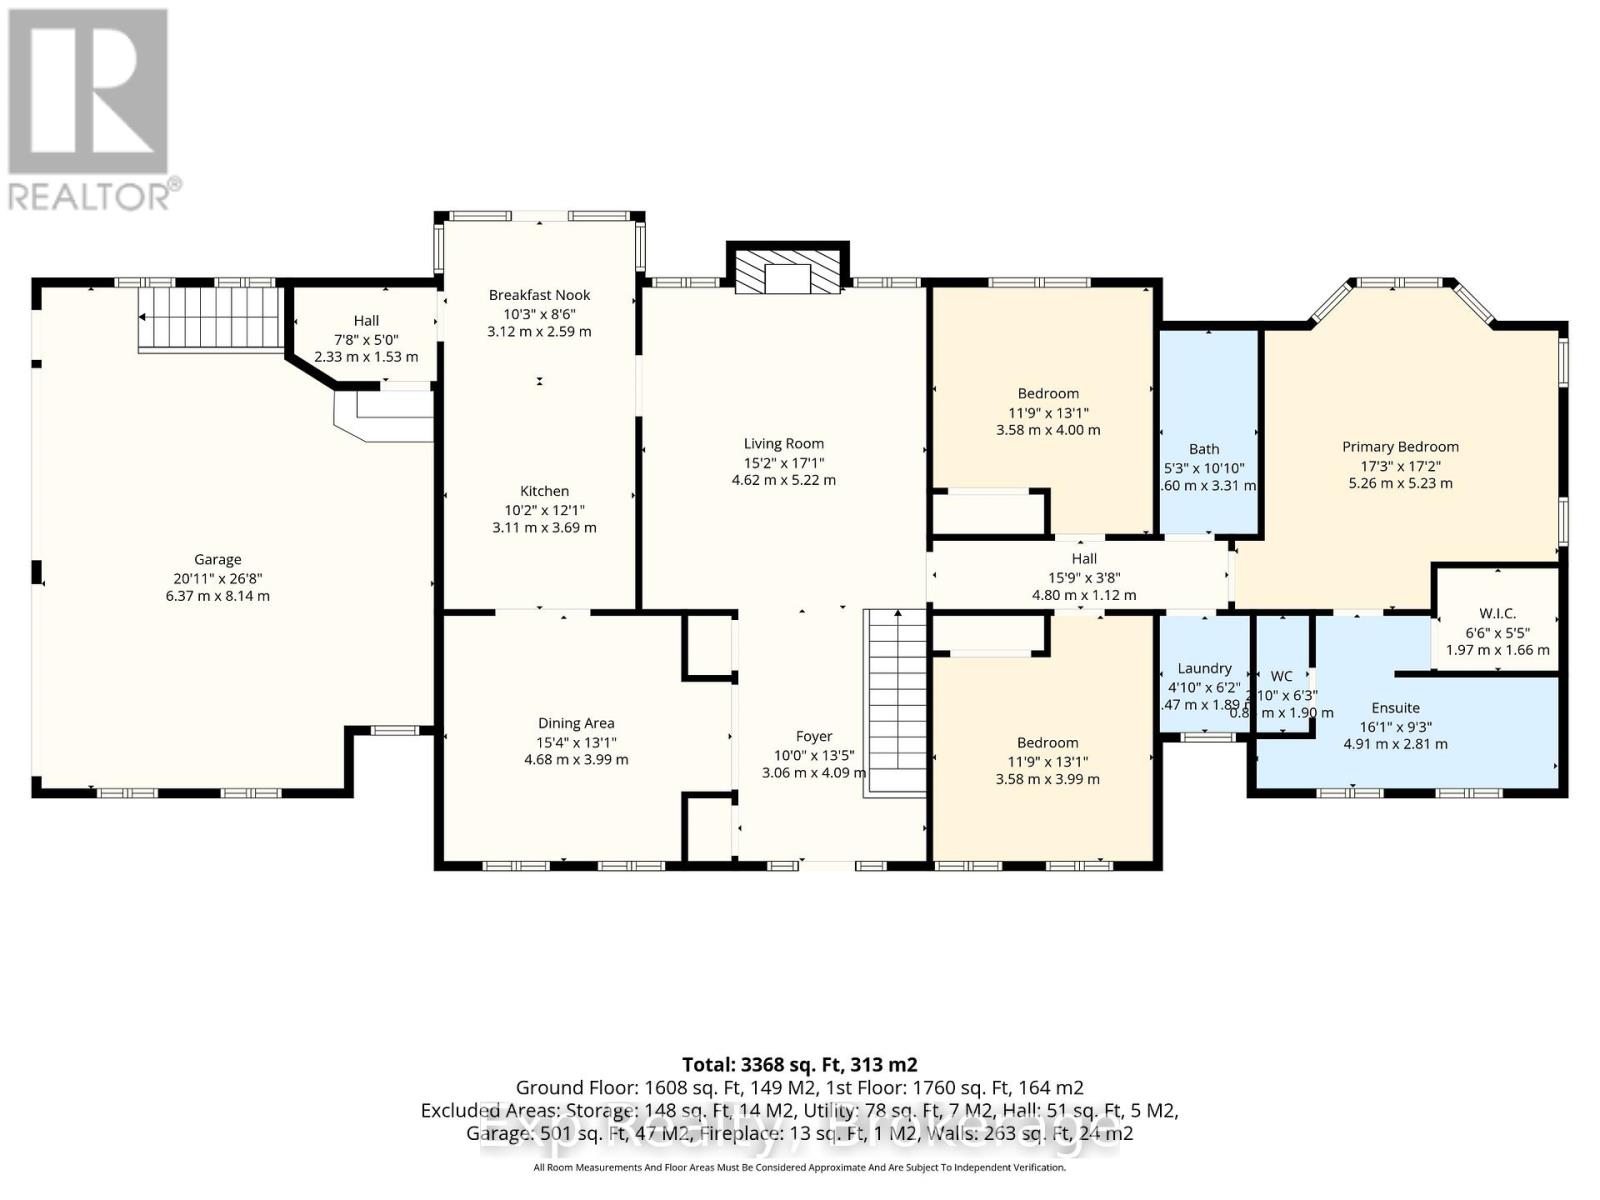
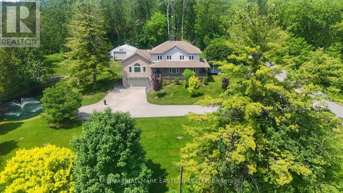
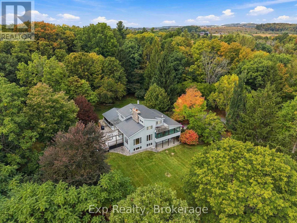
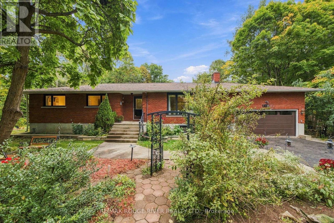
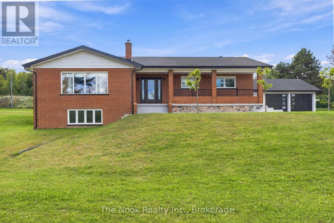
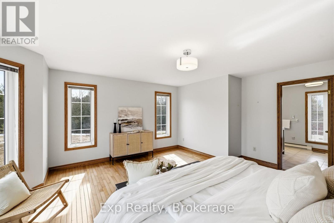
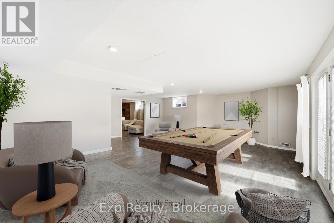
Majestical masterpiece located just moments outside of "Ontario's Feel-Good Town" and tactically tucked on its magnificent 45 acres, making dreams come true and memories that will last for a lifetime, welcome to 1497 Pentecostal Road. This incredible and expansive all brick bungalow provides the backdrop that will keep you coming back for more. Indulge and enjoy some of the most incredible main floor living with 5 amazing bedrooms, 3 full bathrooms, multitude of egress points that present the utmost versatility and opportunity! Highlighting the main floor is the updated Kitchen - remodeled in 2019 with a breathtaking backdrop provided by the French door walk out to your arched covered patio overlooking the serene and tranquil setting. Showcasing this level and occupying the South Wing is the Grand Primary Suite with a flooding of natural light, 5 piece-ensuite, walk in closet and enchanting panoramic views. A formal dining room, living space, 2 bedrooms, garage access via mud room and large laundry area finish this main floor. The versatile and opportunistic lower level delivers the new owner vast flexibility. Two big bedrooms , 3-piece bath, living room with wood burning stove, a huge family/recreation space, ample storge and two separate entrances/exits. A walk-up entrance to the attached 2 car garage and brilliant walk-out from the rec space to a perfectly placed side patio. Multi-generational living, in law suite, investment apartment and any other configuration your creative mind can compose. Not to be forgotten is the 50' x 40' outbuilding with its own electrical panel, man door and hanger style sliding doors to your immaculate cement slabbed flooring. Experience a fairytale setting walking distance to Lake Ontario and just moments from the vibrant downtown, Northumberland Hills, marina, boardwalk, world class restaurants and everything else this rich and growing community has to offer. Trade in your status quo and welcome home to your extraordinary retreat! (id:63604)

Key Facts

Type
Detached
Beds
5
Baths
3
Size
1,500 sqft
Lot
1305 x 1490 FT
Parking
20 total

Highlights

  • Washer
  • Refrigerator
  • Central Vacuum
  • Dishwasher
  • Stove
  • Dryer
  • Microwave
Property Details 17 details
Bedrooms
5 bedrooms
3 above grade + 2 below grade
Bathrooms
3 bathrooms
Parking
20 parking spaces
Attached Garage · Garage
Living area
1,500 - 2,000 sq. ft.
Property
Single Family · Bungalow · Freehold · Detached
Property subtype
Single Family
Structure type
House
Architectural style
Bungalow
Ownership
Freehold
Attached status
Detached
Storeys
1
Basement
Finished, Full, Separate entrance, Walk out, Walk-up
Heating
Forced air, Oil, Wood
Cooling
Central air conditioning
Fireplace
Yes
Lot dimensions
1305 x 1490 FT
Frontage
1,305 feet
Taxes
$8,955.32
Sewer
Septic System

Interior features

WasherRefrigeratorCentral VacuumDishwasherStoveDryerMicrowaveHardwood

Exterior features

BrickConcrete

Lot and water

Wooded area
Rooms 15 rooms
Level
Room
Dimensions
Main level
Dining room
4.68 m x 3.99 m
Lower level
Bedroom 4
3.94 m x 3.99 m
Lower level
Family room
8.29 m x 5.22 m
Lower level
Bedroom 5
3.57 m x 3.99 m
Lower level
Bathroom
2.44 m x 1.76 m
Lower level
Recreational, Games room
6.12 m x 7.92 m
Main level
Kitchen
3.11 m x 3.69 m
Main level
Eating area
3.12 m x 2.59 m
Main level
Living room
4.62 m x 5.22 m
Main level
Primary Bedroom
5.26 m x 5.23 m
Main level
Bathroom
4.91 m x 2.81 m
Main level
Bedroom 2
3.58 m x 4 m
Main level
Bedroom 3
3.58 m x 3.99 m
Main level
Bathroom
1.6 m x 3.31 m
Main level
Laundry room
1.47 m x 1.89 m

Virtual Tour & Media

Mortgage & Affordability Estimate monthly costs
Purchase price$1,279,000
Down paymentNot available
Mortgage amountNot available
Principal & interestNot available
Property taxesNot available
Condo/HOA feeNot available
Insurance/OtherNot available
UtilitiesNot available
Est. monthly totalNot available
Income needed (GDS 32%)Not available
Estimates only. Not financial advice. Rates, taxes and fees vary by lender and municipality.

Saved Properties

Keep This One Handy

Save this listing, compare it later, or open your saved properties dashboard.

Manage Saved Searches
Map is approximate.

Neighbourhood

Area
Rural Hamilton
City
Hamilton Township
Postal code
K9A 4J8
Nearby
Cross Streets: Highway 2 & Pentecostal Rd. ** Directions: Highway 2 North of Cobourg to Pentecostal Rd.