15- 4280 Taywood Drive
Burlington, ONCondo Townhouse
$1,399,000
MLS® W13841860
Condo Townhouse5 beds4 baths4 total
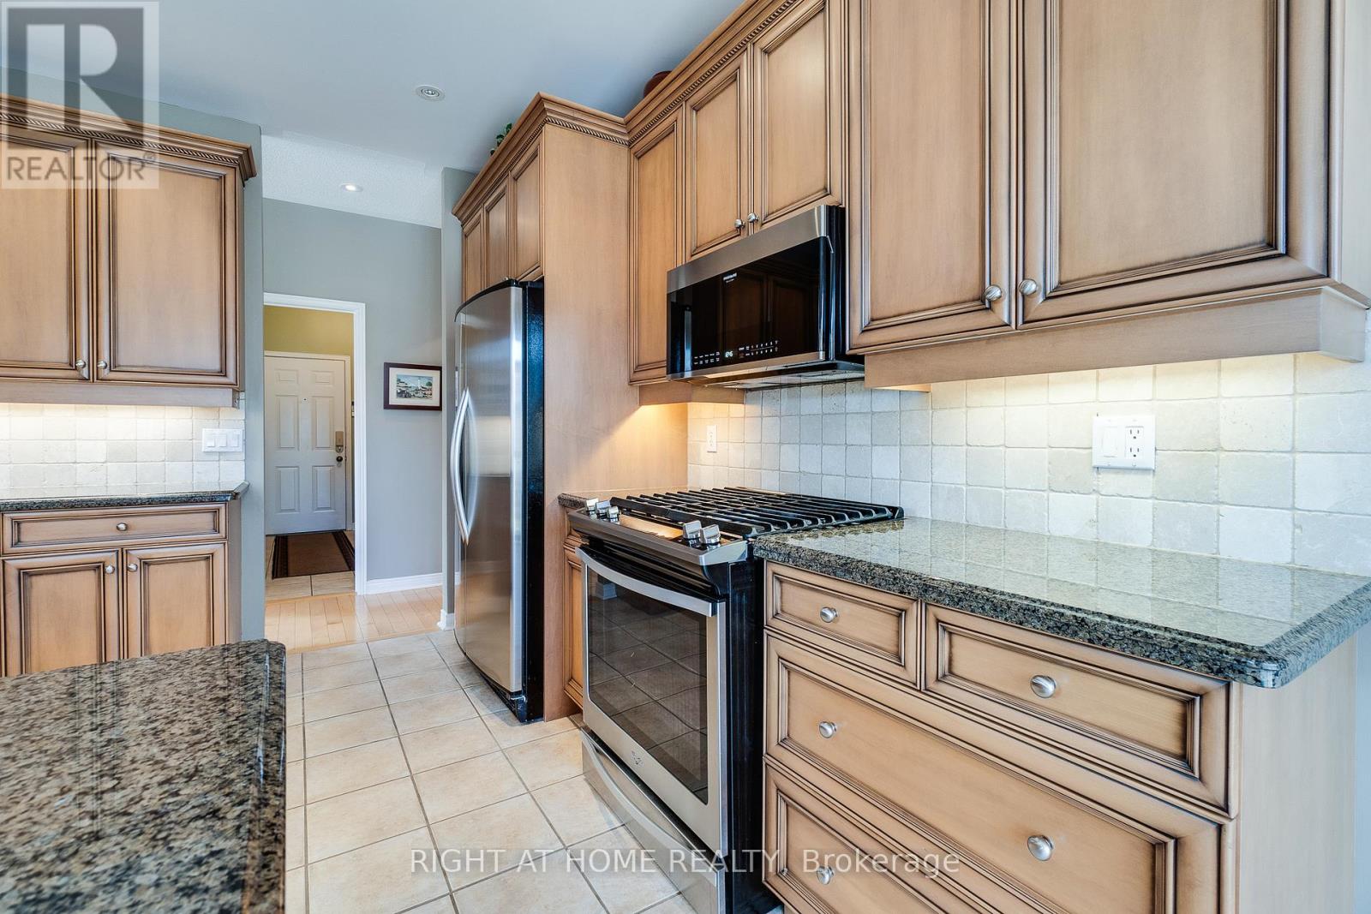
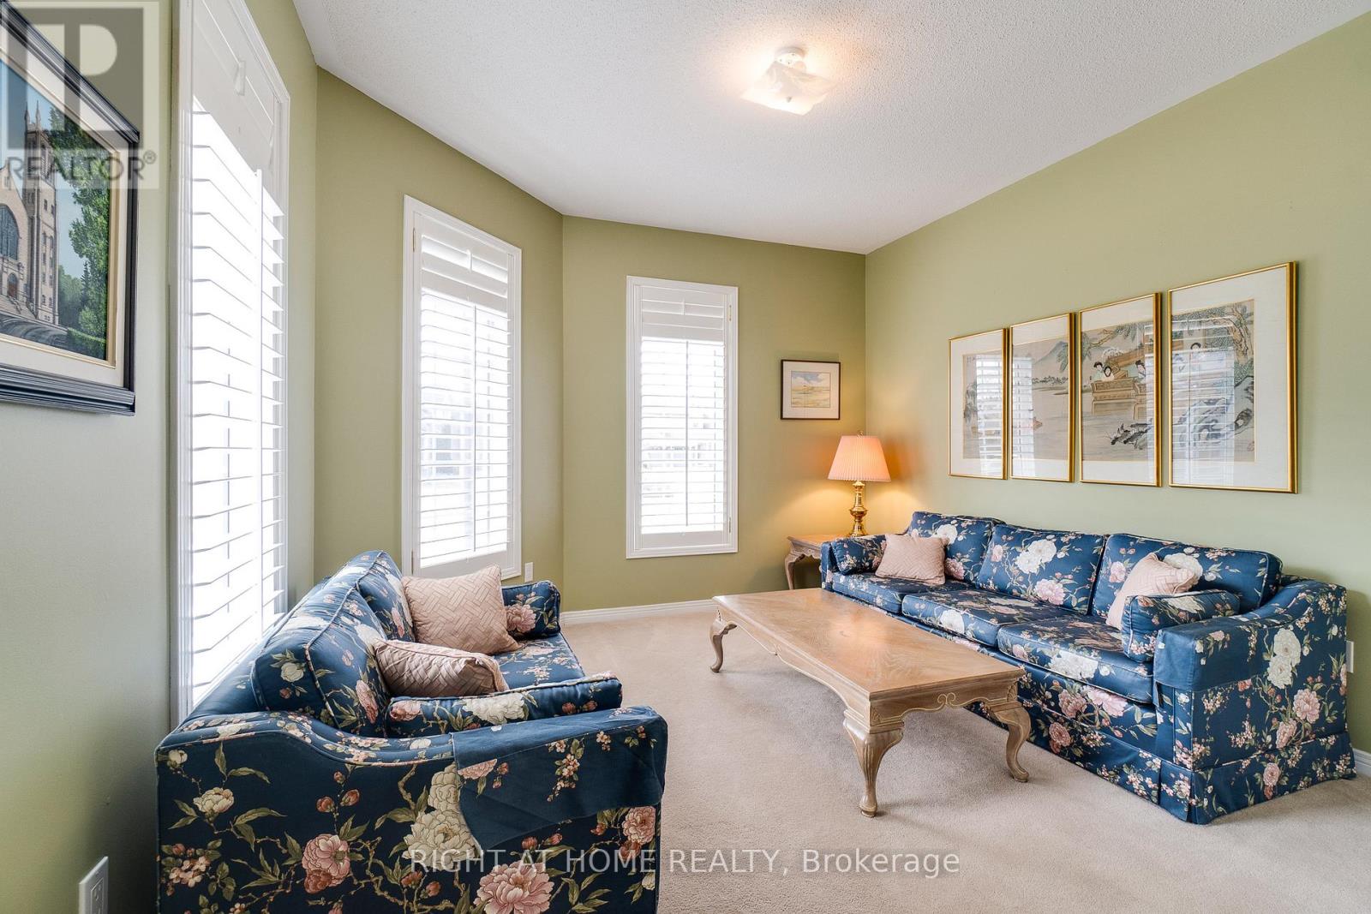
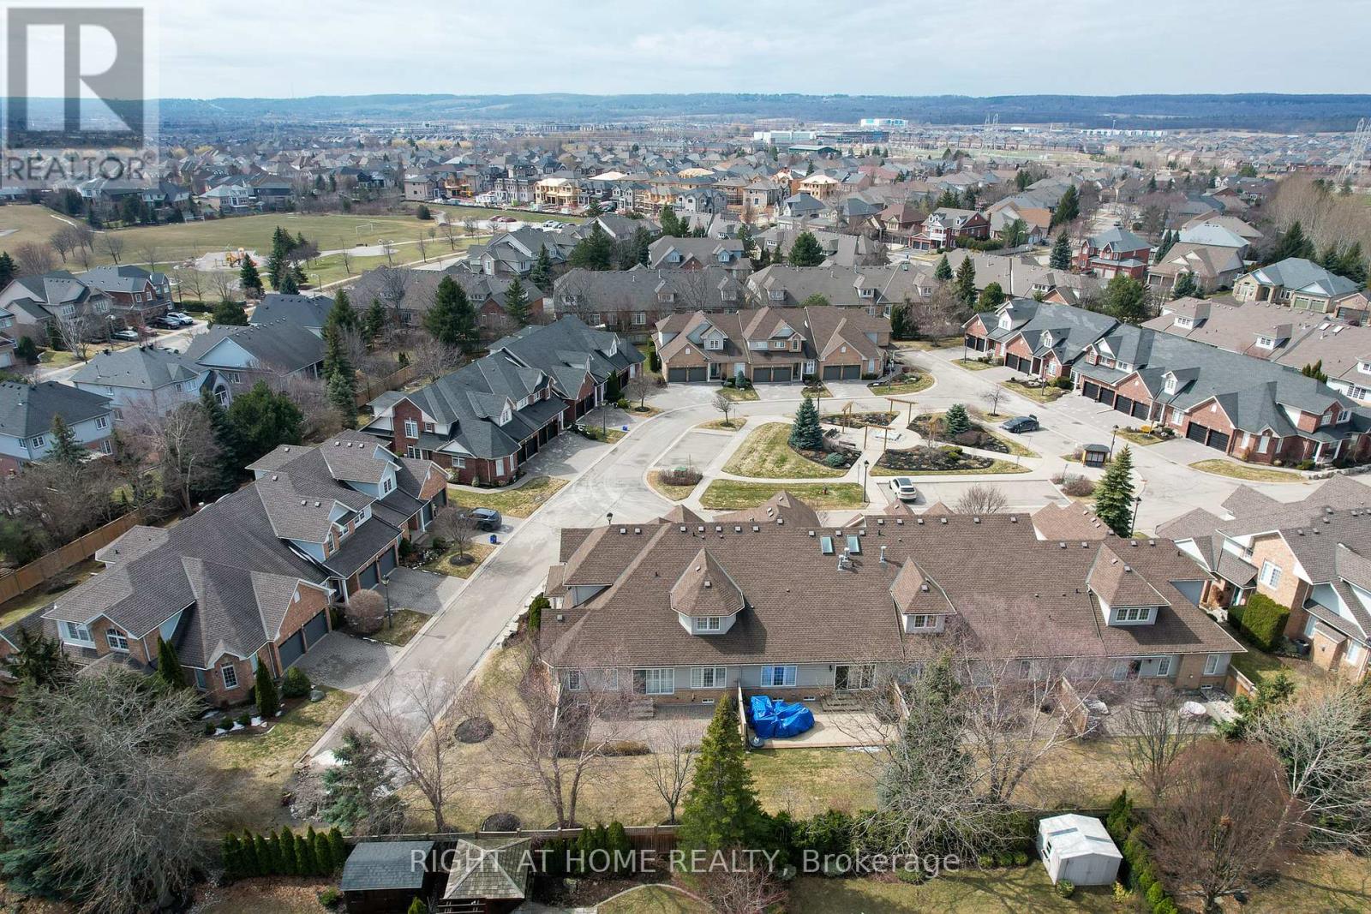
15- 4280 Taywood Drive, Burlington, ON photo 1
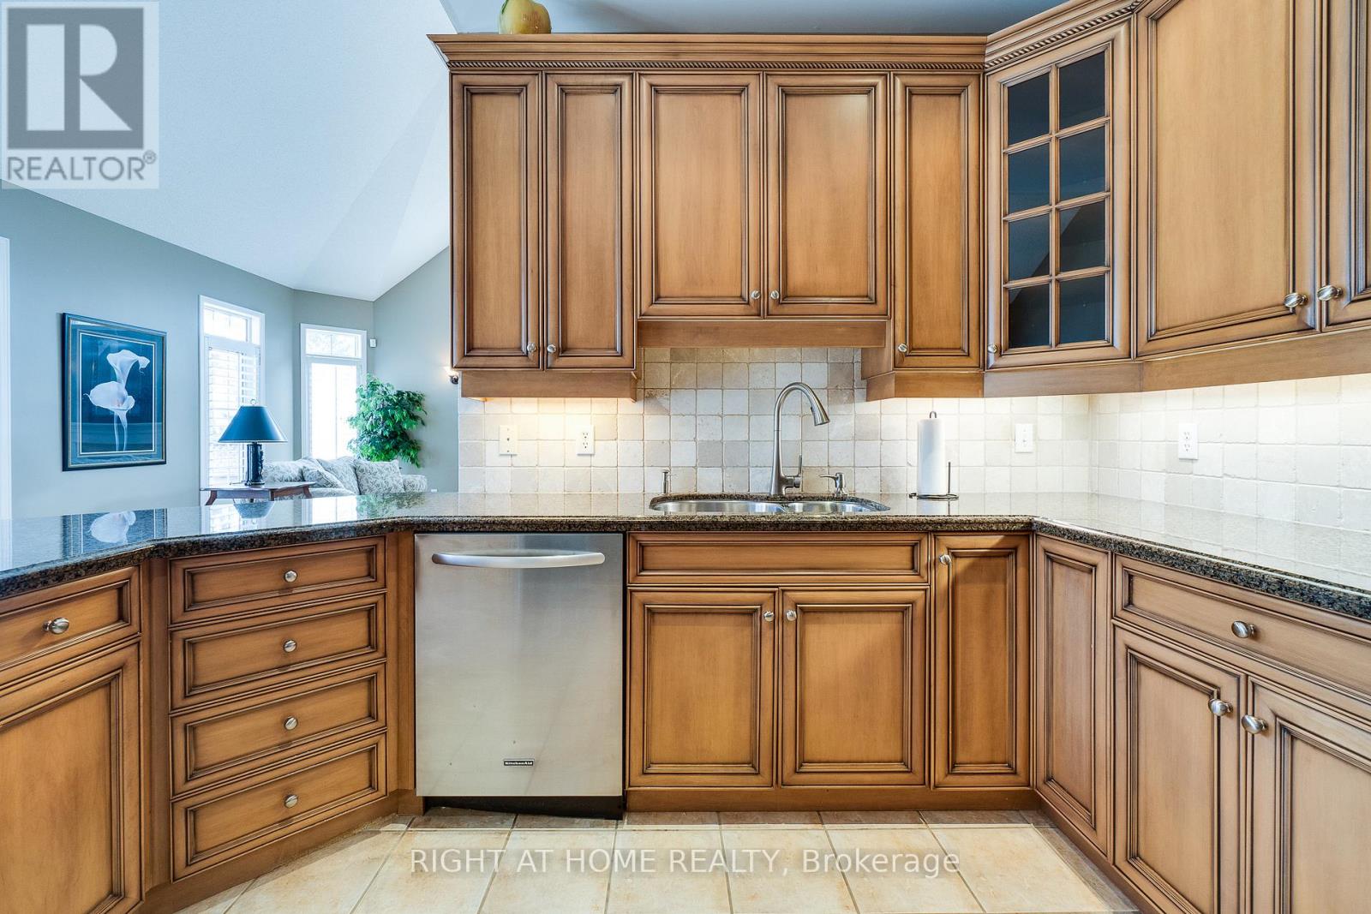
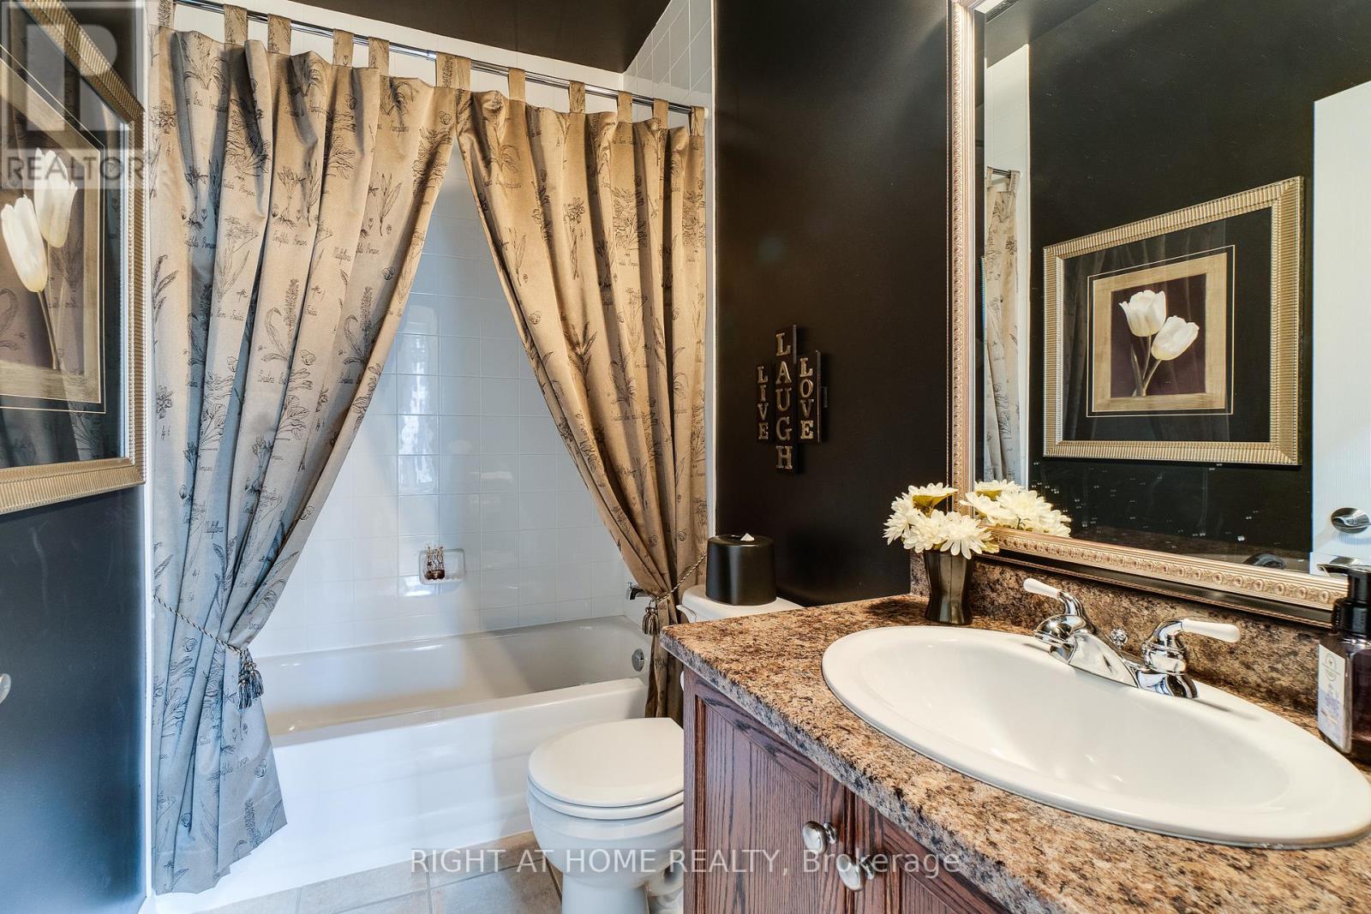
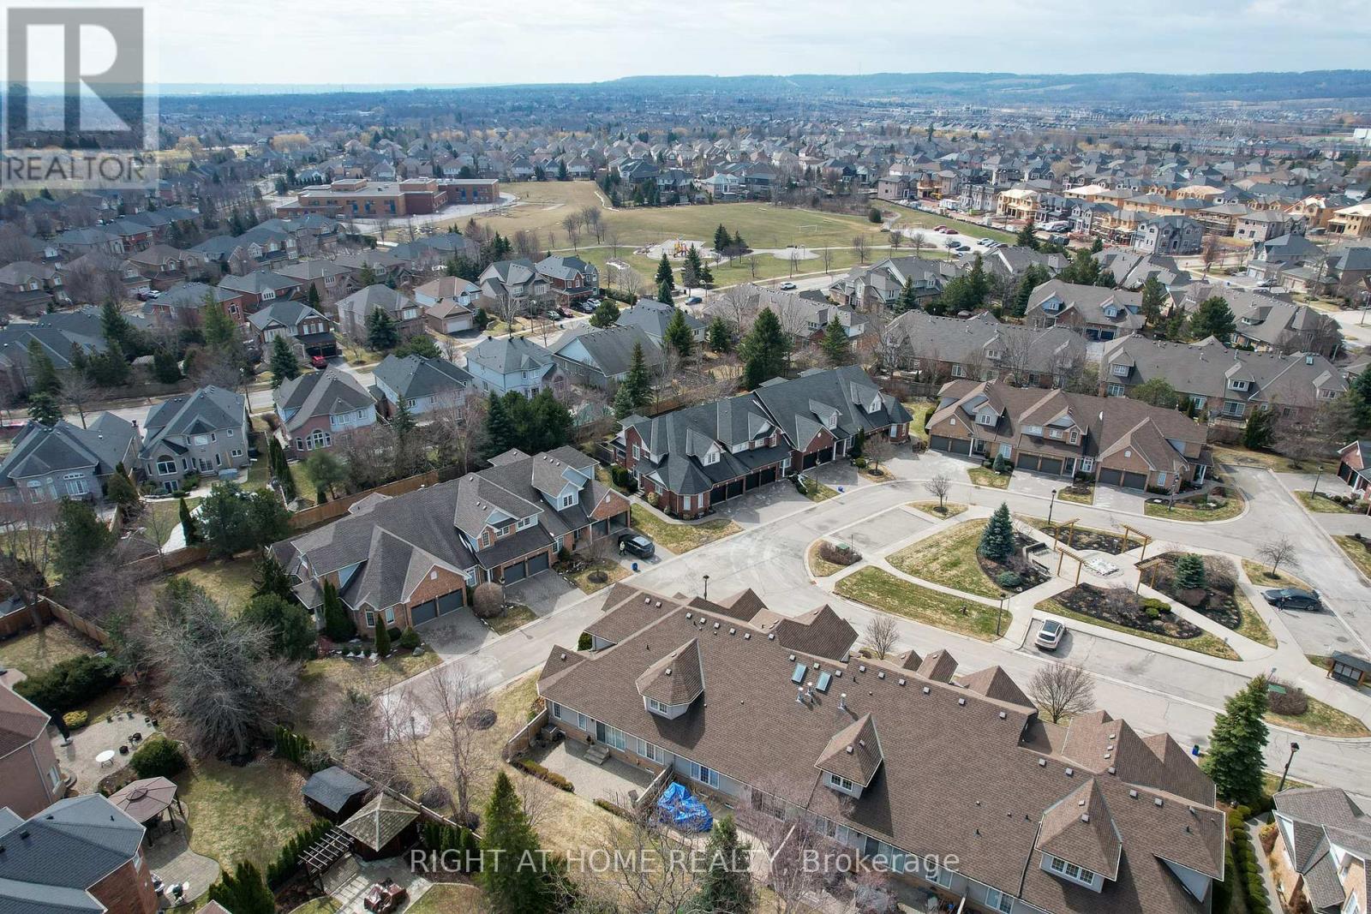
15- 4280 Taywood Drive, Burlington, ON photo 2
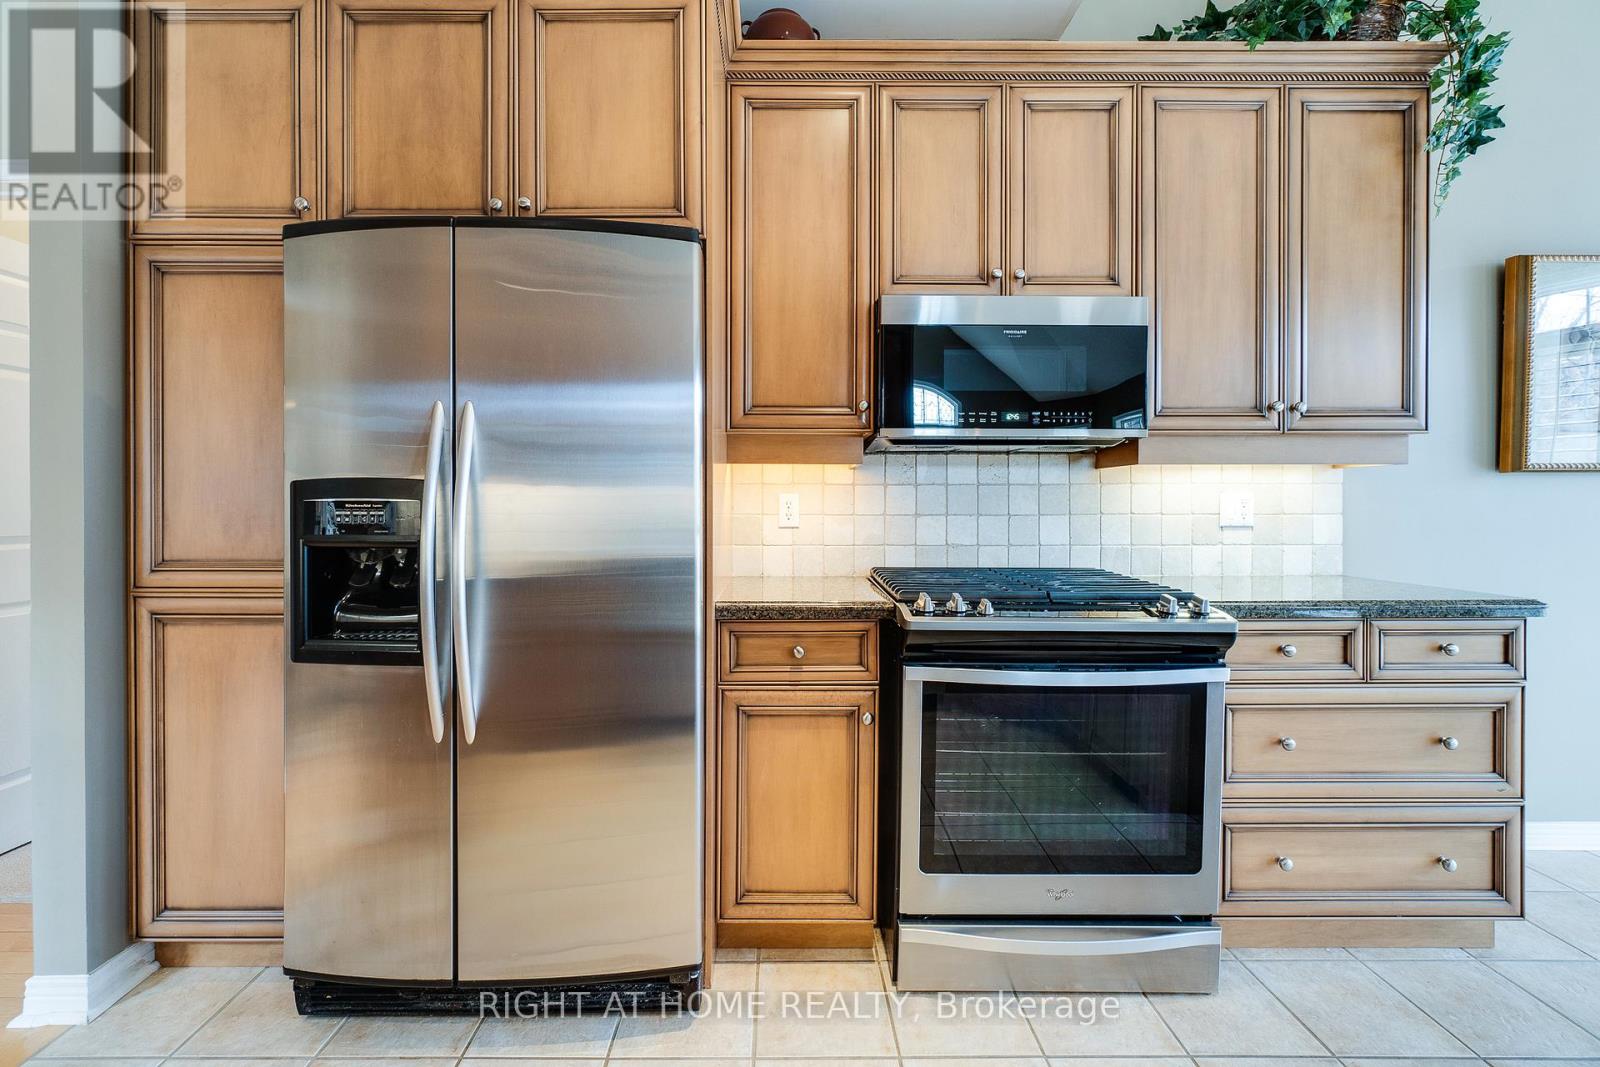
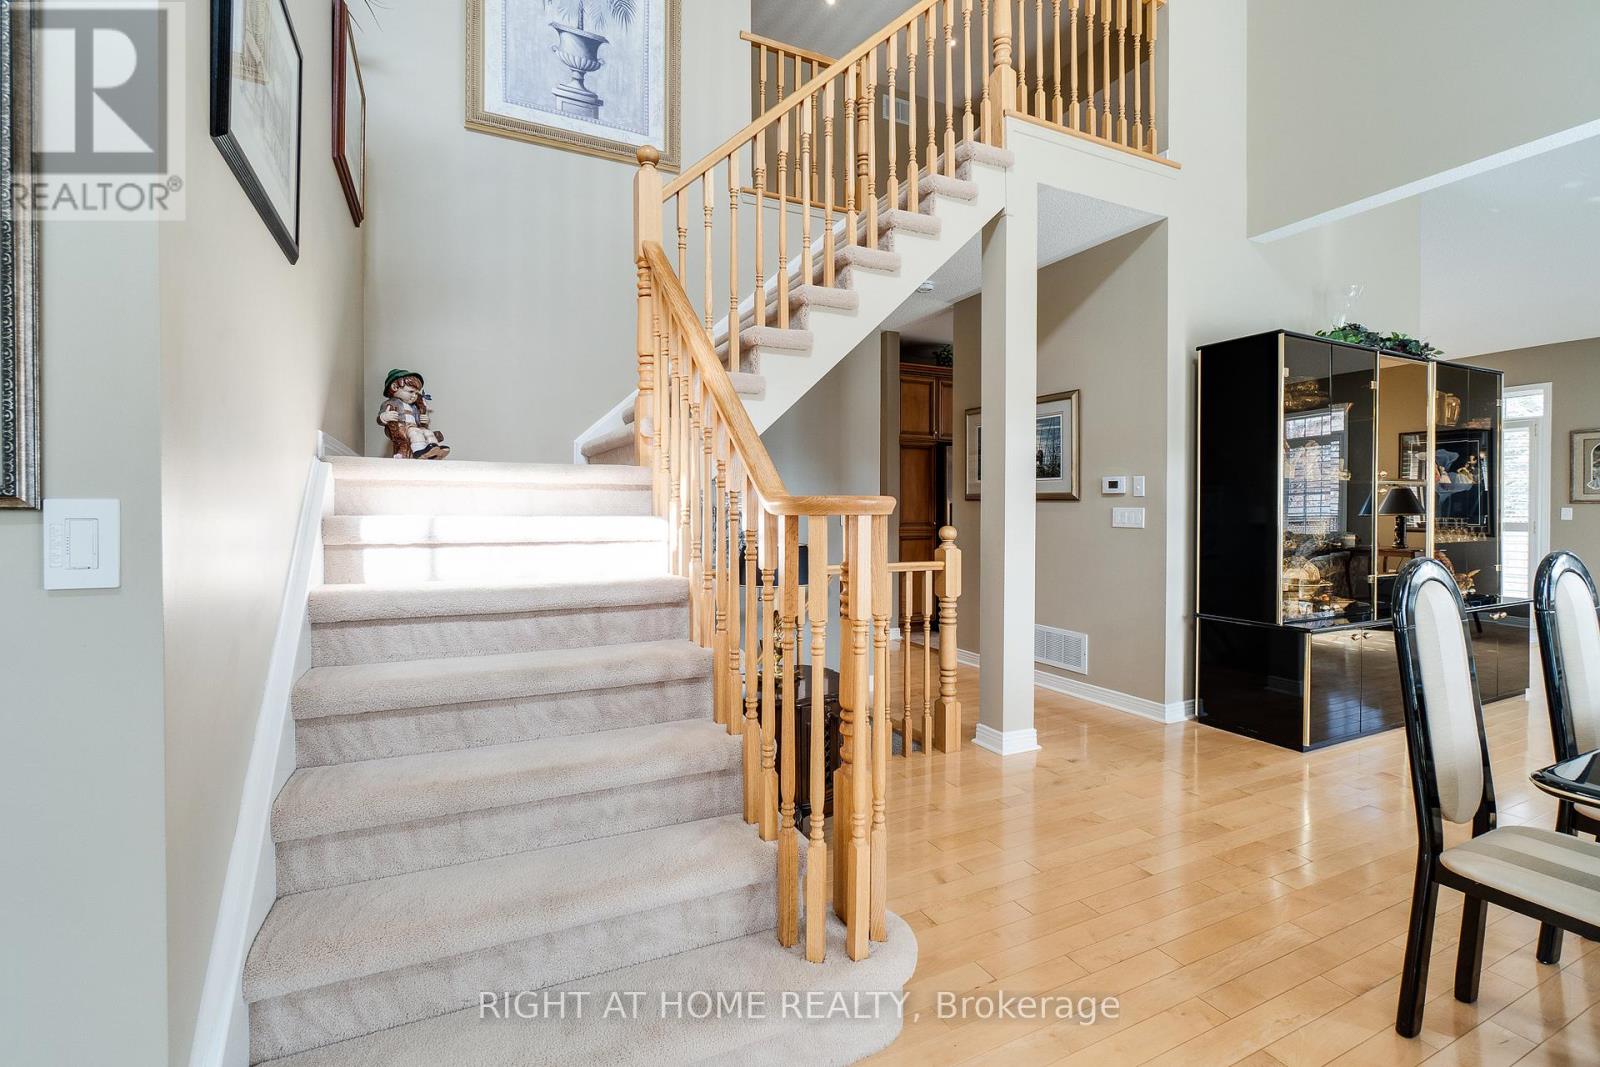
15- 4280 Taywood Drive, Burlington, ON photo 3
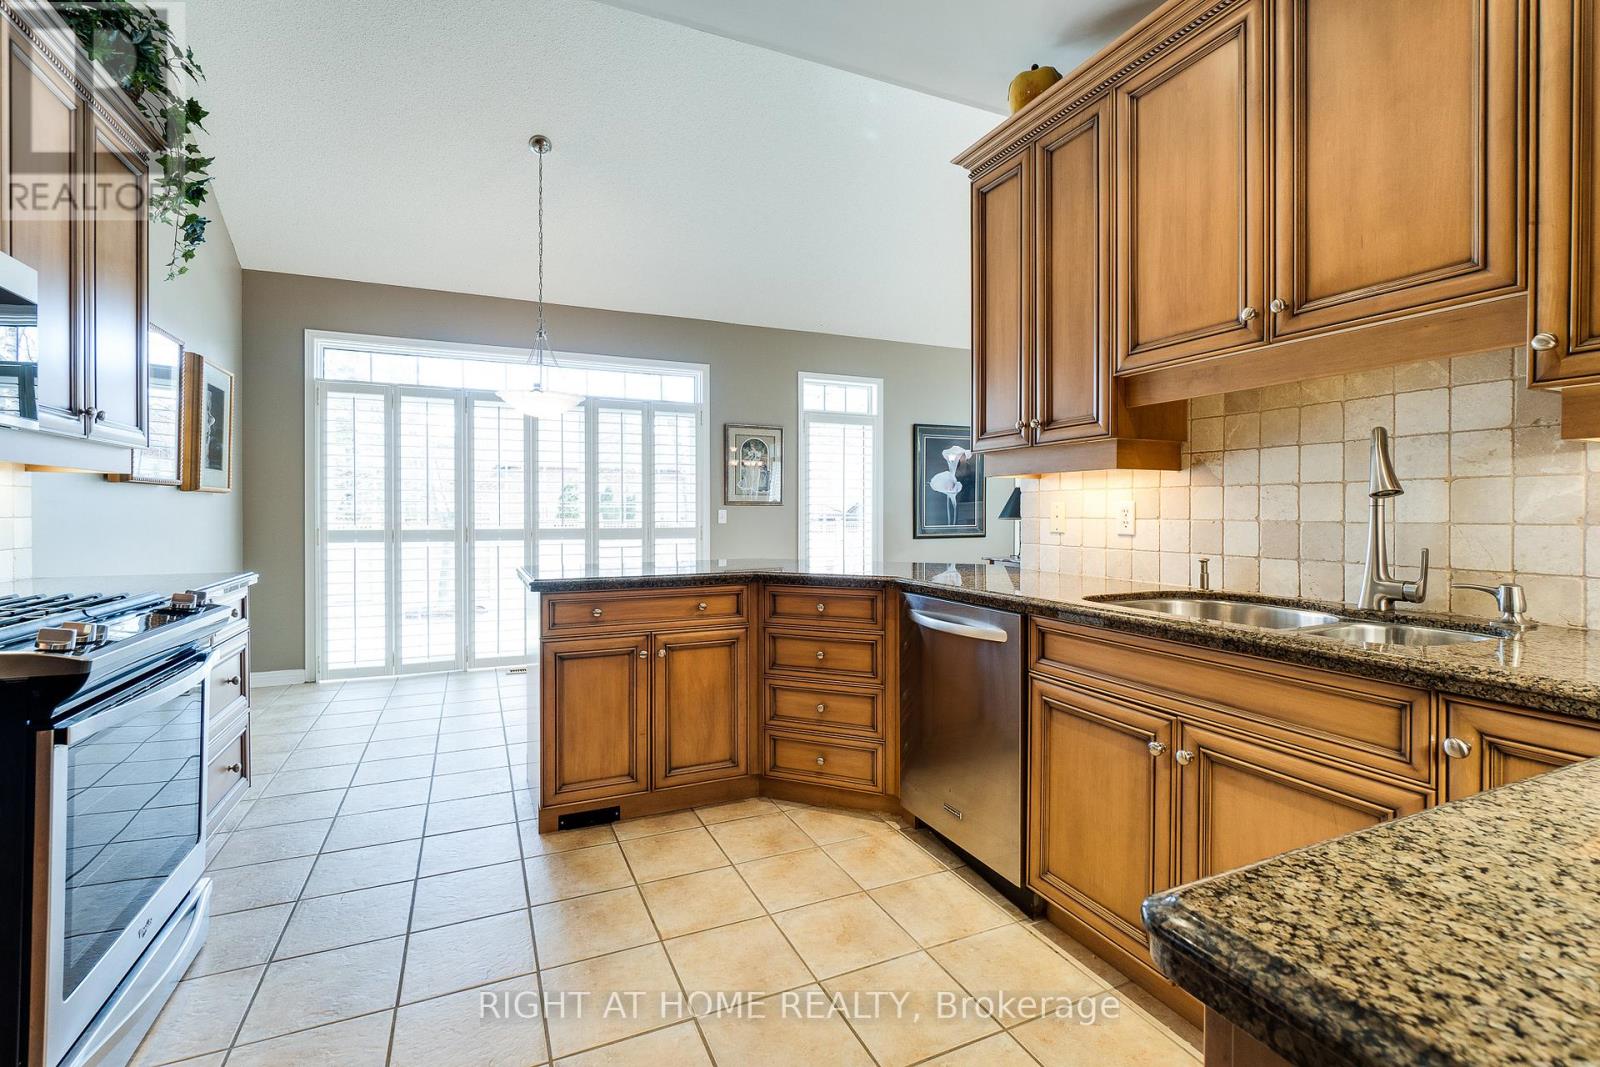
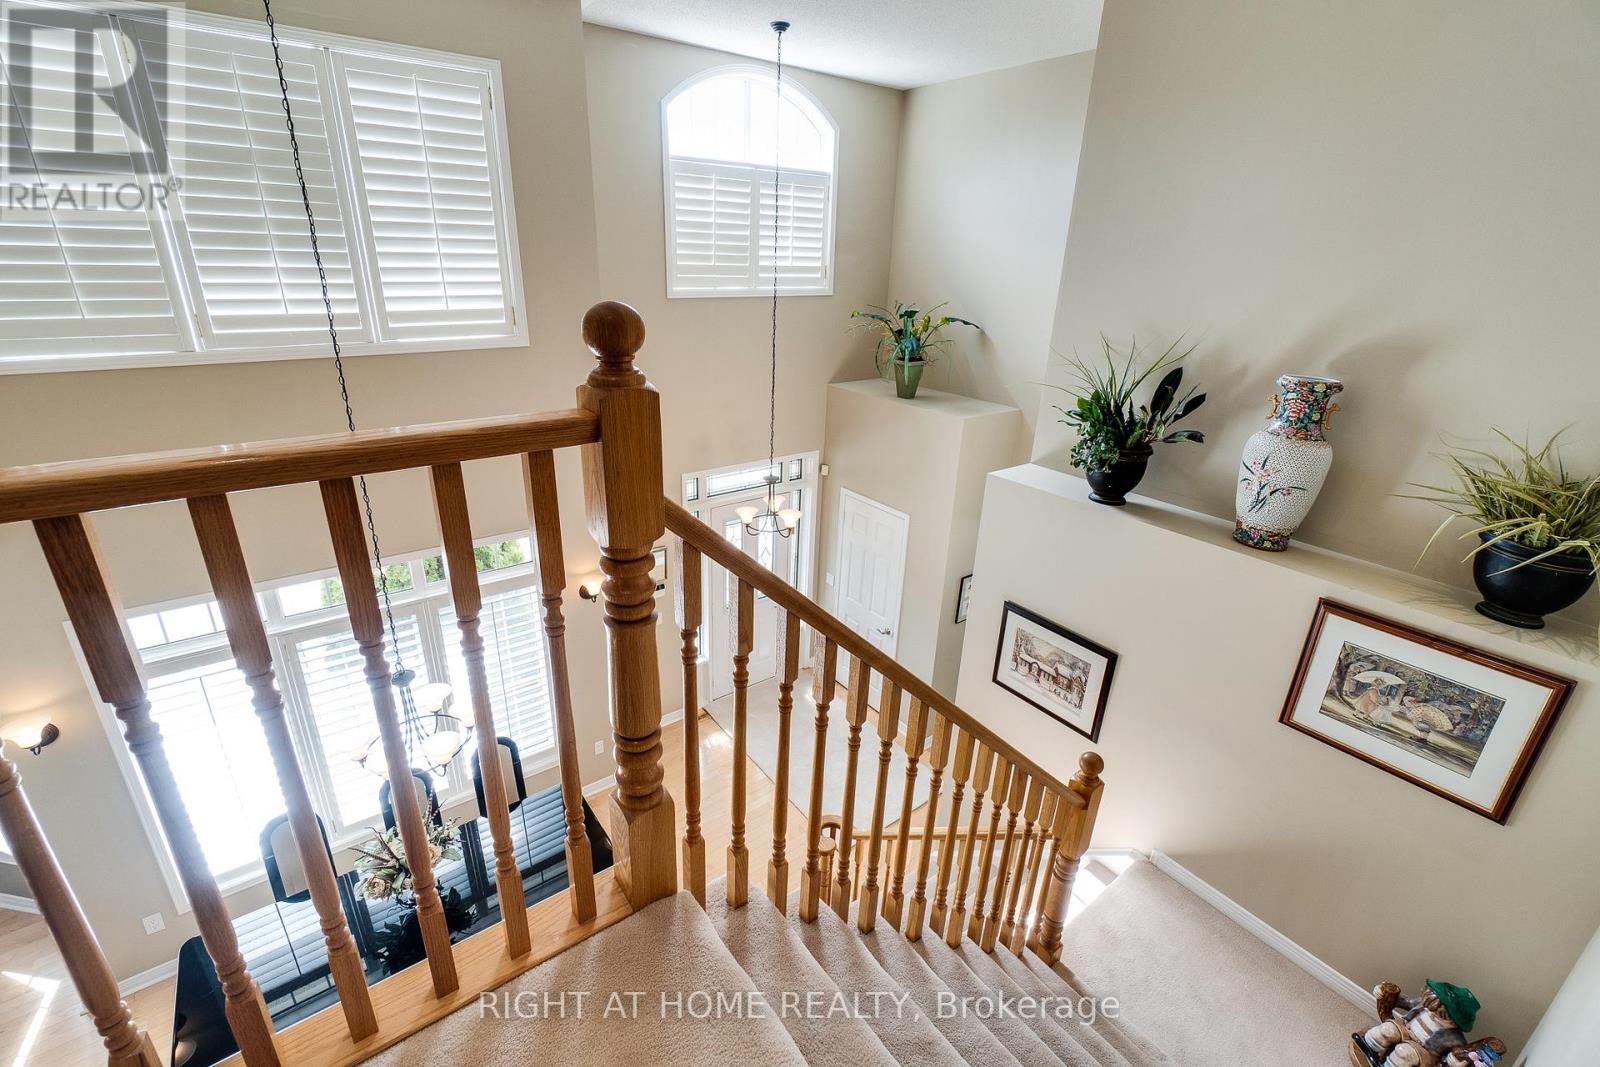
15- 4280 Taywood Drive, Burlington, ON photo 4
15- 4280 Taywood Drive, Burlington, ON photo 5
15- 4280 Taywood Drive, Burlington, ON photo 6
15- 4280 Taywood Drive, Burlington, ON photo 7
15- 4280 Taywood Drive, Burlington, ON photo 8
15- 4280 Taywood Drive, Burlington, ON photo 9
15- 4280 Taywood Drive, Burlington, ON photo 10
15- 4280 Taywood Drive, Burlington, ON photo 11
15- 4280 Taywood Drive, Burlington, ON photo 12
15- 4280 Taywood Drive, Burlington, ON photo 13
15- 4280 Taywood Drive, Burlington, ON photo 14
15- 4280 Taywood Drive, Burlington, ON photo 15
15- 4280 Taywood Drive, Burlington, ON photo 16
15- 4280 Taywood Drive, Burlington, ON photo 17
15- 4280 Taywood Drive, Burlington, ON photo 18
15- 4280 Taywood Drive, Burlington, ON photo 19
15- 4280 Taywood Drive, Burlington, ON photo 20
15- 4280 Taywood Drive, Burlington, ON photo 21
15- 4280 Taywood Drive, Burlington, ON photo 22
15- 4280 Taywood Drive, Burlington, ON photo 23
15- 4280 Taywood Drive, Burlington, ON photo 24
15- 4280 Taywood Drive, Burlington, ON photo 25
15- 4280 Taywood Drive, Burlington, ON photo 26
15- 4280 Taywood Drive, Burlington, ON photo 27
15- 4280 Taywood Drive, Burlington, ON photo 28
15- 4280 Taywood Drive, Burlington, ON photo 29
15- 4280 Taywood Drive, Burlington, ON photo 30
15- 4280 Taywood Drive, Burlington, ON photo 31
15- 4280 Taywood Drive, Burlington, ON photo 32
15- 4280 Taywood Drive, Burlington, ON photo 33
15- 4280 Taywood Drive, Burlington, ON photo 34
15- 4280 Taywood Drive, Burlington, ON photo 35
15- 4280 Taywood Drive, Burlington, ON photo 36
15- 4280 Taywood Drive, Burlington, ON photo 37
15- 4280 Taywood Drive, Burlington, ON photo 38
15- 4280 Taywood Drive, Burlington, ON photo 39
15- 4280 Taywood Drive, Burlington, ON photo 40
15- 4280 Taywood Drive, Burlington, ON photo 41
15- 4280 Taywood Drive, Burlington, ON photo 42
1 / 42

BUYER ADVANTAGE

Buy with confidence

Get a full-service approach built on strategy, strong negotiation, and clear guidance from offer to close.

  • Local Market Expertise
  • Broker-level Negotiation
  • Transparent Process
  • No-pressure Guidance

The right strategy depends on your goals, timing, budget, and the type of home you are buying. Get Your Buyer Snapshot.

About This Property

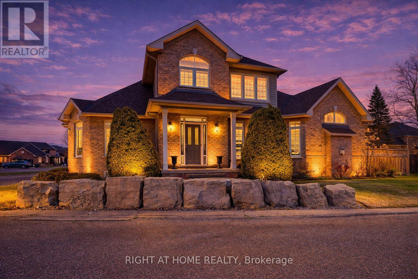
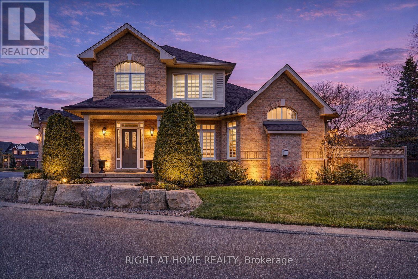
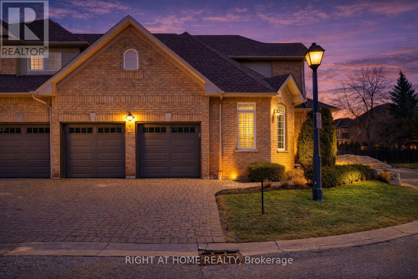
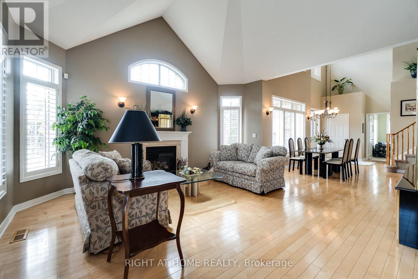
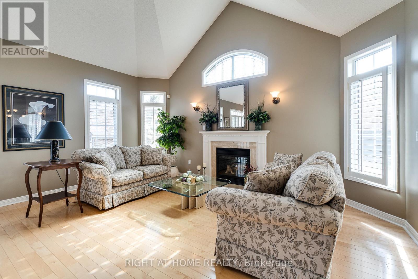
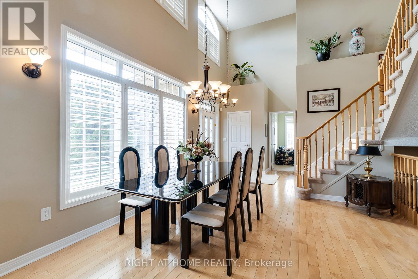
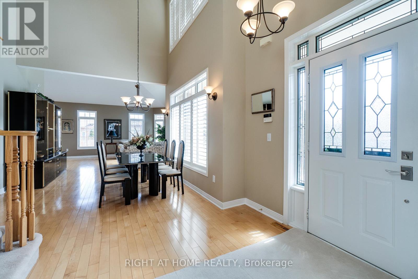
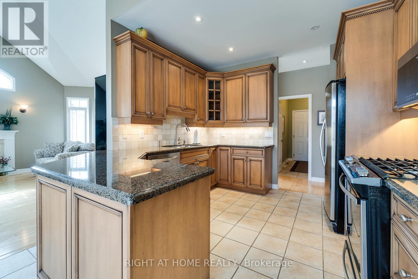
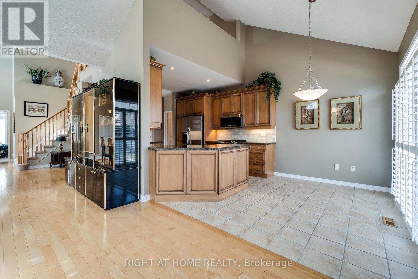
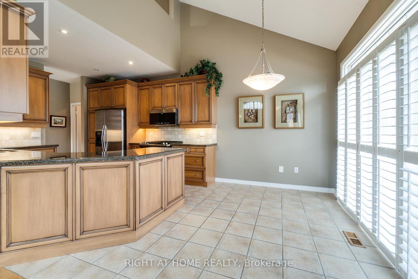
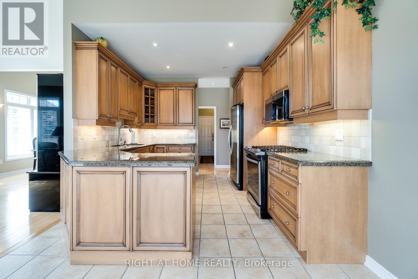
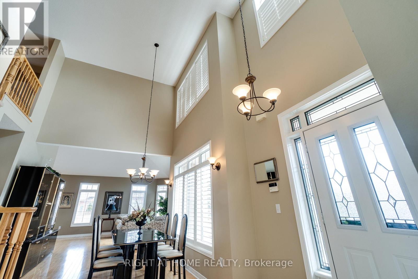
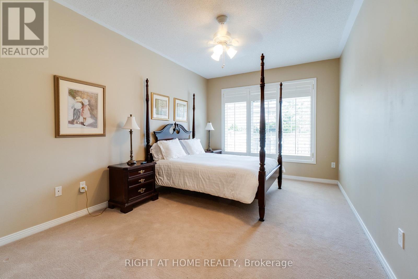
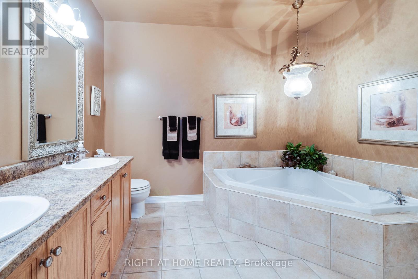
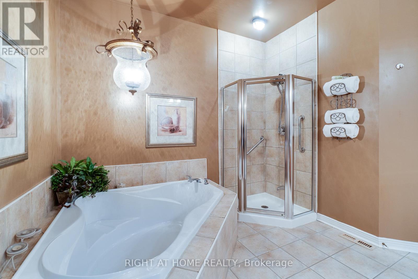
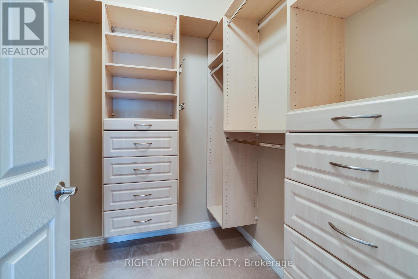
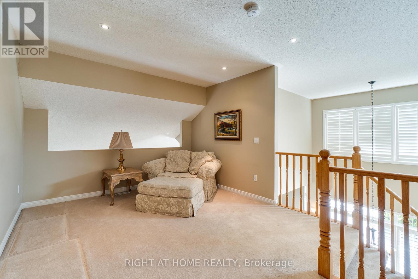
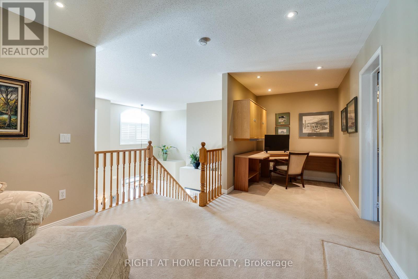
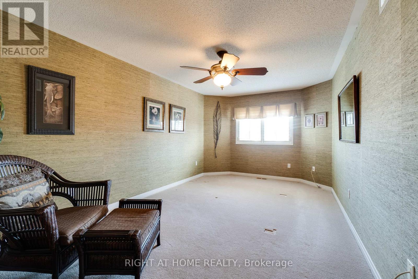
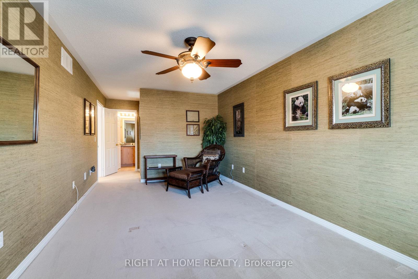
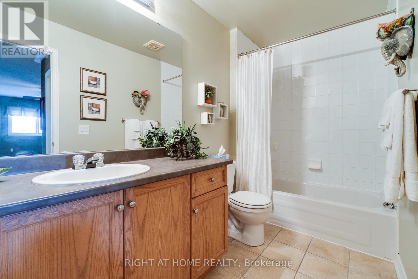
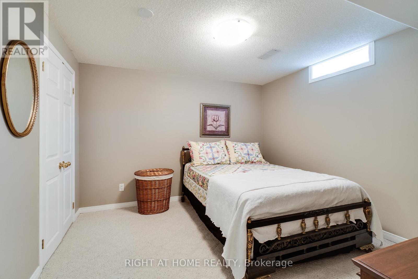
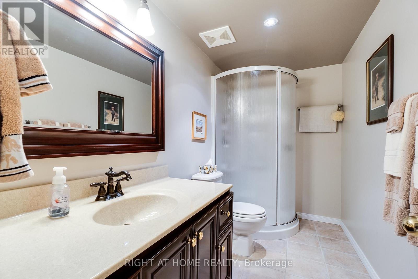
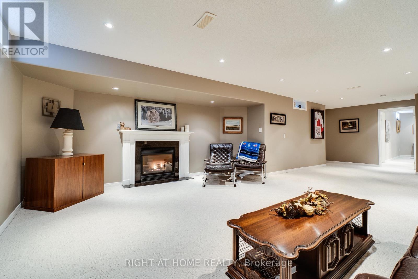
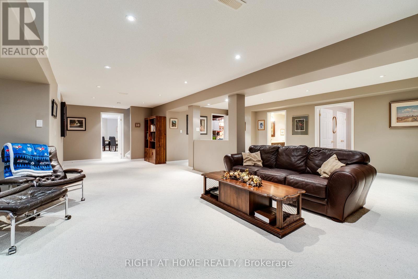
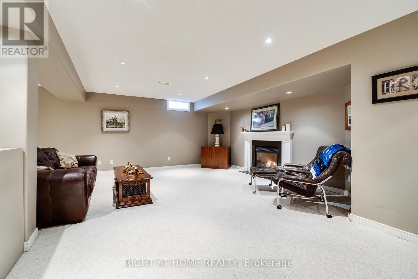
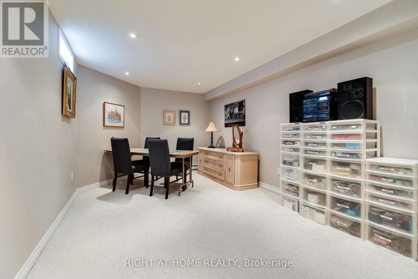
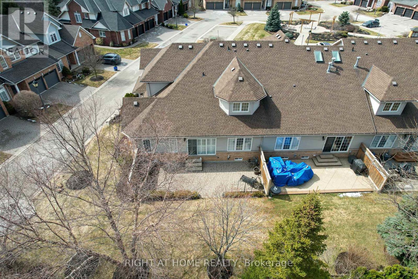
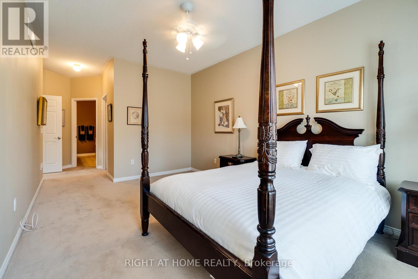
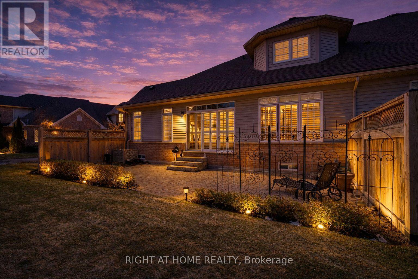
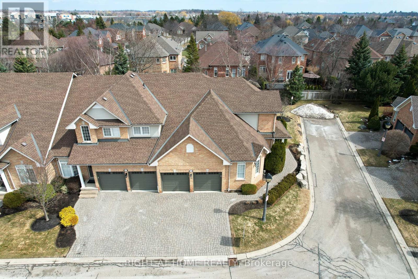
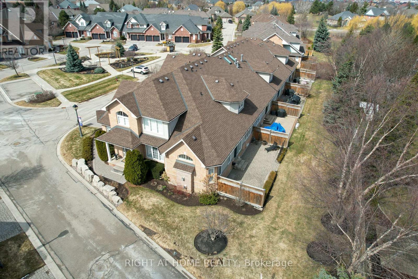
Stunning and exceptionally well laid out end-unit bungaloft in highly sought-after Millcroft community with over 3700 sq ft of total living space! Tucked away at the back of a quiet, mature and exclusive community sits this 2200+ sq ft home with 3 + 2 beds and 4 baths which has beenmeticulously maintained by the original owners. This thoughtfully laid out home features an open concept living and dining area with soaringvaulted ceilings, a cozy gas fireplace, hardwood floors and floor to ceiling windows which flood the home with natural light. The main floorprimary suite offers a spacious walk-in closet and a well-appointed ensuite bathroom, while main-level laundry and direct access to the doublegarage add everyday convenience. The main floor includes a second bedroom (which can function well as a study/office) with access to a full 4-piece bath. The second-floor family room loft provides a versatile space which can be used as a cozy TV area, home office or separate guestarea, complete with a large third bedroom with walk-in closet and full ensuite bath. The lower level provides expanded living space with awelcoming rec room with cozy gas fireplace ideal for movie nights, watching sports, entertaining or games. Basement has a walk-in cold cellar/wine cellar (rare original builder upgrade). The lower level also features two additional bedrooms (with plenty of storage and one with a cedarlined closet) which can function as a hobby room, office/study or gym and includes another full bathroom. The large utility room also includes alarge workshop. This rarely offered end-unit offers privacy, functionality and flexibility/opportunity for customization in the heart of prestigiousMillcroft. (id:63604)
Key Facts

Type
Condo Townhouse
Beds
5
Baths
4
Size
2,000 sqft
Parking
4 total
Condo fee
$730

Highlights

  • Washer
  • Refrigerator
  • Water softener
  • Dishwasher
  • Stove
  • Dryer
  • Microwave
  • Window Coverings
Property Details 14 details
Bedrooms
5 bedrooms
3 above grade + 2 below grade
Bathrooms
4 bathrooms
Parking
4 parking spaces
Attached Garage · Garage
Living area
2,000 - 2,249 sq. ft.
Property
Single Family · Condo/Strata · Attached
Property subtype
Single Family
Structure type
Row / Townhouse
Ownership
Condo/Strata
Attached status
Attached
Storeys
1.50
Basement
Finished, Full
Heating
Forced air, Natural gas
Cooling
Central air conditioning
Fireplace
2 fireplaces
Taxes
$7,743.00

Interior features

WasherRefrigeratorWater softenerDishwasherStoveDryerMicrowaveWindow CoveringsHardwoodCarpetedFireplace(s)Visitor Parking

Exterior features

Brick

Systems and association

Alarm systemSecurity systemMonitored AlarmCommon Area MaintenanceInsuranceParking

Lot and water

Cul-de-sacIn suite Laundry
Rooms 11 rooms
Level
Room
Dimensions
Main level
Kitchen
5.82 m x 3.3 m
Basement
Bedroom
3.41 m x 3.28 m
Main level
Living room
8.38 m x 5.59 m
Main level
Dining room
6.6 m x 2.82 m
Main level
Primary Bedroom
6.86 m x 3.28 m
Main level
Bedroom 2
4.37 m x 3.51 m
Main level
Laundry room
2.72 m x 2 m
Second level
Bedroom 3
6.66 m x 3.25 m
Second level
Loft
6.4 m x 3.1 m
Basement
Recreational, Games room
9.65 m x 7.34 m
Basement
Bedroom
5.69 m x 3.51 m

Virtual Tour & Media

Mortgage & Affordability Estimate monthly costs
Purchase price$1,399,000
Down paymentNot available
Mortgage amountNot available
Principal & interestNot available
Property taxesNot available
Condo/HOA feeNot available
Insurance/OtherNot available
UtilitiesNot available
Est. monthly totalNot available
Income needed (GDS 32%)Not available
Estimates only. Not financial advice. Rates, taxes and fees vary by lender and municipality.

Saved Properties

Keep This One Handy

Save this listing, compare it later, or open your saved properties dashboard.

Manage Saved Searches
Map is approximate.

Neighbourhood

Area
Rose
City
Burlington
Postal code
L7M 4X8
Nearby
Cross Streets: Millcroft Park Drive. ** Directions: Dundas St W to Millcroft Park to Taywood.