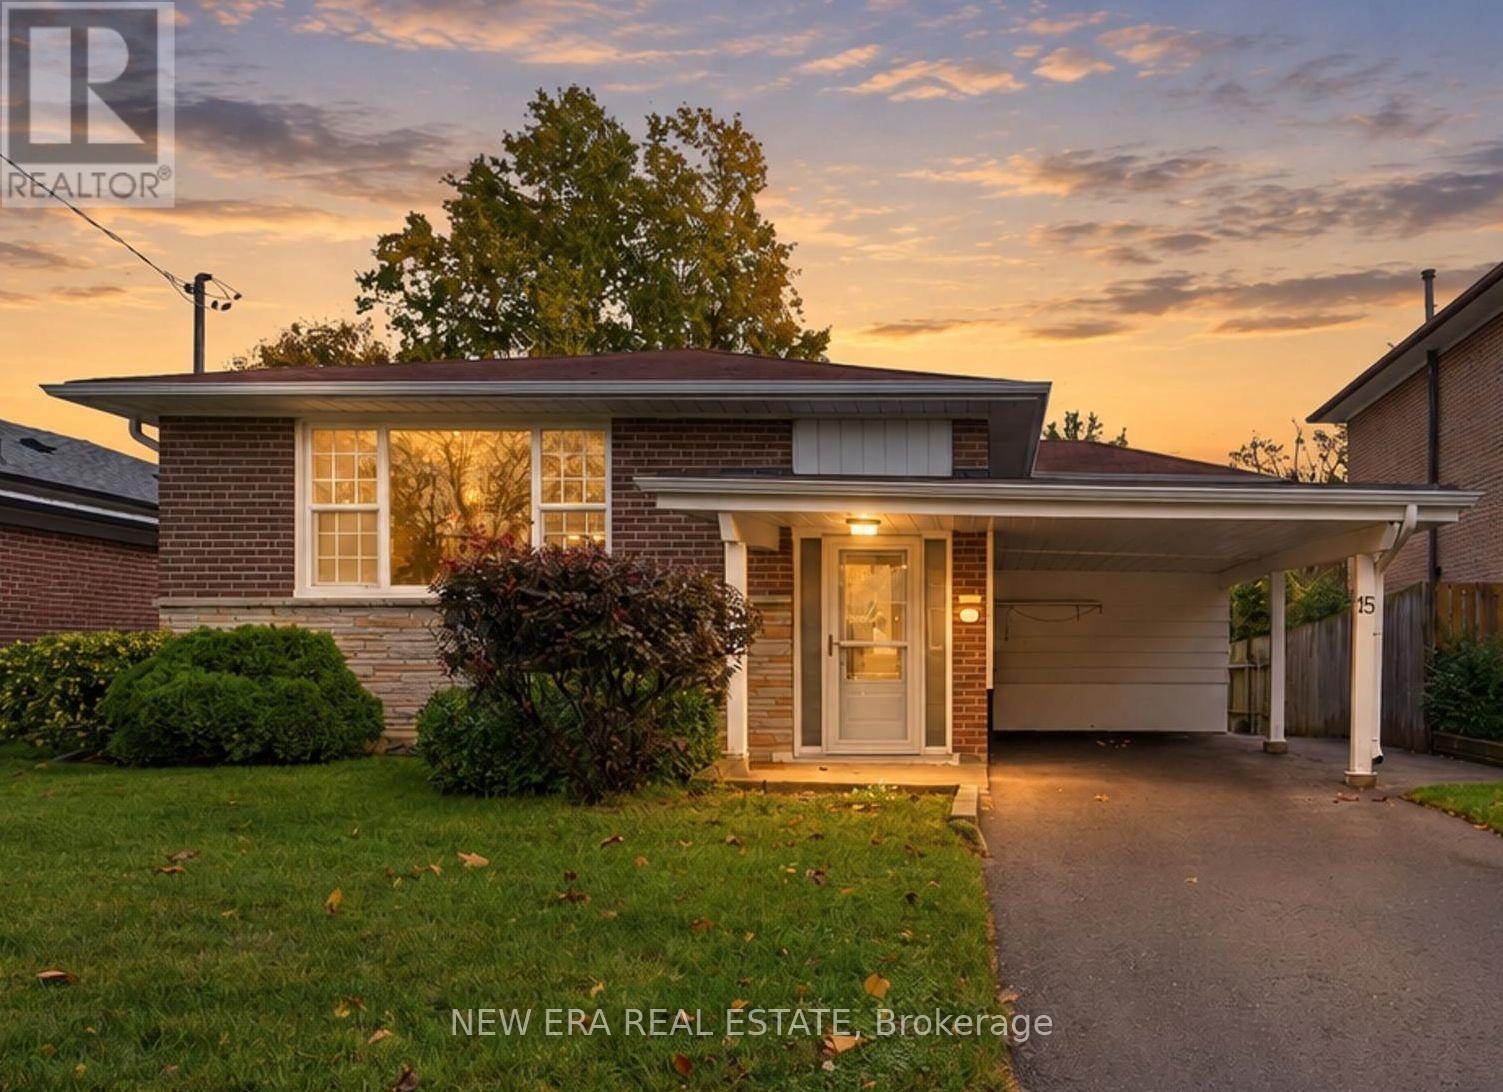
15 Marlena Drive
BUYER ADVANTAGE
Buy with confidence
Get a full-service approach built on strategy, strong negotiation, and clear guidance from offer to close.
- Local Market Expertise
- Broker-level Negotiation
- Transparent Process
- No-pressure Guidance

The right strategy depends on your goals, timing, budget, and the type of home you are buying. Get Your Buyer Snapshot.
About This Property
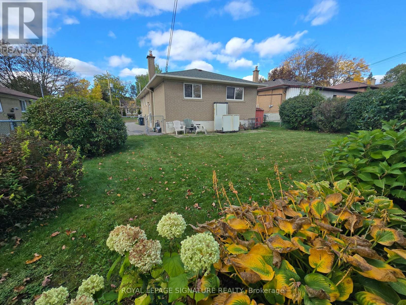
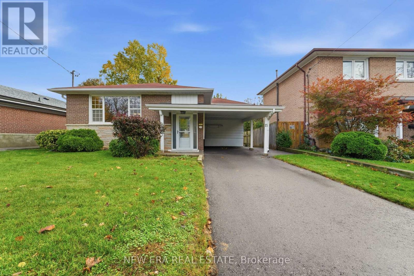
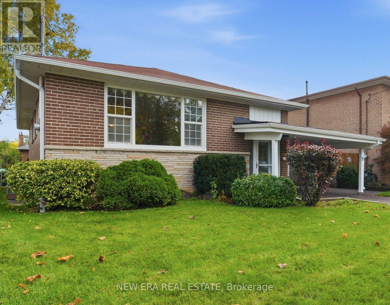
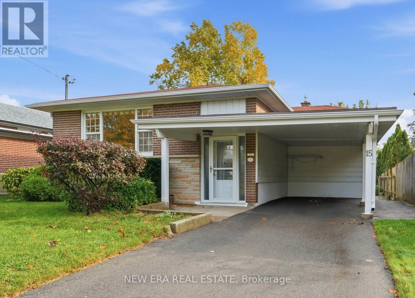
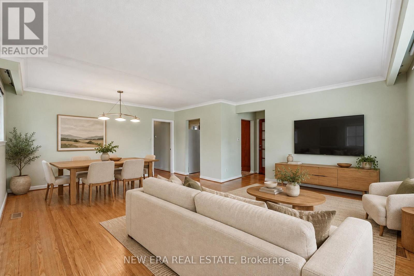
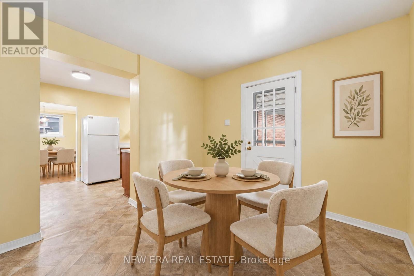
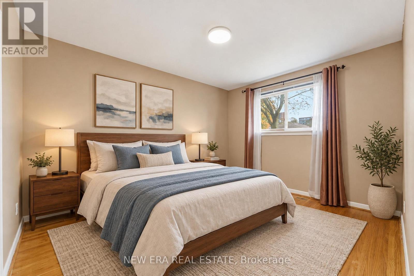
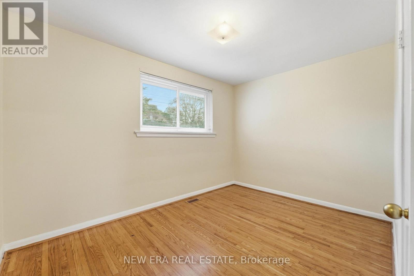
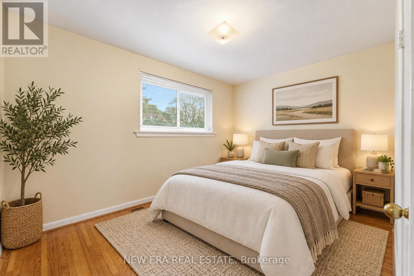
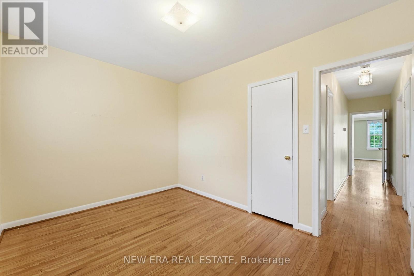
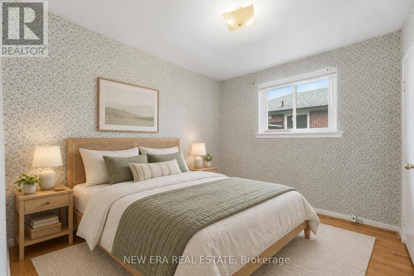
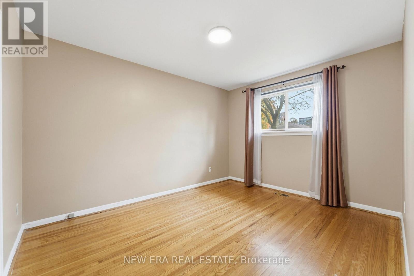
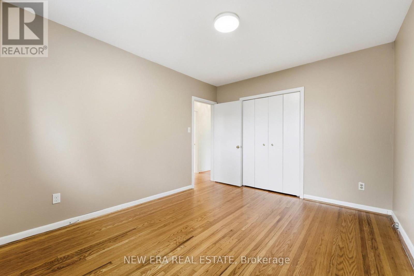
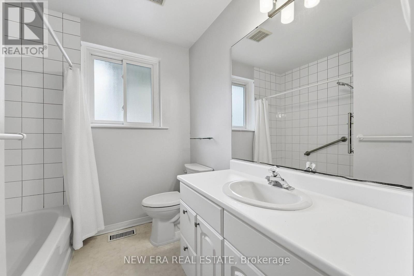
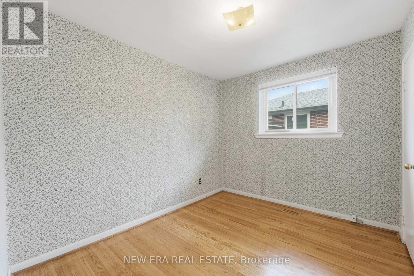
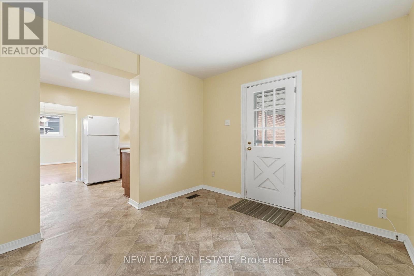
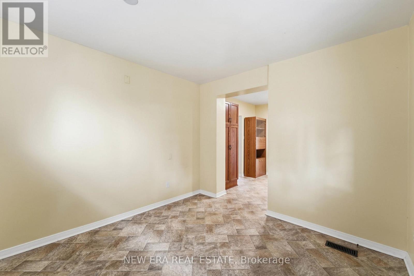
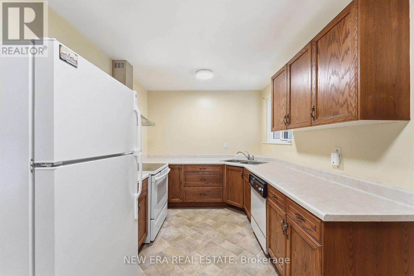
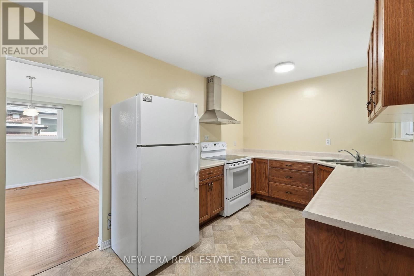
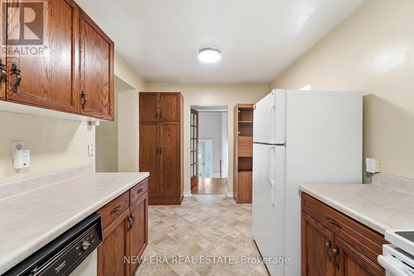
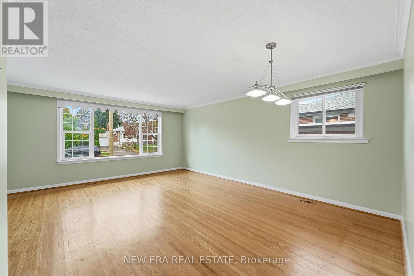
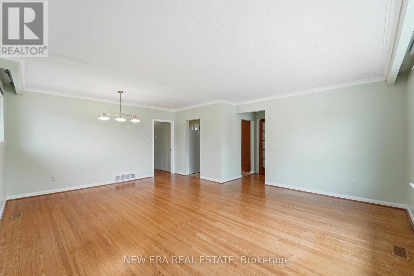
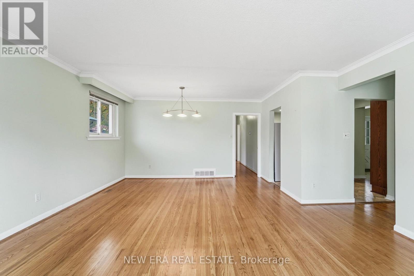
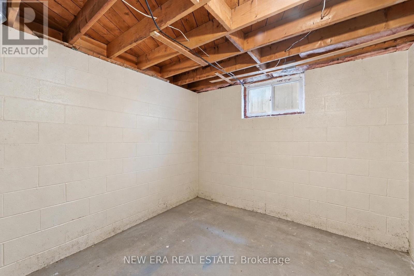
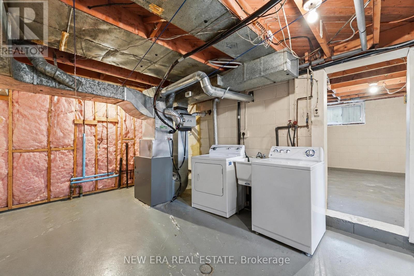
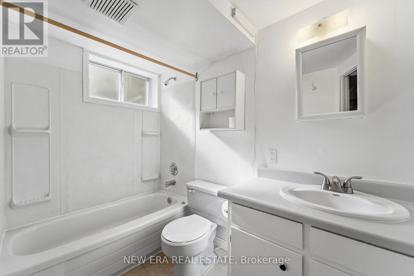
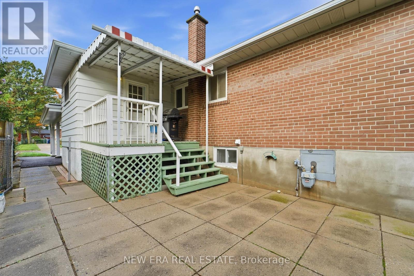
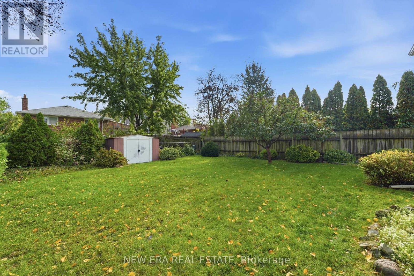
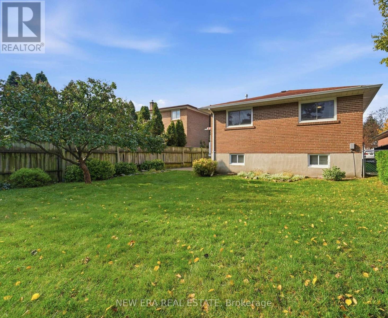
Spacious detached home offering over 2,400 sq. ft. of living space in a sought-after neighbourhood. Ideal for a large, multifamily, or multigenerational household, this well-maintained property features three bedrooms on the upper level and three additional bedrooms downstairs. The lower level includes a second kitchen, a full bathroom, new carpeting, shared laundry, and a flexible bonus room that could serve as a fourth lower-level bedroom, home office, or workshop. There is also space to add another bathroom, if desired. Upstairs, the bright and spacious kitchen offers abundant cabinetry, a pantry, and generous countertop space - perfect for home cooks, entertaining, or busy family life. Numerous windows fill the home with natural light, while the original hardwood floors remain in excellent condition. Ample closets, rooms, and storage areas provide plenty of space throughout. Recent improvements include a new furnace and central air conditioning, as well as newer windows and roof. Outside, enjoy a fully fenced backyard and the peace of a dead-end street with no through traffic. Conveniently located near public transit, shopping, dining, schools, parks, and recreation. The home is vacant and available for immediate occupancy. Some rooms have been virtually staged using AI to illustrate their potential. Upload the listing photos to your preferred design app and experiment with your own style to imagine how this wonderful home could look as your own. (id:63604)
Key Facts
Highlights
- Water meter
- Window Coverings
- Water Heater
Property Details
Interior features
Exterior features
Systems and association
Lot and water
Rooms
Mortgage & Affordability
Saved Properties
Keep This One Handy
Save this listing, compare it later, or open your saved properties dashboard.
Neighbourhood
- Area
- West Hill
- City
- Toronto
- Postal code
- M1E 2Y9
- Nearby
- Cross Streets: Morningside Rd S and Danzig St. ** Directions: Kingston Rd to Morningside Avenue south to Danzig right Marlena is 2nd street on right.
Save This Property
Keep this home handy, return to it anytime, and let us know how to reach you about this listing.
We use this email only to connect your saved properties and saved searches.
Other Available Options
Similar Listings
Listings from our database that match closely.