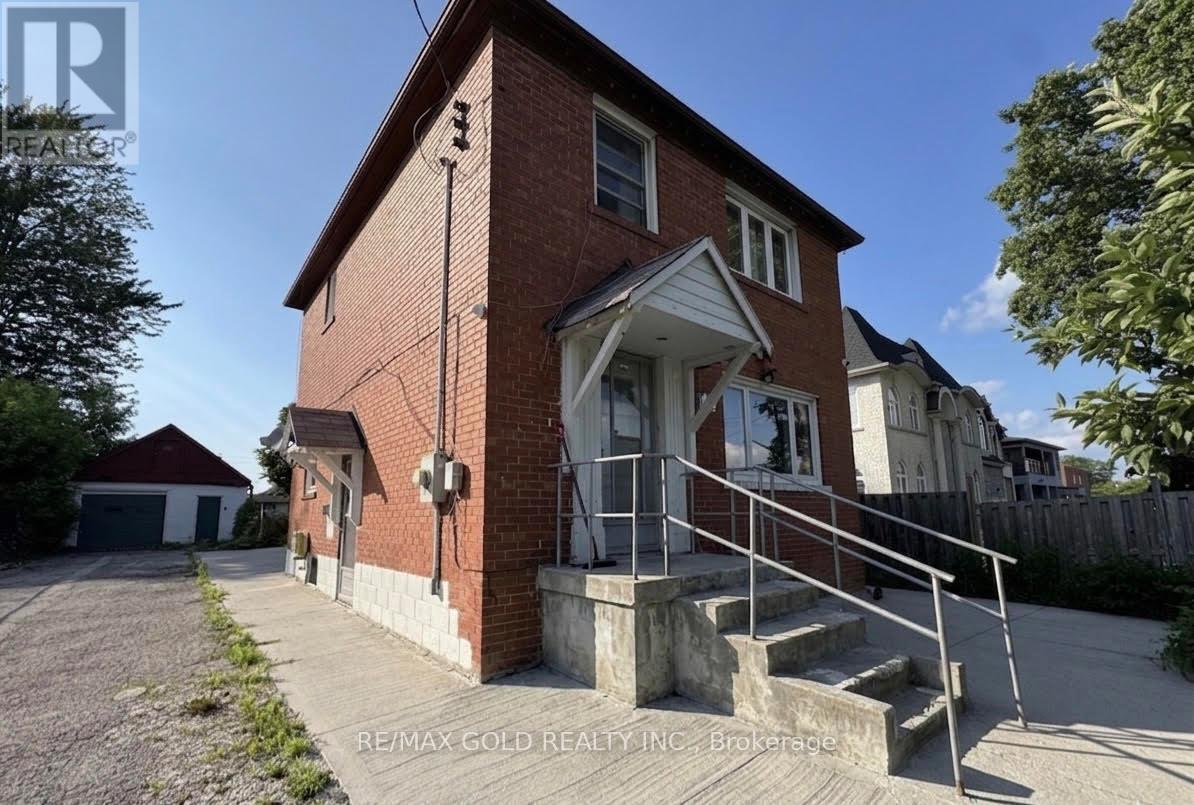
15 Scarboro Street
BUYER ADVANTAGE
Buy with confidence
Get a full-service approach built on strategy, strong negotiation, and clear guidance from offer to close.
- Local Market Expertise
- Broker-level Negotiation
- Transparent Process
- No-pressure Guidance

The right strategy depends on your goals, timing, budget, and the type of home you are buying. Get Your Buyer Snapshot.
About This Property
Excellent opportunity for investors, builders, and end-users to own a detached property featuring two self-contained income-generating units on a premium 46 ft x 128 ft lot, with land value estimated at over $1 million. Situated in one of Mississauga's most established and highly sought-after neighbourhood, this property offers exceptional versatility and strong rental potential. The main and upper levels feature a spacious and sun-filled living and dining area, a large kitchen, 3 generously sized bedrooms, and 1.5 bathrooms. The home also includes two additional income-producing units: a bachelor suite with combined living/bedroom area and private washroom, currently rented for $700/month, plus a separate 2-bedroom basement apartment with private entrance, currently rented for $1,300/month. Additional highlights include a detached garage, parking for up to 10 vehicles. Conveniently located just minutes from Hwy 427, Pearson Airport, GO Station, and Westwood Mall, while being within walking distance to schools, parks, community center, and places of worship. (id:63604)
Key Facts
Highlights
- Washer
- Dryer
- Two stoves
- Two Refrigerators
Property Details
Interior features
Exterior features
Rooms
Mortgage & Affordability
Saved Properties
Keep This One Handy
Save this listing, compare it later, or open your saved properties dashboard.
Neighbourhood
- Area
- Malton
- City
- Mississauga
- Postal code
- L4T 1E3
- Nearby
- Airport Rd / Derry Rd
Save This Property
Keep this home handy, return to it anytime, and let us know how to reach you about this listing.
We use this email only to connect your saved properties and saved searches.
Other Available Options
Similar Listings
Listings from our database that match closely.