

15 Skyridge Road

Toronto, ONDetached
$1,179,000
MLS® E13709988
Detached4 beds3 baths4 total
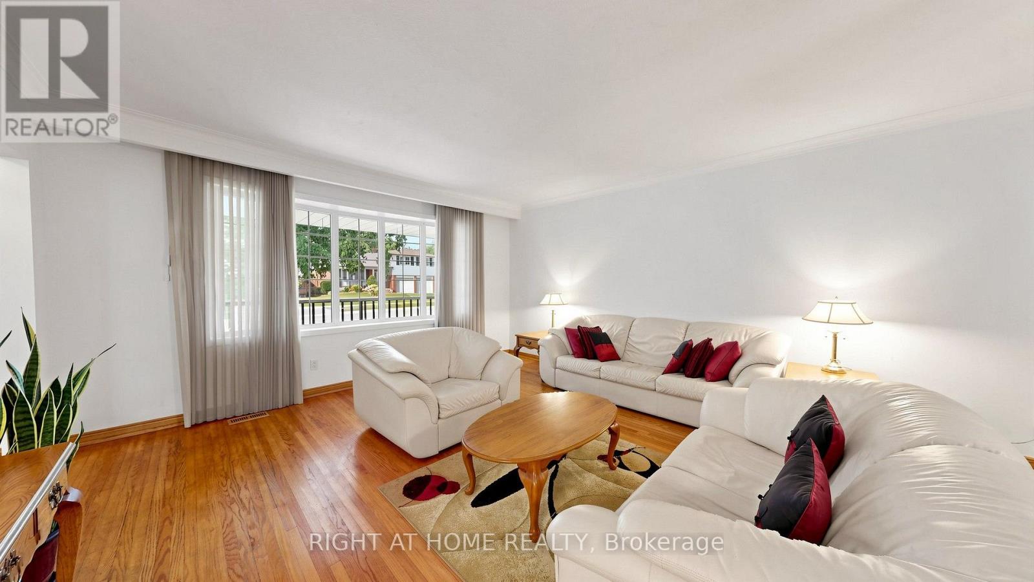
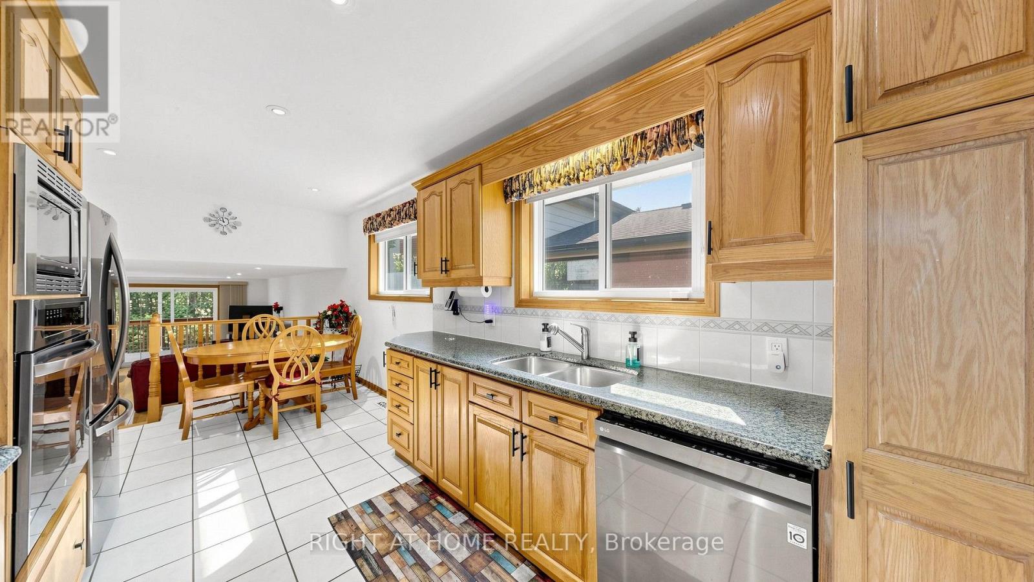
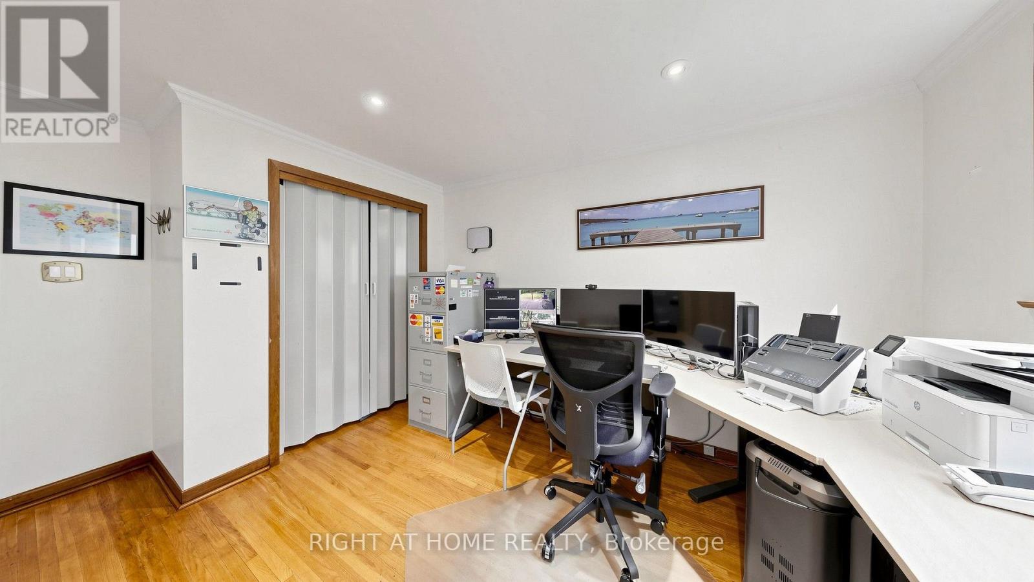
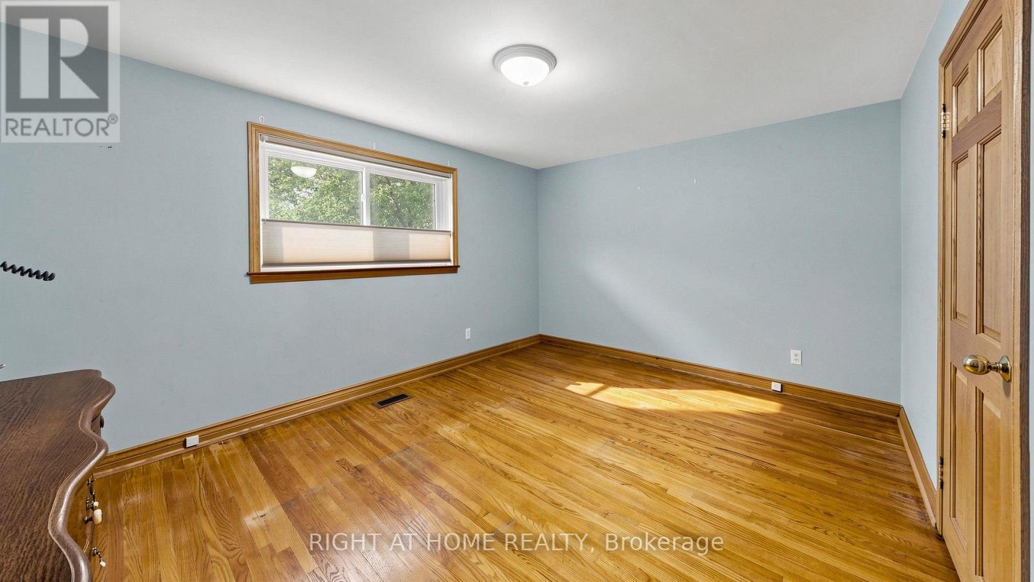
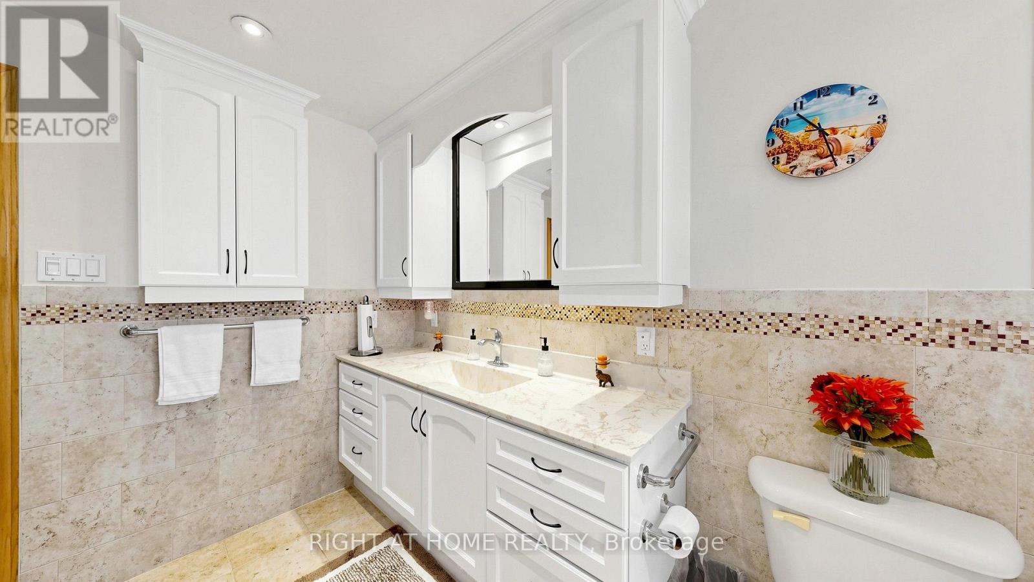
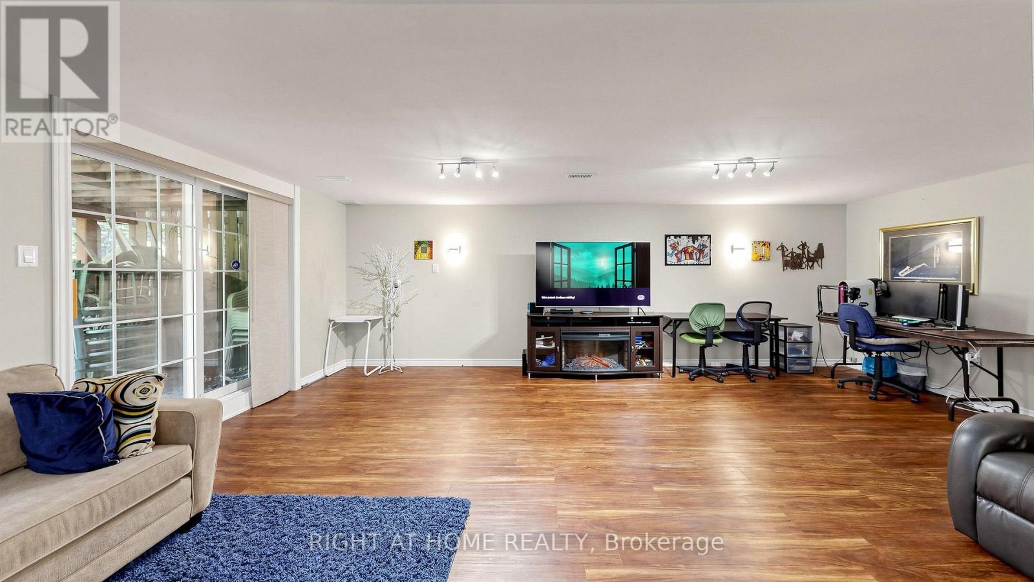
15 Skyridge Road, Toronto, ON photo 1
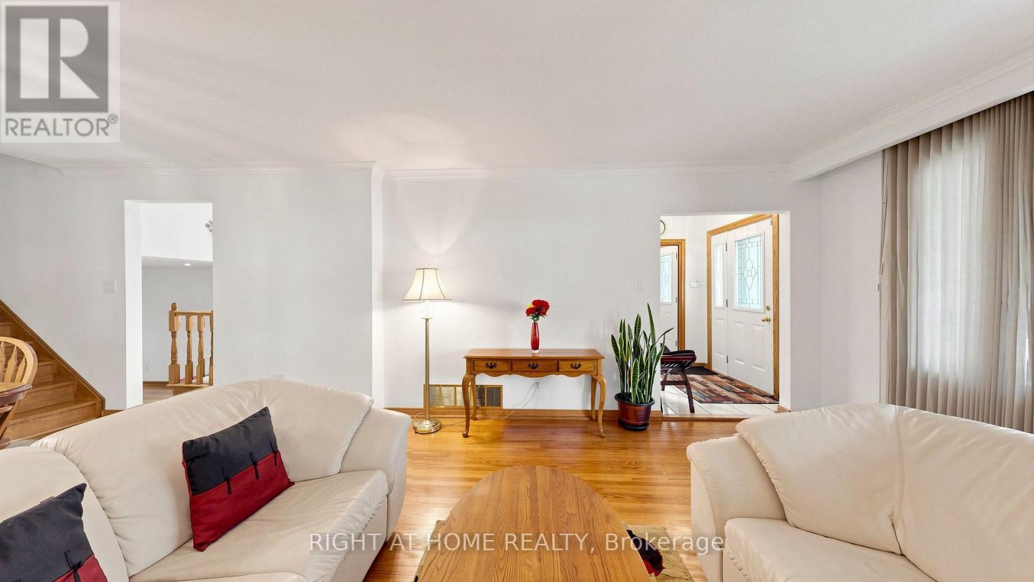
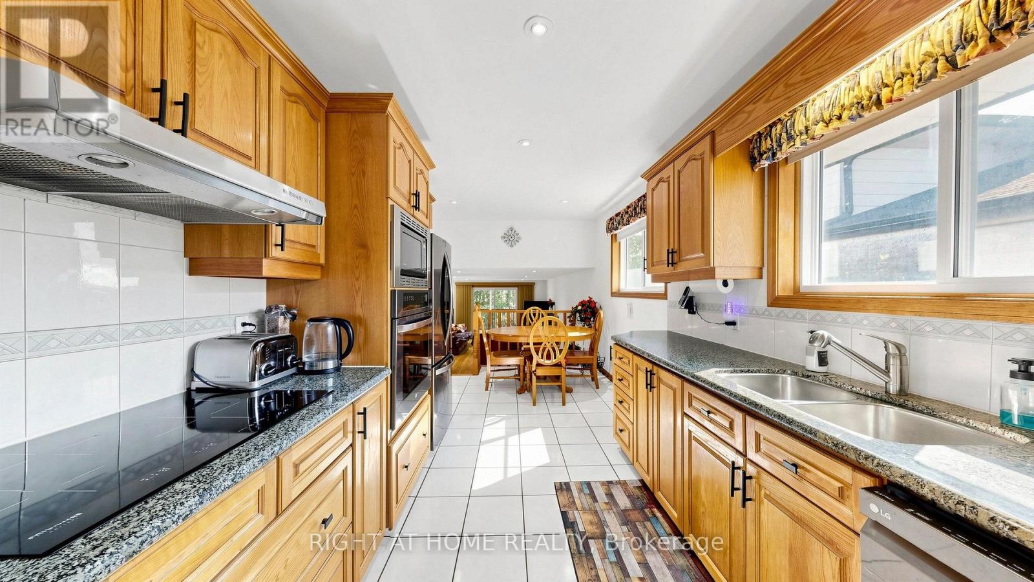
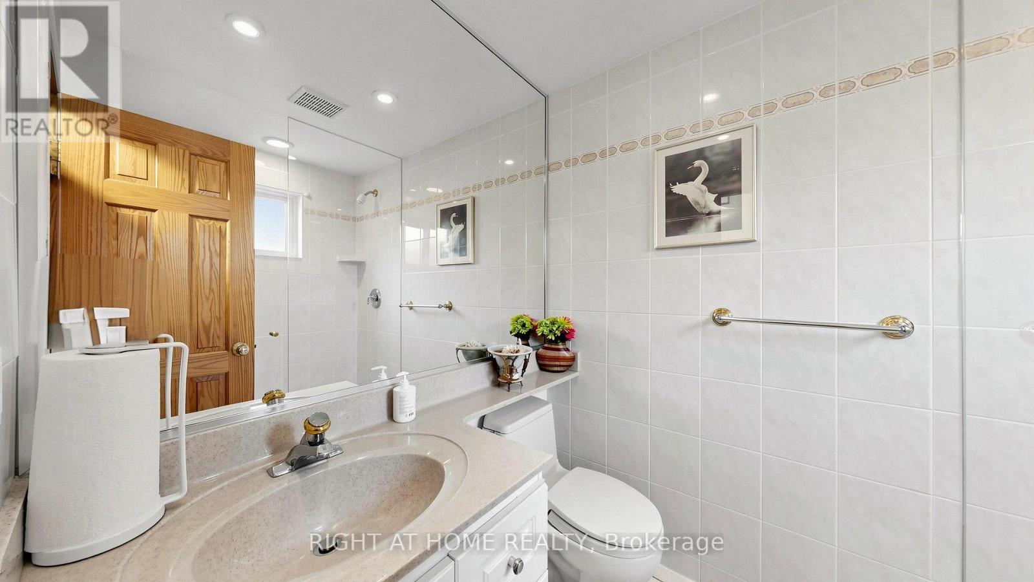
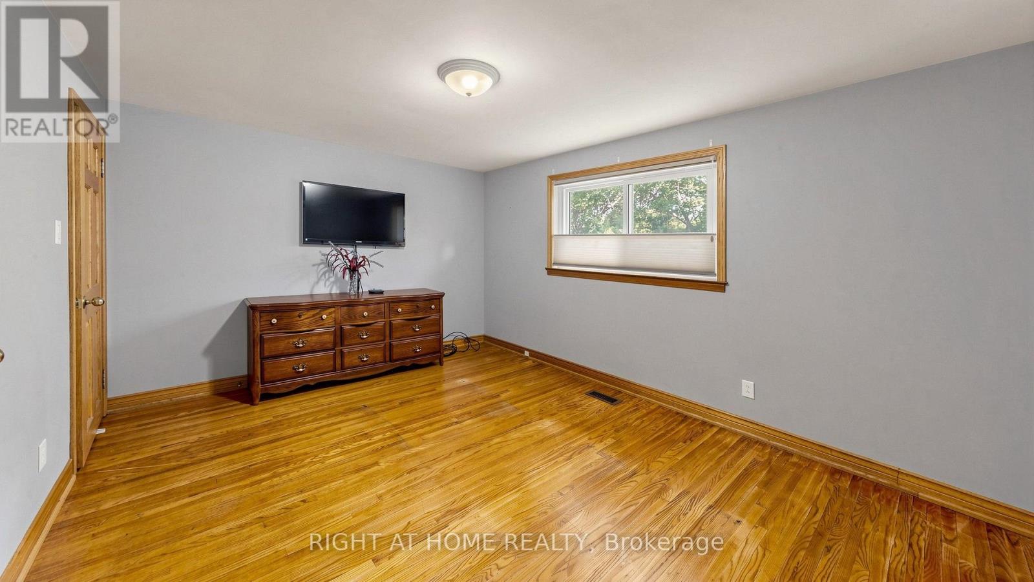
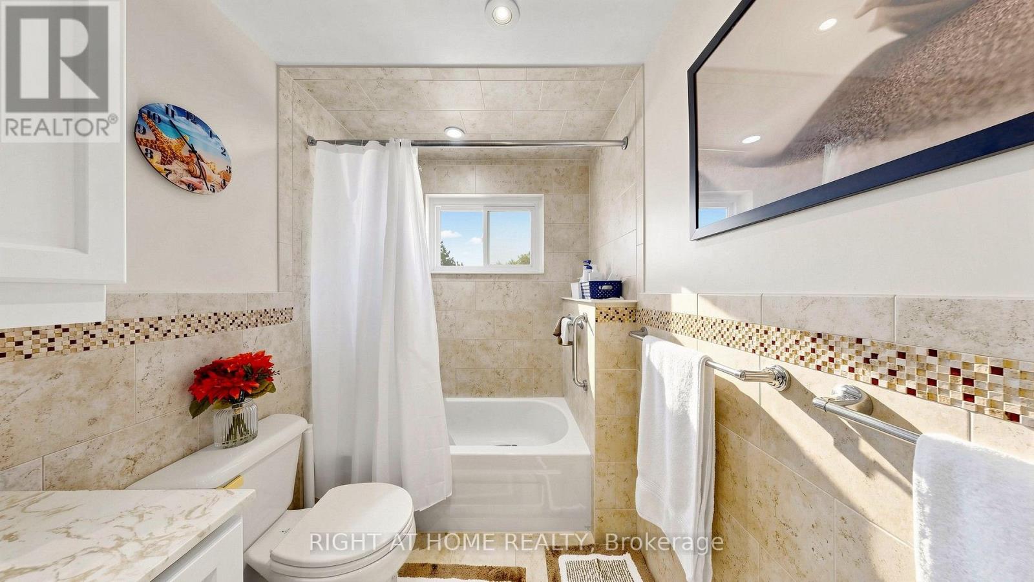
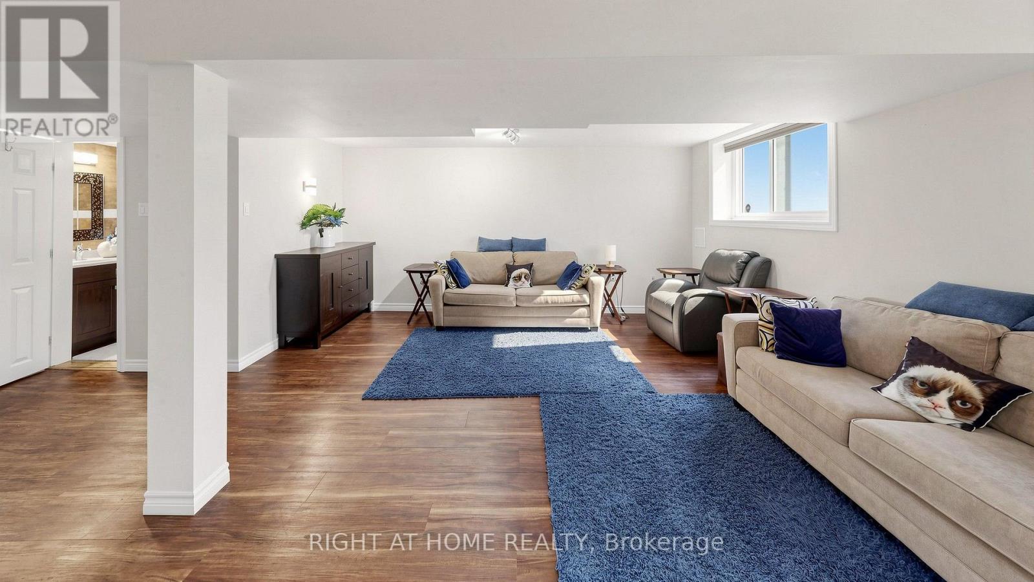
15 Skyridge Road, Toronto, ON photo 2
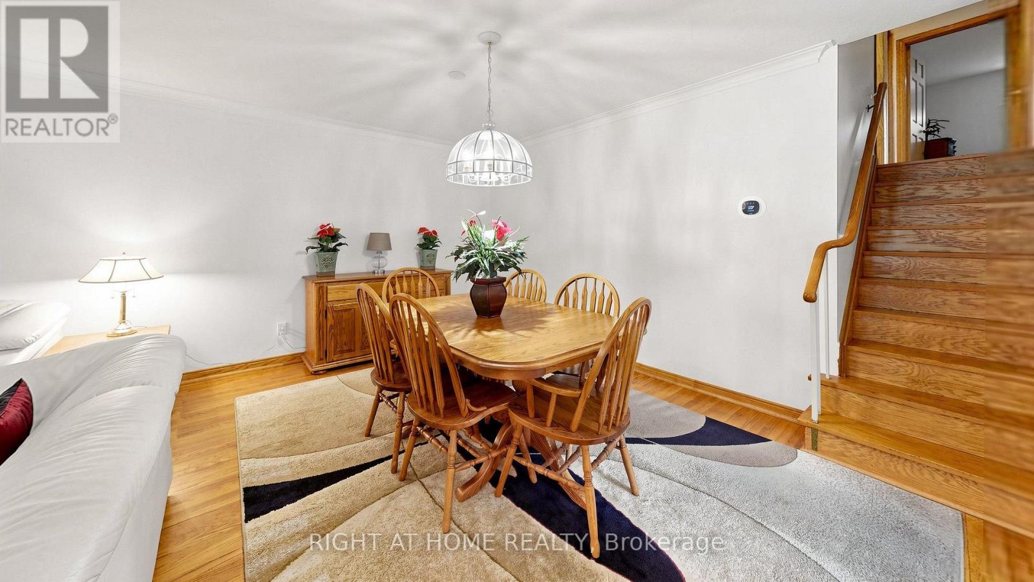
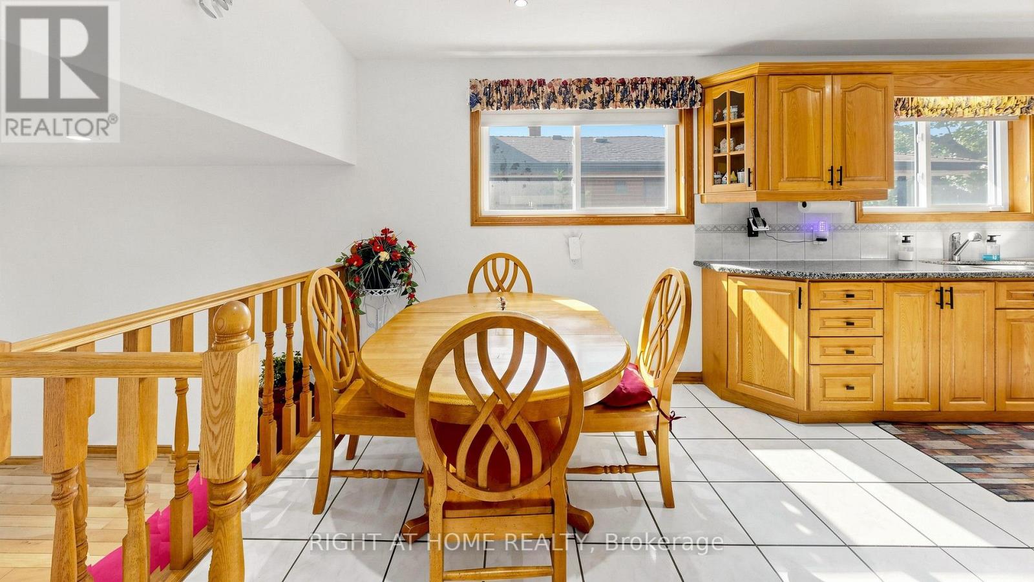
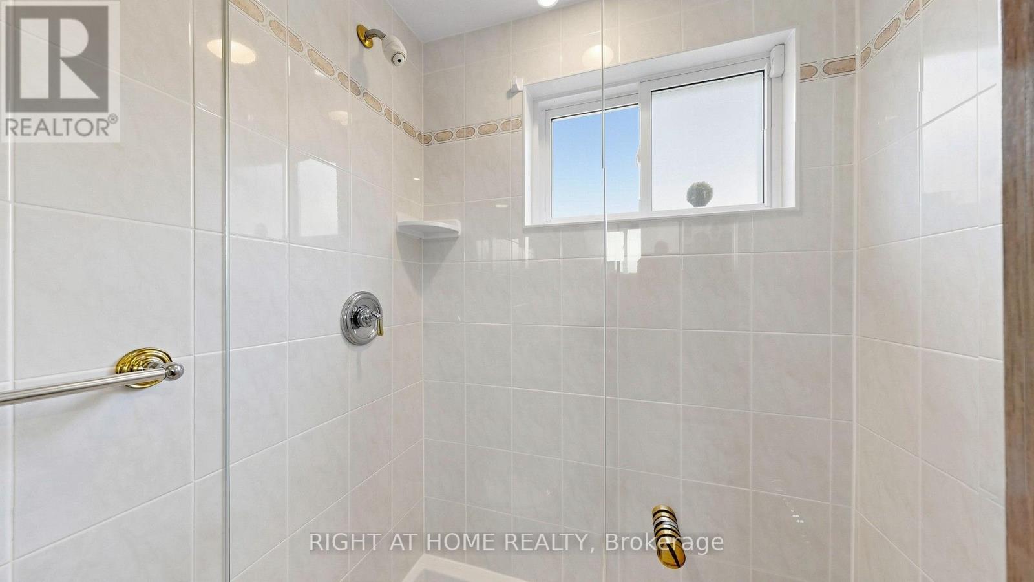
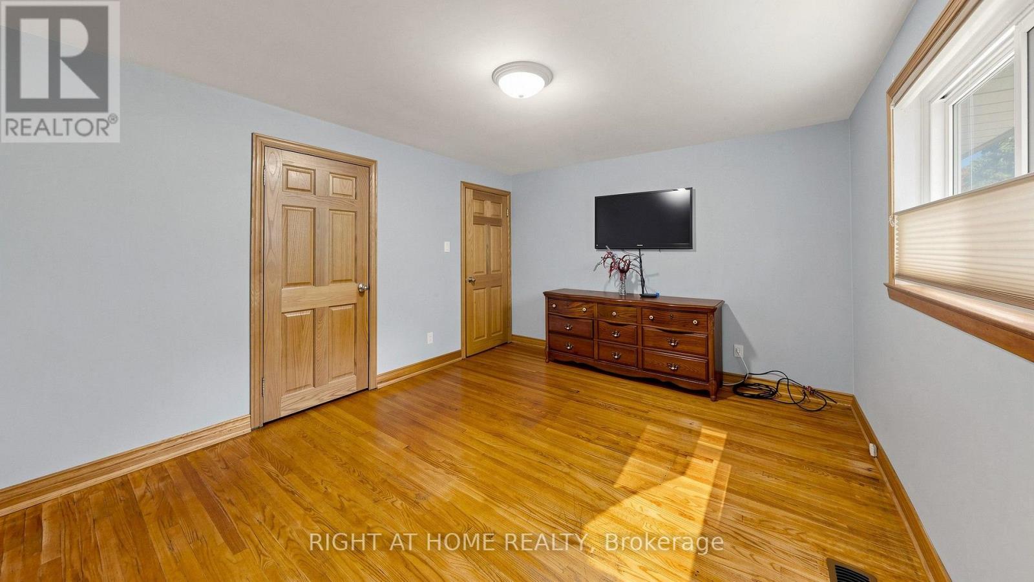
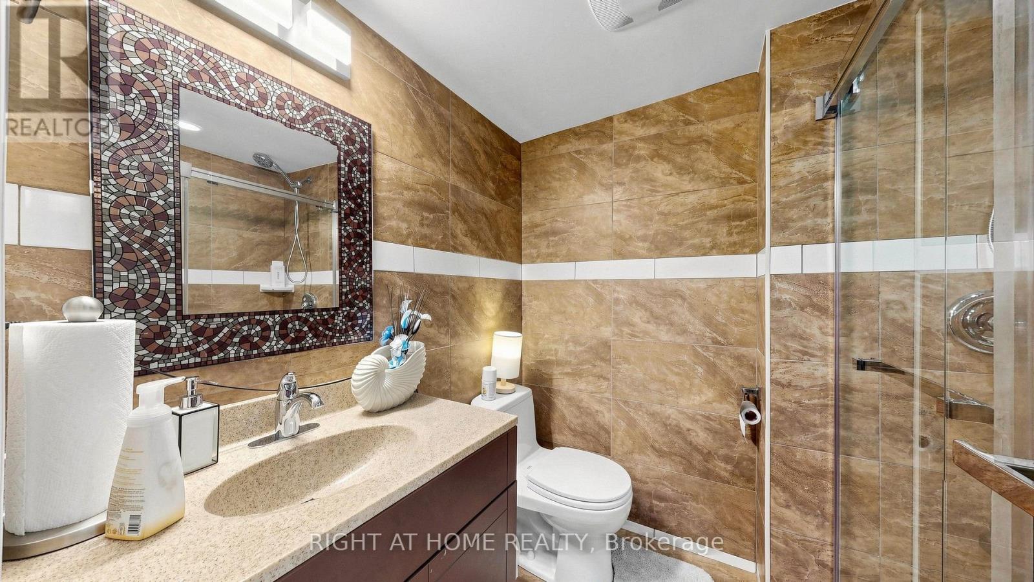
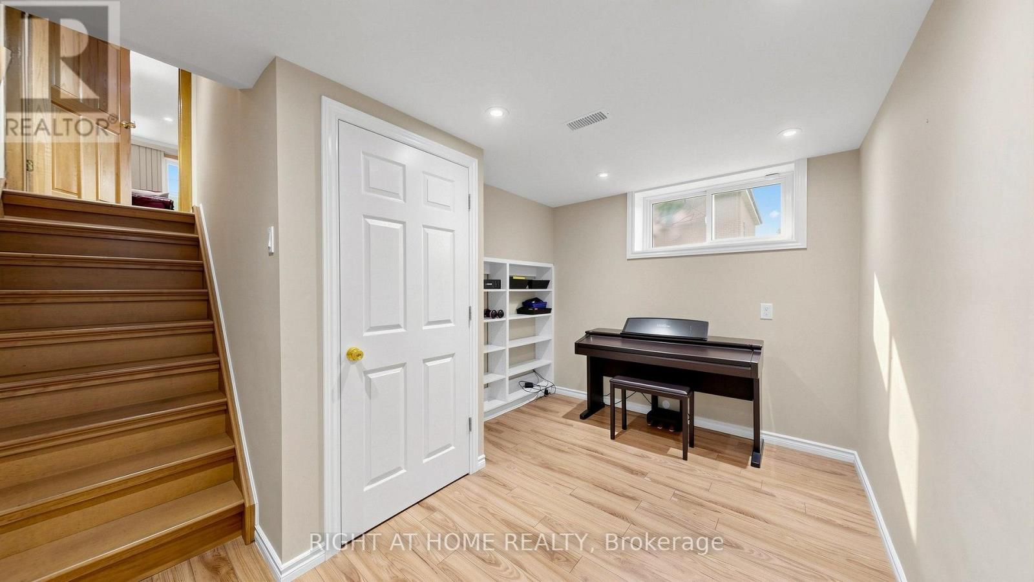
15 Skyridge Road, Toronto, ON photo 3
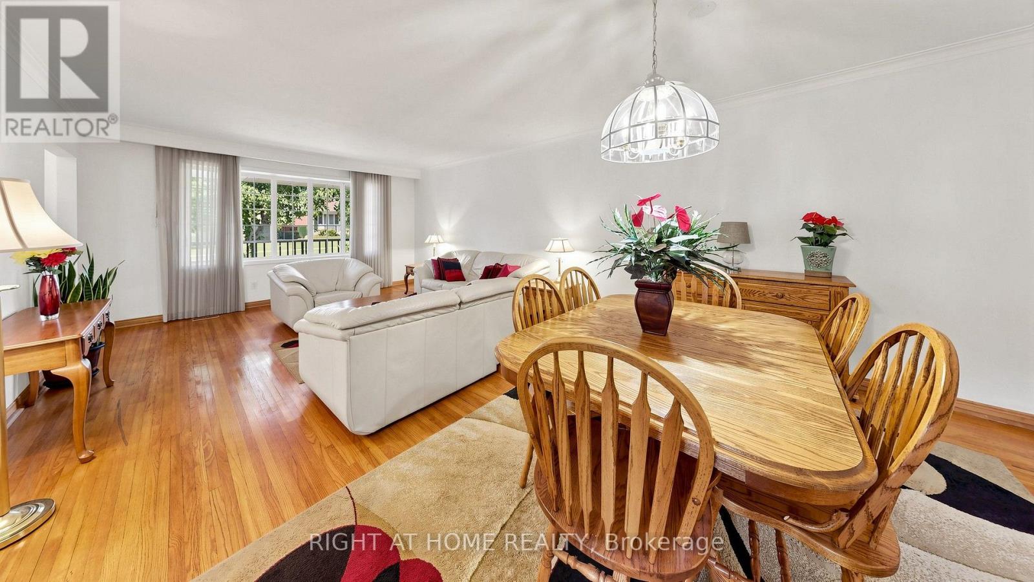
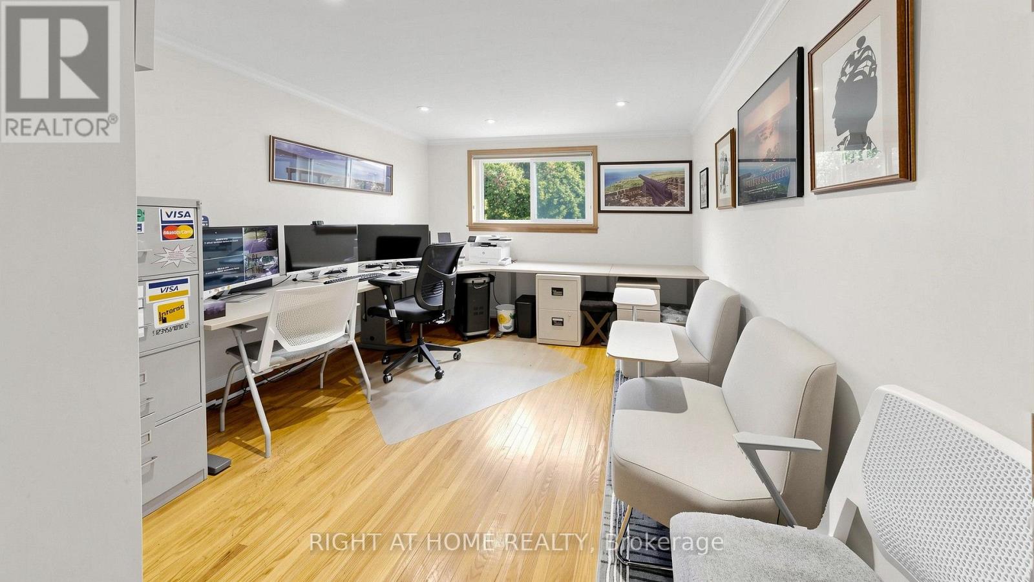
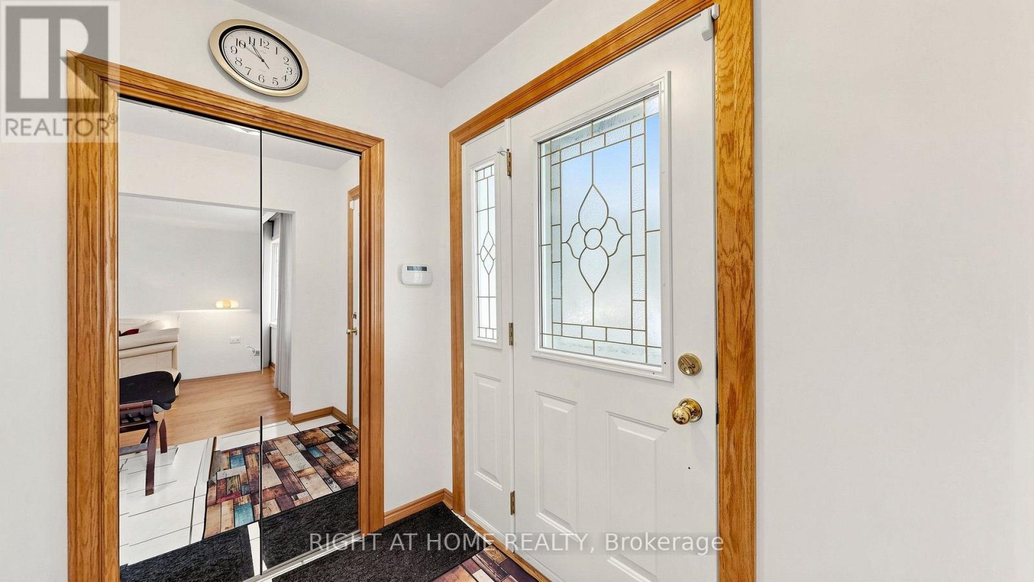
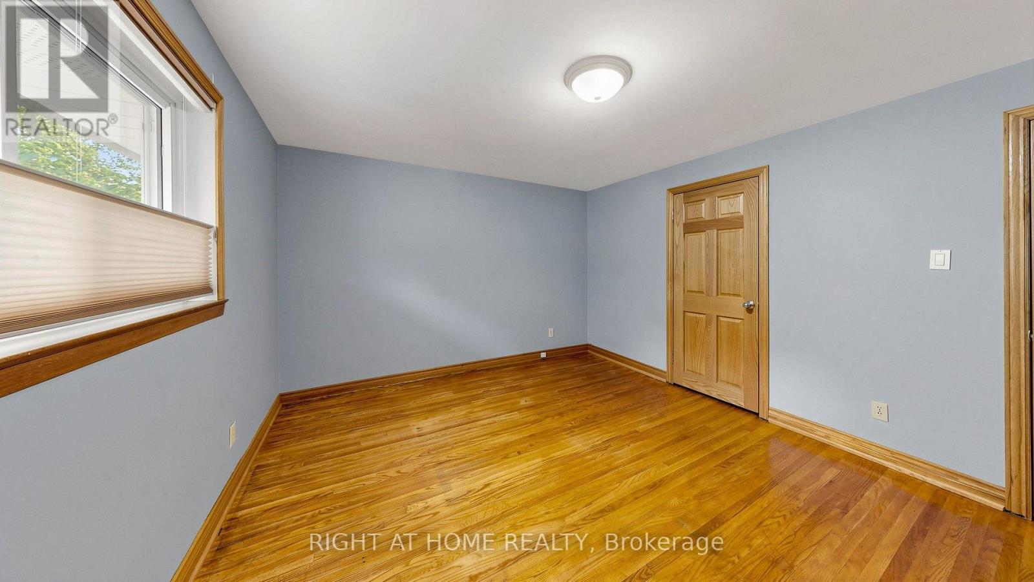
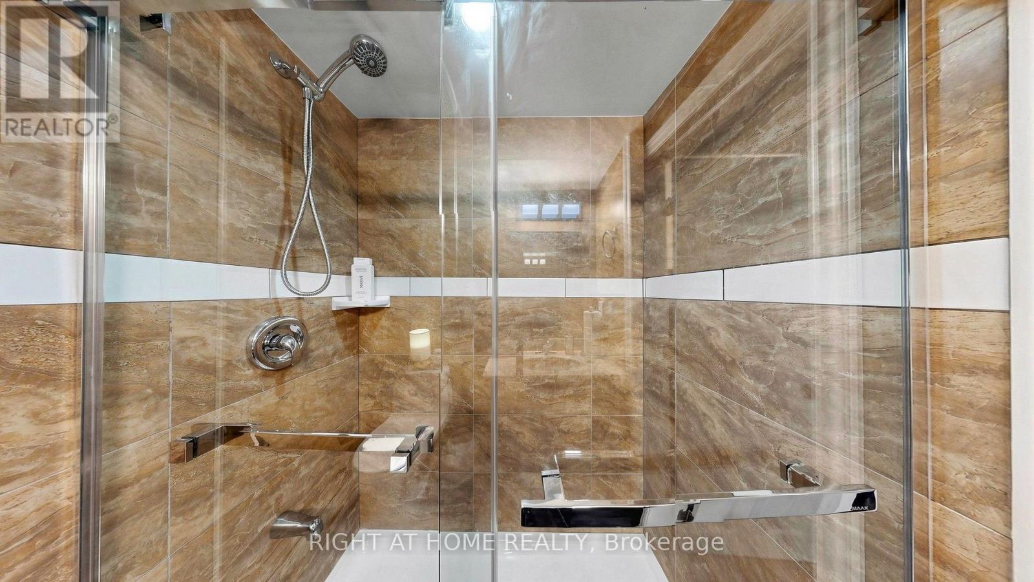
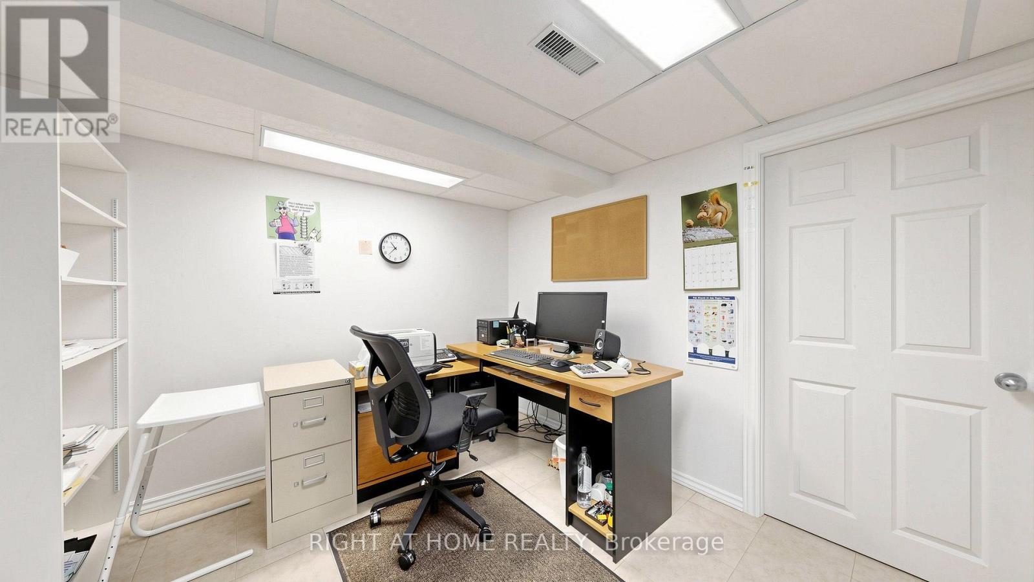
15 Skyridge Road, Toronto, ON photo 4
15 Skyridge Road, Toronto, ON photo 5
15 Skyridge Road, Toronto, ON photo 6
15 Skyridge Road, Toronto, ON photo 7
15 Skyridge Road, Toronto, ON photo 8
15 Skyridge Road, Toronto, ON photo 9
15 Skyridge Road, Toronto, ON photo 10
15 Skyridge Road, Toronto, ON photo 11
15 Skyridge Road, Toronto, ON photo 12
15 Skyridge Road, Toronto, ON photo 13
15 Skyridge Road, Toronto, ON photo 14
15 Skyridge Road, Toronto, ON photo 15
15 Skyridge Road, Toronto, ON photo 16
15 Skyridge Road, Toronto, ON photo 17
15 Skyridge Road, Toronto, ON photo 18
15 Skyridge Road, Toronto, ON photo 19
15 Skyridge Road, Toronto, ON photo 20
15 Skyridge Road, Toronto, ON photo 21
15 Skyridge Road, Toronto, ON photo 22
15 Skyridge Road, Toronto, ON photo 23
15 Skyridge Road, Toronto, ON photo 24
15 Skyridge Road, Toronto, ON photo 25
15 Skyridge Road, Toronto, ON photo 26
15 Skyridge Road, Toronto, ON photo 27
15 Skyridge Road, Toronto, ON photo 28
15 Skyridge Road, Toronto, ON photo 29
15 Skyridge Road, Toronto, ON photo 30
15 Skyridge Road, Toronto, ON photo 31
15 Skyridge Road, Toronto, ON photo 32
15 Skyridge Road, Toronto, ON photo 33
15 Skyridge Road, Toronto, ON photo 34
15 Skyridge Road, Toronto, ON photo 35
15 Skyridge Road, Toronto, ON photo 36
15 Skyridge Road, Toronto, ON photo 37
15 Skyridge Road, Toronto, ON photo 38
15 Skyridge Road, Toronto, ON photo 39
15 Skyridge Road, Toronto, ON photo 40
15 Skyridge Road, Toronto, ON photo 41
15 Skyridge Road, Toronto, ON photo 42
15 Skyridge Road, Toronto, ON photo 43
15 Skyridge Road, Toronto, ON photo 44
15 Skyridge Road, Toronto, ON photo 45
15 Skyridge Road, Toronto, ON photo 46
15 Skyridge Road, Toronto, ON photo 47
15 Skyridge Road, Toronto, ON photo 48
15 Skyridge Road, Toronto, ON photo 49
15 Skyridge Road, Toronto, ON photo 50
1 / 50

BUYER ADVANTAGE

Buy with confidence

Get a full-service approach built on strategy, strong negotiation, and clear guidance from offer to close.

  • Local Market Expertise
  • Broker-level Negotiation
  • Transparent Process
  • No-pressure Guidance

The right strategy depends on your goals, timing, budget, and the type of home you are buying. Get Your Buyer Snapshot.

About This Property

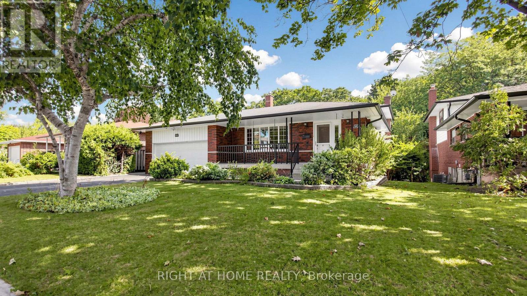
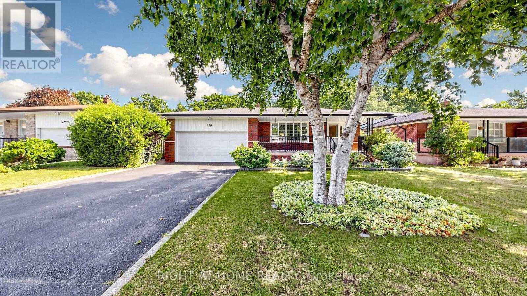
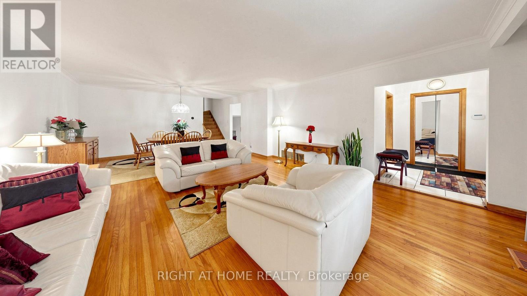
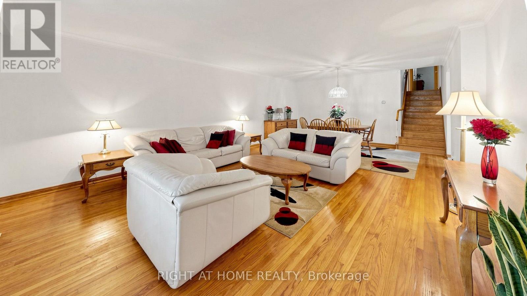
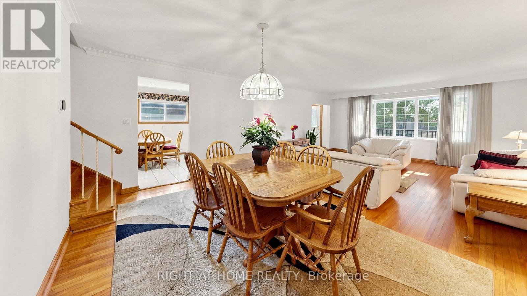
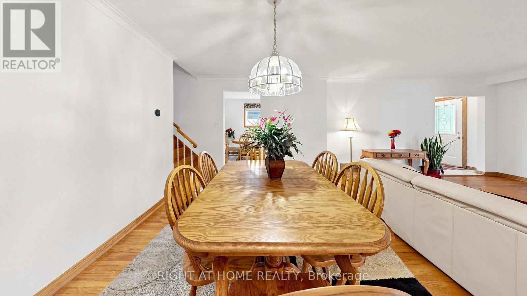
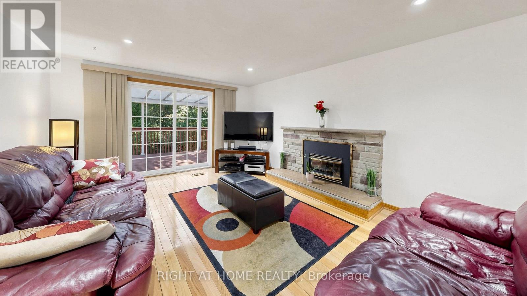
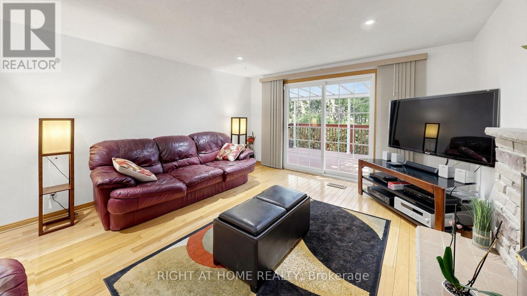
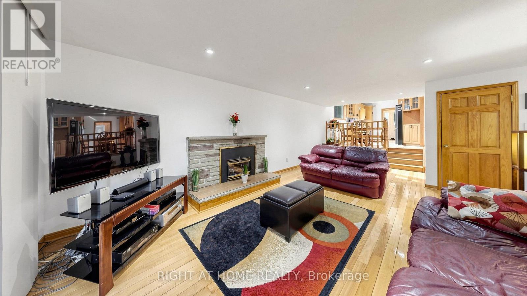
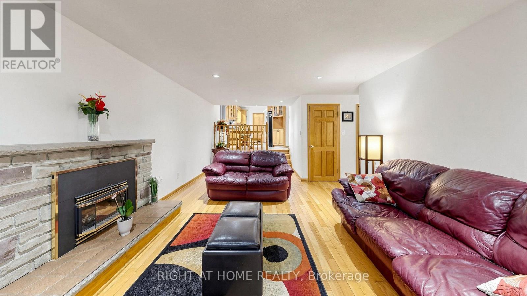
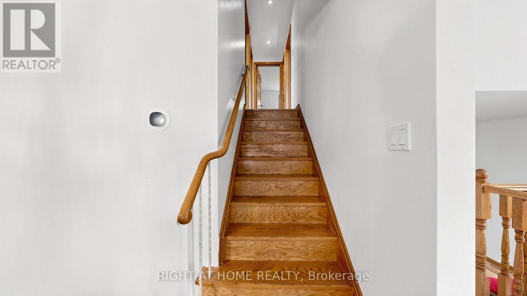
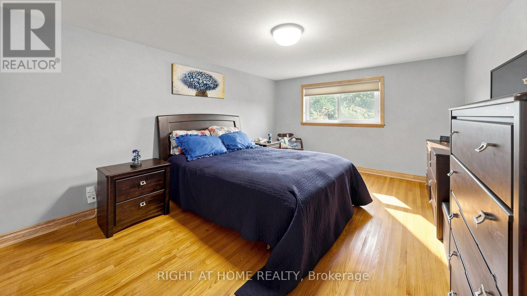
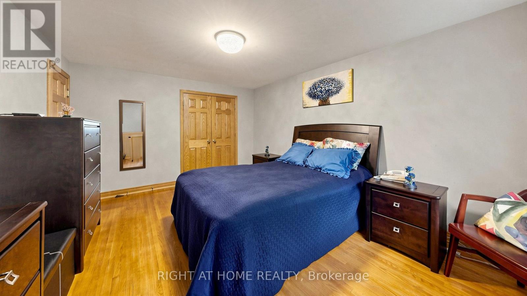
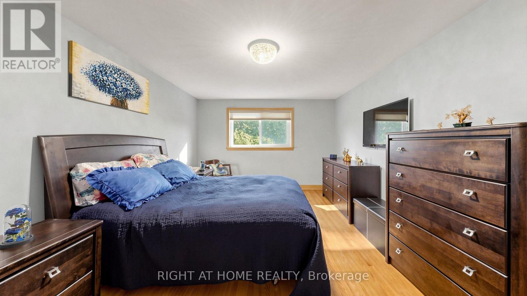
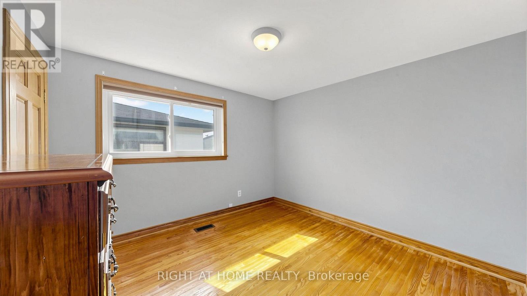
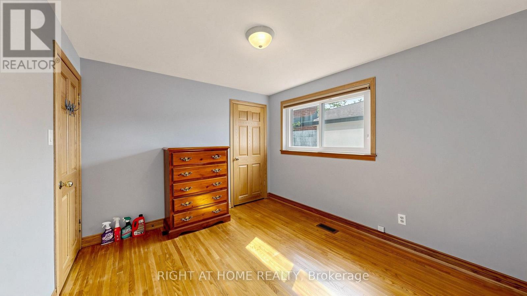
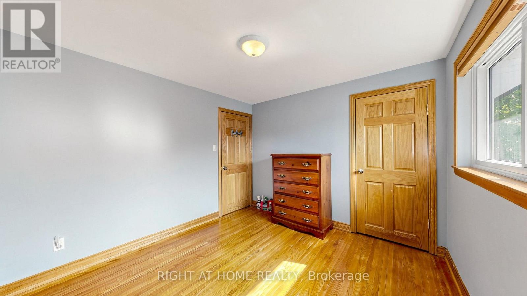
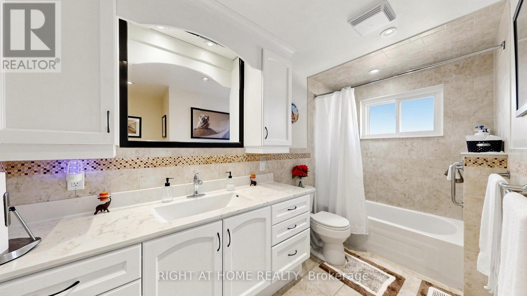
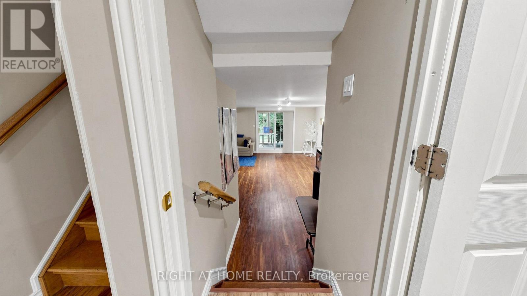
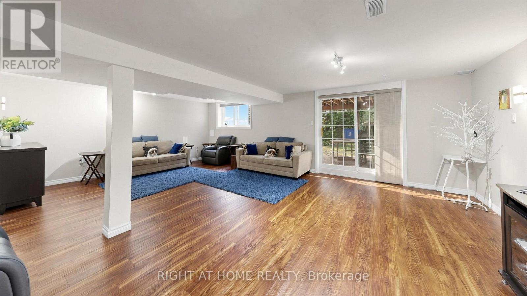
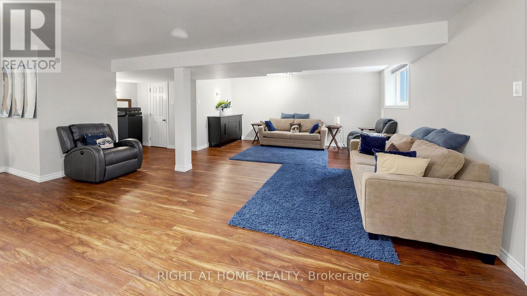
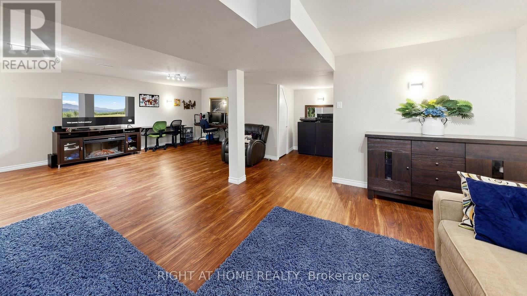
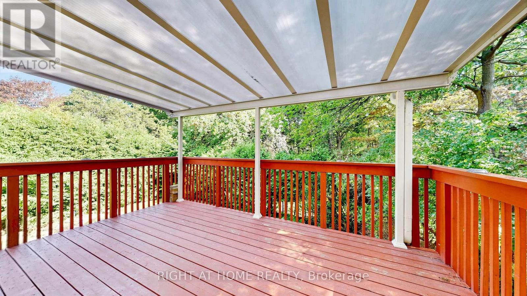
Welcome to an exceptional opportunity to own a beautifully maintained 5-level backsplit in the highly desirable and ultra-high-demand 7 Oaks neighbourhood. This impressive 4-bedroom, 3-bathroom home offers the space, privacy, versatility, and location today's buyers are looking for. From the moment you arrive, you'll appreciate the home's inviting curb appeal, attached double-car garage and double-wide driveway. Adding even greater value and peace of mind, the home features a brand-new roof completed in September 2026 and backed by a transferable 30-year warranty. Step outside and discover what truly sets this property apart: an elevated deck overlooking a private, tree-enclosed, fully fenced backyard backing onto a peaceful ravine and Brooks Rd Park. Multiple walkouts lead to two private, secluded patio spaces, creating an exceptional indoor-outdoor lifestyle that's equally suited to quiet mornings, family gatherings, or entertaining guests. Inside, the home's generous multi-level layout offers remarkable flexibility for growing families, single buyers, multi-generational living, or savvy investors. With four spacious bedrooms and three bathrooms, there is room to live, work, relax and grow. For investors, the possibilities are particularly compelling-the home's size and layout offer the potential to explore a multi-unit conversion strategy designed to maximize rental income and cash flow, while potentially allowing an owner to live in the property as well. And then there's the location. Enjoy exceptional convenience with both public and Catholic elementary schools nearby, while U of T Scarborough, Centennial College, Pan Am Sports Centre, SHN Rouge Valley Hospital, TTC access and Highway 401 are all just minutes away. This isn't simply a house-it's an opportunity to secure space, privacy, lifestyle and investment potential in one of the area's most sought-after neighbourhoods. Properties offering this combination of size, versatility and location rarely exist. (id:63604)

Key Facts

Type
Detached
Beds
4
Baths
3
Size
2,000 sqft
Lot
60 x 116 FT
Parking
4 total

Highlights

  • Water meter
  • Water softener
  • Garage door opener remote(s)
  • Water Heater
Property Details 18 details
Bedrooms
4 bedrooms
4 above grade
Bathrooms
3 bathrooms
Parking
4 parking spaces
Garage
Living area
2,000 - 2,500 sq. ft.
Property
Single Family · Freehold · Detached
Property subtype
Single Family
Structure type
House
Ownership
Freehold
Attached status
Detached
Basement
Finished, Walk out
Heating
Forced air, Natural gas
Cooling
Central air conditioning
Fireplace
1 fireplace
Lot dimensions
60 x 116 FT
Frontage
60 feet
Taxes
$5,512.37 (2,025)
Zoning
RESIDENTIAL
Water source
Municipal water
Sewer
Sanitary sewer

Interior features

Water meterWater softenerGarage door opener remote(s)Water HeaterHardwoodLaminateCeramicFireplace(s)

Exterior features

BrickConcreteFenced yard

Systems and association

Alarm systemSmoke DetectorsSewerElectricityCable

Lot and water

SlopingRavineCarpet Free
Rooms 16 rooms
Level
Room
Dimensions
Upper Level
Primary Bedroom
4.67 m x 3.43 m
Lower level
Laundry room
4.46 m x 3.7 m
Upper Level
Bedroom 2
4.05 m x 3.29 m
Lower level
Office
3.35 m x 2.85 m
Lower level
Furnace
4.5 m x 3.29 m
Lower level
Study
3.76 m x 2.89 m
Basement
Recreational, Games room
7.15 m x 63.85 m
Basement
Bathroom
2.01 m x 1.77 m
Upper Level
Bedroom 3
3.24 m x 3.03 m
Upper Level
Bathroom
3.43 m x 2.54 m
Ground level
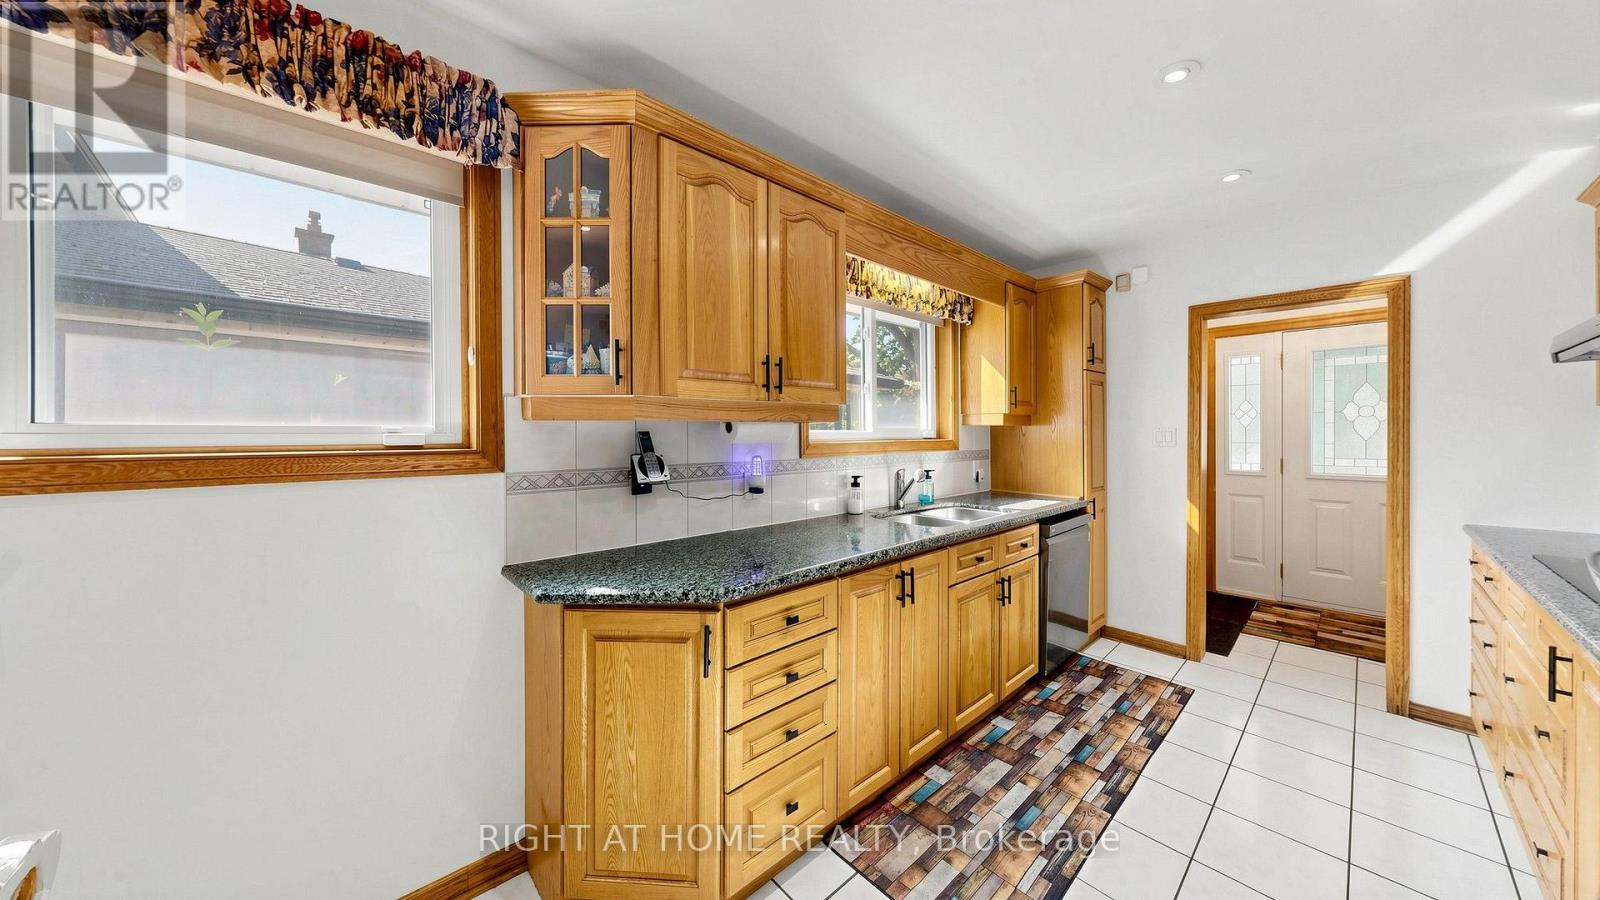
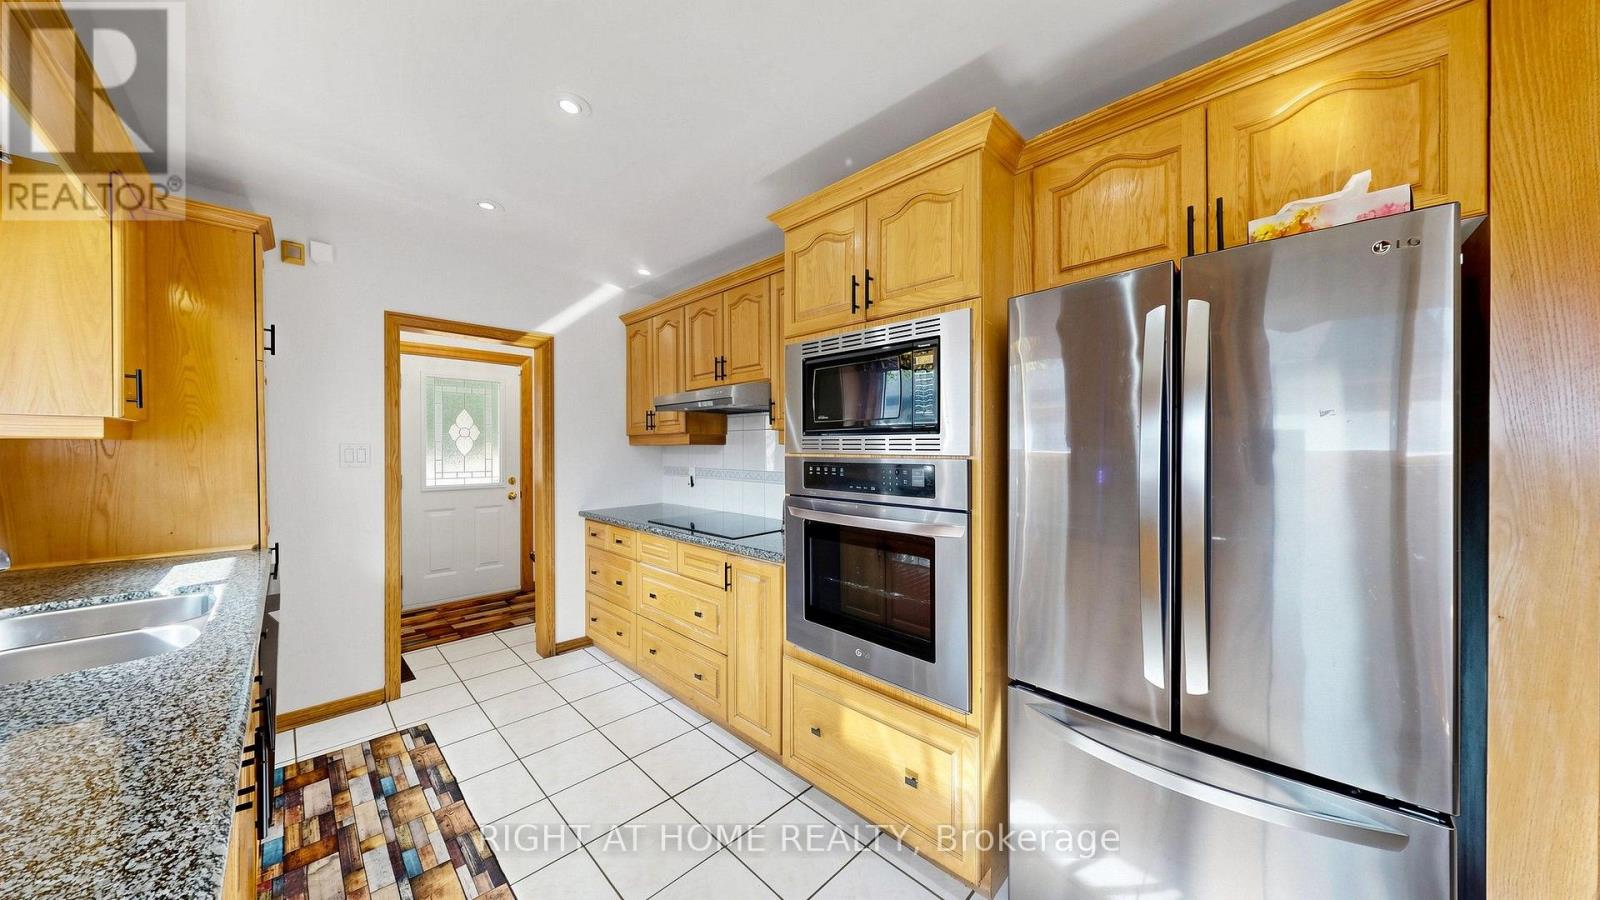
Kitchen
5.02 m x 2.89 m
Ground level
Living room
7.38 m x 4.63 m
In between
Bathroom
1.95 m x 1.72 m
In between
Bedroom 4
4.39 m x 3.34 m
In between
Family room
8.06 m x 3.85 m
Lower level
Furnace
4.5 m x 3.29 m
Mortgage & Affordability Estimate monthly costs
Purchase price$1,179,000
Down paymentNot available
Mortgage amountNot available
Principal & interestNot available
Property taxesNot available
Condo/HOA feeNot available
Insurance/OtherNot available
UtilitiesNot available
Est. monthly totalNot available
Income needed (GDS 32%)Not available
Estimates only. Not financial advice. Rates, taxes and fees vary by lender and municipality.

Saved Properties

Keep This One Handy

Save this listing, compare it later, or open your saved properties dashboard.

Manage Saved Searches
Map is approximate.

Neighbourhood

Area
Morningside
City
Toronto
Postal code
M1E 4N7
Nearby
Cross Streets: MILITARY TRAIL / SKYRIDGE RD. ** Directions: FROM 401, SOUTH ON NIELSON RD, EAST ON MILITARY TRAIL, NORTH ON SKYRIDGE RD.








