15 Trent View Road

Kawartha Lakes, ONDetached
$1,100,000
MLS® X13746578
Detached3 beds2 baths8 total
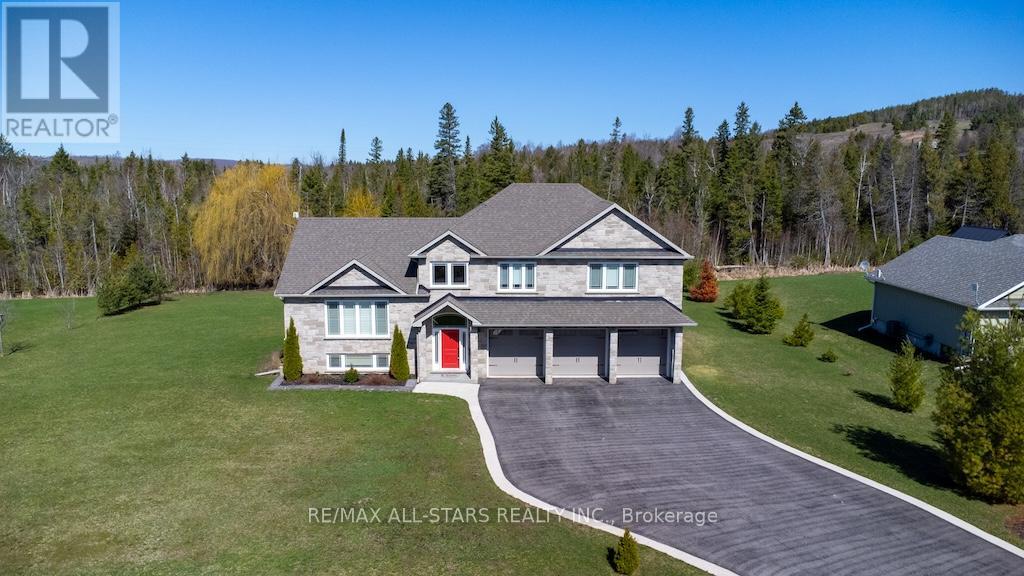
15 Trent View Road, Kawartha Lakes, ON photo 1
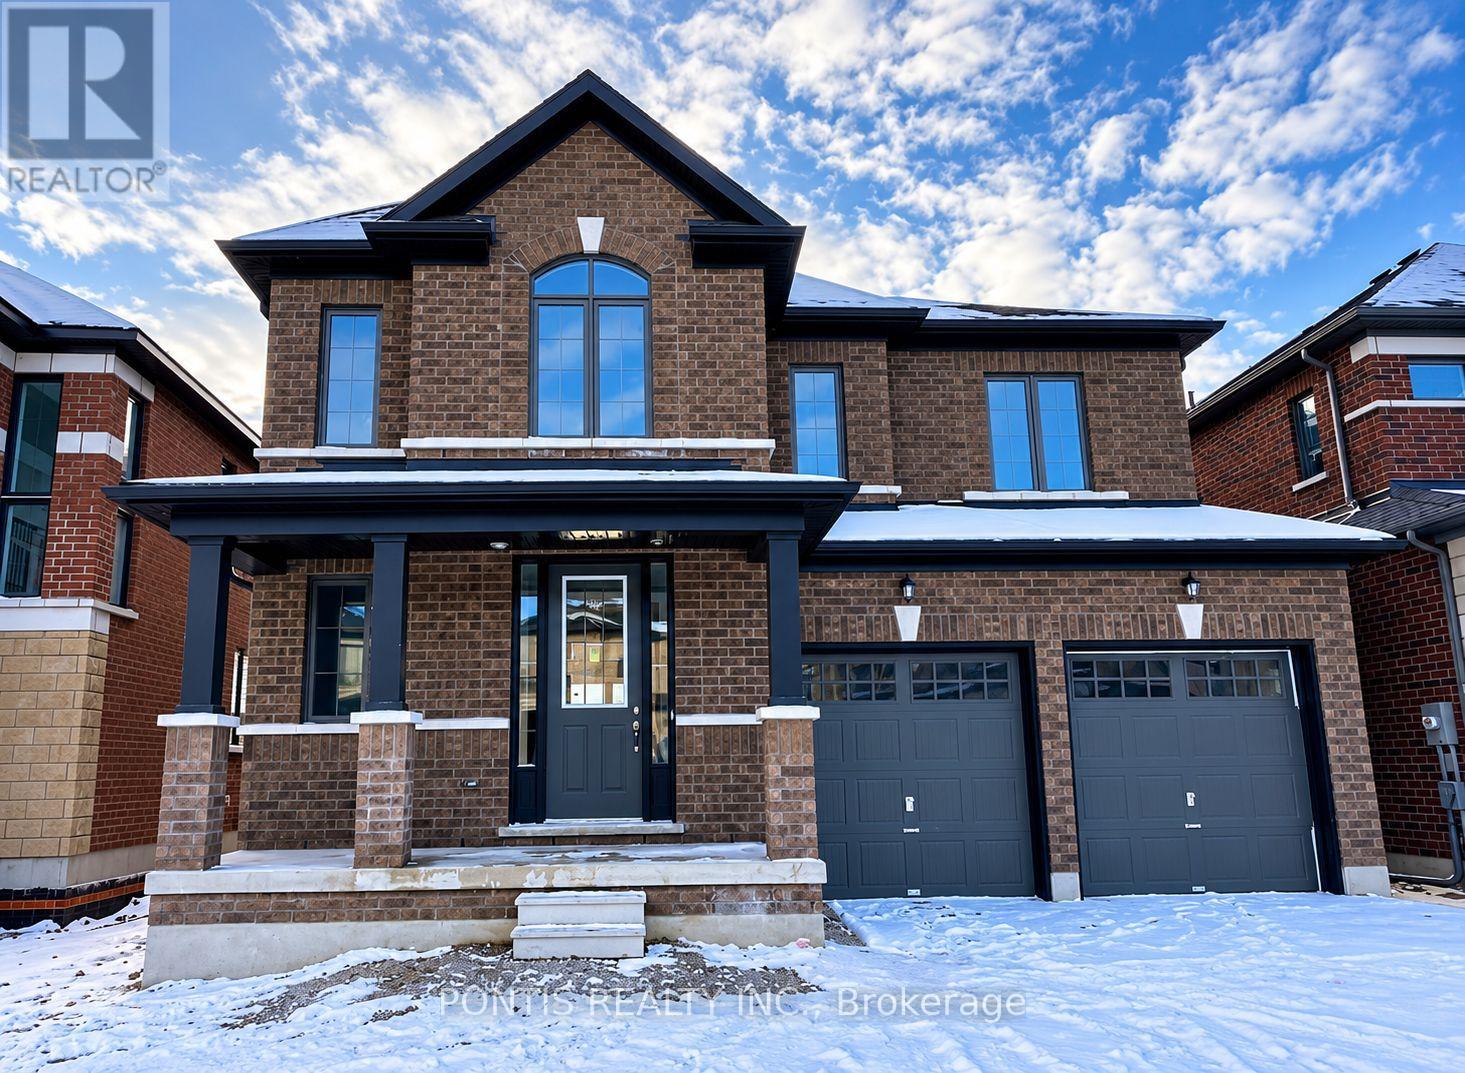
15 Trent View Road, Kawartha Lakes, ON photo 2
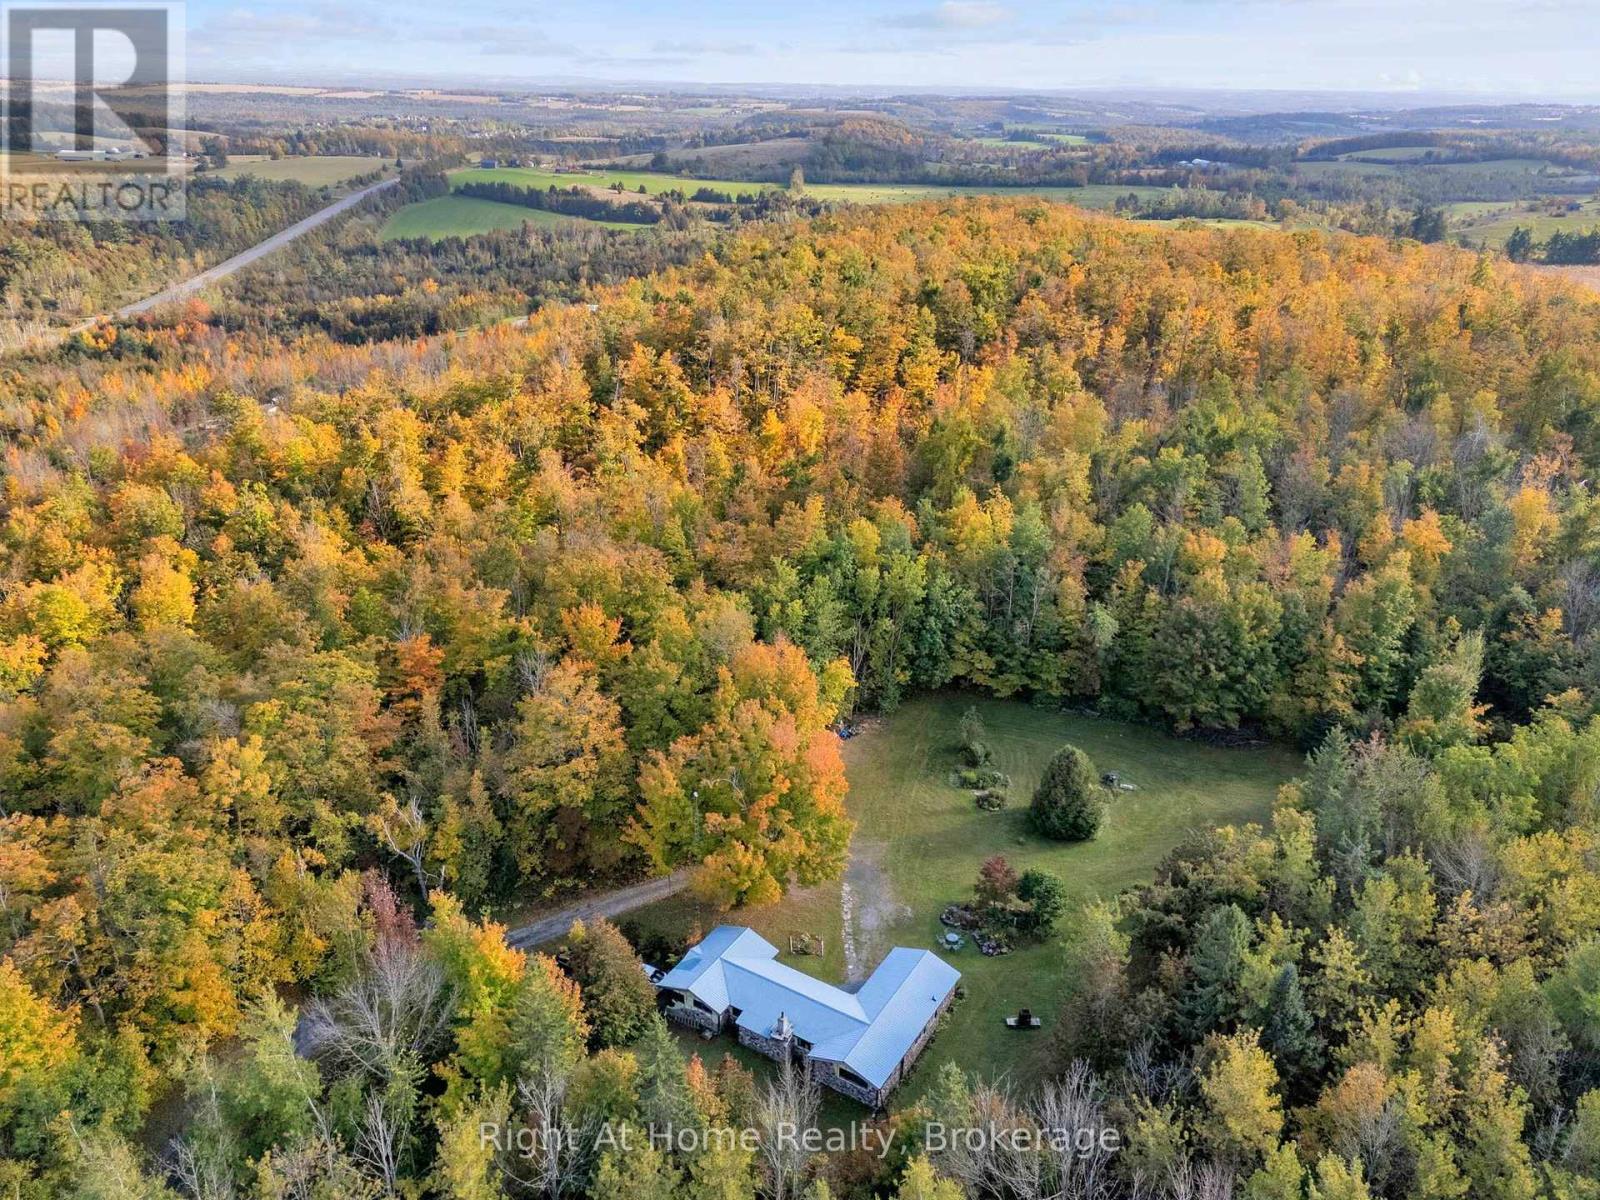
15 Trent View Road, Kawartha Lakes, ON photo 3
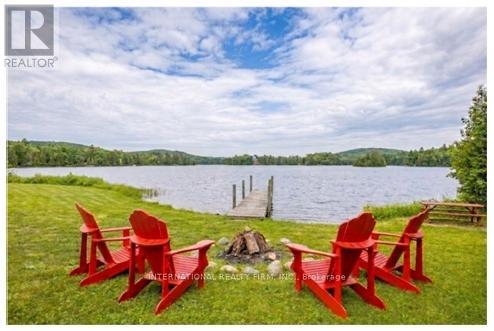
15 Trent View Road, Kawartha Lakes, ON photo 4
15 Trent View Road, Kawartha Lakes, ON photo 5
15 Trent View Road, Kawartha Lakes, ON photo 6
15 Trent View Road, Kawartha Lakes, ON photo 7
15 Trent View Road, Kawartha Lakes, ON photo 8
15 Trent View Road, Kawartha Lakes, ON photo 9
15 Trent View Road, Kawartha Lakes, ON photo 10
15 Trent View Road, Kawartha Lakes, ON photo 11
15 Trent View Road, Kawartha Lakes, ON photo 12
15 Trent View Road, Kawartha Lakes, ON photo 13
15 Trent View Road, Kawartha Lakes, ON photo 14
15 Trent View Road, Kawartha Lakes, ON photo 15
15 Trent View Road, Kawartha Lakes, ON photo 16
15 Trent View Road, Kawartha Lakes, ON photo 17
15 Trent View Road, Kawartha Lakes, ON photo 18
15 Trent View Road, Kawartha Lakes, ON photo 19
15 Trent View Road, Kawartha Lakes, ON photo 20
15 Trent View Road, Kawartha Lakes, ON photo 21
15 Trent View Road, Kawartha Lakes, ON photo 22
15 Trent View Road, Kawartha Lakes, ON photo 23
15 Trent View Road, Kawartha Lakes, ON photo 24
15 Trent View Road, Kawartha Lakes, ON photo 25
15 Trent View Road, Kawartha Lakes, ON photo 26
15 Trent View Road, Kawartha Lakes, ON photo 27
15 Trent View Road, Kawartha Lakes, ON photo 28
15 Trent View Road, Kawartha Lakes, ON photo 29
15 Trent View Road, Kawartha Lakes, ON photo 30
15 Trent View Road, Kawartha Lakes, ON photo 31
15 Trent View Road, Kawartha Lakes, ON photo 32
15 Trent View Road, Kawartha Lakes, ON photo 33
15 Trent View Road, Kawartha Lakes, ON photo 34
15 Trent View Road, Kawartha Lakes, ON photo 35
15 Trent View Road, Kawartha Lakes, ON photo 36
15 Trent View Road, Kawartha Lakes, ON photo 37
15 Trent View Road, Kawartha Lakes, ON photo 38
15 Trent View Road, Kawartha Lakes, ON photo 39
15 Trent View Road, Kawartha Lakes, ON photo 40
15 Trent View Road, Kawartha Lakes, ON photo 41
15 Trent View Road, Kawartha Lakes, ON photo 42
15 Trent View Road, Kawartha Lakes, ON photo 43
15 Trent View Road, Kawartha Lakes, ON photo 44
15 Trent View Road, Kawartha Lakes, ON photo 45
15 Trent View Road, Kawartha Lakes, ON photo 46
1 / 46

BUYER ADVANTAGE

Buy with confidence

Get a full-service approach built on strategy, strong negotiation, and clear guidance from offer to close.

  • Local Market Expertise
  • Broker-level Negotiation
  • Transparent Process
  • No-pressure Guidance

The right strategy depends on your goals, timing, budget, and the type of home you are buying. Get Your Buyer Snapshot.

About This Property

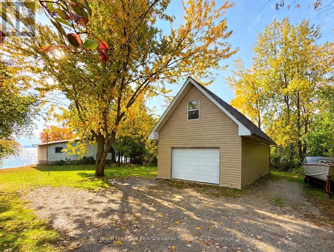
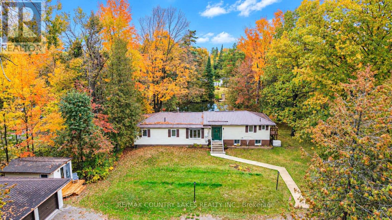
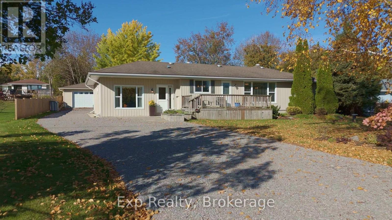
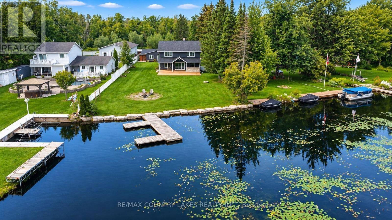
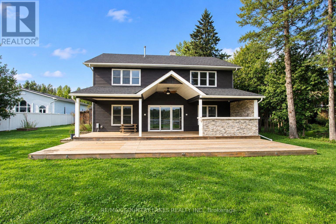
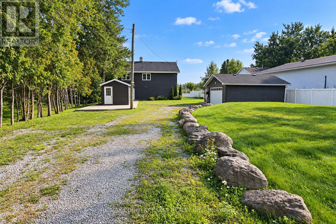
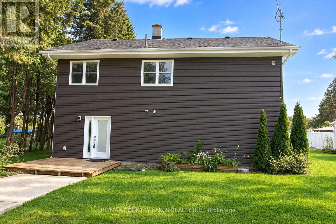
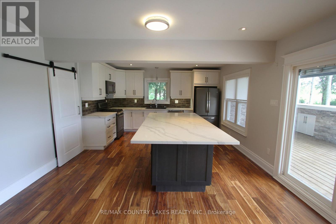
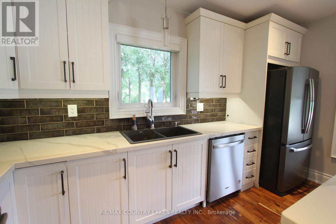
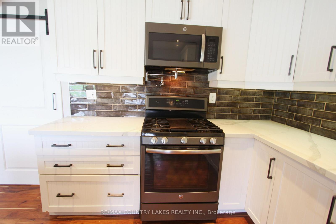
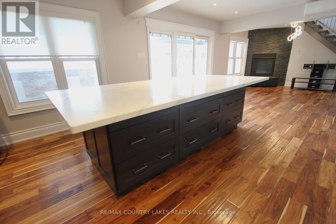
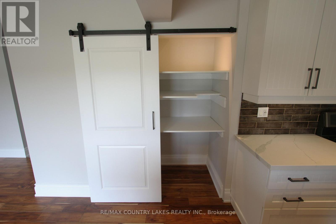
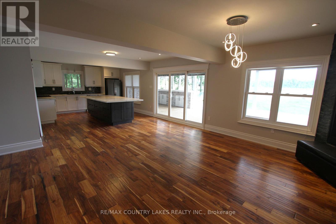
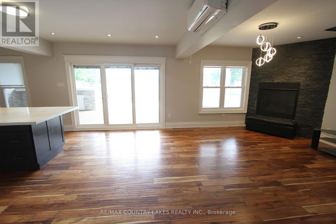
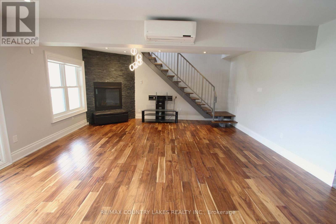
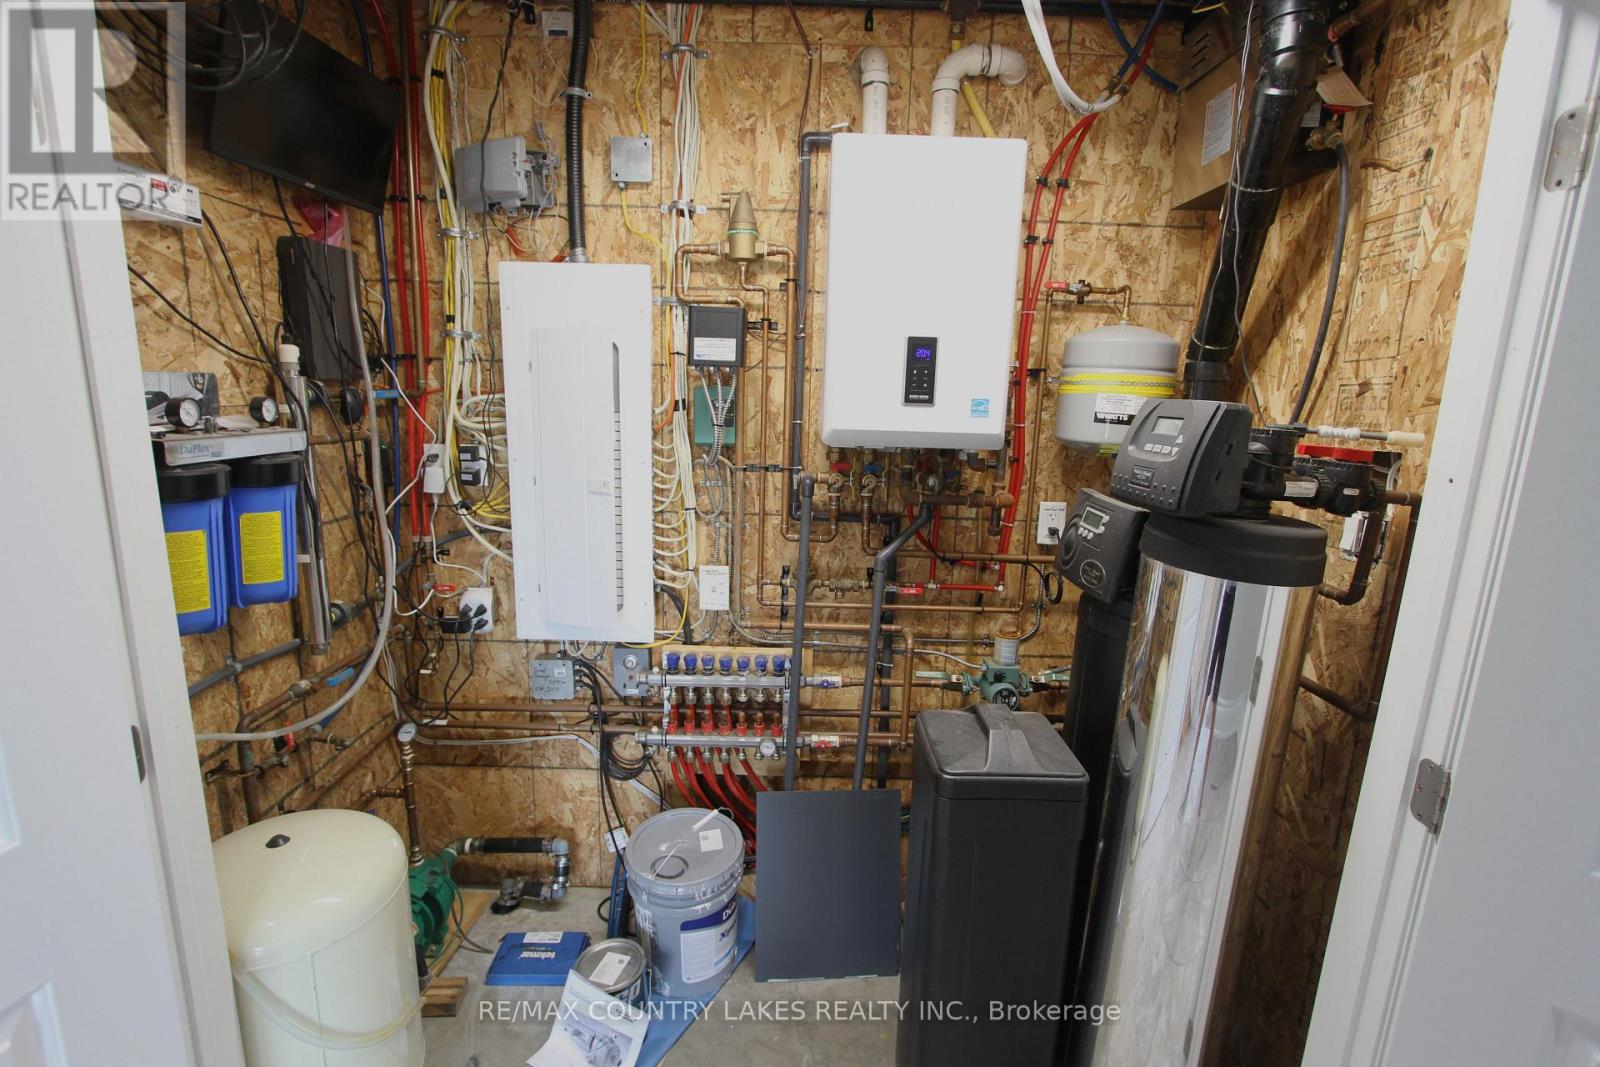
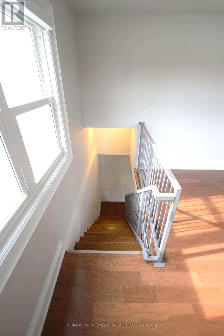
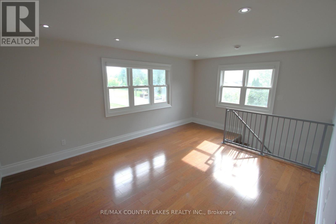
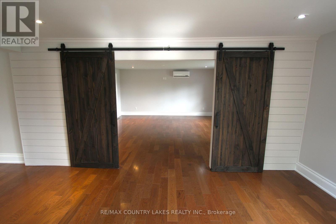
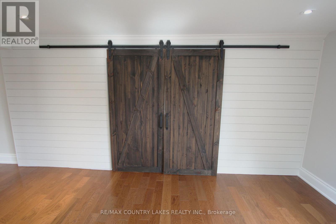
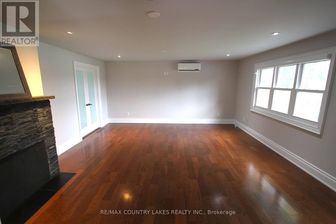
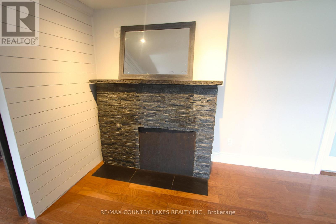
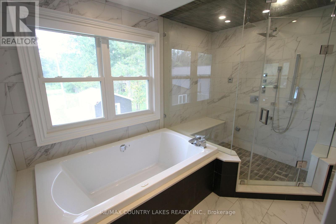
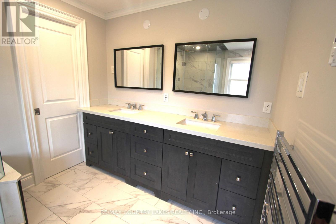
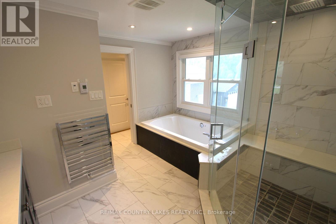
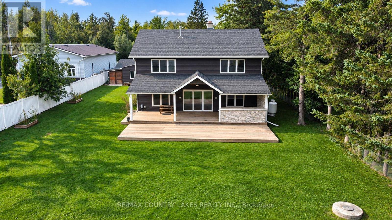
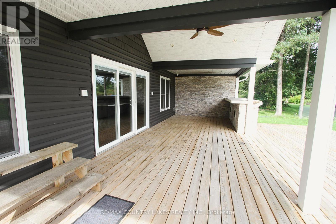
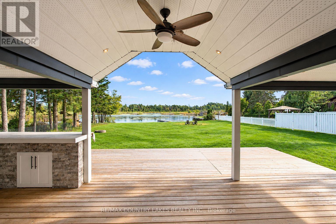
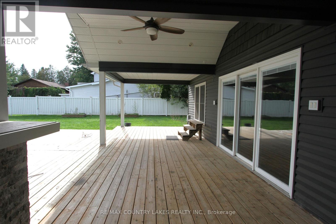
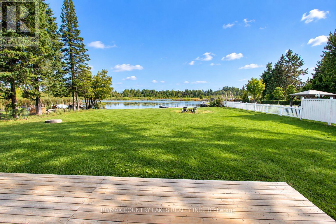
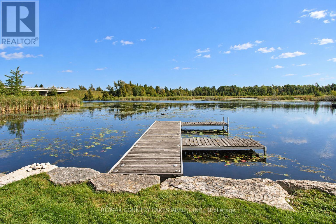
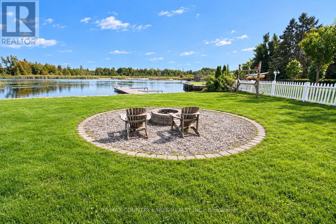
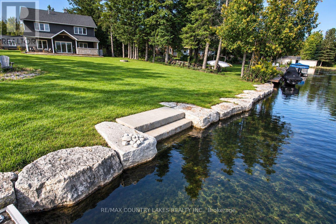
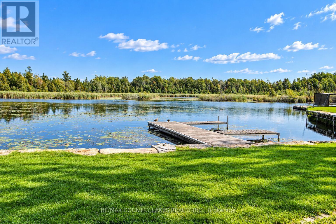
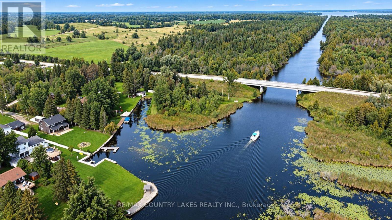
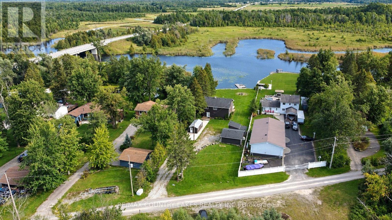
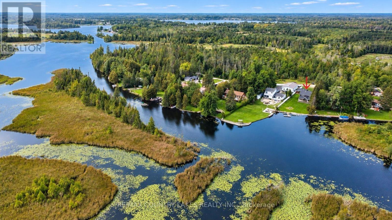
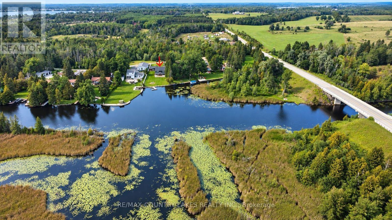
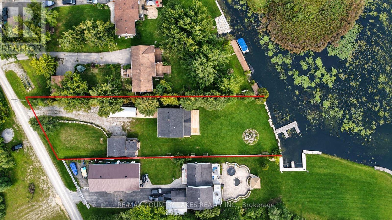
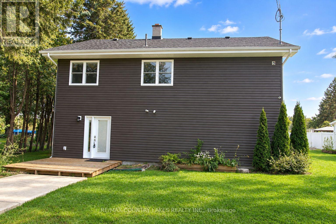
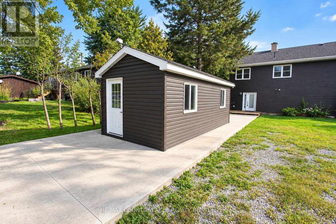
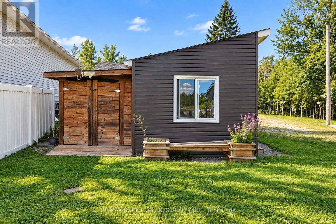
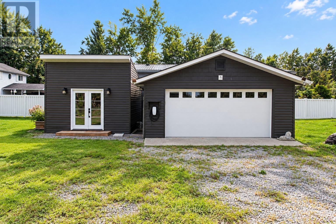
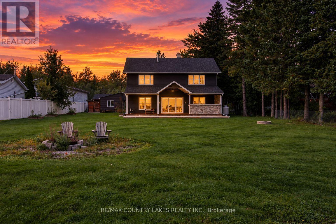
Welcome to this three-bedroom, year-round waterfront home offering just over 91 feet of pristine shoreline on the Trent Canal. Ideally positioned for the boating enthusiast, enjoy a scenic 5-minute boat ride to Mitchell Lake or approximately 10 minutes to Balsam Lake, with access to the Trent-Severn Waterway system. Whether you enjoy fishing, cruising, water sports or simply relaxing by the water, this location offers endless opportunities for waterfront living. Inside, the home showcases quality craftsmanship and sophisticated finishes, including engineered hardwood flooring. The gourmet kitchen is the heart of the home, featuring an expansive quartz centre island, high-end stainless-steel appliances, propane stove, generous pantry with barn-door entry and stunning water views. The inviting living room features a propane fireplace and walkout to the impressive 36' x 24' rear deck. The second level offers an impressive primary retreat with double barn-door entry, propane fireplace and luxurious six-piece ensuite. Unwind in the large soaker tub or enjoy the glass-enclosed steam shower, with double sinks and an expansive walk-in closet. A spacious second-floor family room provides additional living space and beautiful water views. A well-appointed utility room features top-of-the-line services, including hot-water-on-demand and a water purification system. The property also offers two separate bunkie spaces, one ideal as a private gym and the second perfectly suited for a home office, studio or additional storage. Outside, a massive rear deck with covered entertaining area provides the perfect setting for summer gatherings overlooking the canal. The landscaped shoreline features an armour stone retaining wall, aluminum dock and ample space for boat parking. Large shoreline fire pit to enjoy peaceful evenings by the water. Detached double-car garage and extensive parking provide plenty of room for vehicles, recreational toys and guests. Only 90 mins from GTA. (id:63604)

Key Facts

Type
Detached
Beds
3
Baths
2
Size
2,000 sqft
Lot
91.3 x 308.1 FT; 91.14' x 318.11'
Parking
8 total

Highlights

  • Refrigerator
  • Water softener
  • Dishwasher
  • Stove
  • Microwave
  • Water Treatment
  • Window Coverings
  • Garage door opener
  • Water Heater - Tankless
  • Water Heater
Property Details 20 details
Bedrooms
3 bedrooms
3 above grade
Bathrooms
2 bathrooms
Parking
8 parking spaces
Detached Garage · Garage
Living area
2,000 - 2,500 sq. ft.
Property
Single Family · Freehold · Detached
Property subtype
Single Family
Structure type
House
Ownership
Freehold
Attached status
Detached
Storeys
2
Heating
Heat Pump, Electric
Cooling
Window air conditioner, Air exchanger
Fireplace
Yes
Lot dimensions
91.3 x 308.1 FT; 91.14' x 318.11'
Frontage
91.30 feet
Taxes
$5,420.00
Zoning
RR3
Water source
Dug Well
Sewer
Septic System
Waterfront
Waterfront on canal · Trent Severn Canal
Views
View, View of water, Direct Water View

Interior features

RefrigeratorWater softenerDishwasherStoveMicrowaveWater TreatmentWindow CoveringsGarage door openerWater Heater - TanklessWater HeaterHardwoodLaminate

Exterior features

Vinyl sidingConcreteSlabPartially fencedFenced yard

Systems and association

Security systemSmoke DetectorsElectricityCableWireless

Lot and water

Cul-de-sacWaterwayLevelWaterfront on canal
Rooms 10 rooms
Level
Room
Dimensions
Main level
Kitchen
5.26 m x 4.3 m
Main level
Living room
5.41 m x 5.34 m
Main level
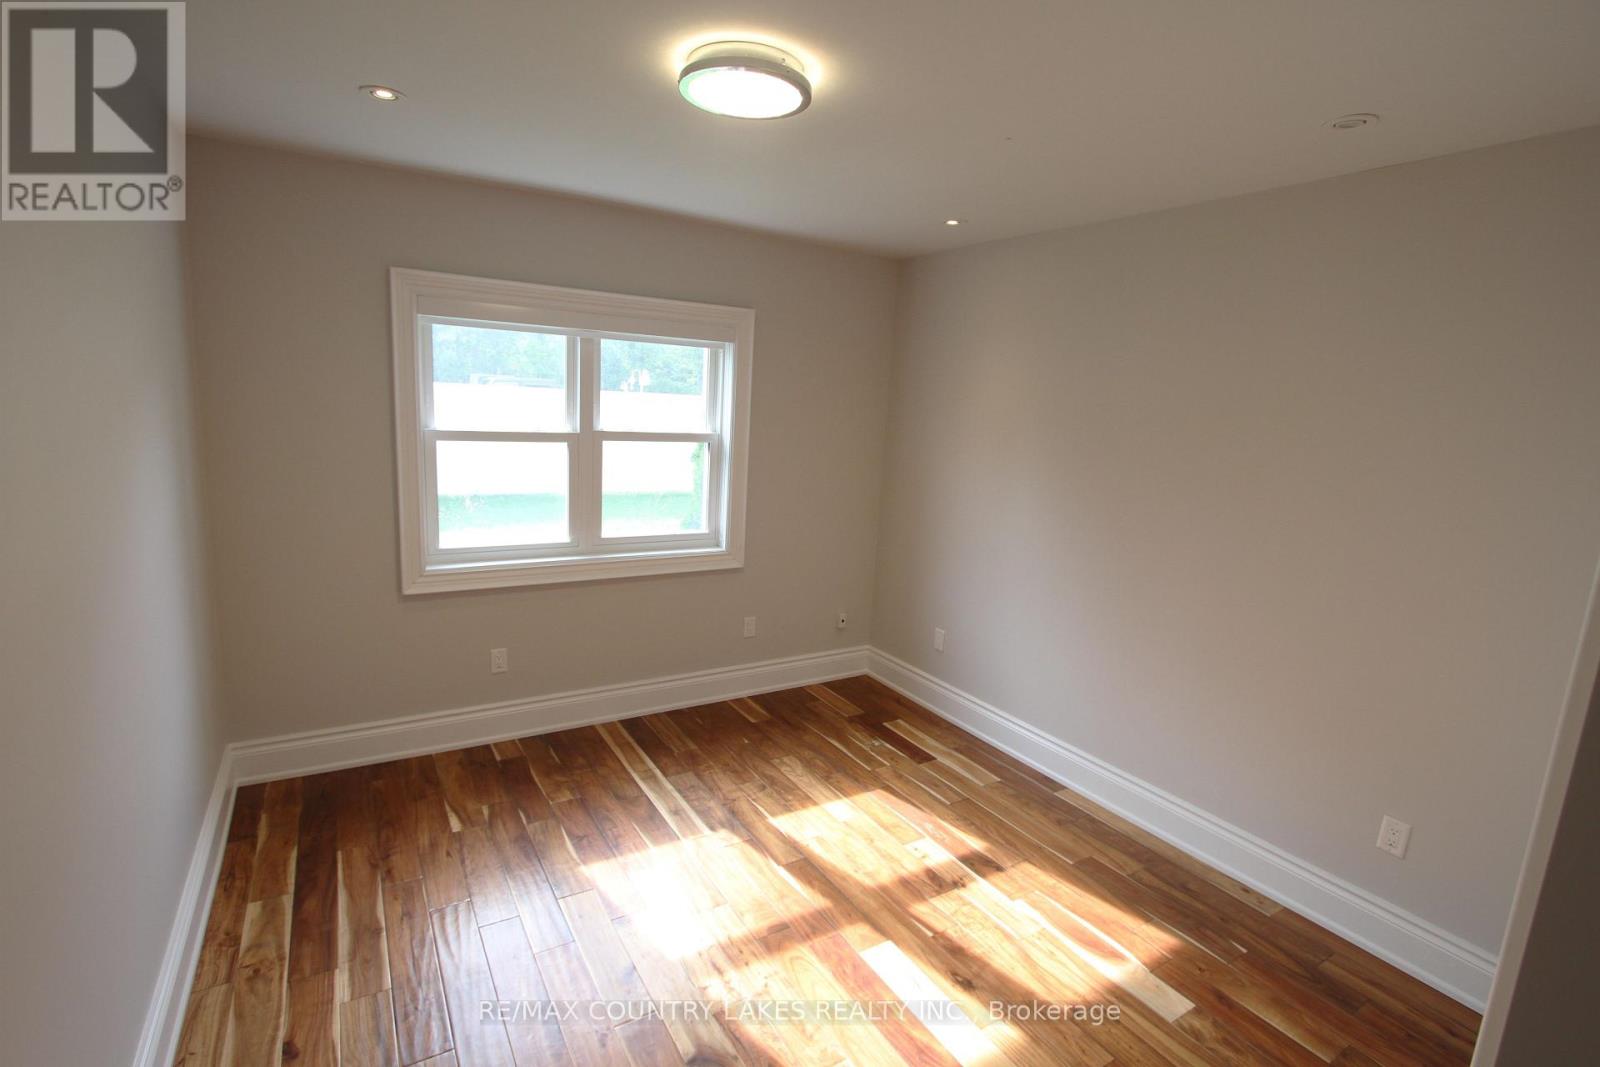
Bedroom 2
3.44 m x 3.29 m
Main level
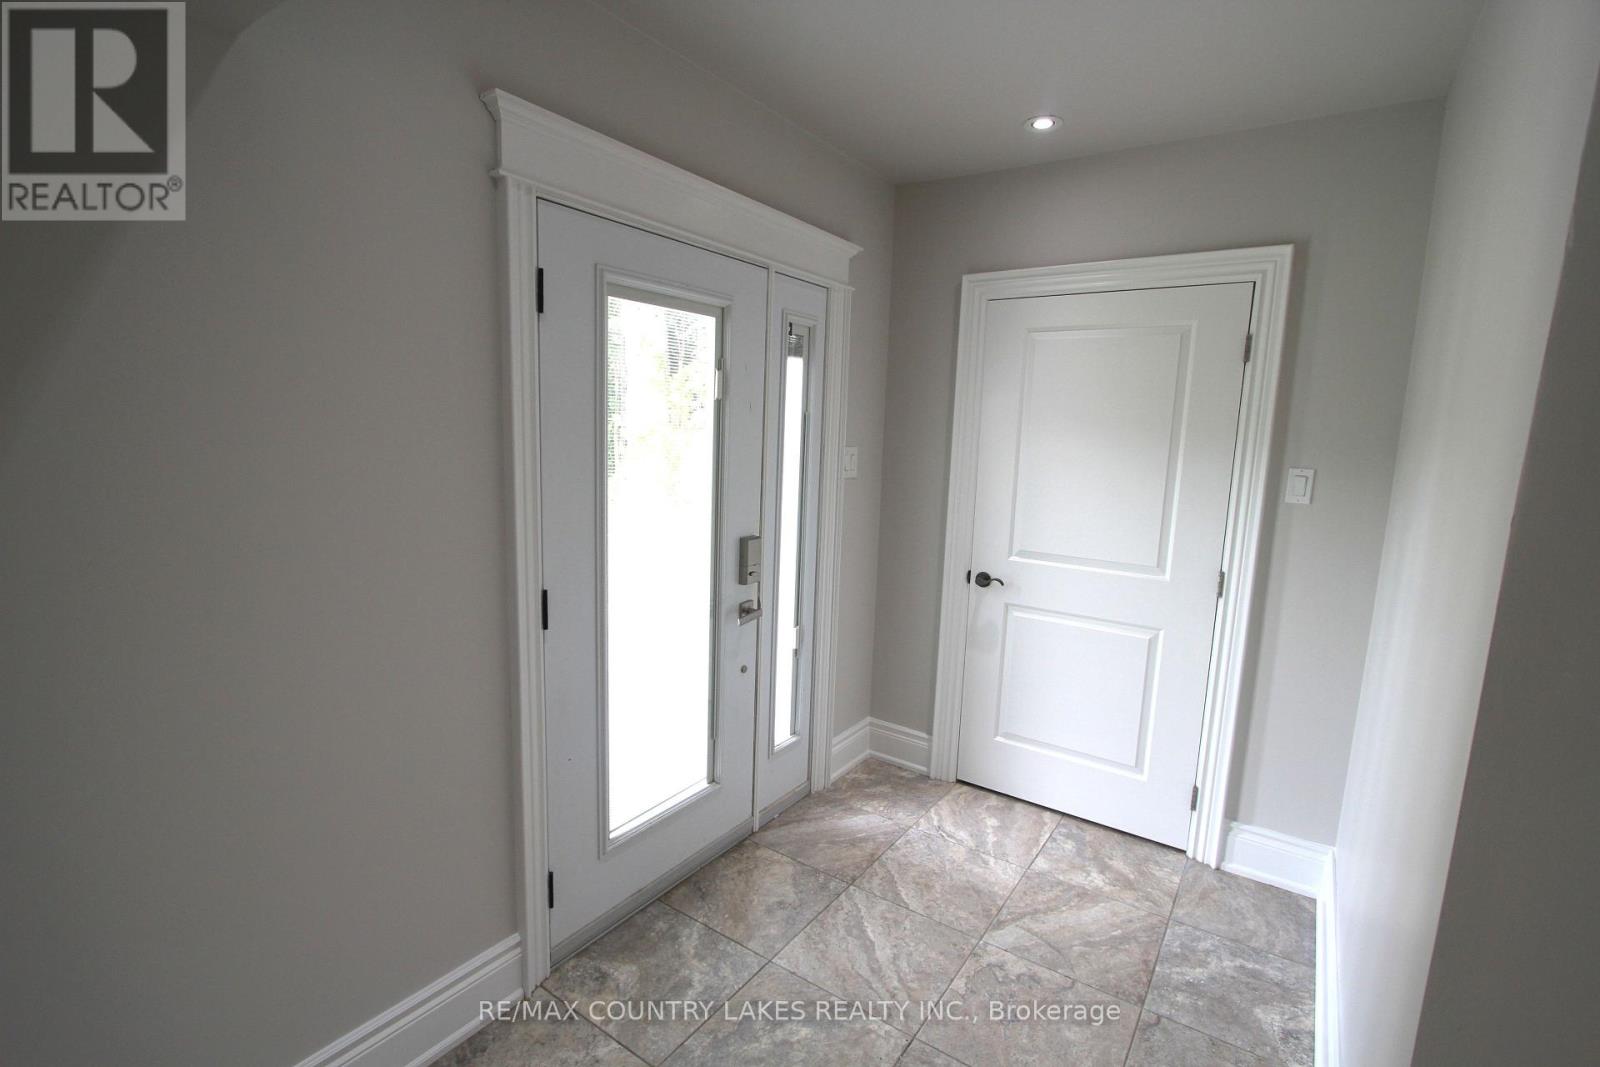
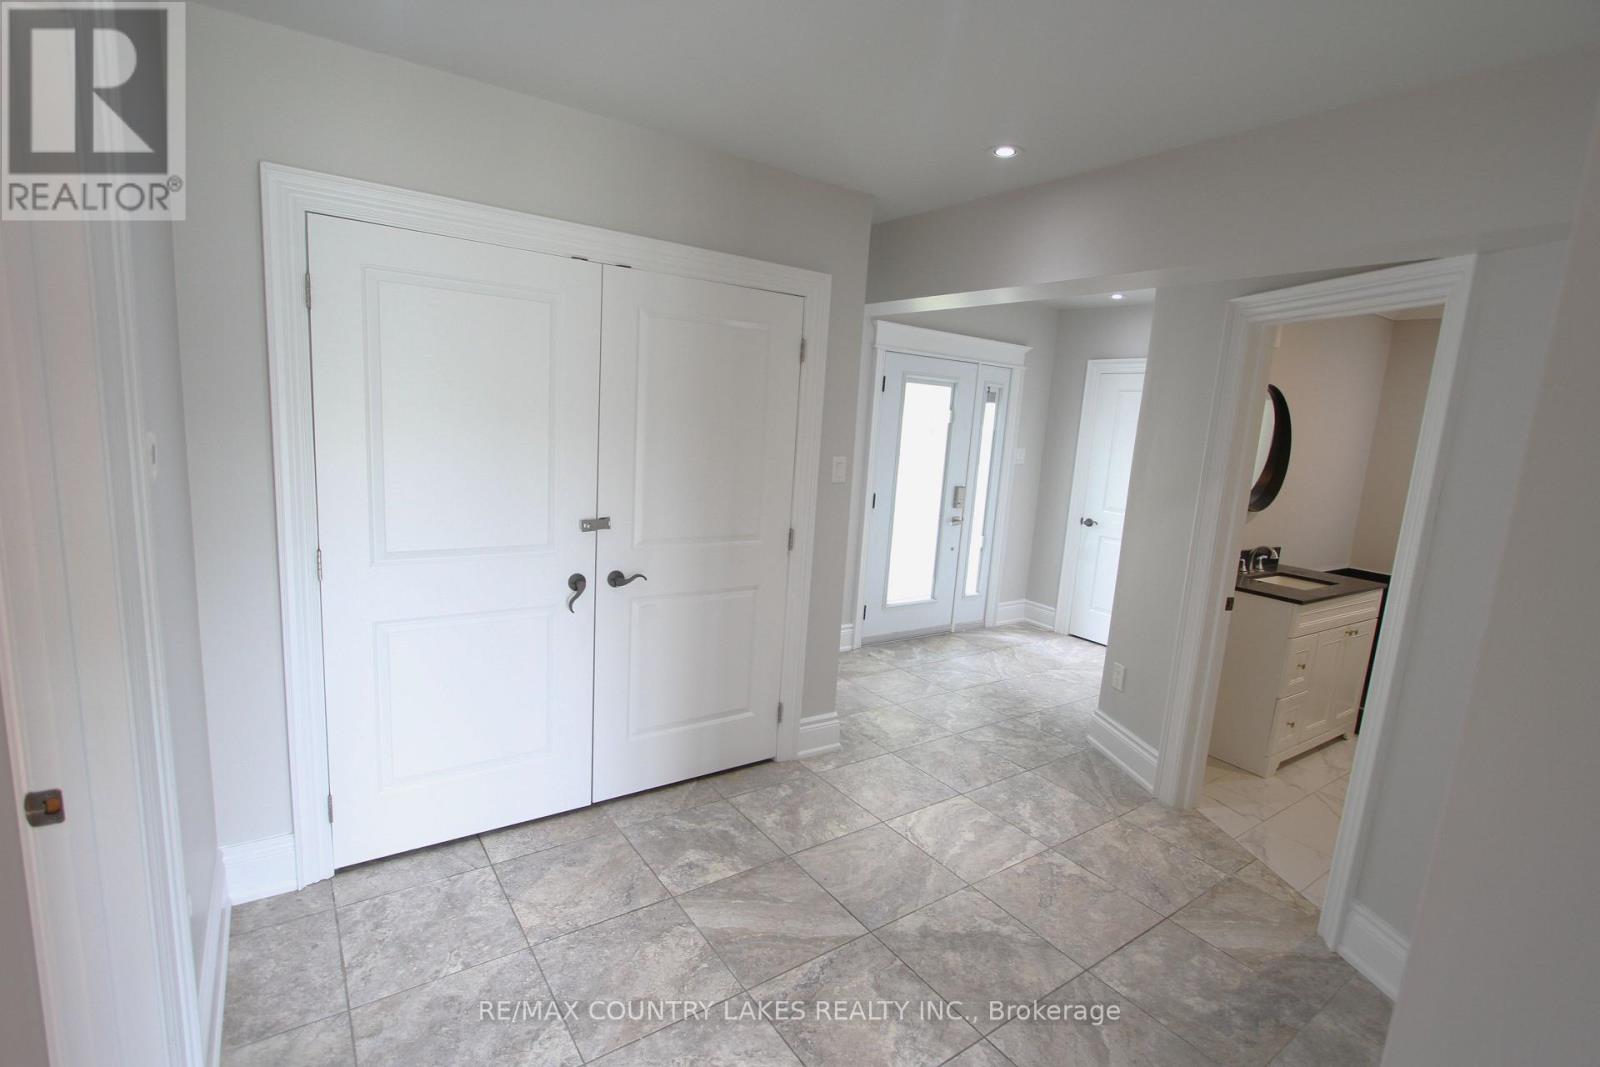
Foyer
5.27 m x 3.58 m
Main level
Utility room
2.44 m x 1.13 m
Second level
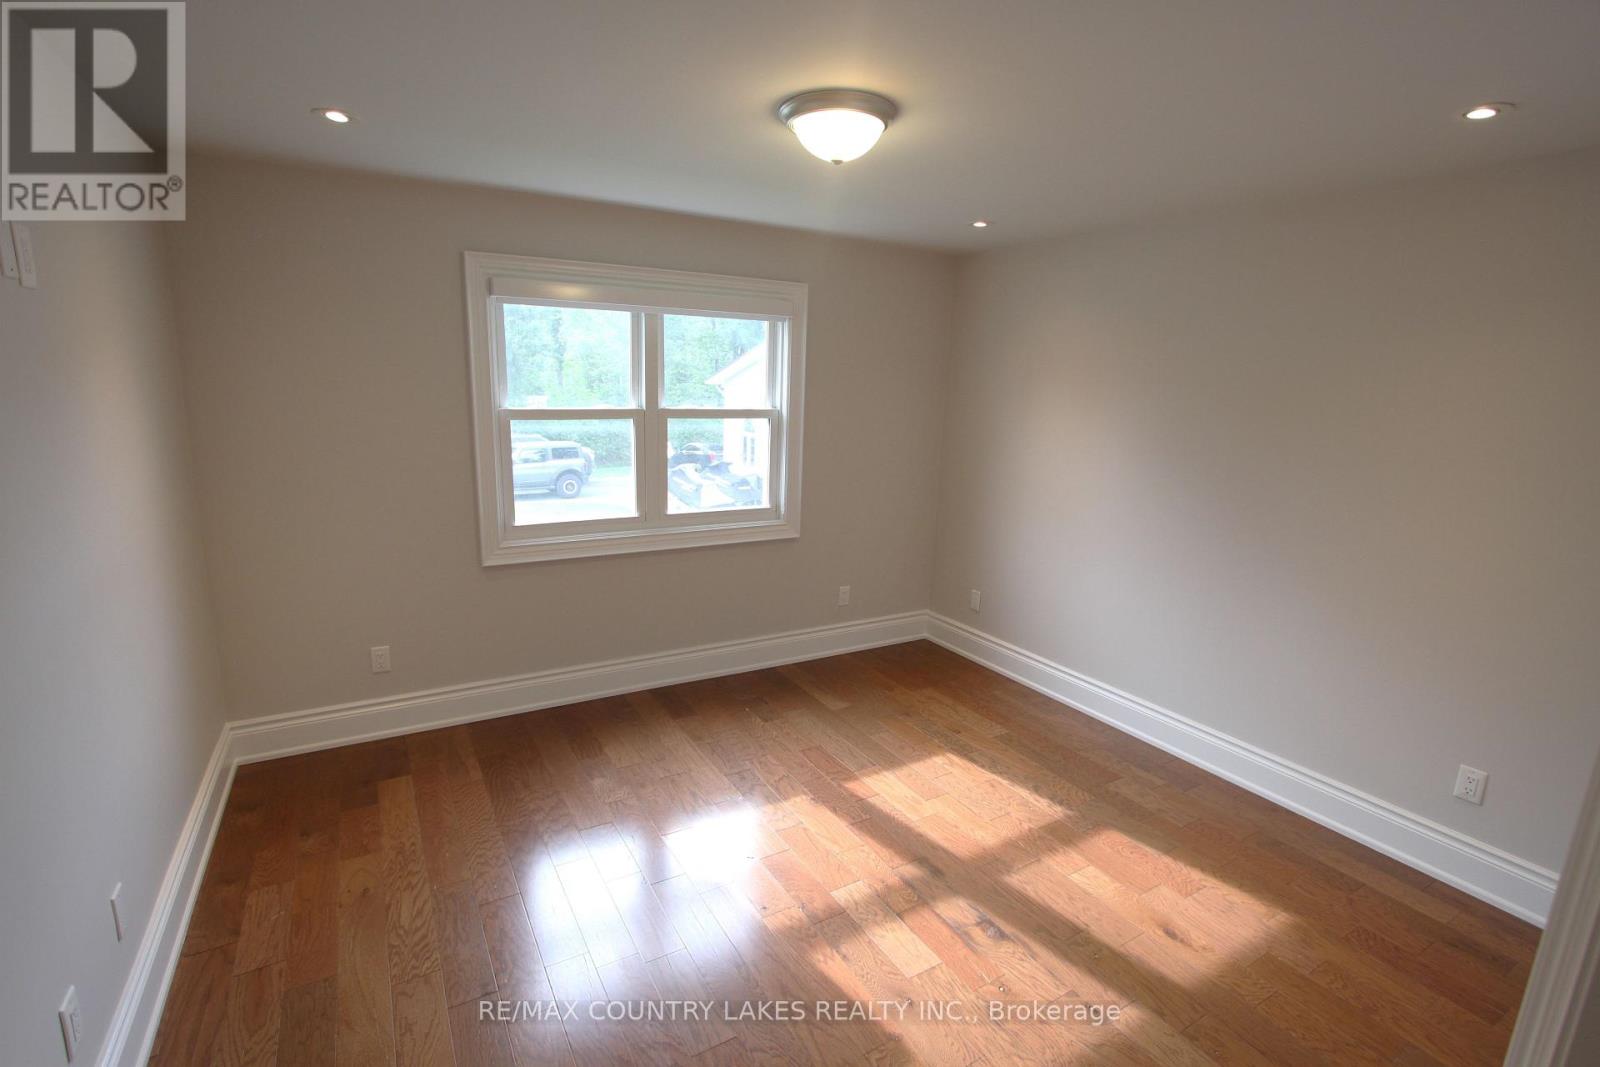
Primary Bedroom
5.28 m x 4.98 m
Second level
Bedroom 3
3.72 m x 3.44 m
Second level
Family room
5.34 m x 3.79 m
Second level
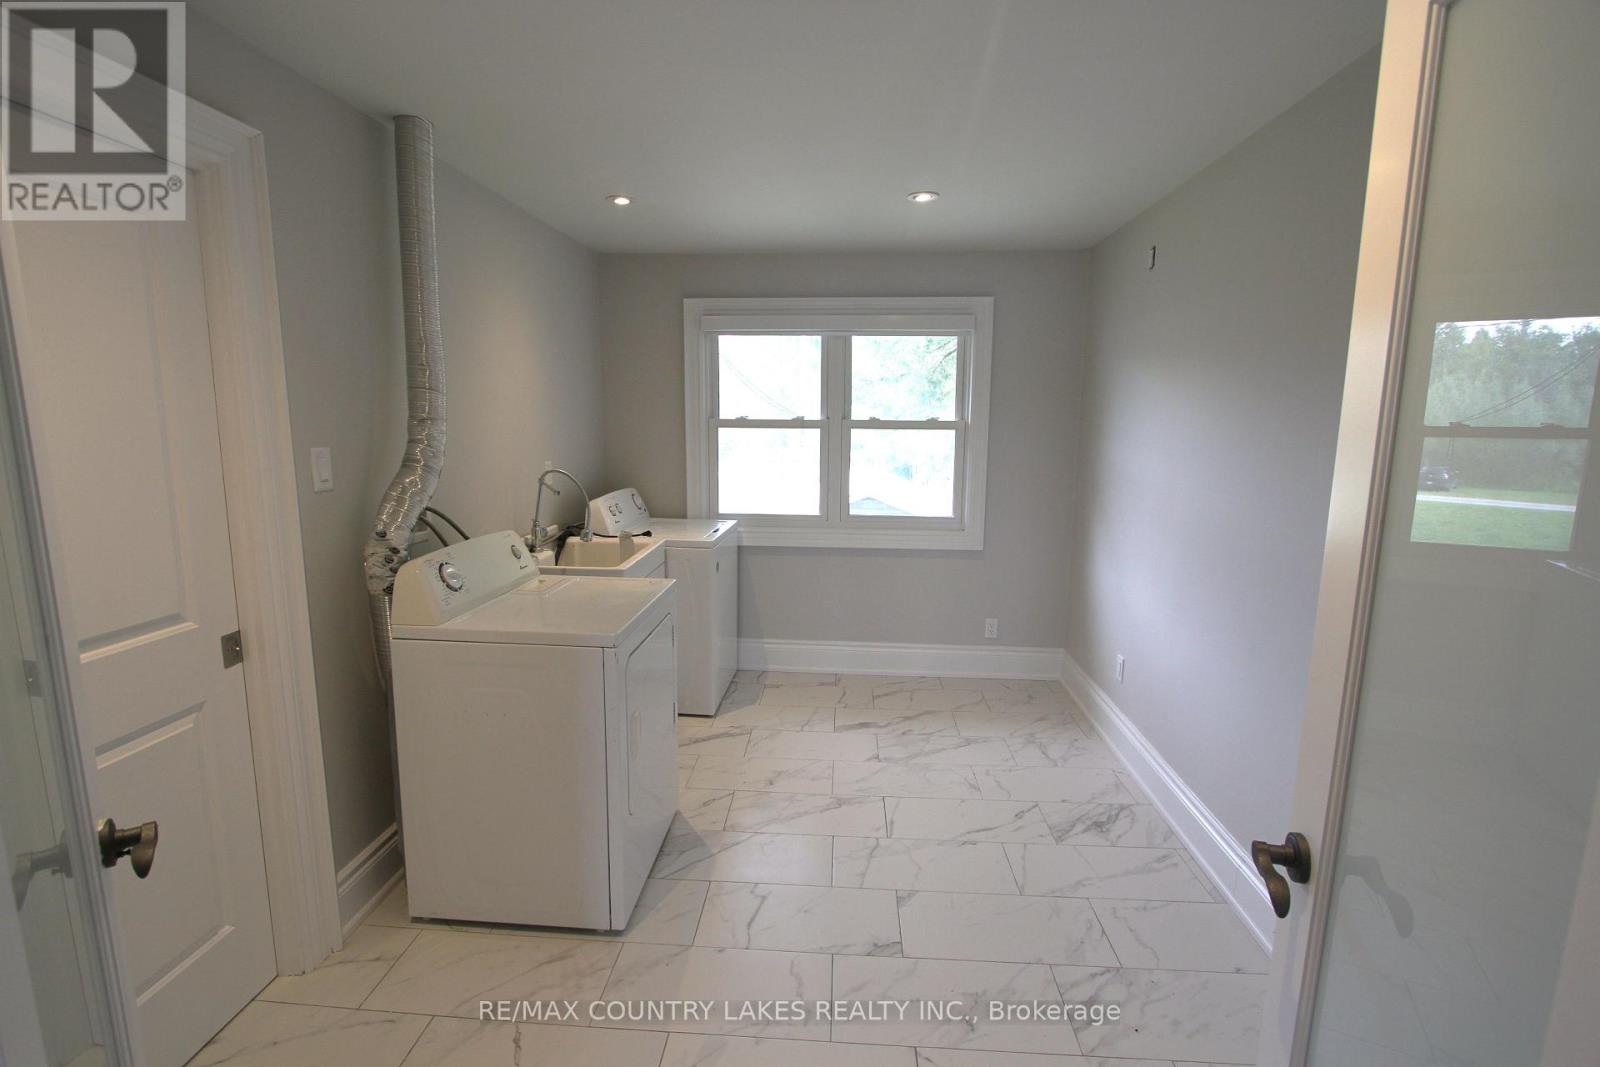
Laundry room
3.71 m x 2.76 m
Second level
Foyer
2.91 m x 1.74 m

Virtual Tour & Media

Mortgage & Affordability Estimate monthly costs
Purchase price$1,100,000
Down paymentNot available
Mortgage amountNot available
Principal & interestNot available
Property taxesNot available
Condo/HOA feeNot available
Insurance/OtherNot available
UtilitiesNot available
Est. monthly totalNot available
Income needed (GDS 32%)Not available
Estimates only. Not financial advice. Rates, taxes and fees vary by lender and municipality.

Saved Properties

Keep This One Handy

Save this listing, compare it later, or open your saved properties dashboard.

Manage Saved Searches
Map is approximate.

Neighbourhood

Area
Eldon
City
Kawartha Lakes
Postal code
K0M 2B0
Nearby
Cross Streets: Portage Rd & Fenel Rd. ** Directions: Portage Rd. to Fenel Rd. south to Trent View Rd.