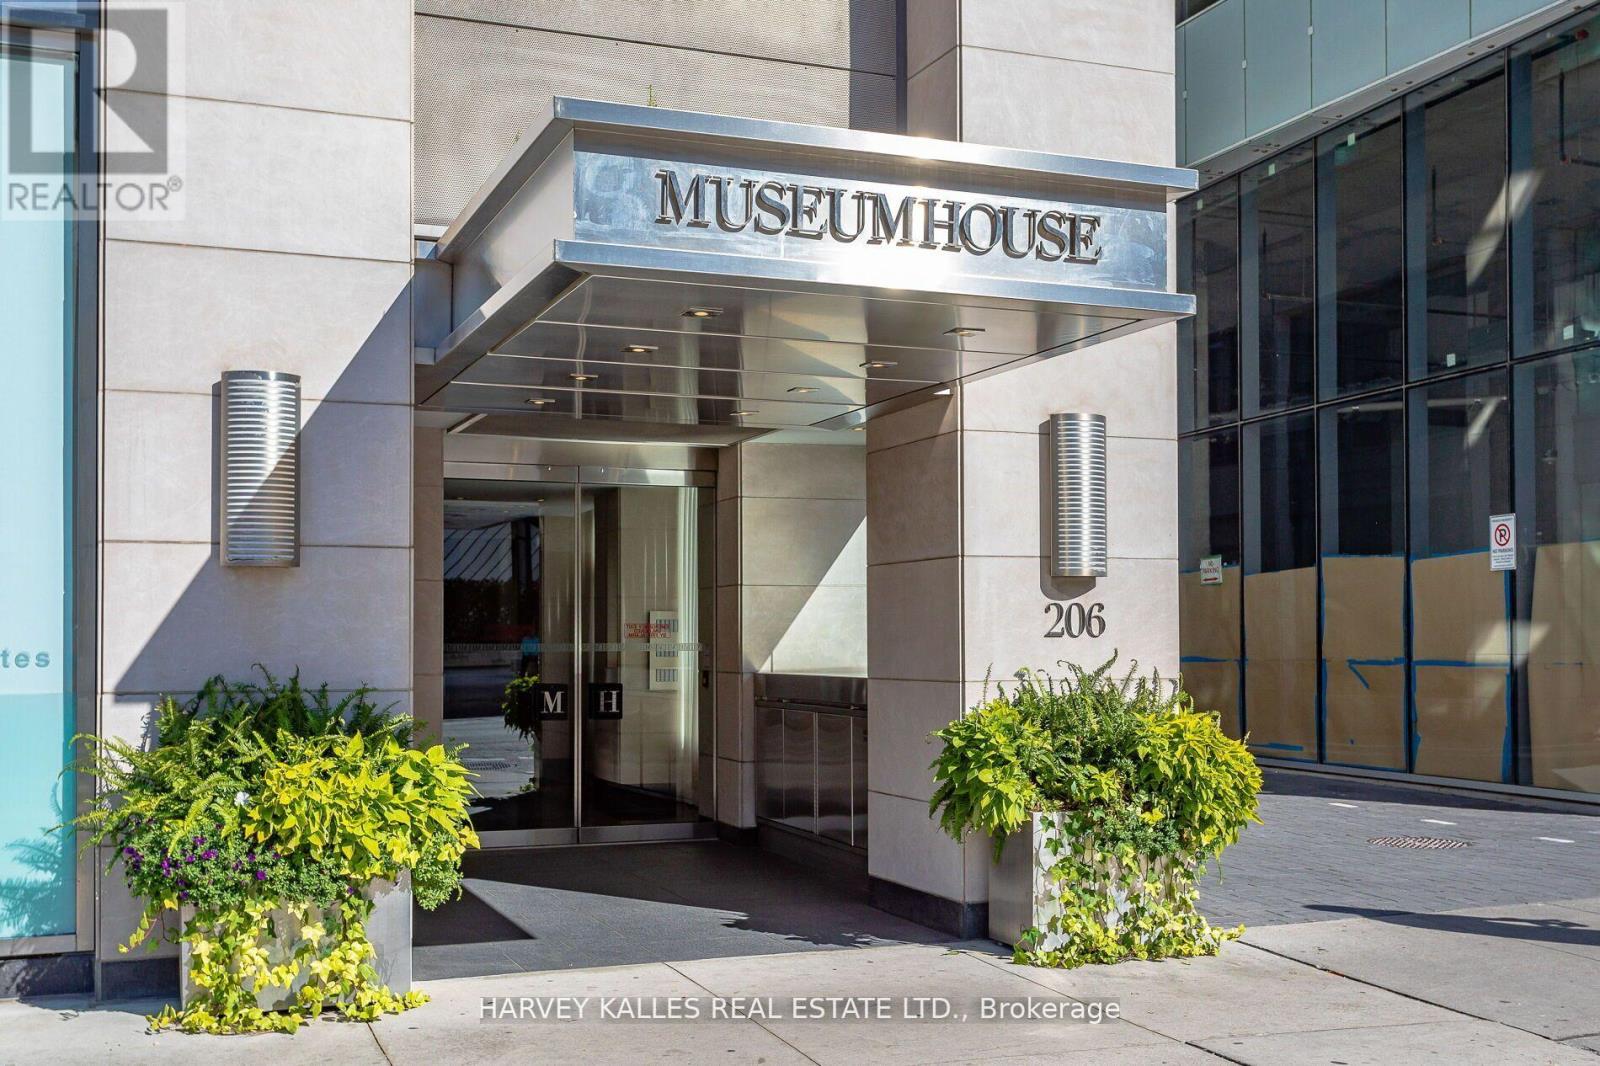
1501- 206 Bloor Street West
Toronto, ONCondo Apartment
$7,680,000
MLS® C13814674
Condo Apartment3 beds3 baths2 total
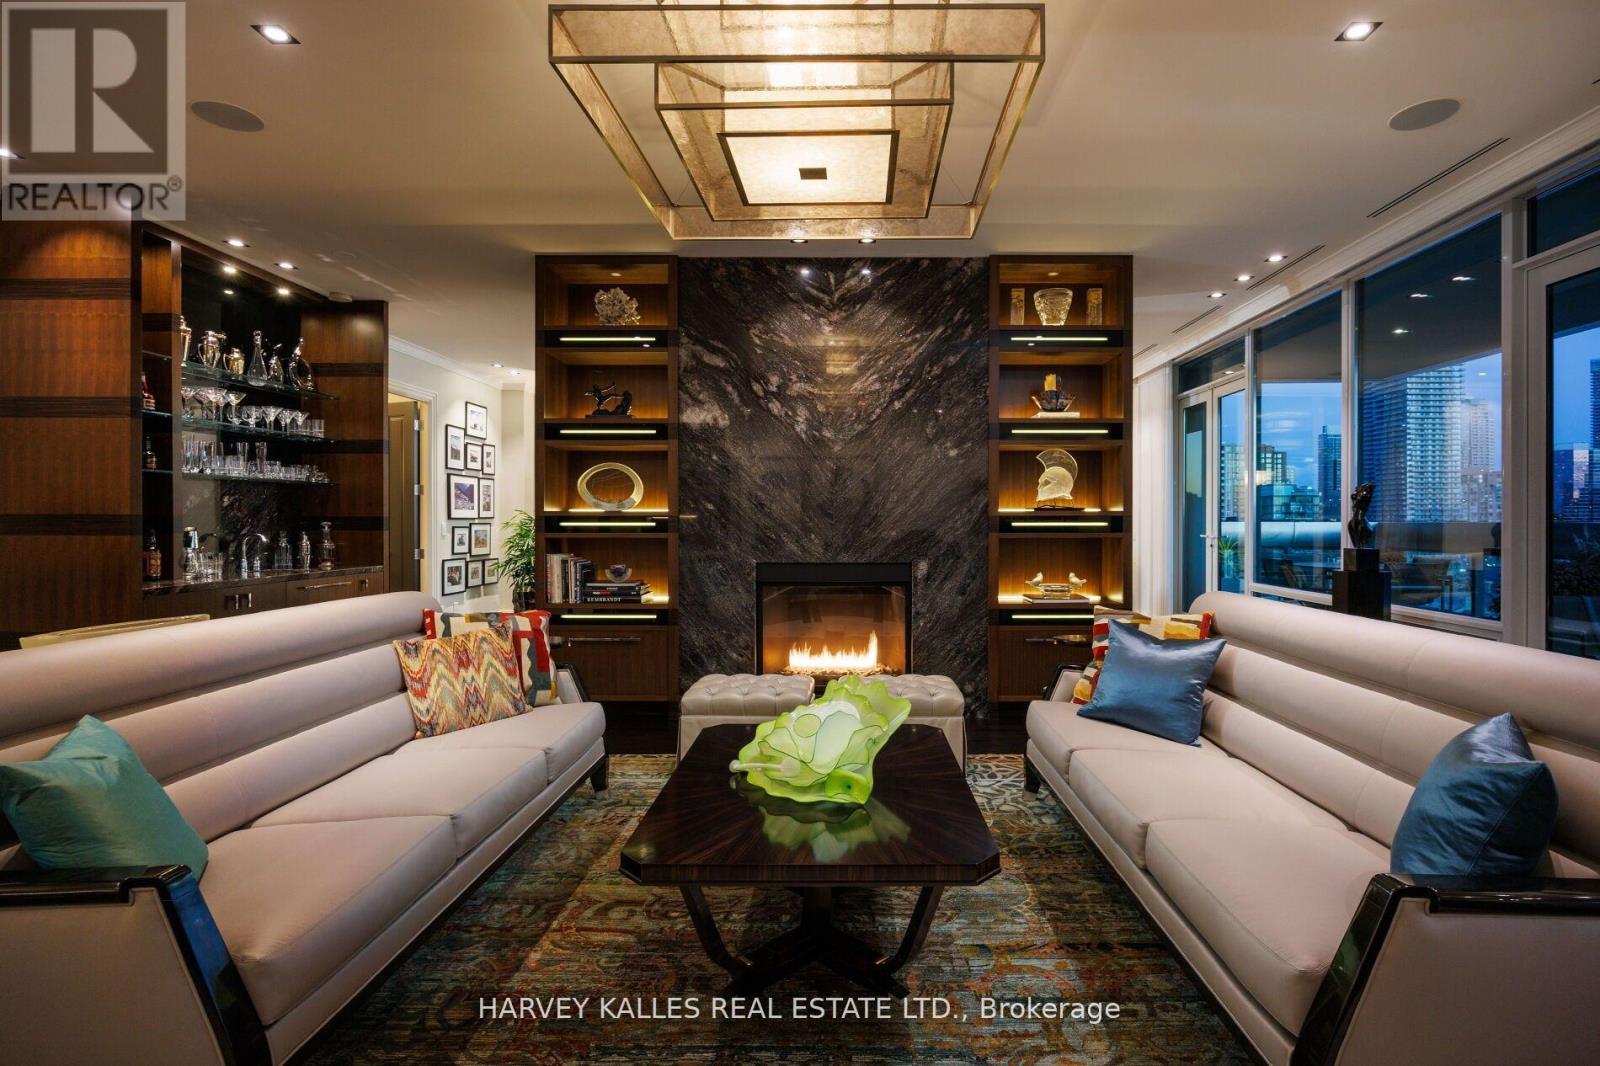
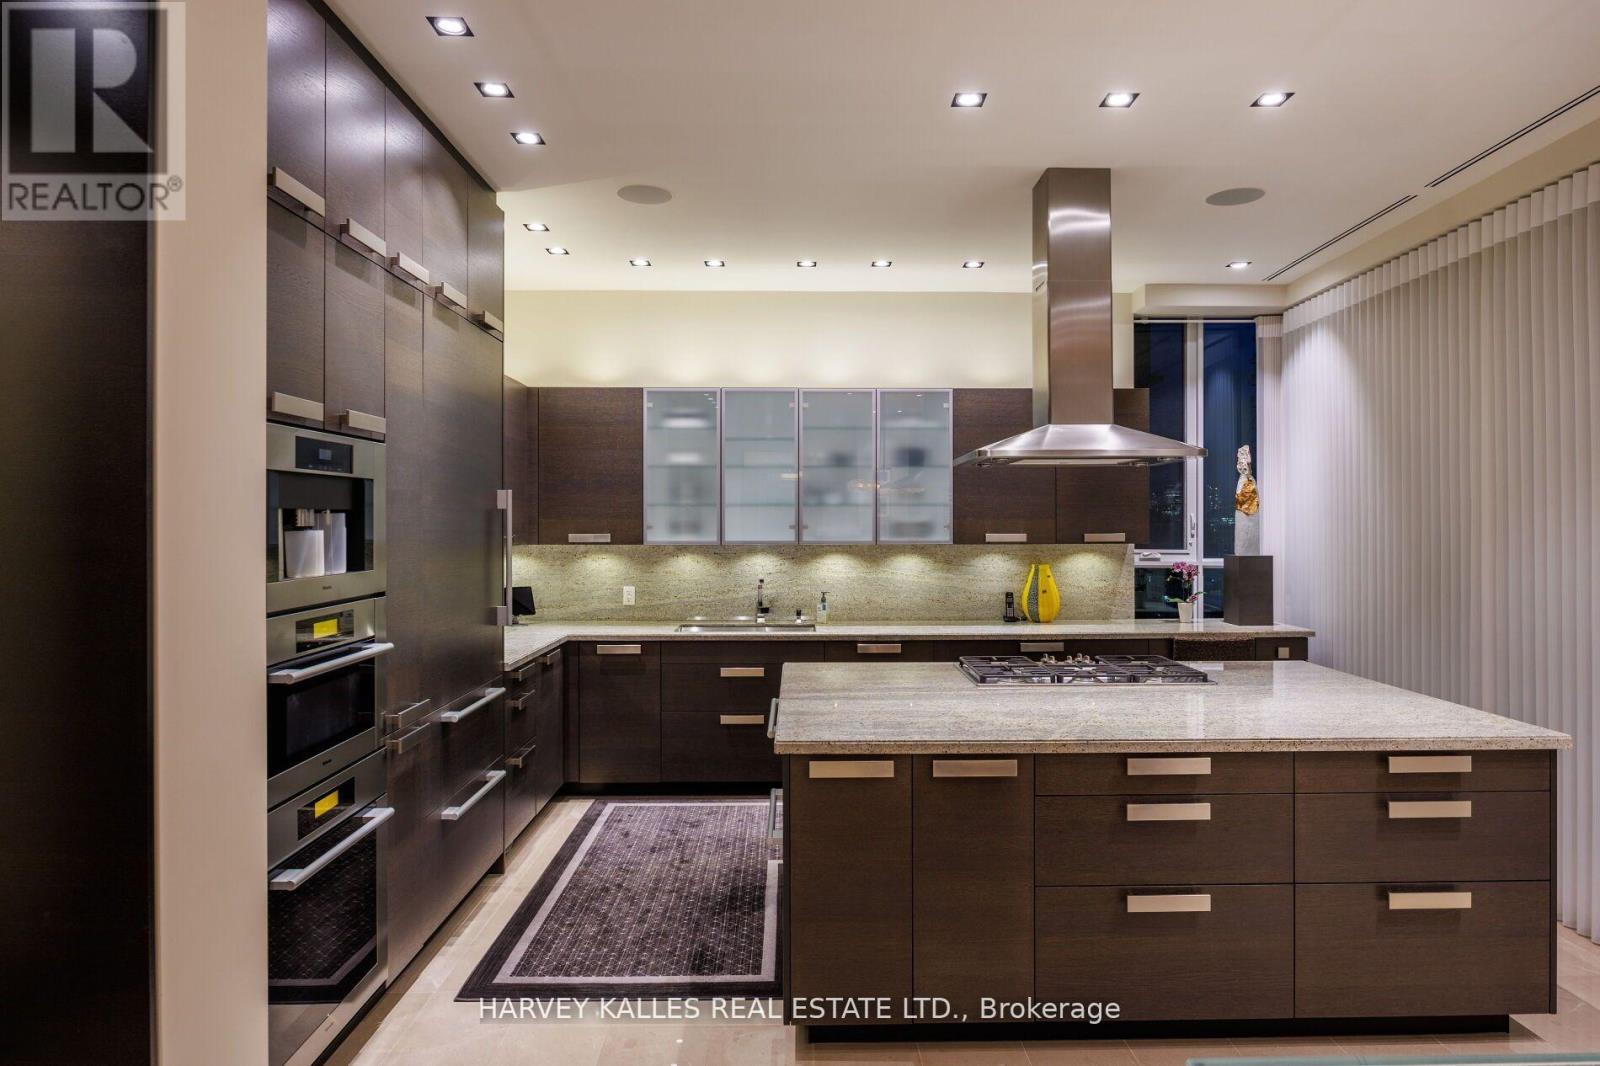
1501- 206 Bloor Street West, Toronto, ON photo 1
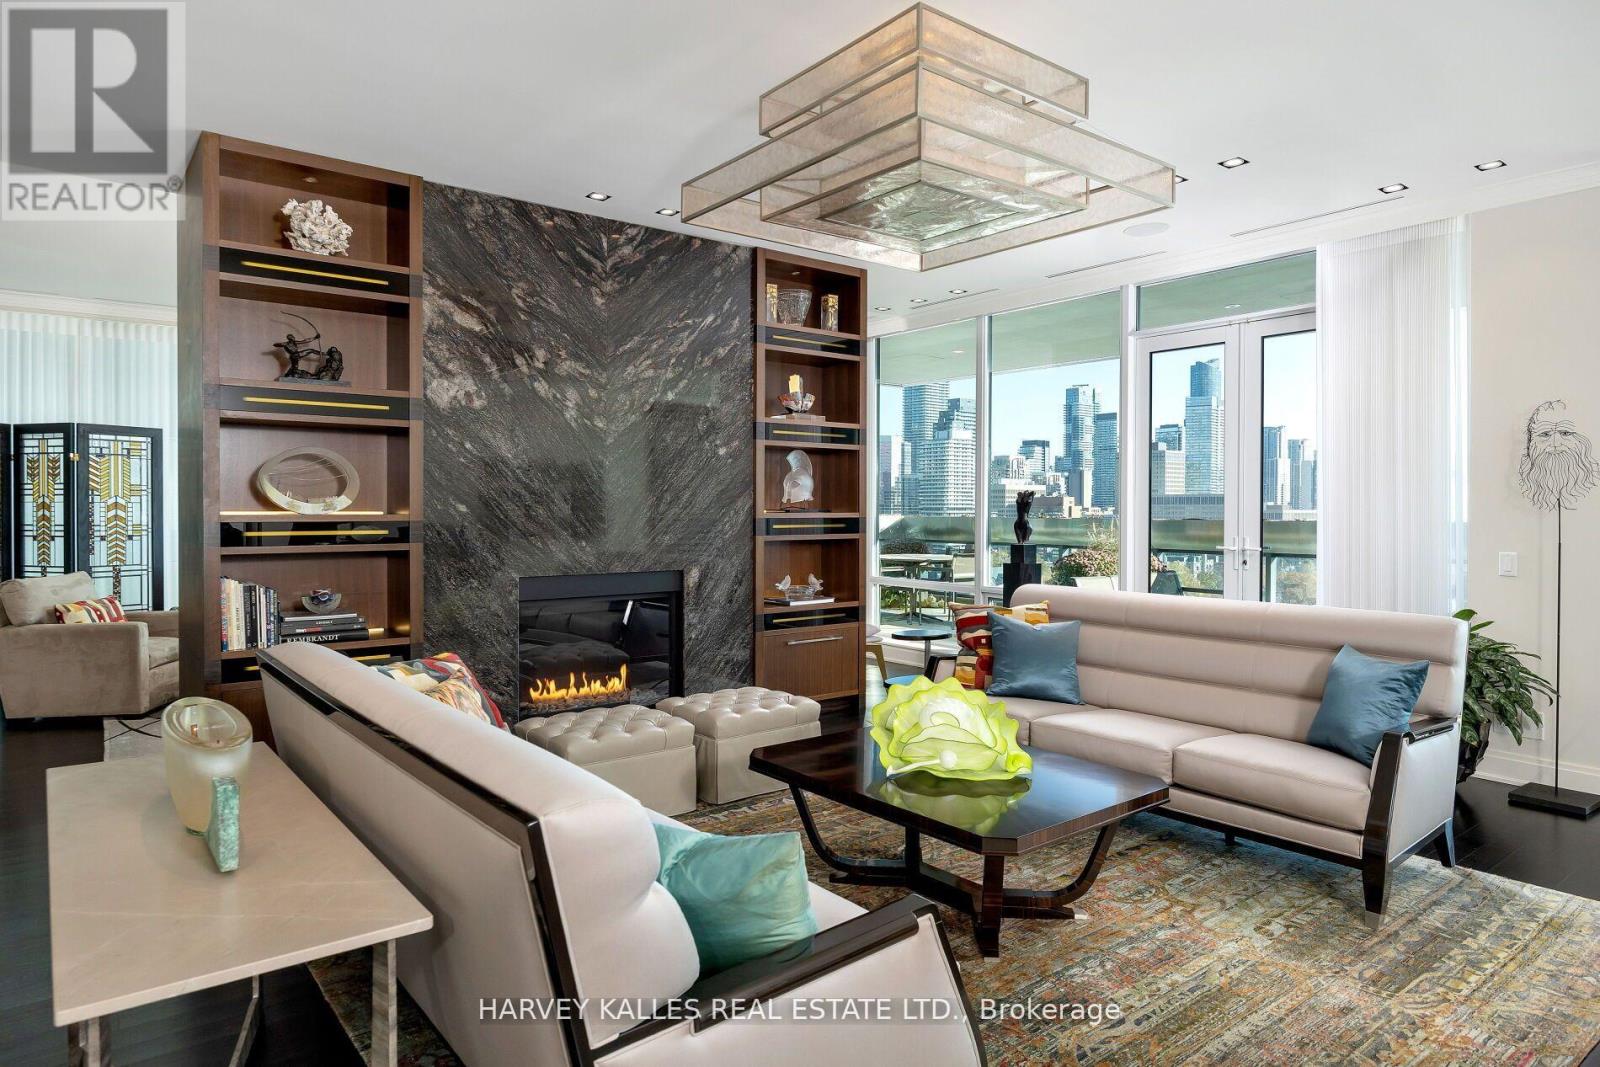
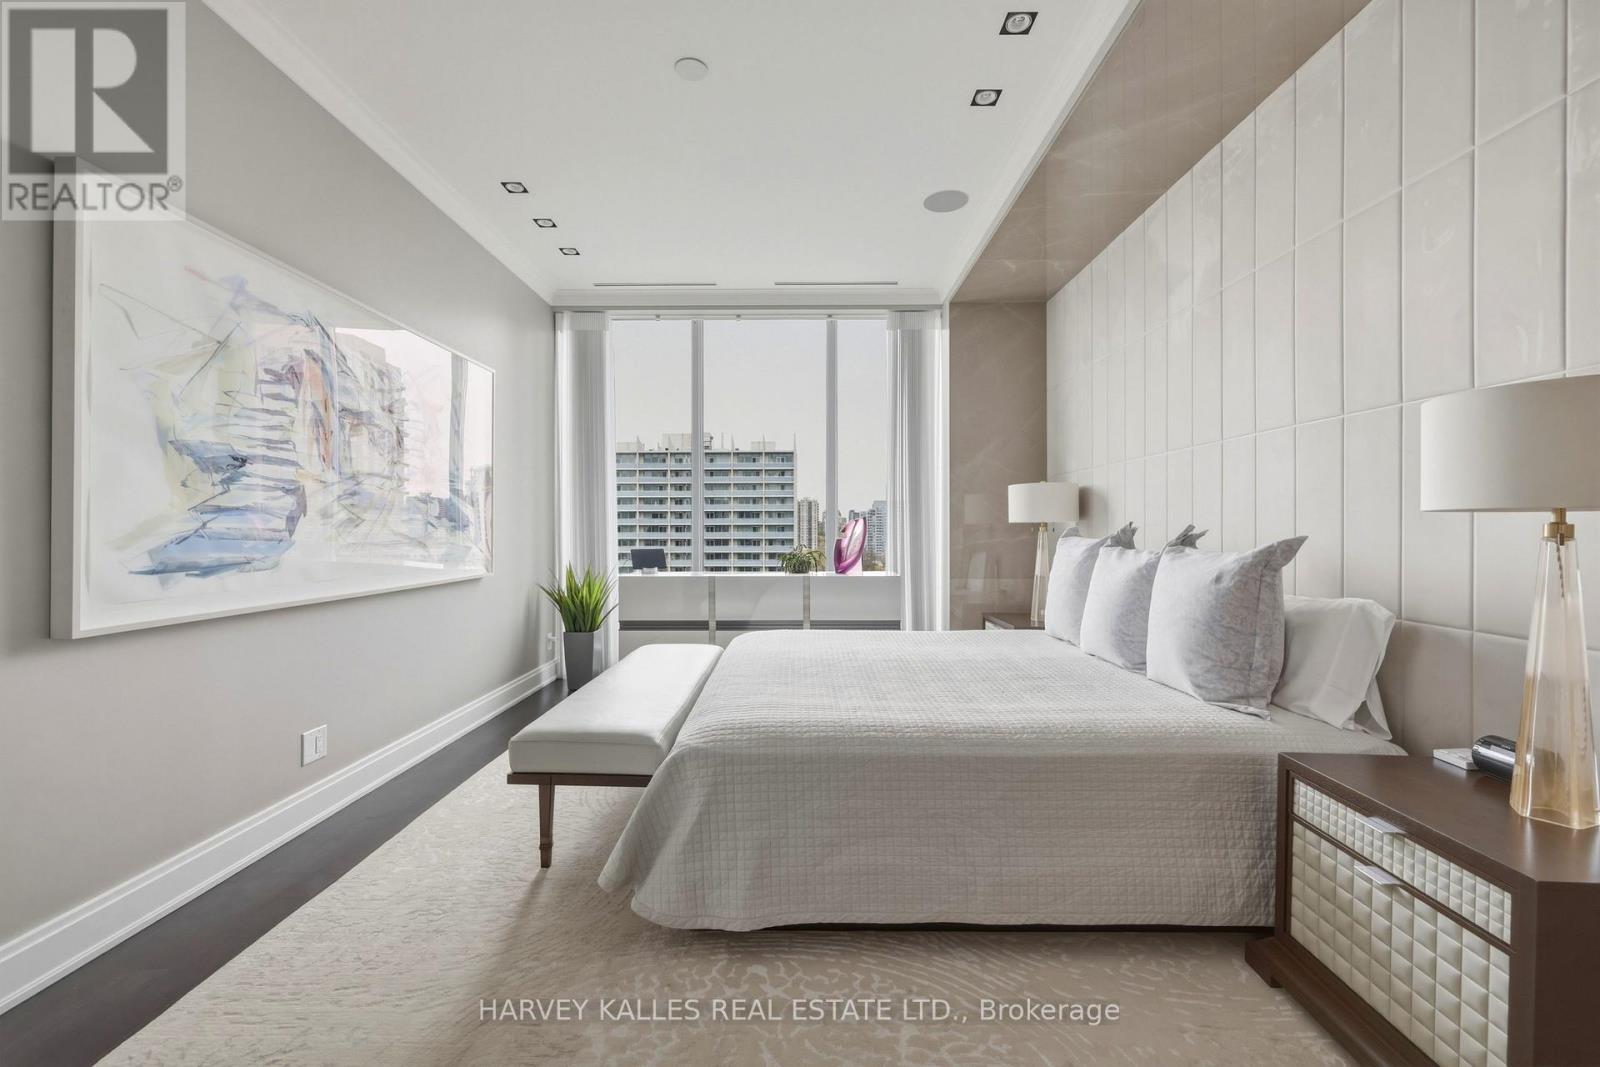
1501- 206 Bloor Street West, Toronto, ON photo 2
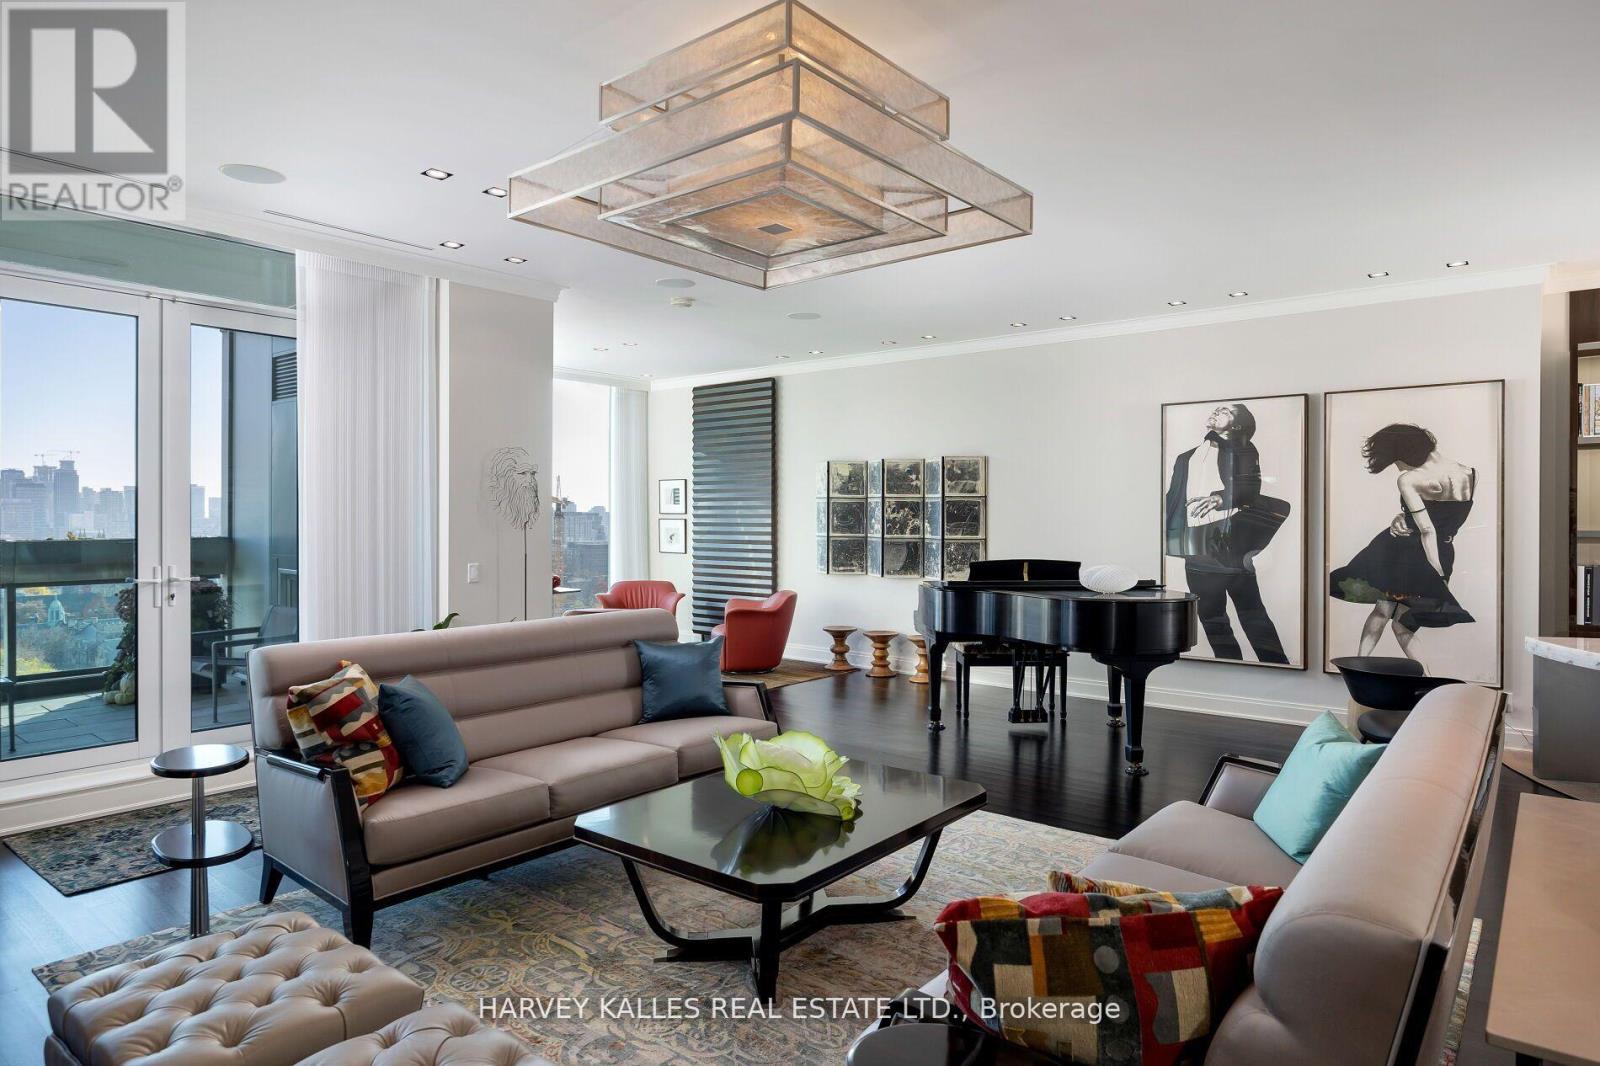
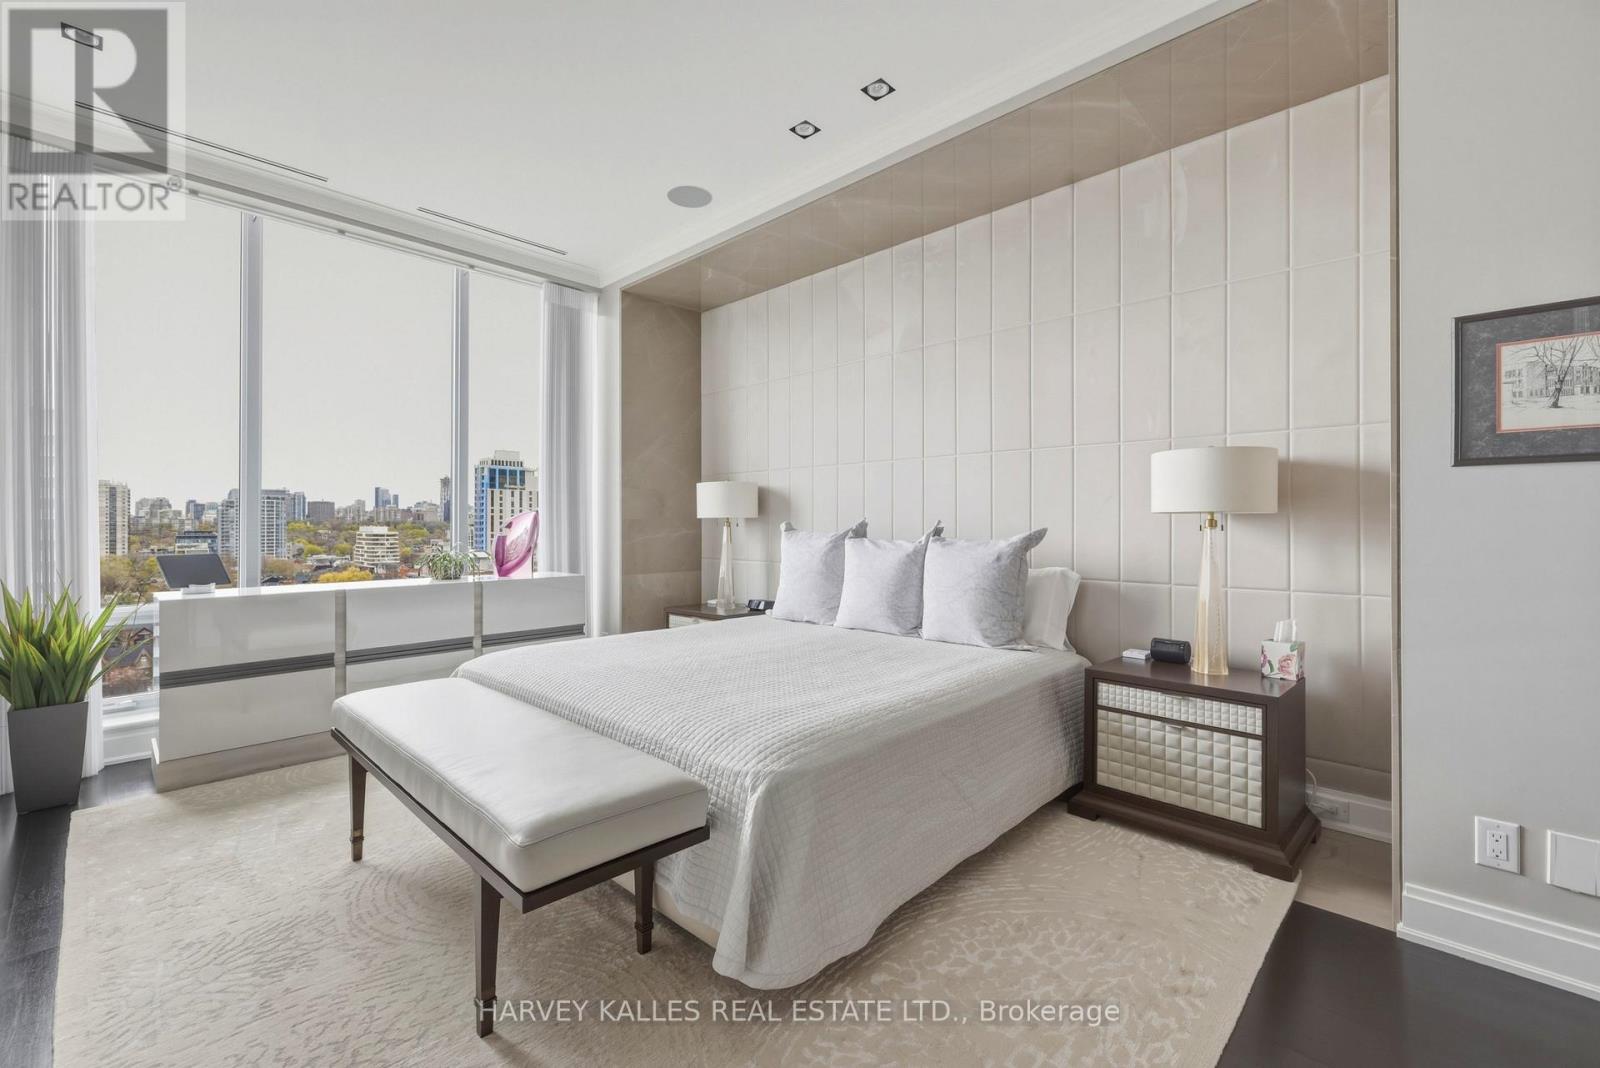
1501- 206 Bloor Street West, Toronto, ON photo 3
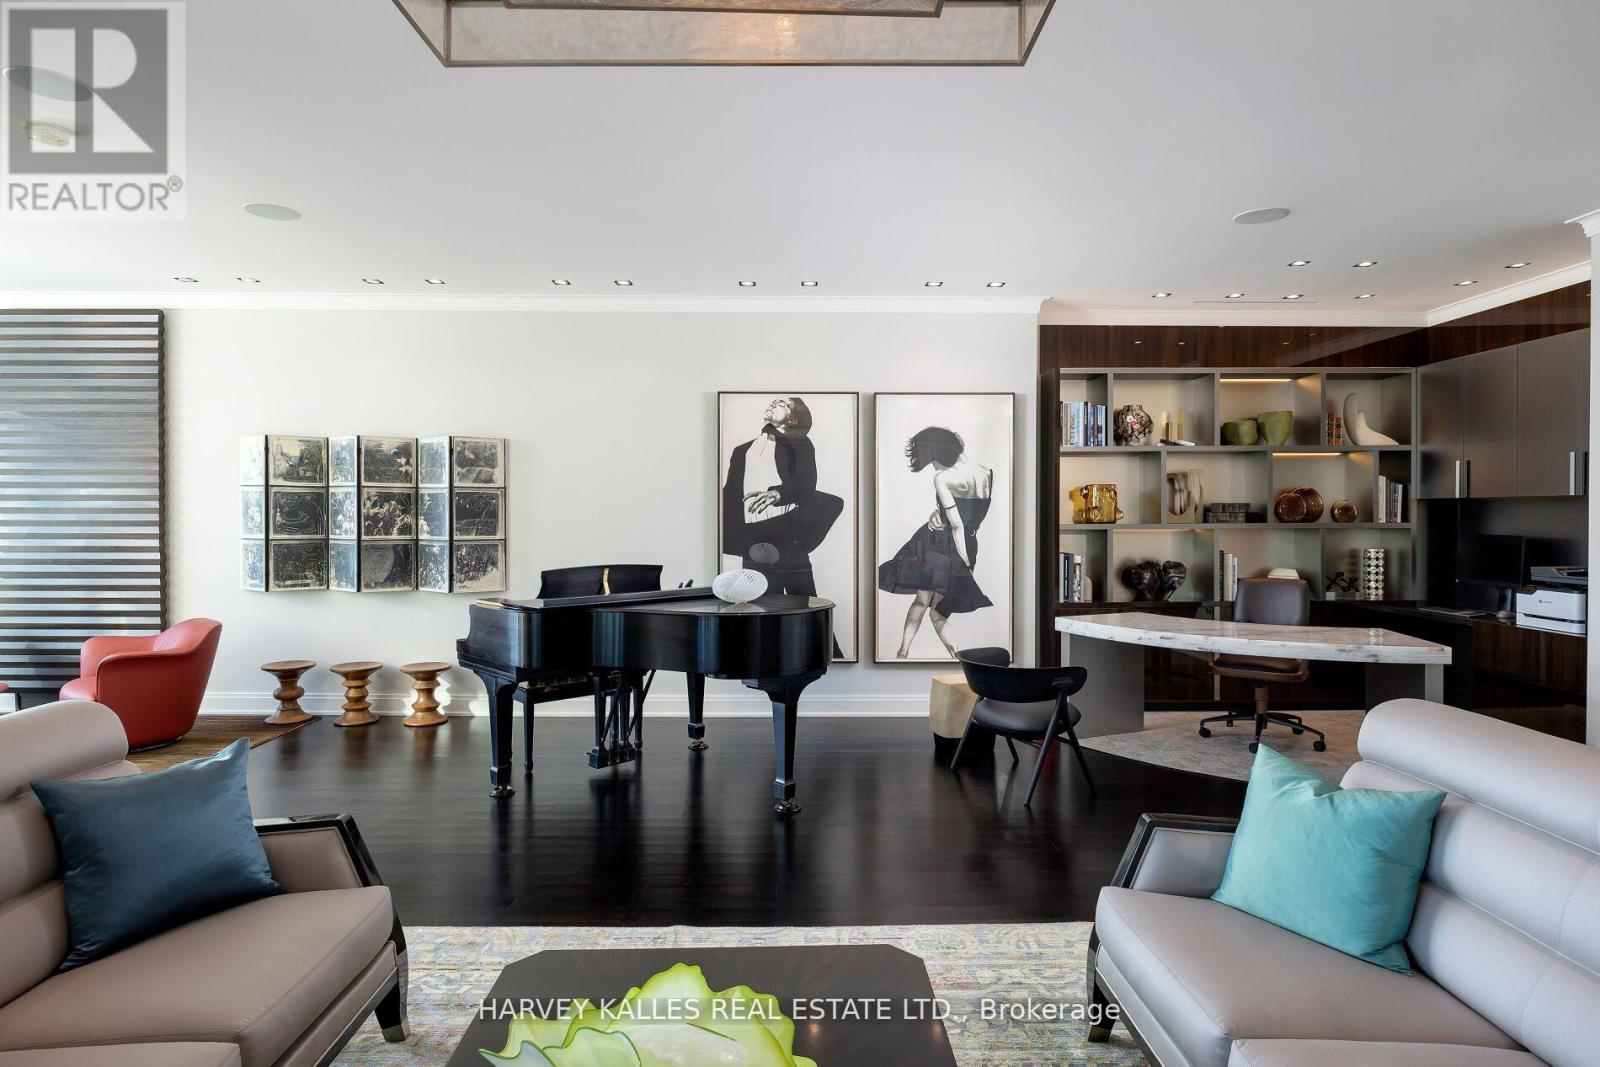
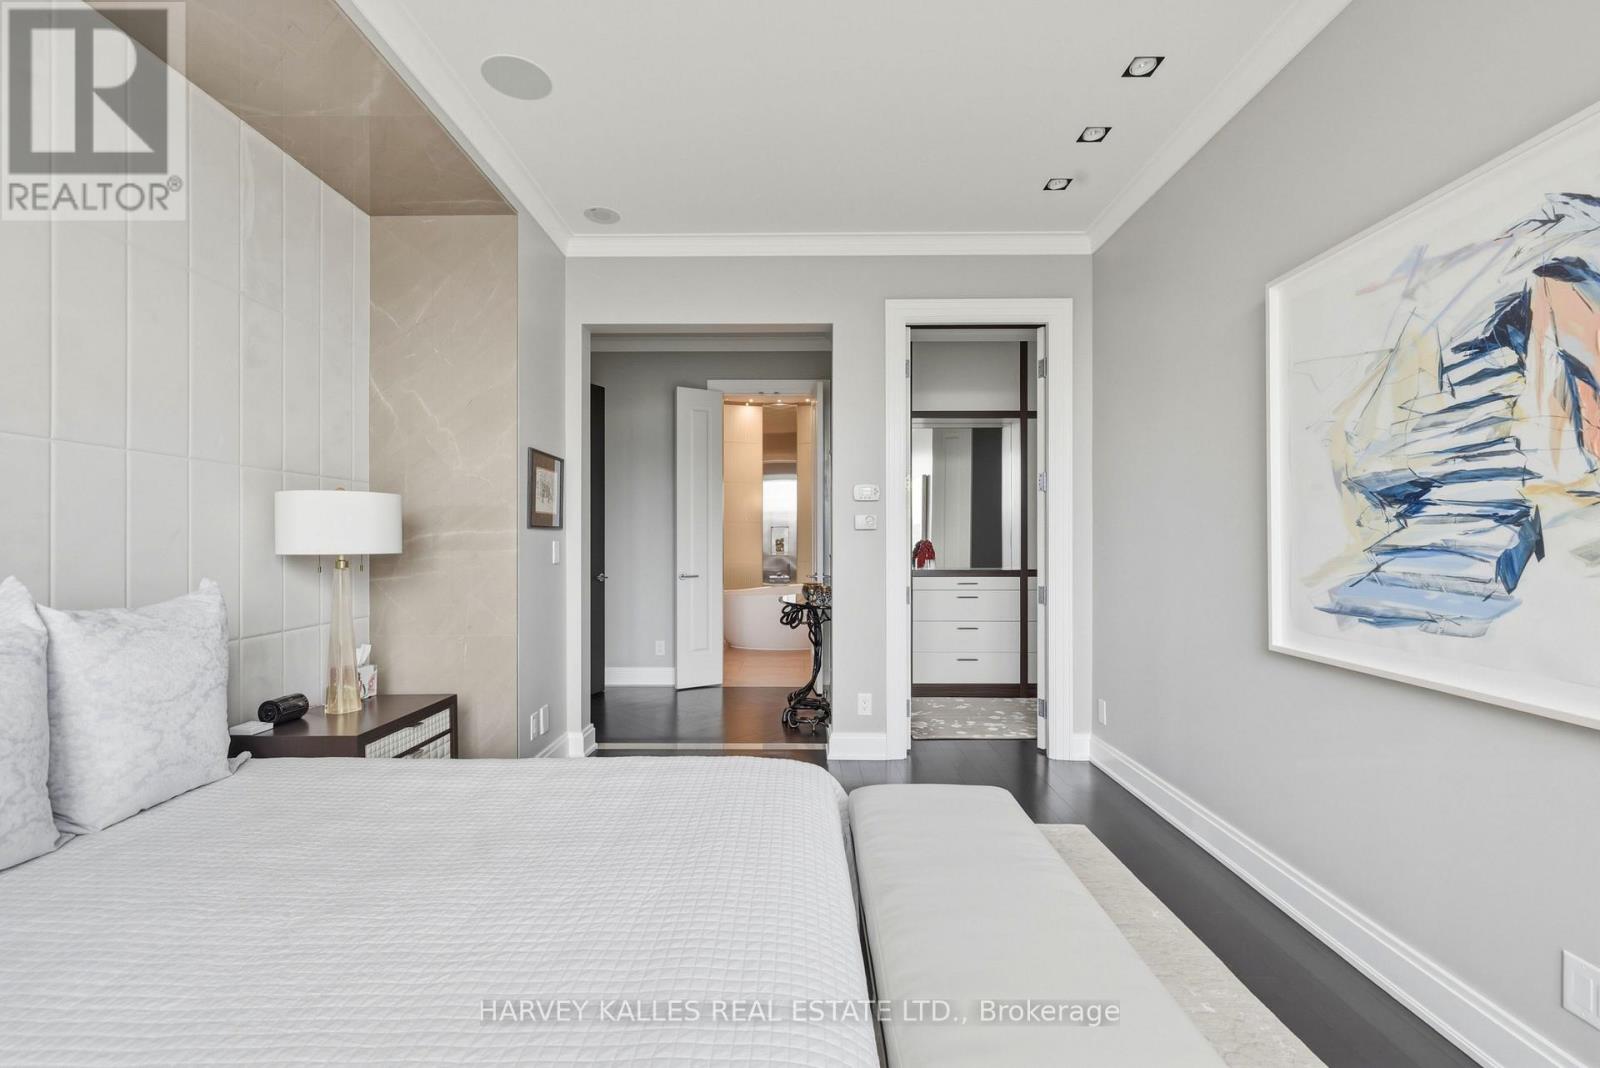
1501- 206 Bloor Street West, Toronto, ON photo 4
1501- 206 Bloor Street West, Toronto, ON photo 5
1501- 206 Bloor Street West, Toronto, ON photo 6
1501- 206 Bloor Street West, Toronto, ON photo 7
1501- 206 Bloor Street West, Toronto, ON photo 8
1501- 206 Bloor Street West, Toronto, ON photo 9
1501- 206 Bloor Street West, Toronto, ON photo 10
1501- 206 Bloor Street West, Toronto, ON photo 11
1501- 206 Bloor Street West, Toronto, ON photo 12
1501- 206 Bloor Street West, Toronto, ON photo 13
1501- 206 Bloor Street West, Toronto, ON photo 14
1501- 206 Bloor Street West, Toronto, ON photo 15
1501- 206 Bloor Street West, Toronto, ON photo 16
1501- 206 Bloor Street West, Toronto, ON photo 17
1501- 206 Bloor Street West, Toronto, ON photo 18
1501- 206 Bloor Street West, Toronto, ON photo 19
1501- 206 Bloor Street West, Toronto, ON photo 20
1501- 206 Bloor Street West, Toronto, ON photo 21
1501- 206 Bloor Street West, Toronto, ON photo 22
1501- 206 Bloor Street West, Toronto, ON photo 23
1501- 206 Bloor Street West, Toronto, ON photo 24
1501- 206 Bloor Street West, Toronto, ON photo 25
1501- 206 Bloor Street West, Toronto, ON photo 26
1501- 206 Bloor Street West, Toronto, ON photo 27
1501- 206 Bloor Street West, Toronto, ON photo 28
1501- 206 Bloor Street West, Toronto, ON photo 29
1501- 206 Bloor Street West, Toronto, ON photo 30
1 / 30

BUYER ADVANTAGE

Buy with confidence

Get a full-service approach built on strategy, strong negotiation, and clear guidance from offer to close.

  • Local Market Expertise
  • Broker-level Negotiation
  • Transparent Process
  • No-pressure Guidance

The right strategy depends on your goals, timing, budget, and the type of home you are buying. Get Your Buyer Snapshot.

About This Property

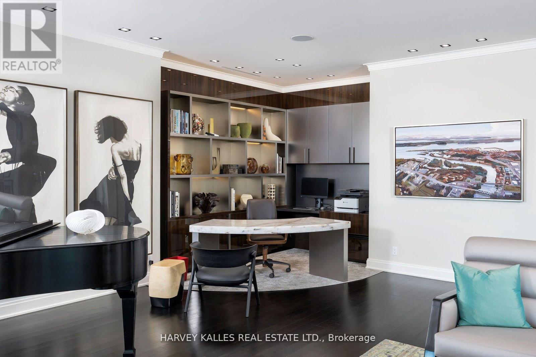
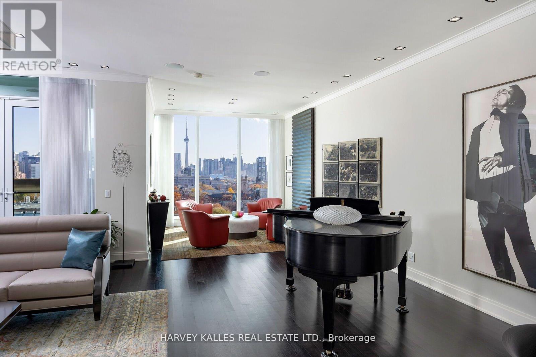
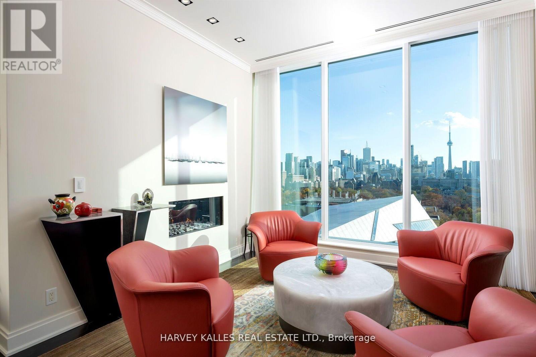
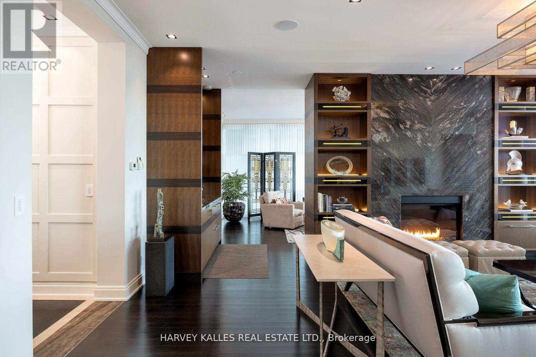
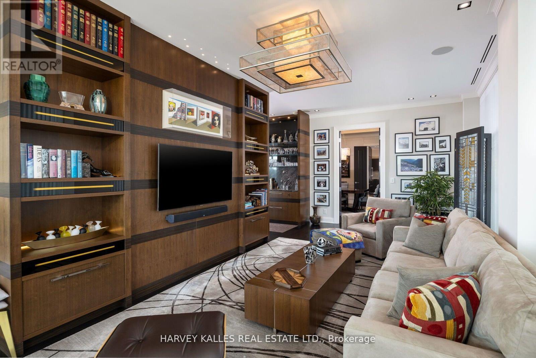
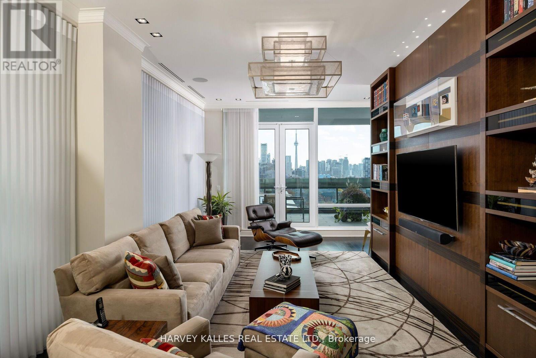
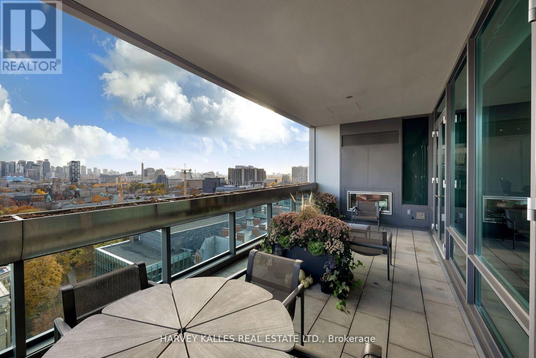
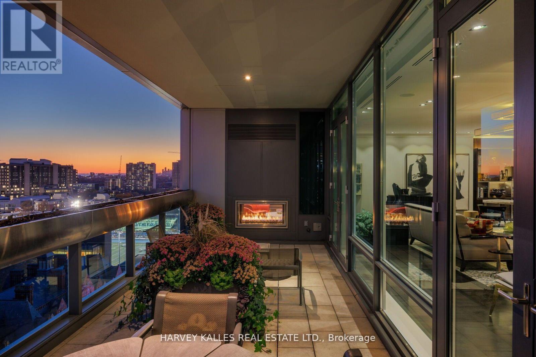
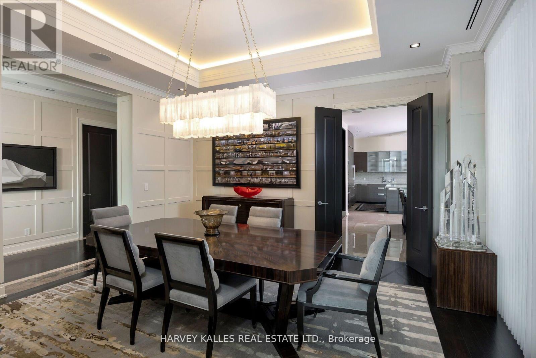
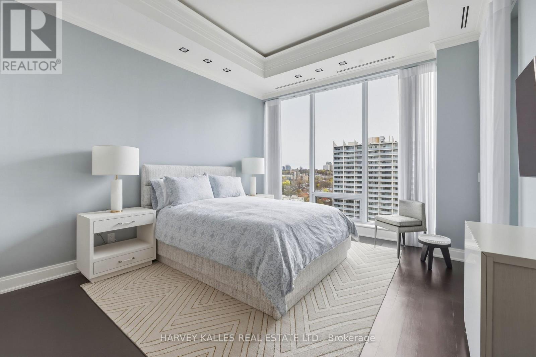
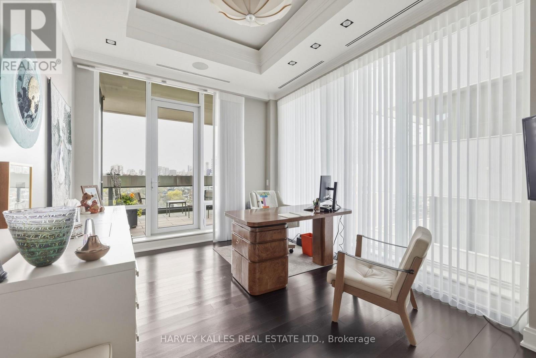
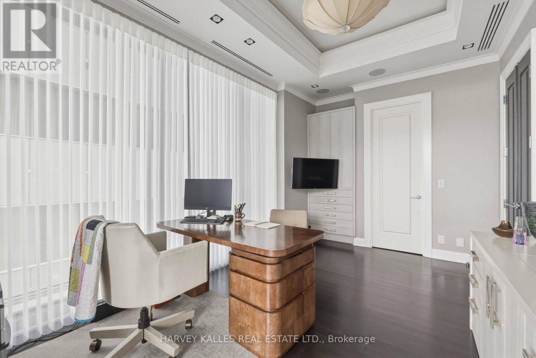
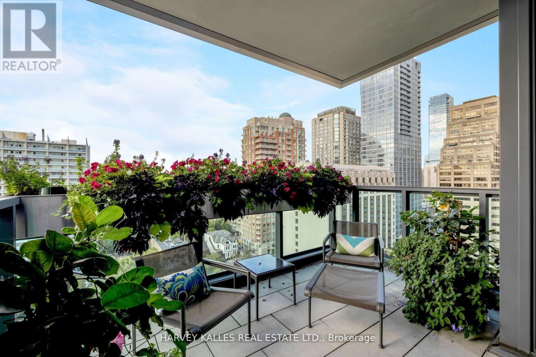
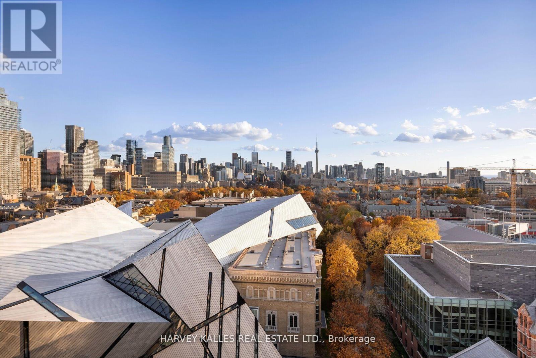
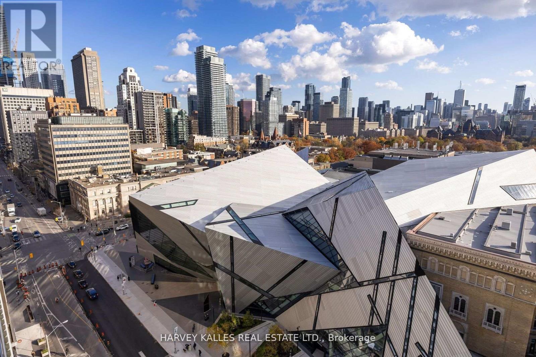
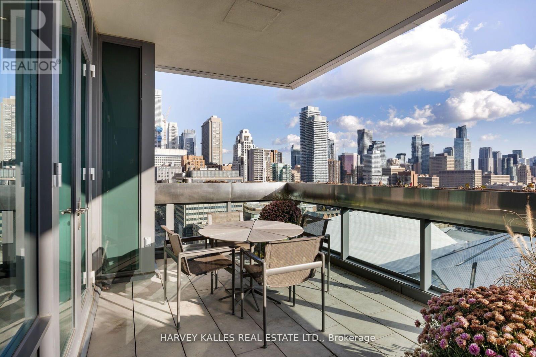
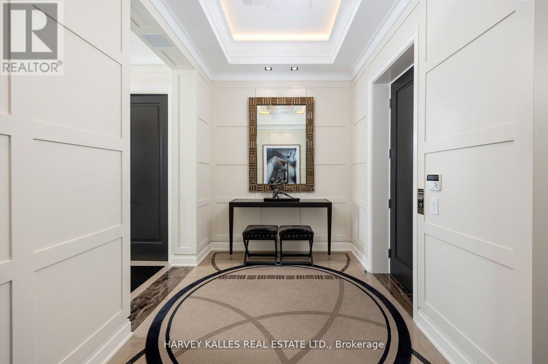
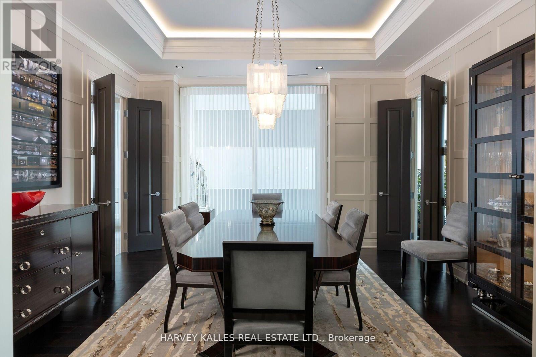
Museum House. Rarely available full-floor suite. Direct elevator to 4,276 sf. Soaring 11 ft coffered ceilings crowned with elaborate mouldings and floor-to-ceiling windows create an impressive sense of spaciousness, while the richly detailed living room fireplaces fashion an ambience of warmth and comfort. Superbly precision custom crafted details and impeccable use of the finest materials combine to fashion an unparalleled exclusive resplendent residence. Gallery perfect for showcasing artwork. Large terraces afford extraordinary north & south panoramic skyline vistas. A vibrant location in the heart of The Annex within walking distance to world-class restaurants of Yorkville and Hazelton Lanes, the designer boutiques of Bloor St. W & an amazing array of landmarks including the ROM, Royal Conservatory of Music, University of Toronto's Philosophers Walk, the natural beauty of Queens Park and the historic Ontario Legislative building. See detailed feature sheet attached for additional property information. (id:63604)

Key Facts

Type
Condo Apartment
Beds
3
Baths
3
Size
4,250 sqft
Parking
2 total
Condo fee
$8,701

Highlights

  • Central Vacuum
  • Oven - Built-In
Property Details 11 details
Bedrooms
3 bedrooms
3 above grade
Bathrooms
3 bathrooms
1 partial
Parking
2 parking spaces
Garage · Underground
Living area
4,250 - 4,499 sq. ft.
Property
Single Family · Condo/Strata · Attached
Property subtype
Single Family
Structure type
Apartment
Ownership
Condo/Strata
Attached status
Attached
Heating
Heat Pump, Natural gas
Cooling
Central air conditioning
Fireplace
2 fireplaces
Taxes
$34,778.00

Interior features

Central VacuumOven - Built-InHardwoodMarbleStorage - Locker

Systems and association

Common Area MaintenanceHeatWaterInsuranceParking

Lot and water

Balcony
Rooms 10 rooms
Level
Room
Dimensions
Main level
Foyer
4.27 m x 2.34 m
Main level
Living room
7.54 m x 7.29 m
Main level
Office
3.1 m x 2.13 m
Main level
Family room
7.57 m x 3.89 m
Main level
Dining room
5.05 m x 4.55 m
Main level
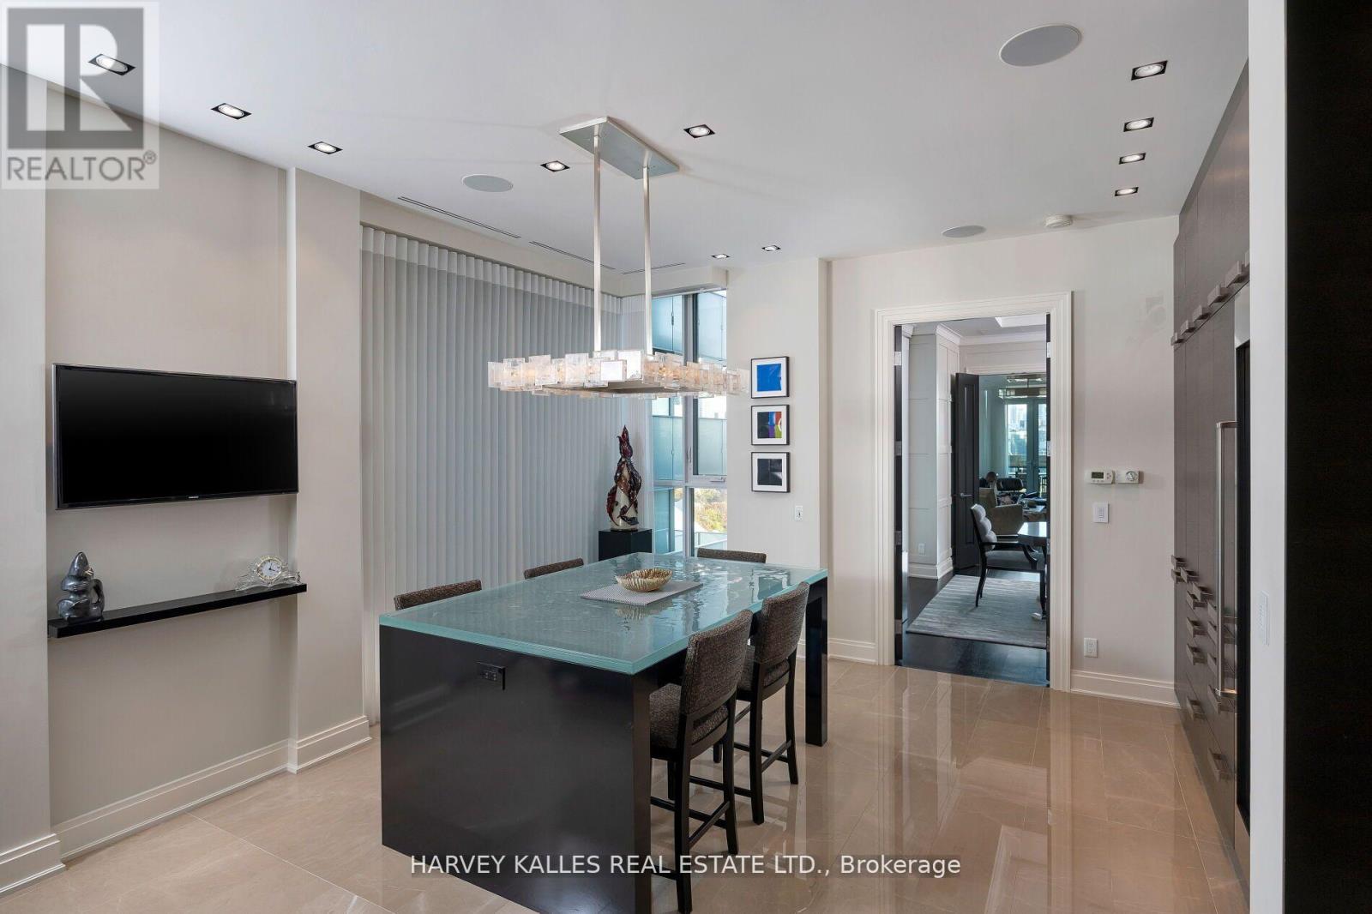
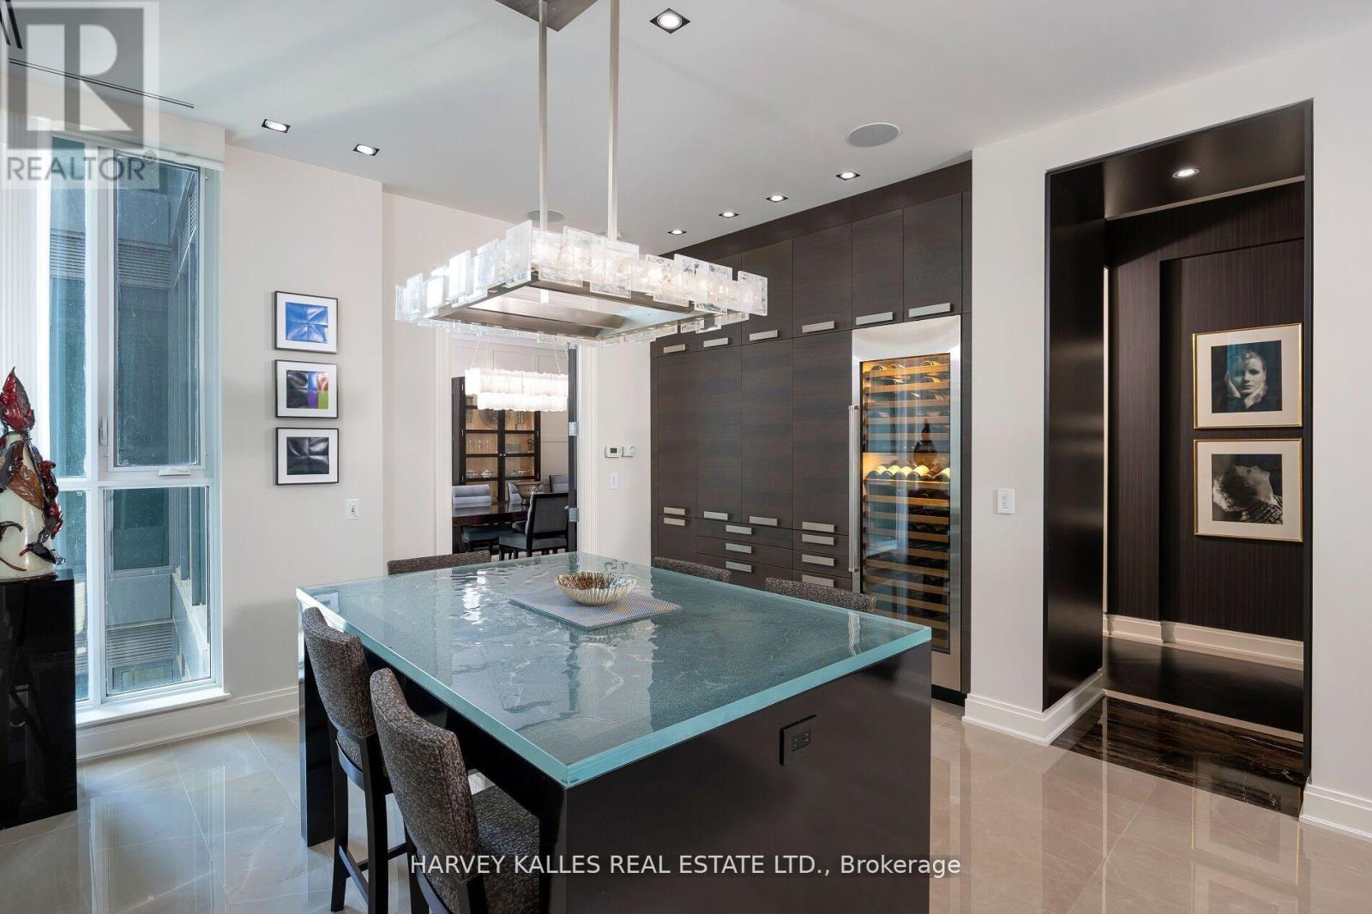
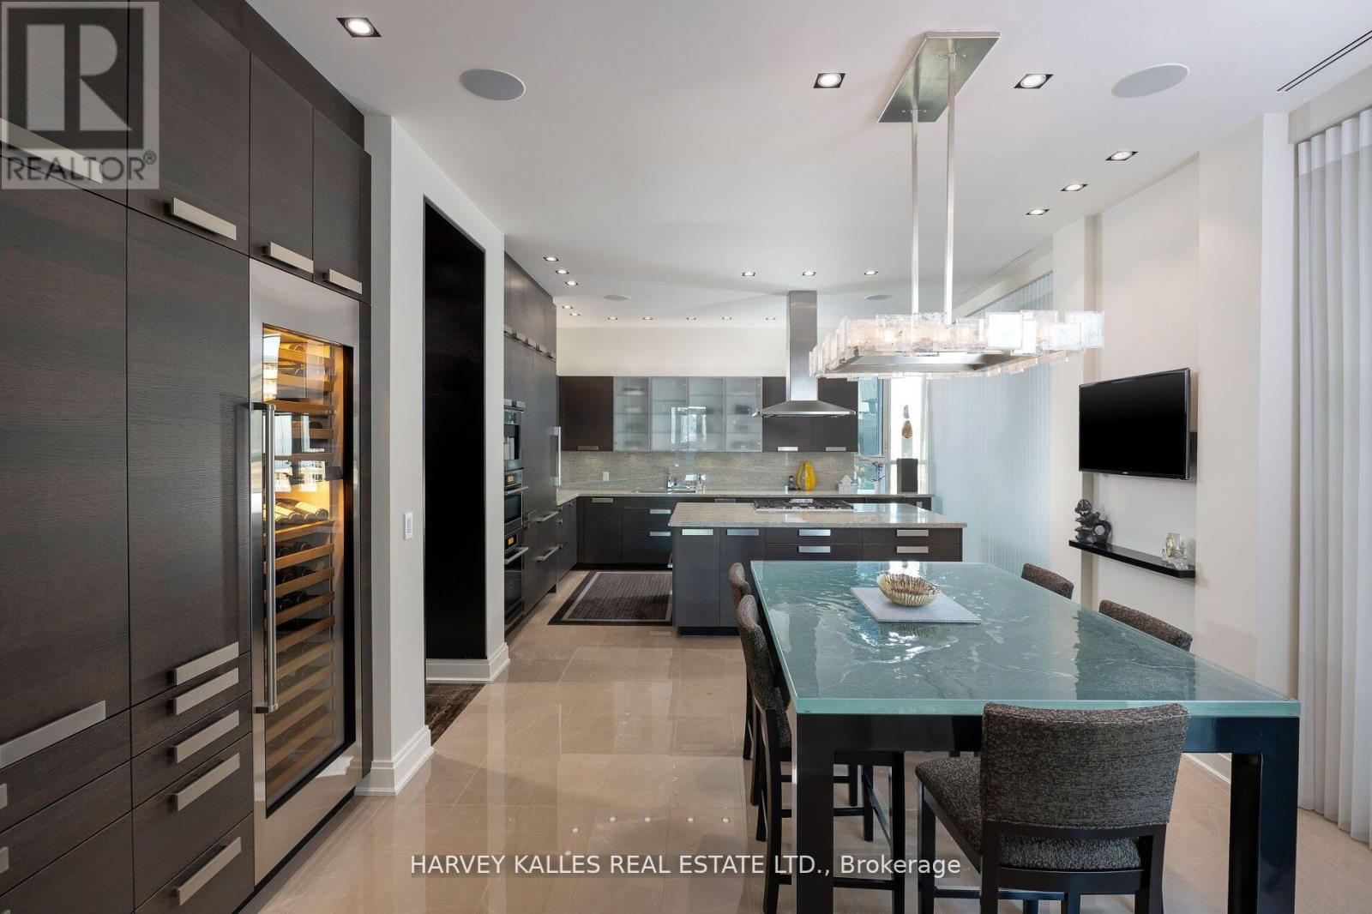
Kitchen
5.11 m x 4.75 m
Main level
Eating area
4.98 m x 3.48 m
Main level
Primary Bedroom
5.05 m x 3.63 m
Main level
Bedroom 2
5.05 m x 3.84 m
Main level
Bedroom 3
4.75 m x 3.43 m

Virtual Tour & Media

Mortgage & Affordability Estimate monthly costs
Purchase price$7,680,000
Down paymentNot available
Mortgage amountNot available
Principal & interestNot available
Property taxesNot available
Condo/HOA feeNot available
Insurance/OtherNot available
UtilitiesNot available
Est. monthly totalNot available
Income needed (GDS 32%)Not available
Estimates only. Not financial advice. Rates, taxes and fees vary by lender and municipality.

Saved Properties

Keep This One Handy

Save this listing, compare it later, or open your saved properties dashboard.

Manage Saved Searches
Map is approximate.

Neighbourhood

Area
Annex
City
Toronto
Postal code
M5S 1T8
Nearby
Avenue Rd & Bloor St W