1507 Hendrie Road

Springwater, ONDetached
$1,399,900
MLS® S13734082
Detached5 beds5 baths15 total
1507 Hendrie Road, Springwater, ON photo 1
1507 Hendrie Road, Springwater, ON photo 2
1507 Hendrie Road, Springwater, ON photo 3
1507 Hendrie Road, Springwater, ON photo 4
1507 Hendrie Road, Springwater, ON photo 5
1507 Hendrie Road, Springwater, ON photo 6
1507 Hendrie Road, Springwater, ON photo 7
1507 Hendrie Road, Springwater, ON photo 8
1507 Hendrie Road, Springwater, ON photo 9
1507 Hendrie Road, Springwater, ON photo 10
1507 Hendrie Road, Springwater, ON photo 11
1507 Hendrie Road, Springwater, ON photo 12
1507 Hendrie Road, Springwater, ON photo 13
1507 Hendrie Road, Springwater, ON photo 14
1507 Hendrie Road, Springwater, ON photo 15
1507 Hendrie Road, Springwater, ON photo 16
1507 Hendrie Road, Springwater, ON photo 17
1507 Hendrie Road, Springwater, ON photo 18
1507 Hendrie Road, Springwater, ON photo 19
1507 Hendrie Road, Springwater, ON photo 20
1507 Hendrie Road, Springwater, ON photo 21
1507 Hendrie Road, Springwater, ON photo 22
1507 Hendrie Road, Springwater, ON photo 23
1507 Hendrie Road, Springwater, ON photo 24
1507 Hendrie Road, Springwater, ON photo 25
1507 Hendrie Road, Springwater, ON photo 26
1507 Hendrie Road, Springwater, ON photo 27
1507 Hendrie Road, Springwater, ON photo 28
1507 Hendrie Road, Springwater, ON photo 29
1507 Hendrie Road, Springwater, ON photo 30
1507 Hendrie Road, Springwater, ON photo 31
1507 Hendrie Road, Springwater, ON photo 32
1507 Hendrie Road, Springwater, ON photo 33
1507 Hendrie Road, Springwater, ON photo 34
1507 Hendrie Road, Springwater, ON photo 35
1507 Hendrie Road, Springwater, ON photo 36
1507 Hendrie Road, Springwater, ON photo 37
1507 Hendrie Road, Springwater, ON photo 38
1507 Hendrie Road, Springwater, ON photo 39
1507 Hendrie Road, Springwater, ON photo 40
1507 Hendrie Road, Springwater, ON photo 41
1507 Hendrie Road, Springwater, ON photo 42
1507 Hendrie Road, Springwater, ON photo 43
1507 Hendrie Road, Springwater, ON photo 44
1 / 44

BUYER ADVANTAGE

Buy with confidence

Get a full-service approach built on strategy, strong negotiation, and clear guidance from offer to close.

  • Local Market Expertise
  • Broker-level Negotiation
  • Transparent Process
  • No-pressure Guidance

The right strategy depends on your goals, timing, budget, and the type of home you are buying. Get Your Buyer Snapshot.

About This Property

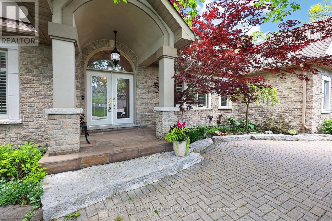
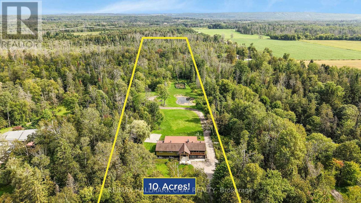
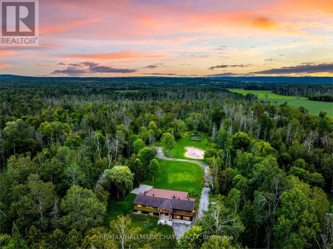
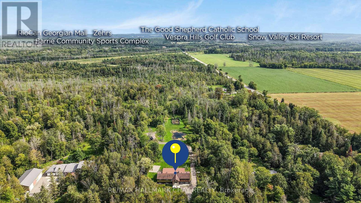
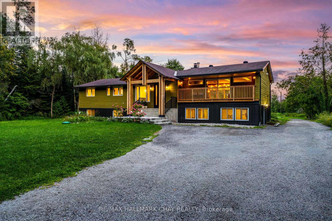
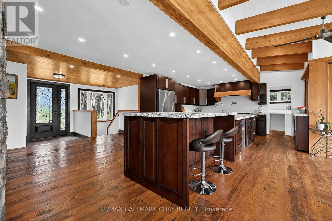
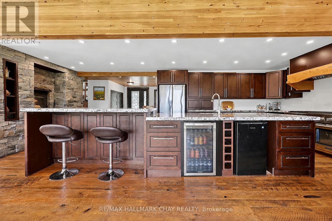
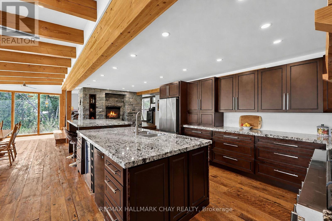
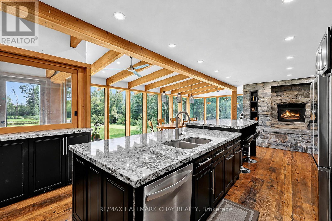
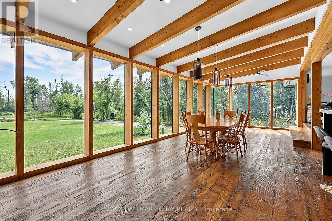
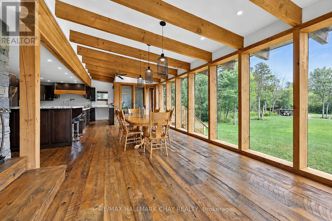
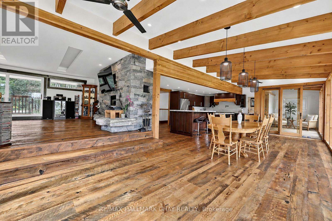
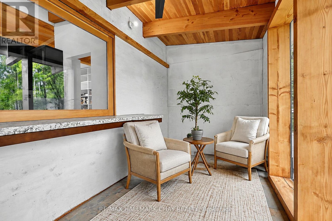
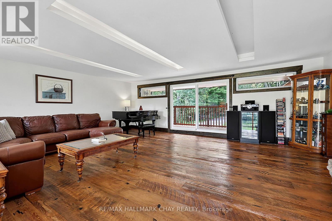
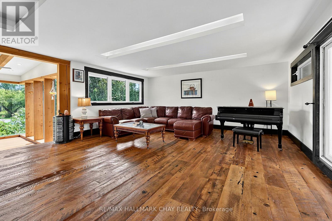
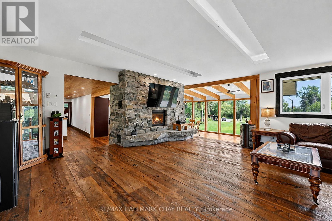
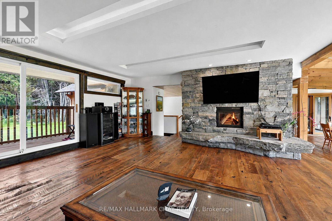
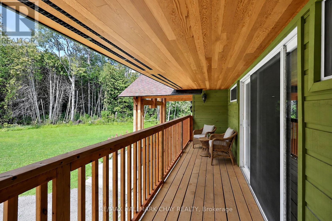
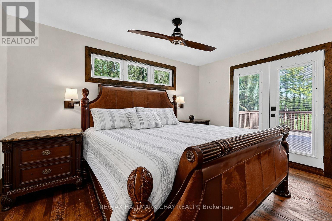
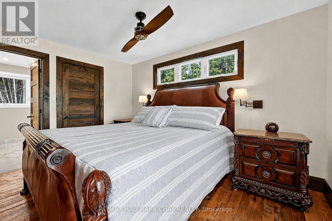
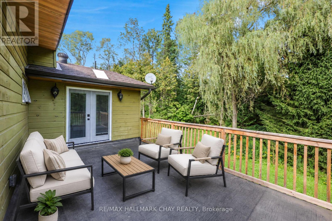
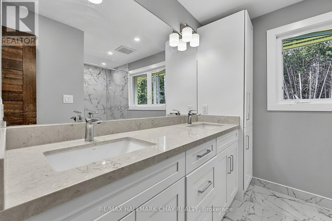
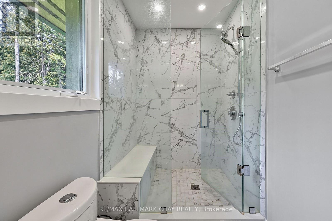
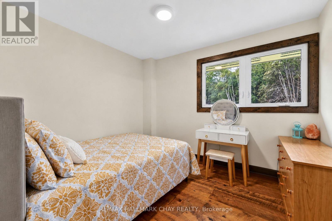
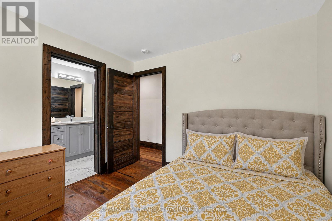
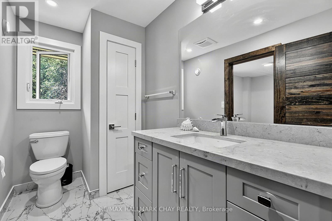
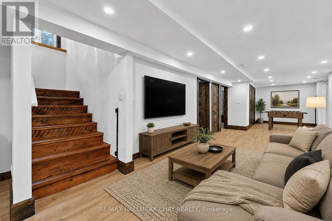
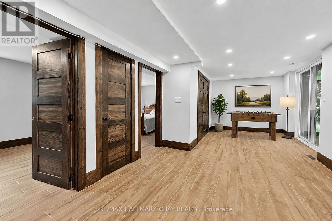
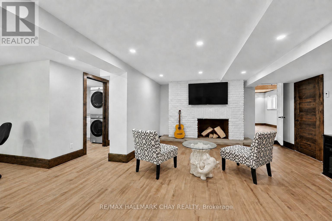
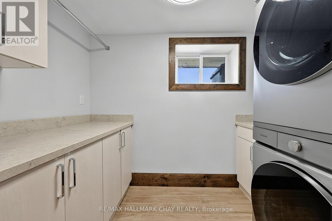
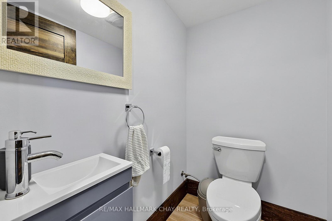
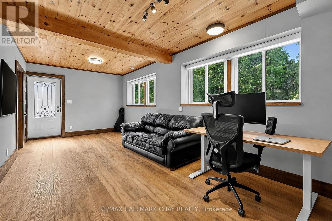
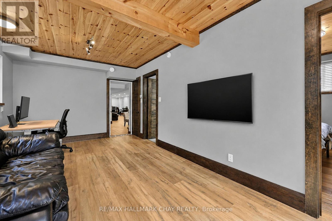
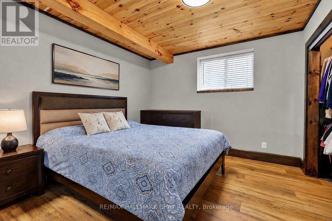
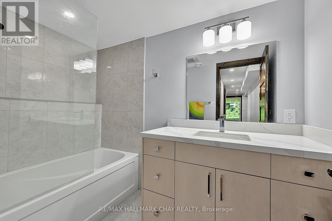
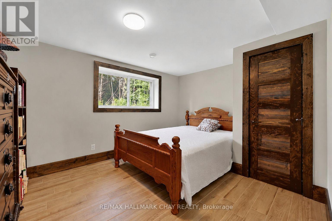
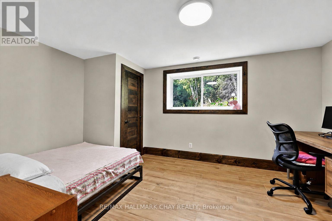
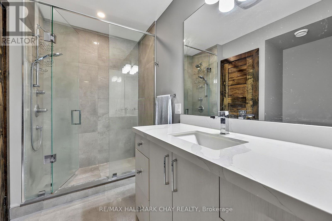
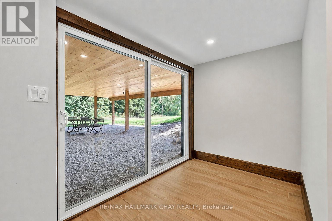
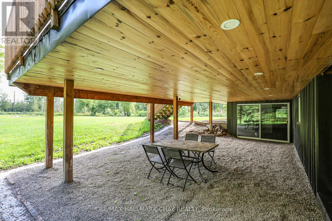
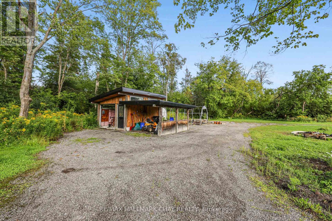
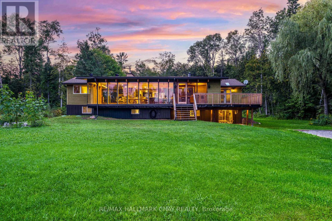
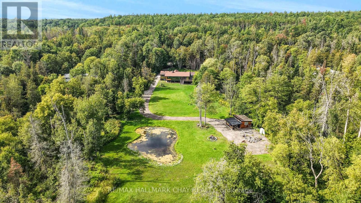
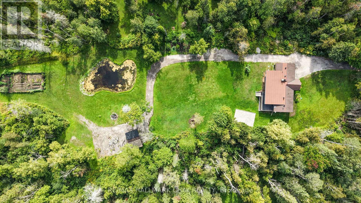
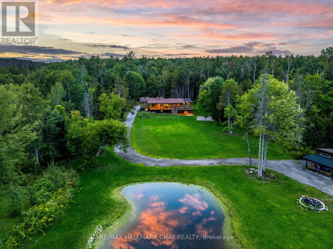
Incredible Family Home Nestled On 10 Flat Acres Of Private Land. With Over 3,800+ Finished Available Living Space! Trees Cleared & Driveway Extended For Future Garage Or Accessory Building With Just Under 3 Acres Of Agriculturally Zoned Land! Lush Green Grass Good For Sports & Play + Large Vegetable & Flower Garden! Main Level Features Elegant, Rustic Finishes Throughout With Barn Board Solid Wide Plank Hardwood Flooring With Radiant In-Floor Heating, Douglas Fir Wood Beams, Two-Way Stone Fireplace, & Large Windows Throughout Creating An Immersion In Nature. Chef's Kitchen Features New High-End Stainless Steel Appliances Such As 48" Thermador Oven, Massive Centre Island With Granite Counters Making Hosting Easy, & Conveniently Combined With The Dining Area With Stunning Floor-To-Ceiling Windows Overlooking The Peaceful Backyard. Additional Closed Den Is Perfect For An Extra Seating Area Or Office Space! Gorgeous Living Room With Fireplace & Walk-Out To Balcony! Primary Bedroom With Newly Redone 4 Piece Ensuite & Walk-Out To Private Deck! Second Bedroom Features Newly Renovated 2 Piece Ensuite & Closet Space. Fully Finished Walk-Out Basement With Additional Separate Entrance Creates Perfect In-Law Capability With Above Grade Windows, 3 Additional Bedrooms, Large Rec Room With Second Fireplace, 4-Piece Bathroom, Laundry Room, & Second Living Room Or Mud-Room! Sprawling Green Space In The Backyard With Private Pond, Shed, & Extensive Landscaping Completed In Front & Back Yard! Recent Upgrades Include: New Water Pump, New Septic (2021) & Main Level Bathrooms Redone. Enjoy Rural Living Watching Wildlife Such As Deer, Herons, Birds & Bunnies All While Still Being A 5 Mins Drive To Barrie, Golf, Ski Slopes, Lake Simcoe, Shopping, Top Schools & HWY 400. (id:63604)

Key Facts

Type
Detached
Beds
5
Baths
5
Size
2,000 sqft
Lot
217 x 2024.6 FT
Parking
15 total
Property Details 18 details
Bedrooms
5 bedrooms
2 above grade + 3 below grade
Bathrooms
5 bathrooms
2 partials
Parking
15 parking spaces
No Garage
Living area
2,000 - 2,500 sq. ft.
Property
Single Family · Raised bungalow · Freehold · Detached
Property subtype
Single Family
Structure type
House
Architectural style
Raised bungalow
Ownership
Freehold
Attached status
Detached
Storeys
1
Basement
Finished, Separate entrance, Walk out
Heating
Radiant heat, Propane
Fireplace
Yes
Lot dimensions
217 x 2024.6 FT
Frontage
217 feet
Taxes
$6,359.66 (2,025)
Water source
Artesian Well
Sewer
Septic System

Interior features

HardwoodFireplace(s)

Exterior features

WoodAluminum siding

Systems and association

ElectricityCable

Lot and water

Wooded areaCarpet Free
Rooms 12 rooms
Level
Room
Dimensions
Main level
Living room
6.84 m x 6.83 m
Basement
Bedroom 5
2.83 m x 2.26 m
Basement
Family room
6.84 m x 3.12 m
Main level
Dining room
8.81 m x 3.79 m
Main level
Kitchen
4.36 m x 4.49 m
Main level
Eating area
3.82 m x 3.37 m
Main level
Den
4.5 m x 2.41 m
Main level
Primary Bedroom
3.42 m x 4.04 m
Main level
Bedroom 2
3.21 m x 2.77 m
Basement
Recreational, Games room
13.77 m x 6.35 m
Basement
Bedroom 3
4.11 m x 3.24 m
Basement
Bedroom 4
4.28 m x 3.24 m

Virtual Tour & Media

Mortgage & Affordability Estimate monthly costs
Purchase price$1,399,900
Down paymentNot available
Mortgage amountNot available
Principal & interestNot available
Property taxesNot available
Condo/HOA feeNot available
Insurance/OtherNot available
UtilitiesNot available
Est. monthly totalNot available
Income needed (GDS 32%)Not available
Estimates only. Not financial advice. Rates, taxes and fees vary by lender and municipality.

Saved Properties

Keep This One Handy

Save this listing, compare it later, or open your saved properties dashboard.

Manage Saved Searches
Map is approximate.

Neighbourhood

Area
Rural Springwater
City
Springwater
Postal code
L0L 1Y2
Nearby
Horseshoe Valley Rd W / Wilson Dr