1508- 57 St Joseph Street
Toronto, ONCondo Apartment
$899,999
MLS® C14180536
Condo Apartment3 beds2 baths1 total
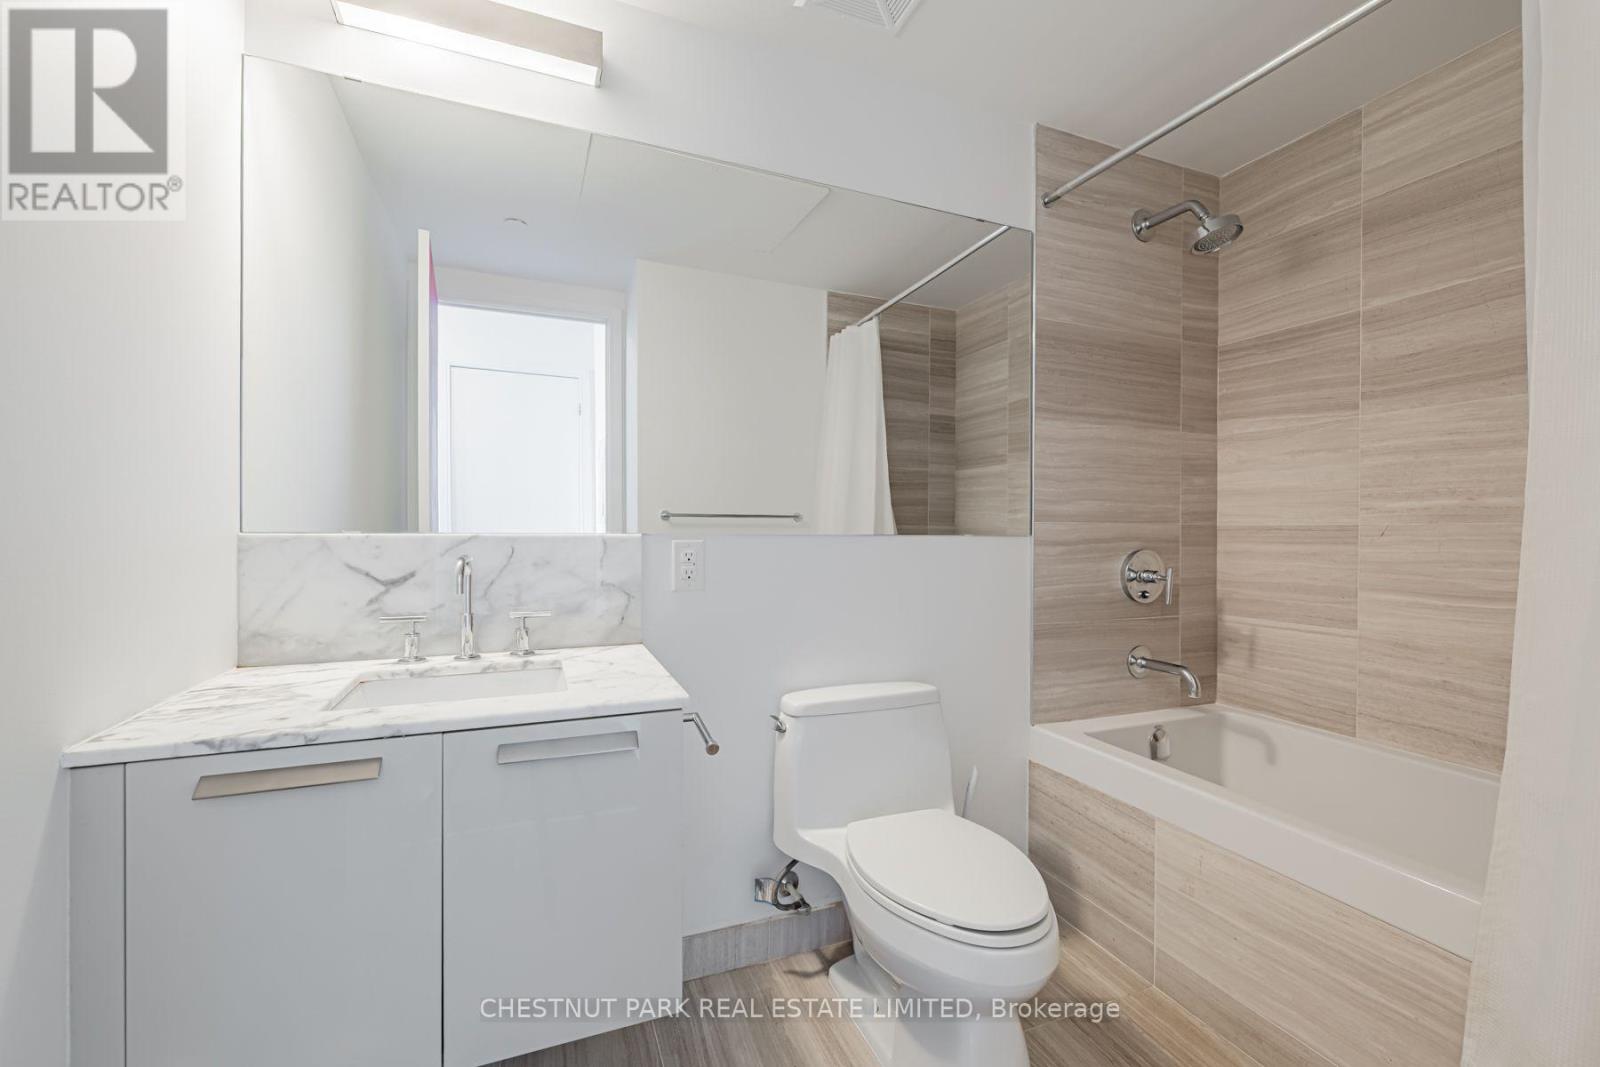
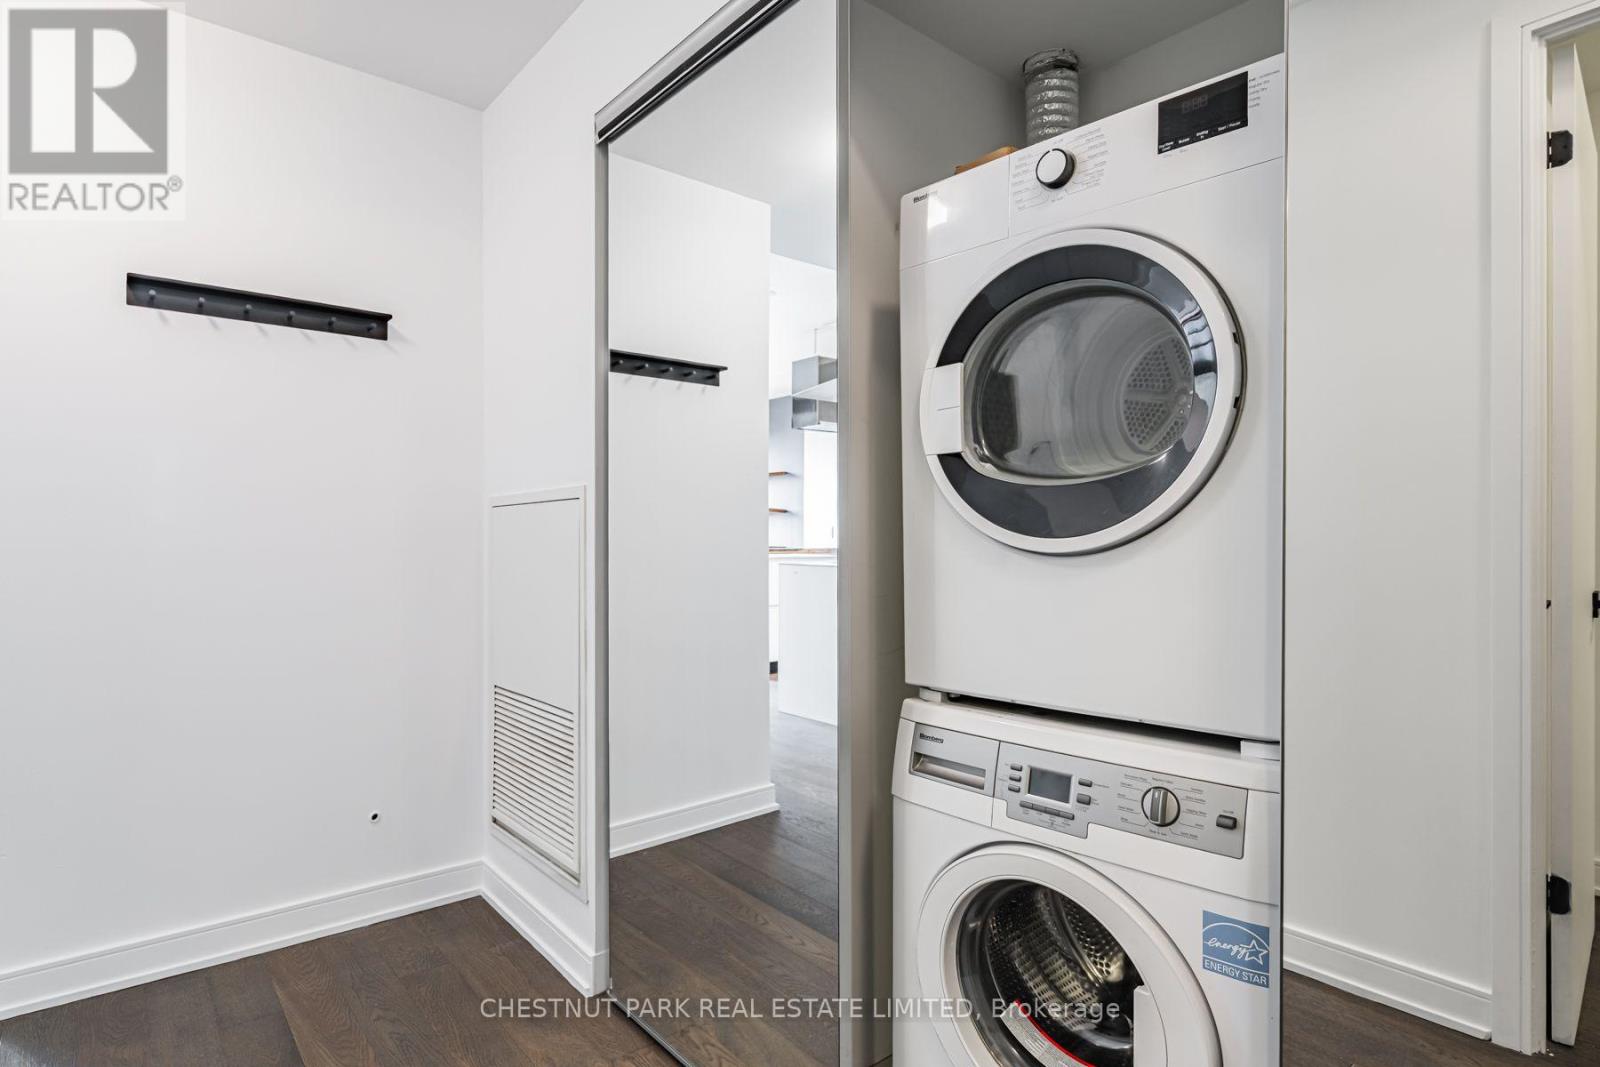
1508- 57 St Joseph Street, Toronto, ON photo 1
1508- 57 St Joseph Street, Toronto, ON photo 2
1508- 57 St Joseph Street, Toronto, ON photo 3
1508- 57 St Joseph Street, Toronto, ON photo 4
1508- 57 St Joseph Street, Toronto, ON photo 5
1508- 57 St Joseph Street, Toronto, ON photo 6
1508- 57 St Joseph Street, Toronto, ON photo 7
1508- 57 St Joseph Street, Toronto, ON photo 8
1508- 57 St Joseph Street, Toronto, ON photo 9
1508- 57 St Joseph Street, Toronto, ON photo 10
1508- 57 St Joseph Street, Toronto, ON photo 11
1508- 57 St Joseph Street, Toronto, ON photo 12
1508- 57 St Joseph Street, Toronto, ON photo 13
1508- 57 St Joseph Street, Toronto, ON photo 14
1508- 57 St Joseph Street, Toronto, ON photo 15
1508- 57 St Joseph Street, Toronto, ON photo 16
1508- 57 St Joseph Street, Toronto, ON photo 17
1508- 57 St Joseph Street, Toronto, ON photo 18
1508- 57 St Joseph Street, Toronto, ON photo 19
1508- 57 St Joseph Street, Toronto, ON photo 20
1508- 57 St Joseph Street, Toronto, ON photo 21
1508- 57 St Joseph Street, Toronto, ON photo 22
1508- 57 St Joseph Street, Toronto, ON photo 23
1508- 57 St Joseph Street, Toronto, ON photo 24
1508- 57 St Joseph Street, Toronto, ON photo 25
1508- 57 St Joseph Street, Toronto, ON photo 26
1508- 57 St Joseph Street, Toronto, ON photo 27
1508- 57 St Joseph Street, Toronto, ON photo 28
1508- 57 St Joseph Street, Toronto, ON photo 29
1508- 57 St Joseph Street, Toronto, ON photo 30
1508- 57 St Joseph Street, Toronto, ON photo 31
1508- 57 St Joseph Street, Toronto, ON photo 32
1508- 57 St Joseph Street, Toronto, ON photo 33
1508- 57 St Joseph Street, Toronto, ON photo 34
1508- 57 St Joseph Street, Toronto, ON photo 35
1508- 57 St Joseph Street, Toronto, ON photo 36
1508- 57 St Joseph Street, Toronto, ON photo 37
1508- 57 St Joseph Street, Toronto, ON photo 38
1 / 38

BUYER ADVANTAGE

Buy with confidence

Get a full-service approach built on strategy, strong negotiation, and clear guidance from offer to close.

  • Local Market Expertise
  • Broker-level Negotiation
  • Transparent Process
  • No-pressure Guidance

The right strategy depends on your goals, timing, budget, and the type of home you are buying. Get Your Buyer Snapshot.

About This Property

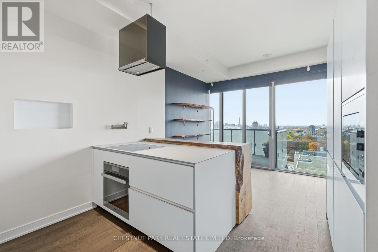
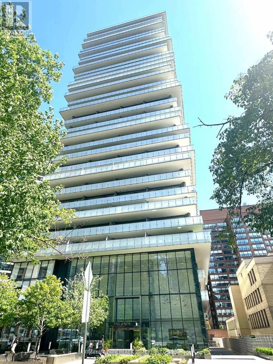
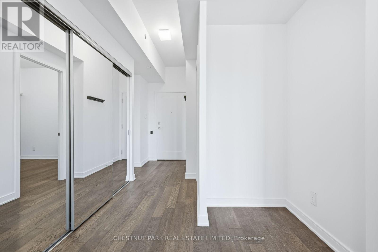
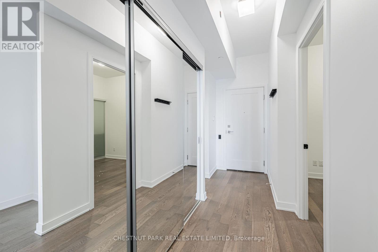
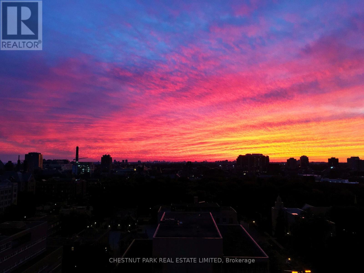
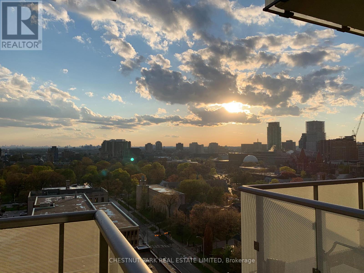
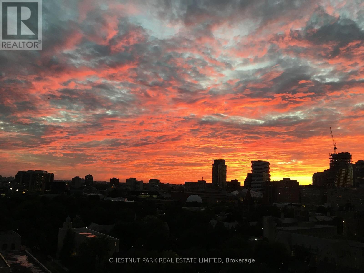
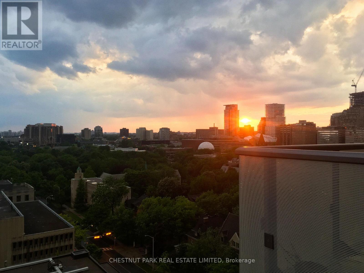
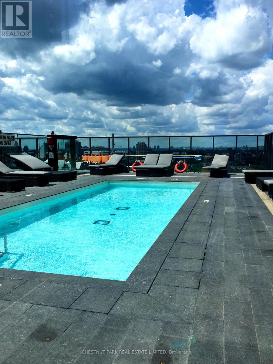
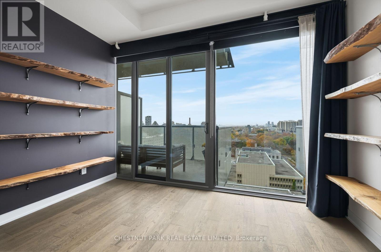
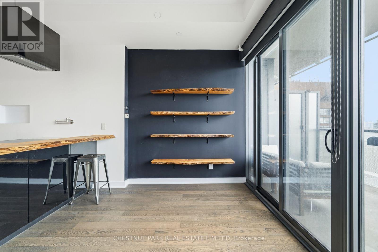
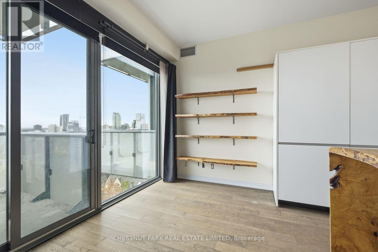
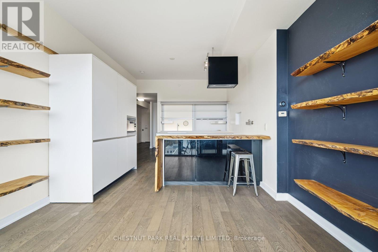
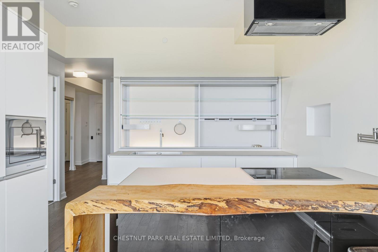
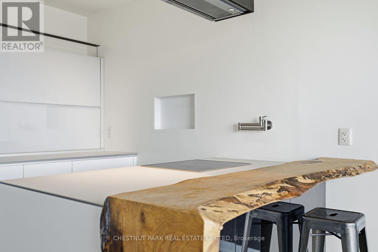
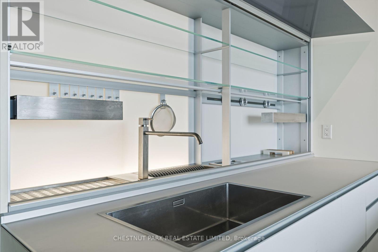
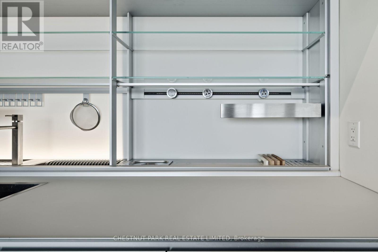
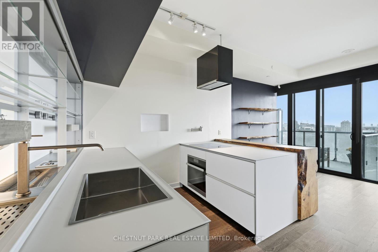
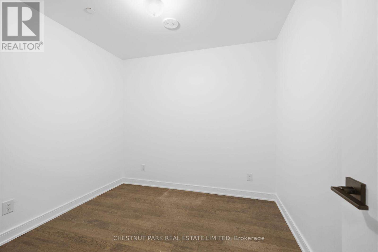
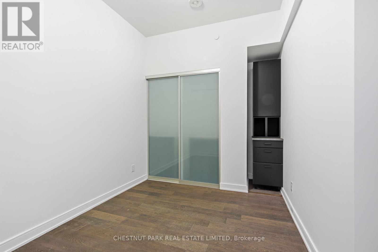
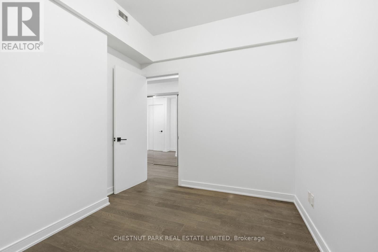
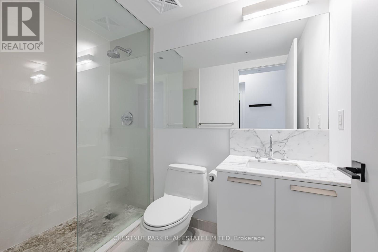
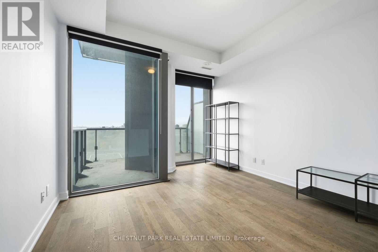
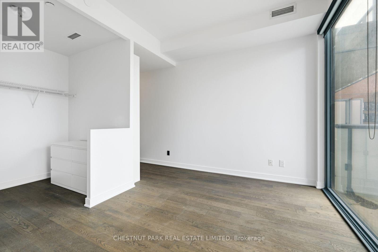
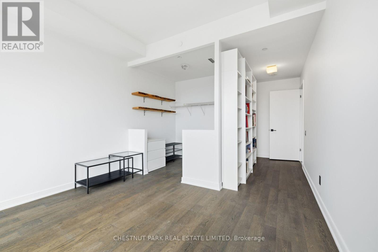
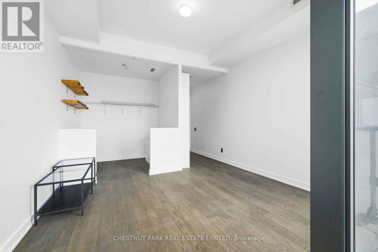
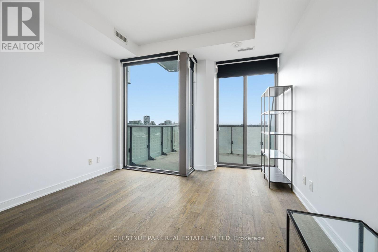
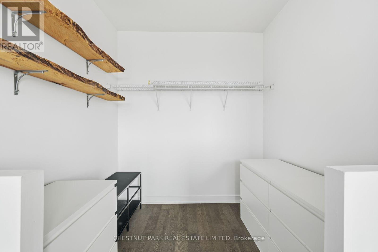
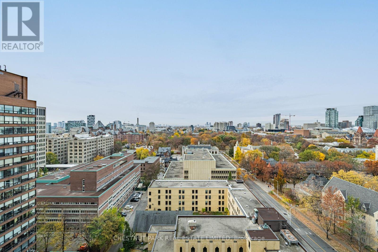
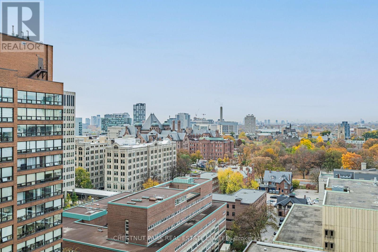
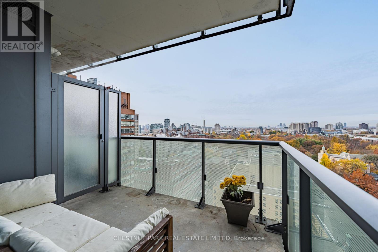
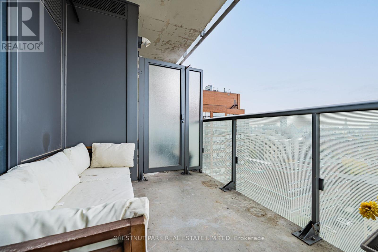
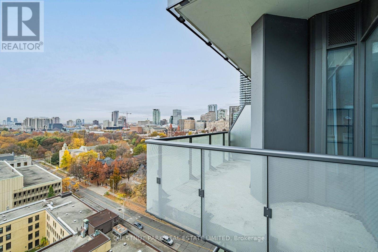
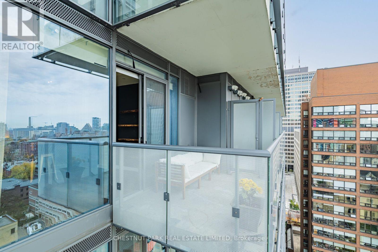
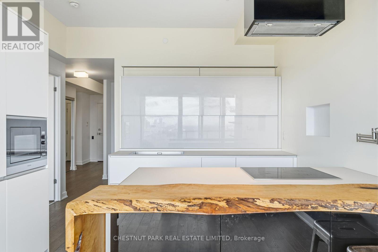
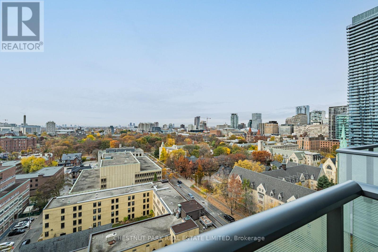
Not your typical downtown condo. Set on the distinctive 15th floor of 1000 Bay, with a supreme level of privacy from both the floor above and the southern side without adjacent neighbours, the approximately 1,020 sq. ft. offers not only a customized and thoughtfully designed 2+1 bedroom, two-bathroom layout, but also includes two west-facing balconies totalling (approximately 166 sq. ft)., showcasing panoramic views with spectacular sunsets. At its heart is an exceptional kitchen, a custom Valcucine design imported from Italy that features the innovative 'New Logica' system, frosted tempered-glass countertops, integrated storage and a full suite of Miele appliances, including an induction cooktop and steam oven. The custom made live-edge breakfast bar by Urban Tree Salvage adds character and an elevated design unlike by any other unit you've seen. Abundant storage thoughtfully designed for real life with built-in closets that you can fully make your own. You will understand just how special this space is when you see it for yourself. Don't miss it! Parking and locker included. Building amenities include: a rooftop pool, community terrace, outfitted gym and more. Everything you need and just moments from Yorkville, the University of Toronto and the best of downtown living and accessible by Transit. This is genuinely a distinctive home for those who appreciate standing out among the crowd, considered design and something beyond the ordinary. (id:63604)

Key Facts

Type
Condo Apartment
Beds
3
Baths
2
Size
1,000 sqft
Parking
1 total
Condo fee
$1,004

Highlights

  • Washer
  • Refrigerator
  • Dishwasher
  • Range
  • Oven
  • Dryer
  • Microwave
  • Cooktop
  • Freezer
  • Oven - Built-In
  • Hood Fan
  • Window Coverings
Property Details 13 details
Bedrooms
3 bedrooms
2 above grade + 1 below grade
Bathrooms
2 bathrooms
Parking
1 parking space
Garage · Underground
Living area
1,000 - 1,199 sq. ft.
Property
Single Family · Condo/Strata · Attached
Property subtype
Single Family
Structure type
Apartment
Ownership
Condo/Strata
Attached status
Attached
Heating
Natural gas, Coil Fan
Cooling
Central air conditioning
Fireplace
No
Pool
Outdoor pool
Taxes
$7,212.72 (2,026)

Interior features

WasherRefrigeratorDishwasherRangeOvenDryerMicrowaveCooktopFreezerOven - Built-InHood FanWindow Coverings

Exterior features

Concrete

Systems and association

Alarm systemSecurity systemSecurity guardMonitored AlarmCommon Area MaintenanceHeatWaterInsuranceParking

Lot and water

BalconyCarpet FreeIn suite Laundry
Rooms 8 rooms
Level
Room
Dimensions
Main level
Foyer
5.18 m x 1.32 m
Main level
Living room
2.51 m x 3.76 m
Main level
Kitchen
3.45 m x 3.66 m
Main level
Primary Bedroom
4.01 m x 3.84 m
Main level
Bathroom
2.82 m x 1.52 m
Main level
Bedroom 2
2.9 m x 3.76 m
Main level
Bedroom 3
2.84 m x 2.54 m
Main level
Bathroom
2.54 m x 1.52 m
Mortgage & Affordability Estimate monthly costs
Purchase price$899,999
Down paymentNot available
Mortgage amountNot available
Principal & interestNot available
Property taxesNot available
Condo/HOA feeNot available
Insurance/OtherNot available
UtilitiesNot available
Est. monthly totalNot available
Income needed (GDS 32%)Not available
Estimates only. Not financial advice. Rates, taxes and fees vary by lender and municipality.

Saved Properties

Keep This One Handy

Save this listing, compare it later, or open your saved properties dashboard.

Manage Saved Searches
Map is approximate.

Neighbourhood

Area
Bay Street Corridor
City
Toronto
Postal code
M5S 0C5
Nearby
Cross Streets: Bay and St Joseph. ** Directions: West of Bay St South of Charles.