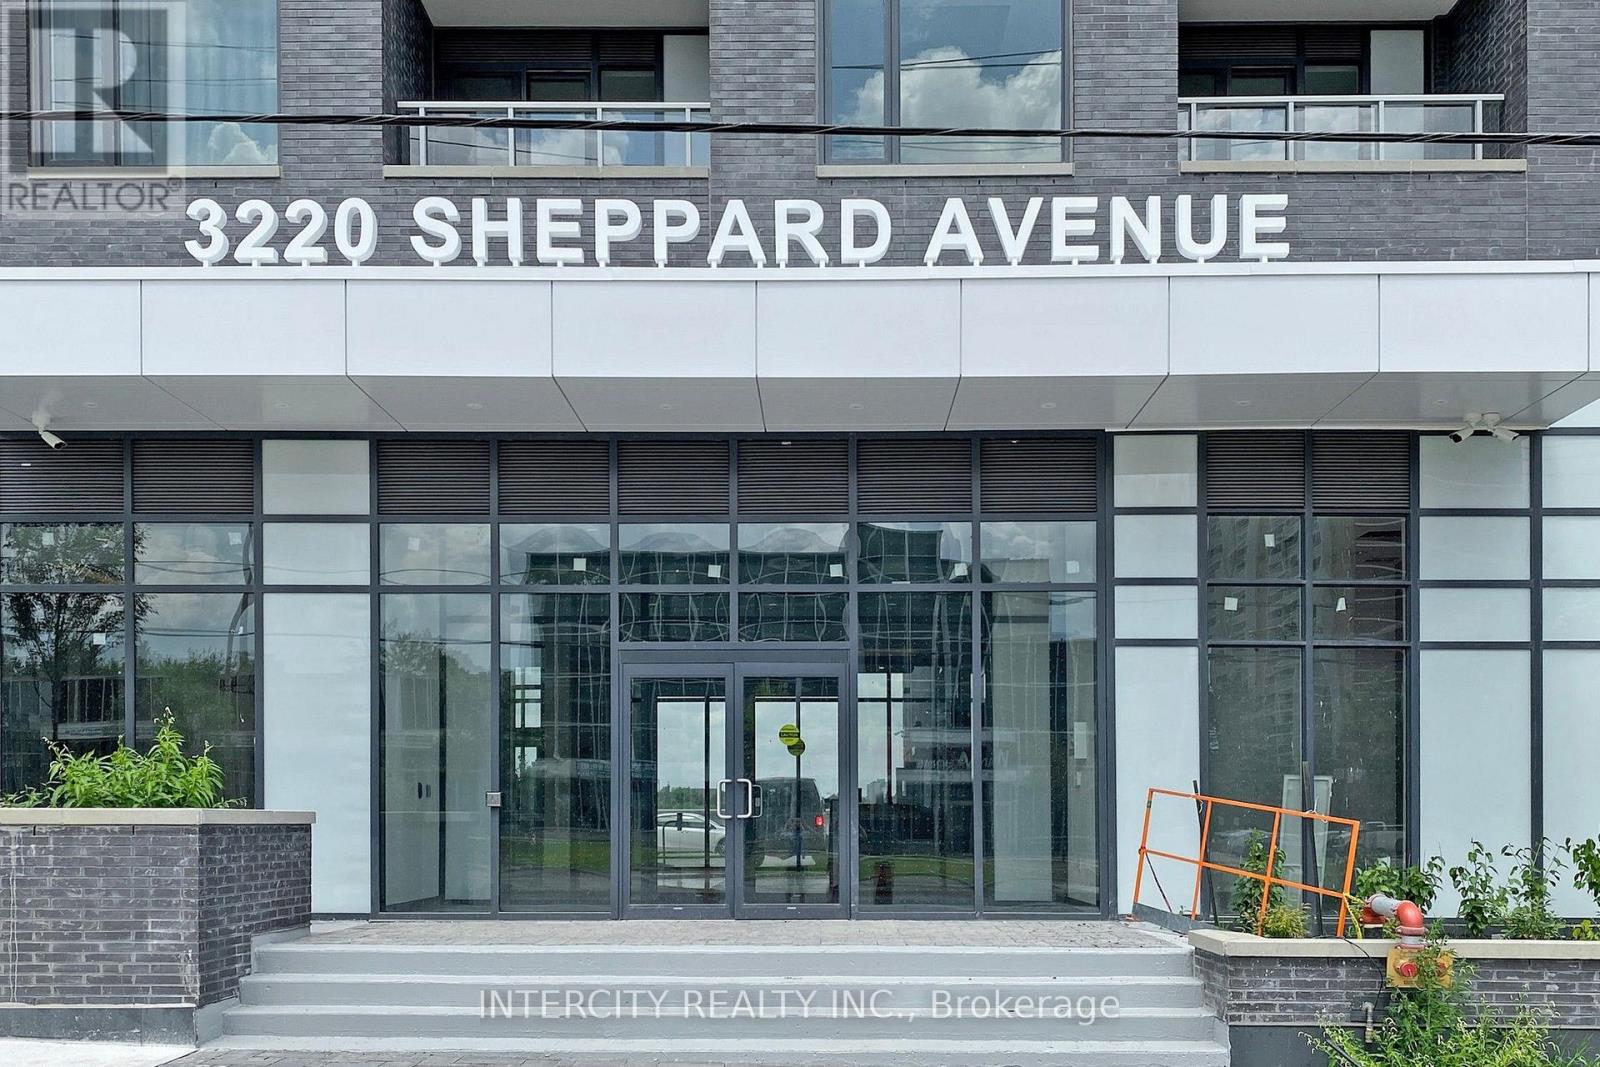
1509- 3220 Sheppard Avenue East
Toronto, ONCondo
$732,200
MLS® E13550072
Condo2 beds3 baths1 total
1509- 3220 Sheppard Avenue East, Toronto, ON photo 1
1509- 3220 Sheppard Avenue East, Toronto, ON photo 2
1509- 3220 Sheppard Avenue East, Toronto, ON photo 3
1509- 3220 Sheppard Avenue East, Toronto, ON photo 4
1509- 3220 Sheppard Avenue East, Toronto, ON photo 5
1509- 3220 Sheppard Avenue East, Toronto, ON photo 6
1509- 3220 Sheppard Avenue East, Toronto, ON photo 7
1509- 3220 Sheppard Avenue East, Toronto, ON photo 8
1509- 3220 Sheppard Avenue East, Toronto, ON photo 9
1509- 3220 Sheppard Avenue East, Toronto, ON photo 10
1509- 3220 Sheppard Avenue East, Toronto, ON photo 11
1509- 3220 Sheppard Avenue East, Toronto, ON photo 12
1509- 3220 Sheppard Avenue East, Toronto, ON photo 13
1509- 3220 Sheppard Avenue East, Toronto, ON photo 14
1509- 3220 Sheppard Avenue East, Toronto, ON photo 15
1509- 3220 Sheppard Avenue East, Toronto, ON photo 16
1509- 3220 Sheppard Avenue East, Toronto, ON photo 17
1509- 3220 Sheppard Avenue East, Toronto, ON photo 18
1509- 3220 Sheppard Avenue East, Toronto, ON photo 19
1509- 3220 Sheppard Avenue East, Toronto, ON photo 20
1509- 3220 Sheppard Avenue East, Toronto, ON photo 21
1509- 3220 Sheppard Avenue East, Toronto, ON photo 22
1509- 3220 Sheppard Avenue East, Toronto, ON photo 23
1509- 3220 Sheppard Avenue East, Toronto, ON photo 24
1509- 3220 Sheppard Avenue East, Toronto, ON photo 25
1509- 3220 Sheppard Avenue East, Toronto, ON photo 26
1509- 3220 Sheppard Avenue East, Toronto, ON photo 27
1 / 27

BUYER ADVANTAGE

Buy with confidence

Get a full-service approach built on strategy, strong negotiation, and clear guidance from offer to close.

  • Local Market Expertise
  • Broker-level Negotiation
  • Transparent Process
  • No-pressure Guidance

The right strategy depends on your goals, timing, budget, and the type of home you are buying. Get Your Buyer Snapshot.

About This Property

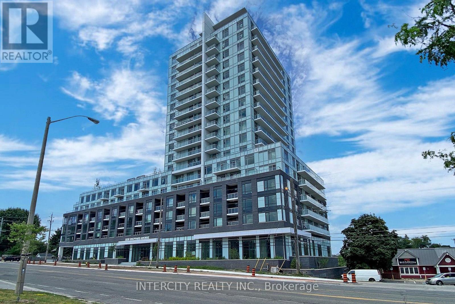
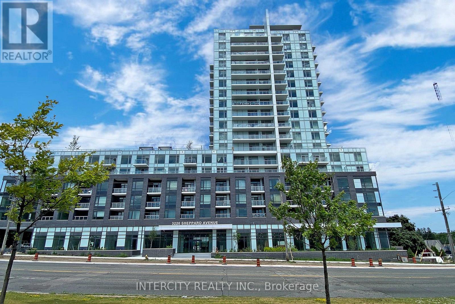
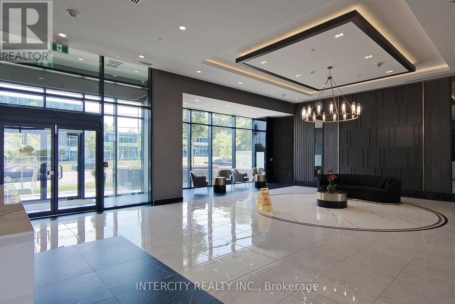
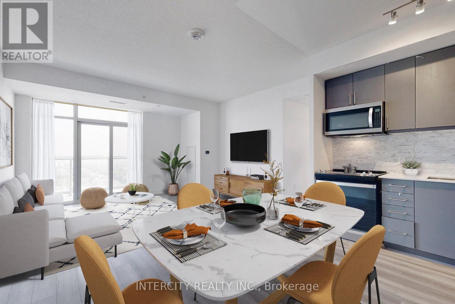
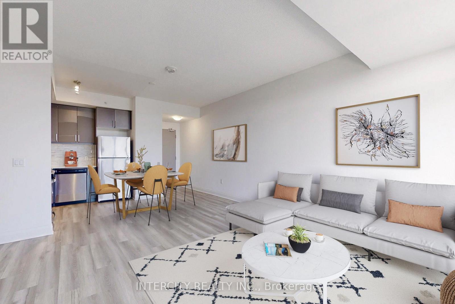
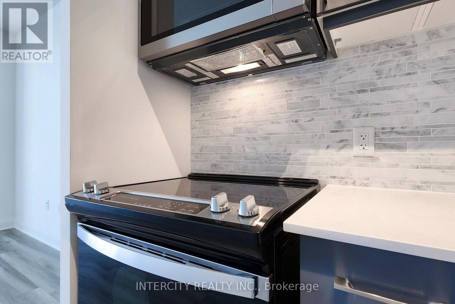
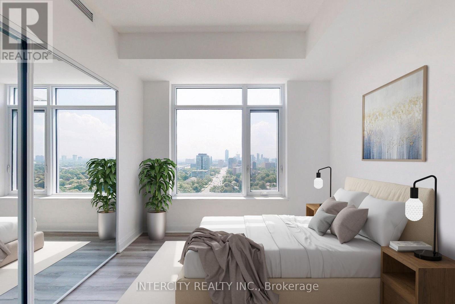
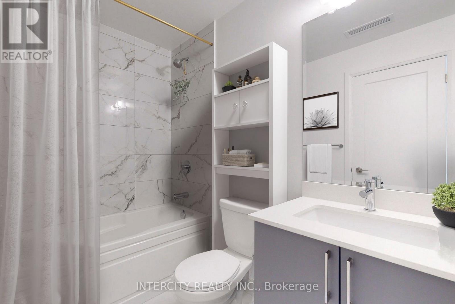
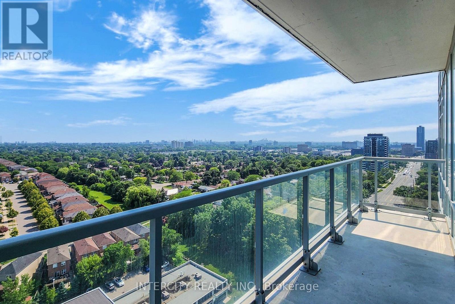
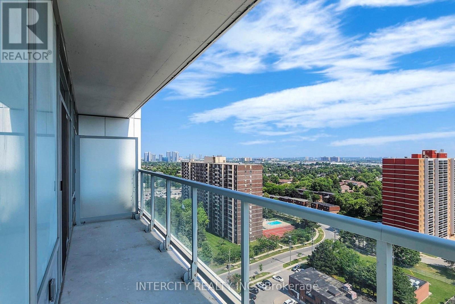
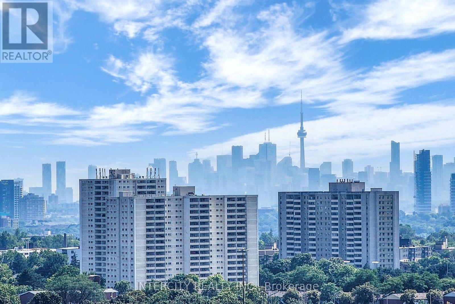
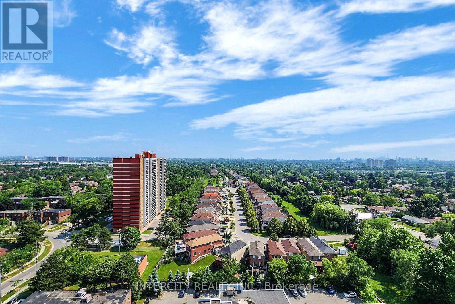
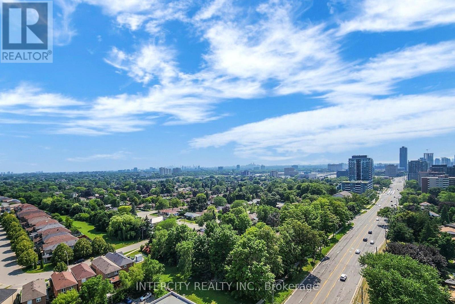
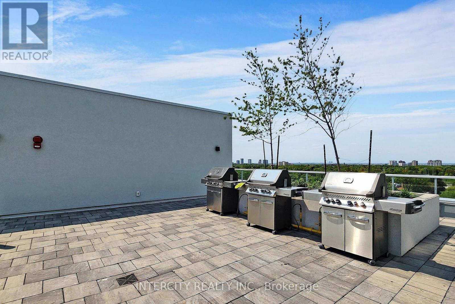
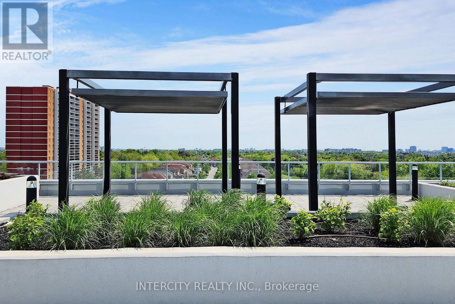
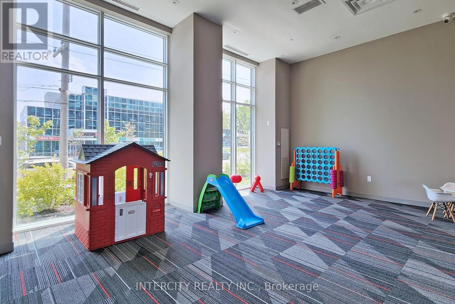
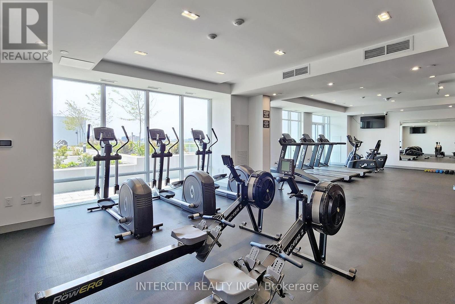
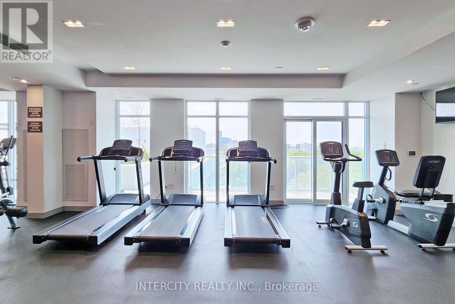
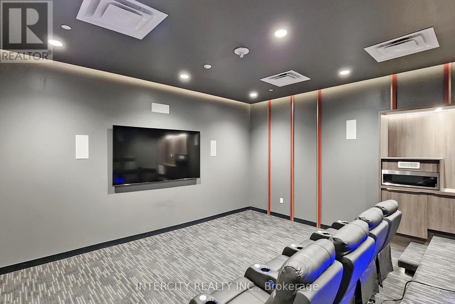
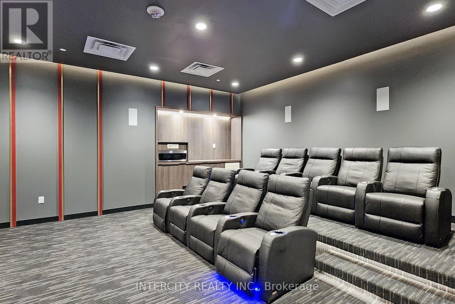
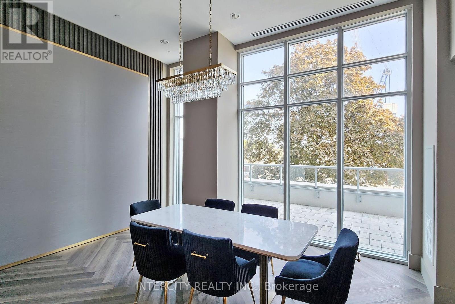
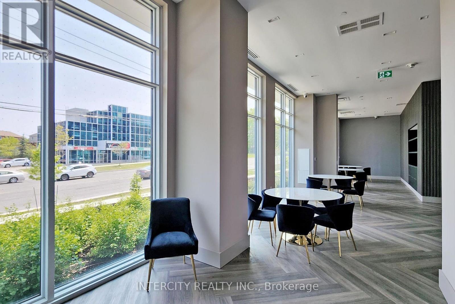
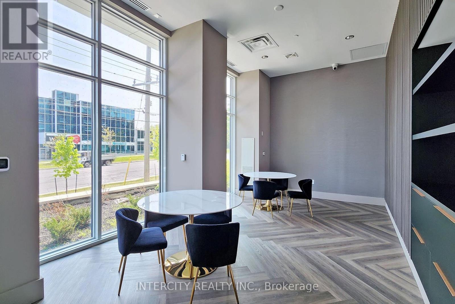
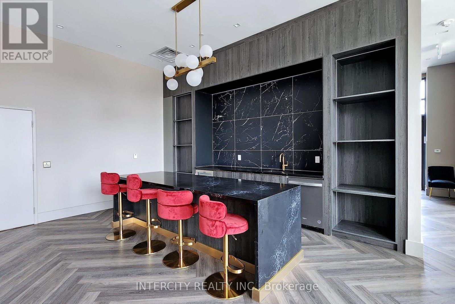
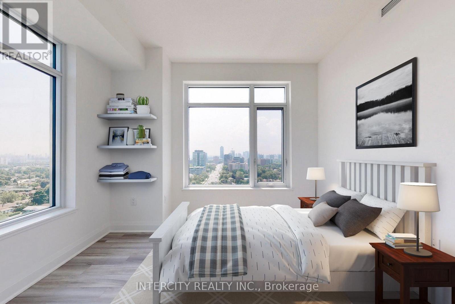
Builder's inventory. Be the first to call this brand-new, never-lived-in residence home. Eligible purchasers may qualify for the HST/GST New Housing Rebate upon closing; buyers should confirm eligibility with their lawyer....Welcome to Unit 1509 at Upper East Side- a suite offering 872 sq. ft. of thoughtfully designed living space, complemented by a 61 sq. ft. of balcony. This beautifully upgraded residence features 2 spacious bedrooms, 2 full bathrooms, and over $21,000 in premium builder upgrades, including both 1 locker and 1 parking spot. Residents enjoy a selection of premium amenities, including a beautifully landscaped rooftop terrace with city views, barbecue facilities, a party lounge, a fully equipped fitness centre, and a children's playroom. Ideally situated with public transit at your doorstep, and just minutes from parks, schools, CF Fairview Mall, restaurants, and Highways 401 and 404, this location offers convenience. Complete with one underground parking space, this is an outstanding opportunity for first-time buyers, downsizers, or investors seeking modern living in a thriving community. All accepted offers will be prepared and executed on the builder's forms in order to be eligible for the Tarion warranty. (id:63604)

Key Facts

Type
Condo
Beds
2
Baths
3
Size
800 sqft
Parking
1 total
Condo fee
$1

Highlights

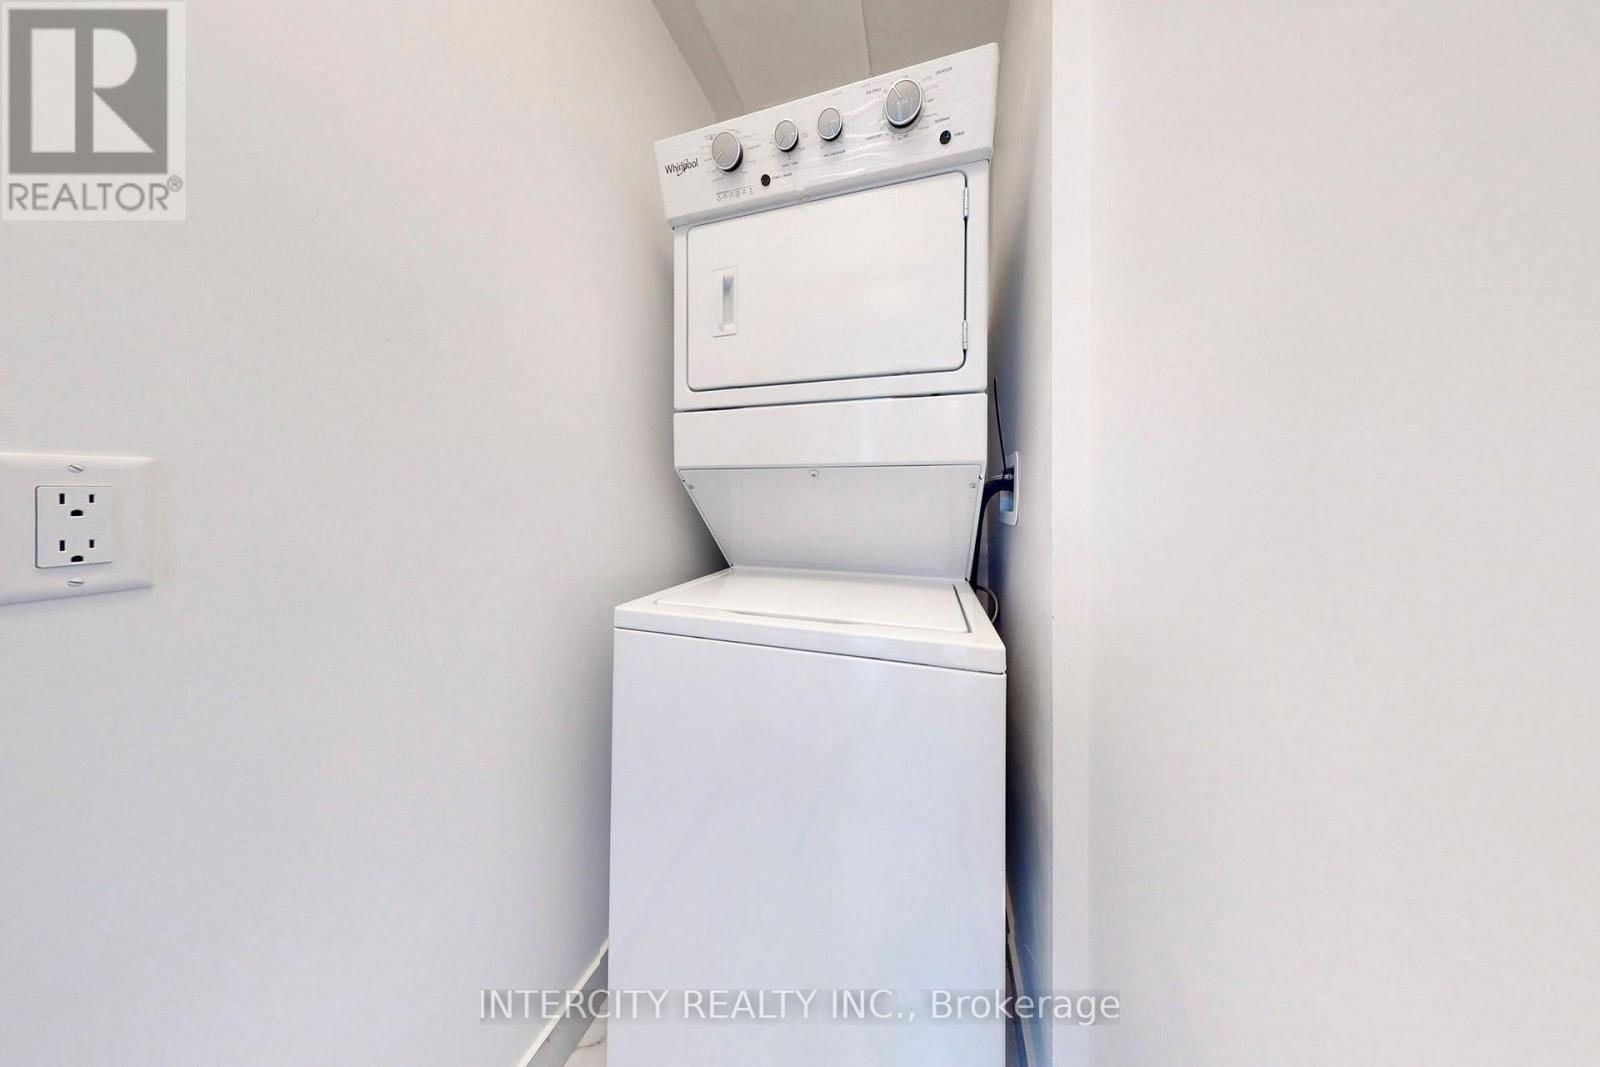
  • Washer
  • Refrigerator
  • Dishwasher
  • Stove
  • Range
  • Dryer
  • Microwave
Property Details 11 details
Bedrooms
2 bedrooms
2 above grade
Bathrooms
3 bathrooms
Parking
1 parking space
Garage · Underground
Living area
800 - 899 sq. ft.
Property
Single Family · Multi-level · Condo/Strata
Property subtype
Single Family
Architectural style
Multi-level
Ownership
Condo/Strata
Heating
Forced air, Natural gas
Cooling
Central air conditioning
Fireplace
Yes
Taxes
$2,376.88 (2,025)

Interior features

WasherRefrigeratorDishwasherStoveRangeDryerMicrowaveTileLaminateStorage - LockerExercise CentreSecurity/Concierge

Exterior features

Brick

Systems and association

Monitored AlarmCommon Area MaintenanceHeatInsuranceParking

Lot and water

BalconyCarpet Free
Rooms 4 rooms
Level
Room
Dimensions
Main level
Bedroom
Not specified
Main level
Bedroom 2
Not specified
Main level
Kitchen
Not specified
Main level
Living room
Not specified
Mortgage & Affordability Estimate monthly costs
Purchase price$732,200
Down paymentNot available
Mortgage amountNot available
Principal & interestNot available
Property taxesNot available
Condo/HOA feeNot available
Insurance/OtherNot available
UtilitiesNot available
Est. monthly totalNot available
Income needed (GDS 32%)Not available
Estimates only. Not financial advice. Rates, taxes and fees vary by lender and municipality.

Saved Properties

Keep This One Handy

Save this listing, compare it later, or open your saved properties dashboard.

Manage Saved Searches
Map is approximate.

Neighbourhood

Area
Tam O'Shanter-Sullivan
City
Toronto
Postal code
M1T 0B7
Nearby
Sheppard Ave E & Pharmacy