151 Scotia Road
BUYER ADVANTAGE
Buy with confidence
Get a full-service approach built on strategy, strong negotiation, and clear guidance from offer to close.
- Local Market Expertise
- Broker-level Negotiation
- Transparent Process
- No-pressure Guidance

The right strategy depends on your goals, timing, budget, and the type of home you are buying. Get Your Buyer Snapshot.
About This Property
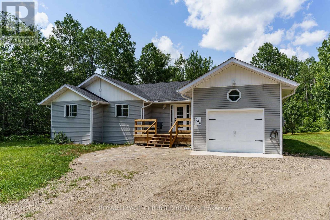
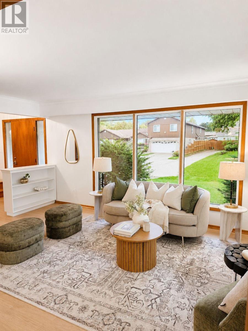
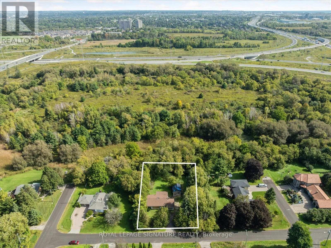
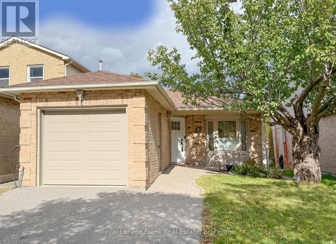
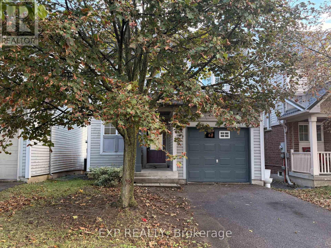
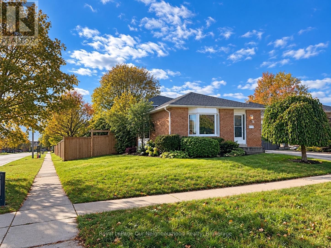
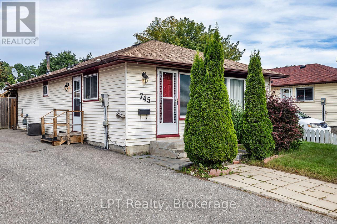
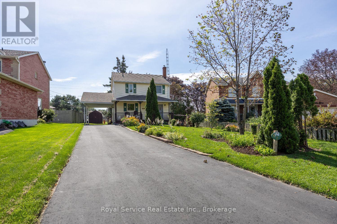
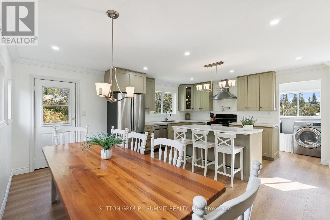
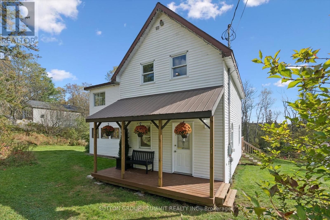
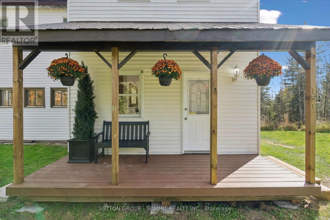
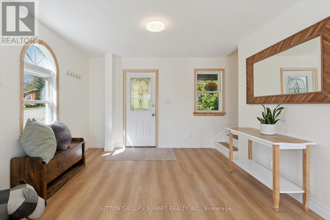
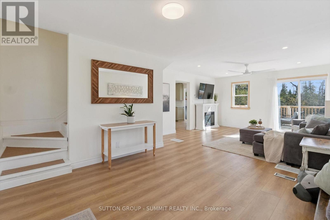
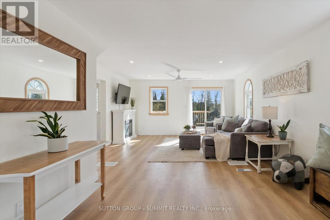
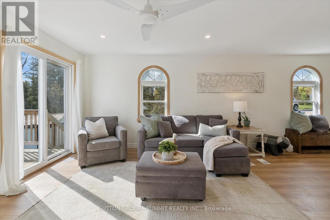
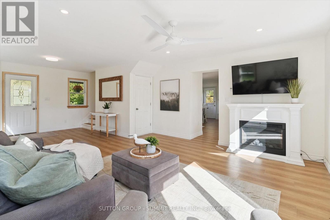
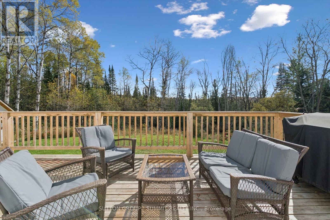
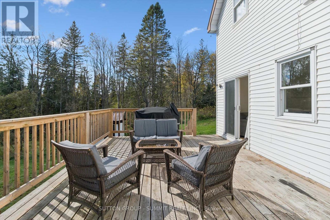
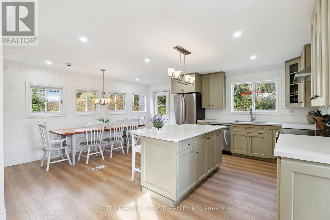
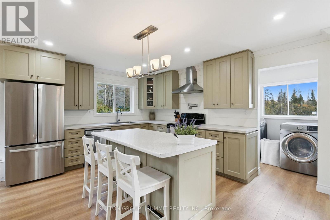
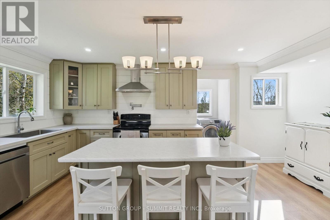
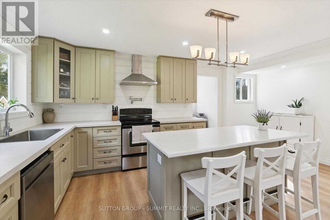
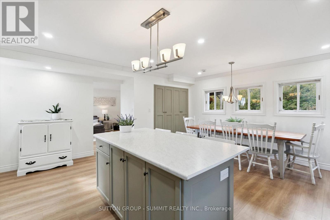
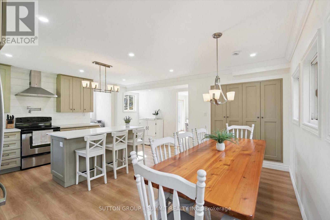
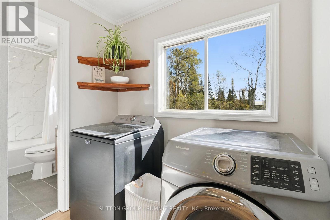
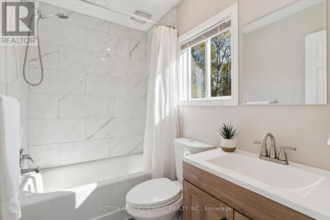
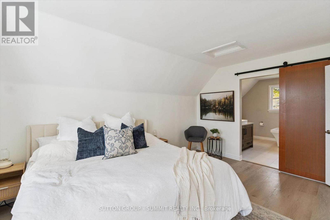
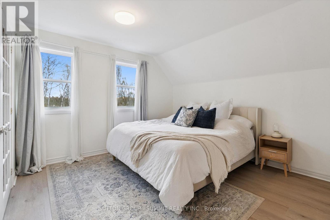
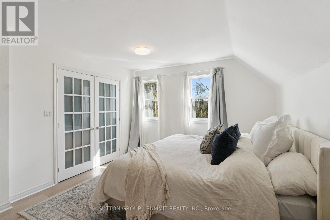
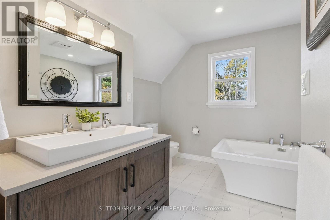
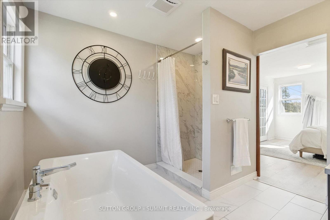
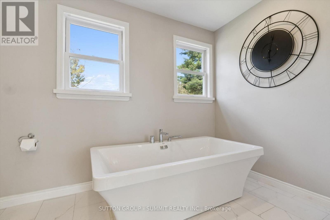
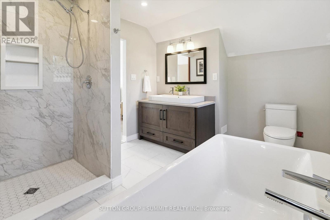
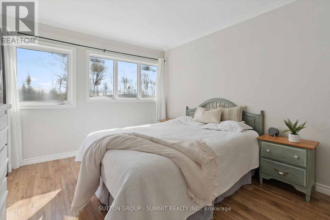
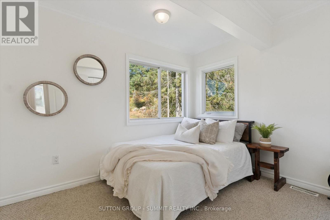
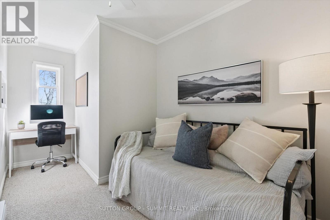
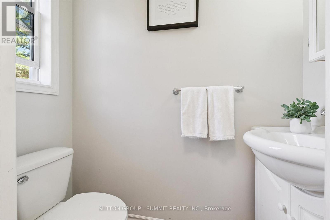
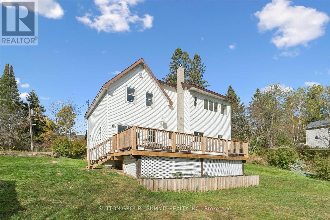
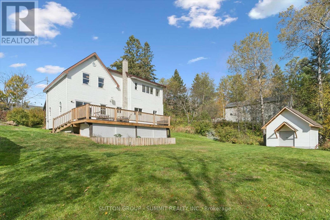
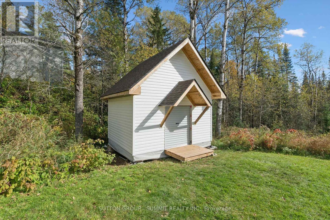
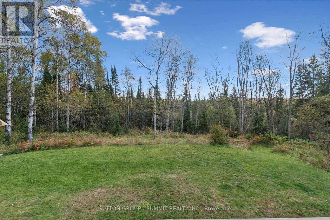
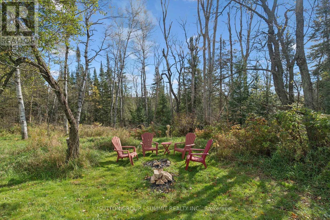
Welcome to 151 Scotia Road! Nestled in the Village of Emsdale, this beautifully transformed home offers the perfect blend of modern comfort, space, & character - with over $120k in thoughtful renovations from top to bottom.Step onto the new composite front porch & into a completely reconfigured main floor, where a rebuilt kitchen with new appliances, refreshed bathrooms, gleaming new floors, new windows, & updated lighting create a warm & inviting atmosphere that carries through the entire home. Fresh paint brightens every corner, & the smart new layout, including new interior basement access, makes everyday living effortless. Upstairs, a generous primary suite awaits with a private 5-pc ensuite, joined by two comfortable bedrooms & a fourth bedroom/office that adapts to your needs. A main-floor fully redesigned washroom and laundry, complete with a pet-friendly washing machine, round out a level made for family life.Outside, you'll discover a resupported back deck made for summer evenings, a new fire pit area for gathering under the stars, garden beds ready for your green thumb, & a new shed/workshop for tools & toys. An invisible dog fence surrounds the property, giving four-legged family members room to roam safely. Just a short drive from Huntsville & Burk's Falls, you are close to amenities, dining, & entertainment while enjoying the quiet serenity of village living. Whether you are looking for a family home or a peaceful retreat, this one is ready to welcome you. (id:63604)
Key Facts
Highlights
- Washer
- Refrigerator
- Dishwasher
- Stove
- Dryer
- Window Coverings
- Water Heater
Property Details
Interior features
Exterior features
Systems and association
Lot and water
Rooms
Virtual Tour & Media
Mortgage & Affordability
Saved Properties
Keep This One Handy
Save this listing, compare it later, or open your saved properties dashboard.
Neighbourhood
- Area
- Scotia
- City
- Perry
- Postal code
- P0A 1J0
- Nearby
- Hwy 592 & Scotia Rd
Save This Property
Keep this home handy, return to it anytime, and let us know how to reach you about this listing.
We use this email only to connect your saved properties and saved searches.
Other Available Options
Similar Listings
Listings from our database that match closely.