1515- 2885 Bayview Avenue
Toronto, ONCondo Apartment
$1,899,900
MLS® C14189544
Condo Apartment3 beds3 baths3 total
1515- 2885 Bayview Avenue, Toronto, ON photo 1
1515- 2885 Bayview Avenue, Toronto, ON photo 2
1515- 2885 Bayview Avenue, Toronto, ON photo 3
1515- 2885 Bayview Avenue, Toronto, ON photo 4
1515- 2885 Bayview Avenue, Toronto, ON photo 5
1515- 2885 Bayview Avenue, Toronto, ON photo 6
1515- 2885 Bayview Avenue, Toronto, ON photo 7
1515- 2885 Bayview Avenue, Toronto, ON photo 8
1515- 2885 Bayview Avenue, Toronto, ON photo 9
1515- 2885 Bayview Avenue, Toronto, ON photo 10
1515- 2885 Bayview Avenue, Toronto, ON photo 11
1515- 2885 Bayview Avenue, Toronto, ON photo 12
1515- 2885 Bayview Avenue, Toronto, ON photo 13
1515- 2885 Bayview Avenue, Toronto, ON photo 14
1515- 2885 Bayview Avenue, Toronto, ON photo 15
1515- 2885 Bayview Avenue, Toronto, ON photo 16
1515- 2885 Bayview Avenue, Toronto, ON photo 17
1515- 2885 Bayview Avenue, Toronto, ON photo 18
1515- 2885 Bayview Avenue, Toronto, ON photo 19
1515- 2885 Bayview Avenue, Toronto, ON photo 20
1515- 2885 Bayview Avenue, Toronto, ON photo 21
1515- 2885 Bayview Avenue, Toronto, ON photo 22
1515- 2885 Bayview Avenue, Toronto, ON photo 23
1515- 2885 Bayview Avenue, Toronto, ON photo 24
1515- 2885 Bayview Avenue, Toronto, ON photo 25
1515- 2885 Bayview Avenue, Toronto, ON photo 26
1515- 2885 Bayview Avenue, Toronto, ON photo 27
1515- 2885 Bayview Avenue, Toronto, ON photo 28
1515- 2885 Bayview Avenue, Toronto, ON photo 29
1515- 2885 Bayview Avenue, Toronto, ON photo 30
1515- 2885 Bayview Avenue, Toronto, ON photo 31
1515- 2885 Bayview Avenue, Toronto, ON photo 32
1515- 2885 Bayview Avenue, Toronto, ON photo 33
1515- 2885 Bayview Avenue, Toronto, ON photo 34
1515- 2885 Bayview Avenue, Toronto, ON photo 35
1515- 2885 Bayview Avenue, Toronto, ON photo 36
1515- 2885 Bayview Avenue, Toronto, ON photo 37
1515- 2885 Bayview Avenue, Toronto, ON photo 38
1515- 2885 Bayview Avenue, Toronto, ON photo 39
1515- 2885 Bayview Avenue, Toronto, ON photo 40
1 / 40

BUYER ADVANTAGE

Buy with confidence
Get a full-service approach built on strategy, strong negotiation, and clear guidance from offer to close.

  • Local Market Expertise
  • Broker-level Negotiation
  • Transparent Process
  • No-pressure Guidance

The right strategy depends on your goals, timing, budget, and the type of home you are buying. Get Your Buyer Snapshot.

About This Property

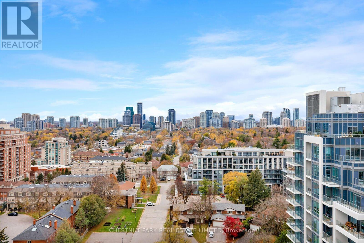
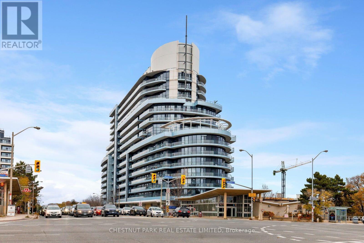
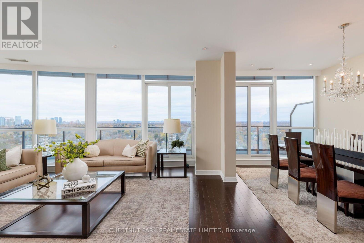
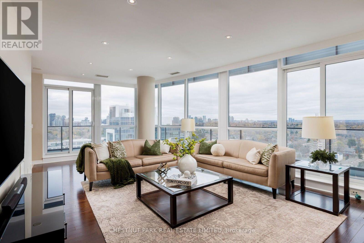
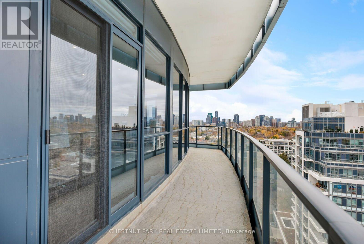
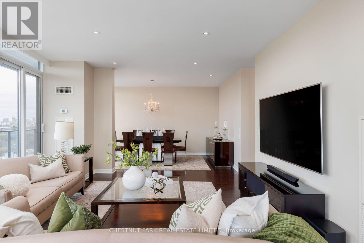
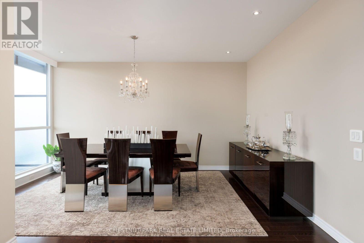
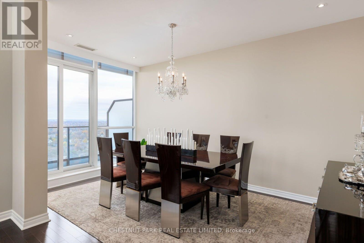
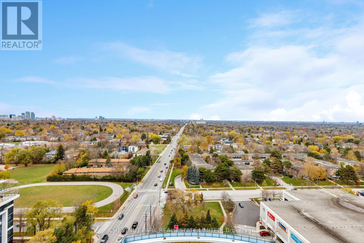
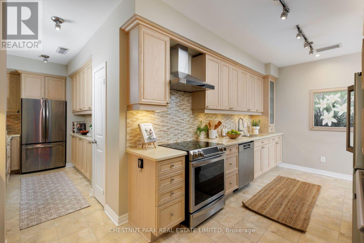
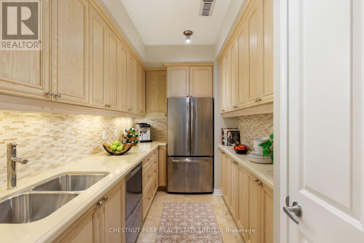
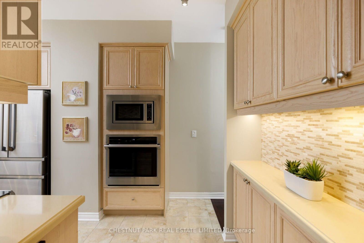
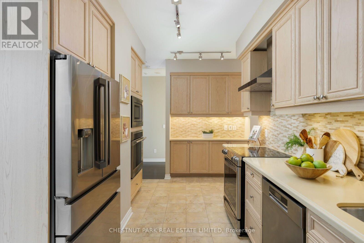
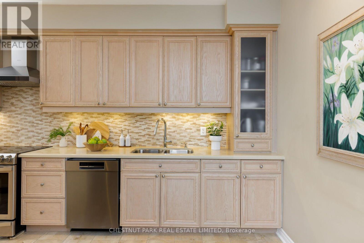
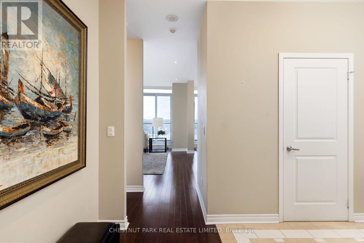
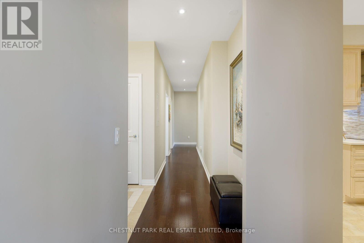
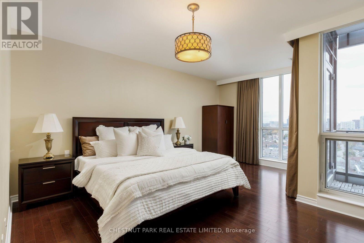
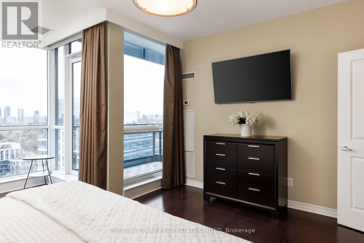
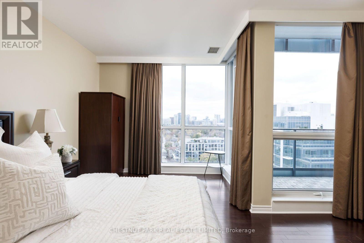
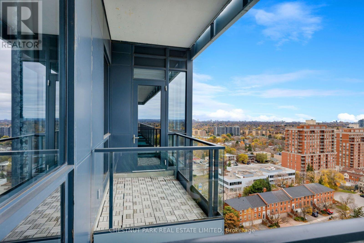
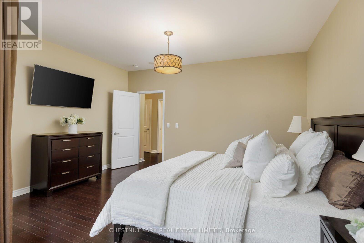
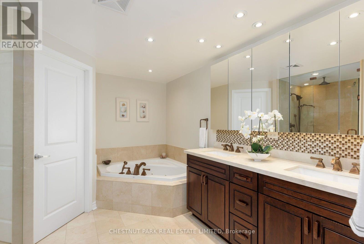
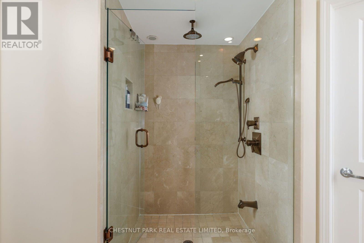
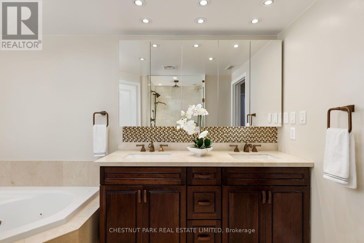
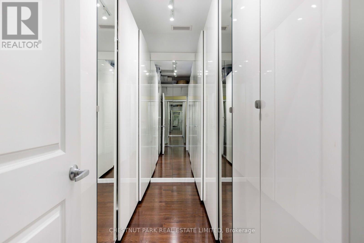
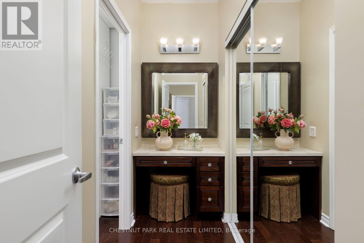
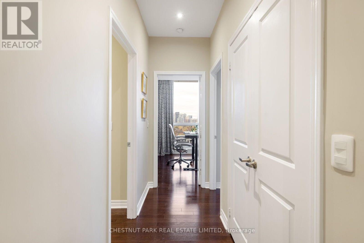
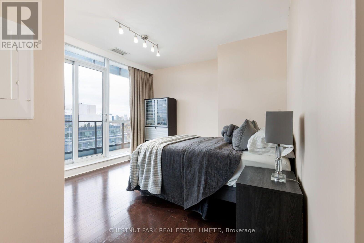
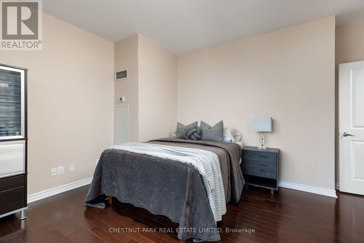
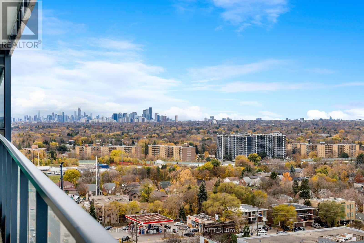
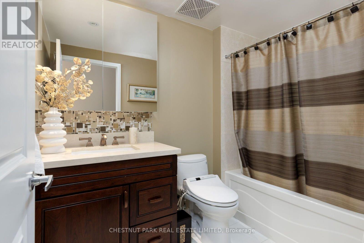
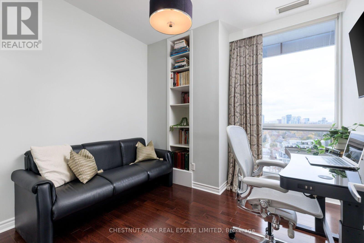
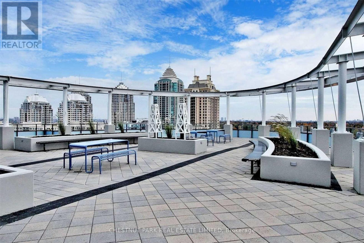
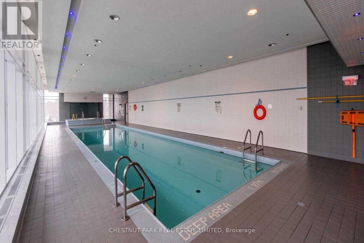
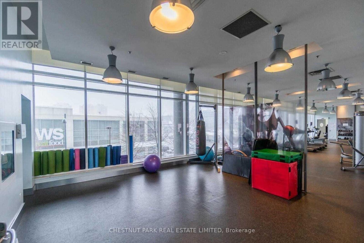
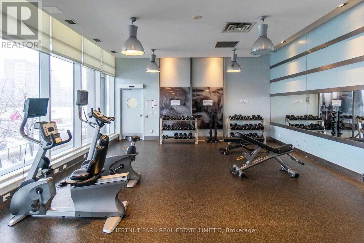
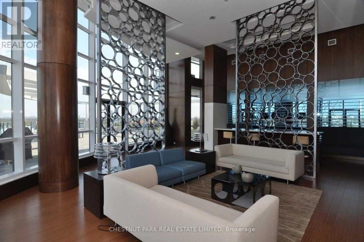
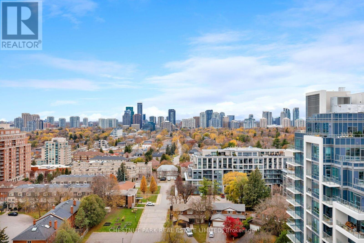
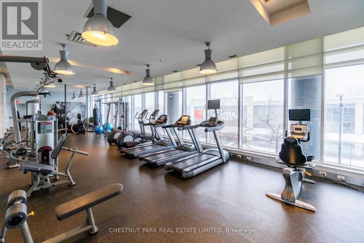
Sunset skies and sweeping skyline views set the scene for this penthouse corner residence, a rare combination of scale, light and sophistication. Three units have been combined and redesigned to perfection, creating nearly 2,200 square feet with three bedrooms and three bathrooms. Upgraded throughtout, with no detail overlooked. Perfectly appointed for grand entertaining as it is for everyday family life. An endless wraparound balcony extends the living space outdoors, with the city as your backdrop for morning coffee or evening cocktails. Inside, the grand kitchen is truly gourmet with expansive cabintry and counter space. Living and dining areas are scaled for gatherings large and small, finished with the same refined attention to detail found throughout. The primary suite is a private oasis, complete with a spa-like ensuite and a walk-in closet with a dedicated dressing area. The second and third bedrooms are generous in size, offering comfort and privacy for family and guests alike. Practicality matches the polish with three-car parking and an oversized locker. Luxurious building amenities include concierge, indoor pool, sauna, steam room, party room, billiards and more. Next door to Bayview Village and its fine food and luxury boutiques and Bayview Subway Station. Easy access to the 401 and DVP for a smooth commute downtown or beyond. The perfect uptown location. Penthouse living, perfected. (id:63604)

Key Facts

Type
Condo Apartment
Beds
3
Baths
3
Size
2,000 sqft
Parking
3 total
Condo fee
$1,833
Property Details 12 details
Bedrooms
3 bedrooms
3 above grade
Bathrooms
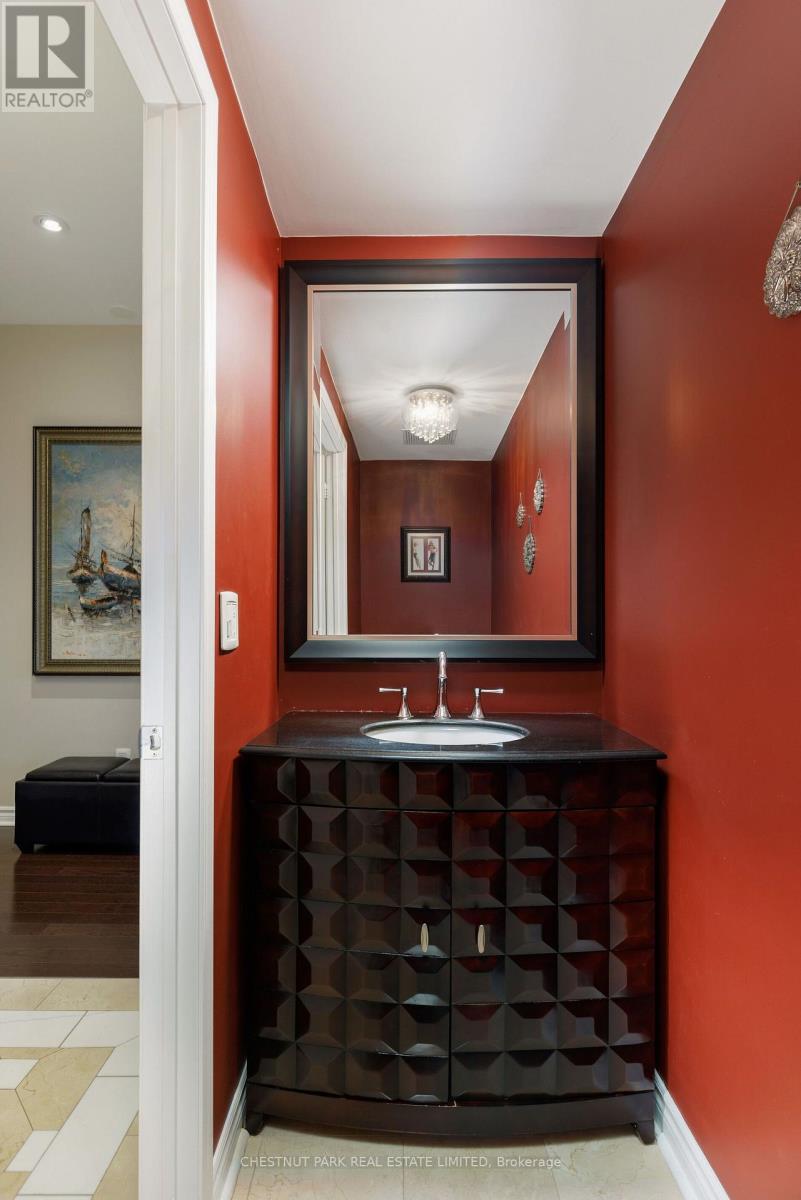
3 bathrooms
1 partial
Parking
3 parking spaces
Garage · Underground
Living area
2,000 - 2,249 sq. ft.
Property
Single Family · Condo/Strata · Attached
Property subtype
Single Family
Structure type
Apartment
Ownership
Condo/Strata
Attached status
Attached
Heating
Forced air, Natural gas
Cooling
Central air conditioning
Fireplace
No
Taxes
$8,847.09

Interior features

HardwoodStorage - Locker

Exterior features

Concrete

Systems and association

Common Area MaintenanceWaterInsuranceParking

Lot and water

Balcony
Rooms 7 rooms
Level
Room
Dimensions
Other
Living room
7.04 m x 4.7 m
Other
Dining room
4.95 m x 3.02 m
Other
Kitchen
5.64 m x 3.05 m
Other
Kitchen
3.94 m x 2.11 m
Other
Primary Bedroom
5.46 m x 4.55 m
Other
Bedroom 2
4.32 m x 3.76 m
Other
Bedroom 3
3.1 m x 3.05 m

Virtual Tour & Media

Mortgage & Affordability Estimate monthly costs
Purchase price$1,899,900
Down paymentNot available
Mortgage amountNot available
Principal & interestNot available
Property taxesNot available
Condo/HOA feeNot available
Insurance/OtherNot available
UtilitiesNot available
Est. monthly totalNot available
Income needed (GDS 32%)Not available
Estimates only. Not financial advice. Rates, taxes and fees vary by lender and municipality.

Saved Properties

Keep This One Handy

Save this listing, compare it later, or open your saved properties dashboard.

Manage Saved Searches
Map is approximate.

Neighbourhood

Area
Bayview Village
City
Toronto
Postal code
M2K 0A3
Nearby
Cross Streets: Bayview Ave and Sheppard Ave E. ** Directions: Use GPS.