153 Elizabeth Crescent North
Whitby, ONDetached
$2,850,000
MLS® E13632490
Detached6 beds5 baths8 total
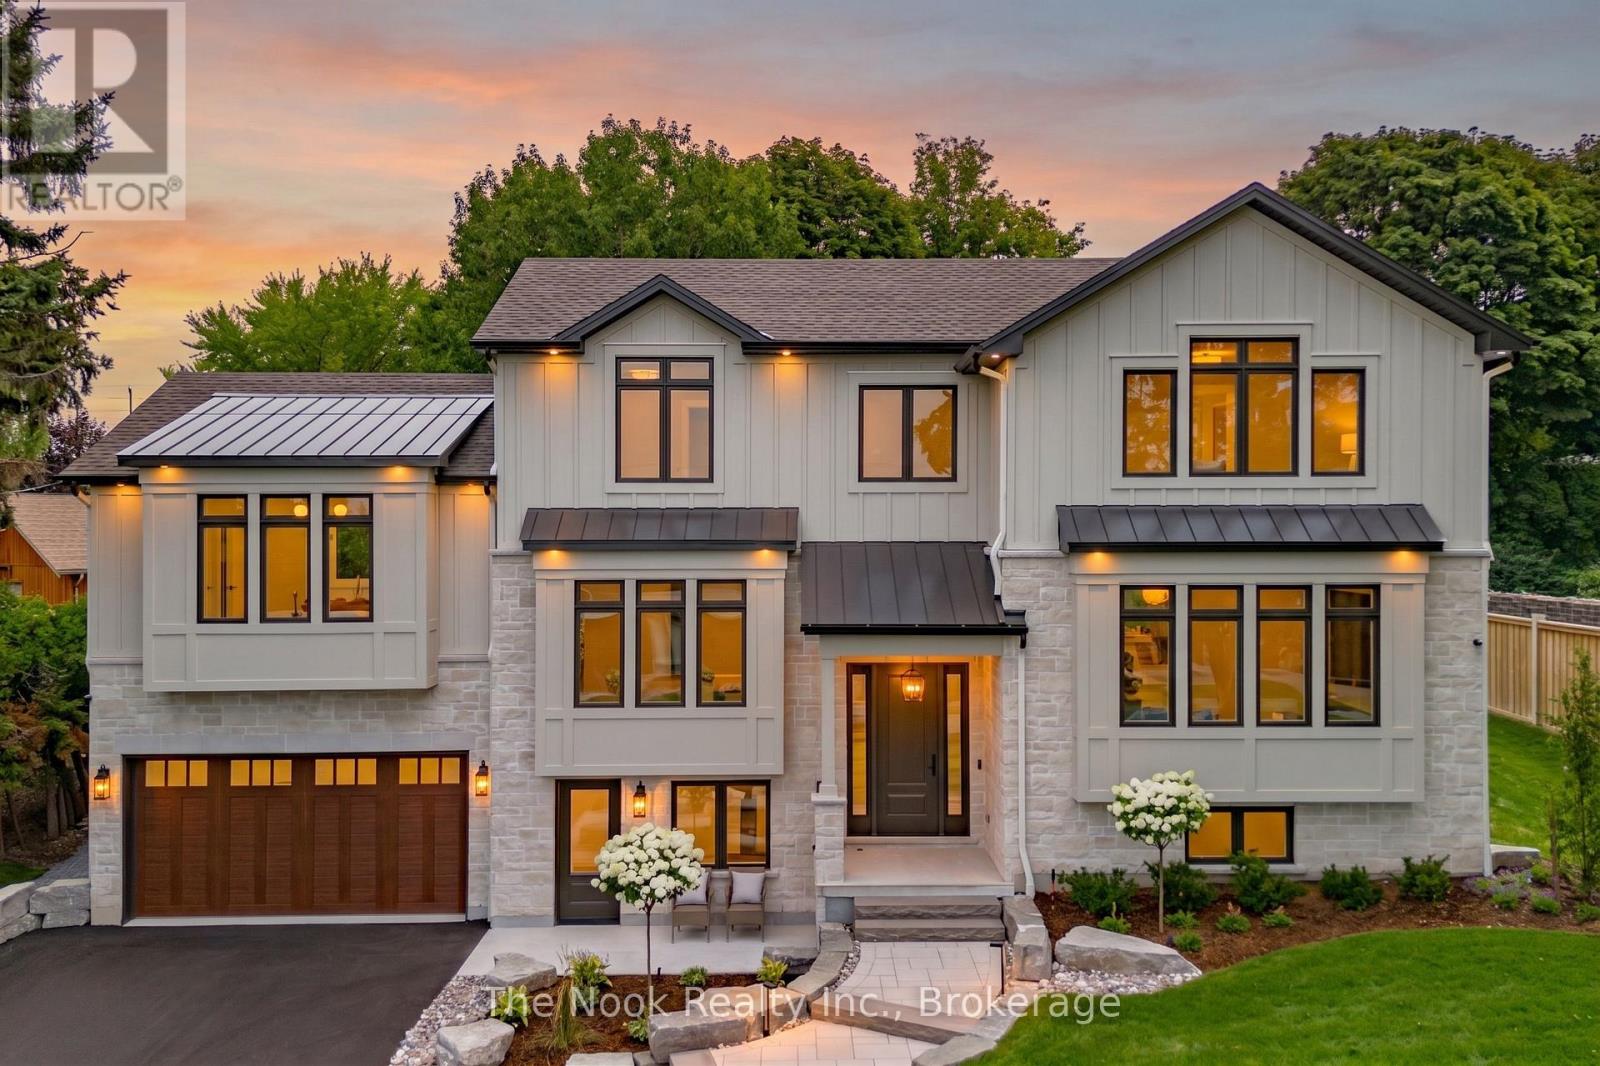
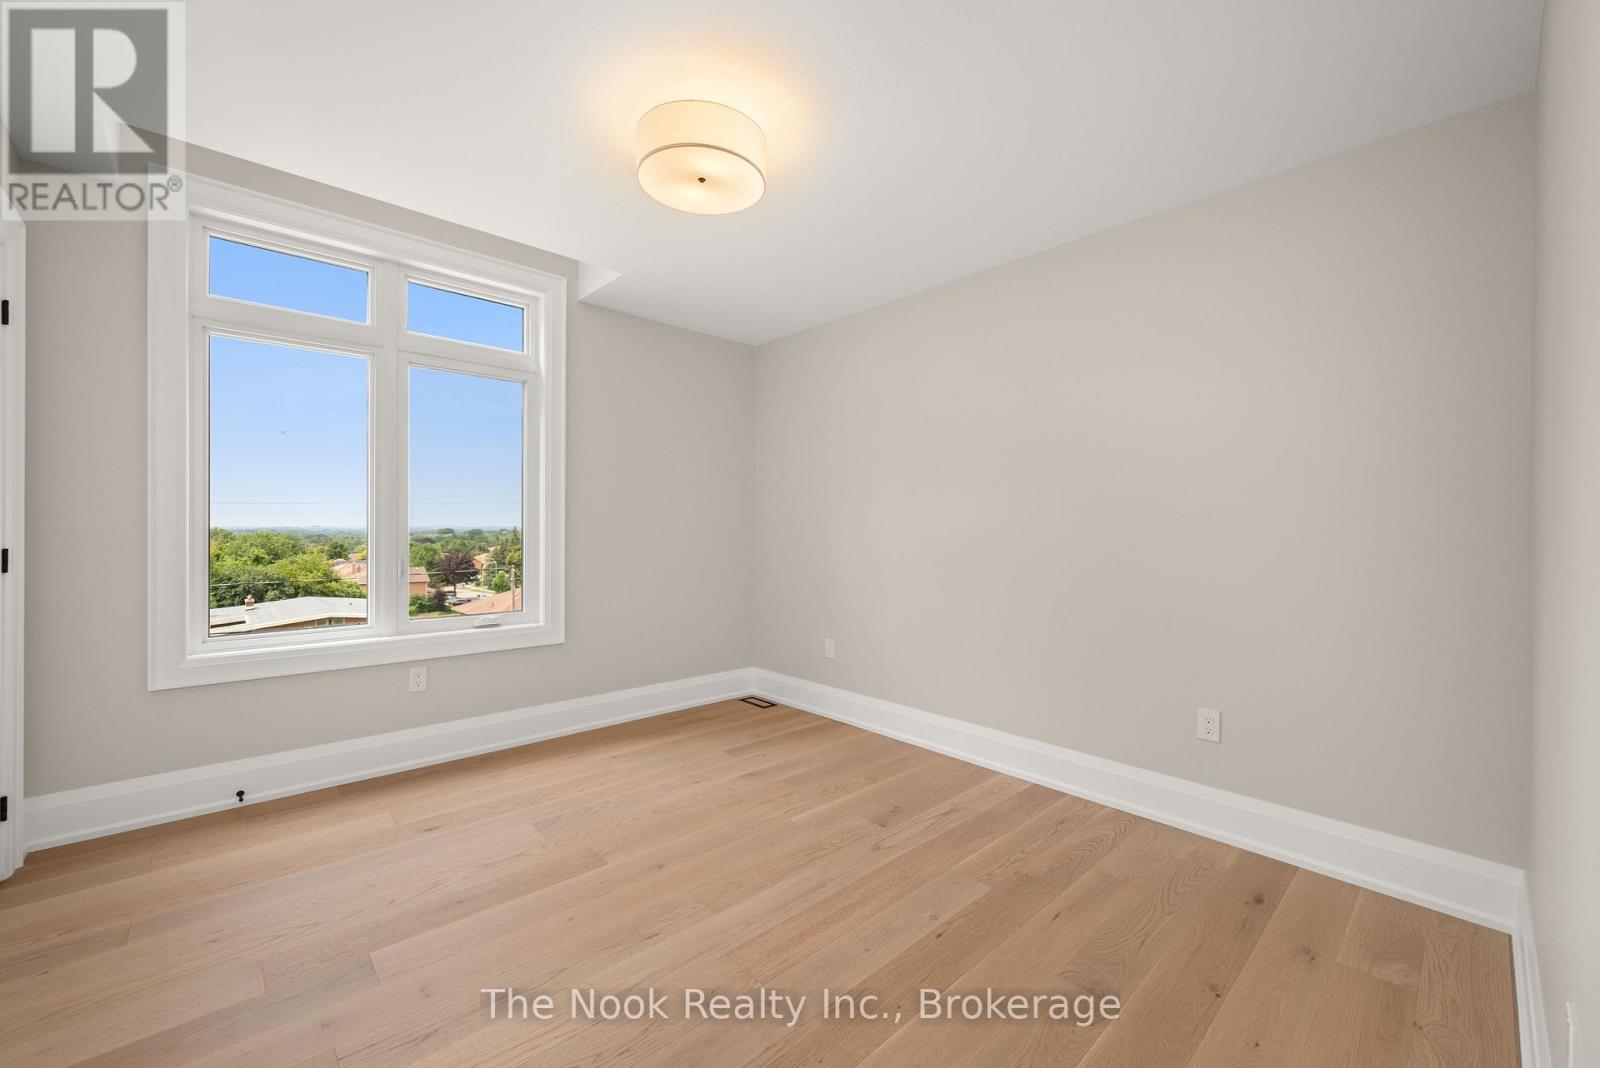
153 Elizabeth Crescent North, Whitby, ON photo 1
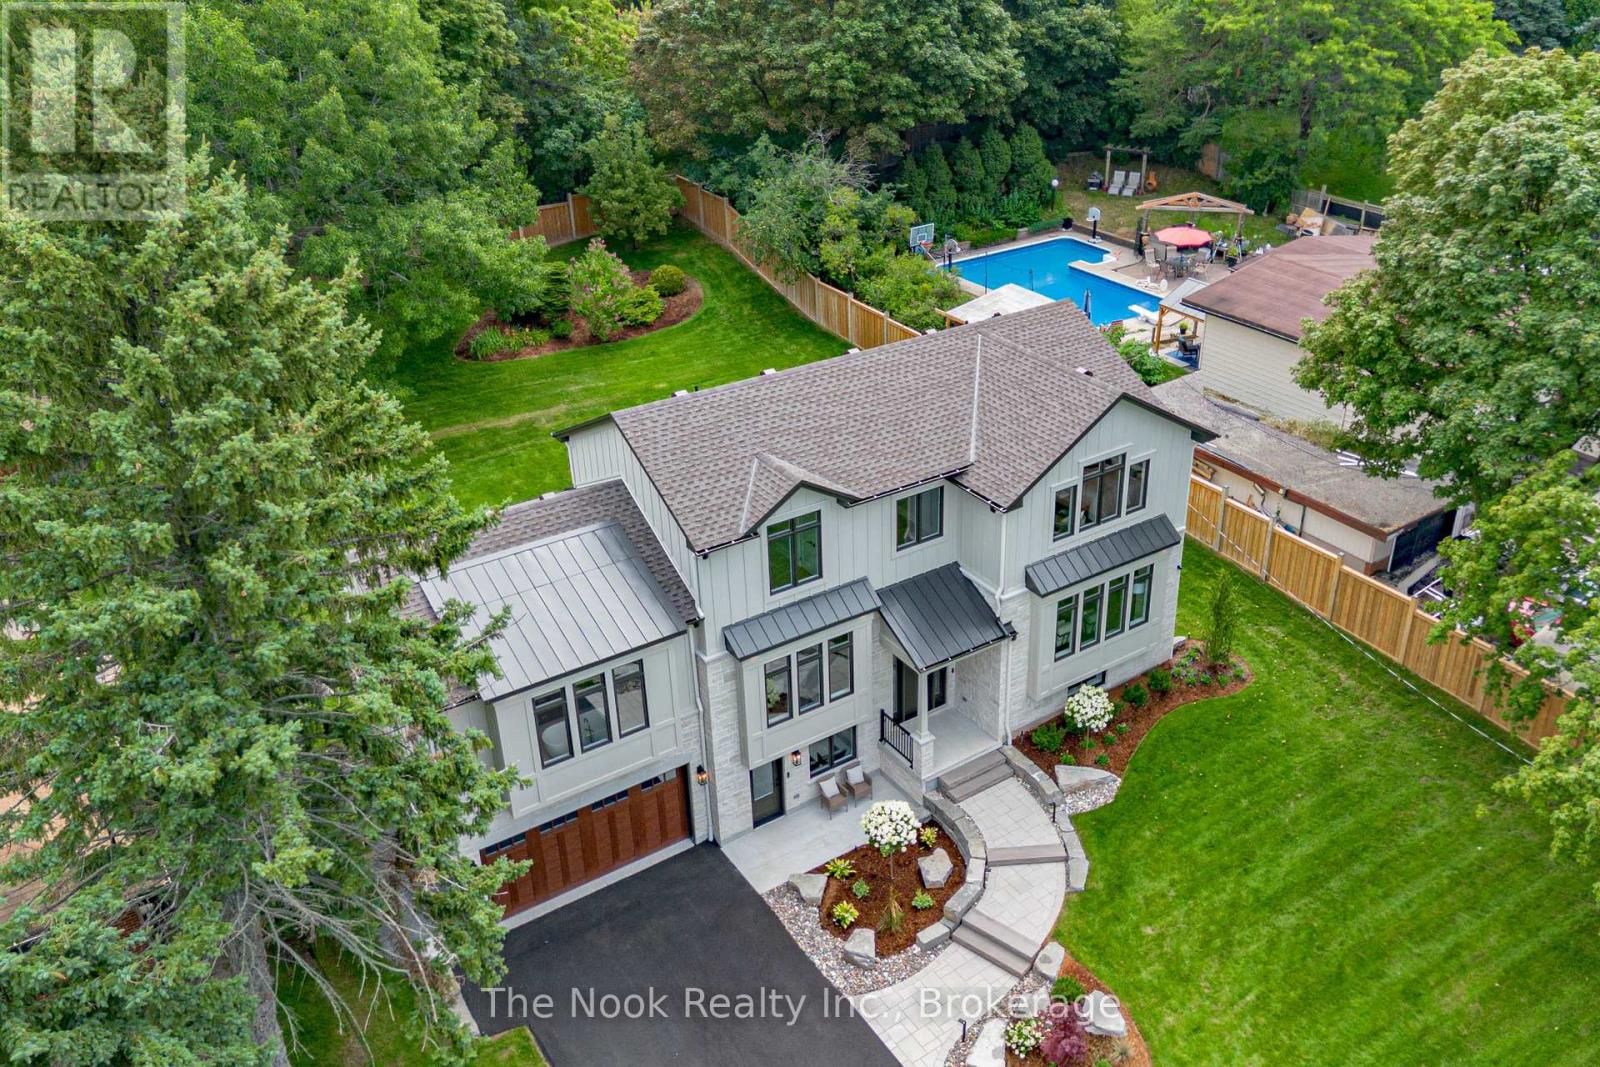
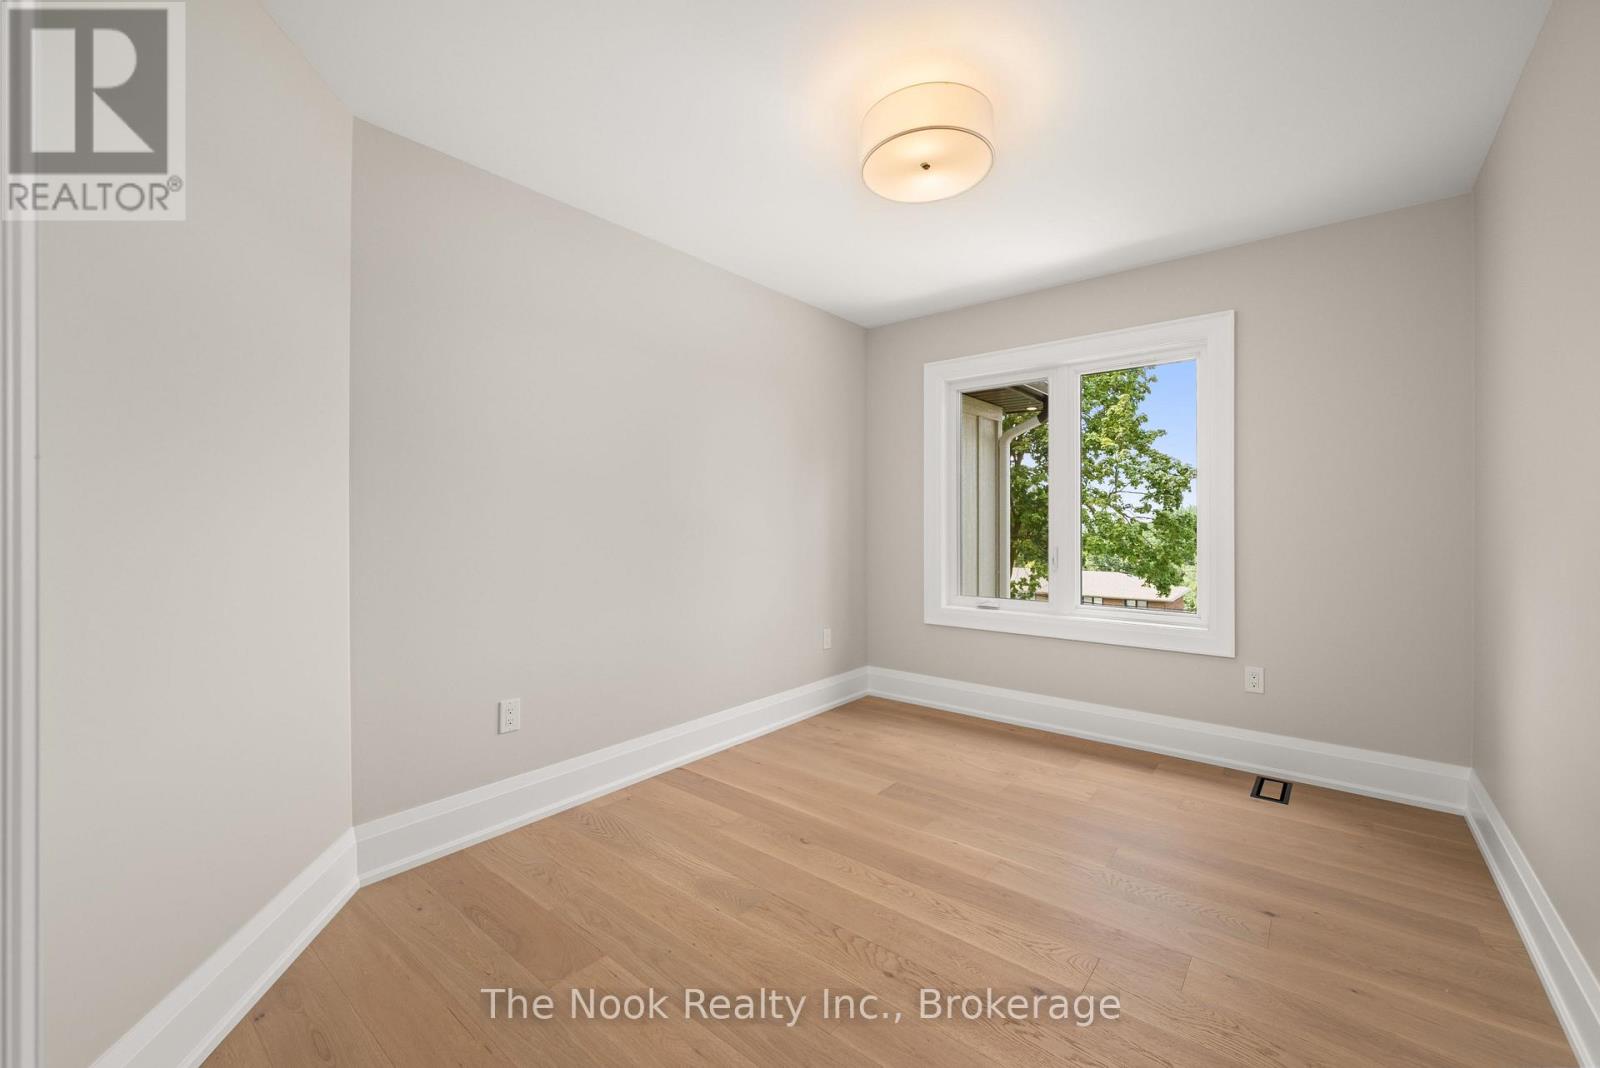
153 Elizabeth Crescent North, Whitby, ON photo 2
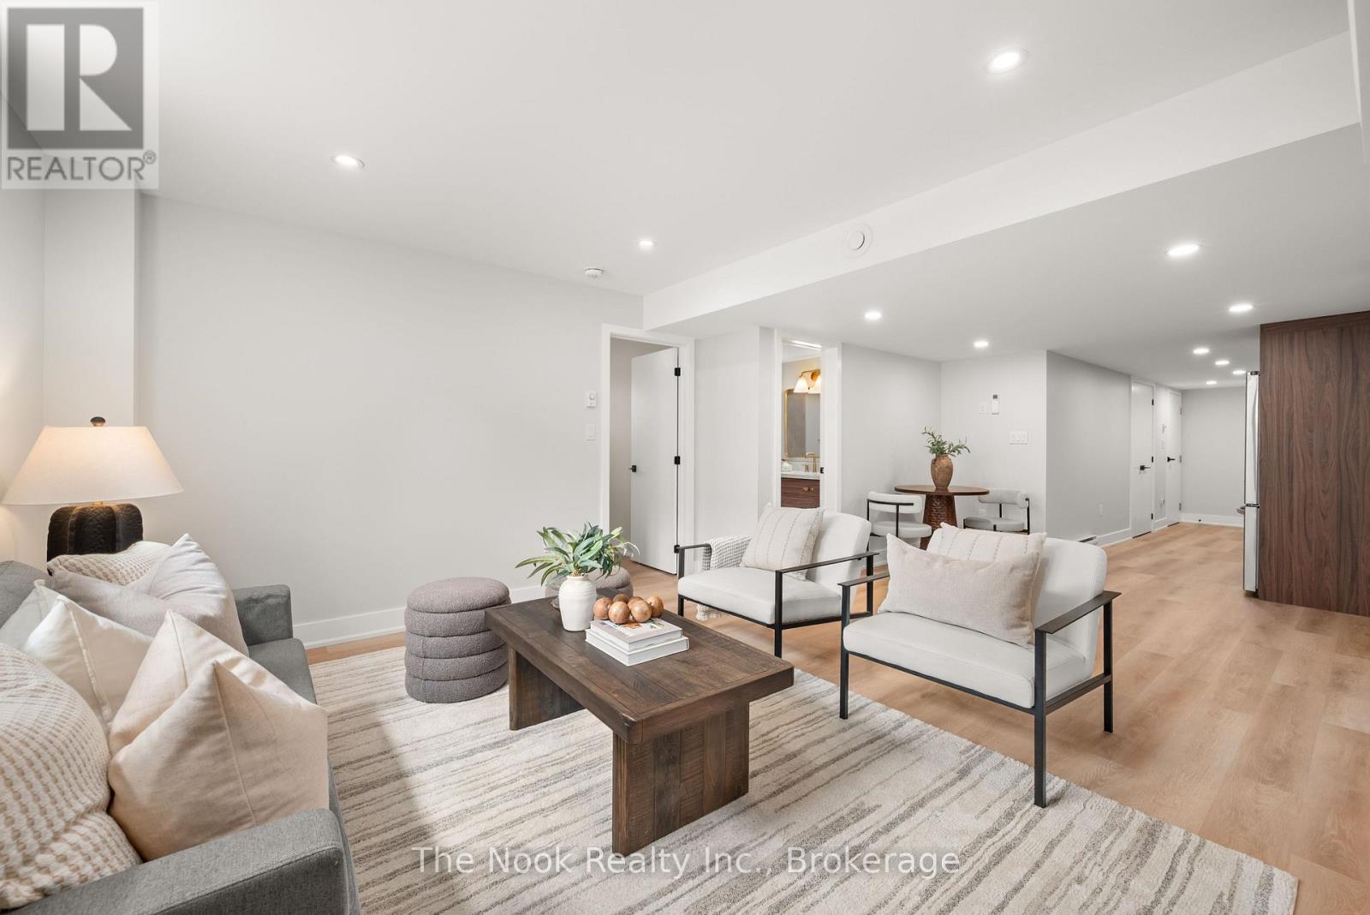
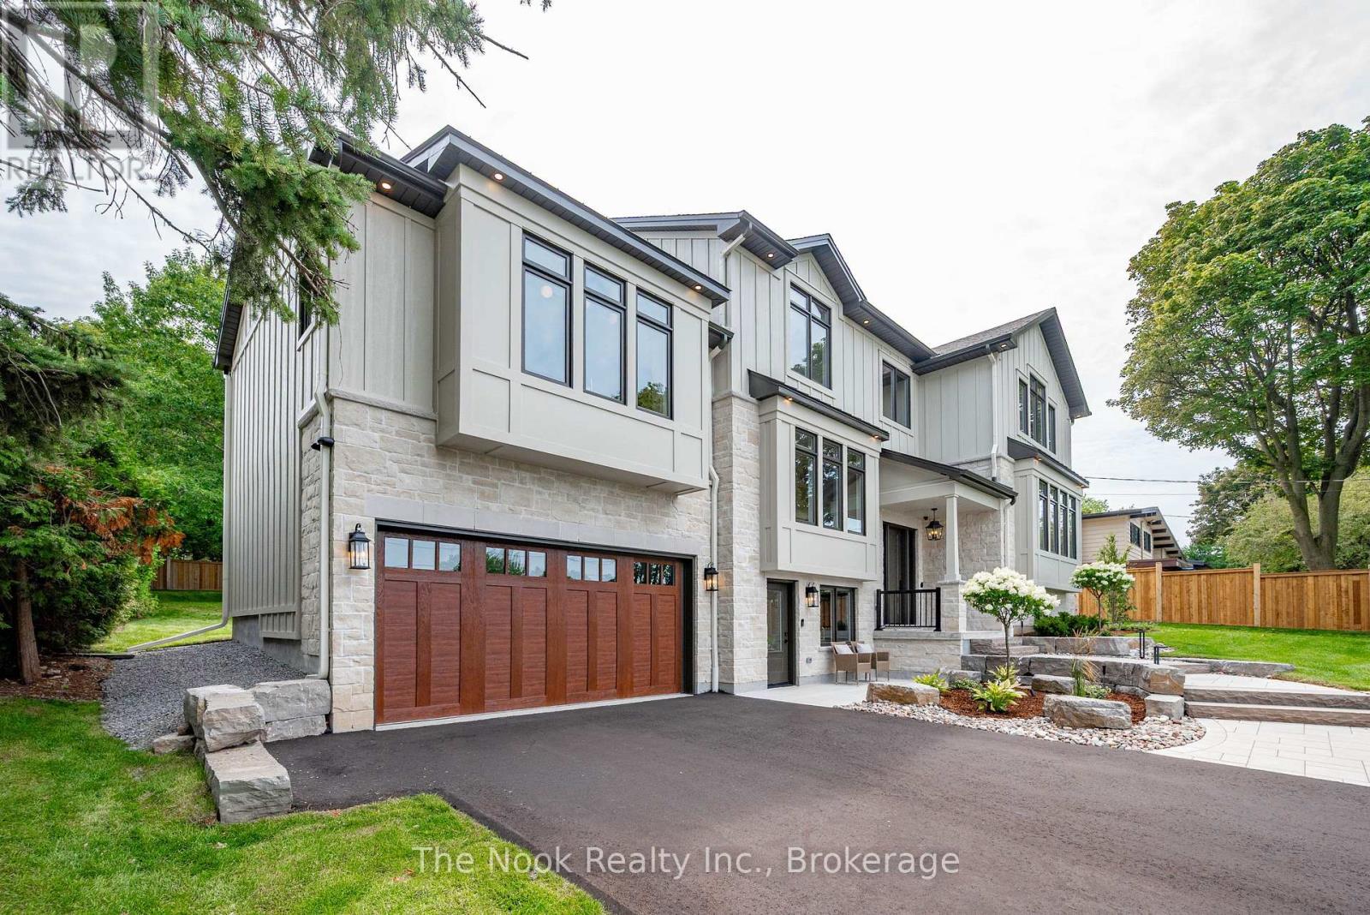
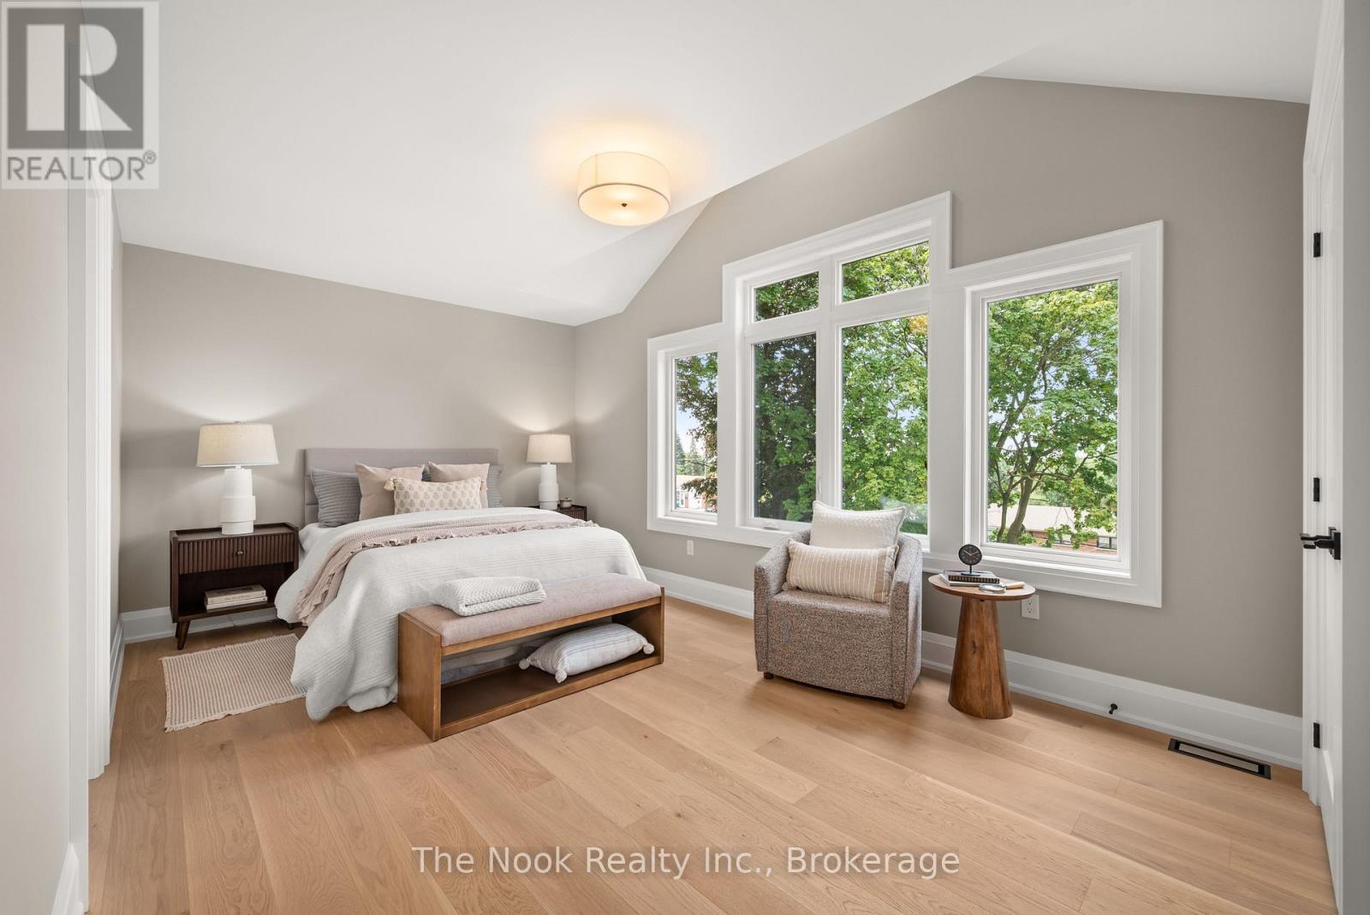
153 Elizabeth Crescent North, Whitby, ON photo 3
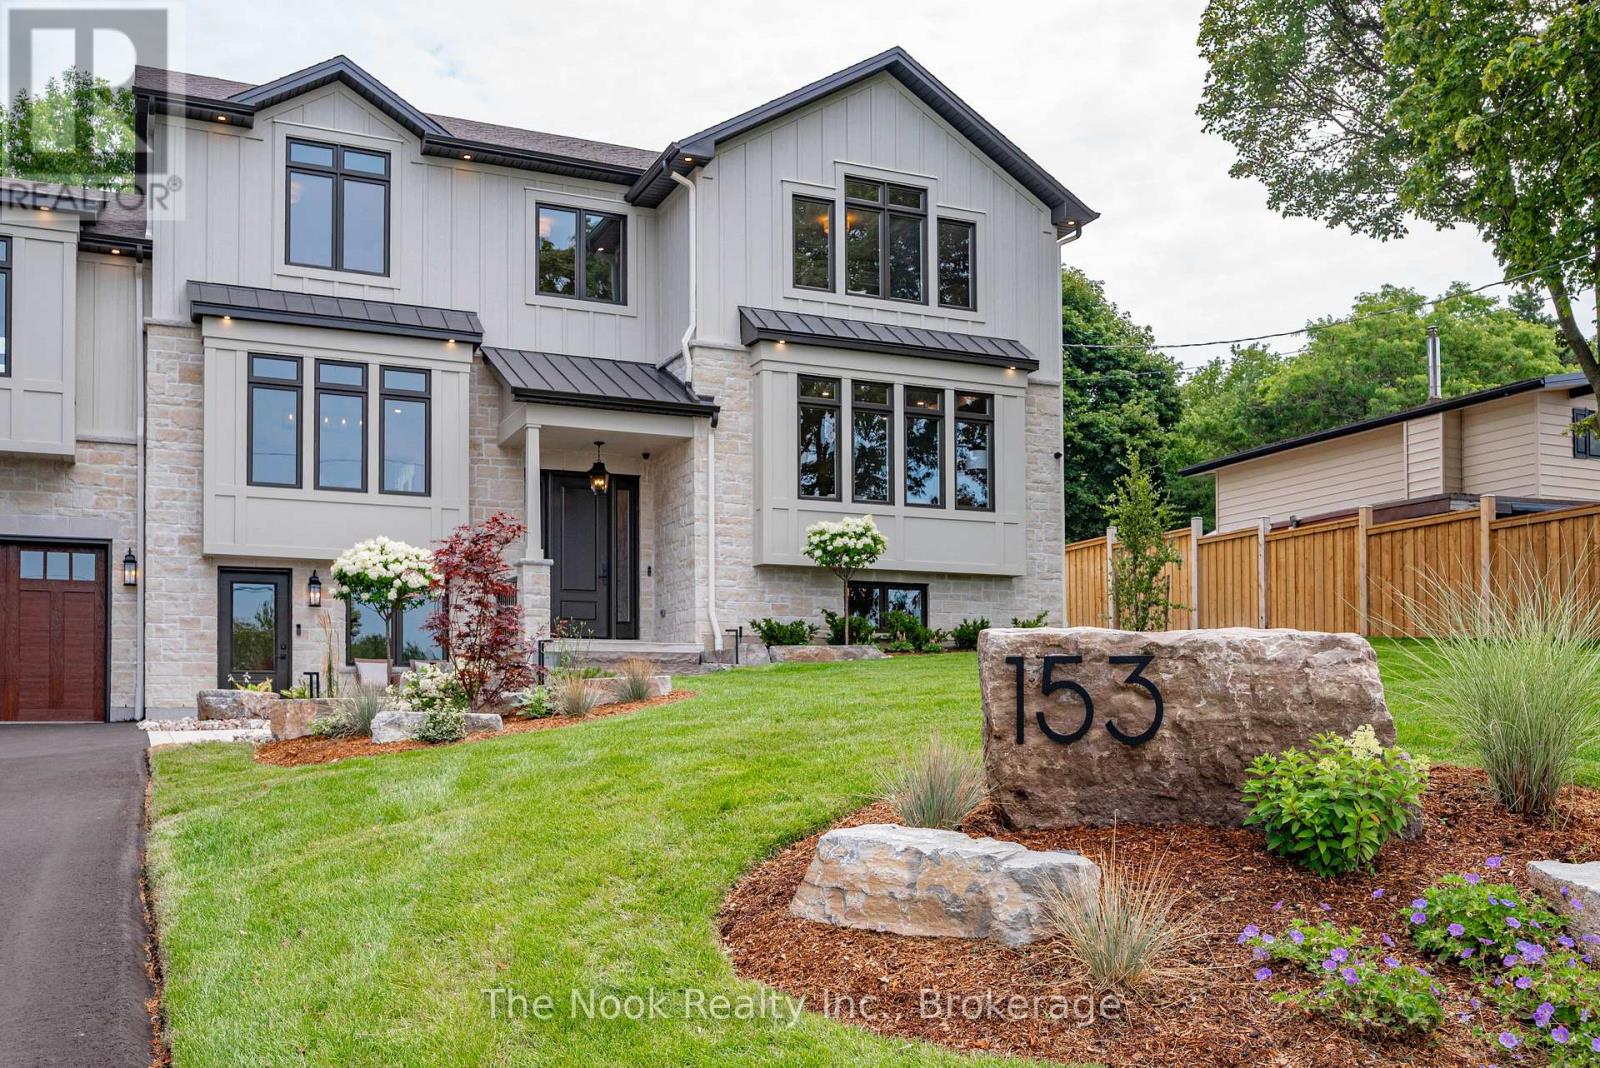
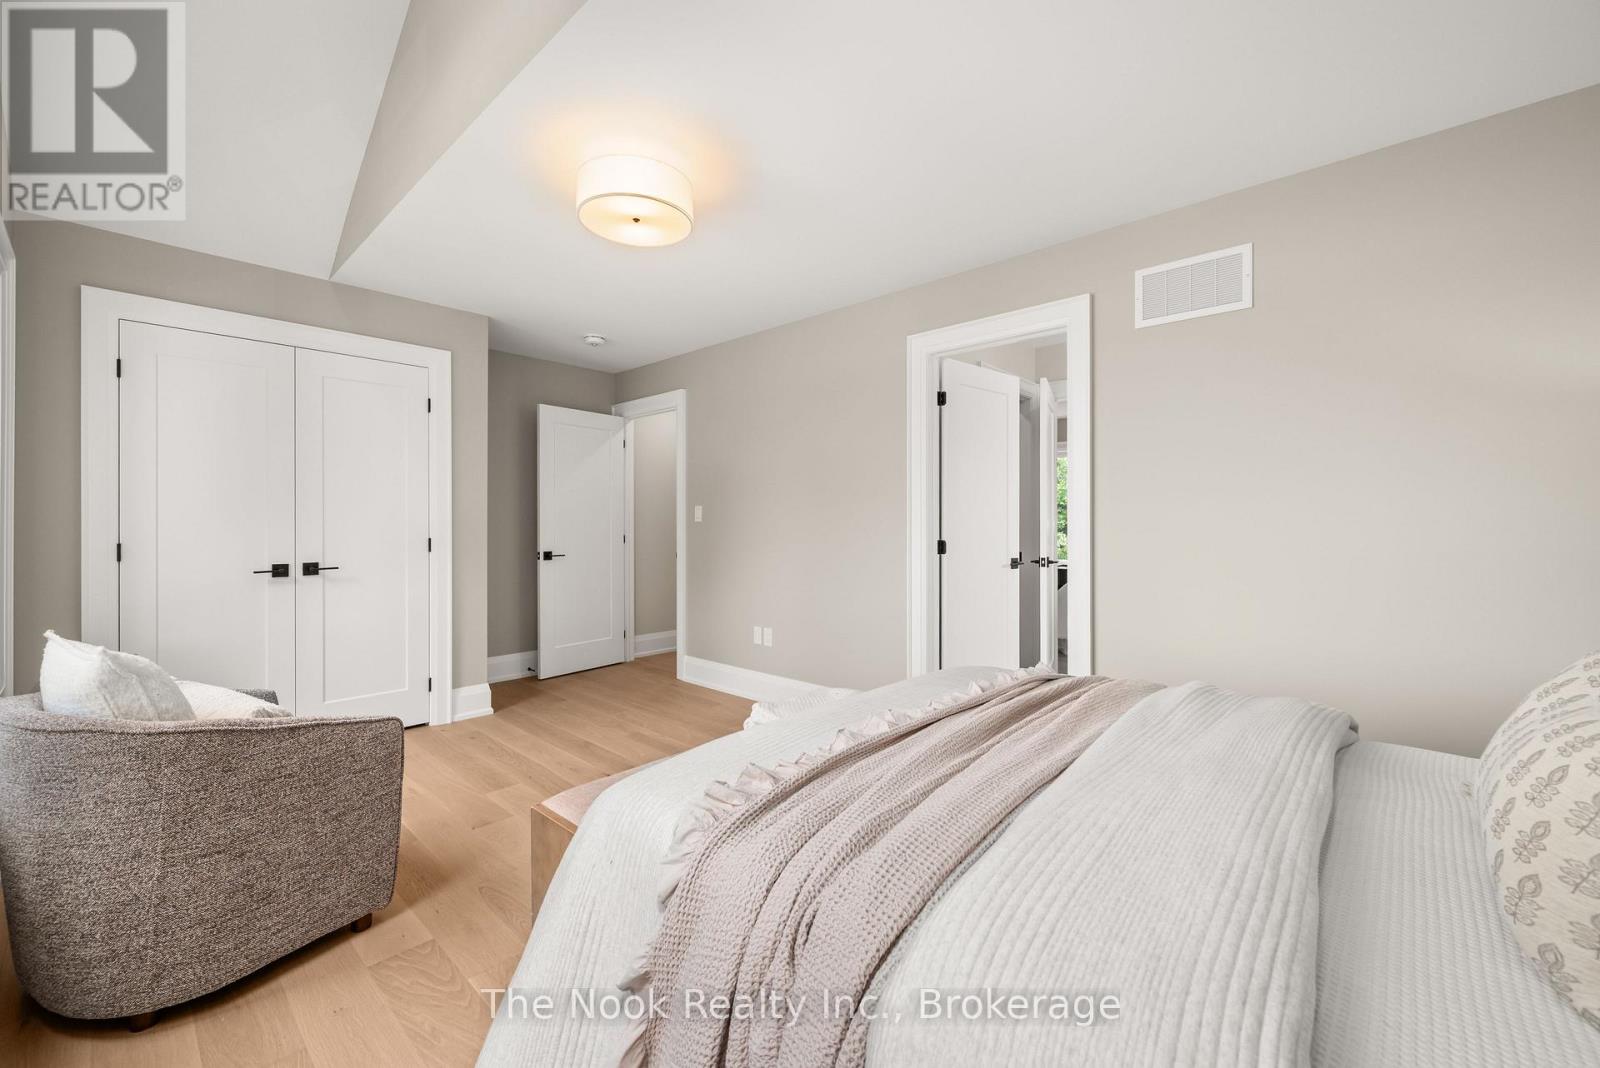
153 Elizabeth Crescent North, Whitby, ON photo 4
153 Elizabeth Crescent North, Whitby, ON photo 5
153 Elizabeth Crescent North, Whitby, ON photo 6
153 Elizabeth Crescent North, Whitby, ON photo 7
153 Elizabeth Crescent North, Whitby, ON photo 8
153 Elizabeth Crescent North, Whitby, ON photo 9
153 Elizabeth Crescent North, Whitby, ON photo 10
153 Elizabeth Crescent North, Whitby, ON photo 11
153 Elizabeth Crescent North, Whitby, ON photo 12
153 Elizabeth Crescent North, Whitby, ON photo 13
153 Elizabeth Crescent North, Whitby, ON photo 14
153 Elizabeth Crescent North, Whitby, ON photo 15
153 Elizabeth Crescent North, Whitby, ON photo 16
153 Elizabeth Crescent North, Whitby, ON photo 17
153 Elizabeth Crescent North, Whitby, ON photo 18
153 Elizabeth Crescent North, Whitby, ON photo 19
153 Elizabeth Crescent North, Whitby, ON photo 20
153 Elizabeth Crescent North, Whitby, ON photo 21
153 Elizabeth Crescent North, Whitby, ON photo 22
153 Elizabeth Crescent North, Whitby, ON photo 23
153 Elizabeth Crescent North, Whitby, ON photo 24
153 Elizabeth Crescent North, Whitby, ON photo 25
153 Elizabeth Crescent North, Whitby, ON photo 26
153 Elizabeth Crescent North, Whitby, ON photo 27
153 Elizabeth Crescent North, Whitby, ON photo 28
153 Elizabeth Crescent North, Whitby, ON photo 29
153 Elizabeth Crescent North, Whitby, ON photo 30
153 Elizabeth Crescent North, Whitby, ON photo 31
153 Elizabeth Crescent North, Whitby, ON photo 32
153 Elizabeth Crescent North, Whitby, ON photo 33
153 Elizabeth Crescent North, Whitby, ON photo 34
153 Elizabeth Crescent North, Whitby, ON photo 35
153 Elizabeth Crescent North, Whitby, ON photo 36
153 Elizabeth Crescent North, Whitby, ON photo 37
153 Elizabeth Crescent North, Whitby, ON photo 38
153 Elizabeth Crescent North, Whitby, ON photo 39
153 Elizabeth Crescent North, Whitby, ON photo 40
153 Elizabeth Crescent North, Whitby, ON photo 41
153 Elizabeth Crescent North, Whitby, ON photo 42
153 Elizabeth Crescent North, Whitby, ON photo 43
153 Elizabeth Crescent North, Whitby, ON photo 44
153 Elizabeth Crescent North, Whitby, ON photo 45
153 Elizabeth Crescent North, Whitby, ON photo 46
153 Elizabeth Crescent North, Whitby, ON photo 47
153 Elizabeth Crescent North, Whitby, ON photo 48
153 Elizabeth Crescent North, Whitby, ON photo 49
153 Elizabeth Crescent North, Whitby, ON photo 50
1 / 50

BUYER ADVANTAGE

Buy with confidence

Get a full-service approach built on strategy, strong negotiation, and clear guidance from offer to close.

  • Local Market Expertise
  • Broker-level Negotiation
  • Transparent Process
  • No-pressure Guidance

The right strategy depends on your goals, timing, budget, and the type of home you are buying. Get Your Buyer Snapshot.

About This Property

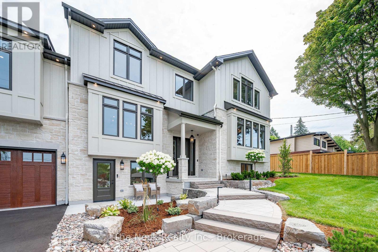
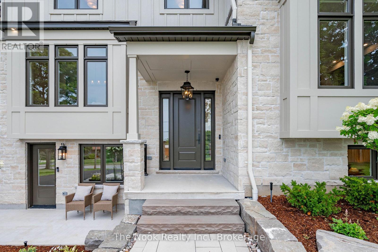
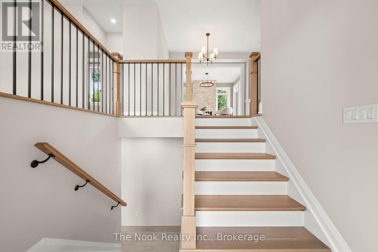
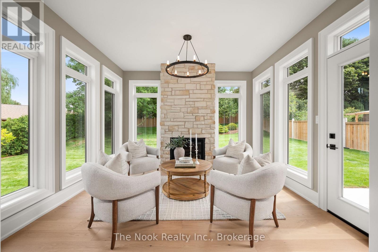
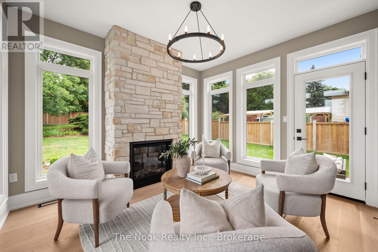
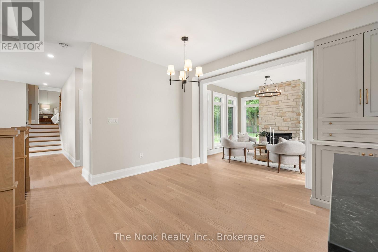
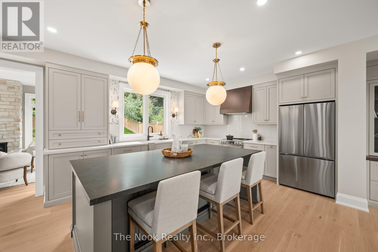
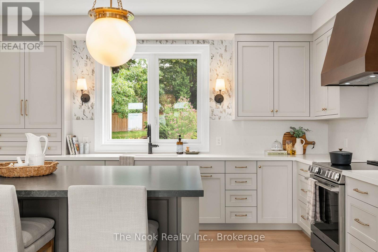
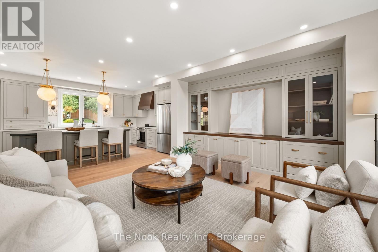
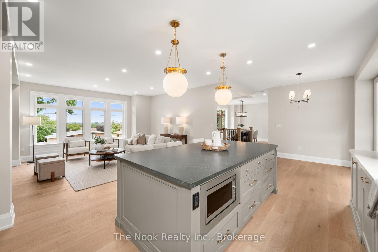
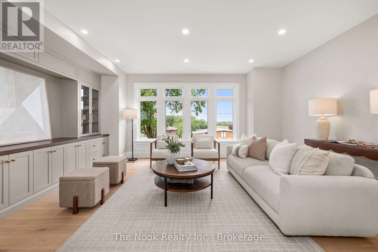
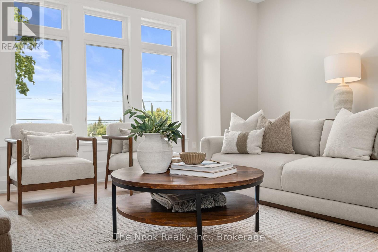
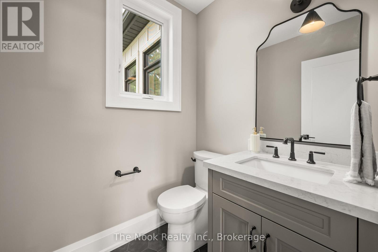
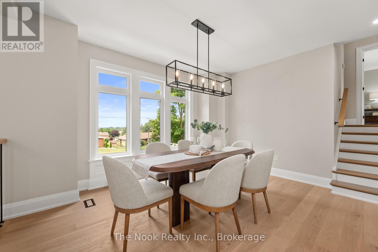
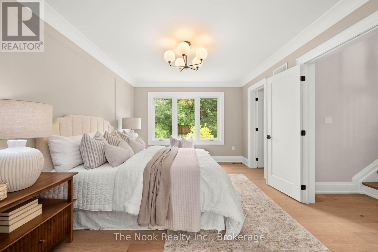
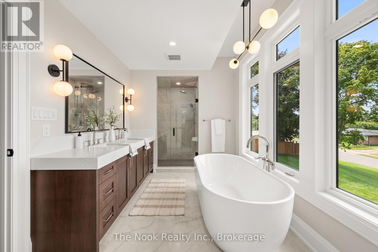
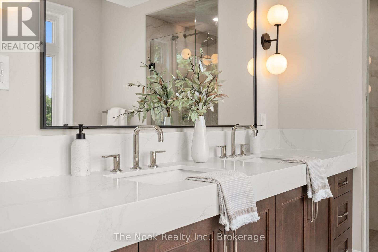
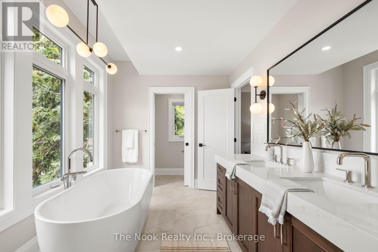
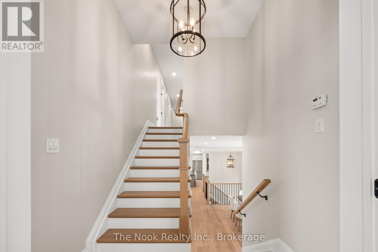
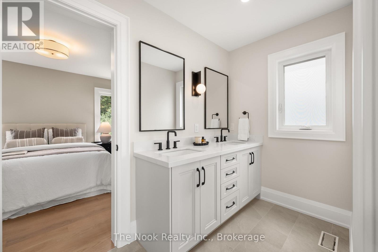
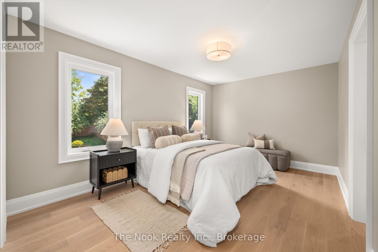
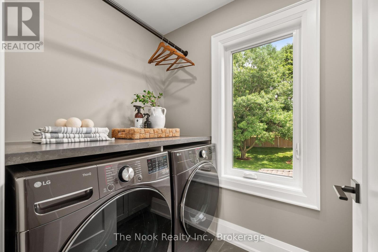
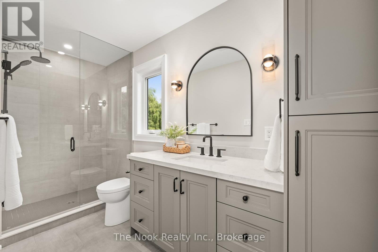
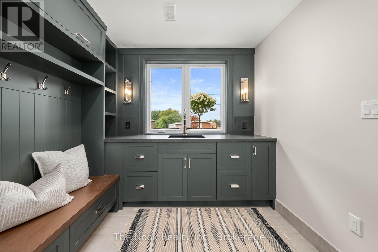
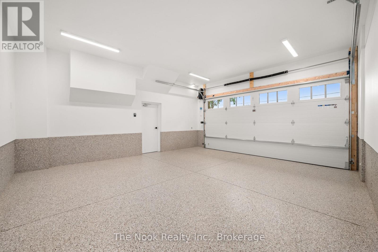
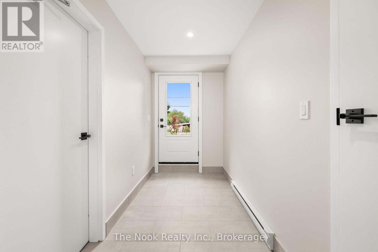
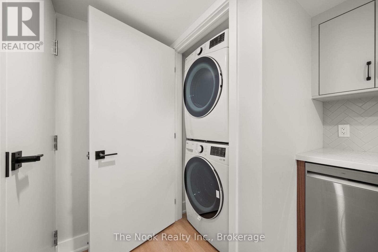
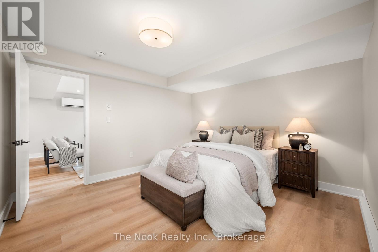
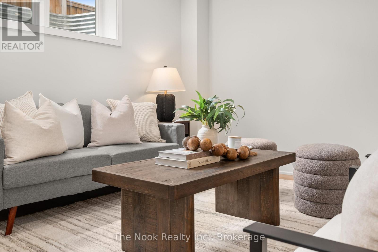
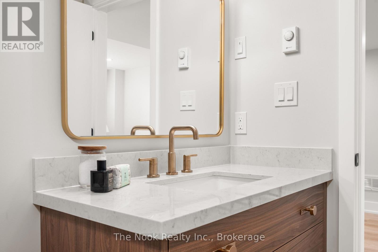
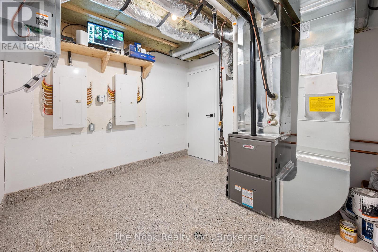
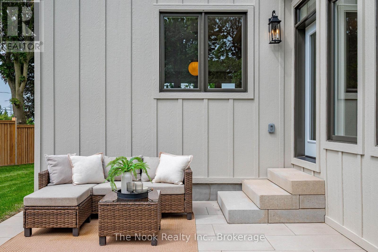

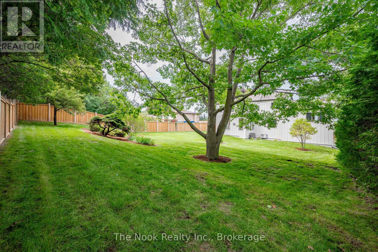
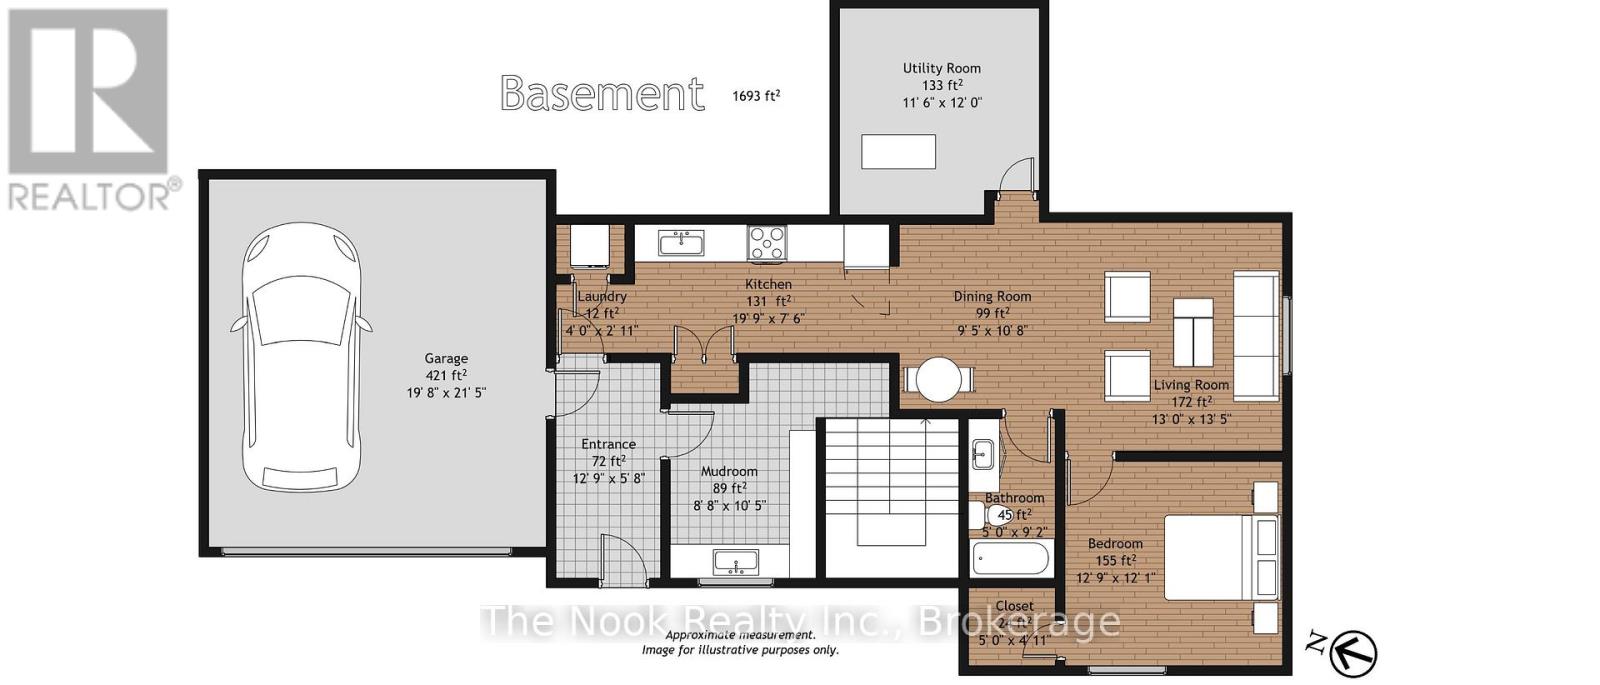
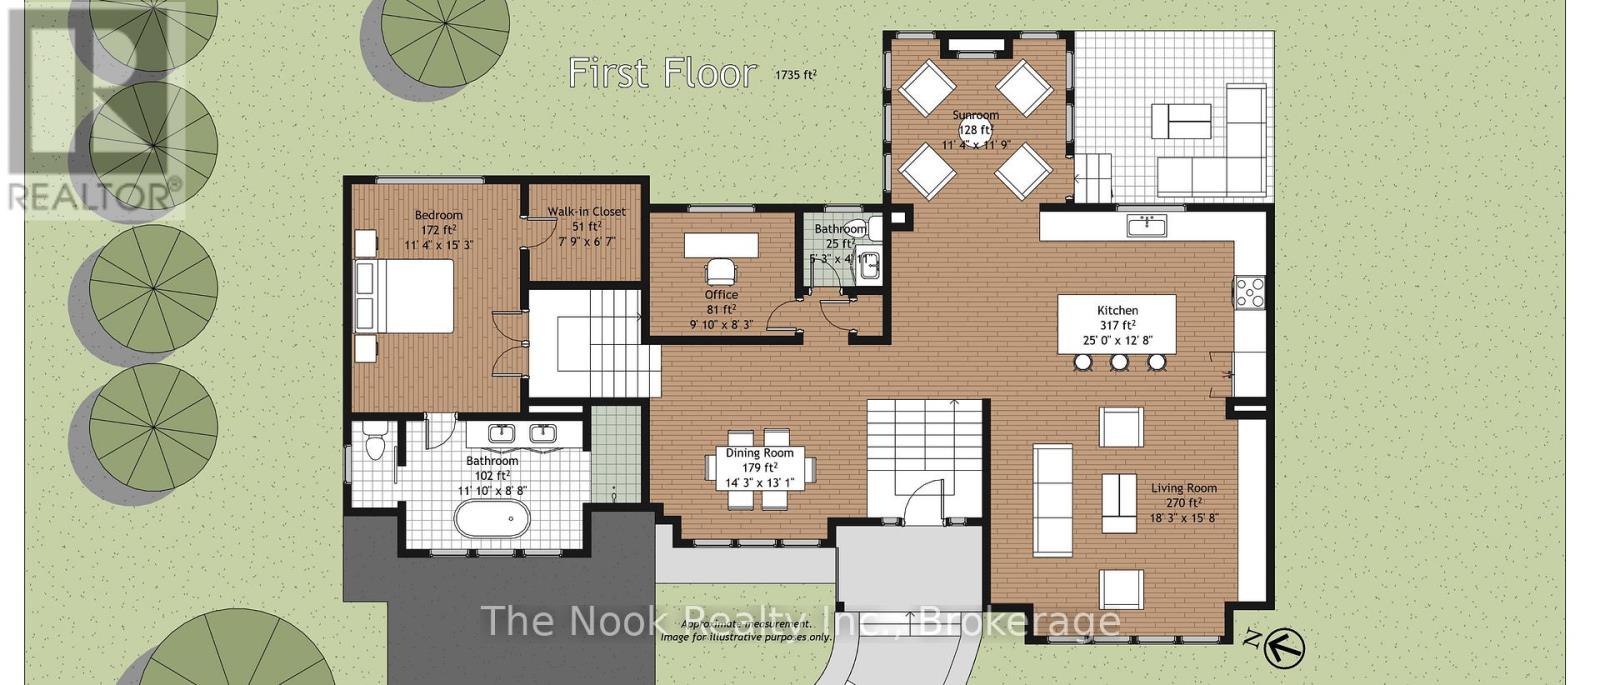
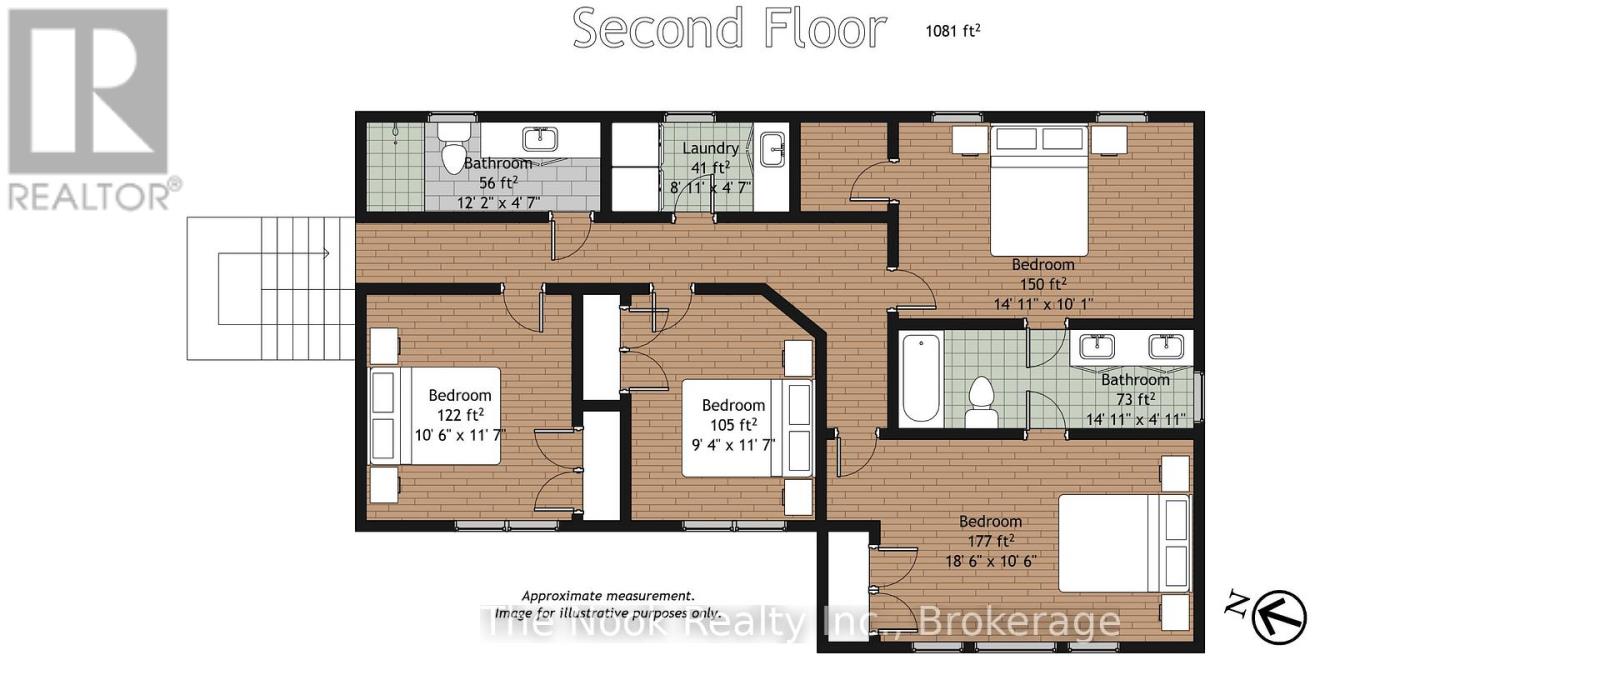
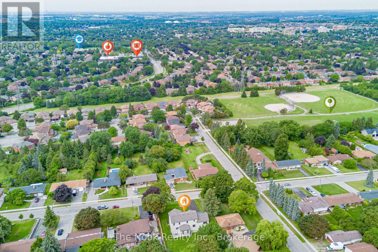
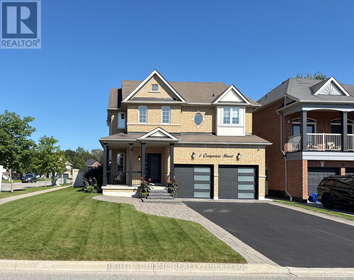
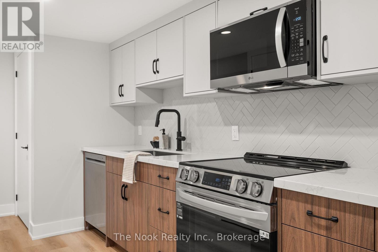
Beautifully situated in Whitby's sought-after Blue Grass Meadows community, this brand-new custom home by award-winning builder, Desousa Homes Inc. offers exceptional craftsmanship and modern luxury throughout featuring close to 4,000 sq ft of living space. Set on an impressive 85' x 190' mature lot, the property features a long driveway with parking for up to eight vehicles and unobstructed west-facing views reaching all the way to Downtown Toronto on clear days. The main and second floors showcase white oak engineered hardwood, custom cabinety, a thoughtfully designed mudroom off the garage, five well-appointed bedrooms, four bathrooms, with a second floor dedicated laundry room and a stunning custom kitchen open to a large living area and spacious dining room. The Muskoka room offers year-round enjoyment overlooking the mature backyard. The home is fully landscaped with an irrigation system and the home is equipped with networking cable throughout including a camera system. A legal accessory apartment with its own ground-level entrance or integrated access from the main home provides outstanding flexibility. This bright, spacious suite includes large windows, luxury vinyl plank flooring, a full kitchen, generous bedroom, spa-inspired bathroom, independent heating controls, heat pump, separate hydro meter and HRV. Ideal as a private unit or seamless extension of the main home. Built with energy efficiency in mind, the home features spray foam insulation, dual HRV systems a heat pump for the ADU and a furnace, & A/C for main and second floors. Tarion New Home Warranty included. A truly one-of-a-kind residence in a mature, highly desirable neighbourhood. Experience luxury living at 153 Elizabeth Crescent.*Taxes not yet assessed on new build. Price is inclusive of HST. (id:63604)

Key Facts

Type
Detached
Beds
6
Baths
5
Size
2,500 sqft
Lot
85 x 190 FT
Parking
8 total

Highlights

  • Washer
  • Refrigerator
  • Dishwasher
  • Stove
  • Dryer
  • Microwave
  • Garage door opener remote(s)
  • Water Heater - Tankless
  • Water Heater
Property Details 18 details
Bedrooms
6 bedrooms
5 above grade + 1 below grade
Bathrooms
5 bathrooms
1 partial
Parking
8 parking spaces
Garage
Living area
2,500 - 3,000 sq. ft.
Property
Single Family · Freehold · Detached
Property subtype
Single Family
Structure type
House
Ownership
Freehold
Attached status
Detached
Storeys
2
Basement
Finished, Apartment in basement, Separate entrance
Heating
Heat Pump, Forced air, Natural gas
Cooling
Central air conditioning
Fireplace
1 fireplace
Lot dimensions
85 x 190 FT
Frontage
85 feet
Taxes
$6,208.00 (2,025)
Water source
Municipal water
Sewer
Sanitary sewer

Interior features

WasherRefrigeratorDishwasherStoveDryerMicrowaveGarage door opener remote(s)Water Heater - TanklessWater HeaterSeparate Electricity MetersSeparate Heating ControlsFireplace(s)

Exterior features

WoodBrick VeneerBlockConcreteInsulation upgraded

Systems and association

SewerElectricityCable

Lot and water

Cul-de-sacLightingCarpet FreeIn-Law Suite
Rooms 22 rooms
Level
Room
Dimensions
Main level
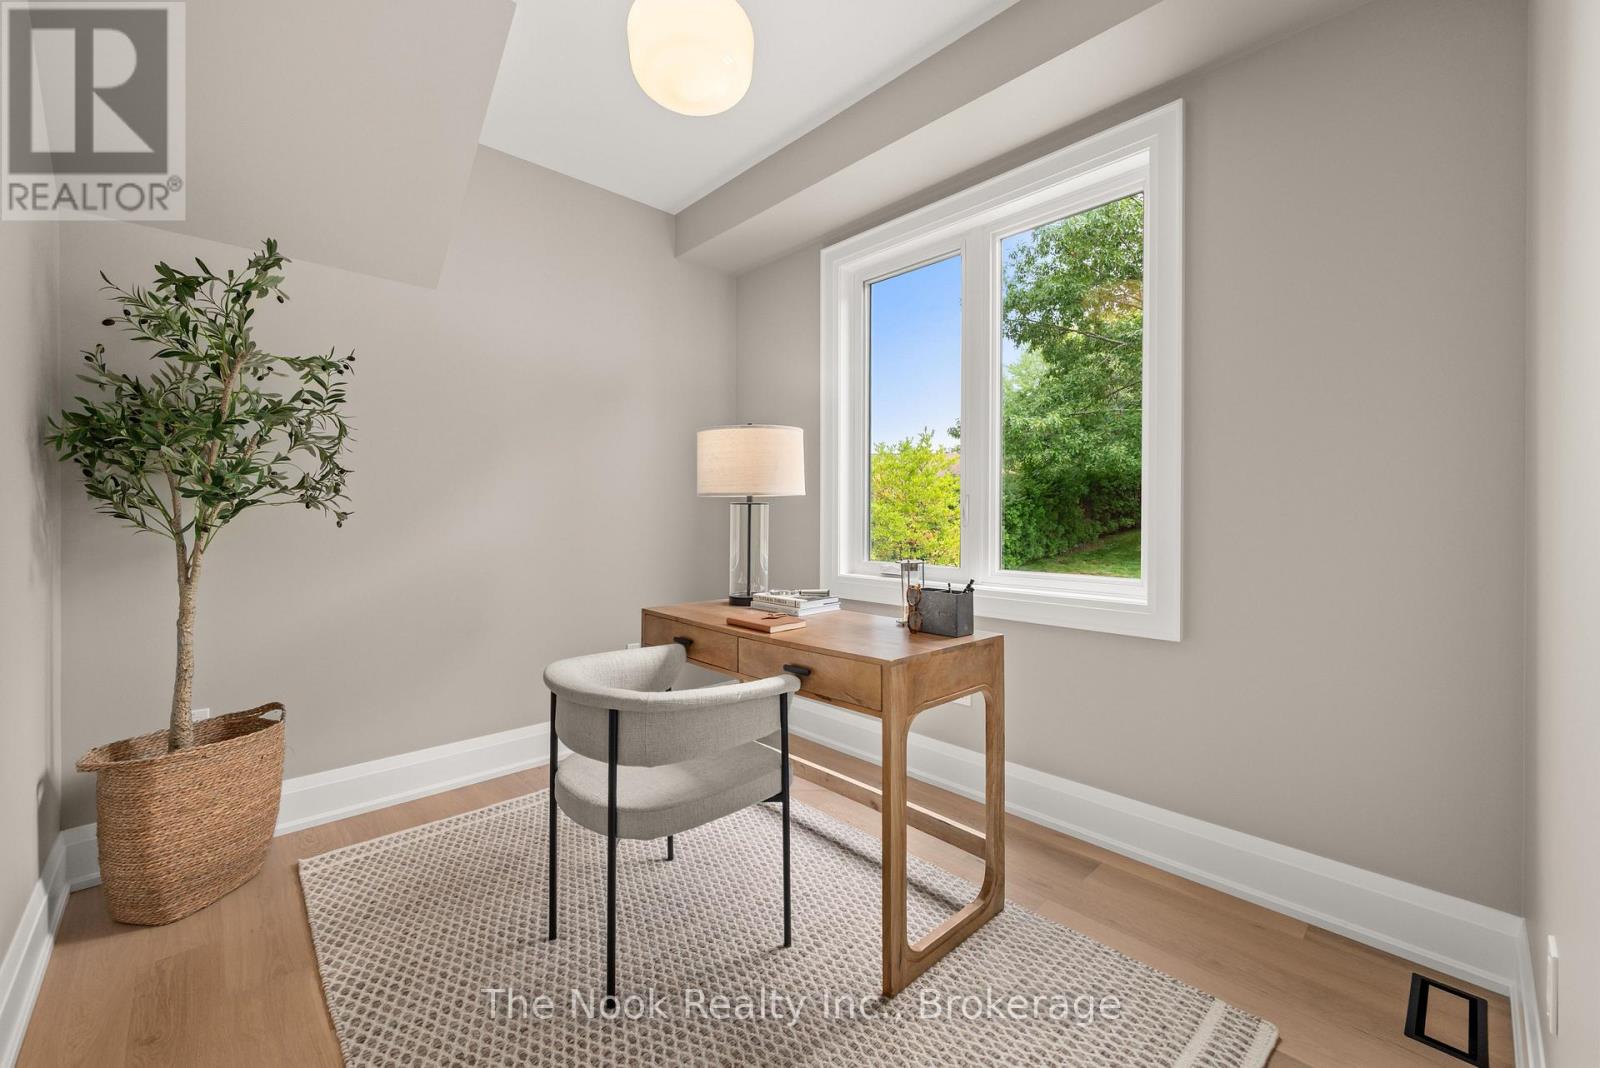
Office
3 m x 2.5 m
Second level
Bedroom 2
3.1 m x 3.5 m
Second level
Primary Bedroom
3.4 m x 4.6 m
Main level
Dining room
4.3 m x 3.9 m
Second level
Bathroom
3.6 m x 2.6 m
Main level
Sitting room
3.4 m x 3.6 m
Basement
Bedroom
3.9 m x 3.6 m
Basement
Bathroom
1.5 m x 2.7 m
Basement
Living room
3.9 m x 4 m
Basement
Dining room
2.8 m x 3.2 m
Basement
Kitchen
6 m x 2.2 m
Basement
Mud room
2.6 m x 3.1 m
Basement
Utility room
3.5 m x 3.6 m
Basement
Laundry room
1.2 m x 0.8 m
Second level
Bedroom 3
2.8 m x 3.5 m
Second level
Bedroom 4
4.5 m x 3 m
Second level
Bedroom 5
5.63 m x 3.1 m
Second level
Laundry room
2.7 m x 1.4 m
Second level
Bathroom
3.7 m x 1.4 m
Main level
Living room
5.5 m x 4.7 m
Main level
Kitchen
7.6 m x 3.8 m
Main level
Bathroom
1.5 m x 1.4 m
Mortgage & Affordability Estimate monthly costs
Purchase price$2,850,000
Down paymentNot available
Mortgage amountNot available
Principal & interestNot available
Property taxesNot available
Condo/HOA feeNot available
Insurance/OtherNot available
UtilitiesNot available
Est. monthly totalNot available
Income needed (GDS 32%)Not available
Estimates only. Not financial advice. Rates, taxes and fees vary by lender and municipality.

Saved Properties

Keep This One Handy

Save this listing, compare it later, or open your saved properties dashboard.

Manage Saved Searches
Map is approximate.

Neighbourhood

Area
Blue Grass Meadows
City
Whitby
Postal code
L1N 3S1
Nearby
Cross Streets: Thickson rd. N & Manning rd. ** Directions: Turn West onto Graymar Ave off of Thickson rd. N then turn South onto Elizabeth Cres.