1546 Maryhill Road

Woolwich, ONDetached
$8,775,000
MLS® X13719678
Detached4 beds7 baths23 total
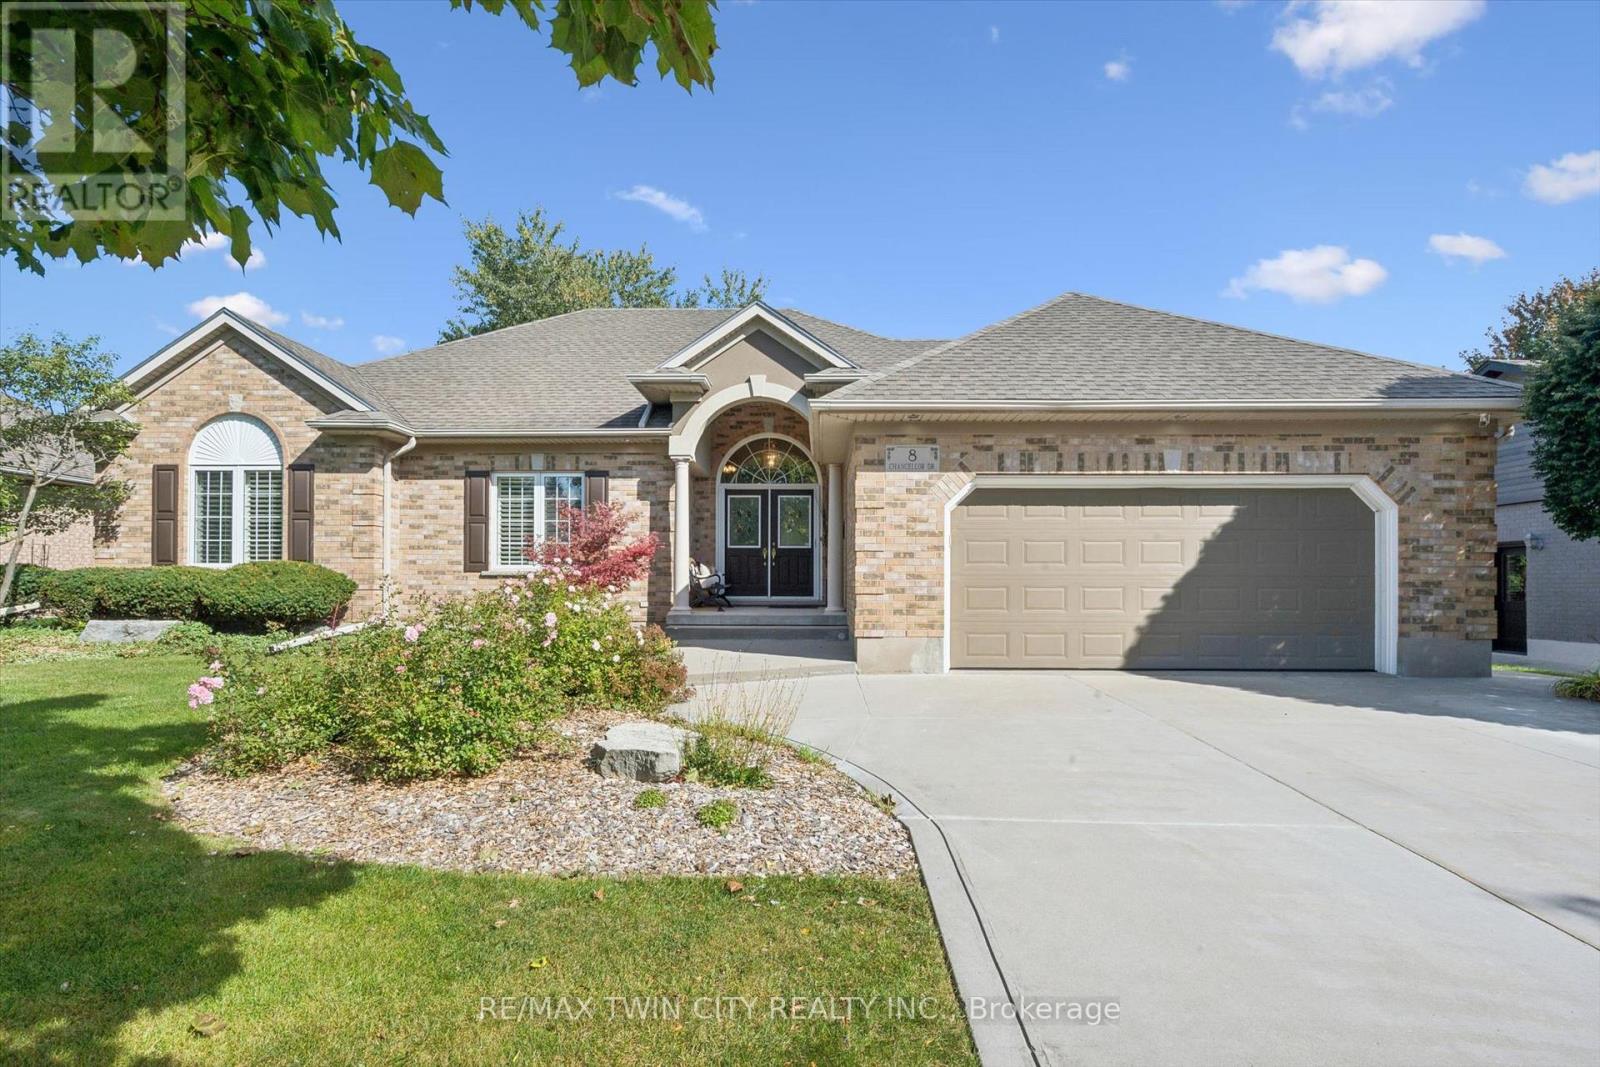
1546 Maryhill Road, Woolwich, ON photo 1
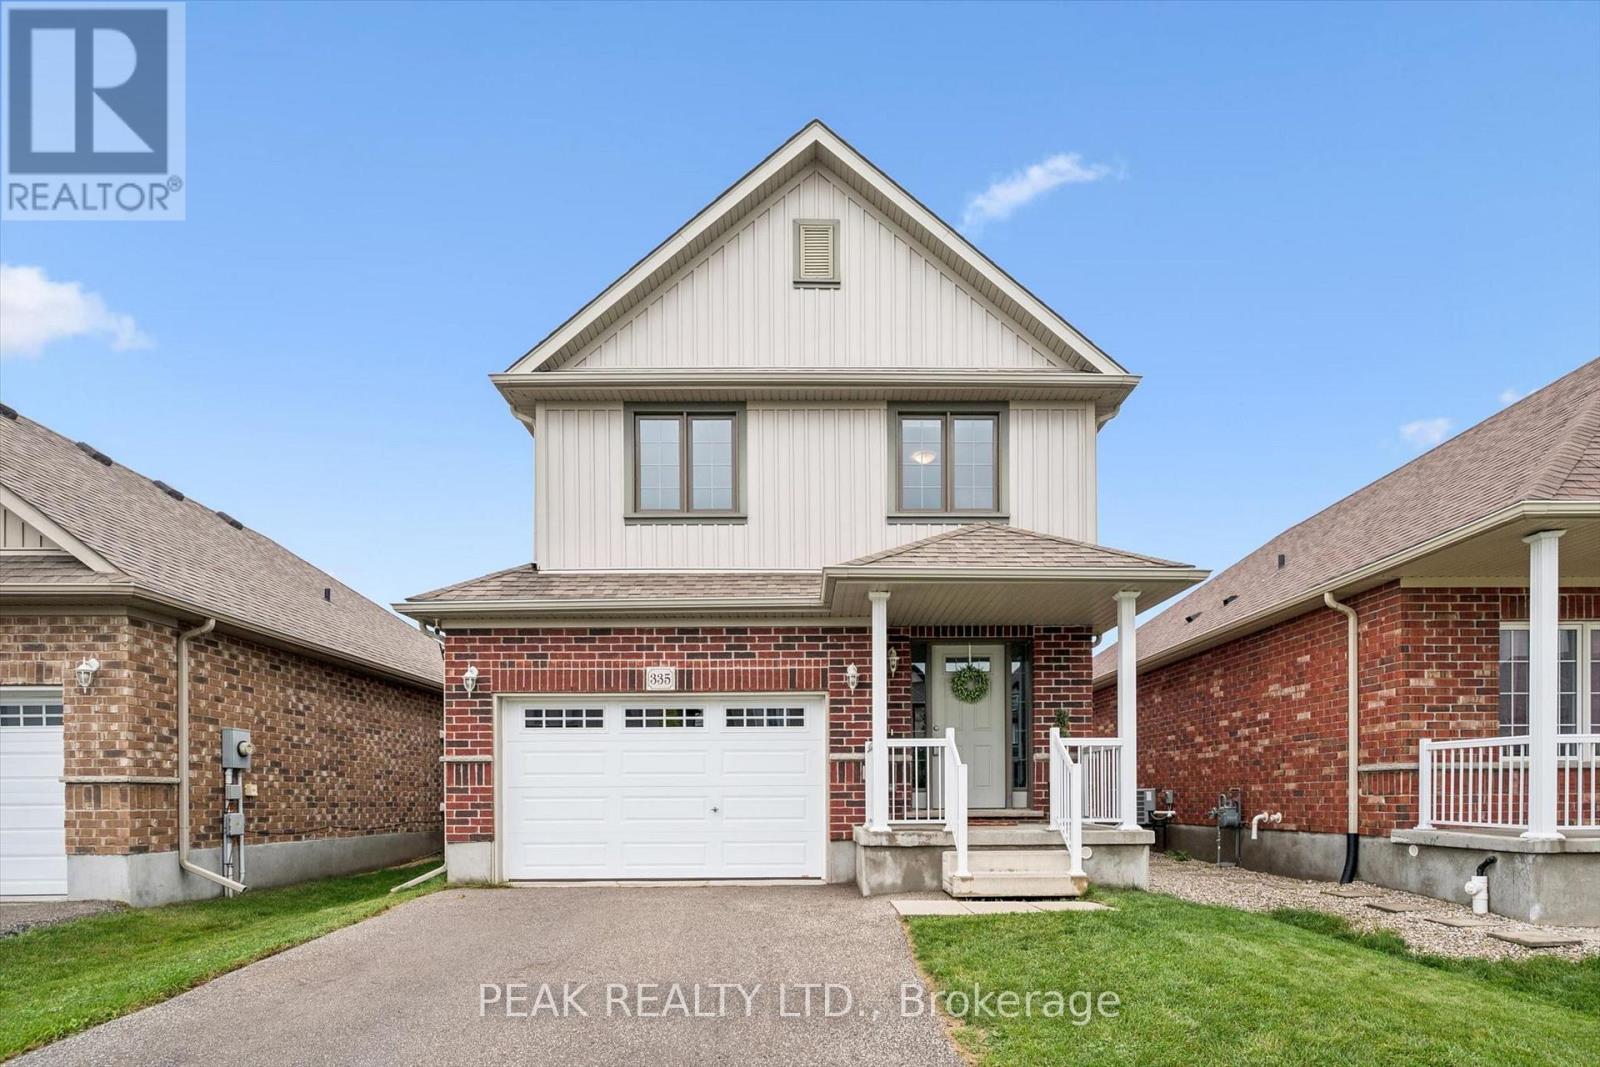
1546 Maryhill Road, Woolwich, ON photo 2
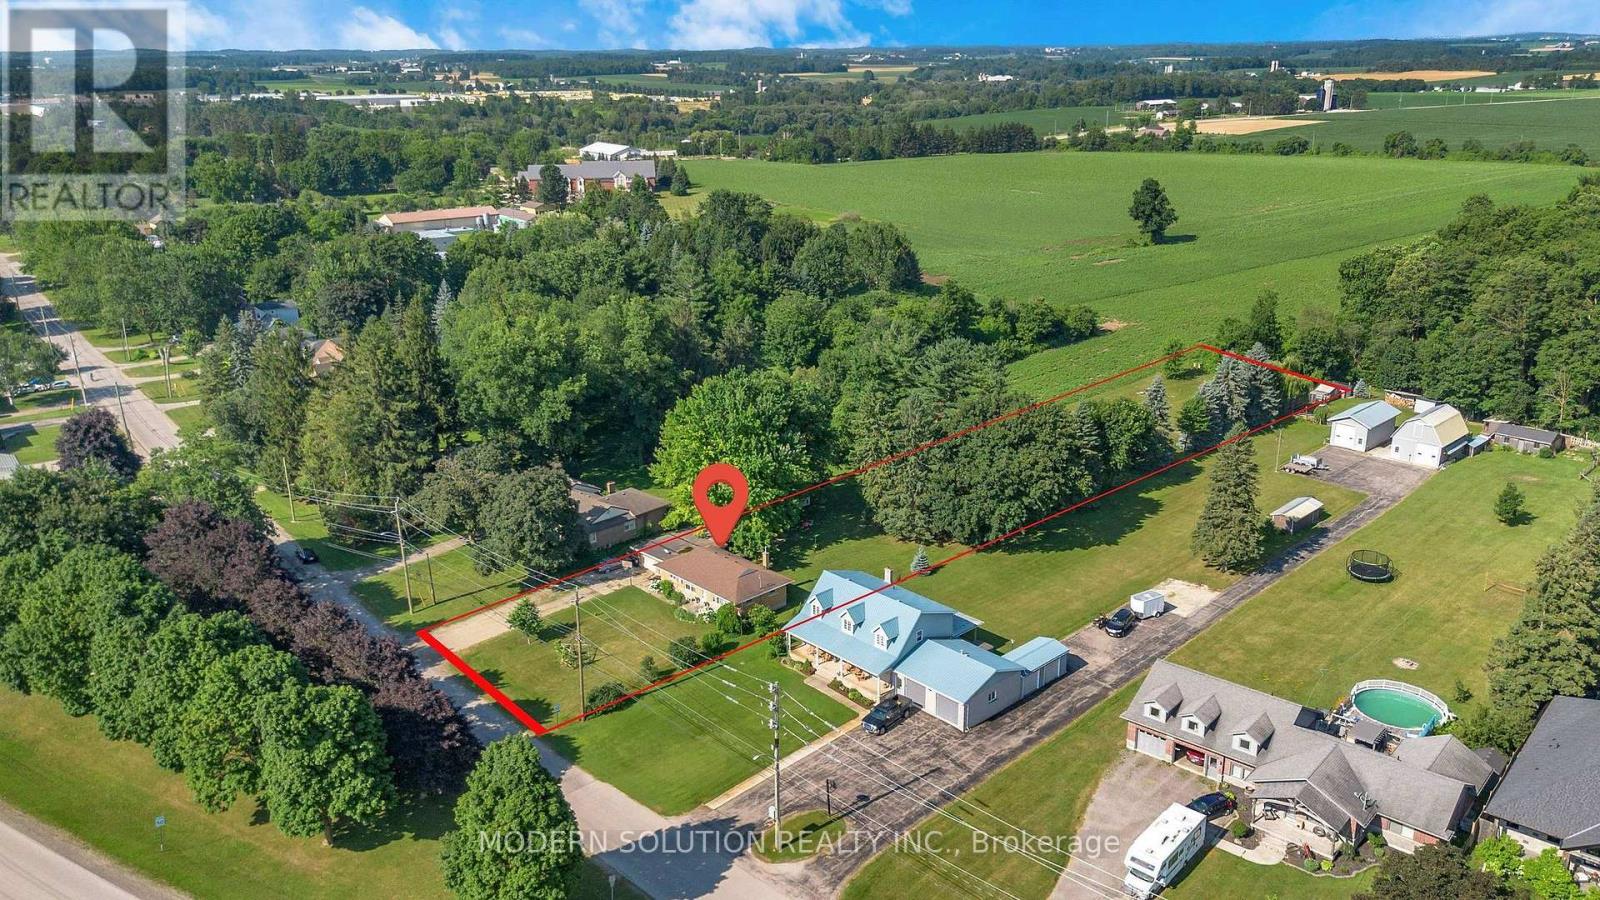
1546 Maryhill Road, Woolwich, ON photo 3
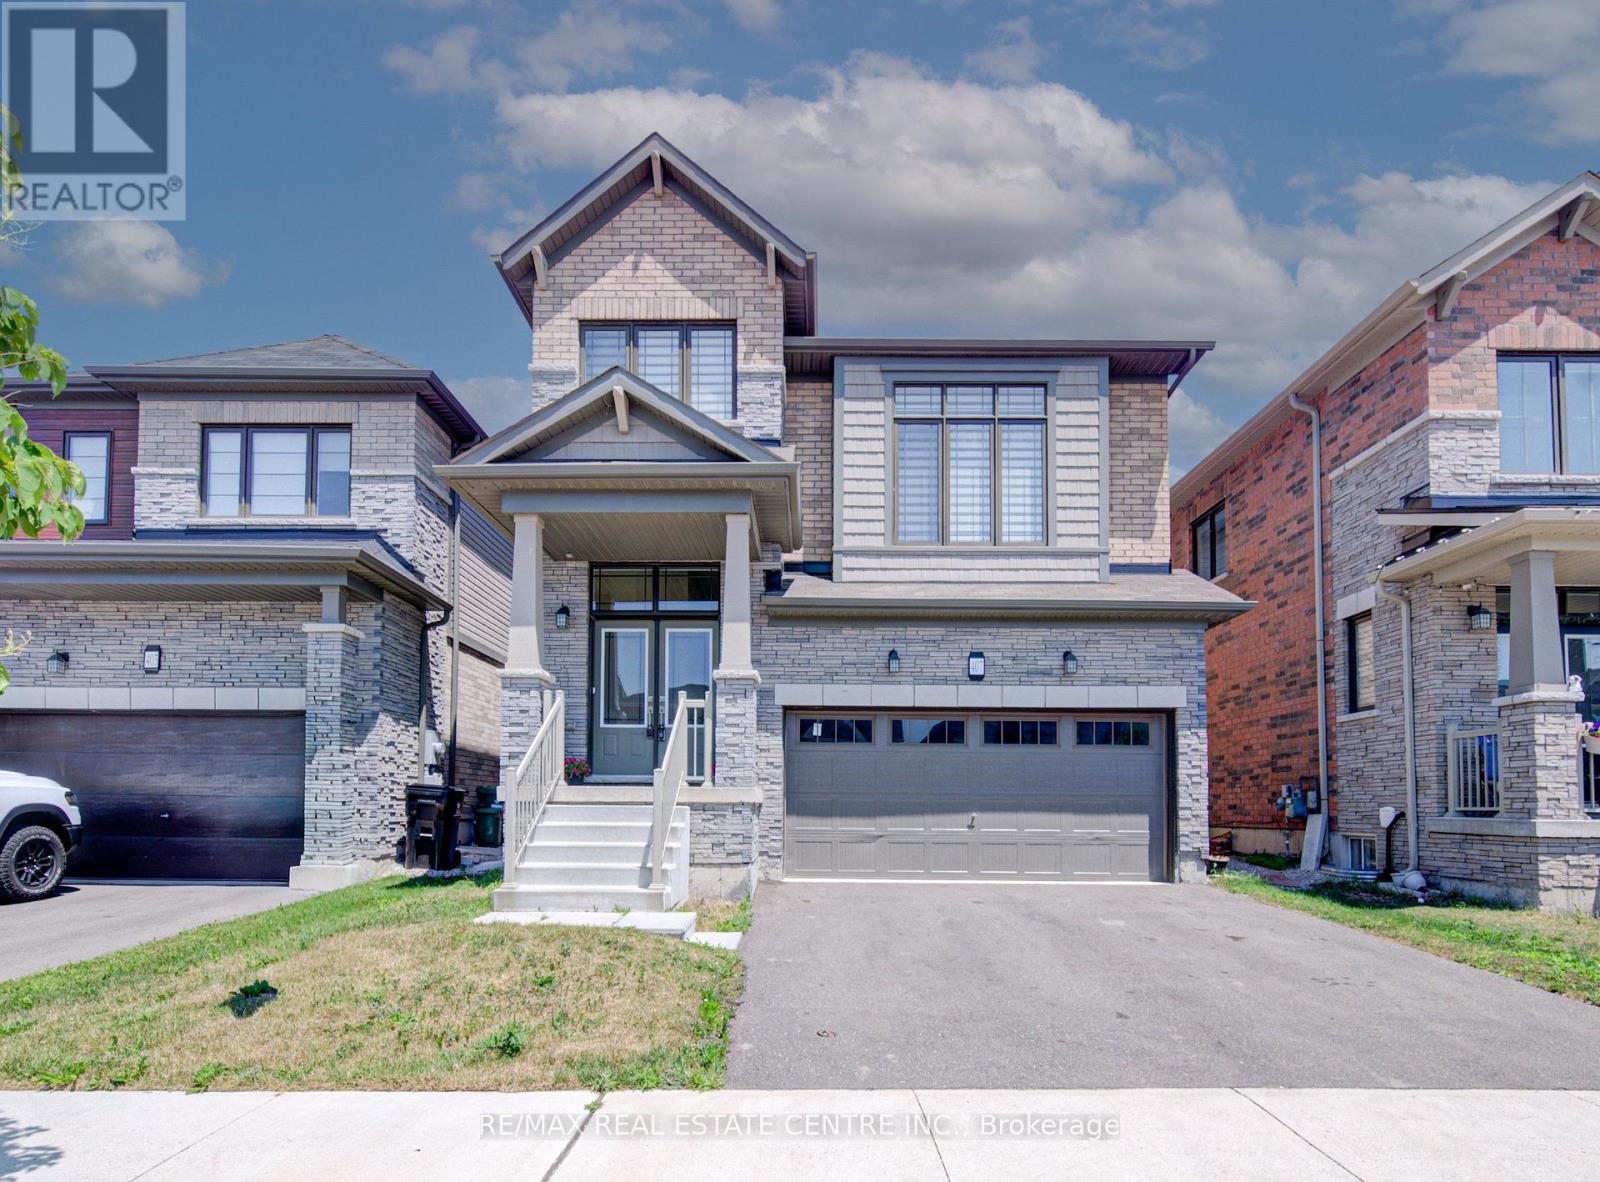
1546 Maryhill Road, Woolwich, ON photo 4
1546 Maryhill Road, Woolwich, ON photo 5
1546 Maryhill Road, Woolwich, ON photo 6
1546 Maryhill Road, Woolwich, ON photo 7
1546 Maryhill Road, Woolwich, ON photo 8
1546 Maryhill Road, Woolwich, ON photo 9
1546 Maryhill Road, Woolwich, ON photo 10
1546 Maryhill Road, Woolwich, ON photo 11
1546 Maryhill Road, Woolwich, ON photo 12
1546 Maryhill Road, Woolwich, ON photo 13
1546 Maryhill Road, Woolwich, ON photo 14
1546 Maryhill Road, Woolwich, ON photo 15
1546 Maryhill Road, Woolwich, ON photo 16
1546 Maryhill Road, Woolwich, ON photo 17
1546 Maryhill Road, Woolwich, ON photo 18
1546 Maryhill Road, Woolwich, ON photo 19
1546 Maryhill Road, Woolwich, ON photo 20
1546 Maryhill Road, Woolwich, ON photo 21
1546 Maryhill Road, Woolwich, ON photo 22
1546 Maryhill Road, Woolwich, ON photo 23
1546 Maryhill Road, Woolwich, ON photo 24
1546 Maryhill Road, Woolwich, ON photo 25
1546 Maryhill Road, Woolwich, ON photo 26
1546 Maryhill Road, Woolwich, ON photo 27
1546 Maryhill Road, Woolwich, ON photo 28
1546 Maryhill Road, Woolwich, ON photo 29
1546 Maryhill Road, Woolwich, ON photo 30
1546 Maryhill Road, Woolwich, ON photo 31
1546 Maryhill Road, Woolwich, ON photo 32
1546 Maryhill Road, Woolwich, ON photo 33
1546 Maryhill Road, Woolwich, ON photo 34
1546 Maryhill Road, Woolwich, ON photo 35
1546 Maryhill Road, Woolwich, ON photo 36
1546 Maryhill Road, Woolwich, ON photo 37
1546 Maryhill Road, Woolwich, ON photo 38
1546 Maryhill Road, Woolwich, ON photo 39
1546 Maryhill Road, Woolwich, ON photo 40
1546 Maryhill Road, Woolwich, ON photo 41
1546 Maryhill Road, Woolwich, ON photo 42
1546 Maryhill Road, Woolwich, ON photo 43
1546 Maryhill Road, Woolwich, ON photo 44
1546 Maryhill Road, Woolwich, ON photo 45
1546 Maryhill Road, Woolwich, ON photo 46
1546 Maryhill Road, Woolwich, ON photo 47
1546 Maryhill Road, Woolwich, ON photo 48
1546 Maryhill Road, Woolwich, ON photo 49
1546 Maryhill Road, Woolwich, ON photo 50
1 / 50

BUYER ADVANTAGE

Buy with confidence

Get a full-service approach built on strategy, strong negotiation, and clear guidance from offer to close.

  • Local Market Expertise
  • Broker-level Negotiation
  • Transparent Process
  • No-pressure Guidance

The right strategy depends on your goals, timing, budget, and the type of home you are buying. Get Your Buyer Snapshot.

About This Property

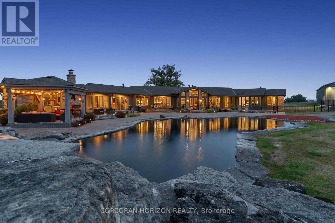
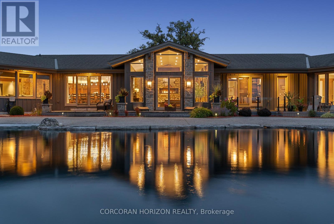
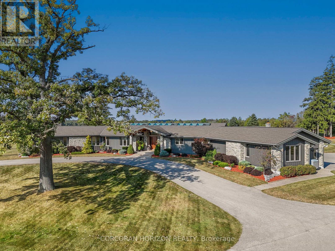
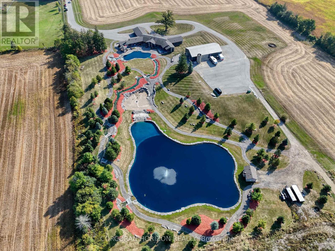
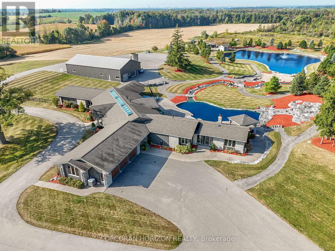
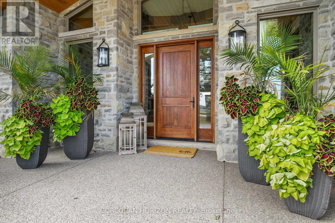
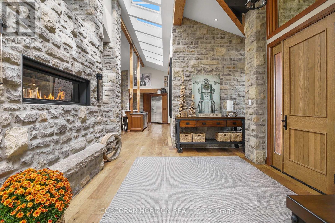
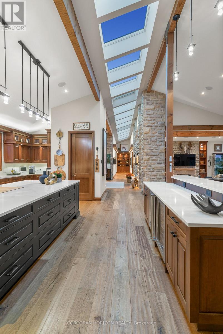
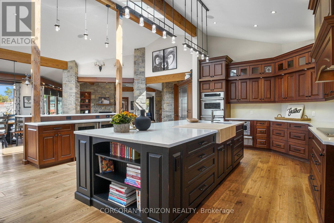
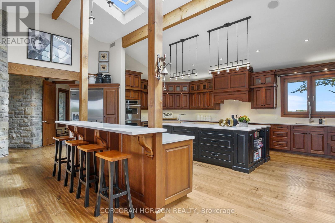
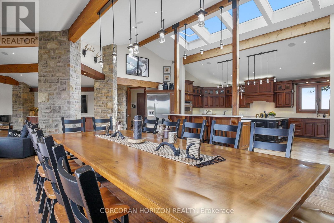
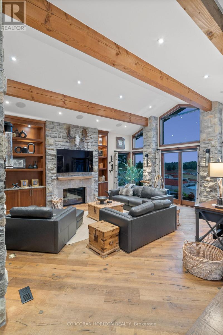
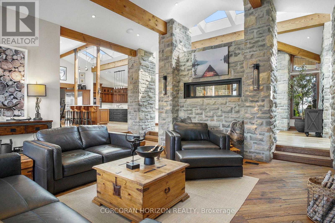
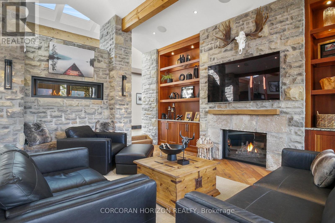
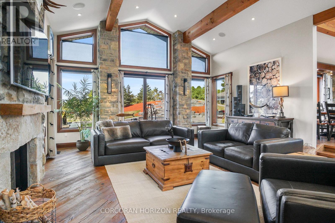
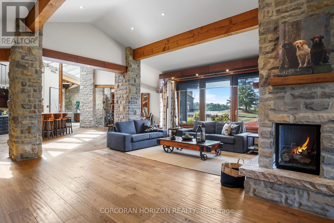
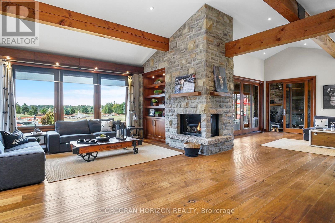
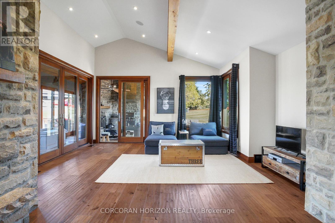
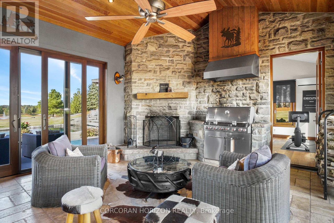
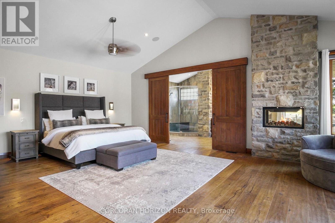
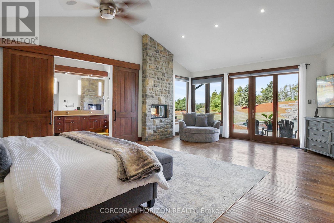
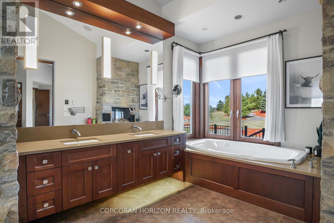
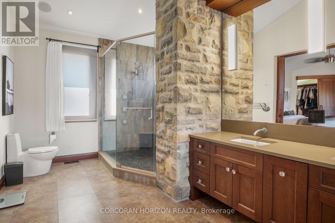
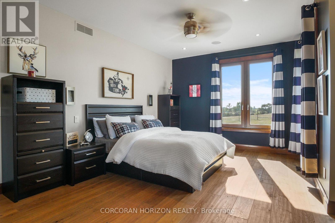
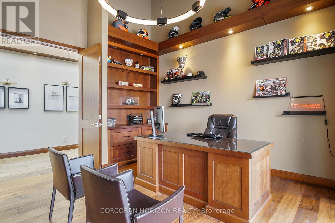
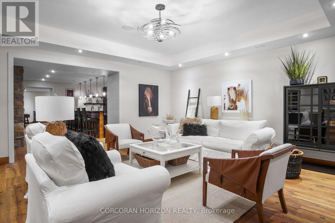
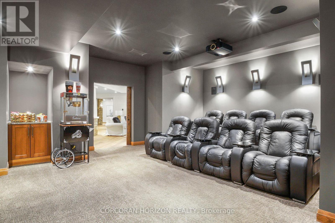
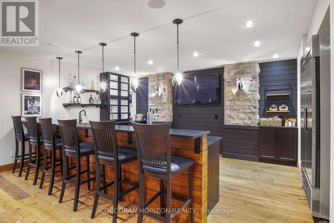
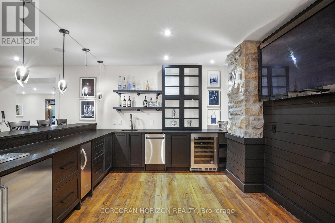
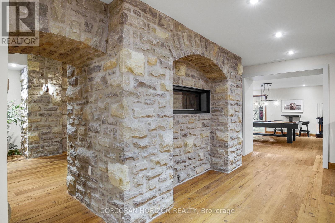
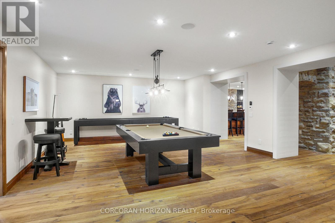
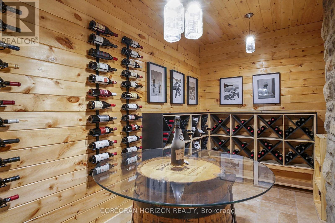
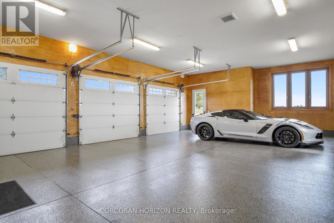
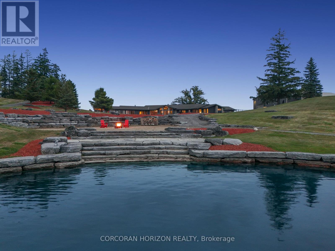
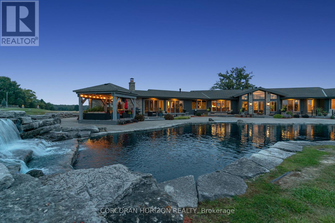
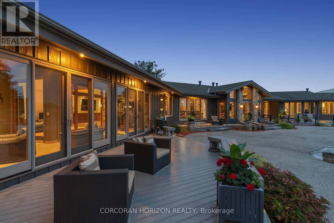
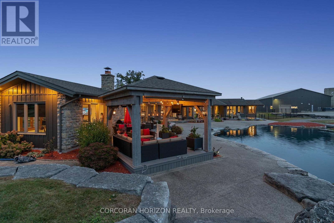
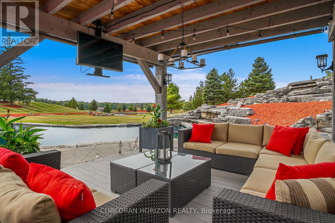
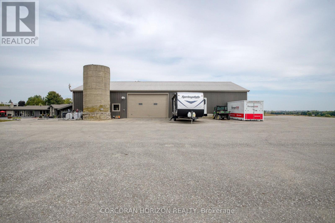
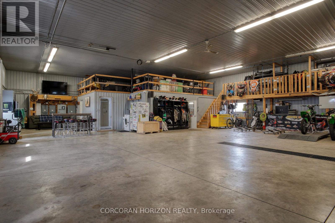
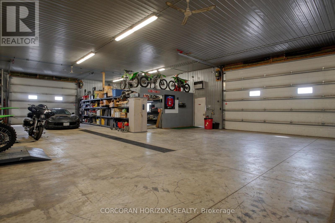
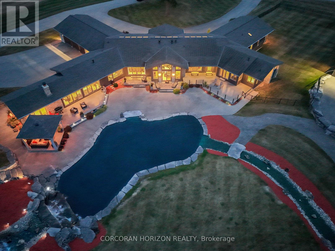
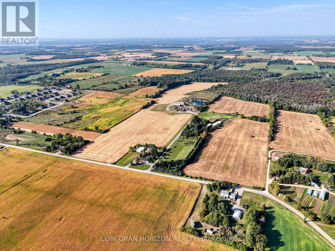
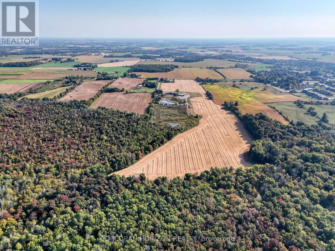
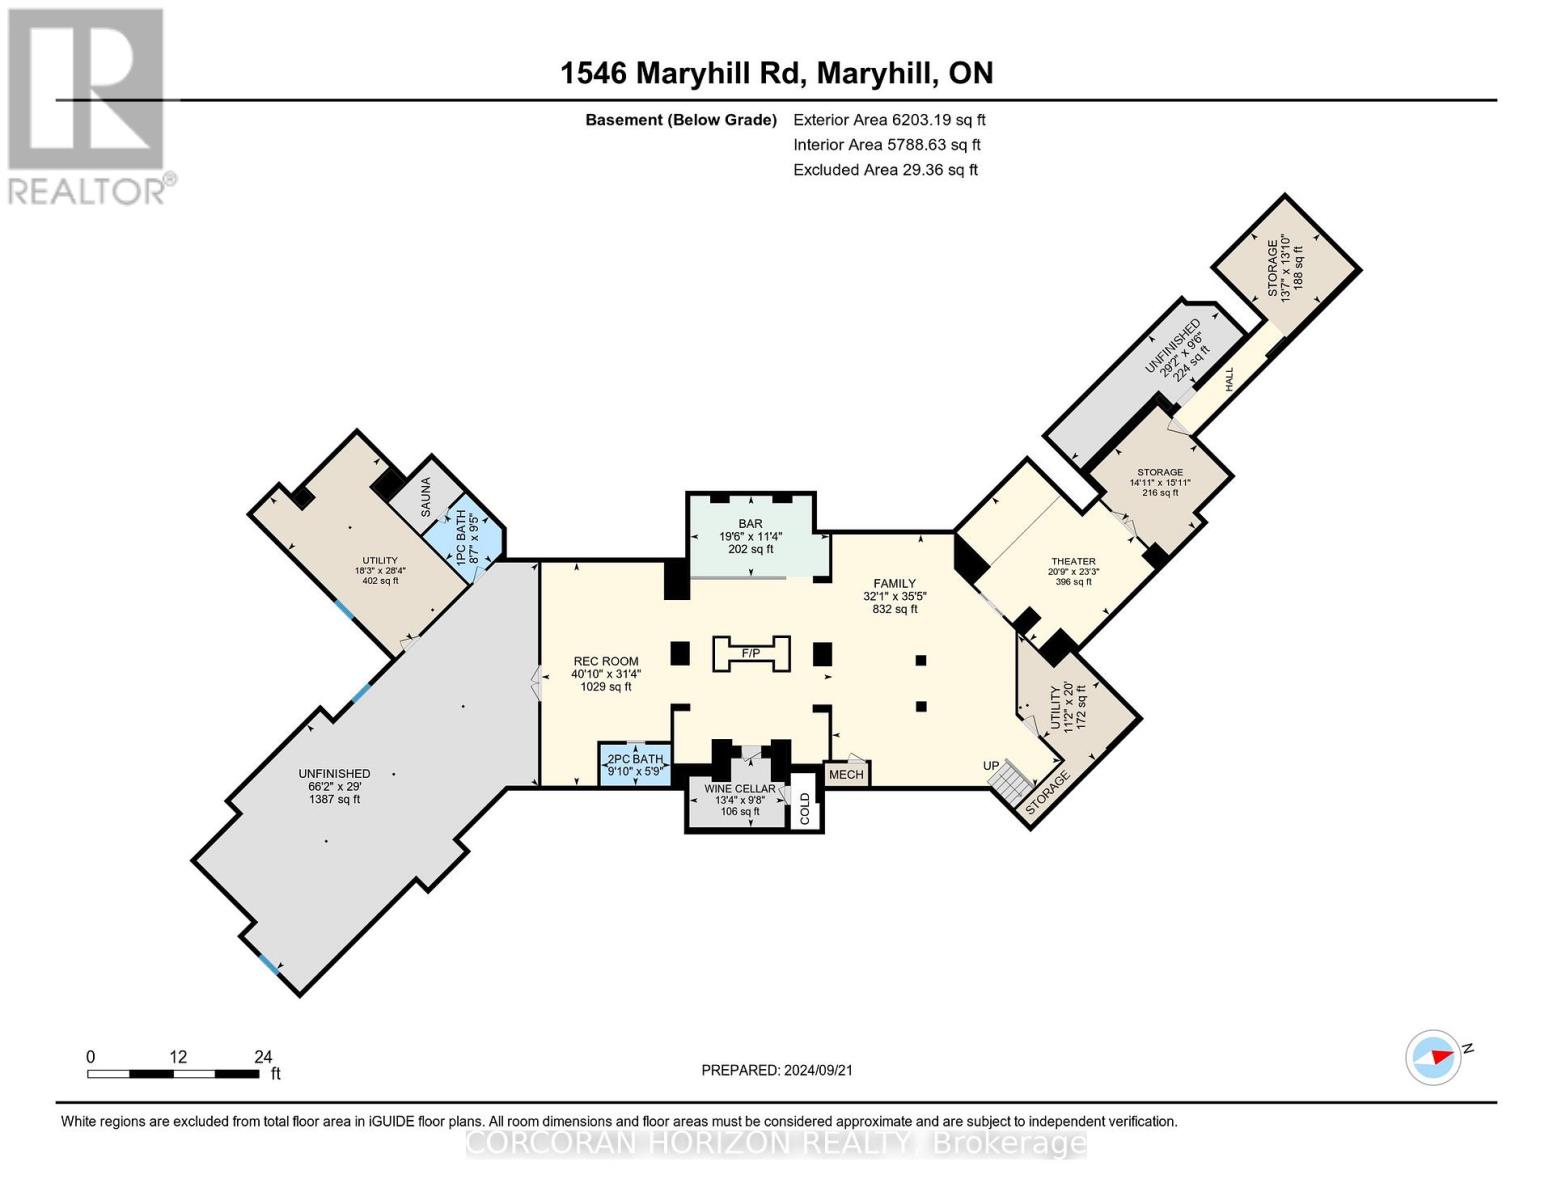
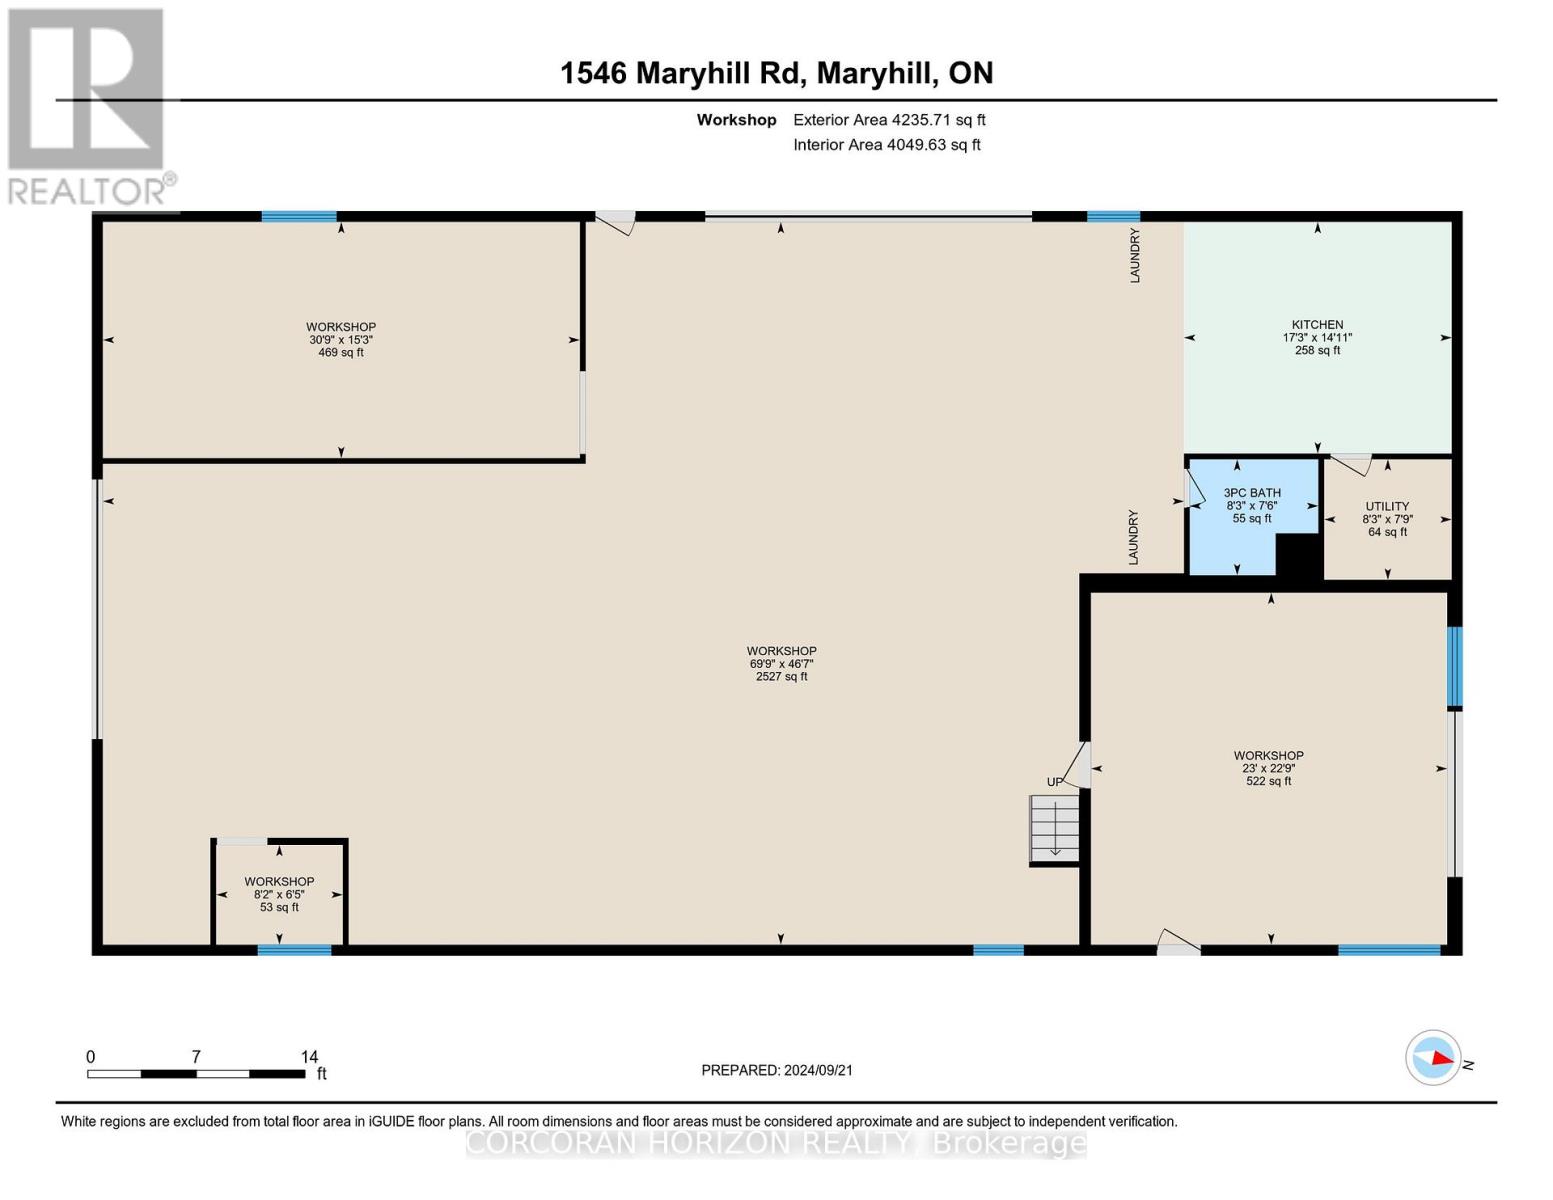
Experience an extraordinary retreat set on 122 acres of natural beauty. This custom stone bungalow, spanning over 12,700 sq. ft., showcases high-quality finishes and thoughtful design. Step into the gourmet kitchen, equipped with Viking Professional appliances, Silestone Quartz surfaces, and striking Douglas fir beams. The dual islands invite gatherings, while the dining area offers seating for 14, overlooking a scenic ponds. High ceilings throughout the home create an open, inviting space, while the use of stone and wood details adds a warm, cozy atmosphere. Hand-chipped stone accents and skylights flood the interior with natural light, enhancing the home's connection to its surroundings. The primary suite opens directly to the swim ponds, offering indoor-outdoor living and a spa-like ensuite with a jacuzzi tub beside a gas fireplace. An indoor grilling area with heated floors offers year-round enjoyment, making it an ideal space for entertaining. The lower level is designed for fun and relaxation, featuring a full bar, billiards area, wine cellar, and a private cinema for movie nights. Outdoors, you'll find two ponds: one with a sandy beach and waterfall, and the other stocked for fishing. A heated, 4,000 sq. ft. workshop with in-floor heating adds both function and flexibility to this expansive property. Explore the trails, unwind in the sitting areas, and enjoy this ultimate private getaway. (id:63604)

Key Facts

Type
Detached
Beds
4
Baths
7
Size
5,000 sqft
Lot
465 x 3131.8 FT
Parking
23 total

Highlights

  • Washer
  • Refrigerator
  • Water softener
  • Central Vacuum
  • Barbeque
  • Gas stove(s)
  • Dishwasher
  • Range
  • Oven
  • Dryer
  • Microwave
  • Freezer
Property Details 21 details
Bedrooms
4 bedrooms
4 above grade
Bathrooms
7 bathrooms
3 partials
Parking
23 parking spaces
Attached Garage · Garage
Living area
5,000 - 100,000 sq. ft.
Property
Single Family · Bungalow · Freehold · Detached
Property subtype
Single Family
Structure type
House
Architectural style
Bungalow
Ownership
Freehold
Attached status
Detached
Storeys
1
Basement
Finished, Full
Heating
Forced air, Natural gas
Cooling
Central air conditioning, Air exchanger
Fireplace
5 fireplaces
Lot dimensions
465 x 3131.8 FT
Frontage
465 feet
Taxes
$28,894.00 (2,026)
Zoning
Agriculture
Water source
Drilled Well
Sewer
Septic System
Views
View

Interior features

WasherRefrigeratorWater softenerCentral VacuumBarbequeGas stove(s)DishwasherRangeOvenDryerMicrowaveFreezer

Exterior features

WoodStonePoured Concrete

Systems and association

Smoke DetectorsGenerator

Lot and water

Irregular lot sizeLightingSump PumpSauna
Rooms 11 rooms
Level
Room
Dimensions
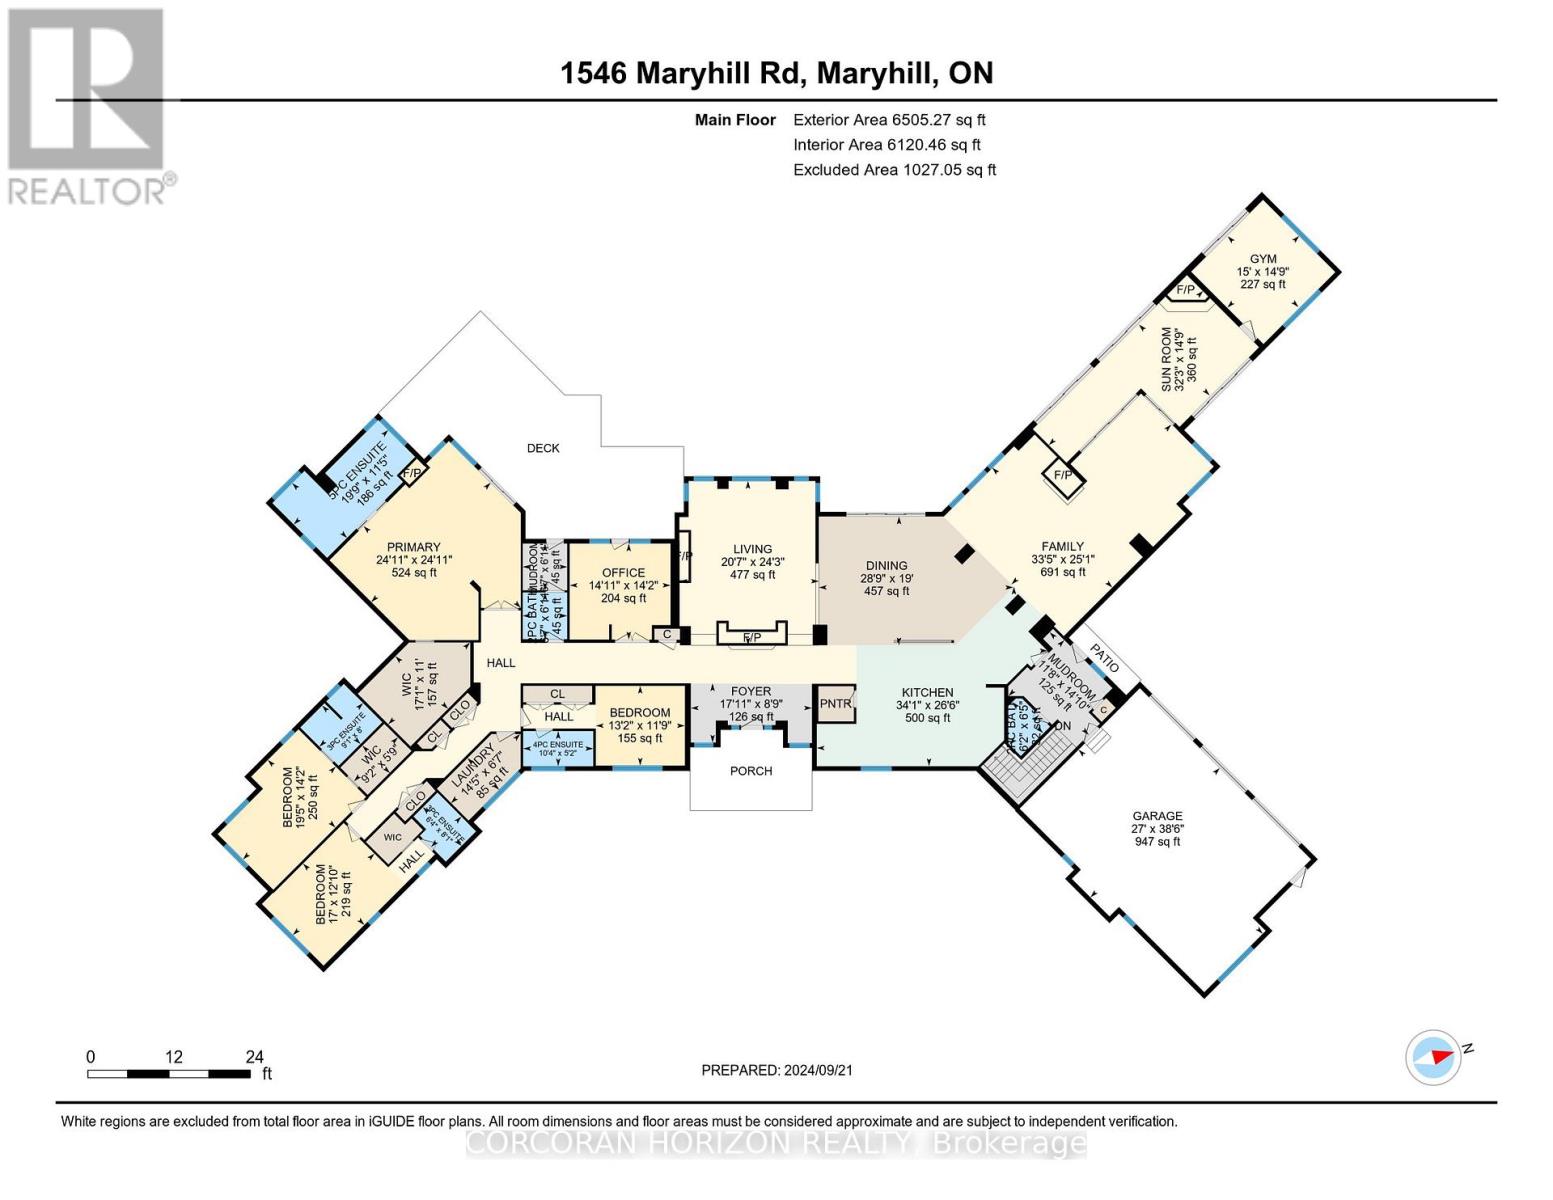
Main level
Bedroom
4.31 m x 5.92 m
Main level
Primary Bedroom
7.61 m x 7.6 m
Main level
Bedroom 2
3.59 m x 4.02 m
Main level
Bedroom 3
3.91 m x 5.19 m
Main level
Dining room
5.8 m x 8.76 m
Main level
Family room
7.64 m x 10.17 m
Main level
Foyer
2.66 m x 5.46 m
Main level
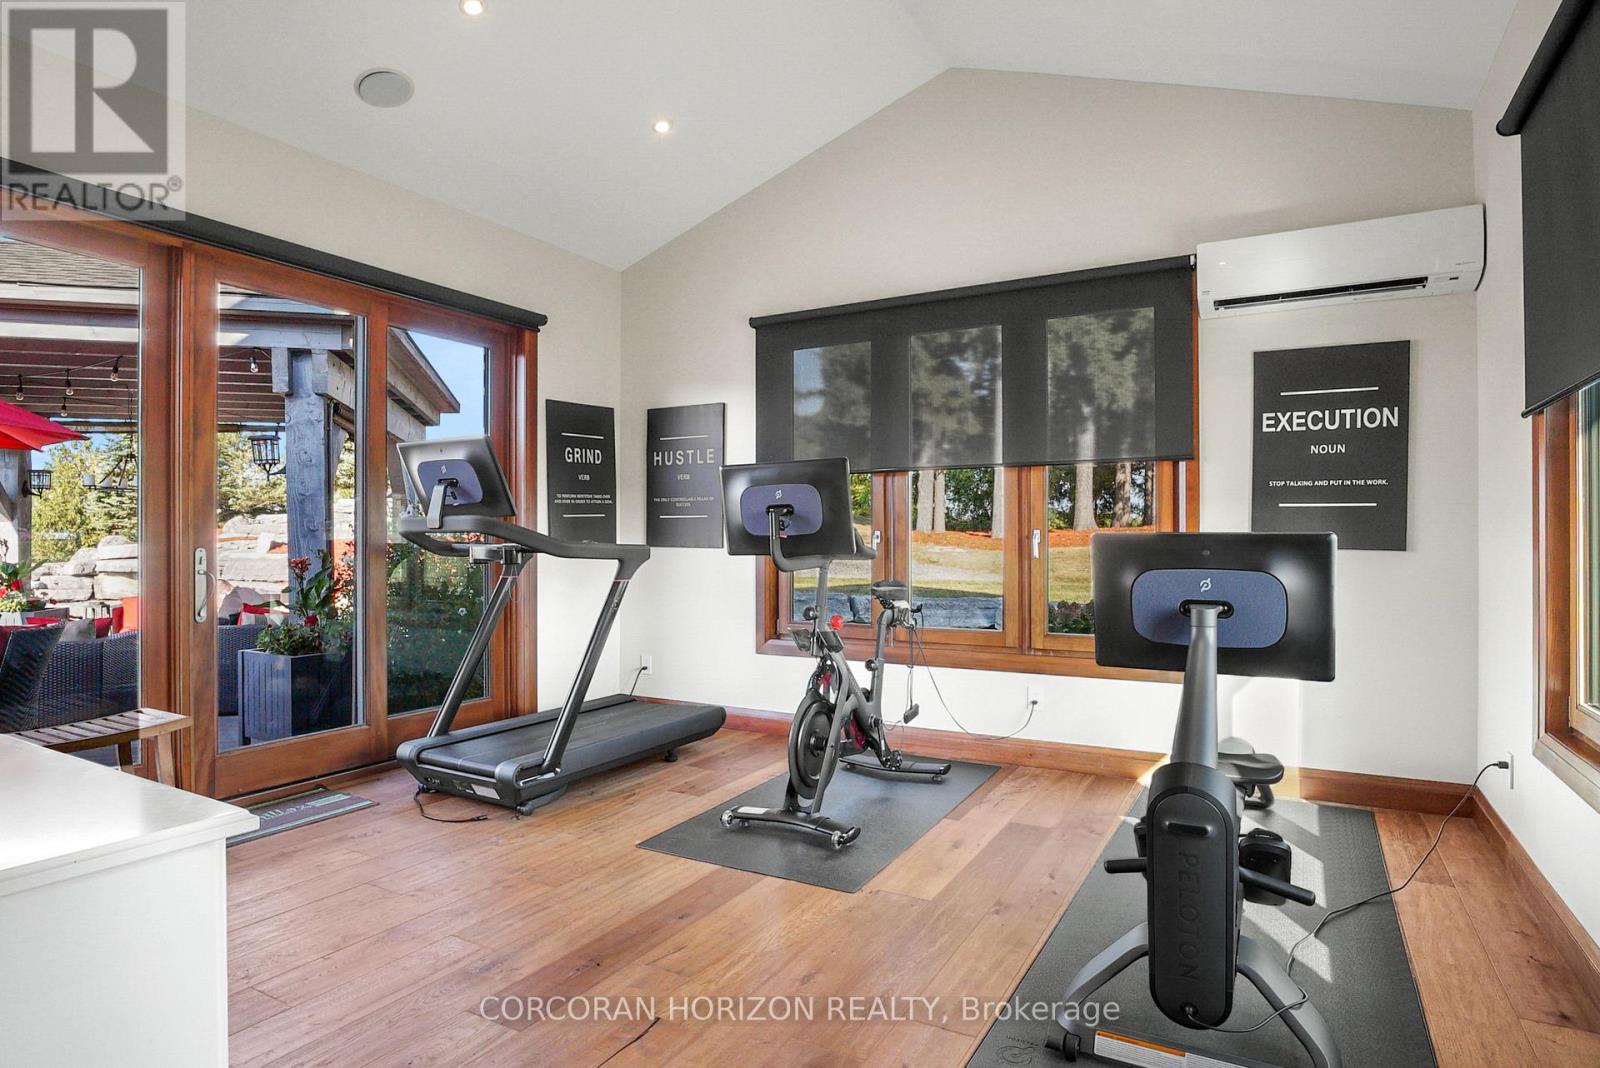
Exercise room
4.51 m x 4.57 m
Main level
Kitchen
8.09 m x 10.4 m
Main level
Living room
7.4 m x 6.27 m
Main level
Mud room
4.51 m x 3.56 m

Virtual Tour & Media

Mortgage & Affordability Estimate monthly costs
Purchase price$8,775,000
Down paymentNot available
Mortgage amountNot available
Principal & interestNot available
Property taxesNot available
Condo/HOA feeNot available
Insurance/OtherNot available
UtilitiesNot available
Est. monthly totalNot available
Income needed (GDS 32%)Not available
Estimates only. Not financial advice. Rates, taxes and fees vary by lender and municipality.

Saved Properties

Keep This One Handy

Save this listing, compare it later, or open your saved properties dashboard.

Manage Saved Searches
Map is approximate.

Neighbourhood

City
Woolwich
Postal code
N0B 2B0
Nearby
Cross Streets: St.Charles St E. ** Directions: St.Charles St E to Maryhill Rd.