155 Forest Glen Drive
Gravenhurst), ONDetached
$969,000
MLS® X13638378
Detached6 beds3 baths8 total
155 Forest Glen Drive, Gravenhurst), ON photo 1
155 Forest Glen Drive, Gravenhurst), ON photo 2
155 Forest Glen Drive, Gravenhurst), ON photo 3
155 Forest Glen Drive, Gravenhurst), ON photo 4
155 Forest Glen Drive, Gravenhurst), ON photo 5
155 Forest Glen Drive, Gravenhurst), ON photo 6
155 Forest Glen Drive, Gravenhurst), ON photo 7
155 Forest Glen Drive, Gravenhurst), ON photo 8
155 Forest Glen Drive, Gravenhurst), ON photo 9
155 Forest Glen Drive, Gravenhurst), ON photo 10
155 Forest Glen Drive, Gravenhurst), ON photo 11
155 Forest Glen Drive, Gravenhurst), ON photo 12
155 Forest Glen Drive, Gravenhurst), ON photo 13
155 Forest Glen Drive, Gravenhurst), ON photo 14
155 Forest Glen Drive, Gravenhurst), ON photo 15
155 Forest Glen Drive, Gravenhurst), ON photo 16
155 Forest Glen Drive, Gravenhurst), ON photo 17
155 Forest Glen Drive, Gravenhurst), ON photo 18
155 Forest Glen Drive, Gravenhurst), ON photo 19
155 Forest Glen Drive, Gravenhurst), ON photo 20
155 Forest Glen Drive, Gravenhurst), ON photo 21
155 Forest Glen Drive, Gravenhurst), ON photo 22
155 Forest Glen Drive, Gravenhurst), ON photo 23
155 Forest Glen Drive, Gravenhurst), ON photo 24
155 Forest Glen Drive, Gravenhurst), ON photo 25
155 Forest Glen Drive, Gravenhurst), ON photo 26
155 Forest Glen Drive, Gravenhurst), ON photo 27
155 Forest Glen Drive, Gravenhurst), ON photo 28
155 Forest Glen Drive, Gravenhurst), ON photo 29
1 / 29

BUYER ADVANTAGE

Buy with confidence

Get a full-service approach built on strategy, strong negotiation, and clear guidance from offer to close.

  • Local Market Expertise
  • Broker-level Negotiation
  • Transparent Process
  • No-pressure Guidance

The right strategy depends on your goals, timing, budget, and the type of home you are buying. Get Your Buyer Snapshot.

About This Property

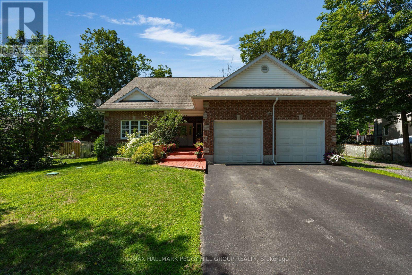
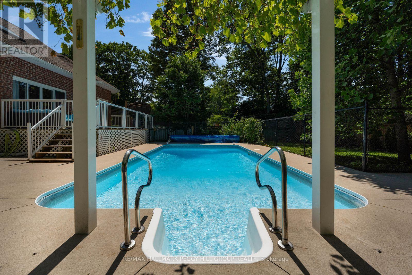
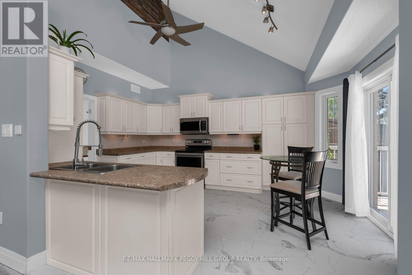
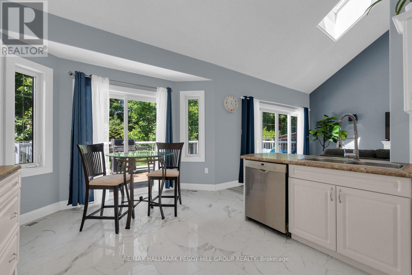
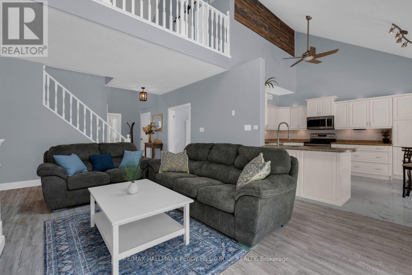
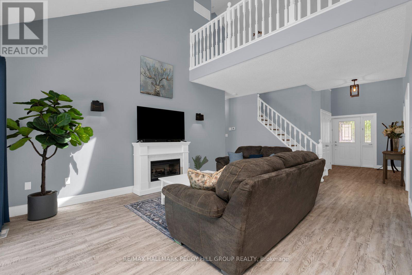
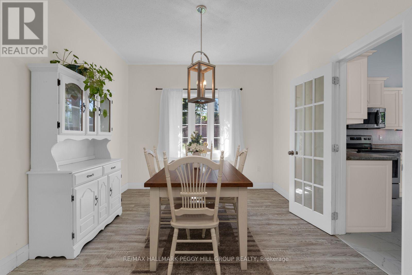
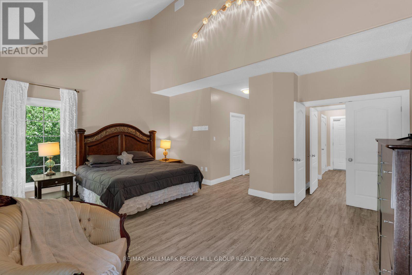
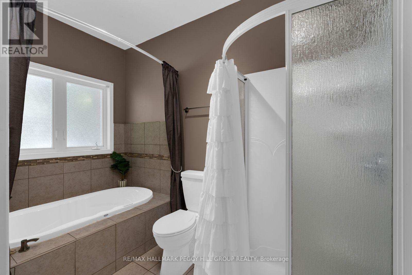
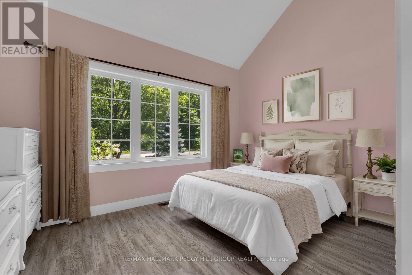
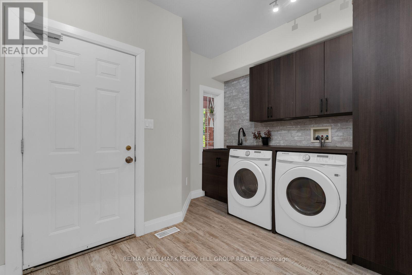
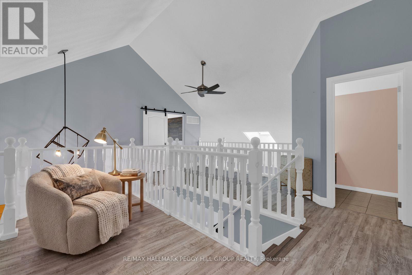
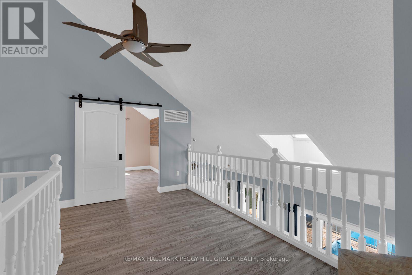
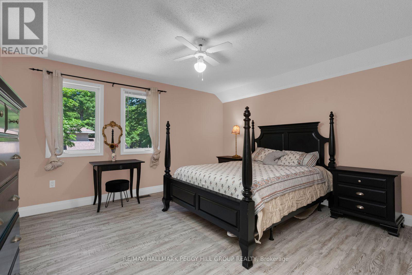
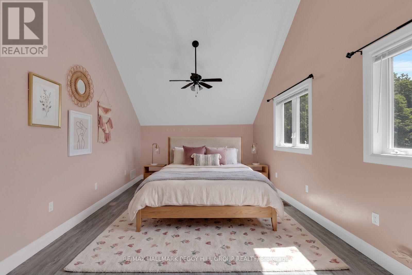
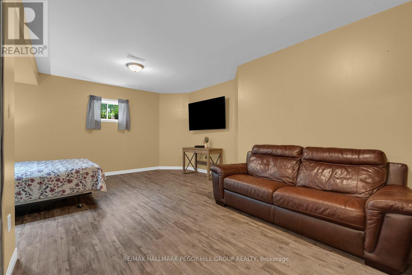
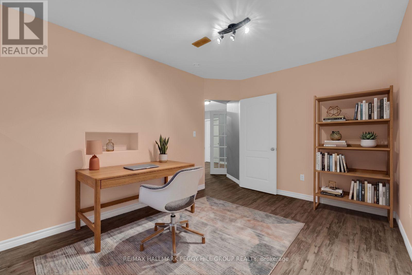
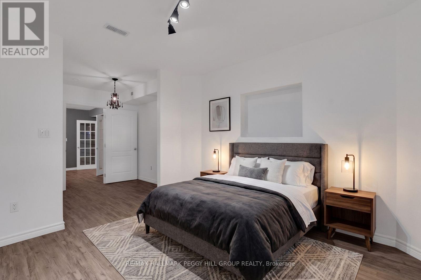
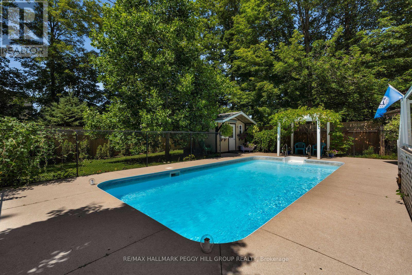
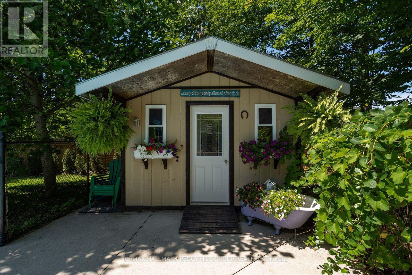
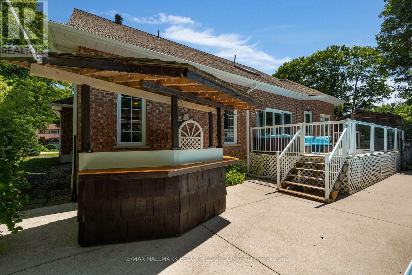
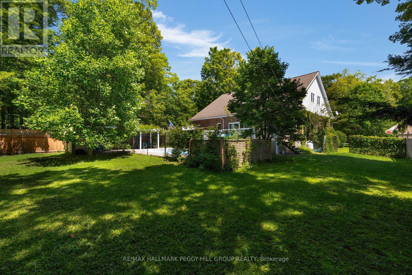
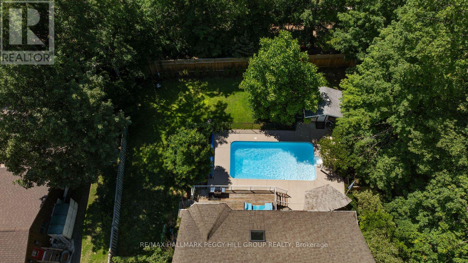
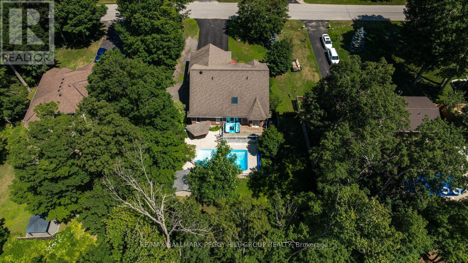
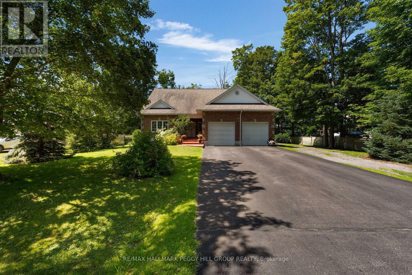
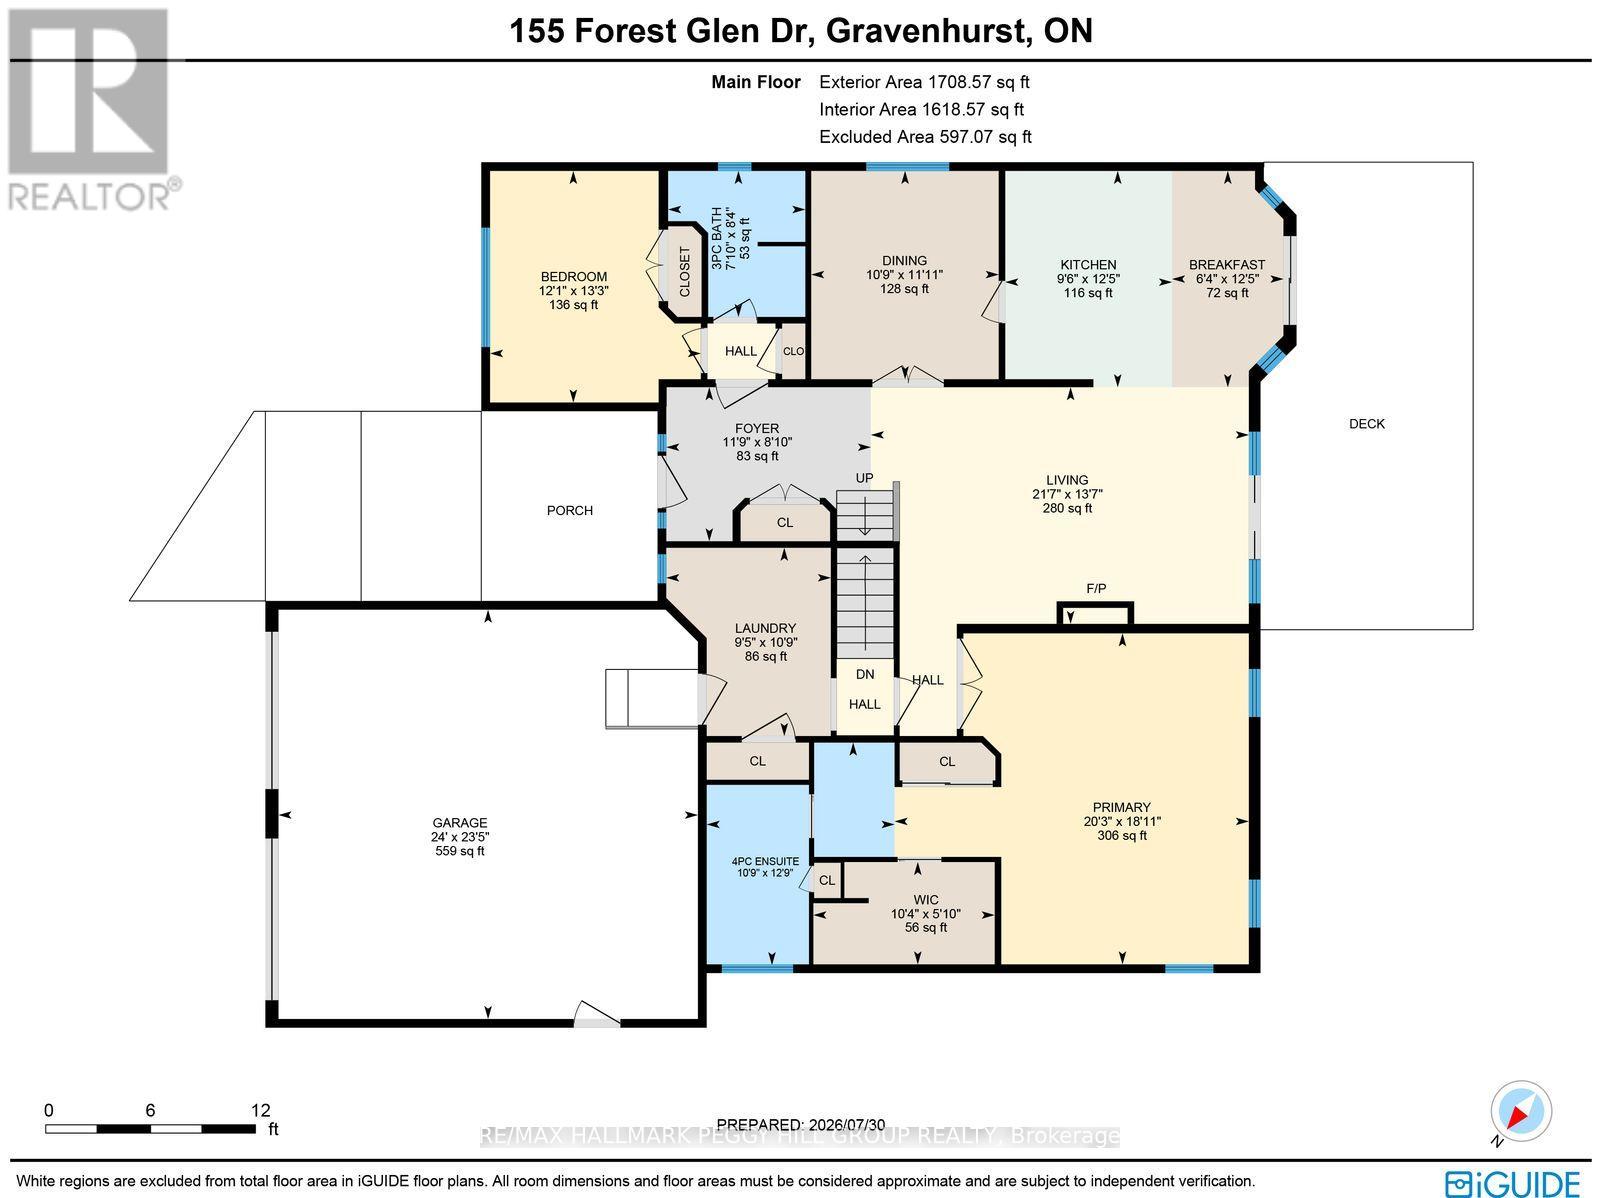
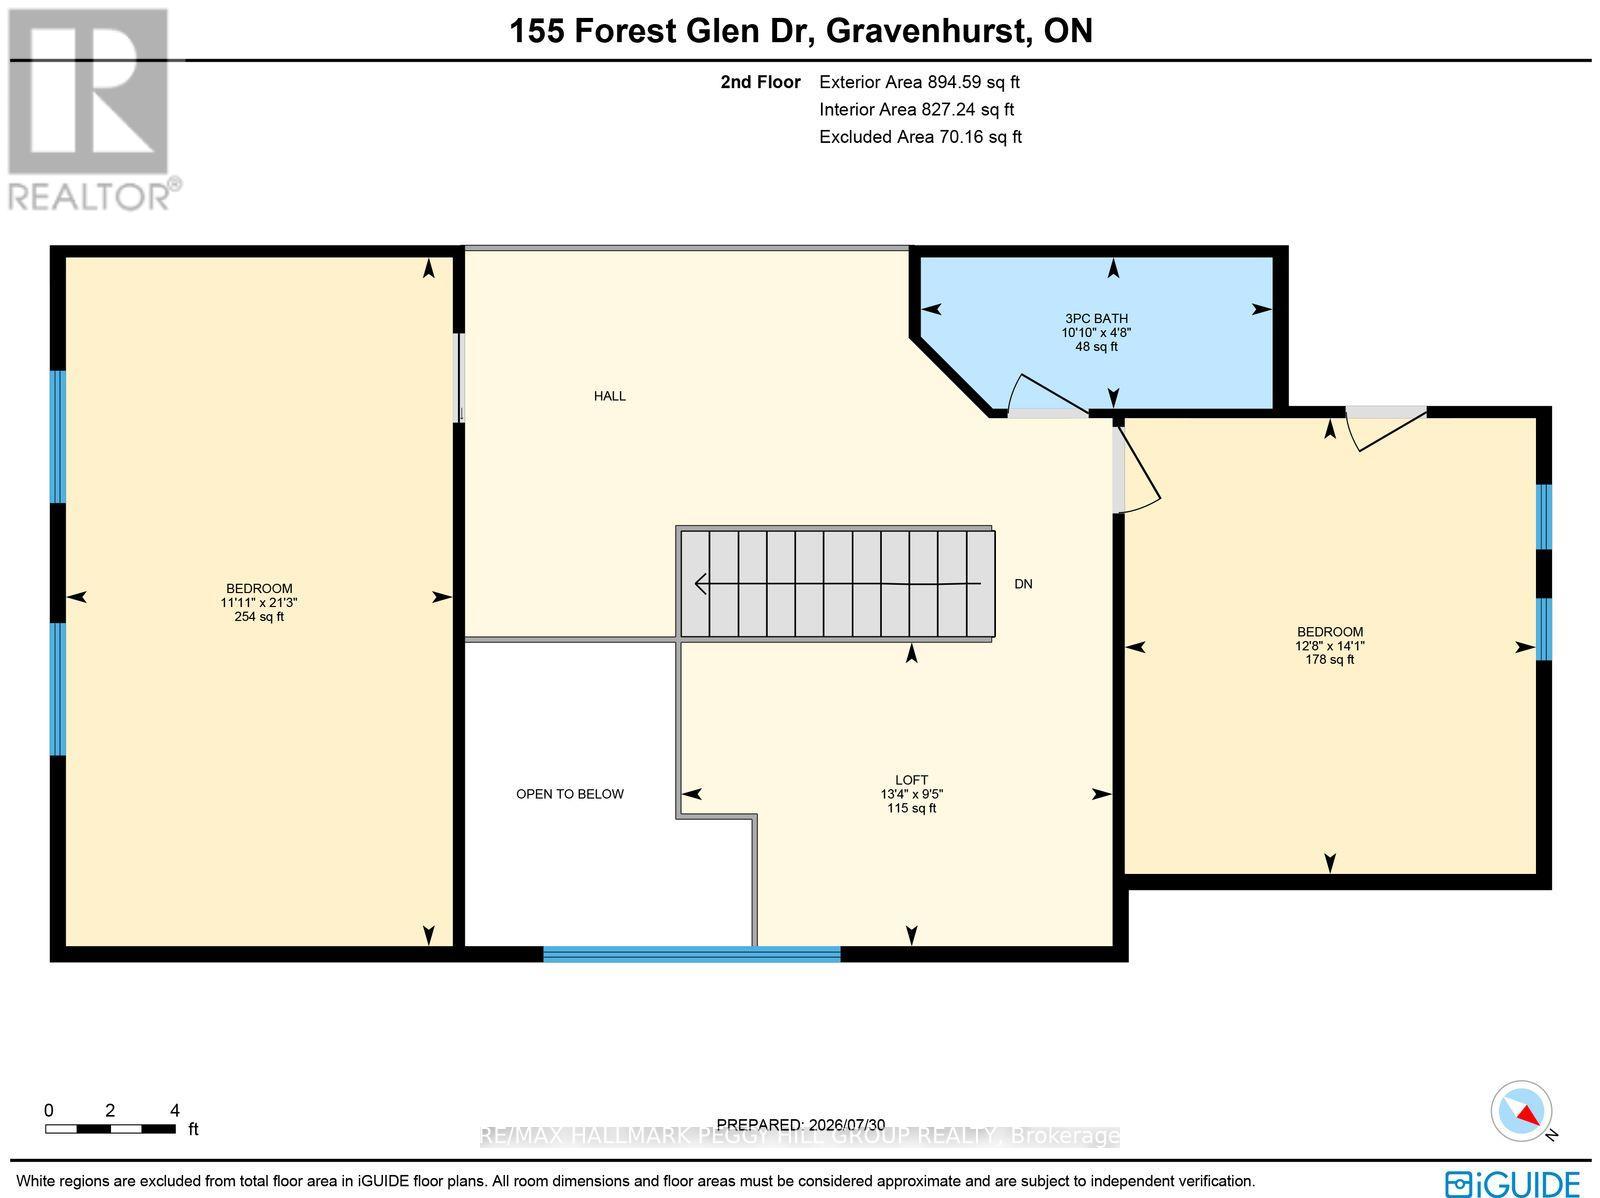
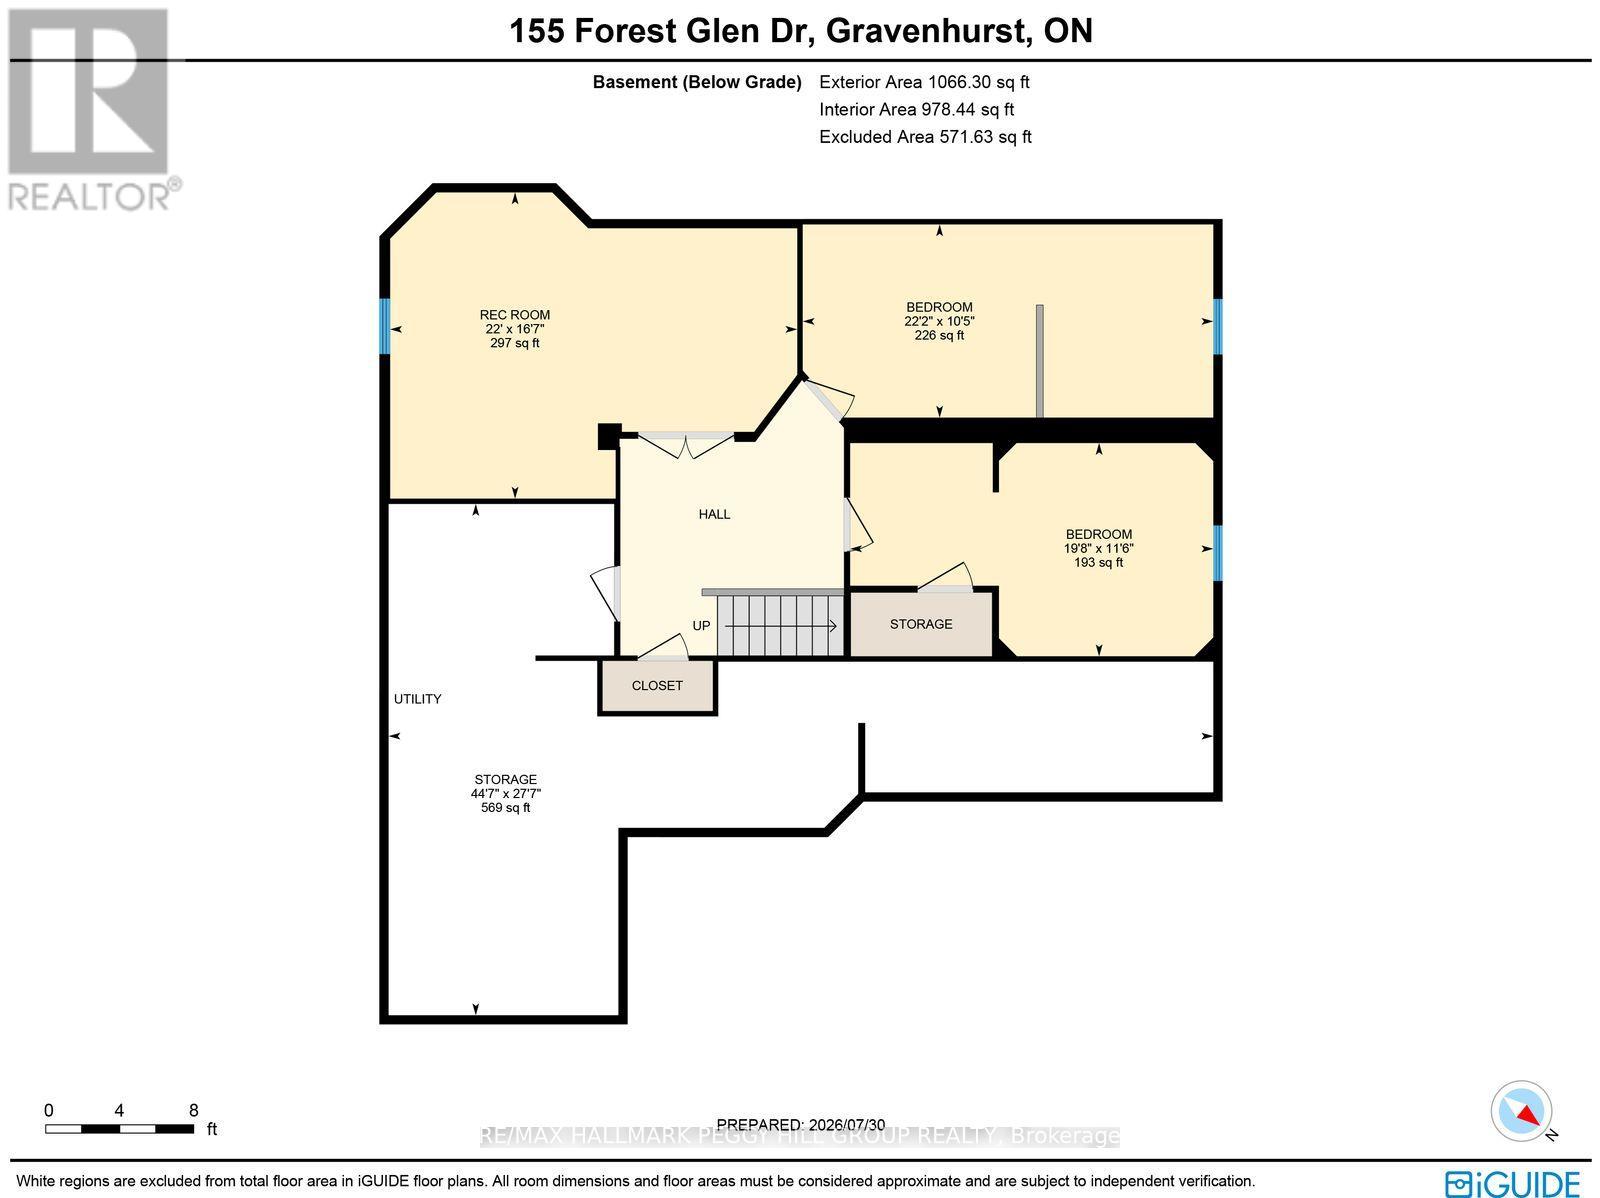
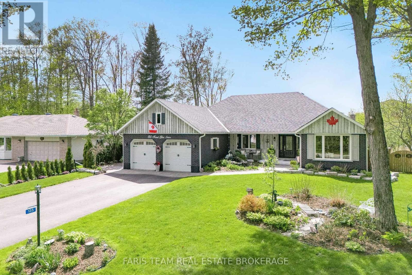
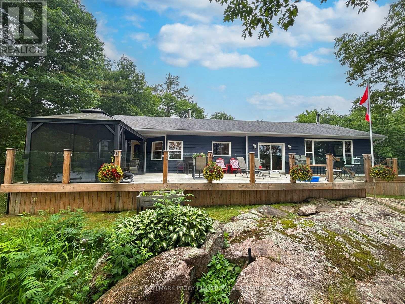
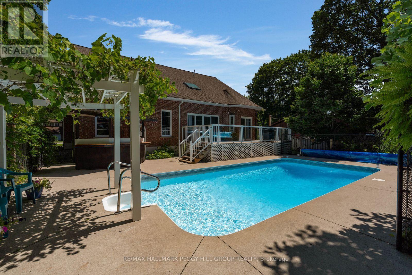
A BACKYARD THAT FEELS LIKE A SUMMER GETAWAY, AN ADAPTABLE FAMILY LAYOUT & BIG-TICKET UPDATES ALREADY COMPLETE! You have nearly 4,000 finished sq ft to carry you through every stage of life, with 6 oversized bedrooms, flexible living areas and a fenced 91 x 163 ft lot where a saltwater inground pool turns summer into something everyone looks forward to. The expansive deck, tiki bar, poolside patio, safety fencing, gas BBQ hookup and outdoor bathroom with shower make the backyard ready for full summer days, while the separate lawn adds even more usable outdoor space. Set on a quiet executive cul-de-sac, the home also offers a brick exterior, covered front porch, double garage, generous driveway and additional RV parking. Major improvements include the furnace, owned hot water tank, washer and dryer, kitchen flooring, stove, range hood, under-cabinet lighting, backyard fencing and solar pool blanket with reel. Cathedral ceilings, skylights and oversized windows fill the open main living area with natural light, while an electric fireplace and views to the upper loft add character. The kitchen features extensive white cabinetry, generous counter space, a breakfast bar and a breakfast area with a walkout to the deck, complemented by a separate dining room. The spacious main-floor primary bedroom includes a 4-piece ensuite, walk-in closet and second closet, while another main-floor bedroom offers flexibility for guests or multigenerational living. The updated laundry and mudroom includes cabinetry, a sink and direct garage access. The second level offers an open loft for movie nights, homework or a home office, plus two large bedrooms, one with a cathedral ceiling. The finished basement adds a large rec room, two additional bedrooms, excellent storage and unfinished space for a gym, wine room or hobbies. (id:63604)

Key Facts

Type
Detached
Beds
6
Baths
3
Size
2,500 sqft
Lot
91.6 x 163.1 FT; 95.09 x 163.08 x 91.60 x 168.65 ft
Parking
8 total

Highlights

  • Washer
  • Refrigerator
  • Central Vacuum
  • Dishwasher
  • Stove
  • Dryer
  • Window Coverings
  • Garage door opener remote(s)
  • Water Heater
Property Details 20 details
Bedrooms
6 bedrooms
4 above grade + 2 below grade
Bathrooms
3 bathrooms
Parking
8 parking spaces
Attached Garage · Garage · RV
Living area
2,500 - 3,000 sq. ft.
Property
Single Family · Freehold · Detached
Property subtype
Single Family
Structure type
House
Ownership
Freehold
Attached status
Detached
Storeys
2
Basement
Partially finished
Heating
Forced air, Natural gas
Cooling
Central air conditioning, Air exchanger
Fireplace
1 fireplace
Pool
Inground pool · Salt Water Pool
Lot dimensions
91.6 x 163.1 FT; 95.09 x 163.08 x 91.60 x 168.65 ft
Frontage
91.70 feet
Taxes
$5,457.89
Zoning
R-1
Water source
Municipal water
Sewer
Septic System

Interior features

WasherRefrigeratorCentral VacuumDishwasherStoveDryerWindow CoveringsGarage door opener remote(s)Water HeaterTileLaminateFireplace(s)

Exterior features

BrickBlockFully Fenced

Systems and association

Smoke DetectorsElectricityCable

Lot and water

Cul-de-sacWooded areaFlat siteLightingDryLevelSump Pump
Rooms 14 rooms
Level
Room
Dimensions
Main level
Foyer
2.69 m x 3.57 m
Second level
Bedroom
3.64 m x 6.48 m
Basement
Recreational, Games room
6.71 m x 5.04 m
Basement
Bedroom
6.76 m x 3.18 m
Basement
Bedroom
5.98 m x 3.51 m
Main level
Kitchen
3.77 m x 2.91 m
Main level
Eating area
3.77 m x 1.94 m
Main level
Dining room
3.63 m x 3.27 m
Main level
Living room
4.13 m x 6.59 m
Main level
Primary Bedroom
5.77 m x 6.18 m
Main level
Bedroom
4.04 m x 3.68 m
Main level
Laundry room
3.28 m x 2.87 m
Second level
Loft
4.06 m x 2.86 m
Second level
Bedroom
3.87 m x 4.29 m

Virtual Tour & Media

Mortgage & Affordability Estimate monthly costs
Purchase price$969,000
Down paymentNot available
Mortgage amountNot available
Principal & interestNot available
Property taxesNot available
Condo/HOA feeNot available
Insurance/OtherNot available
UtilitiesNot available
Est. monthly totalNot available
Income needed (GDS 32%)Not available
Estimates only. Not financial advice. Rates, taxes and fees vary by lender and municipality.

Saved Properties

Keep This One Handy

Save this listing, compare it later, or open your saved properties dashboard.

Manage Saved Searches
Map is approximate.

Neighbourhood

Area
Muskoka (S
City
Gravenhurst)
Postal code
P1P 1A1
Nearby
Cross Streets: Jones Rd/Forest Glen Dr. ** Directions: Industrial Dr/Jones Rd/Forest Glen Dr.