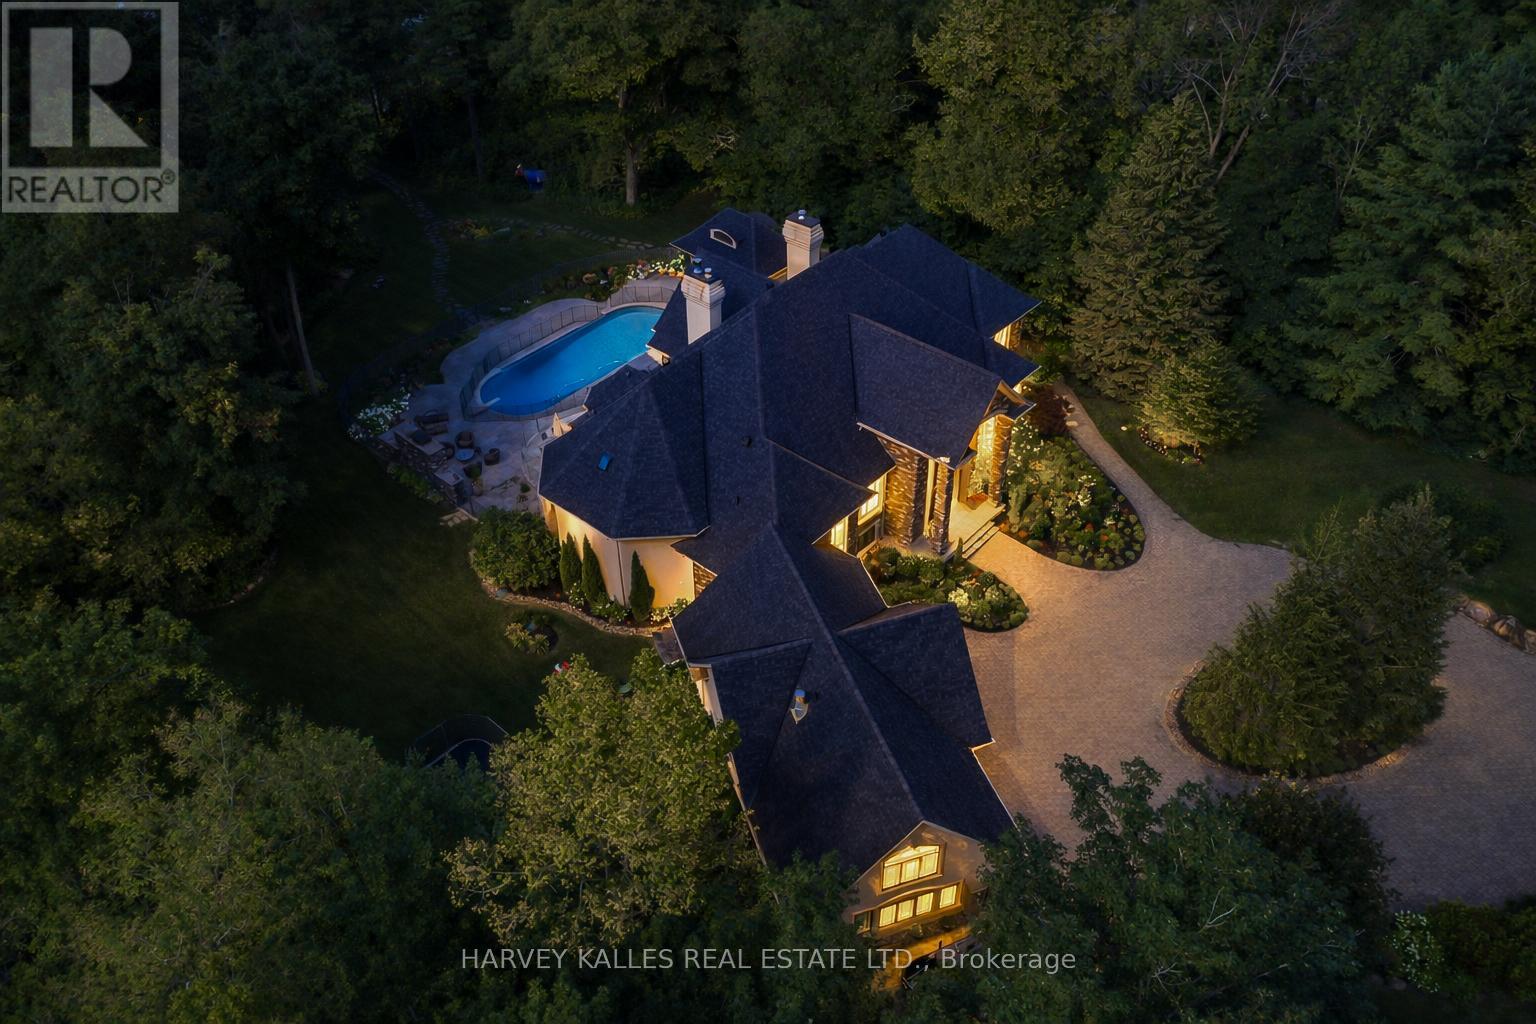
1562 Ladywood Way

Innisfil, ONDetached
$13,999,999
MLS® N12948024
Detached10 beds10 baths13 total
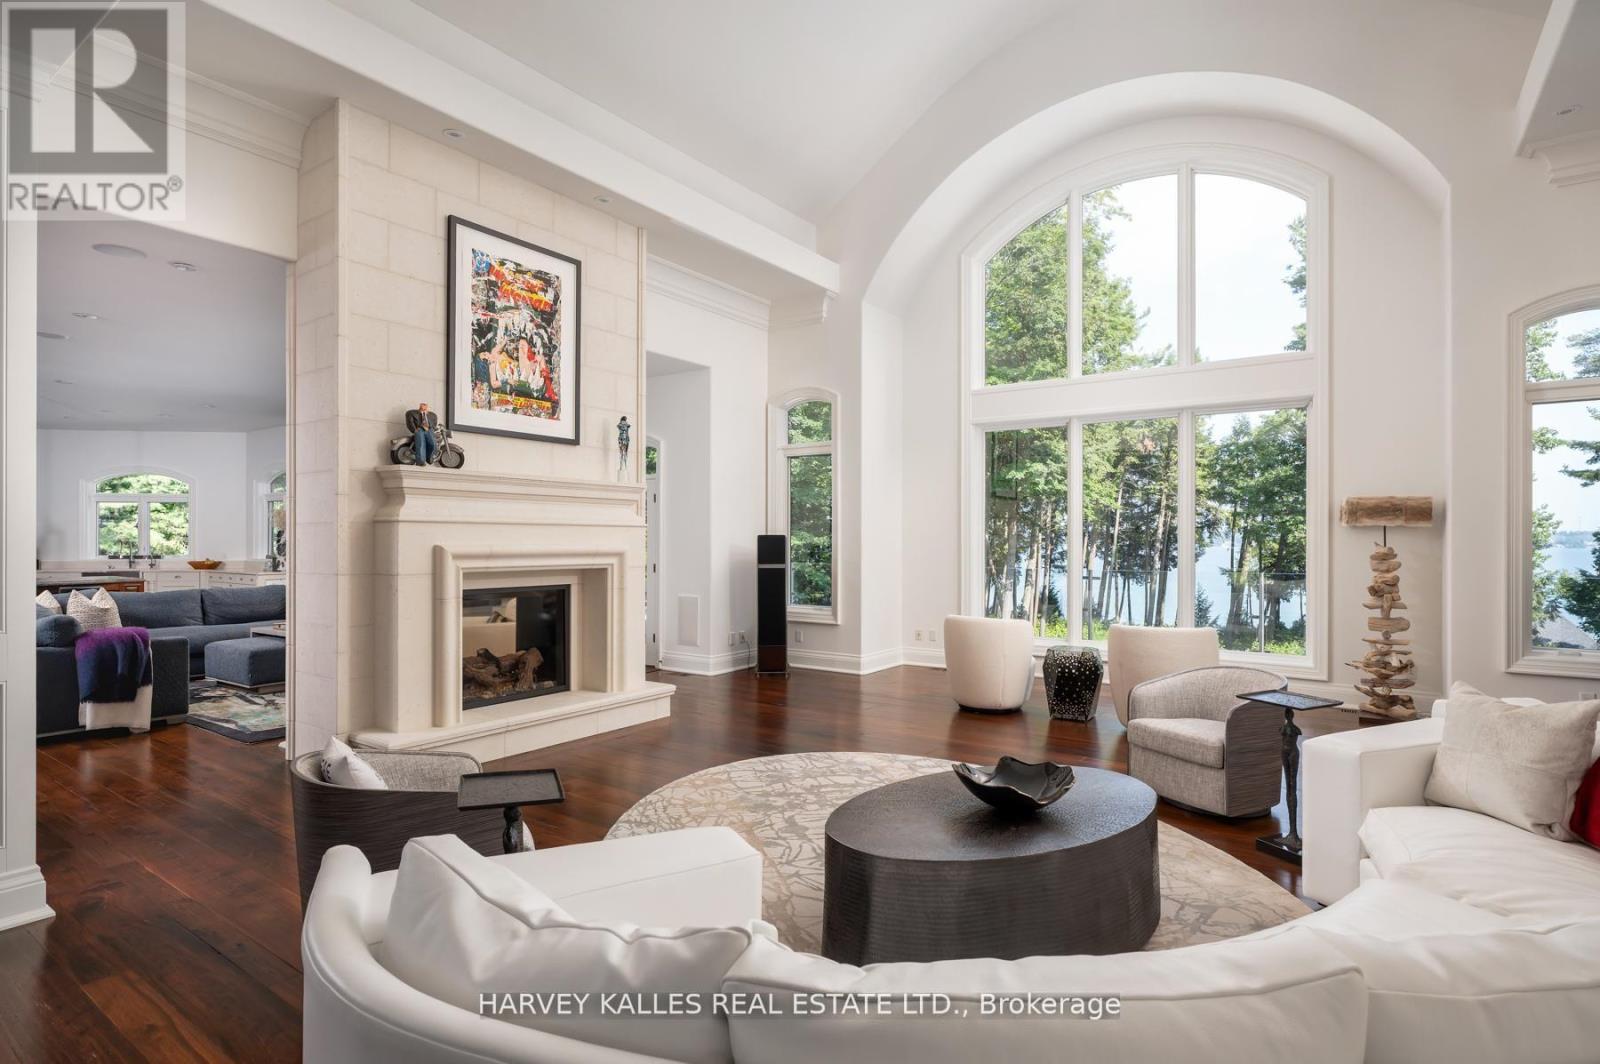
1562 Ladywood Way, Innisfil, ON photo 1
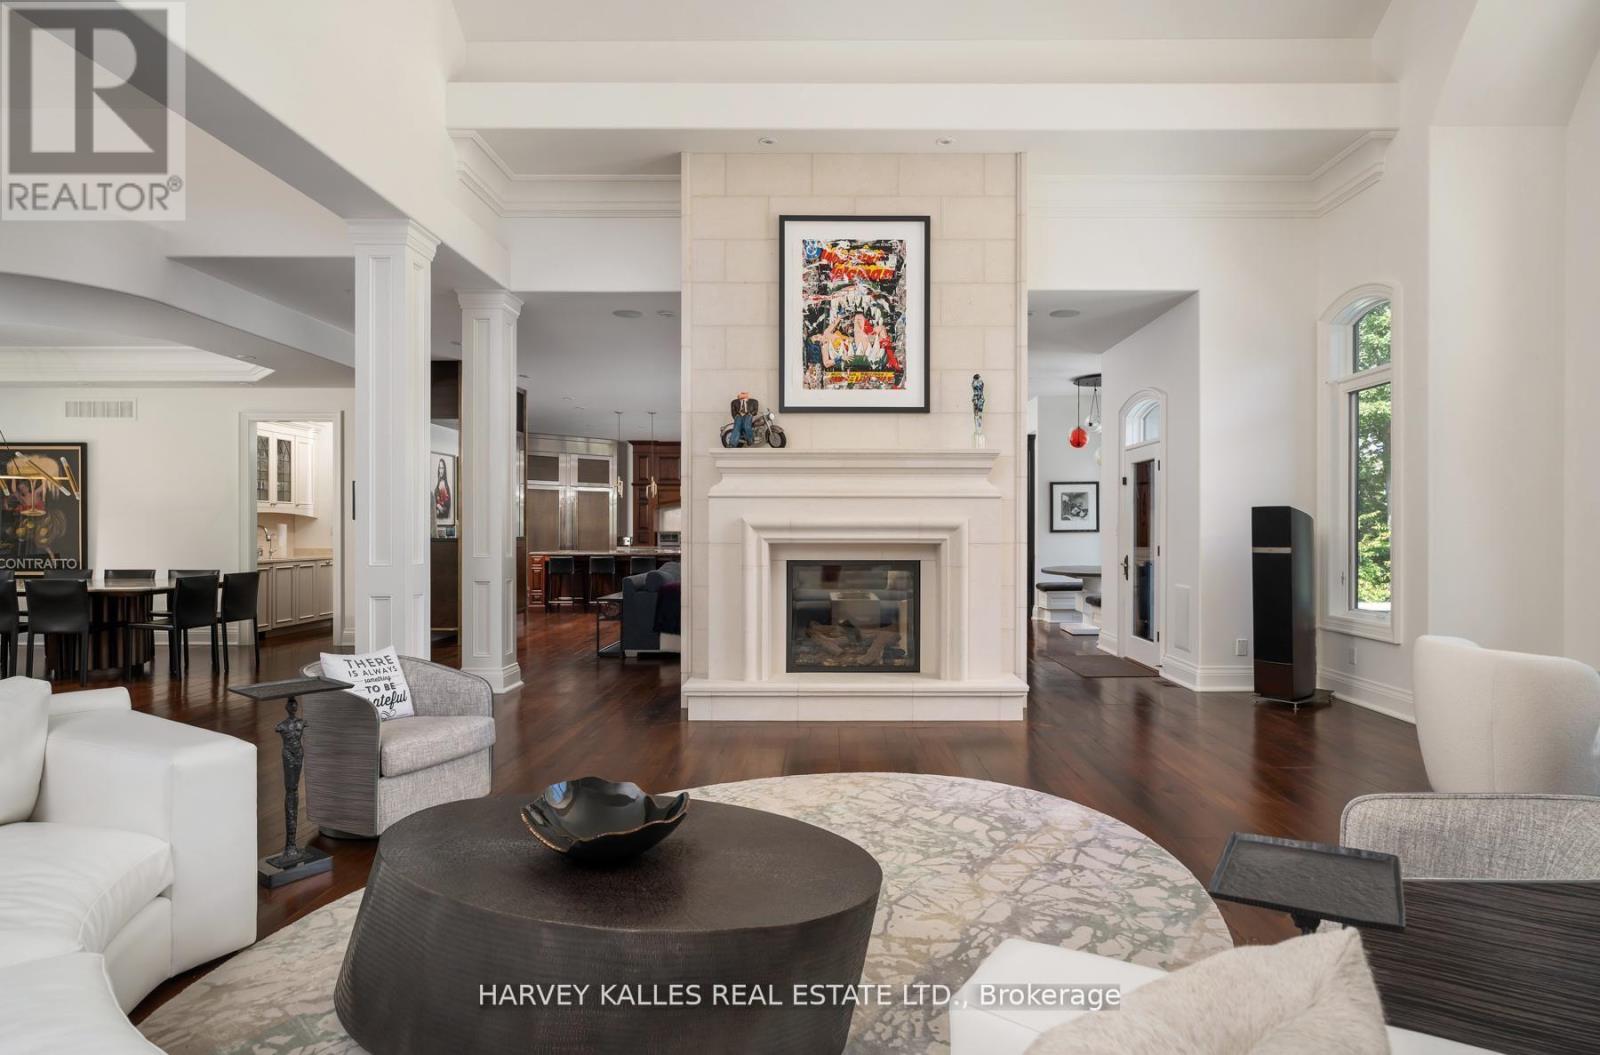
1562 Ladywood Way, Innisfil, ON photo 2
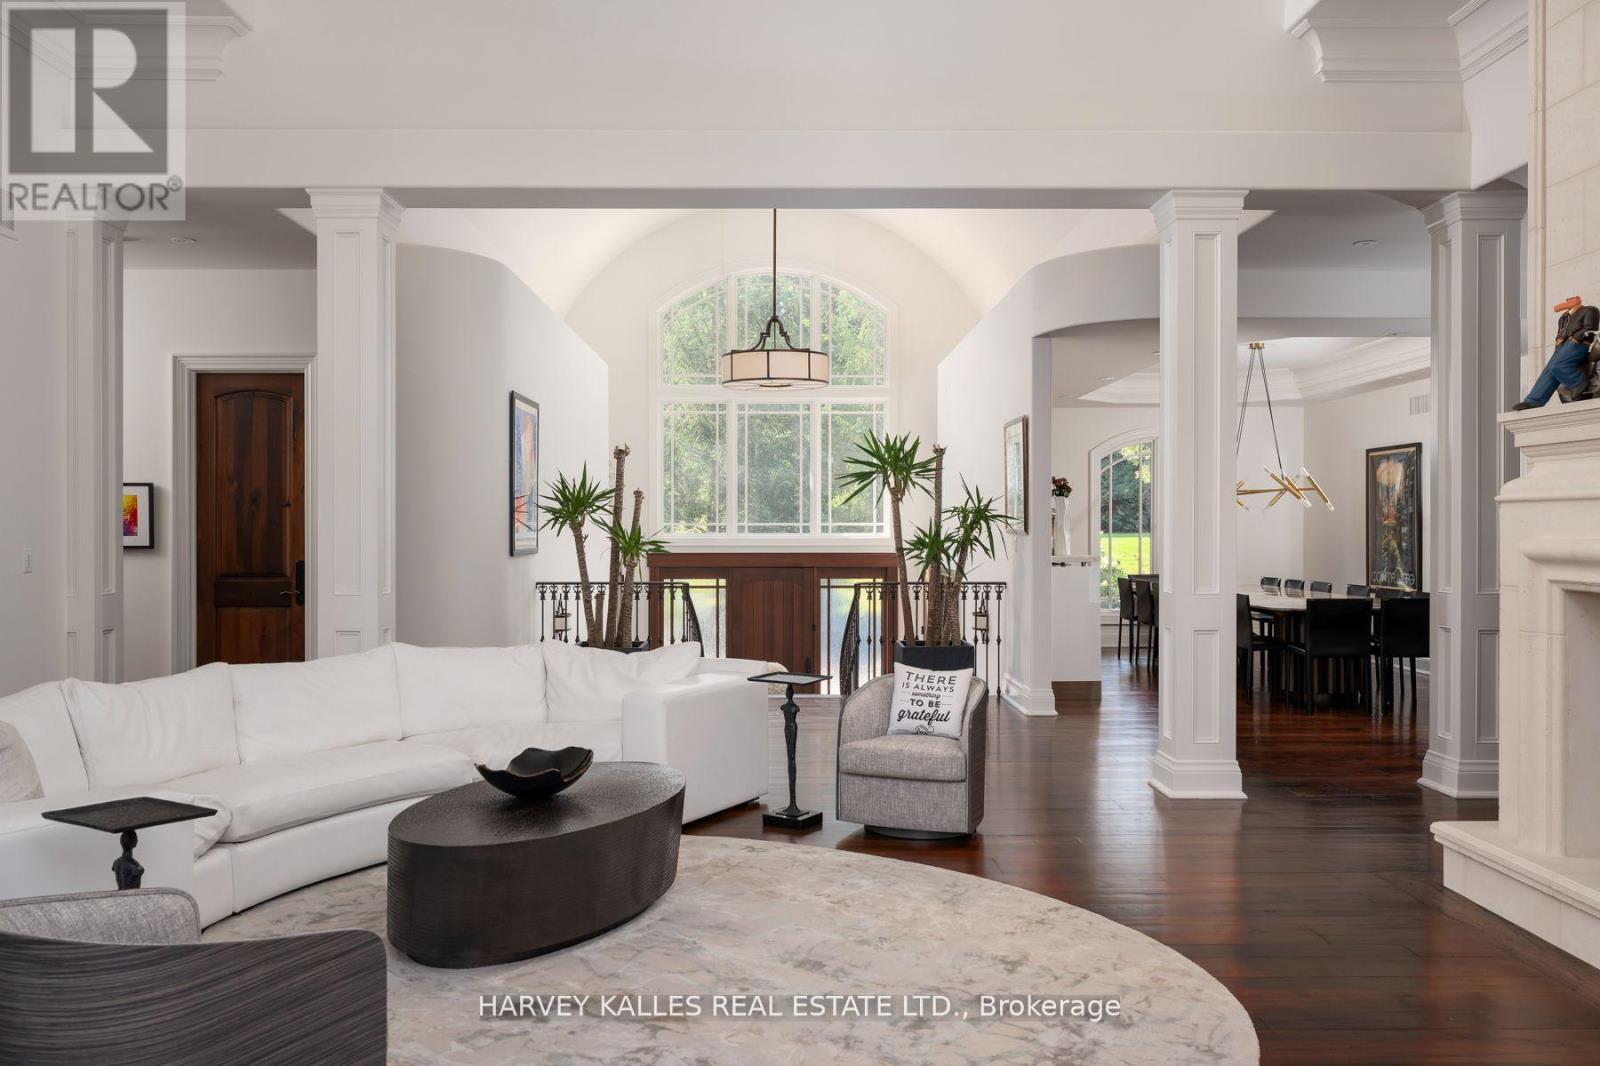
1562 Ladywood Way, Innisfil, ON photo 3
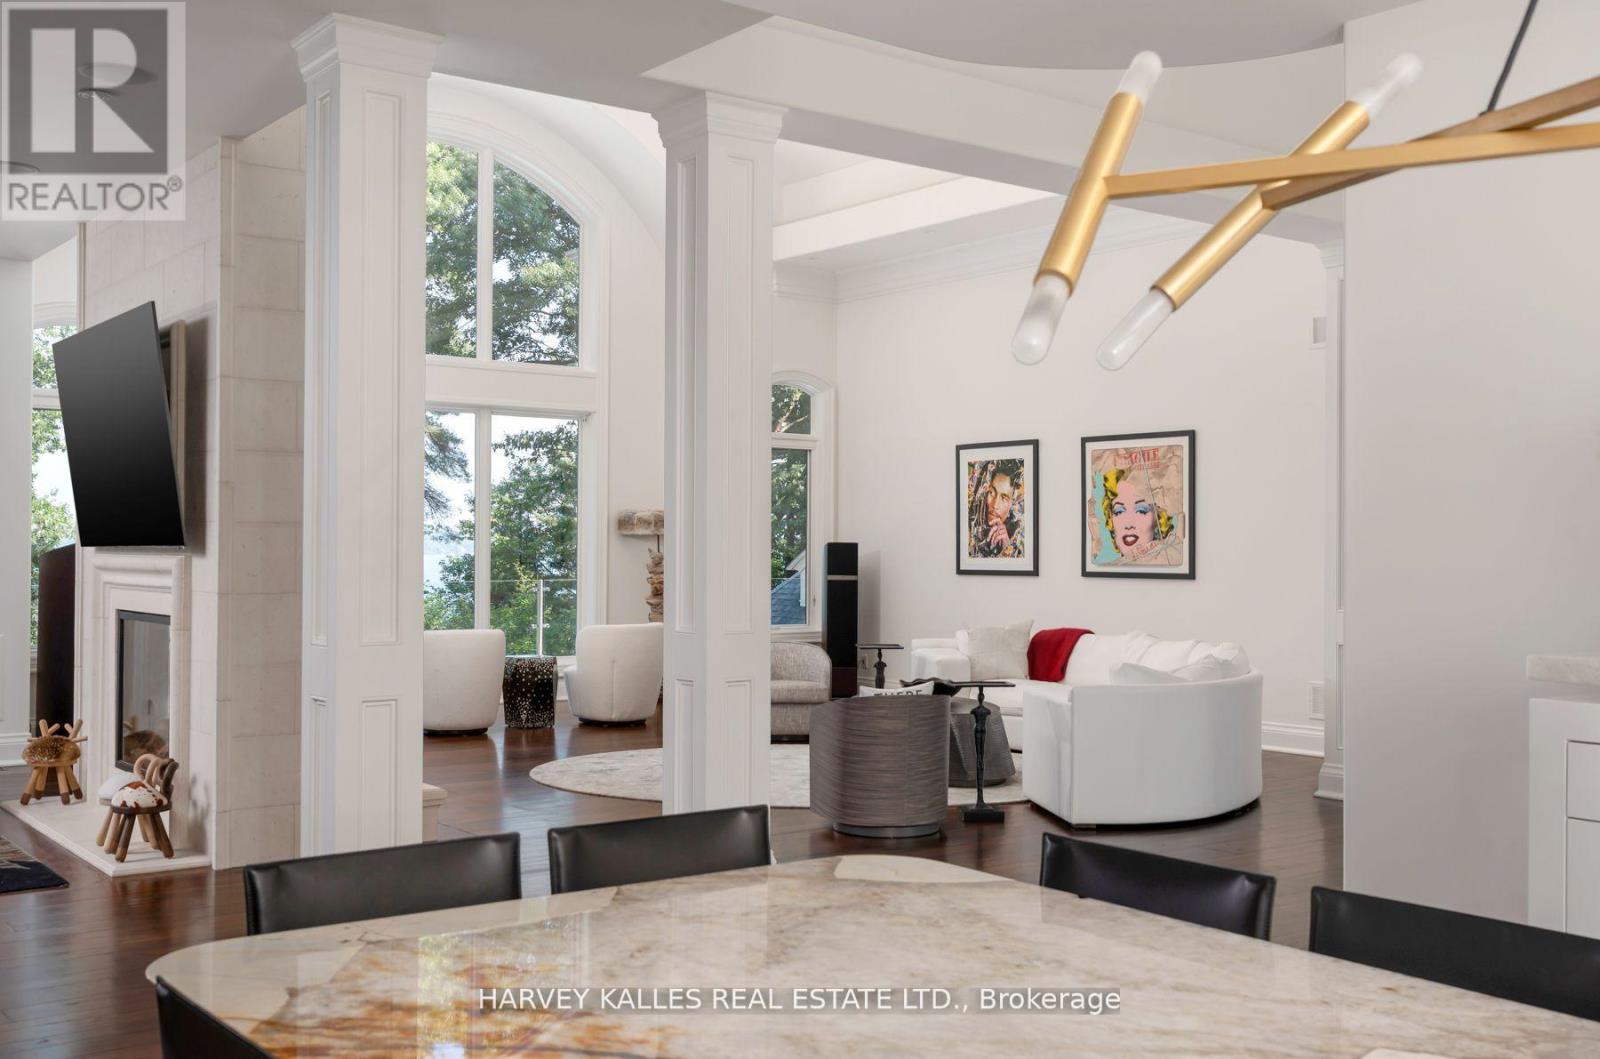
1562 Ladywood Way, Innisfil, ON photo 4
1562 Ladywood Way, Innisfil, ON photo 5
1562 Ladywood Way, Innisfil, ON photo 6
1562 Ladywood Way, Innisfil, ON photo 7
1562 Ladywood Way, Innisfil, ON photo 8
1562 Ladywood Way, Innisfil, ON photo 9
1562 Ladywood Way, Innisfil, ON photo 10
1562 Ladywood Way, Innisfil, ON photo 11
1562 Ladywood Way, Innisfil, ON photo 12
1562 Ladywood Way, Innisfil, ON photo 13
1562 Ladywood Way, Innisfil, ON photo 14
1562 Ladywood Way, Innisfil, ON photo 15
1562 Ladywood Way, Innisfil, ON photo 16
1562 Ladywood Way, Innisfil, ON photo 17
1562 Ladywood Way, Innisfil, ON photo 18
1562 Ladywood Way, Innisfil, ON photo 19
1562 Ladywood Way, Innisfil, ON photo 20
1562 Ladywood Way, Innisfil, ON photo 21
1562 Ladywood Way, Innisfil, ON photo 22
1562 Ladywood Way, Innisfil, ON photo 23
1562 Ladywood Way, Innisfil, ON photo 24
1562 Ladywood Way, Innisfil, ON photo 25
1562 Ladywood Way, Innisfil, ON photo 26
1562 Ladywood Way, Innisfil, ON photo 27
1562 Ladywood Way, Innisfil, ON photo 28
1562 Ladywood Way, Innisfil, ON photo 29
1562 Ladywood Way, Innisfil, ON photo 30
1562 Ladywood Way, Innisfil, ON photo 31
1562 Ladywood Way, Innisfil, ON photo 32
1562 Ladywood Way, Innisfil, ON photo 33
1562 Ladywood Way, Innisfil, ON photo 34
1562 Ladywood Way, Innisfil, ON photo 35
1562 Ladywood Way, Innisfil, ON photo 36
1562 Ladywood Way, Innisfil, ON photo 37
1562 Ladywood Way, Innisfil, ON photo 38
1562 Ladywood Way, Innisfil, ON photo 39
1562 Ladywood Way, Innisfil, ON photo 40
1562 Ladywood Way, Innisfil, ON photo 41
1562 Ladywood Way, Innisfil, ON photo 42
1562 Ladywood Way, Innisfil, ON photo 43
1562 Ladywood Way, Innisfil, ON photo 44
1562 Ladywood Way, Innisfil, ON photo 45
1562 Ladywood Way, Innisfil, ON photo 46
1562 Ladywood Way, Innisfil, ON photo 47
1562 Ladywood Way, Innisfil, ON photo 48
1 / 48

BUYER ADVANTAGE

Buy with confidence

Get a full-service approach built on strategy, strong negotiation, and clear guidance from offer to close.

  • Local Market Expertise
  • Broker-level Negotiation
  • Transparent Process
  • No-pressure Guidance

The right strategy depends on your goals, timing, budget, and the type of home you are buying. Get Your Buyer Snapshot.

About This Property

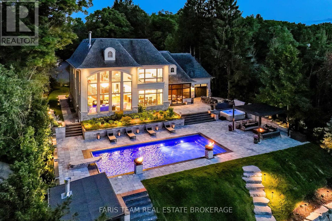
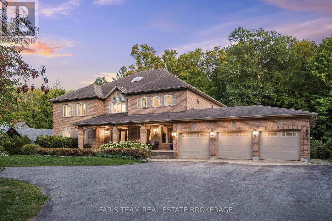
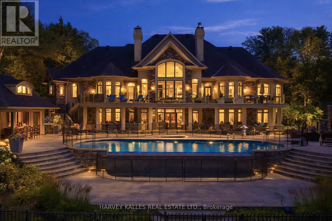
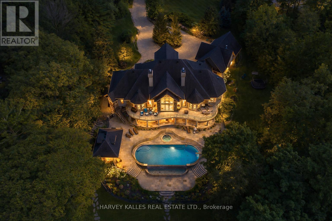
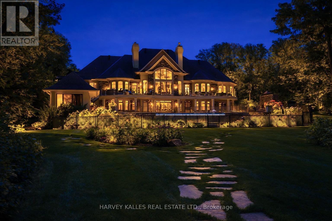
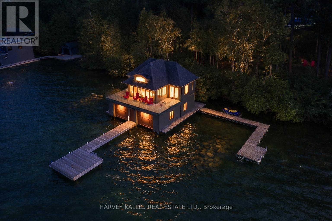
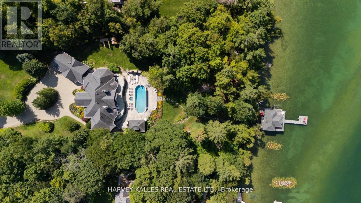
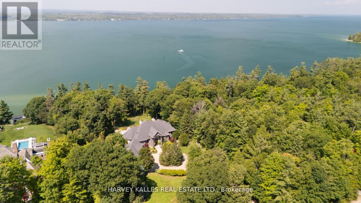
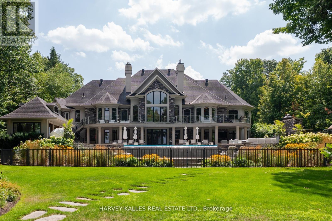
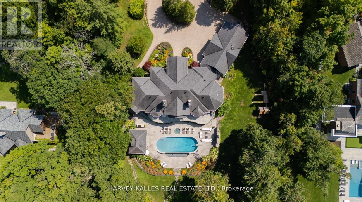
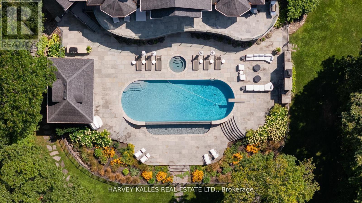
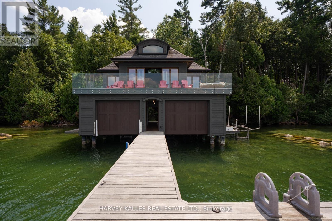
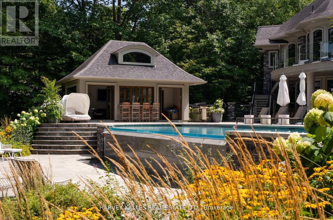
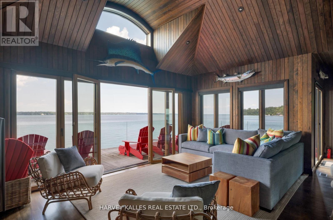
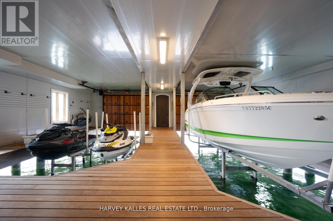
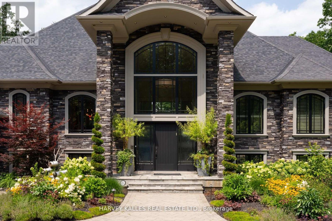
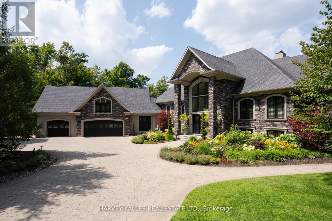
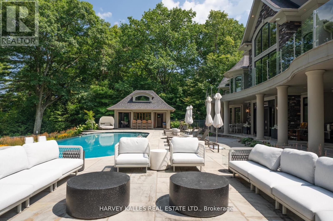
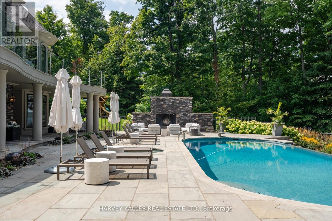
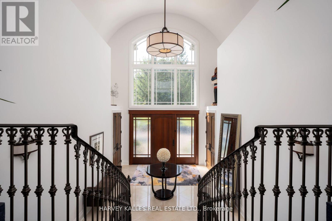
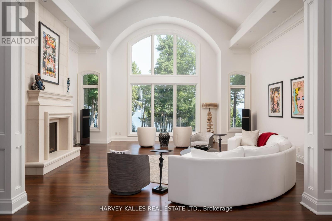
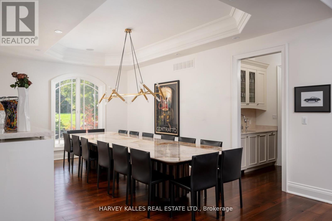
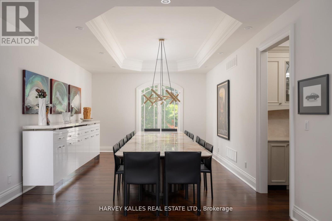
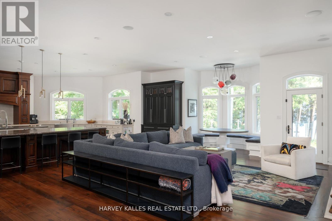
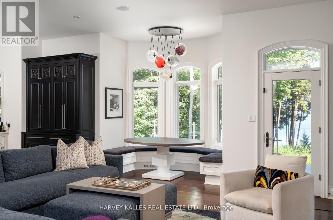
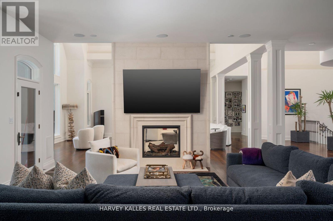
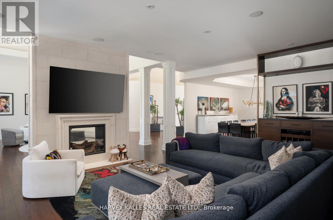
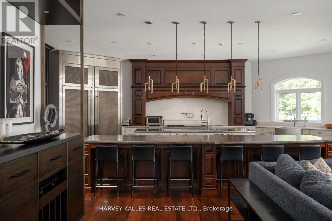
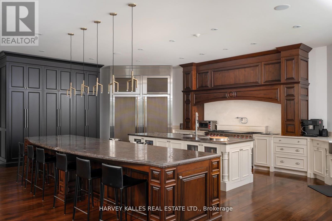
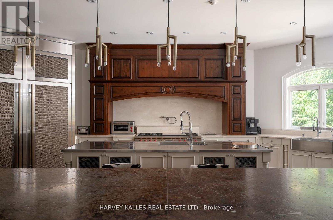
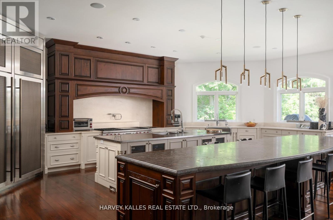
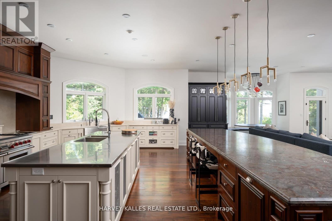
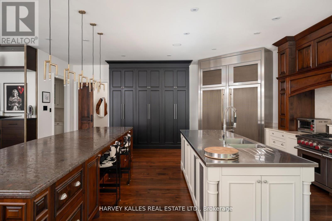
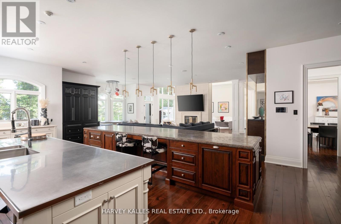
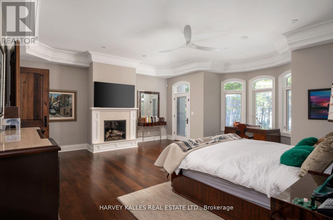
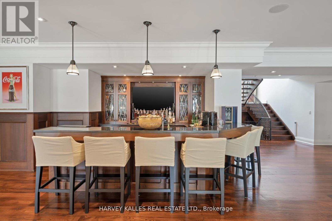
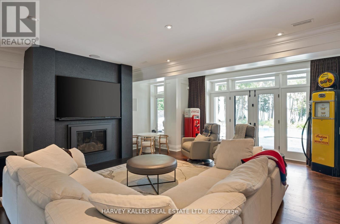
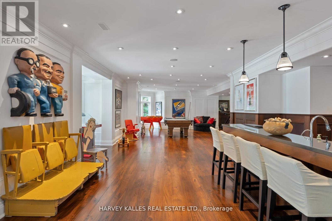
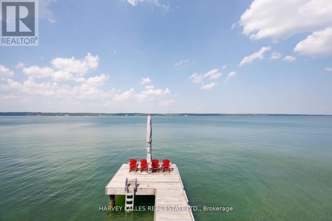
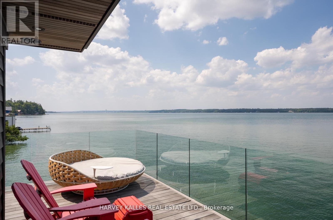
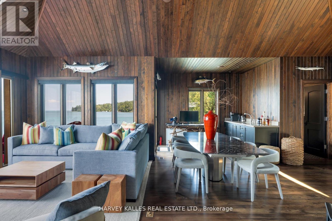
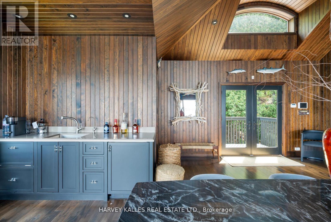
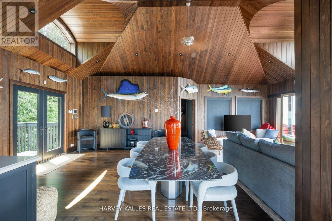
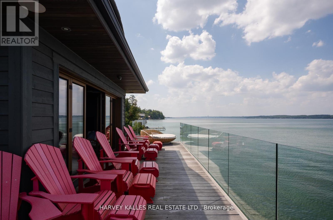
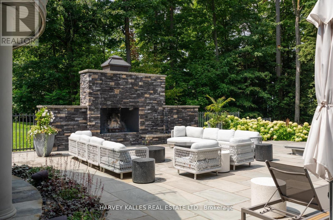
A rare opportunity to own one of Kempenfelt Bay's most exclusive waterfront compounds. Nestled within a sheltered private bay at the end of a quiet cul-de-sac, this extraordinary estate offers 223 ft of privately held shoreline, exceptional privacy, and uninterrupted views with protected forest across the road.Designed for multi-generational living and entertaining, the property features four distinct structures including a luxurious main residence, a fully appointed boathouse, a private apartment, and a poolside cabana. Together they offer 10 bedrooms, a bunk room accommodating 8, 11 bathrooms, 2 full kitchens, and 3 kitchenettes.The main residence showcases reclaimed antique elm flooring, a custom wrought-iron staircase, four gas fireplaces, extensive soundproofing, refined millwork, and a chef-inspired kitchen built for large gatherings. A private one-bedroom loft with full kitchen and bath provides additional accommodation.The waterfront boathouse is a rare offering, complete with living quarters, folding glass doors, double-slip wet berths, remote lifts, and expansive lakefront decking. The self-contained apartment provides complete privacy for guests, family, or staff, while the cabana features fold-away doors, a wood-burning fireplace, and panoramic views across the pool to the lake.Resort-style grounds include a Betz Gunite infinity-edge pool, waterfall, integrated hot tub, covered and open-air entertaining areas, BBQ pavilion, stone terraces, frameless glass railings, and a permanent dock. Every detail has been thoughtfully designed to maximize the connection to the water.A truly generational estate combining protected bay frontage, exceptional privacy, and an unmatched family compound setting-just one hour from Toronto and worlds away. (id:63604)

Key Facts

Type
Detached
Beds
10
Baths
10
Size
5,000 sqft
Lot
223.8 x 838.1 FT; *; Innisfil
Parking
13 total

Highlights

  • Oven - Built-In
  • Garage door opener remote(s)
  • Water Heater
Property Details 21 details
Bedrooms
10 bedrooms
10 above grade
Bathrooms
10 bathrooms
1 partial
Parking
13 parking spaces
Attached Garage · Garage
Living area
5,000 - 100,000 sq. ft.
Property
Single Family · Raised bungalow · Freehold · Detached
Property subtype
Single Family
Structure type
House
Architectural style
Raised bungalow
Ownership
Freehold
Attached status
Detached
Storeys
1
Basement
Finished, Full, Walk out
Heating
Radiant heat, Propane
Cooling
Central air conditioning, Air exchanger
Fireplace
3 fireplaces
Pool
Inground pool
Lot dimensions
223.8 x 838.1 FT; *; Innisfil
Frontage
223.90 feet
Taxes
$40,000.00
Sewer
Septic System
Waterfront
Waterfront · Kempenfelt Bay
Views
Direct Water View

Interior features

Oven - Built-InGarage door opener remote(s)Water HeaterFireplace(s)

Exterior features

StoneStuccoConcrete

Systems and association

ElectricityCableGenerator

Lot and water

Guest SuiteIn-Law SuiteWaterfront
Rooms 12 rooms
Level
Room
Dimensions
Lower level
Bedroom 3
3.85 m x 3.6 m
Lower level
Bedroom 4
3.71 m x 3.5 m
Lower level
Bedroom 5
3.85 m x 3.6 m
Main level
Great room
7.22 m x 7.31 m
Main level
Kitchen
7.31 m x 9.14 m
Main level
Family room
8.83 m x 5.18 m
Main level
Dining room
4.17 m x 5.97 m
Main level
Primary Bedroom
5.48 m x 6.82 m
Main level
Bedroom 2
3.99 m x 4.3 m
Lower level
Media
7.22 m x 7.31 m
Lower level
Games room
9.2 m x 4.3 m
Lower level
Office
7.11 m x 6.6 m
Mortgage & Affordability Estimate monthly costs
Purchase price$13,999,999
Down paymentNot available
Mortgage amountNot available
Principal & interestNot available
Property taxesNot available
Condo/HOA feeNot available
Insurance/OtherNot available
UtilitiesNot available
Est. monthly totalNot available
Income needed (GDS 32%)Not available
Estimates only. Not financial advice. Rates, taxes and fees vary by lender and municipality.

Saved Properties

Keep This One Handy

Save this listing, compare it later, or open your saved properties dashboard.

Manage Saved Searches
Map is approximate.

Neighbourhood

Area
Rural Innisfil
City
Innisfil
Postal code
L9S 2T7
Nearby
Big Bay Point And 20 Sideroad