16 Bonisteel Road

Quinte West, ONDetached
$1,099,900
MLS® X13825128
Detached3 beds3 baths14 total
16 Bonisteel Road, Quinte West, ON photo 1
16 Bonisteel Road, Quinte West, ON photo 2
16 Bonisteel Road, Quinte West, ON photo 3
16 Bonisteel Road, Quinte West, ON photo 4
16 Bonisteel Road, Quinte West, ON photo 5
16 Bonisteel Road, Quinte West, ON photo 6
16 Bonisteel Road, Quinte West, ON photo 7
16 Bonisteel Road, Quinte West, ON photo 8
16 Bonisteel Road, Quinte West, ON photo 9
16 Bonisteel Road, Quinte West, ON photo 10
16 Bonisteel Road, Quinte West, ON photo 11
16 Bonisteel Road, Quinte West, ON photo 12
16 Bonisteel Road, Quinte West, ON photo 13
16 Bonisteel Road, Quinte West, ON photo 14
16 Bonisteel Road, Quinte West, ON photo 15
16 Bonisteel Road, Quinte West, ON photo 16
16 Bonisteel Road, Quinte West, ON photo 17
16 Bonisteel Road, Quinte West, ON photo 18
16 Bonisteel Road, Quinte West, ON photo 19
16 Bonisteel Road, Quinte West, ON photo 20
16 Bonisteel Road, Quinte West, ON photo 21
16 Bonisteel Road, Quinte West, ON photo 22
16 Bonisteel Road, Quinte West, ON photo 23
16 Bonisteel Road, Quinte West, ON photo 24
16 Bonisteel Road, Quinte West, ON photo 25
16 Bonisteel Road, Quinte West, ON photo 26
16 Bonisteel Road, Quinte West, ON photo 27
16 Bonisteel Road, Quinte West, ON photo 28
16 Bonisteel Road, Quinte West, ON photo 29
16 Bonisteel Road, Quinte West, ON photo 30
16 Bonisteel Road, Quinte West, ON photo 31
16 Bonisteel Road, Quinte West, ON photo 32
16 Bonisteel Road, Quinte West, ON photo 33
16 Bonisteel Road, Quinte West, ON photo 34
16 Bonisteel Road, Quinte West, ON photo 35
16 Bonisteel Road, Quinte West, ON photo 36
16 Bonisteel Road, Quinte West, ON photo 37
16 Bonisteel Road, Quinte West, ON photo 38
16 Bonisteel Road, Quinte West, ON photo 39
16 Bonisteel Road, Quinte West, ON photo 40
16 Bonisteel Road, Quinte West, ON photo 41
16 Bonisteel Road, Quinte West, ON photo 42
16 Bonisteel Road, Quinte West, ON photo 43
16 Bonisteel Road, Quinte West, ON photo 44
16 Bonisteel Road, Quinte West, ON photo 45
16 Bonisteel Road, Quinte West, ON photo 46
16 Bonisteel Road, Quinte West, ON photo 47
16 Bonisteel Road, Quinte West, ON photo 48
16 Bonisteel Road, Quinte West, ON photo 49
1 / 49

BUYER ADVANTAGE

Buy with confidence

Get a full-service approach built on strategy, strong negotiation, and clear guidance from offer to close.

  • Local Market Expertise
  • Broker-level Negotiation
  • Transparent Process
  • No-pressure Guidance

The right strategy depends on your goals, timing, budget, and the type of home you are buying. Get Your Buyer Snapshot.

About This Property

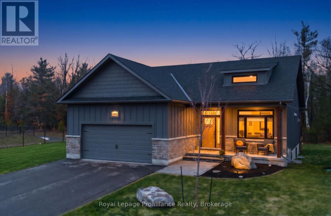
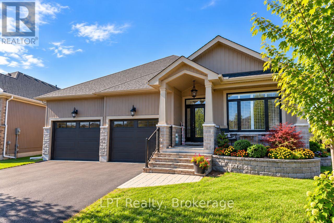
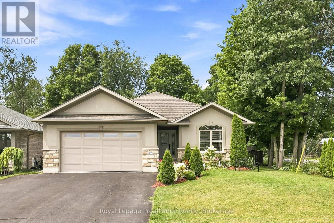
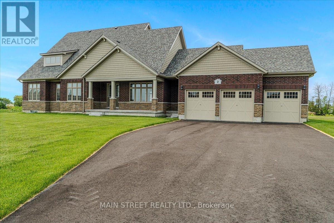
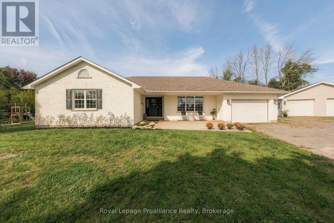
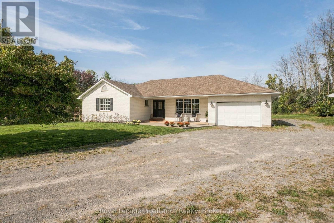
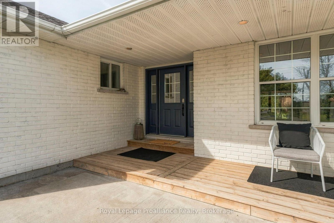
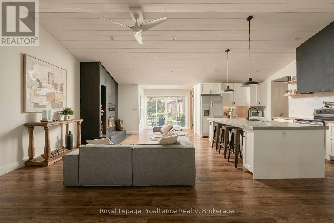
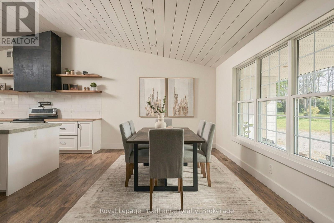
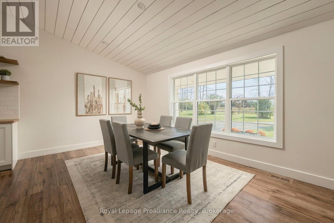
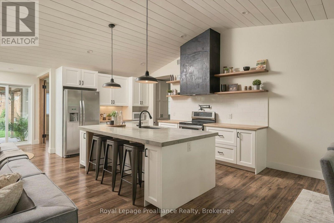
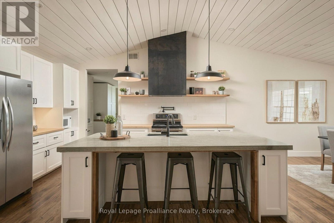
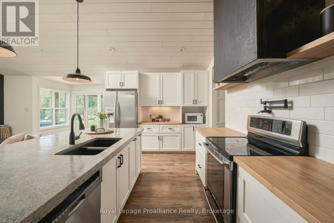
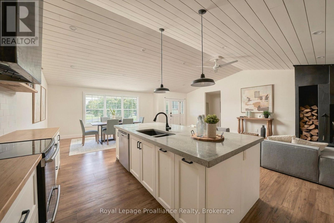
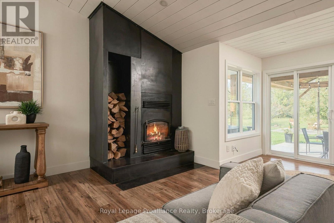
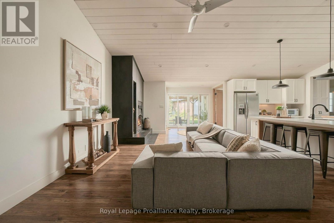
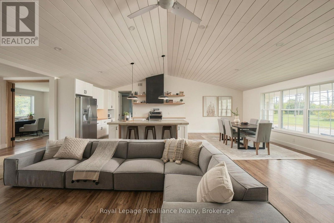
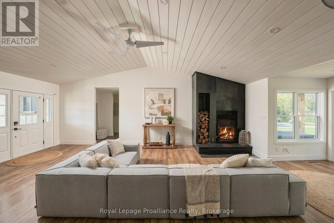
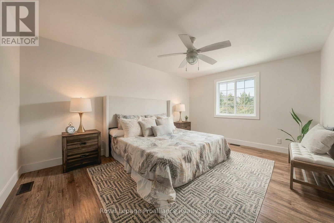
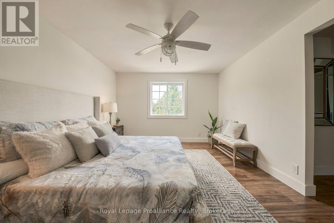
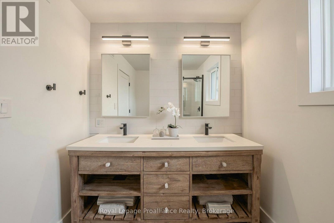
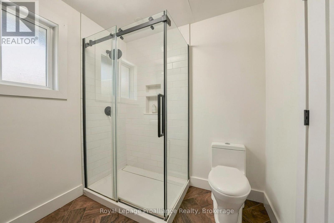
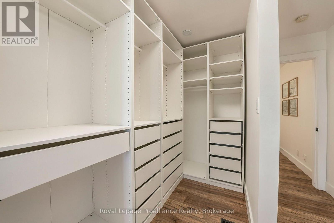
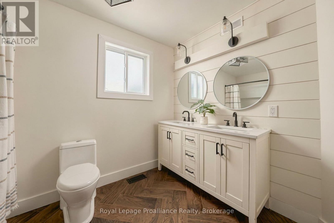
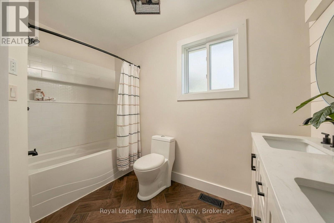
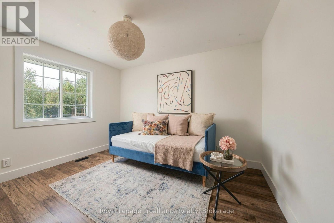
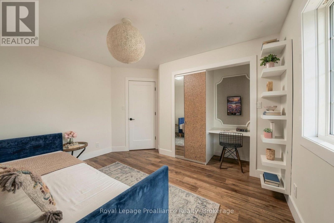
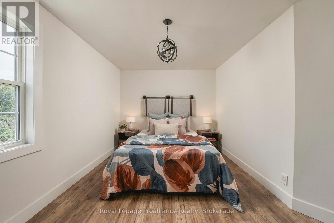
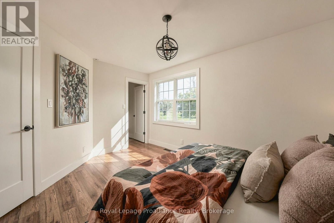
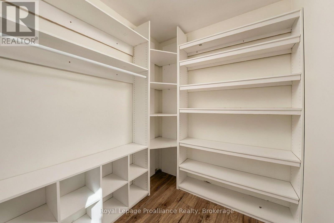
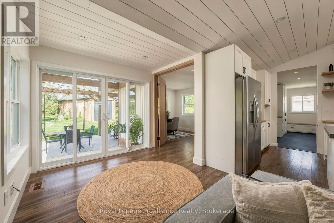
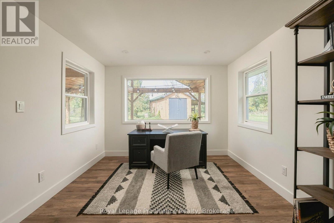
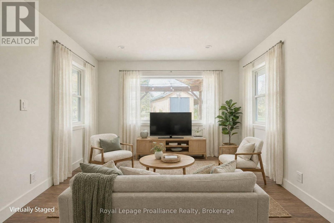
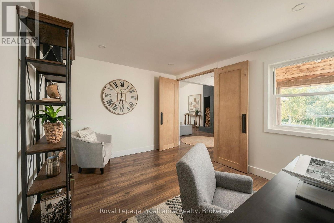
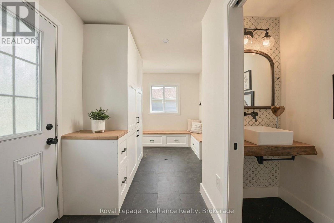
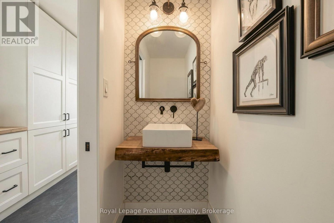
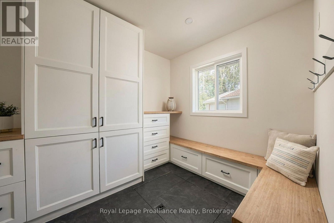
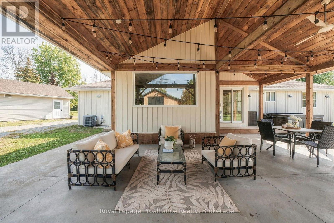
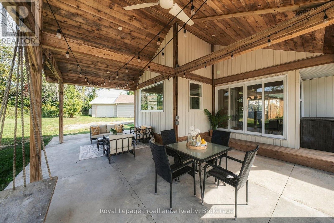
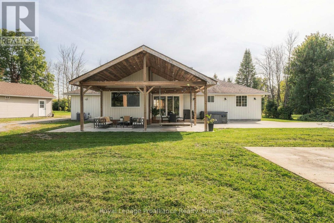
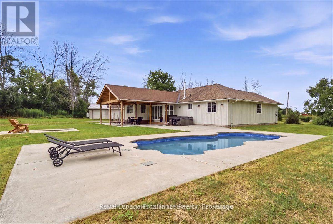
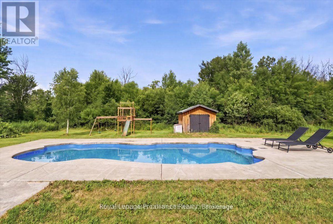
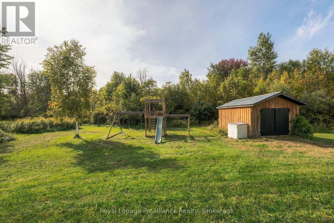
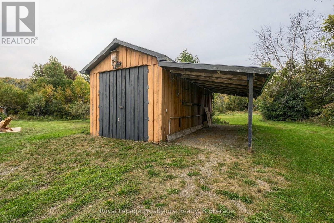
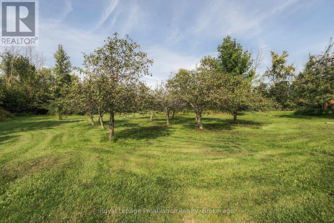
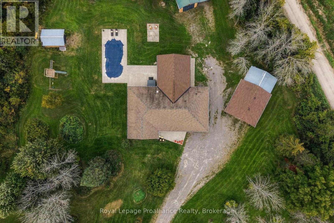
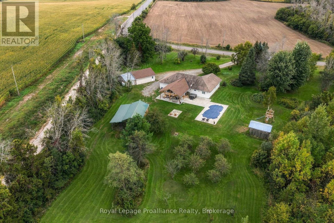
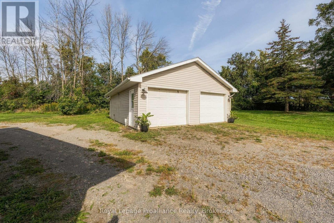
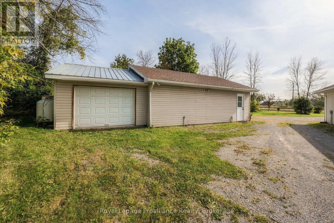
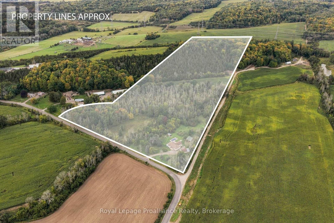
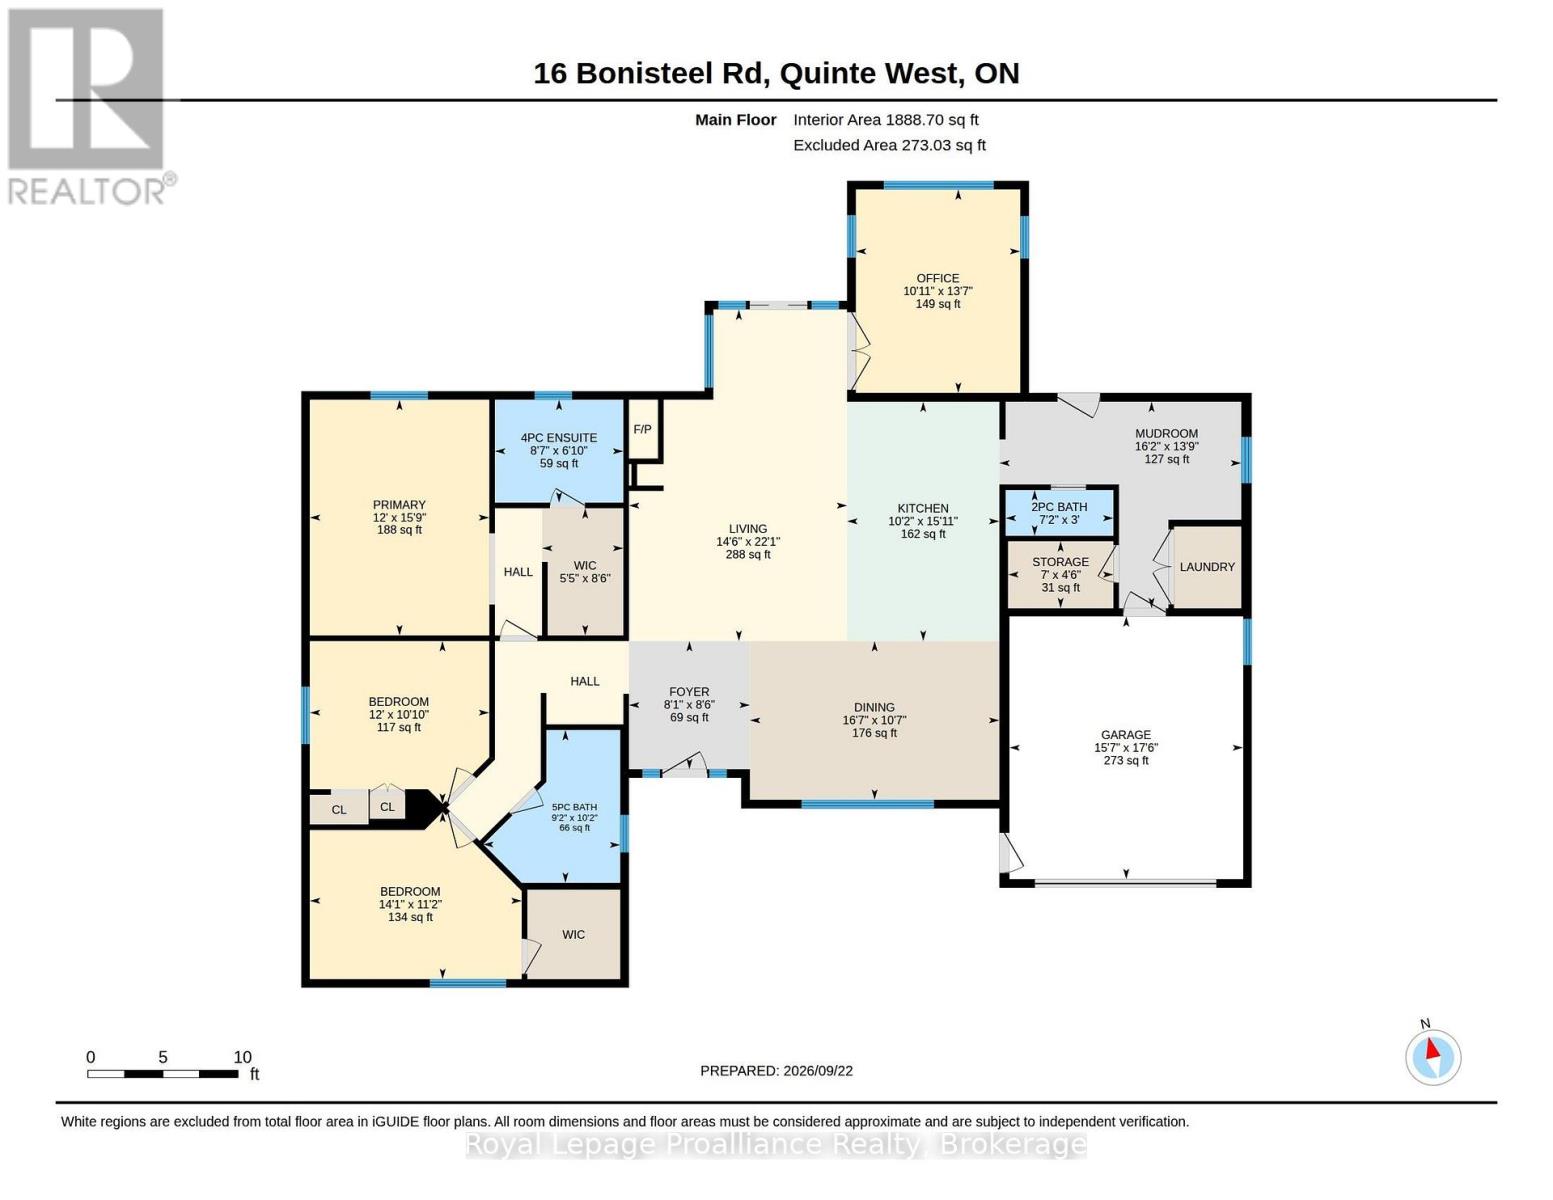
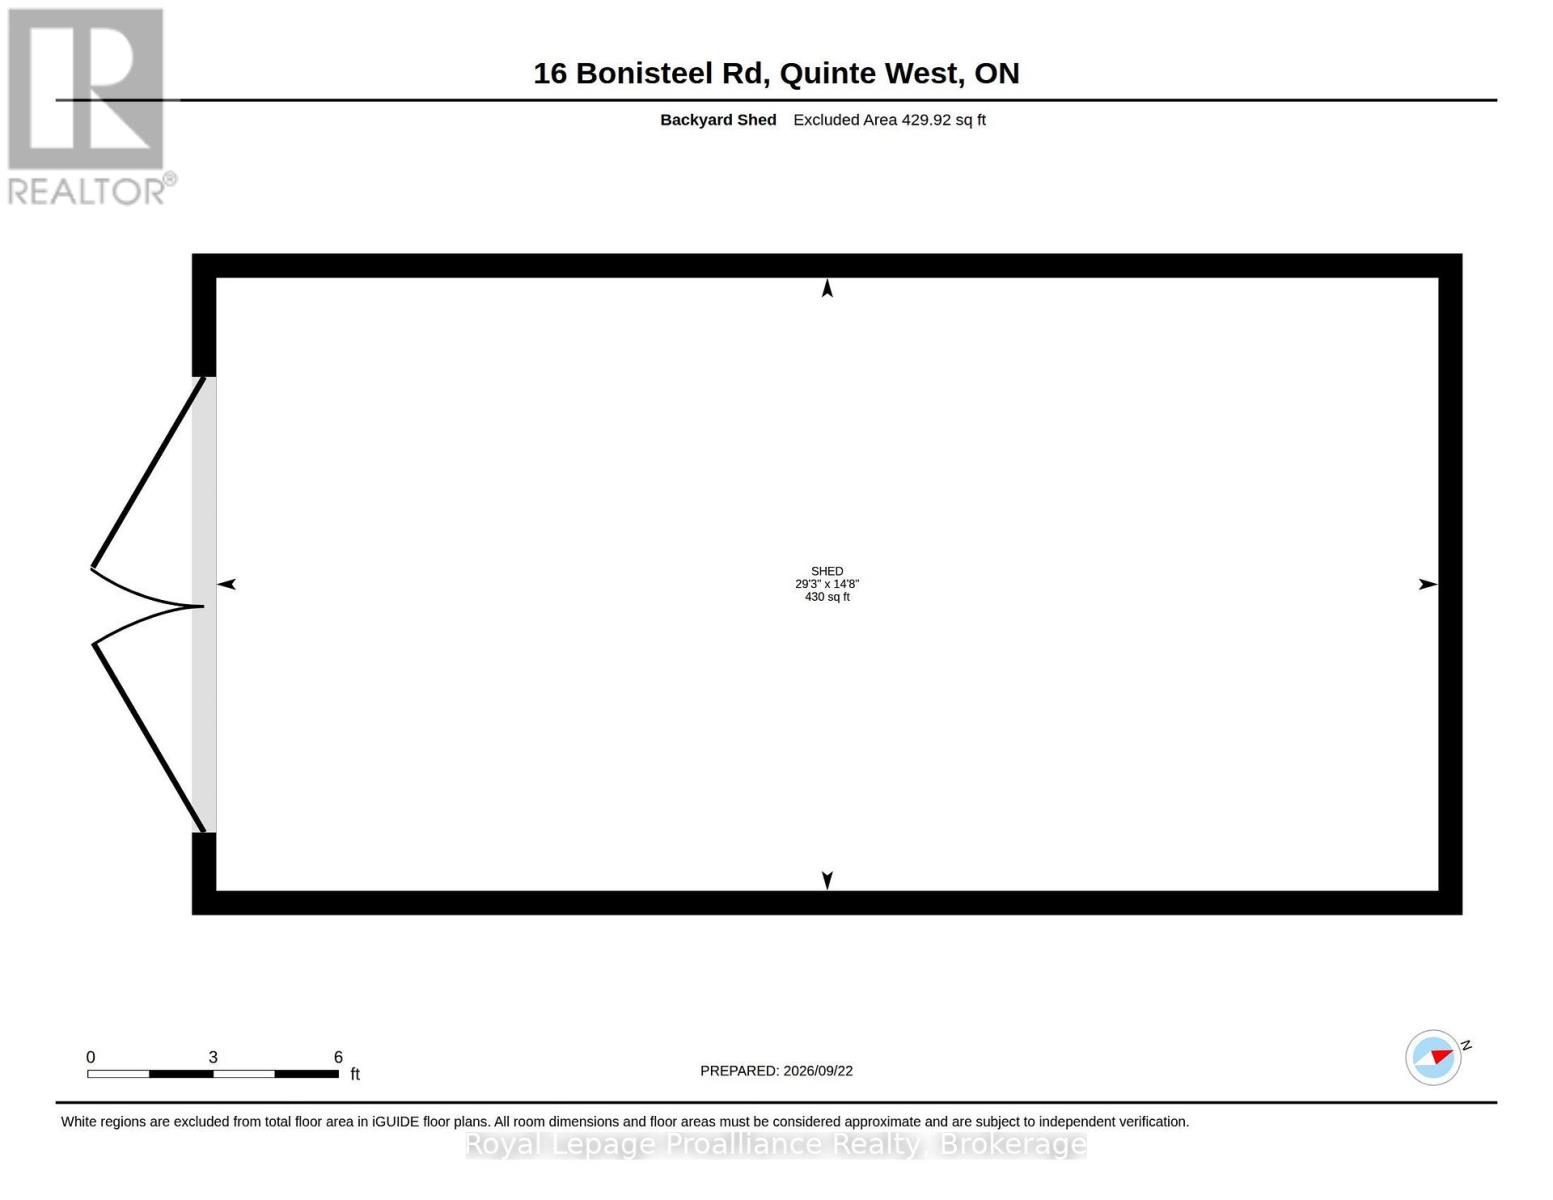
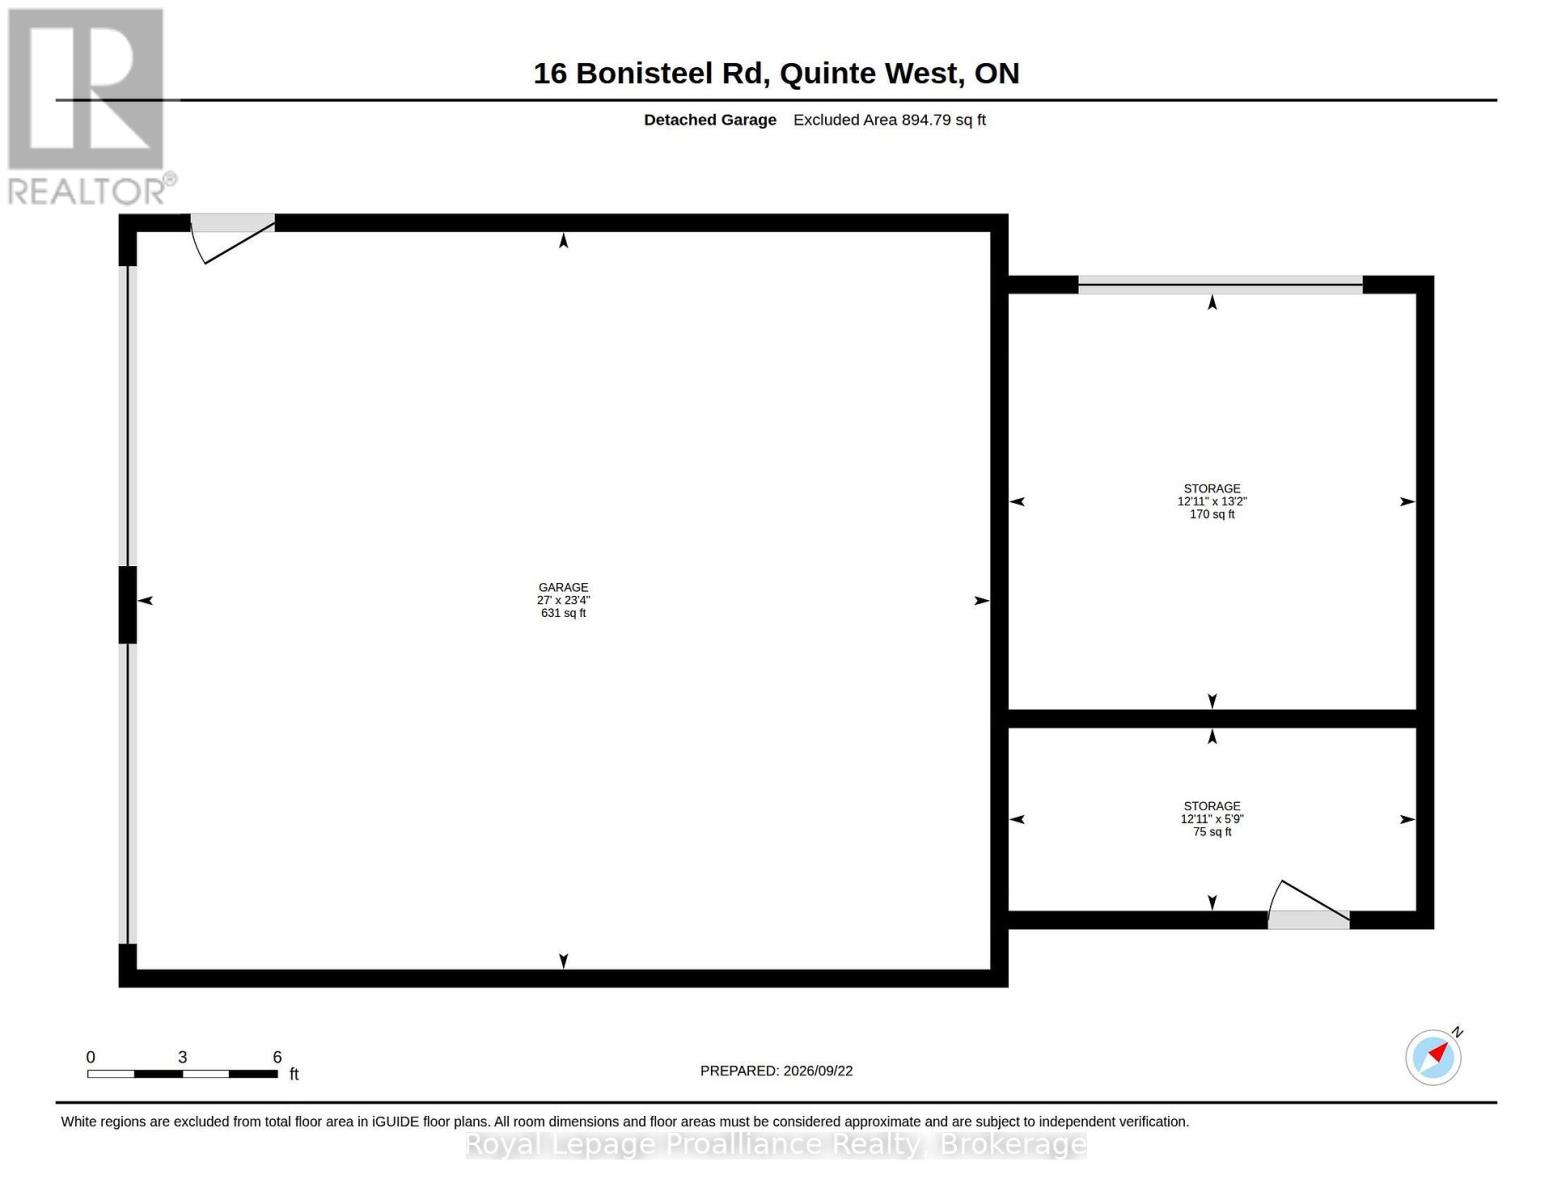
Peace & Space. Nestled on 35 acres and beautifully renovated from top to bottom this stunning bungalow is absolutely everything you dream country living to be...workshop, small barn, pool & more. You will love the welcoming, modern great room with vaulted ceilings, custom zero clearance wood burning fireplace and incredible views of the great outdoors. The oversized white kitchen offers concrete and butcher block counters, handcrafted exhaust, pot filler, loads of storage and pull-out drawers and a large dining area, perfect for entertaining. An Instagram worthy mudroom to corral all the mess with oodles of storage, a convenient 2pc powder room, separate pantry & laundry rooms open to the attached garage with an easy access to the back yard. Located down a hall for maximum privacy you will find the king-sized principal suite with built-in closet and 4pc bath. The additional spacious bedrooms all have custom closet systems and ample space. A family friendly 5pc main bath is perfect for easing morning schedules. Outside you'll find a gorgeous post and beam pavilion that offers an additional 500 sf of covered living space and views of the in-ground saltwater pool and apple orchard. Besides the attached garage, the 4-car (approximate) detached separate workshop with hydro provides even more space for hobbies, or equipment PLUS the newer 40' barn (previously used to store an RV) easily provides additional storage for a boat, RV or other toys. Wander through the trails, across a stream, around a pond and up the hill to find a small bunkie with surprising views of the Bay of Quinte. Located minutes from either Belleville or Trenton this property offers hobby farm potential or even big city getaway. **A second home is permitted to be built on property, subject to municipal approvals.** (id:63604)

Key Facts

Type
Detached
Beds
3
Baths
3
Size
2,000 sqft
Lot
910 x 1800 FT
Parking
14 total

Highlights

  • Washer
  • Refrigerator
  • Water softener
  • Hot Tub
  • Dishwasher
  • Stove
  • Dryer
  • Water Treatment
  • Hood Fan
  • Garage door opener remote(s)
  • Water Heater
Property Details 21 details
Bedrooms
3 bedrooms
3 above grade
Bathrooms
3 bathrooms
1 partial
Parking
14 parking spaces
Attached Garage · Garage · RV
Living area
2,000 - 2,500 sq. ft.
Property
Single Family · Bungalow · Freehold · Detached
Property subtype
Single Family
Structure type
House
Architectural style
Bungalow
Ownership
Freehold
Attached status
Detached
Storeys
1
Basement
Unfinished, Crawl space
Heating
Forced air, Propane
Cooling
Central air conditioning
Fireplace
1 fireplace
Pool
Inground pool · Salt Water Pool
Lot dimensions
910 x 1800 FT
Frontage
910 feet
Taxes
$6,559.52 (2,026)
Water source
Dug Well
Sewer
Septic System
Views
View

Interior features

WasherRefrigeratorWater softenerHot TubDishwasherStoveDryerWater TreatmentHood FanGarage door opener remote(s)Water HeaterCanopy

Exterior features

BrickPoured Concrete

Systems and association

Alarm systemSmoke DetectorsCableWireless

Lot and water

Partially clearedOpen spaceConservation/green beltLevelCarpet FreeSump Pump
Rooms 12 rooms
Level
Room
Dimensions
Main level
Foyer
2.5 m x 2.99 m
Main level
Bedroom 3
4.3 m x 3.41 m
Main level
Bathroom
2.8 m x 3.11 m
Main level
Dining room
5.06 m x 3.6 m
Main level
Living room
4.51 m x 6.13 m
Main level
Kitchen
3.11 m x 4.3 m
Main level
Office
3.35 m x 4.15 m
Main level
Mud room
4.91 m x 4.24 m
Main level
Bathroom
2.2 m x 0.91 m
Main level
Primary Bedroom
3.66 m x 4.85 m
Main level
Bathroom
2.65 m x 1.86 m
Main level
Bedroom 2
3.66 m x 3.08 m

Virtual Tour & Media

Mortgage & Affordability Estimate monthly costs
Purchase price$1,099,900
Down paymentNot available
Mortgage amountNot available
Principal & interestNot available
Property taxesNot available
Condo/HOA feeNot available
Insurance/OtherNot available
UtilitiesNot available
Est. monthly totalNot available
Income needed (GDS 32%)Not available
Estimates only. Not financial advice. Rates, taxes and fees vary by lender and municipality.

Saved Properties

Keep This One Handy

Save this listing, compare it later, or open your saved properties dashboard.

Manage Saved Searches
Map is approximate.

Neighbourhood

Area
Sidney Ward
City
Quinte West
Postal code
K8P 5V8
Nearby
Cross Streets: Aikins Rd & Bonisteel Rd. ** Directions: From Trenton, north on Glen Miller Rd, right on Johnstown Rd, left on Stickles Rd, right on Bonisteel Rd to #16.