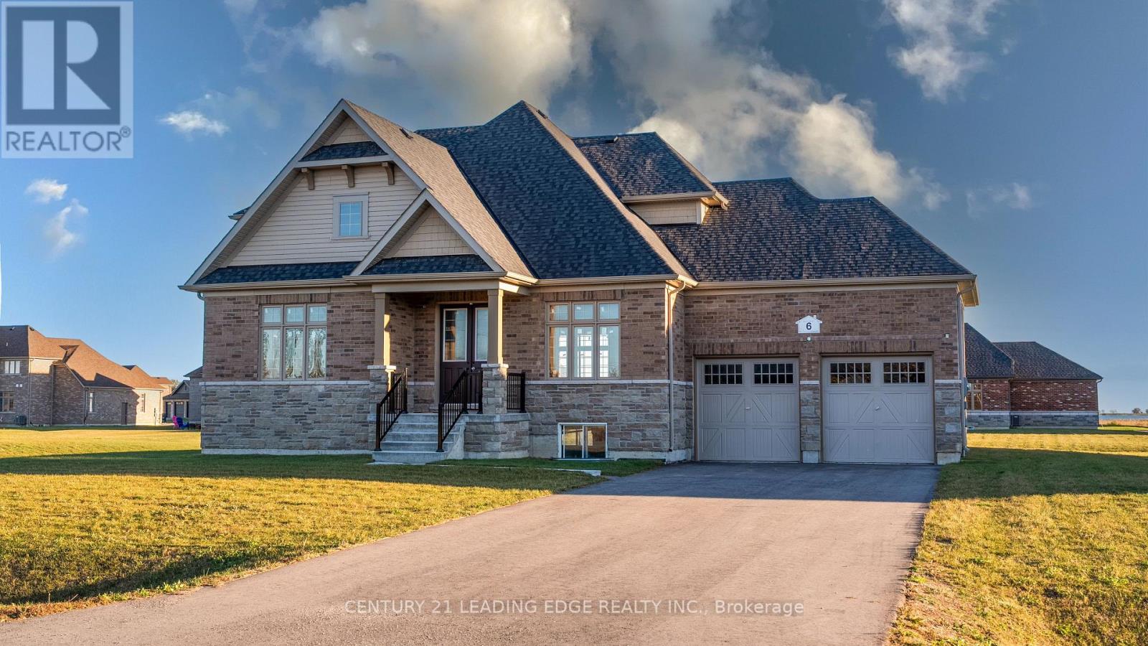
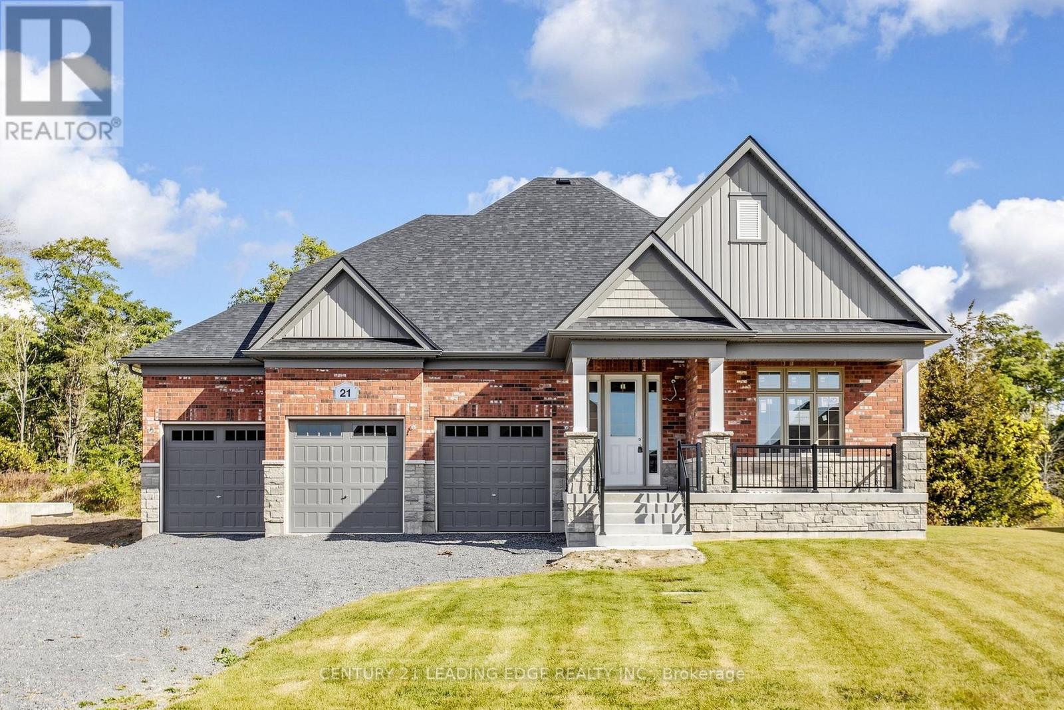
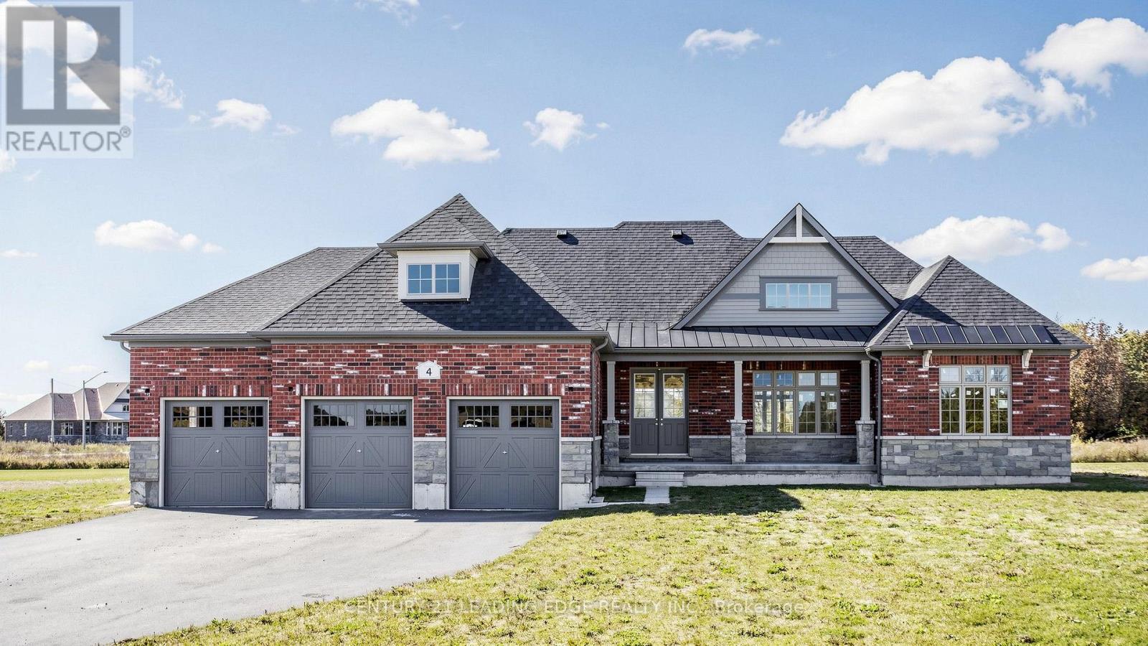
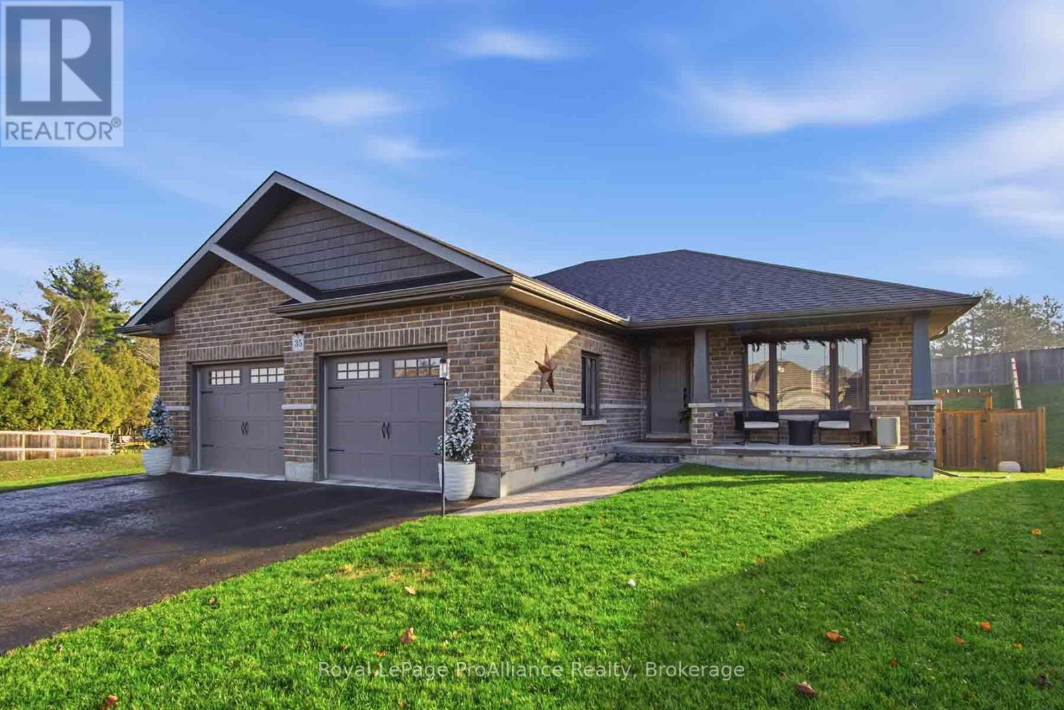
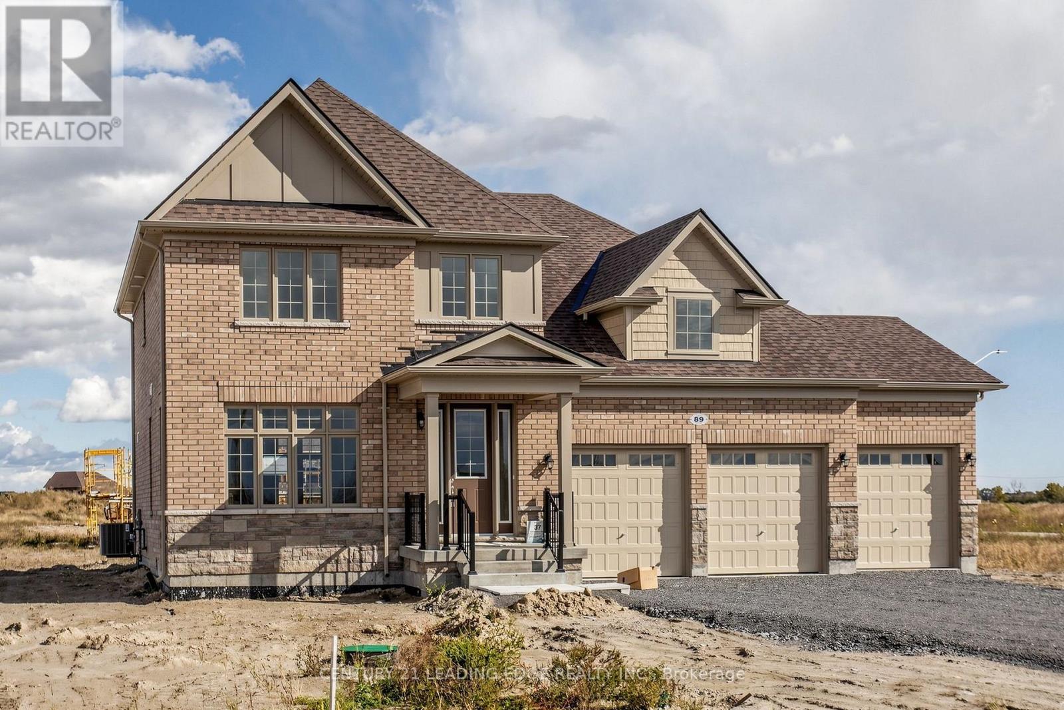
89 Wellers Way
BUYER ADVANTAGE
Buy with confidence
Get a full-service approach built on strategy, strong negotiation, and clear guidance from offer to close.
- Local Market Expertise
- Broker-level Negotiation
- Transparent Process
- No-pressure Guidance

The right strategy depends on your goals, timing, budget, and the type of home you are buying. Get Your Buyer Snapshot.
About This Property
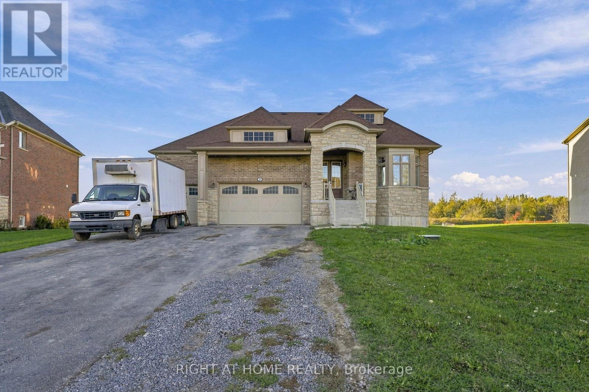
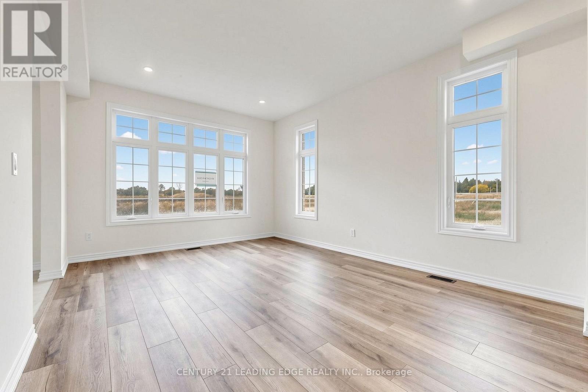
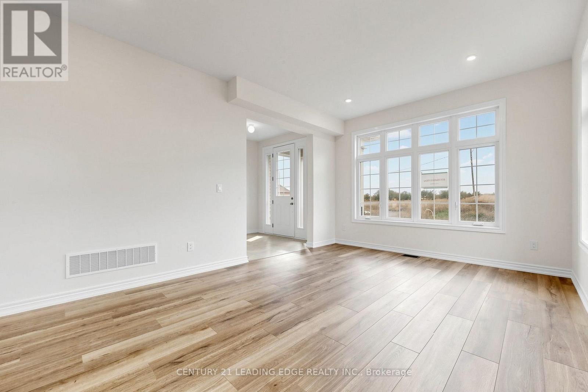
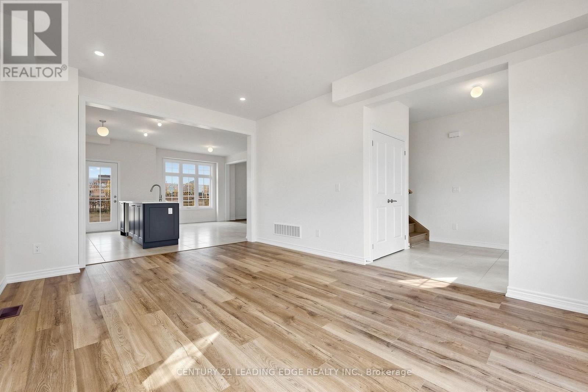
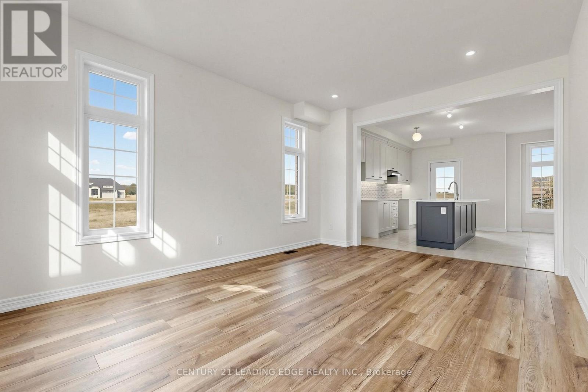
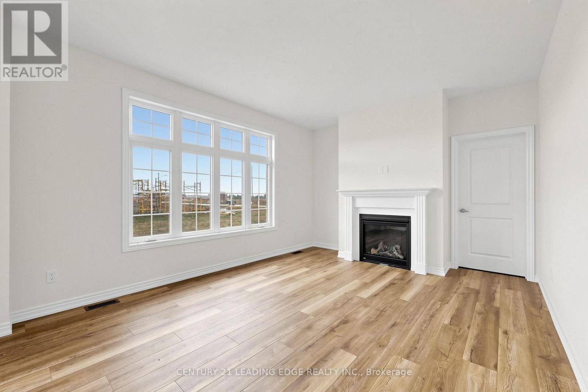
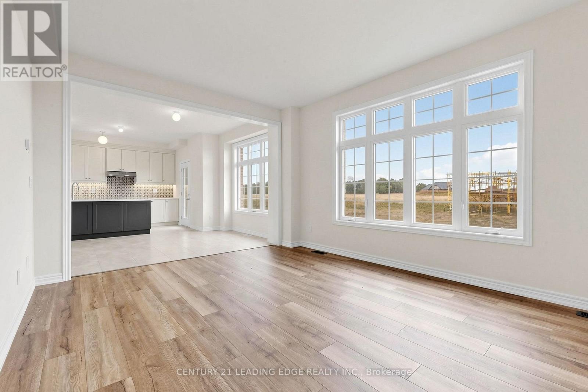
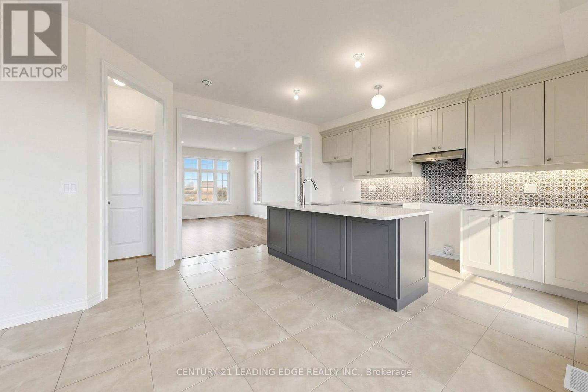
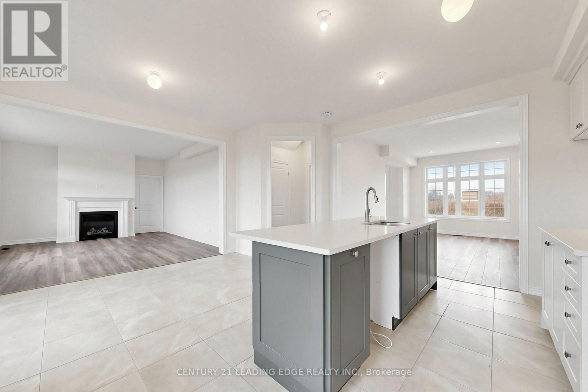
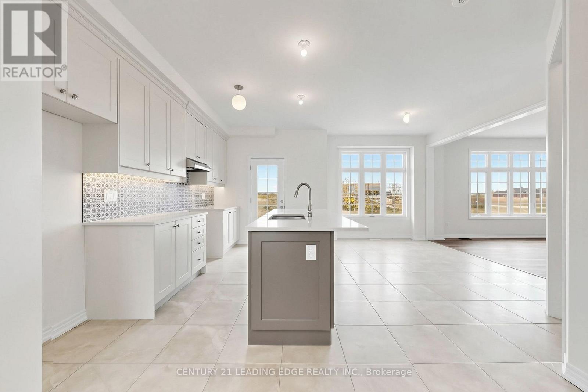
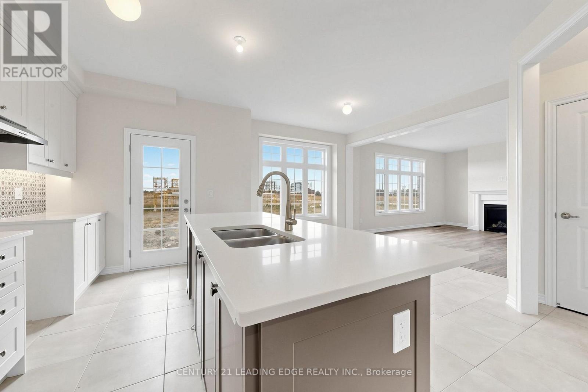
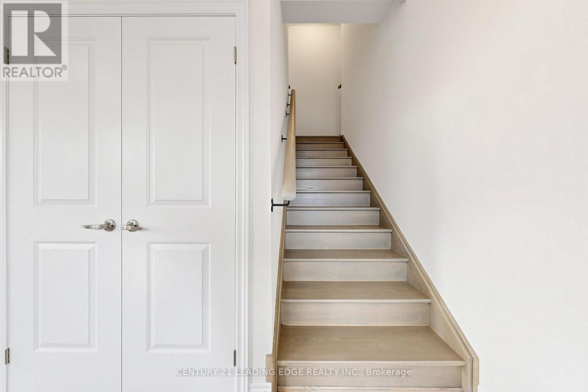
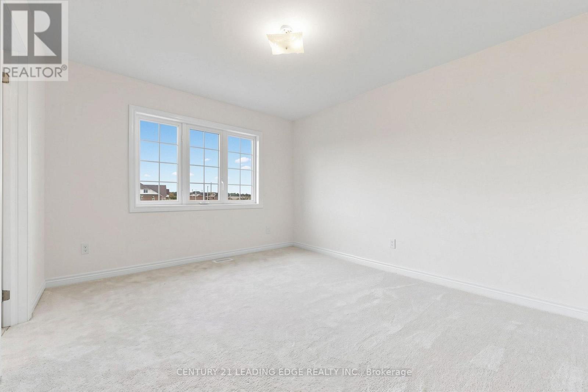
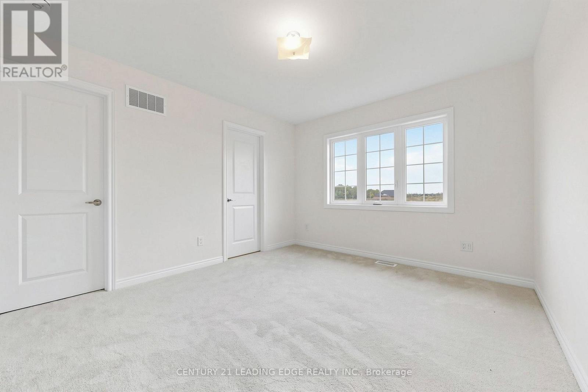
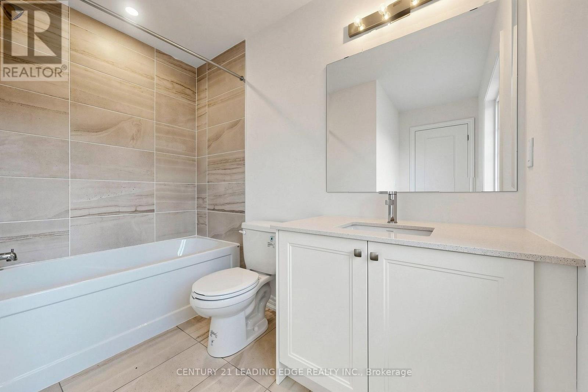
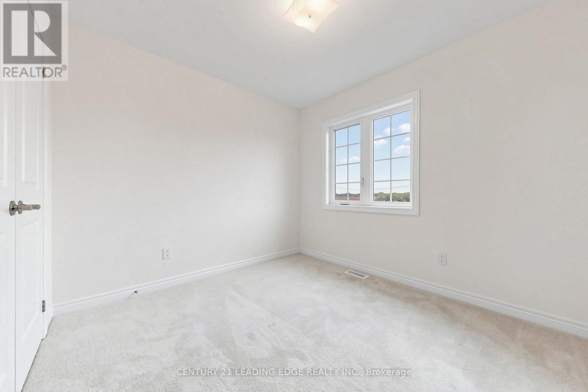
Brand new, never-lived-in two-storey home at 89 Wellers Way in Young's Cove, Quinte West. Approximately 1,675 sq. ft. (builder's plans), featuring 3 bedrooms and 2.5 bathrooms. The main floor offers a living room, spacious great room, kitchen and breakfast area, complete with a gas fireplace. Upstairs features three bedrooms and convenient second-floor laundry. Includes decor upgrades and an attached 3-car garage. Brick exterior, unfinished basement, gas forced-air heating and central air conditioning. Situated on an impressive lot measuring approximately 104.98 x 247.70 ft., with municipal water and sewer.List price includes HST. Purchasers may be eligible for the enhanced GST/HST New Housing Rebate, subject to applicable eligibility requirements. Any applicable rebate may be assigned to the Vendor. (id:63604)
Key Facts
Property Details
Exterior features
Lot and water
Rooms
Virtual Tour & Media
Mortgage & Affordability
Saved Properties
Keep This One Handy
Save this listing, compare it later, or open your saved properties dashboard.
Neighbourhood
- Area
- Murray Ward
- City
- Quinte West
- Postal code
- K0K 1L0
- Nearby
- Wellers Way & County Rd 64
Save This Property
Keep this home handy, return to it anytime, and let us know how to reach you about this listing.
We use this email only to connect your saved properties and saved searches.
Other Available Options
Similar Listings
Listings from our database that match closely.