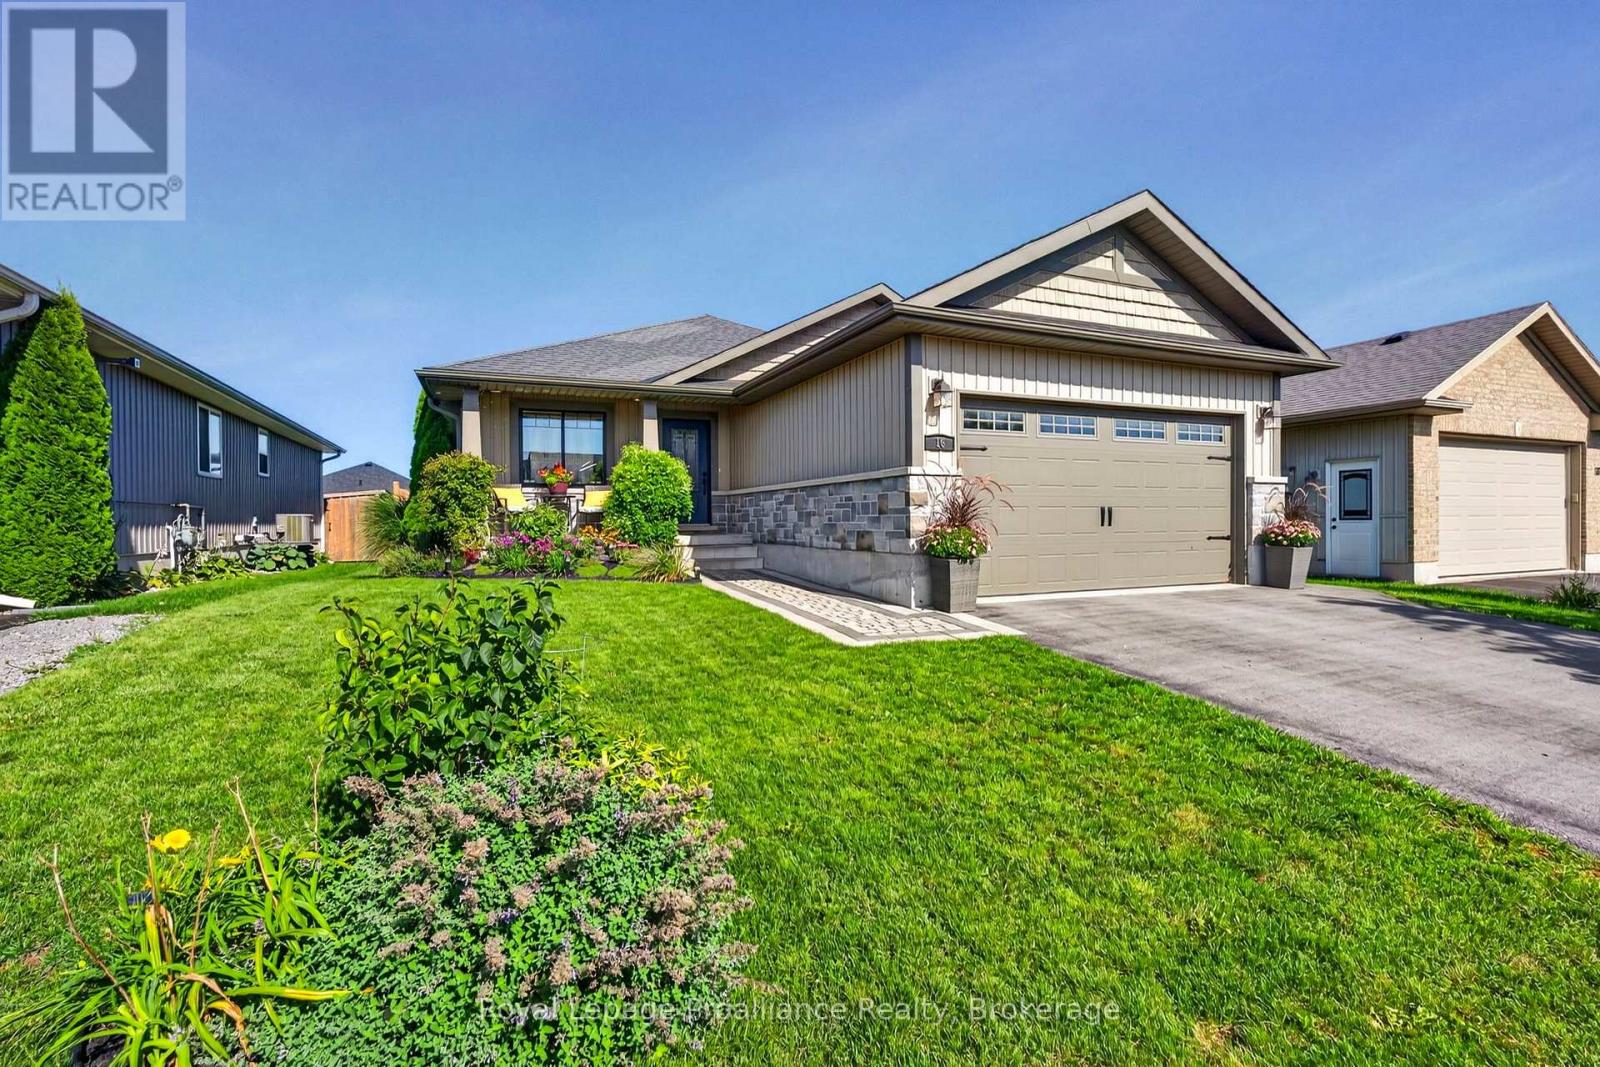
16 Butternut Court

Belleville, ONDetached
$749,900
MLS® X13755508
Detached5 beds3 baths6 total
16 Butternut Court, Belleville, ON photo 1
16 Butternut Court, Belleville, ON photo 2
16 Butternut Court, Belleville, ON photo 3
16 Butternut Court, Belleville, ON photo 4
16 Butternut Court, Belleville, ON photo 5
16 Butternut Court, Belleville, ON photo 6
16 Butternut Court, Belleville, ON photo 7
16 Butternut Court, Belleville, ON photo 8
16 Butternut Court, Belleville, ON photo 9
16 Butternut Court, Belleville, ON photo 10
16 Butternut Court, Belleville, ON photo 11
16 Butternut Court, Belleville, ON photo 12
16 Butternut Court, Belleville, ON photo 13
16 Butternut Court, Belleville, ON photo 14
16 Butternut Court, Belleville, ON photo 15
16 Butternut Court, Belleville, ON photo 16
16 Butternut Court, Belleville, ON photo 17
16 Butternut Court, Belleville, ON photo 18
16 Butternut Court, Belleville, ON photo 19
16 Butternut Court, Belleville, ON photo 20
16 Butternut Court, Belleville, ON photo 21
16 Butternut Court, Belleville, ON photo 22
16 Butternut Court, Belleville, ON photo 23
16 Butternut Court, Belleville, ON photo 24
16 Butternut Court, Belleville, ON photo 25
16 Butternut Court, Belleville, ON photo 26
16 Butternut Court, Belleville, ON photo 27
16 Butternut Court, Belleville, ON photo 28
16 Butternut Court, Belleville, ON photo 29
16 Butternut Court, Belleville, ON photo 30
16 Butternut Court, Belleville, ON photo 31
16 Butternut Court, Belleville, ON photo 32
16 Butternut Court, Belleville, ON photo 33
16 Butternut Court, Belleville, ON photo 34
16 Butternut Court, Belleville, ON photo 35
16 Butternut Court, Belleville, ON photo 36
16 Butternut Court, Belleville, ON photo 37
16 Butternut Court, Belleville, ON photo 38
16 Butternut Court, Belleville, ON photo 39
16 Butternut Court, Belleville, ON photo 40
16 Butternut Court, Belleville, ON photo 41
16 Butternut Court, Belleville, ON photo 42
16 Butternut Court, Belleville, ON photo 43
16 Butternut Court, Belleville, ON photo 44
16 Butternut Court, Belleville, ON photo 45
16 Butternut Court, Belleville, ON photo 46
1 / 46

BUYER ADVANTAGE

Buy with confidence

Get a full-service approach built on strategy, strong negotiation, and clear guidance from offer to close.

  • Local Market Expertise
  • Broker-level Negotiation
  • Transparent Process
  • No-pressure Guidance

The right strategy depends on your goals, timing, budget, and the type of home you are buying. Get Your Buyer Snapshot.

About This Property

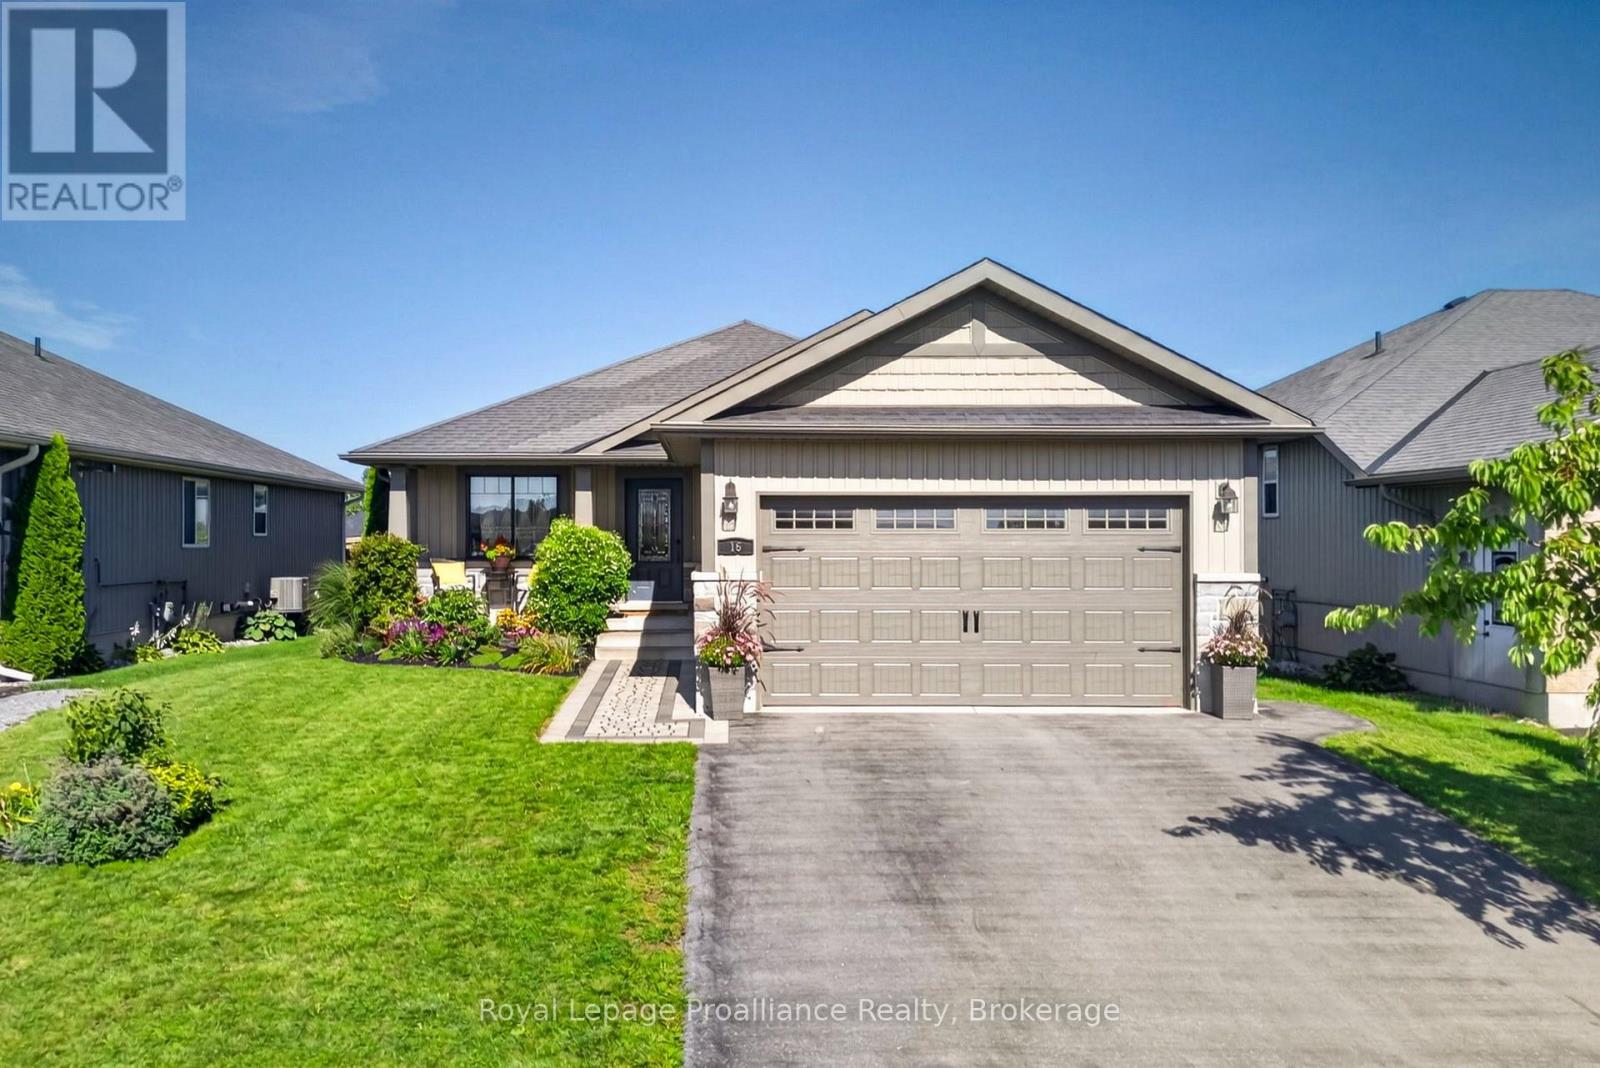
This 2,480 sq. ft. turn-key bungalow is loaded with high-end upgrades, custom finishes, and character you won't find on a builder's standard spec sheet. Dark, rich flooring flows through main-level principal rooms, complemented by a freshly painted interior on both levels, updated trim, and rich deep brown interior doors that add a unique accent. The living room features a vaulted ceiling and a cozy stone gas fireplace, alongside an adjacent dining area with an oversized window. Two main-floor bedrooms sit near the front for privacy, while the primary suite is tucked peacefully at the rear. A dedicated mudroom with access to the double car garage offers main-level laundry hookups. The upgraded kitchen boasts full-height cabinets with crown molding, quartz counters, glass display uppers, a stylish backsplash, under-cabinet lighting, a central island with a breakfast bar, and a corner pantry. Elegant gold hardware, faucet, and lighting elevate the space, matched by updated fixtures and pot lights throughout the home. With 3+2 bedrooms, 3 full bathrooms, and a dedicated lower-level office (potential 6th bedroom), there is exceptional space for everyone. Each bedroom and the office includes a large closet for excellent storage. The finished basement features a large family room with an electric fireplace and a dedicated gym area complete with rubber mats and a large mirror. Outdoors, enjoy a fully fenced yard with an interlock walkway, rubber mulch, and mature perennial gardens. The builder-extended roofline boasts a large, newly stained covered deck with iron balusters, privacy vines, and a gas BBQ line, leading down to a lower deck with a HydroPool hot tub. Conveniently located a short walk from the subdivision's new city bus line and a 15-minute drive to CFB Trenton/Highway 401, and 5 min from Loyalist College and the new YMCA (to be competed in 2027). (id:63604)

Key Facts

Type
Detached
Beds
5
Baths
3
Size
1,100 sqft
Lot
49.2 x 109.7 FT
Parking
6 total

Highlights

  • Washer
  • Refrigerator
  • Hot Tub
  • Dishwasher
  • Stove
  • Dryer
  • Microwave
  • Blinds
  • Window Coverings
  • Garage door opener remote(s)
  • Water Heater - Tankless
Property Details 19 details
Bedrooms
5 bedrooms
3 above grade + 2 below grade
Bathrooms
3 bathrooms
Parking
6 parking spaces
Attached Garage · Garage
Living area
1,100 - 1,500 sq. ft.
Property
Single Family · Bungalow · Freehold · Detached
Property subtype
Single Family
Structure type
House
Architectural style
Bungalow
Ownership
Freehold
Attached status
Detached
Storeys
1
Basement
Finished, Full
Heating
Forced air, Electric, Natural gas
Cooling
Central air conditioning
Fireplace
2 fireplaces
Lot dimensions
49.2 x 109.7 FT
Frontage
49.20 feet
Taxes
$6,273.66
Water source
Municipal water
Sewer
Sanitary sewer

Interior features

WasherRefrigeratorHot TubDishwasherStoveDryerMicrowaveBlindsWindow CoveringsGarage door opener remote(s)Water Heater - TanklessConcrete

Exterior features

StoneVinyl sidingPoured ConcreteFenced yardFully Fenced

Systems and association

Smoke DetectorsSewerElectricityCable

Lot and water

Flat site
Rooms 18 rooms
Level
Room
Dimensions
Main level
Foyer
2.59 m x 1.62 m
Lower level
Family room
5.49 m x 4.21 m
Lower level
Bedroom 4
3.99 m x 3.08 m
Lower level
Bedroom 5
3.57 m x 3.78 m
Lower level
Bathroom
1.68 m x 2.59 m
Lower level
Office
5.43 m x 2.71 m
Lower level
Laundry room
2.5 m x 2.77 m
Lower level
Utility room
3.17 m x 3.41 m
Lower level
Recreational, Games room
4.82 m x 2.78 m
Main level
Kitchen
3.81 m x 3.08 m
Main level
Dining room
3.96 m x 3.08 m
Main level
Living room
5.52 m x 3.75 m
Main level
Primary Bedroom
4.45 m x 3.69 m
Main level
Bathroom
2.84 m x 1.25 m
Main level
Bedroom 2
3.08 m x 3.69 m
Main level
Bedroom 3
3.17 m x 2.78 m
Main level
Bathroom
1.55 m x 2.56 m
Main level
Mud room
2.59 m x 1.86 m

Virtual Tour & Media

Mortgage & Affordability Estimate monthly costs
Purchase price$749,900
Down paymentNot available
Mortgage amountNot available
Principal & interestNot available
Property taxesNot available
Condo/HOA feeNot available
Insurance/OtherNot available
UtilitiesNot available
Est. monthly totalNot available
Income needed (GDS 32%)Not available
Estimates only. Not financial advice. Rates, taxes and fees vary by lender and municipality.

Saved Properties

Keep This One Handy

Save this listing, compare it later, or open your saved properties dashboard.

Manage Saved Searches
Map is approximate.

Neighbourhood

Area
Belleville Ward
City
Belleville
Postal code
K8P 0C5
Nearby
Cross Streets: Avondale/Aldersgate. ** Directions: From downtown Belleville; West on Dundas St, north onto Avondale Rd, west onto Aldergate Dr, north onto Sage St, west onto Butternut Court.