
16 Dutch Myrtle Way

Toronto, ONCondo Townhouse
$789,000
MLS® C14162102
Condo Townhouse3 beds3 baths2 total
16 Dutch Myrtle Way, Toronto, ON photo 1
16 Dutch Myrtle Way, Toronto, ON photo 2
16 Dutch Myrtle Way, Toronto, ON photo 3
16 Dutch Myrtle Way, Toronto, ON photo 4
16 Dutch Myrtle Way, Toronto, ON photo 5
16 Dutch Myrtle Way, Toronto, ON photo 6
16 Dutch Myrtle Way, Toronto, ON photo 7
16 Dutch Myrtle Way, Toronto, ON photo 8
16 Dutch Myrtle Way, Toronto, ON photo 9
16 Dutch Myrtle Way, Toronto, ON photo 10
16 Dutch Myrtle Way, Toronto, ON photo 11
16 Dutch Myrtle Way, Toronto, ON photo 12
16 Dutch Myrtle Way, Toronto, ON photo 13
16 Dutch Myrtle Way, Toronto, ON photo 14
16 Dutch Myrtle Way, Toronto, ON photo 15
16 Dutch Myrtle Way, Toronto, ON photo 16
16 Dutch Myrtle Way, Toronto, ON photo 17
16 Dutch Myrtle Way, Toronto, ON photo 18
16 Dutch Myrtle Way, Toronto, ON photo 19
16 Dutch Myrtle Way, Toronto, ON photo 20
16 Dutch Myrtle Way, Toronto, ON photo 21
16 Dutch Myrtle Way, Toronto, ON photo 22
16 Dutch Myrtle Way, Toronto, ON photo 23
16 Dutch Myrtle Way, Toronto, ON photo 24
16 Dutch Myrtle Way, Toronto, ON photo 25
16 Dutch Myrtle Way, Toronto, ON photo 26
16 Dutch Myrtle Way, Toronto, ON photo 27
16 Dutch Myrtle Way, Toronto, ON photo 28
16 Dutch Myrtle Way, Toronto, ON photo 29
16 Dutch Myrtle Way, Toronto, ON photo 30
16 Dutch Myrtle Way, Toronto, ON photo 31
16 Dutch Myrtle Way, Toronto, ON photo 32
16 Dutch Myrtle Way, Toronto, ON photo 33
16 Dutch Myrtle Way, Toronto, ON photo 34
16 Dutch Myrtle Way, Toronto, ON photo 35
16 Dutch Myrtle Way, Toronto, ON photo 36
16 Dutch Myrtle Way, Toronto, ON photo 37
16 Dutch Myrtle Way, Toronto, ON photo 38
16 Dutch Myrtle Way, Toronto, ON photo 39
16 Dutch Myrtle Way, Toronto, ON photo 40
16 Dutch Myrtle Way, Toronto, ON photo 41
1 / 41

BUYER ADVANTAGE

Buy with confidence

Get a full-service approach built on strategy, strong negotiation, and clear guidance from offer to close.

  • Local Market Expertise
  • Broker-level Negotiation
  • Transparent Process
  • No-pressure Guidance

The right strategy depends on your goals, timing, budget, and the type of home you are buying. Get Your Buyer Snapshot.

About This Property

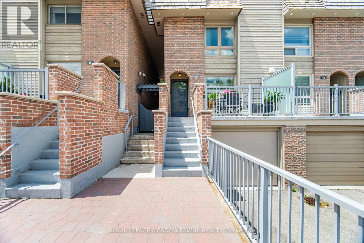
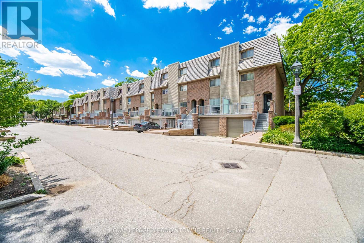
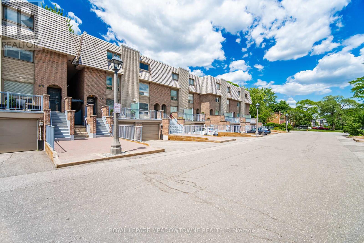
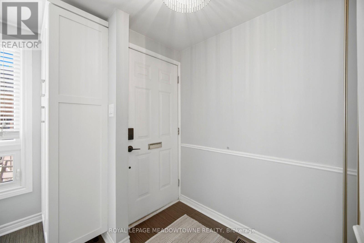
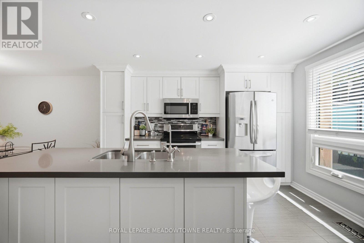
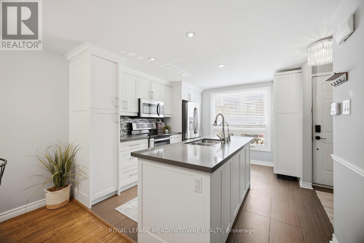
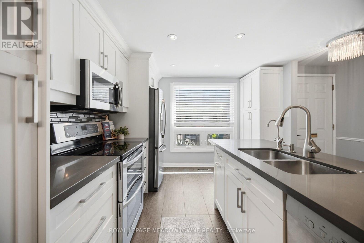
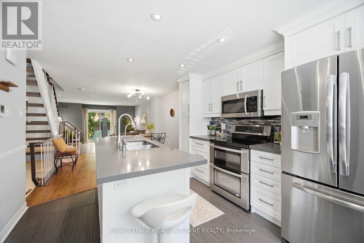
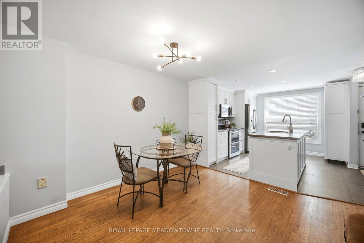
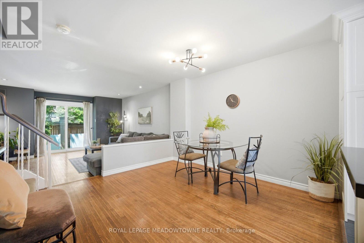
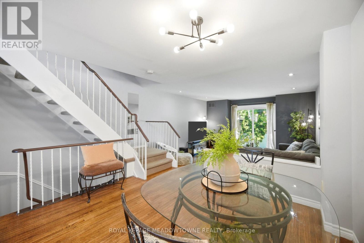
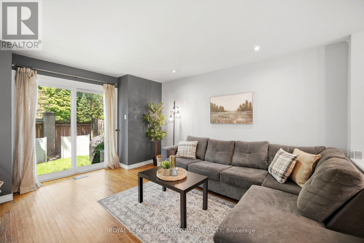
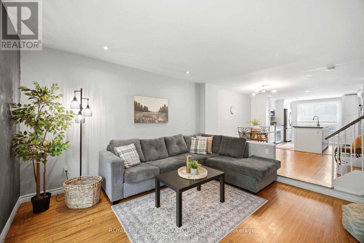
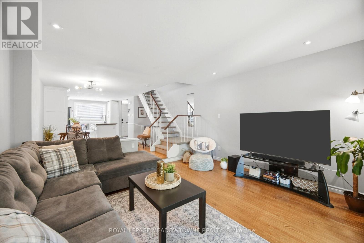
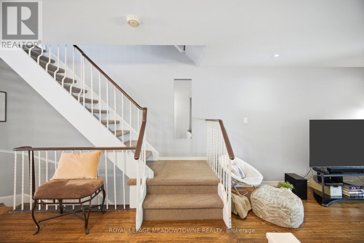
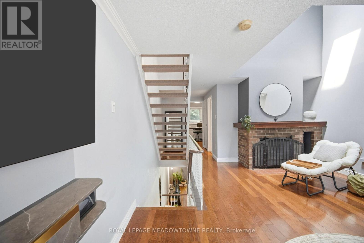
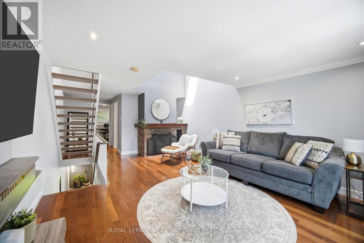
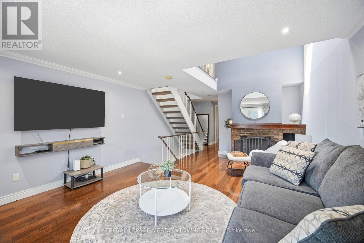
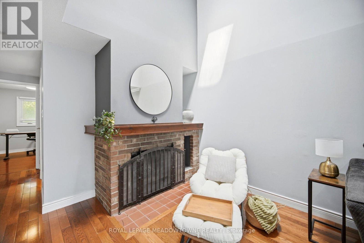
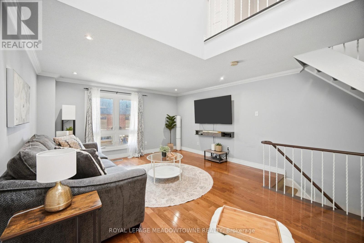
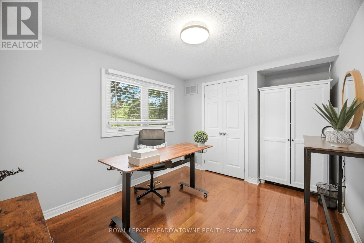
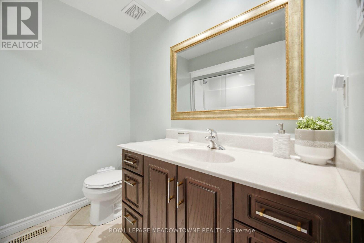
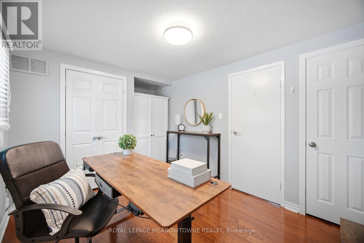
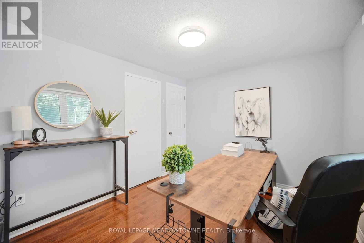
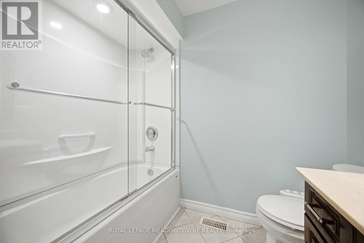
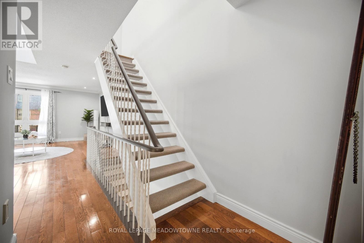
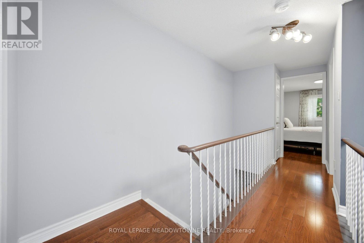
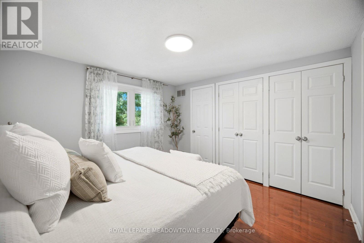
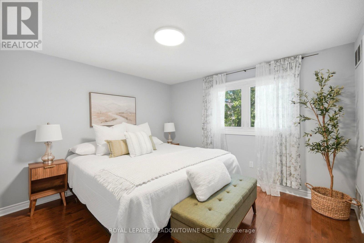
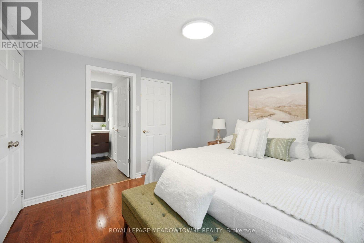
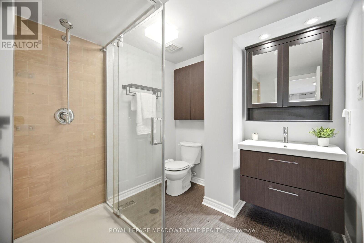
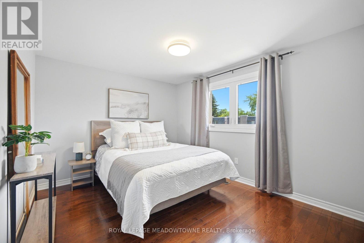
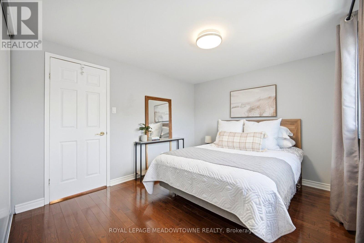
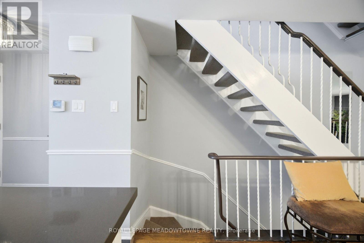
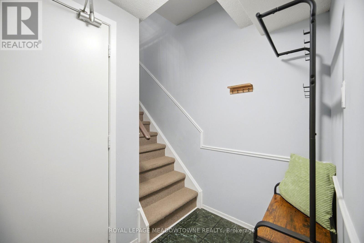
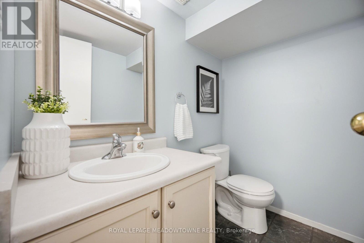
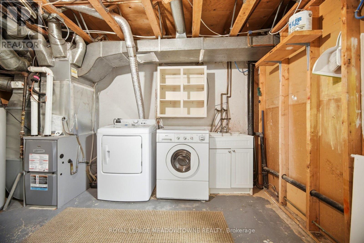
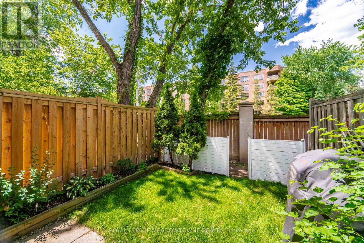
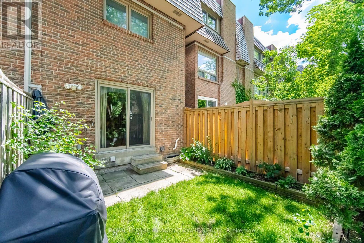
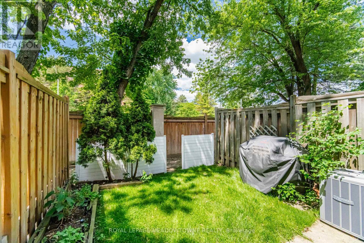
Prime Banbury-Don Mills Location! This large Executive 3 Storey Townhome is Updated and Move In Ready! With a Light Filled Open Concept Design on the Main Floor, This Home Offers the Perfect Blend of Comfort, Style and Convenience. Enjoy a Functional and Spacious Layout with a Renovated Chef-Inspired Kitchen and Oversized Centre Island that Seamlessly Flows into the Living/Dining area with Access to the Backyard and Private Patio. The Expansive Second Floor Features a Family Room which Showcases Soaring Ceilings. A Skylight, and a Cozy Wood Burning Fireplace, In Addition to a Third Bedroom or a Possible Home Office. From the Second Floor Family Room there's a Walk-Out to an Oversized Terrace. Allowing for a Private Outdoor Space to Entertain, or to Just Relax and Unwind. The Bright and Spacious 3rd Floor Offers a Lovely Primary Suite with Ensuite as well as an Additional Bedroom Which can Fit a Queen Size Bed! The Partially Finished Lower Level Provides a Huge Laundry Room, 2 Piece Powder Room, As well as Direct Access to the Garage. There's Plenty of Space for a Vehicle as well as Lots of Storage and Shelving. New and Improved External Updates to the Complex were Completed 2 Years Ago by the Condo Corporation. The Updates Included: Front Exterior Concrete Stairs, Walkway & Railings. New Patio stones and Retaining Walls. Refreshed and Ready for You to Move In! The Location of This Home Can't be Beat! Just Minutes from Shops at Don Mills, Top Rated Schools Including Norman Ingram Public School, Parks and Trails, Minutes to DVP, Eglinton Crosstown LRT, Sheppard Subway Line, Sunnybrook Hospital and all Major Amenities. Come See For Yourself What This Home Has To Offer! (id:63604)

Key Facts

Type
Condo Townhouse
Beds
3
Baths
3
Size
1,800 sqft
Parking
2 total
Condo fee
$994

Highlights

  • Washer
  • Refrigerator
  • Central Vacuum
  • Dishwasher
  • Stove
  • Oven
  • Dryer
  • Microwave
  • Window Coverings
  • Garage door opener
  • Garage door opener remote(s)
  • Water Heater
Property Details 14 details
Bedrooms
3 bedrooms
3 above grade
Bathrooms
3 bathrooms
1 partial
Parking
2 parking spaces
Garage
Living area
1,800 - 1,999 sq. ft.
Property
Single Family · Condo/Strata · Attached
Property subtype
Single Family
Structure type
Row / Townhouse
Ownership
Condo/Strata
Attached status
Attached
Storeys
3
Basement
Partially finished
Heating
Forced air, Natural gas
Cooling
Central air conditioning
Fireplace
1 fireplace
Taxes
$4,680.60

Interior features

WasherRefrigeratorCentral VacuumDishwasherStoveOvenDryerMicrowaveWindow CoveringsGarage door openerGarage door opener remote(s)Water Heater

Exterior features

Brick

Systems and association

Cable TVWaterInsuranceParking

Lot and water

Carpet Free
Rooms 9 rooms
Level
Room
Dimensions
Main level
Foyer
0.91 m x 1.68 m
Main level
Living room
4.27 m x 3.96 m
Main level
Dining room
3.35 m x 3.35 m
Main level
Kitchen
3.2 m x 3.66 m
Second level
Family room
6.2 m x 4.27 m
Second level
Bedroom
4.27 m x 2.87 m
Third level
Primary Bedroom
3.66 m x 3.53 m
Third level
Bedroom
3.66 m x 3.05 m
Basement
Laundry room
4.27 m x 3.86 m
Mortgage & Affordability Estimate monthly costs
Purchase price$789,000
Down paymentNot available
Mortgage amountNot available
Principal & interestNot available
Property taxesNot available
Condo/HOA feeNot available
Insurance/OtherNot available
UtilitiesNot available
Est. monthly totalNot available
Income needed (GDS 32%)Not available
Estimates only. Not financial advice. Rates, taxes and fees vary by lender and municipality.

Saved Properties

Keep This One Handy

Save this listing, compare it later, or open your saved properties dashboard.

Manage Saved Searches
Map is approximate.

Neighbourhood

Area
Banbury-Don Mills
City
Toronto
Postal code
M3B 3K8
Nearby
Don Mills & Lawrence Ave E.








