16 Pinedale Gate
BUYER ADVANTAGE
Buy with confidence
Get a full-service approach built on strategy, strong negotiation, and clear guidance from offer to close.
- Local Market Expertise
- Broker-level Negotiation
- Transparent Process
- No-pressure Guidance

The right strategy depends on your goals, timing, budget, and the type of home you are buying. Get Your Buyer Snapshot.
About This Property
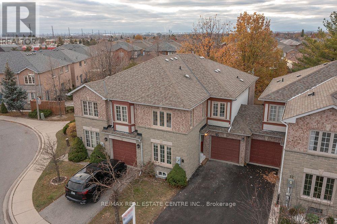
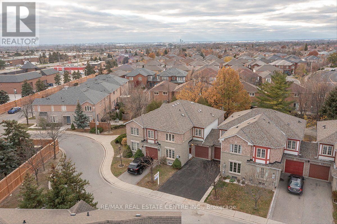
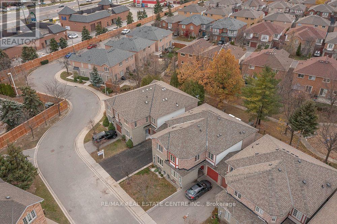
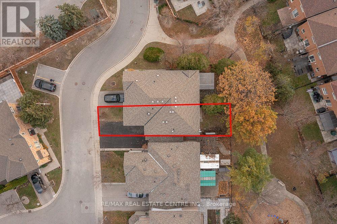
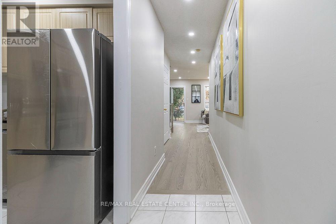
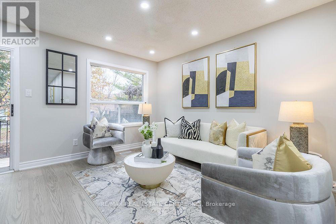
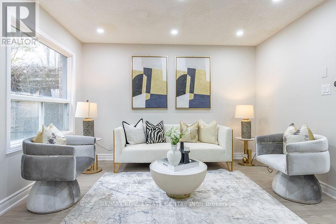
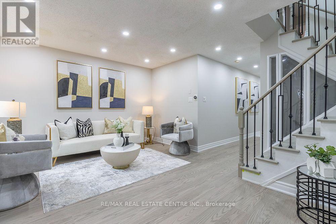
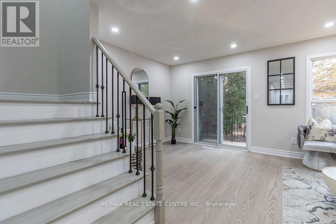
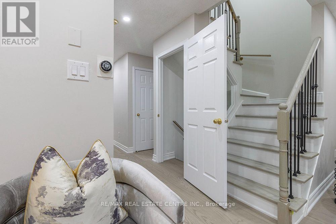
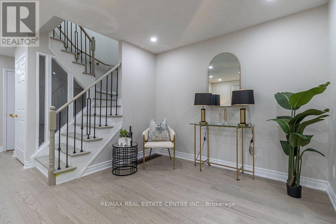
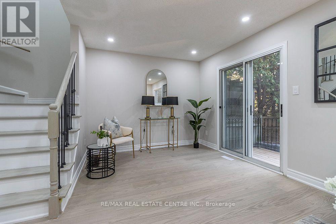
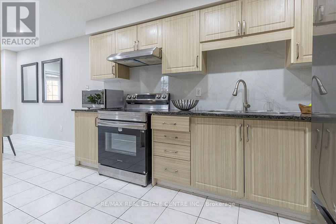
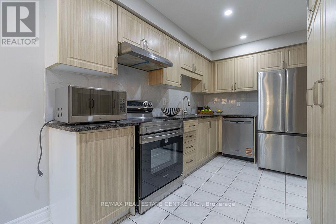
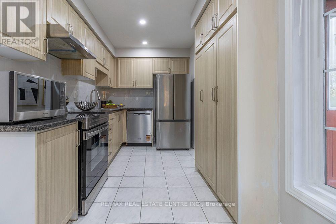
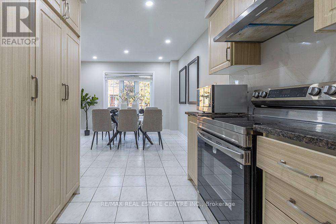
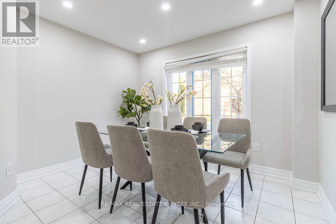
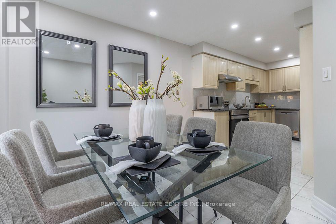
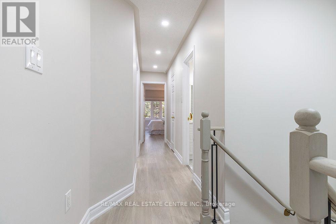
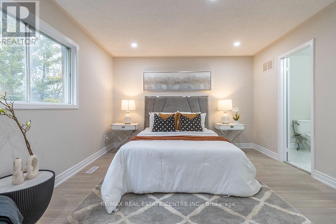
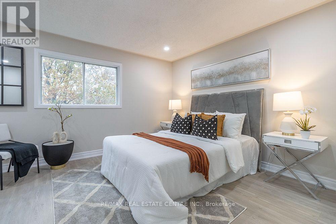
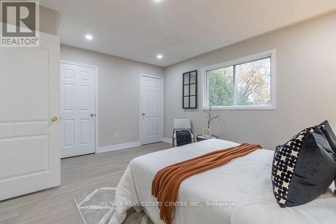
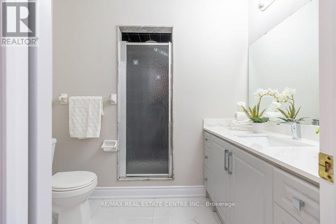
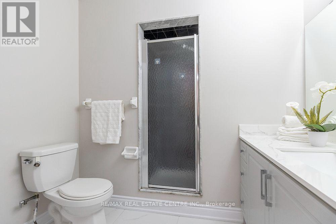
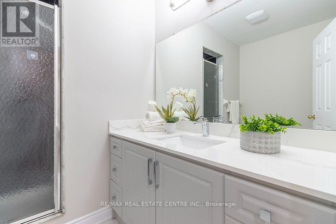
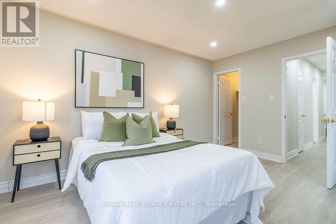
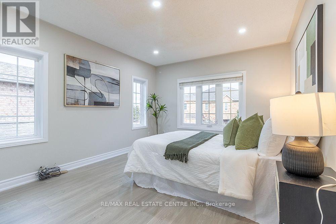
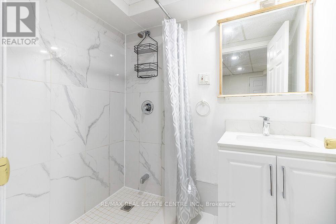
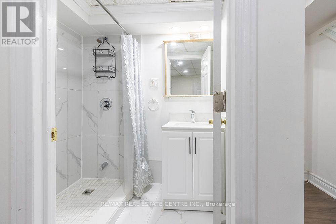
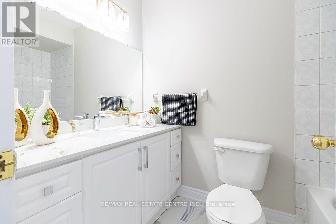
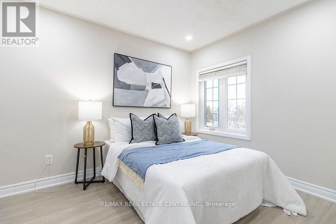
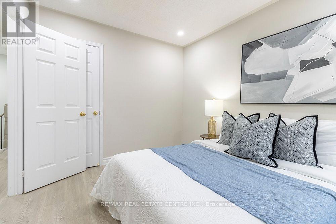
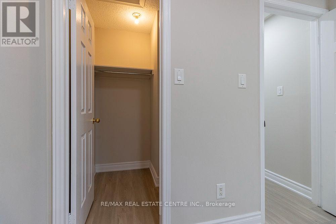
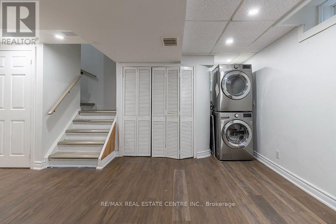
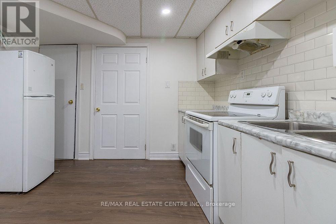
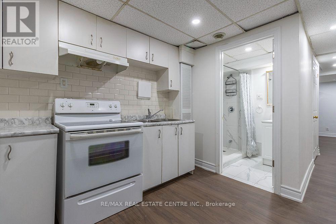
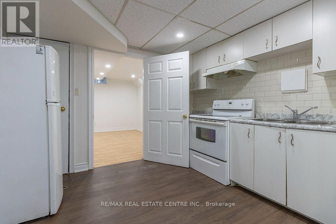
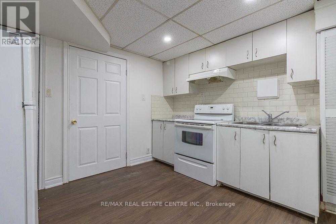
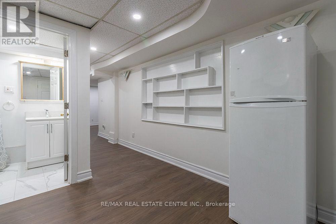
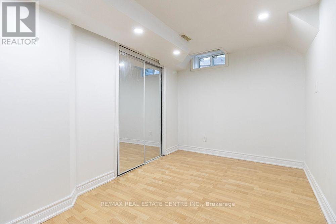
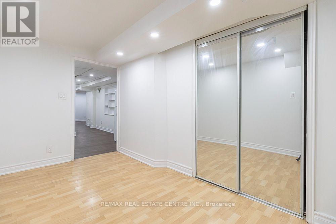
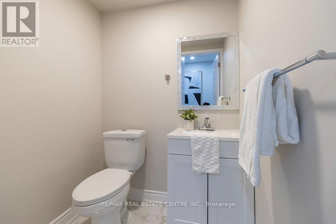
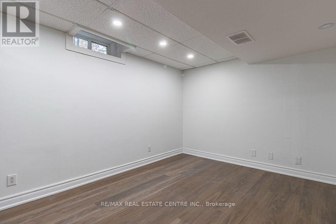
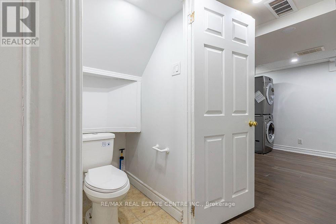
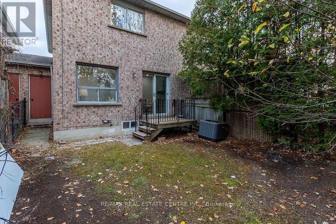
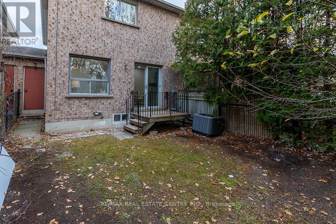
Welcome to this meticulously maintained, move-in-ready gem! Completely renovated home offering over 2100 sq. feet finished equipped with two kitchens having an incredible blend of modern updates and mechanical peace of mind, this home is completely turn-key. Arrive home to fantastic curb appeal featuring a brand-new asphalt driveway (October 2026). Step out back to a newly upgraded backyard deck (August 2026), perfect for outdoor entertaining and summer relaxation. Major structural peace of mind is covered with a dependable roof (2016) and furnace & A/C (2016), complemented by a high-efficiency Rinnai tankless water heater (June 2026) for endless hot water. Main & Upper Level Highlights: The main and upper levels have been gorgeously refreshed (November 2026). Enjoy brand-new flooring, fresh interior paint, updated light fixtures, and a stunning new kitchen backsplash that anchors the heart of the home. The kitchen comes fully equipped with a premium suite of stainless steel Samsung and Maytag appliances (November 2025). Upstairs, the bathrooms have been tastefully upgraded with brand-new vanities. Basement & Additional Living Space: The fully refreshed lower level (September 2026) expands your living space with new flooring, fresh paint, updated light fixtures, a renovated bathroom with a new vanity, a sleek new kitchen backsplash, and two brand-new windows that flood the space with natural light. Complete with dependable LG laundry appliances (October 2020), this home leaves absolutely nothing for you to do except move in and enjoy! Perfectly situated just minutes from top-rated schools, parks, walking trails, restaurants, transit, and Highways 400, 407, and 427, this exceptional home offers the perfect blend of comfort, convenience, and community. A rare opportunity to own in one of Vaughan's most sought-after neighborhoods. (id:63604)
Key Facts
Highlights
- Washer
- Refrigerator
- Water meter
- Dishwasher
- Stove
- Dryer
- Garage door opener
Property Details
Interior features
Exterior features
Lot and water
Rooms
Virtual Tour & Media
Mortgage & Affordability
Saved Properties
Keep This One Handy
Save this listing, compare it later, or open your saved properties dashboard.
Neighbourhood
- Area
- East Woodbridge
- City
- Vaughan
- Postal code
- L4L 8W9
- Nearby
- Ansley Grove/Highway 7
Save This Property
Keep this home handy, return to it anytime, and let us know how to reach you about this listing.
We use this email only to connect your saved properties and saved searches.
Other Available Options
Similar Listings
Listings from our database that match closely.