
1601- 195 McCaul Street

BUYER ADVANTAGE
Buy with confidence
Get a full-service approach built on strategy, strong negotiation, and clear guidance from offer to close.
- Local Market Expertise
- Broker-level Negotiation
- Transparent Process
- No-pressure Guidance

The right strategy depends on your goals, timing, budget, and the type of home you are buying. Get Your Buyer Snapshot.
About This Property
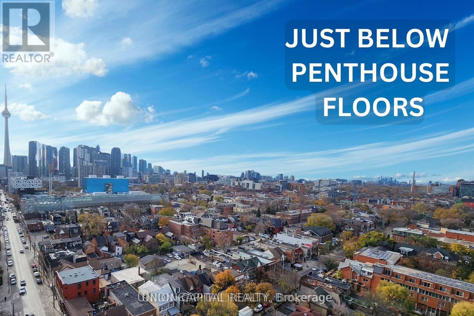
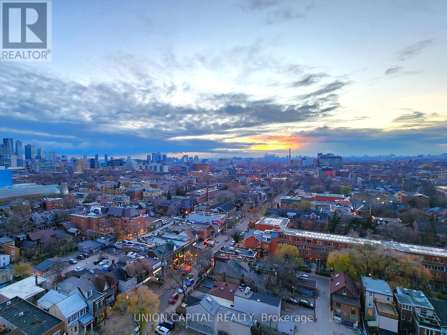
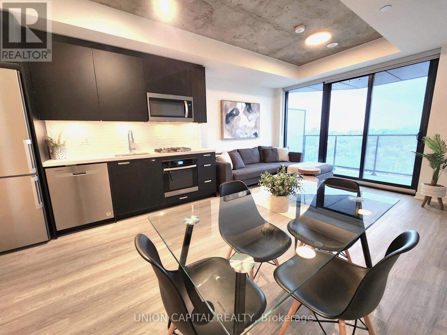
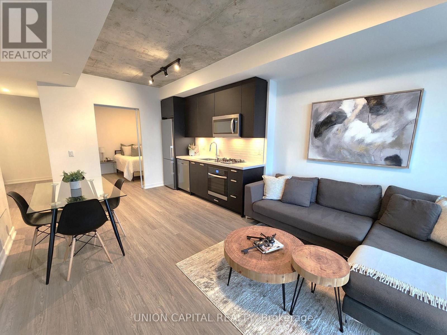
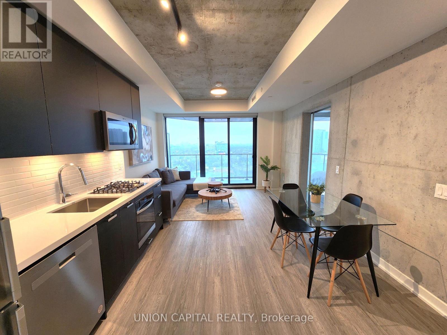
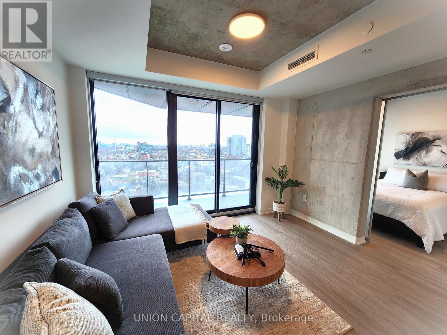
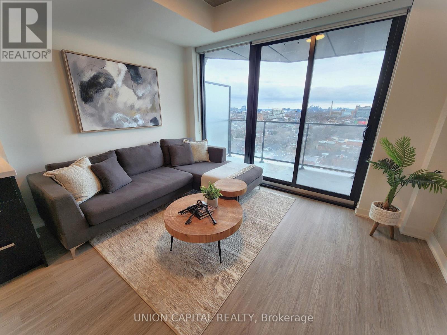
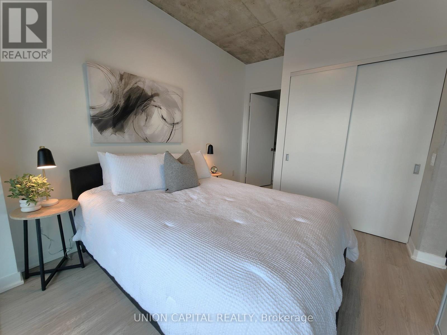
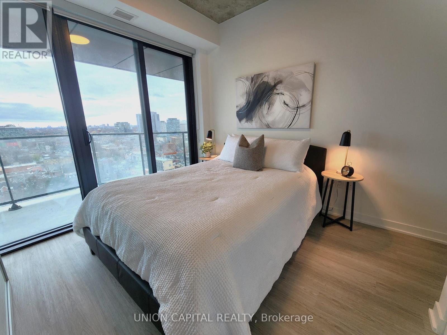
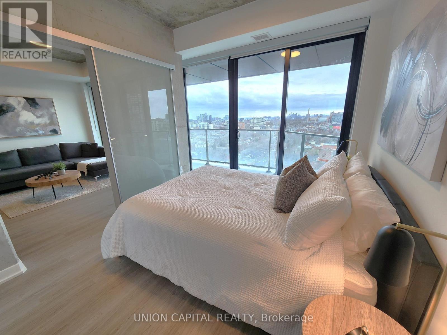
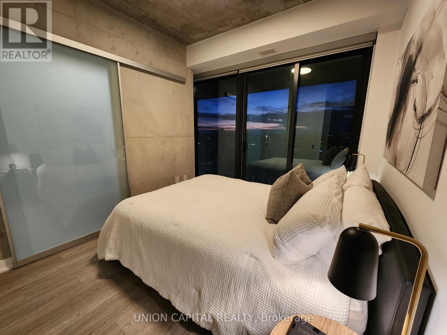
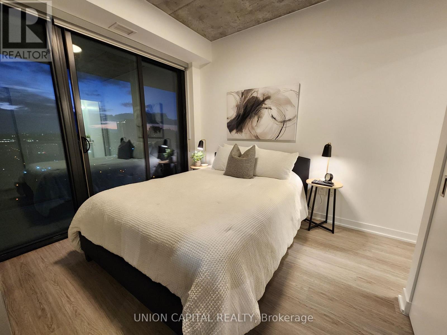
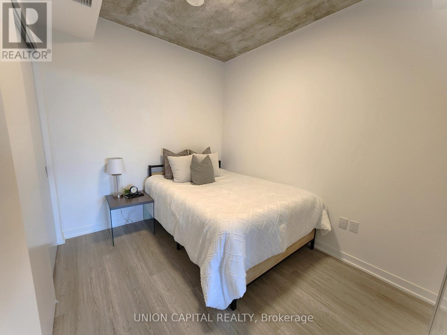
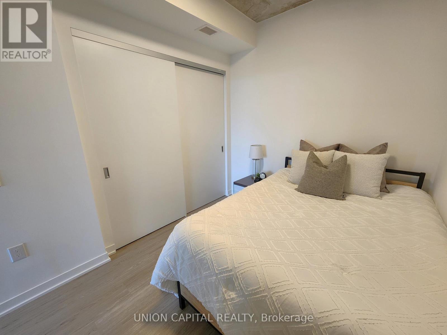
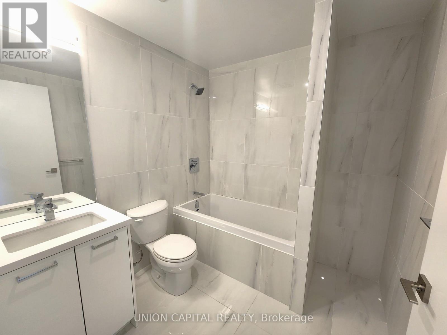
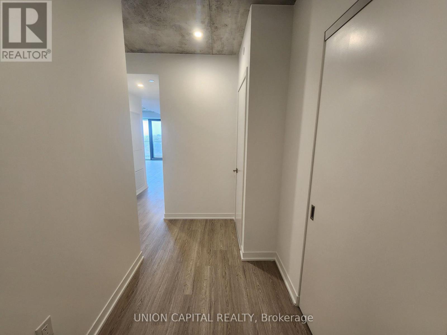
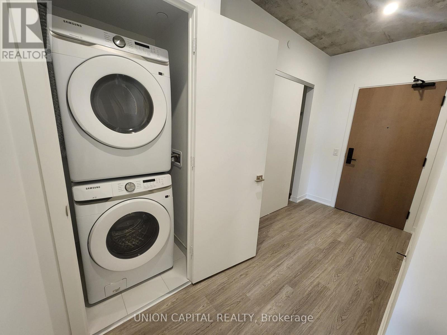
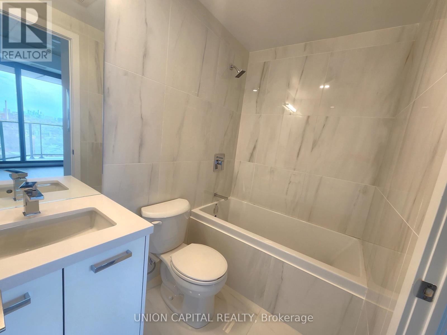
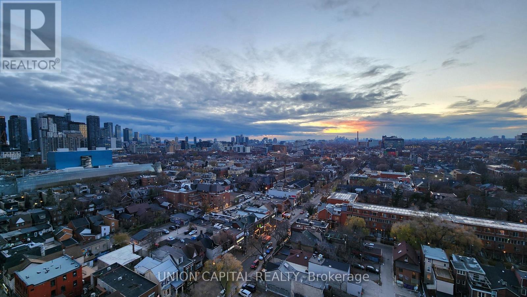
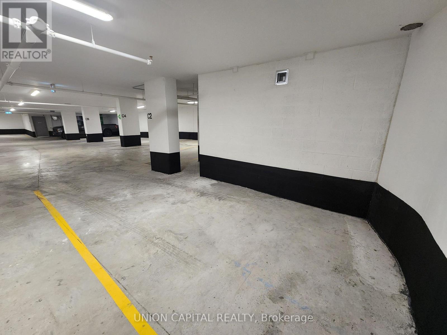
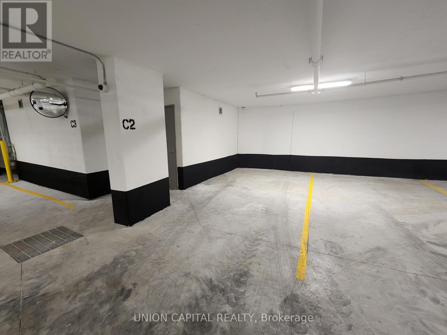
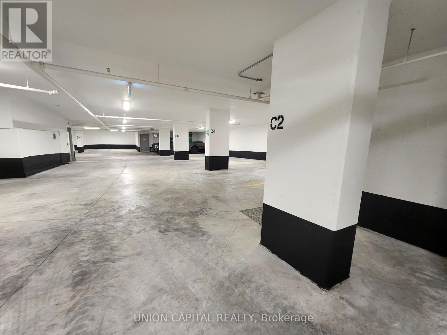
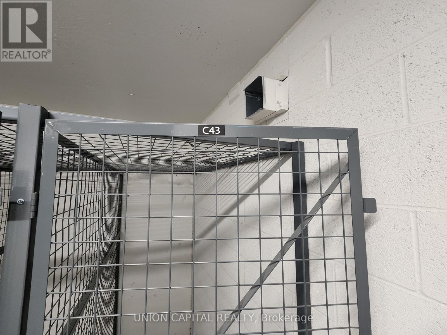
Just below the penthouse levels, this stunning west-facing suite offers unobstructed sunset views from the largest balcony available in the floorplan, complete with 1 parking space and 1 locker. A truly one-of-a-kind unit with no expense spared, featuring 9-foot ceilings, pot lights, and flush-mount LED lighting throughout. The fully upgraded kitchen showcases sleek black cabinetry, subway tile backsplash, and stainless steel appliances, perfectly complemented by exposed concrete walls and ceilings for a modern urban aesthetic. The spacious primary bedroom includes a double closet, private walkout to the balcony, and a beautifully upgraded 4-piece ensuite. Both bathrooms feature floor-to-ceiling tile finishes, creating a clean, luxurious feel throughout. Additional highlights include in-suite stacked laundry, a large front foyer closet, and a separate linen closet for added storage. Enjoy breathtaking city and sunset views with absolutely no buildings obstructing your sightlines. Unbeatable location in the heart of Toronto's renowned Health Science District, just steps to Mount Sinai Hospital, The Hospital For Sick Children, and Toronto General Hospital at Dundas St. W. & University Ave. Residents also enjoy premium building amenities including a 24-hour concierge, fitness studio, and more. The premium parking space is ideally positioned for easy access, located beside only one other vehicle and directly next to the unit's storage locker and additional bicycle storage. Extras: Blackout window coverings in the primary bedroom, blinds in the living area, largest balcony offered with this floorplan, 1 parking space, 1 locker, and all stainless steel appliances included. (id:63604)
Key Facts
Highlights
- Washer
- Dryer
- Window Coverings
Property Details
Interior features
Exterior features
Systems and association
Lot and water
Mortgage & Affordability
Saved Properties
Keep This One Handy
Save this listing, compare it later, or open your saved properties dashboard.
Neighbourhood
- Area
- Kensington-Chinatown
- City
- Toronto
- Postal code
- M5T 1W6
- Nearby
- Dundas St/ McCaul St
Save This Property
Keep this home handy, return to it anytime, and let us know how to reach you about this listing.
We use this email only to connect your saved properties and saved searches.
Other Available Options
Similar Listings
Listings from our database that match closely.







