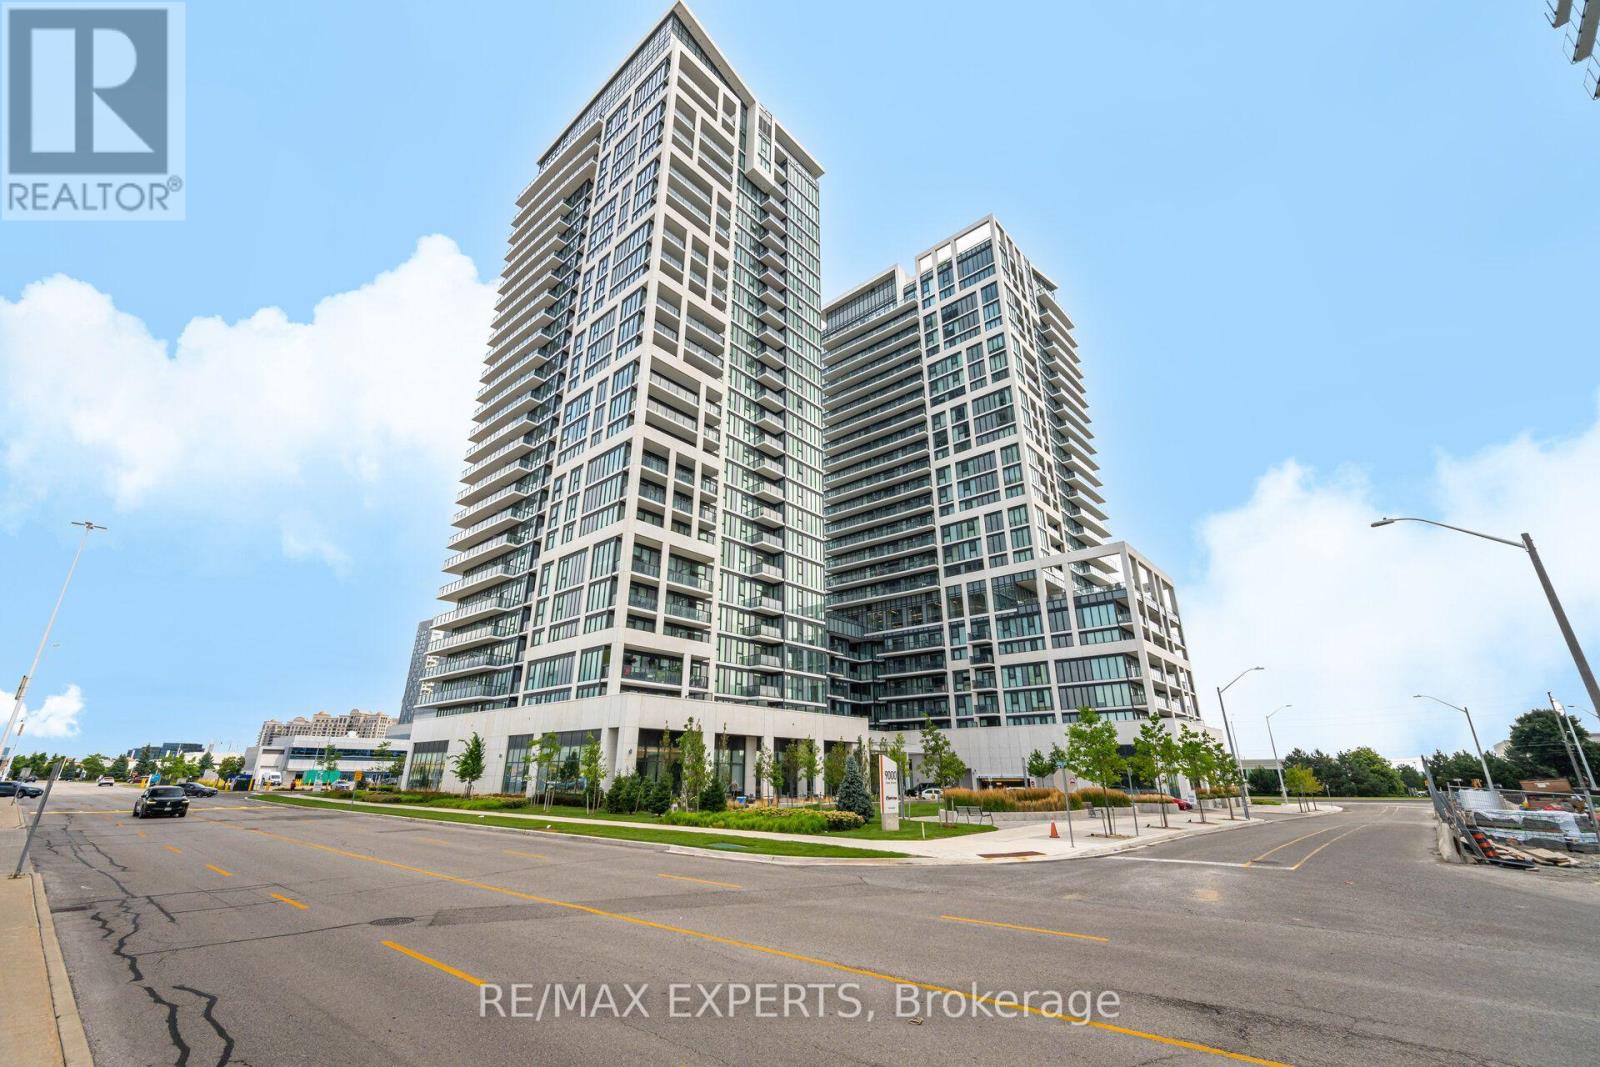
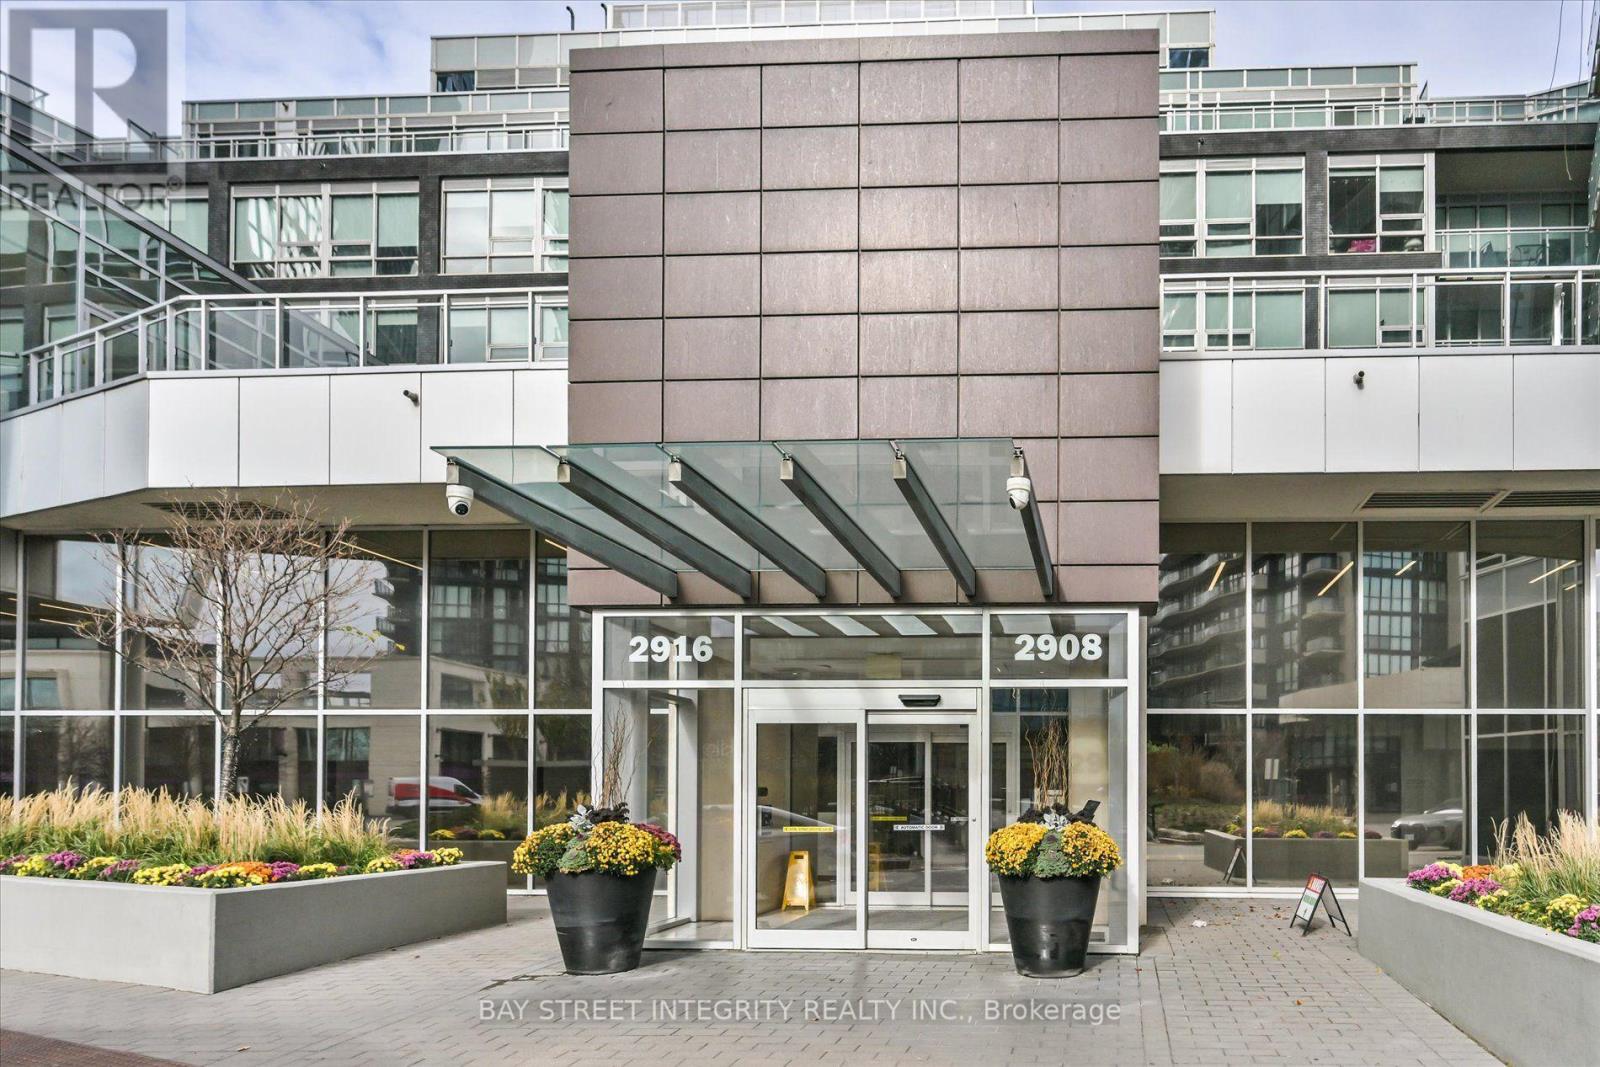
1602- 2908 Highway 7
BUYER ADVANTAGE
Buy with confidence
Get a full-service approach built on strategy, strong negotiation, and clear guidance from offer to close.
- Local Market Expertise
- Broker-level Negotiation
- Transparent Process
- No-pressure Guidance

The right strategy depends on your goals, timing, budget, and the type of home you are buying. Get Your Buyer Snapshot.
About This Property
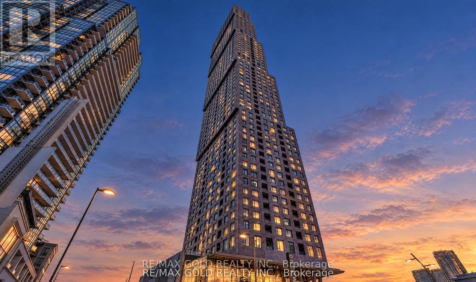
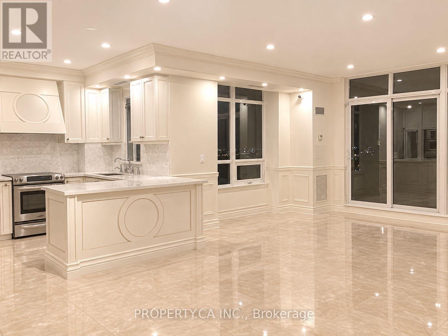
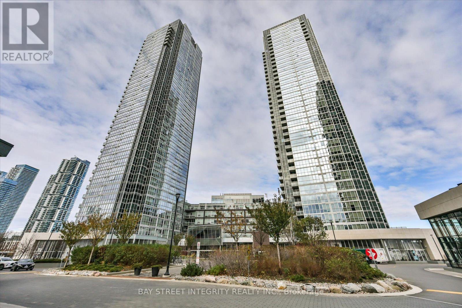
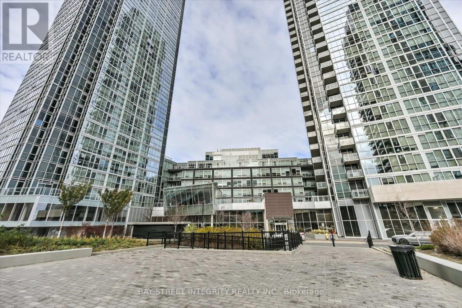
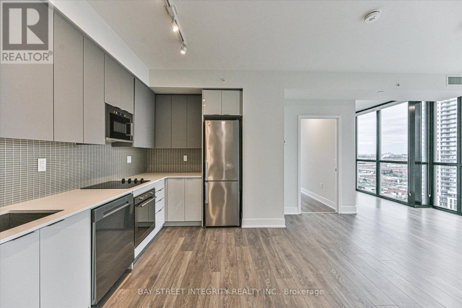
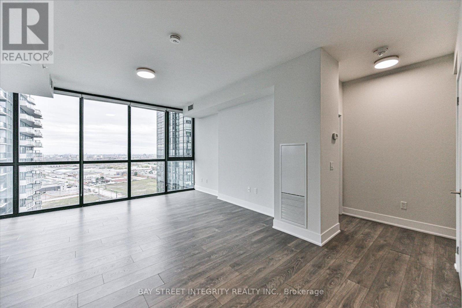
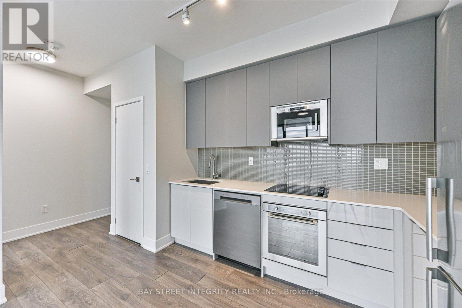
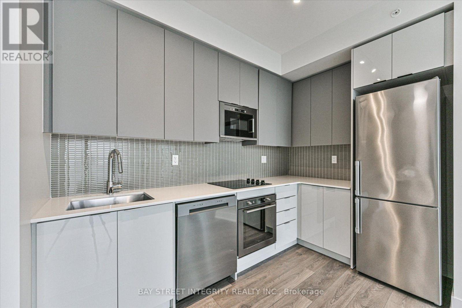
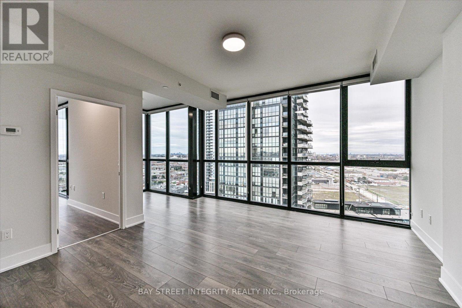
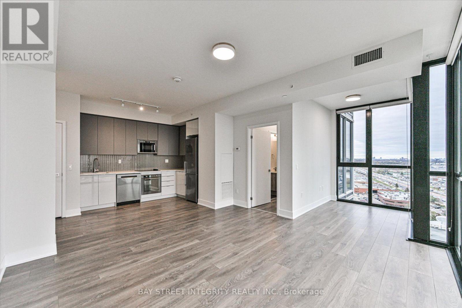
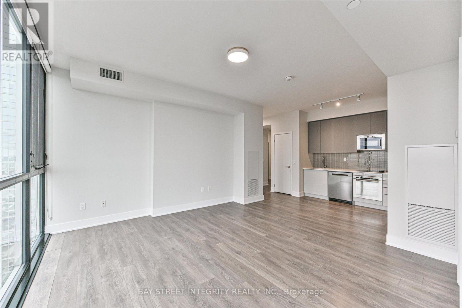
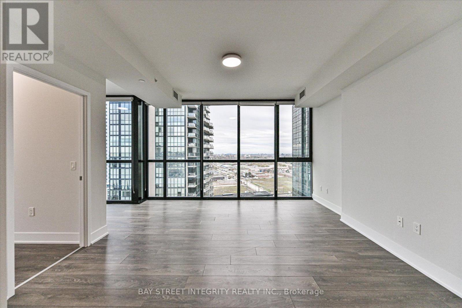
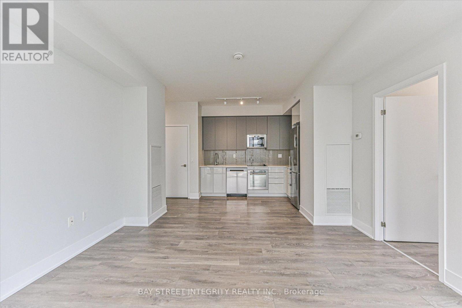
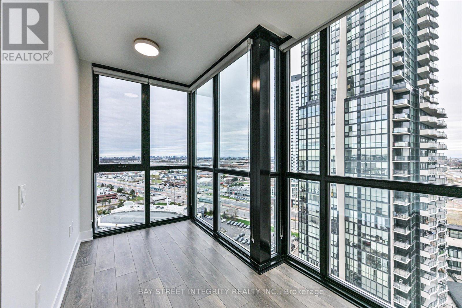
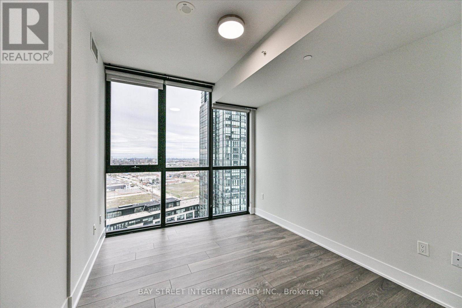
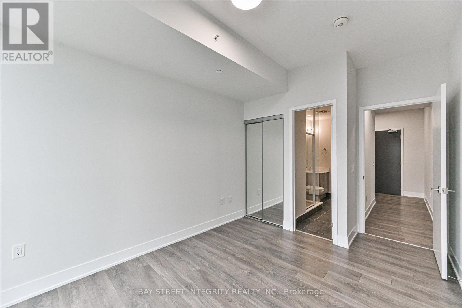
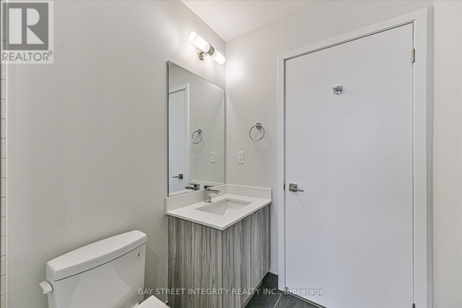
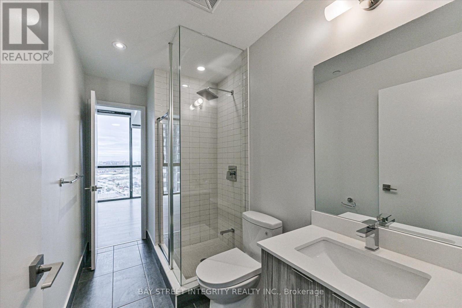
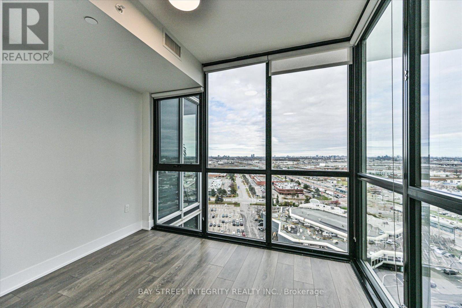
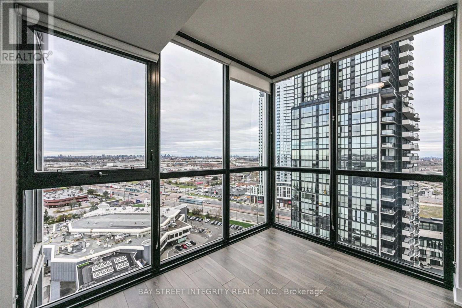
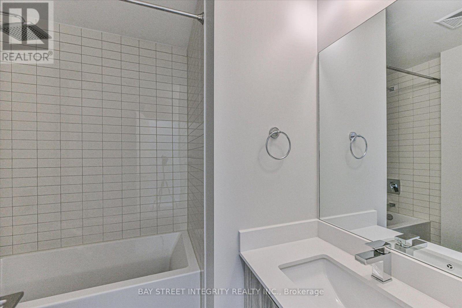
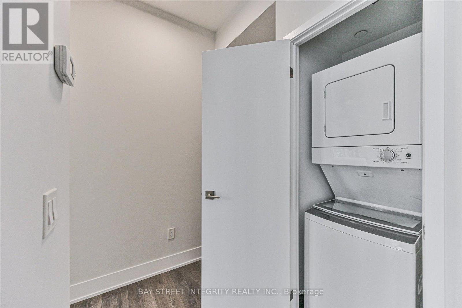
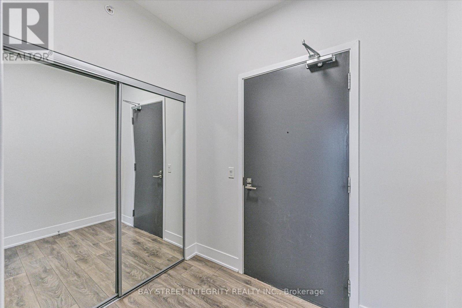
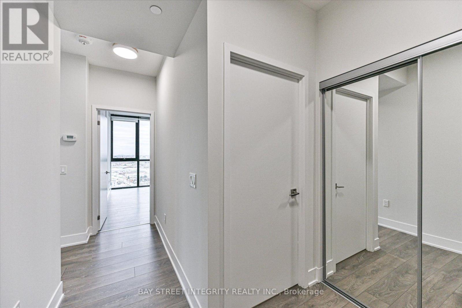
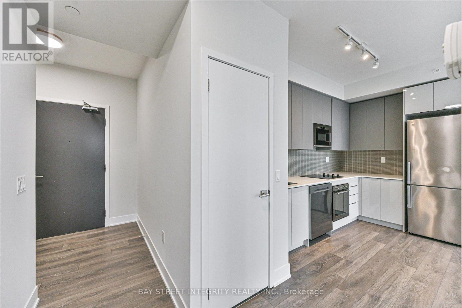
Welcome To 2908 Highway 7, Unit 1602, A Luxury Condo Ideally Situated In The Heart Of Vaughan! Upgraded in 2026 Includes Fresh Paint Throughout And New Light Fixtures. This Beautifully Appointed Southeast-Facing Suite Features Floor-To-Ceiling Windows That Fill The Space With An Abundance Of Natural Light. The Open-Concept Living And Dining Area Offers A Spacious And Welcoming Atmosphere, Perfect For Both Everyday Living And Entertaining. The Modern Kitchen Is Equipped With A Full Suite Of Stainless Steel Appliances. A Versatile Den Provides The Perfect Space For A Home Office, Reading Nook, Or Additional Flex Space. The Thoughtfully Designed Split-Bedroom Layout Offers Enhanced Privacy, While The Spacious Primary Bedroom Retreat Features A Closet And A 4-Piece Ensuite. The Second Bedroom Is Equally Well-Appointed With Its Own 3-Piece Ensuite. Enjoy An Impressive Selection Of Building Amenities, Including 24-Hour Concierge, A Fully Equipped Fitness Centre, Indoor Swimming Pool, Party Room, And Guest Suites. Unbeatable Location Just Steps To VMC Subway Station, With Easy Access To Highways 7, 400 & 407, Vaughan Mills Shopping Centre, Canada's Wonderland, York University's Keele Campus, Costco, Restaurants, And A Wide Array Of Shopping, Dining, And Entertainment Options. Experience The Best Of Convenient Urban Living In The Heart Of Vaughan! (id:63604)
Key Facts
Highlights
- Washer
- Refrigerator
- Dishwasher
- Oven
- Dryer
- Microwave
- Cooktop
- Hood Fan
- Window Coverings
Property Details
Interior features
Exterior features
Systems and association
Rooms
Virtual Tour & Media
Mortgage & Affordability
Saved Properties
Keep This One Handy
Save this listing, compare it later, or open your saved properties dashboard.
Neighbourhood
- Area
- Concord
- City
- Vaughan
- Postal code
- L4K 0K5
- Nearby
- Hwy 7 / Jane St
Save This Property
Keep this home handy, return to it anytime, and let us know how to reach you about this listing.
We use this email only to connect your saved properties and saved searches.
Other Available Options
Similar Listings
Listings from our database that match closely.