1607- 150 Sudbury Street
Toronto, ONCondo Apartment
$499,900
MLS® C14145706
Condo Apartment2 beds1 baths1 total
1607- 150 Sudbury Street, Toronto, ON photo 1
1607- 150 Sudbury Street, Toronto, ON photo 2
1607- 150 Sudbury Street, Toronto, ON photo 3
1607- 150 Sudbury Street, Toronto, ON photo 4
1607- 150 Sudbury Street, Toronto, ON photo 5
1607- 150 Sudbury Street, Toronto, ON photo 6
1607- 150 Sudbury Street, Toronto, ON photo 7
1607- 150 Sudbury Street, Toronto, ON photo 8
1607- 150 Sudbury Street, Toronto, ON photo 9
1607- 150 Sudbury Street, Toronto, ON photo 10
1607- 150 Sudbury Street, Toronto, ON photo 11
1607- 150 Sudbury Street, Toronto, ON photo 12
1607- 150 Sudbury Street, Toronto, ON photo 13
1607- 150 Sudbury Street, Toronto, ON photo 14
1607- 150 Sudbury Street, Toronto, ON photo 15
1607- 150 Sudbury Street, Toronto, ON photo 16
1607- 150 Sudbury Street, Toronto, ON photo 17
1607- 150 Sudbury Street, Toronto, ON photo 18
1607- 150 Sudbury Street, Toronto, ON photo 19
1607- 150 Sudbury Street, Toronto, ON photo 20
1607- 150 Sudbury Street, Toronto, ON photo 21
1607- 150 Sudbury Street, Toronto, ON photo 22
1607- 150 Sudbury Street, Toronto, ON photo 23
1607- 150 Sudbury Street, Toronto, ON photo 24
1607- 150 Sudbury Street, Toronto, ON photo 25
1607- 150 Sudbury Street, Toronto, ON photo 26
1607- 150 Sudbury Street, Toronto, ON photo 27
1607- 150 Sudbury Street, Toronto, ON photo 28
1607- 150 Sudbury Street, Toronto, ON photo 29
1607- 150 Sudbury Street, Toronto, ON photo 30
1607- 150 Sudbury Street, Toronto, ON photo 31
1607- 150 Sudbury Street, Toronto, ON photo 32
1607- 150 Sudbury Street, Toronto, ON photo 33
1607- 150 Sudbury Street, Toronto, ON photo 34
1607- 150 Sudbury Street, Toronto, ON photo 35
1607- 150 Sudbury Street, Toronto, ON photo 36
1607- 150 Sudbury Street, Toronto, ON photo 37
1607- 150 Sudbury Street, Toronto, ON photo 38
1 / 38

BUYER ADVANTAGE

Buy with confidence

Get a full-service approach built on strategy, strong negotiation, and clear guidance from offer to close.
  • Local Market Expertise
  • Broker-level Negotiation
  • Transparent Process
  • No-pressure Guidance

The right strategy depends on your goals, timing, budget, and the type of home you are buying. Get Your Buyer Snapshot.

About This Property

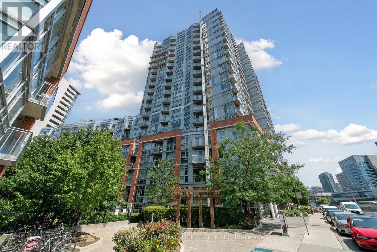
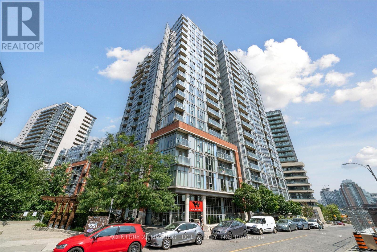
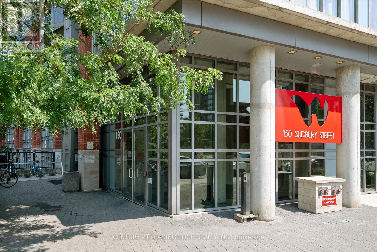
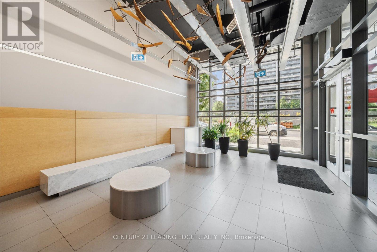
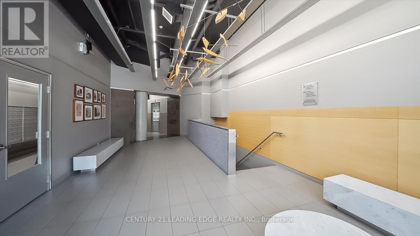
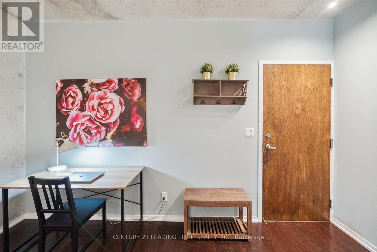
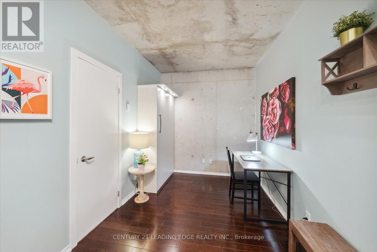
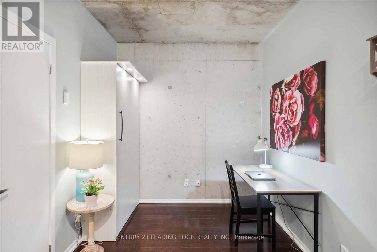
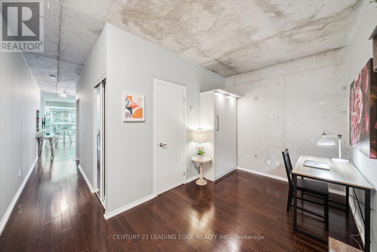
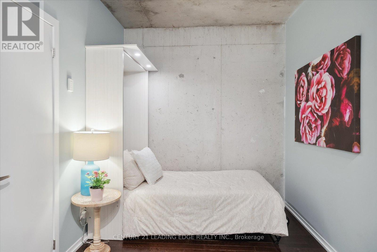
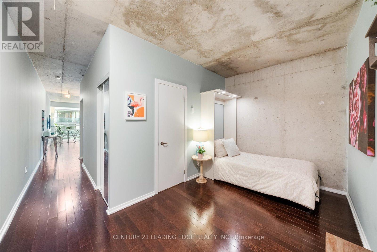
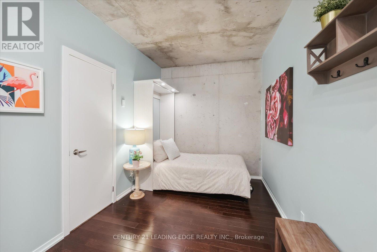
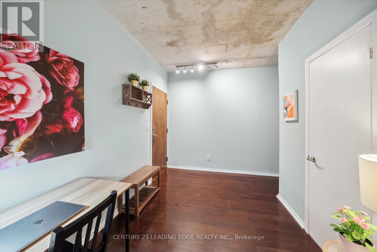
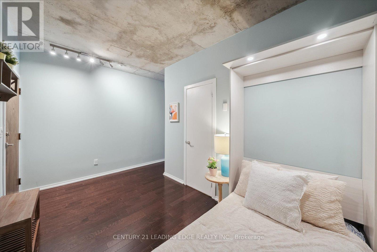
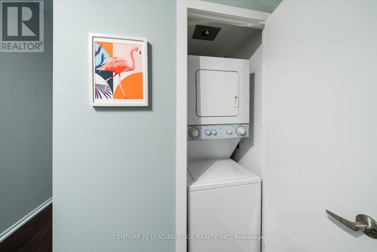
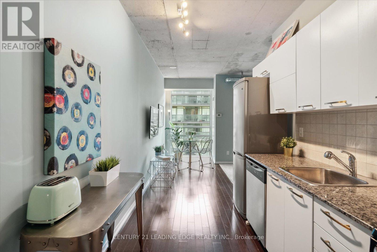
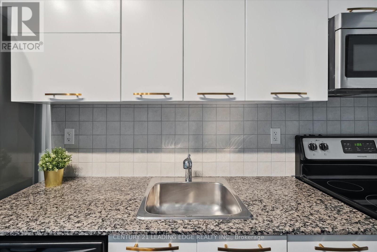
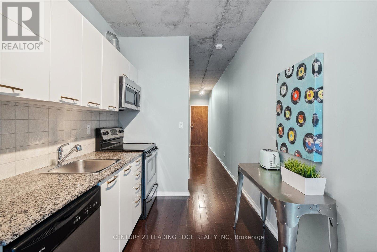
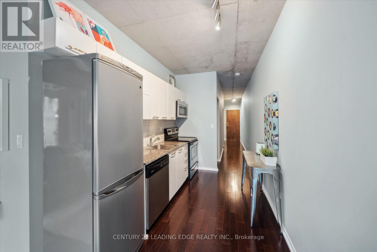
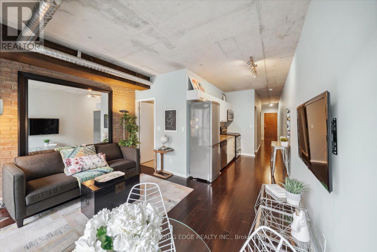
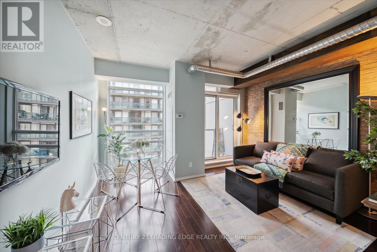
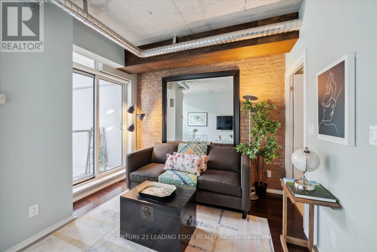
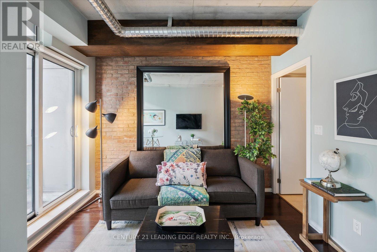
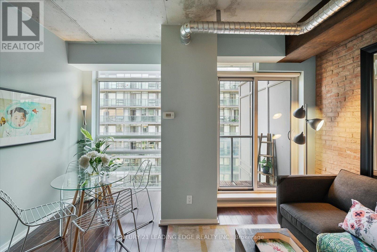
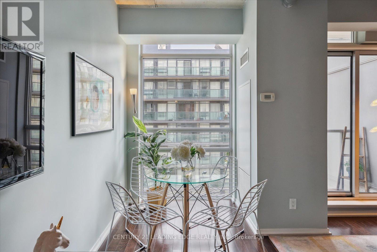
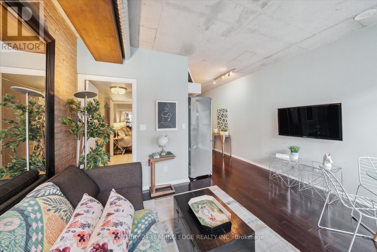
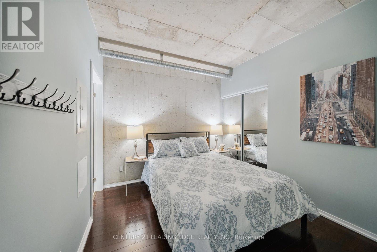
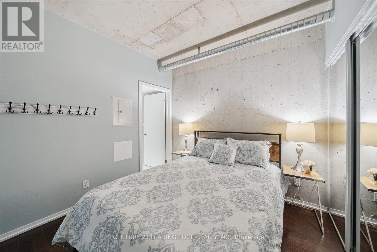
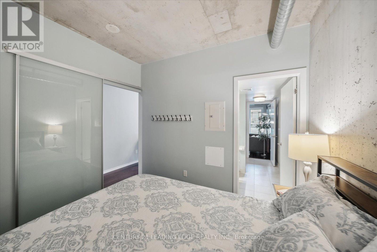
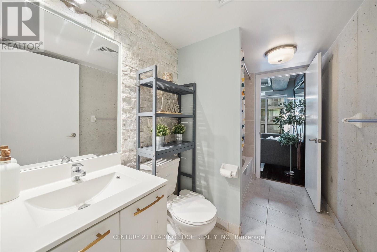
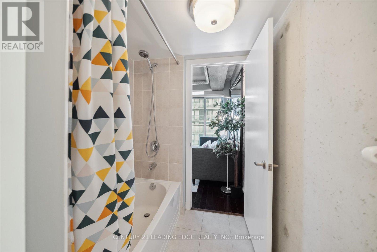
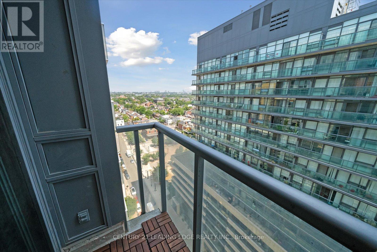
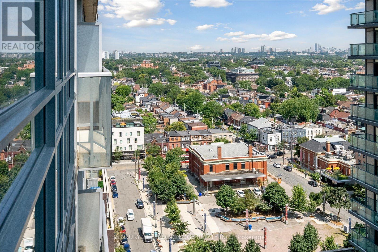
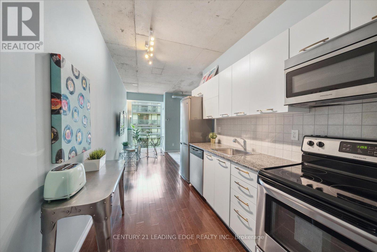
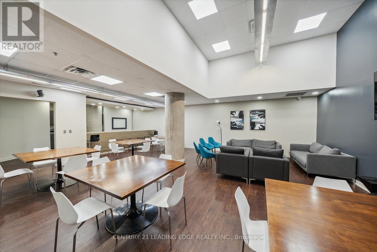
Welcome to Westside Gallery Lofts Nestled in the vibrant heart of the Art & Design District at Queen West. This East-Facing 1 bedroom + den modern loft offers 660 SQ FT of stylish living space with a balcony & parking spot. Enjoy an open concept functional layout w/hardwood flooring throughout, & 9-foot exposed concrete ceilings. Take notice of the living & dining areas large floor-to-ceiling windows, a walkout to the balcony & a beautiful brick accent wall. The kitchen boasts ample storage, full-size stainless-steel appliances, granite countertop & a backsplash. The primary bedroom has a mirrored closet & 4-piece bathroom with a tub. In the front of the condo is the den, its a versatile space with a built-in murphy bed (can stay or go), can serve as a great home office. This is a very well managed building with exceptionally low maintenance fees. Take advantage of the endless benefits of Queen & King West: easy access to the TTC, plenty of restaurants, coffee shops, bars, & boutique shops. Enjoy the areas green spaces including Trinity Bellwoods Park, a local gem where community life flourishes with walking trails, off-leash dog park, tennis courts, a community center & pool, & so much more! (id:63604)

Key Facts

Type
Condo Apartment
Beds
2
Baths
1
Size
600 sqft
Parking
1 total
Condo fee
$517

Highlights

  • Washer
  • Refrigerator
  • Dishwasher
  • Stove
  • Dryer
  • Microwave
  • Hood Fan
  • Window Coverings
Property Details 13 details
Bedrooms
2 bedrooms
1 above grade + 1 below grade
Bathrooms
1 bathroom
Parking
1 parking space
Garage · Underground
Living area
600 - 699 sq. ft.
Property
Single Family · Loft · Condo/Strata · Attached
Property subtype
Single Family
Structure type
Apartment
Architectural style
Loft
Ownership
Condo/Strata
Attached status
Attached
Heating
Forced air, Natural gas
Cooling
Central air conditioning
Fireplace
No
Taxes
$2,639.00

Interior features

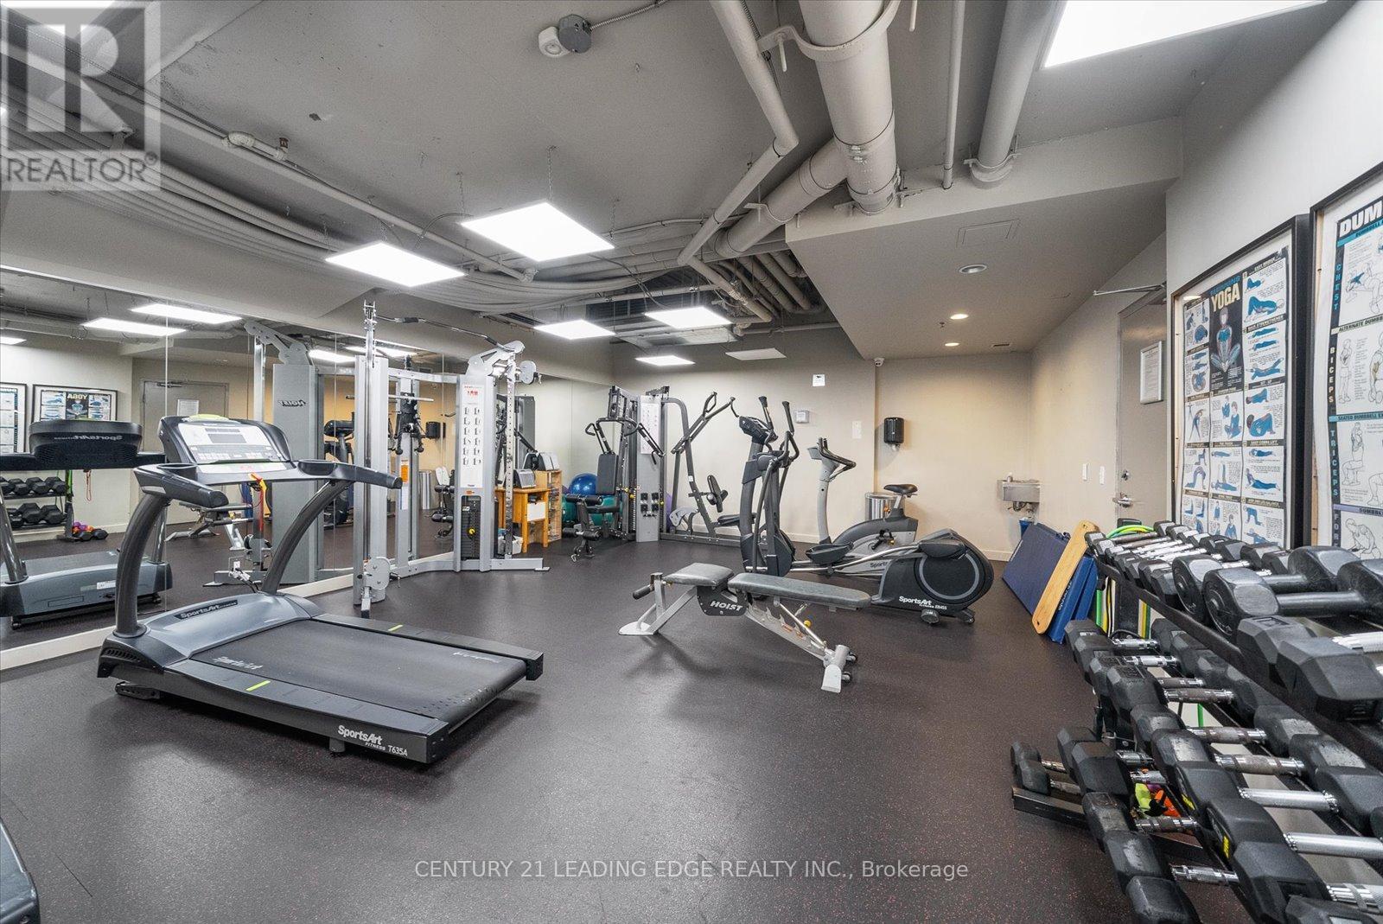
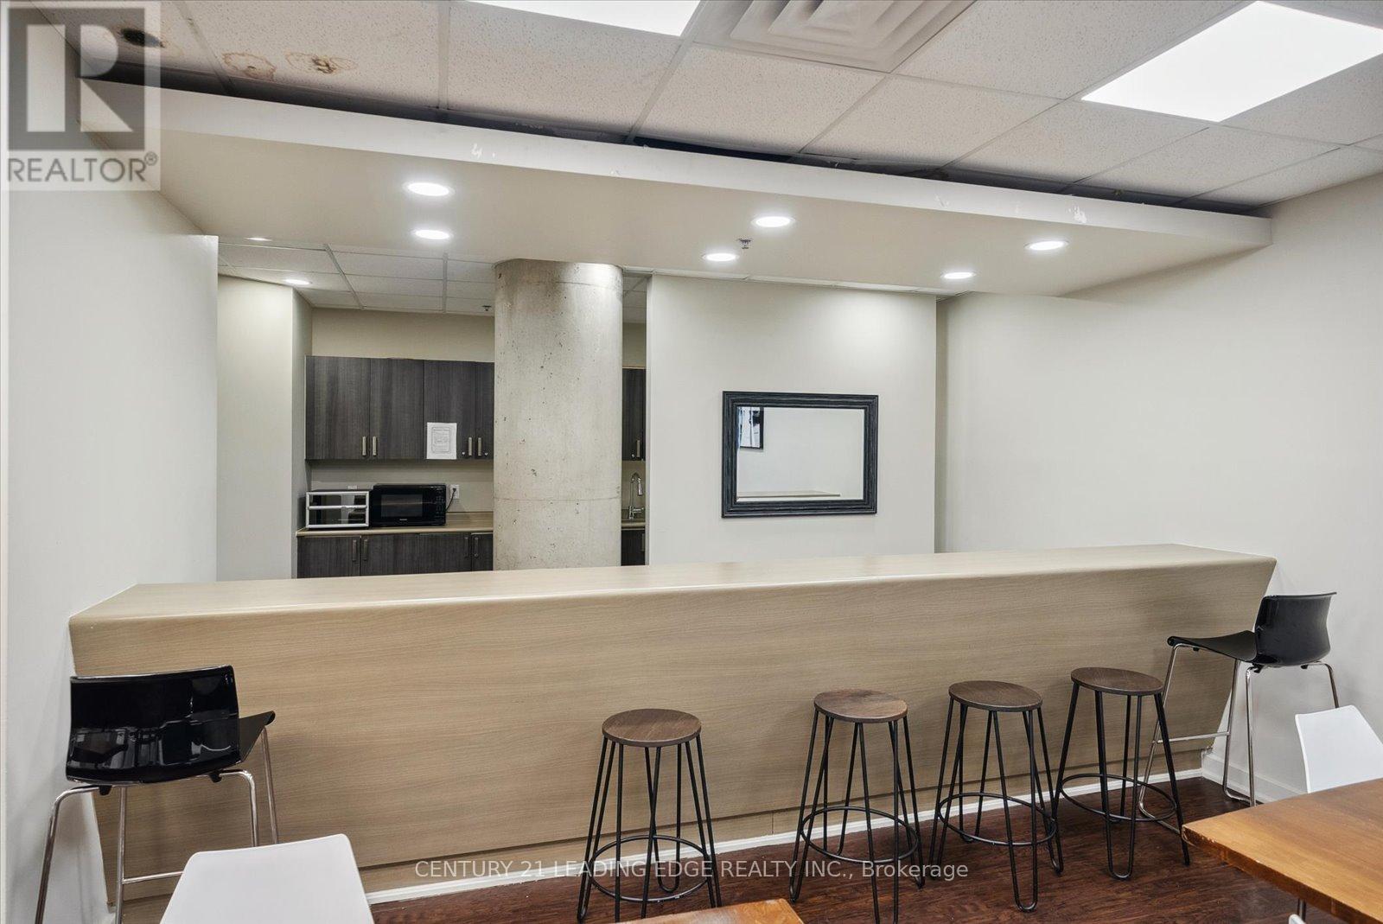
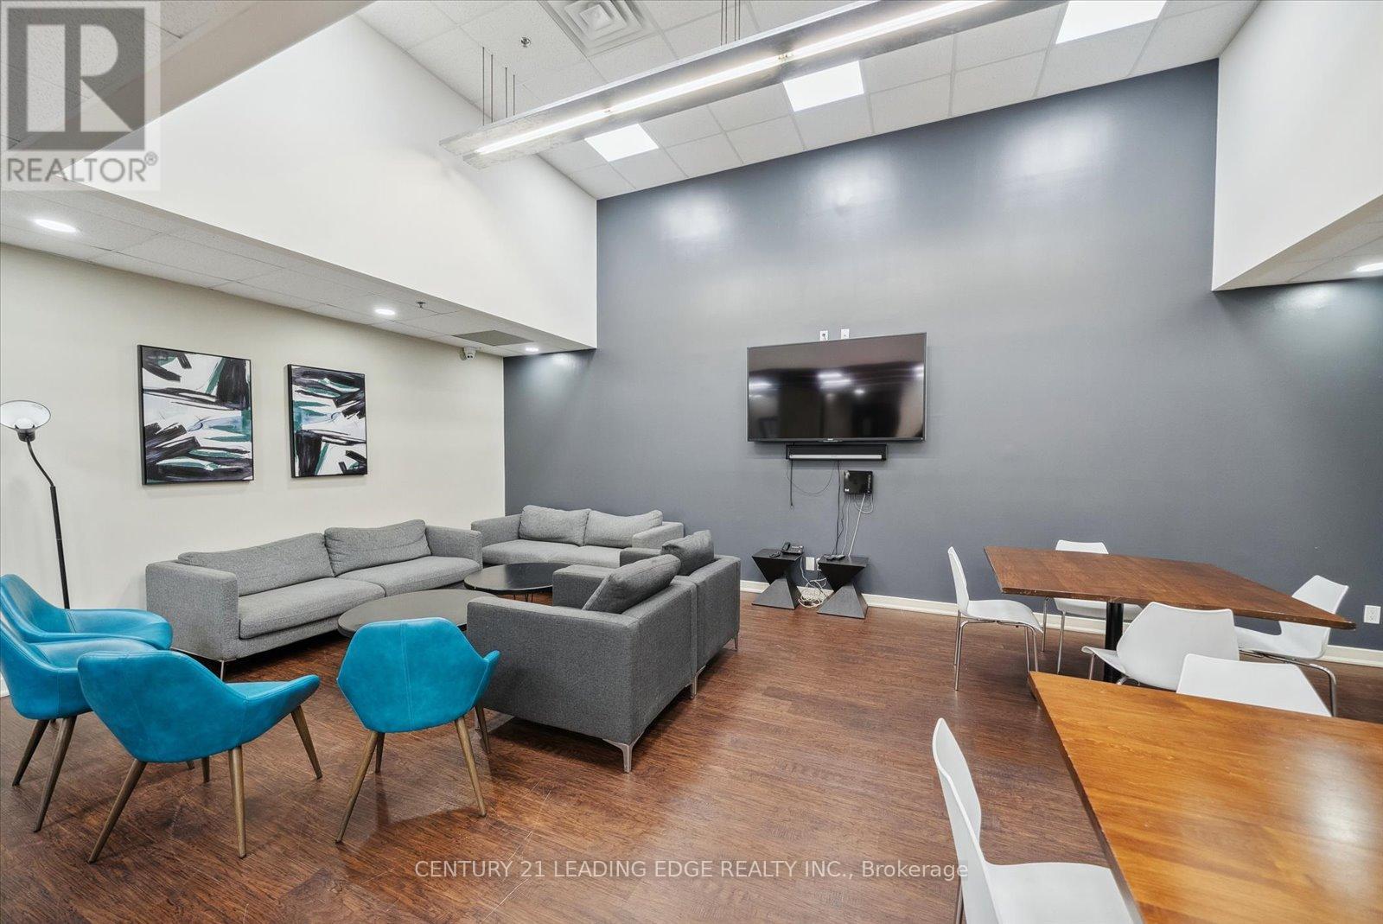
WasherRefrigeratorDishwasherStoveDryerMicrowaveHood FanWindow CoveringsHardwoodExercise CentreParty RoomVisitor Parking

Exterior features

ConcreteBrick

Systems and association

Common Area MaintenanceHeatWaterInsuranceParking

Lot and water

BalconyCarpet FreeIn suite Laundry
Rooms 5 rooms
Level
Room
Dimensions
Main level
Living room
4.37 m x 3.82 m
Main level
Dining room
4.37 m x 3.82 m
Main level
Kitchen
3.16 m x 2.34 m
Main level
Primary Bedroom
3.08 m x 2.94 m
Main level
Den
4.37 m x 2.5 m

Virtual Tour & Media

Mortgage & Affordability Estimate monthly costs
Purchase price$499,900
Down paymentNot available
Mortgage amountNot available
Principal & interestNot available
Property taxesNot available
Condo/HOA feeNot available
Insurance/OtherNot available
UtilitiesNot available
Est. monthly totalNot available
Income needed (GDS 32%)Not available
Estimates only. Not financial advice. Rates, taxes and fees vary by lender and municipality.

Saved Properties

Keep This One Handy

Save this listing, compare it later, or open your saved properties dashboard.

Manage Saved Searches
Map is approximate.

Neighbourhood

Area
Little Portugal
City
Toronto
Postal code
M6J 3S8
Nearby
Queen St. W & Sudbury St.