1611- 33 Charles Street East
Toronto, ONCondo Apartment
$595,000
MLS® C13691316
Condo Apartment1 beds1 baths1 total
1611- 33 Charles Street East, Toronto, ON photo 1
1611- 33 Charles Street East, Toronto, ON photo 2
1611- 33 Charles Street East, Toronto, ON photo 3
1611- 33 Charles Street East, Toronto, ON photo 4
1611- 33 Charles Street East, Toronto, ON photo 5
1611- 33 Charles Street East, Toronto, ON photo 6
1611- 33 Charles Street East, Toronto, ON photo 7
1611- 33 Charles Street East, Toronto, ON photo 8
1611- 33 Charles Street East, Toronto, ON photo 9
1611- 33 Charles Street East, Toronto, ON photo 10
1611- 33 Charles Street East, Toronto, ON photo 11
1611- 33 Charles Street East, Toronto, ON photo 12
1611- 33 Charles Street East, Toronto, ON photo 13
1611- 33 Charles Street East, Toronto, ON photo 14
1611- 33 Charles Street East, Toronto, ON photo 15
1611- 33 Charles Street East, Toronto, ON photo 16
1611- 33 Charles Street East, Toronto, ON photo 17
1611- 33 Charles Street East, Toronto, ON photo 18
1611- 33 Charles Street East, Toronto, ON photo 19
1611- 33 Charles Street East, Toronto, ON photo 20
1611- 33 Charles Street East, Toronto, ON photo 21
1611- 33 Charles Street East, Toronto, ON photo 22
1611- 33 Charles Street East, Toronto, ON photo 23
1611- 33 Charles Street East, Toronto, ON photo 24
1611- 33 Charles Street East, Toronto, ON photo 25
1611- 33 Charles Street East, Toronto, ON photo 26
1611- 33 Charles Street East, Toronto, ON photo 27
1611- 33 Charles Street East, Toronto, ON photo 28
1611- 33 Charles Street East, Toronto, ON photo 29
1611- 33 Charles Street East, Toronto, ON photo 30
1611- 33 Charles Street East, Toronto, ON photo 31
1611- 33 Charles Street East, Toronto, ON photo 32
1611- 33 Charles Street East, Toronto, ON photo 33
1611- 33 Charles Street East, Toronto, ON photo 34
1611- 33 Charles Street East, Toronto, ON photo 35
1611- 33 Charles Street East, Toronto, ON photo 36
1611- 33 Charles Street East, Toronto, ON photo 37
1611- 33 Charles Street East, Toronto, ON photo 38
1611- 33 Charles Street East, Toronto, ON photo 39
1611- 33 Charles Street East, Toronto, ON photo 40
1611- 33 Charles Street East, Toronto, ON photo 41
1611- 33 Charles Street East, Toronto, ON photo 42
1611- 33 Charles Street East, Toronto, ON photo 43
1 / 43

BUYER ADVANTAGE

Buy with confidence

Get a full-service approach built on strategy, strong negotiation, and clear guidance from offer to close.

  • Local Market Expertise
  • Broker-level Negotiation
  • Transparent Process
  • No-pressure Guidance

The right strategy depends on your goals, timing, budget, and the type of home you are buying. Get Your Buyer Snapshot.

About This Property

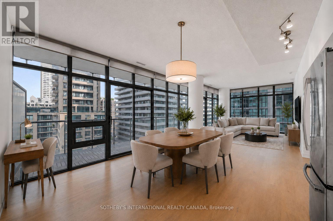
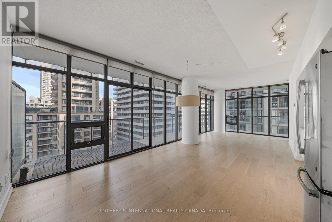
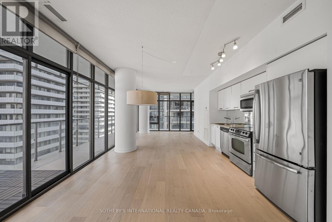
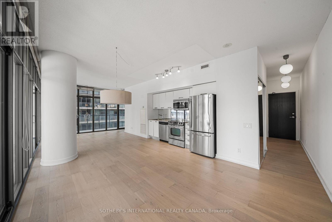
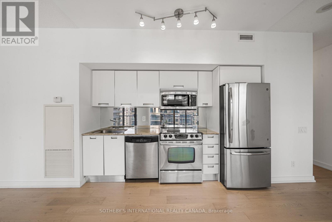
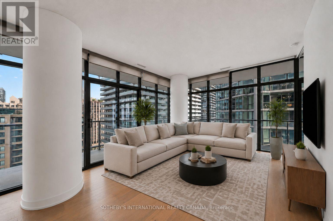
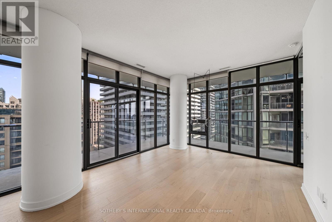
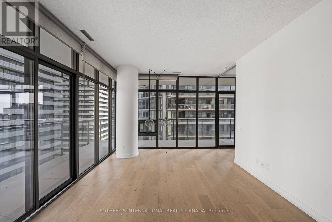
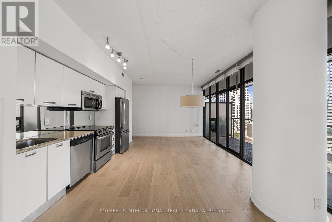
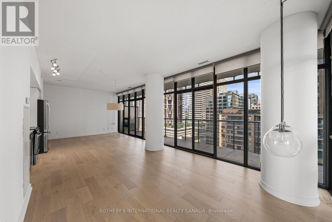
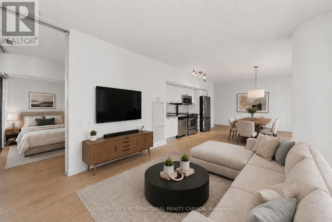
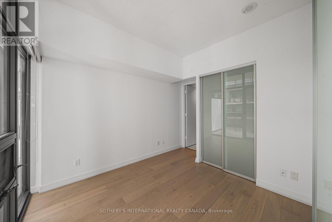
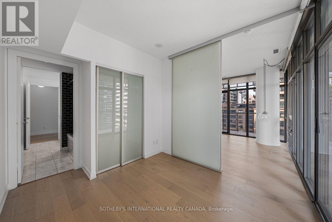
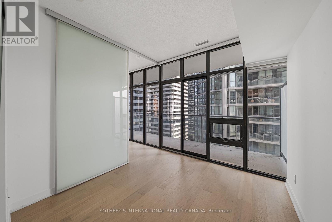
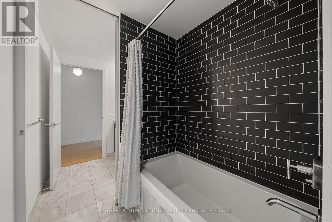
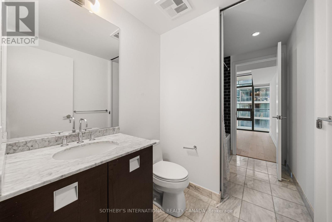
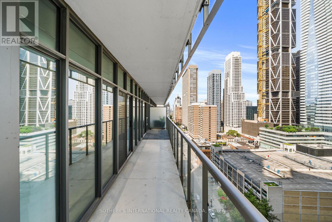
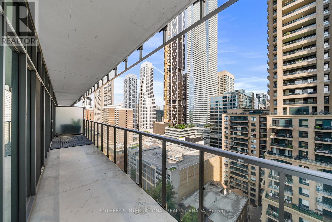
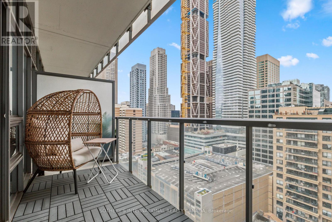
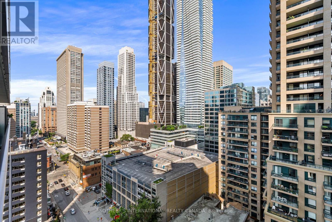
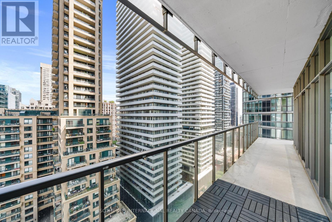
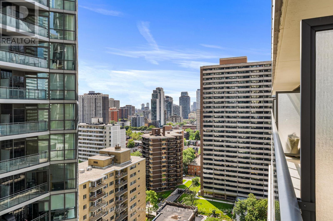
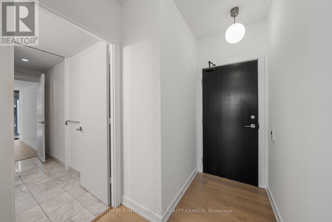
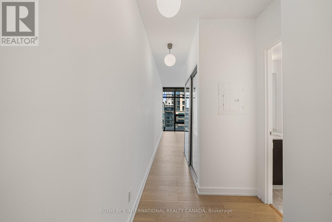
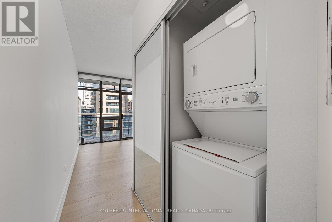
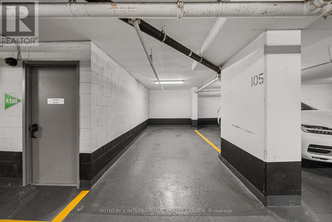
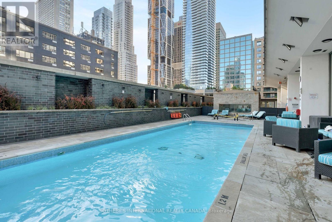
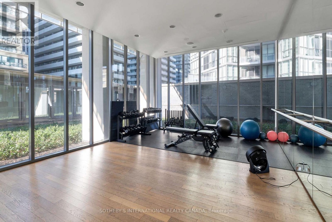
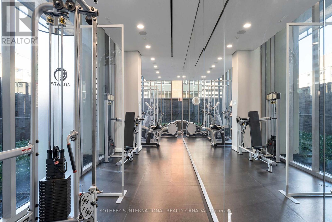
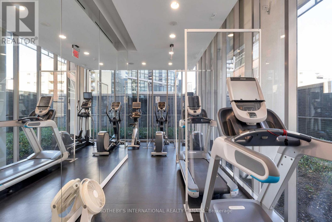
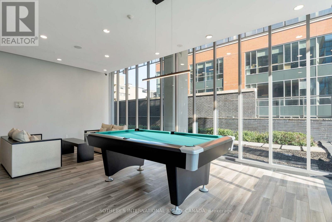
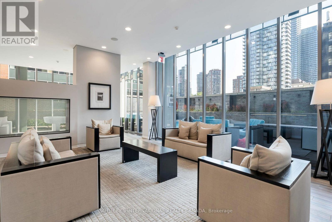
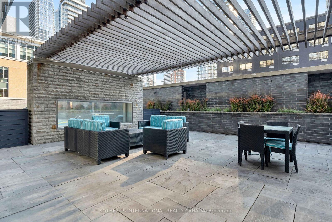
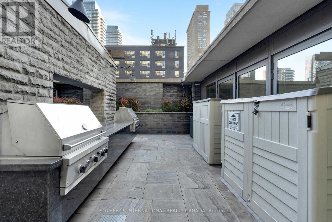
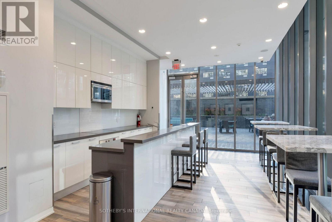
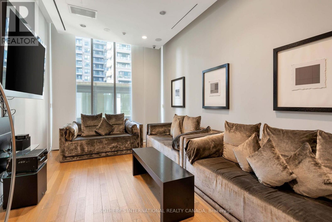
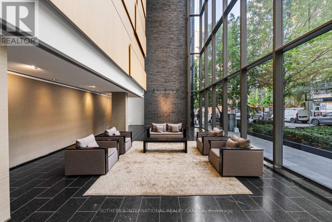
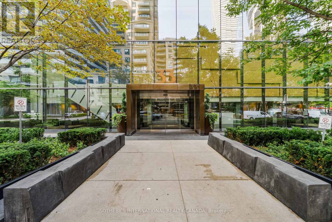
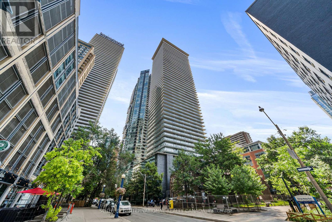
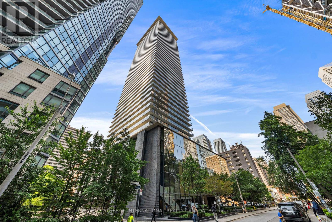
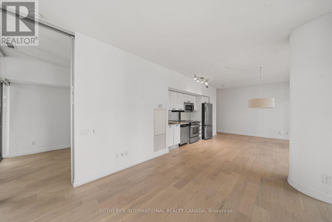
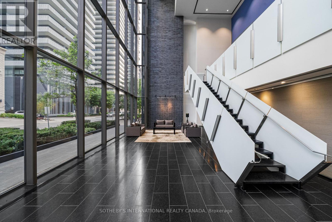
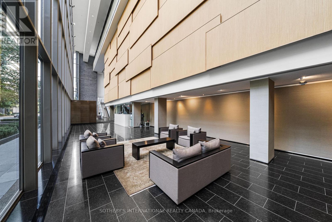
**Brand New White Oak Flooring Throughout**. Rare corner-unit one-bedroom on the 16th floor at 33 Charles Street East. Yonge & Bloor at your doorstep. Corner one-bedrooms almost never come up. Most buildings reserve corner exposures for two- or three-bedroom floor plans, which makes this 688 sq ft suite genuinely uncommon, and the 215 sq ft wraparound balcony makes it feel far larger than the footprint suggests. The generous one-bedroom layout leaves room for a proper desk by the window, giving you a bright, functional workspace instead of squeezing a den into a dark interior corner. North- and east-facing floor-to-ceiling windows pull in soft, consistent light all day without the harsh afternoon glare. From the 16th floor, you get the skyline views, the quiet, and the distance from Charles Street that lower floors simply don't offer. The layout is smart where it counts. A dual-entry bathroom serves as both an ensuite and a powder room for guests, so you're not routing visitors through your bedroom. The kitchen is finished with stainless appliances, granite counters, and a mirrored backsplash. The living and dining area opens directly onto the balcony, with a second walkout from the bedroom. One parking space and one locker included. Amenities include 24-hour concierge, outdoor pool, gym, guest suites, and a rooftop garden. The building is pet-friendly. Steps to Yorkville, U of T, the subway, and some of the best dining and shopping in the city. Downtown, elevated. *Furniture shown is virtual staging.* (id:63604)
Key Facts

Type
Condo Apartment
Beds
1
Baths
1
Size
600 sqft
Parking
1 total
Condo fee
$835
Property Details 13 details
Bedrooms
1 bedroom
1 above grade
Bathrooms
1 bathroom
Parking
1 parking space
Garage · Underground
Living area
600 - 699 sq. ft.
Property
Single Family · Condo/Strata · Attached
Property subtype
Single Family
Structure type
Apartment
Ownership
Condo/Strata
Attached status
Attached
Heating
Forced air, Natural gas
Cooling
Central air conditioning
Fireplace
No
Pool
Outdoor pool
Taxes
$3,506.51

Interior features

Storage - LockerExercise CentreRecreation CentreParty RoomVisitor Parking

Exterior features

Concrete

Systems and association

WaterInsuranceParking

Lot and water

BalconyIn suite Laundry
Mortgage & Affordability Estimate monthly costs
Purchase price$595,000
Down paymentNot available
Mortgage amountNot available
Principal & interestNot available
Property taxesNot available
Condo/HOA feeNot available
Insurance/OtherNot available
UtilitiesNot available
Est. monthly totalNot available
Income needed (GDS 32%)Not available
Estimates only. Not financial advice. Rates, taxes and fees vary by lender and municipality.

Saved Properties

Keep This One Handy

Save this listing, compare it later, or open your saved properties dashboard.

Manage Saved Searches
Map is approximate.

Neighbourhood

Area
Church-Yonge Corridor
City
Toronto
Postal code
M4Y 0A2
Nearby
Cross Streets: Yonge / Bloor. ** Directions: Follow your GPS.