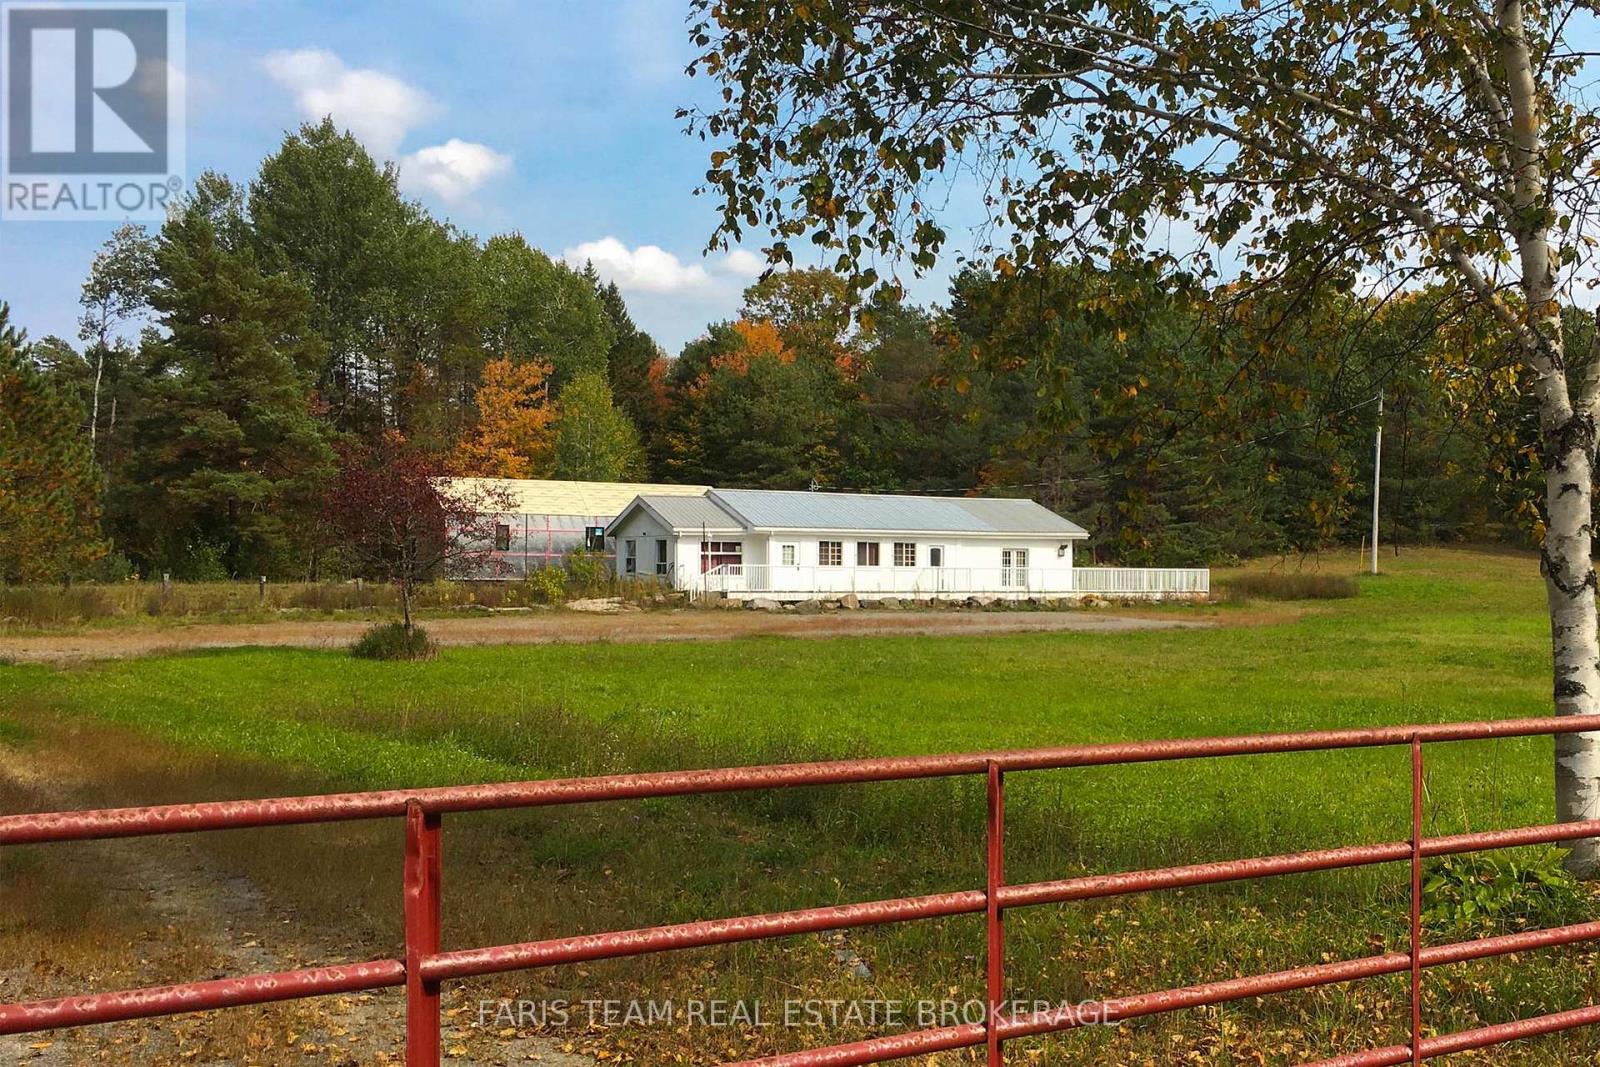
1641 Brackenrig Road
Muskoka Lakes, ONHouse
$2,799,000
MLS® X13679914
House5 beds4 baths10 total
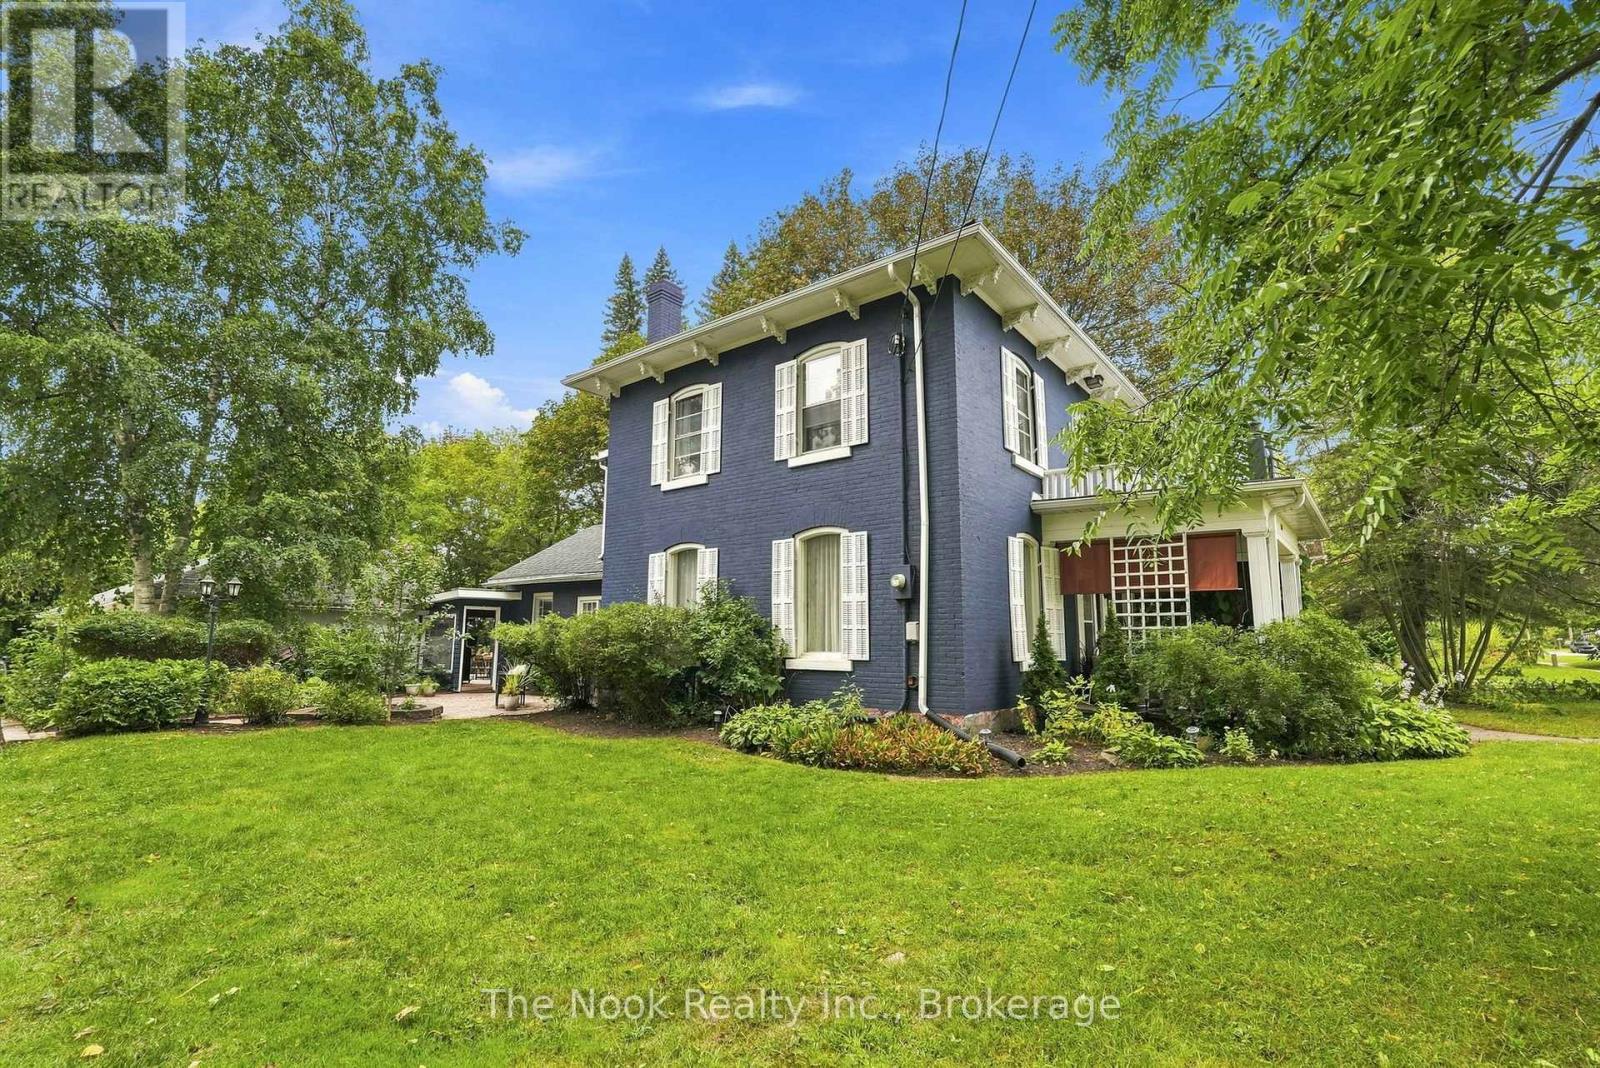
1641 Brackenrig Road, Muskoka Lakes, ON photo 1
1641 Brackenrig Road, Muskoka Lakes, ON photo 2
1641 Brackenrig Road, Muskoka Lakes, ON photo 3
1641 Brackenrig Road, Muskoka Lakes, ON photo 4
1641 Brackenrig Road, Muskoka Lakes, ON photo 5
1641 Brackenrig Road, Muskoka Lakes, ON photo 6
1641 Brackenrig Road, Muskoka Lakes, ON photo 7
1641 Brackenrig Road, Muskoka Lakes, ON photo 8
1641 Brackenrig Road, Muskoka Lakes, ON photo 9
1641 Brackenrig Road, Muskoka Lakes, ON photo 10
1641 Brackenrig Road, Muskoka Lakes, ON photo 11
1641 Brackenrig Road, Muskoka Lakes, ON photo 12
1641 Brackenrig Road, Muskoka Lakes, ON photo 13
1641 Brackenrig Road, Muskoka Lakes, ON photo 14
1641 Brackenrig Road, Muskoka Lakes, ON photo 15
1641 Brackenrig Road, Muskoka Lakes, ON photo 16
1641 Brackenrig Road, Muskoka Lakes, ON photo 17
1641 Brackenrig Road, Muskoka Lakes, ON photo 18
1641 Brackenrig Road, Muskoka Lakes, ON photo 19
1641 Brackenrig Road, Muskoka Lakes, ON photo 20
1641 Brackenrig Road, Muskoka Lakes, ON photo 21
1641 Brackenrig Road, Muskoka Lakes, ON photo 22
1641 Brackenrig Road, Muskoka Lakes, ON photo 23
1641 Brackenrig Road, Muskoka Lakes, ON photo 24
1641 Brackenrig Road, Muskoka Lakes, ON photo 25
1641 Brackenrig Road, Muskoka Lakes, ON photo 26
1641 Brackenrig Road, Muskoka Lakes, ON photo 27
1641 Brackenrig Road, Muskoka Lakes, ON photo 28
1641 Brackenrig Road, Muskoka Lakes, ON photo 29
1641 Brackenrig Road, Muskoka Lakes, ON photo 30
1641 Brackenrig Road, Muskoka Lakes, ON photo 31
1641 Brackenrig Road, Muskoka Lakes, ON photo 32
1641 Brackenrig Road, Muskoka Lakes, ON photo 33
1641 Brackenrig Road, Muskoka Lakes, ON photo 34
1641 Brackenrig Road, Muskoka Lakes, ON photo 35
1641 Brackenrig Road, Muskoka Lakes, ON photo 36
1641 Brackenrig Road, Muskoka Lakes, ON photo 37
1641 Brackenrig Road, Muskoka Lakes, ON photo 38
1641 Brackenrig Road, Muskoka Lakes, ON photo 39
1641 Brackenrig Road, Muskoka Lakes, ON photo 40
1641 Brackenrig Road, Muskoka Lakes, ON photo 41
1641 Brackenrig Road, Muskoka Lakes, ON photo 42
1641 Brackenrig Road, Muskoka Lakes, ON photo 43
1641 Brackenrig Road, Muskoka Lakes, ON photo 44
1641 Brackenrig Road, Muskoka Lakes, ON photo 45
1641 Brackenrig Road, Muskoka Lakes, ON photo 46
1641 Brackenrig Road, Muskoka Lakes, ON photo 47
1641 Brackenrig Road, Muskoka Lakes, ON photo 48
1641 Brackenrig Road, Muskoka Lakes, ON photo 49
1641 Brackenrig Road, Muskoka Lakes, ON photo 50
1 / 50

BUYER ADVANTAGE

Buy with confidence

Get a full-service approach built on strategy, strong negotiation, and clear guidance from offer to close.
  • Local Market Expertise
  • Broker-level Negotiation
  • Transparent Process
  • No-pressure Guidance

The right strategy depends on your goals, timing, budget, and the type of home you are buying. Get Your Buyer Snapshot.

About This Property

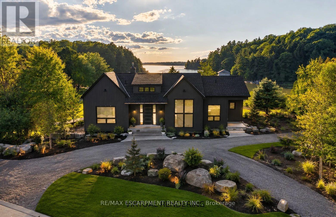
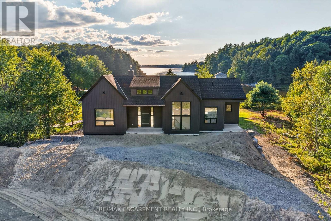
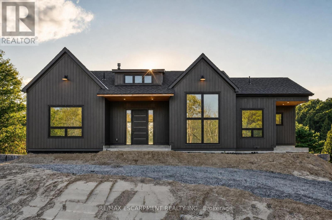
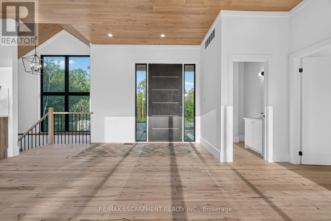
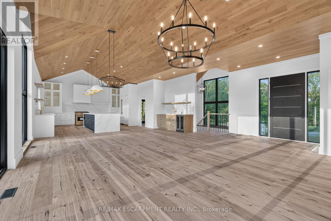
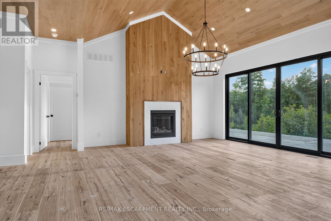
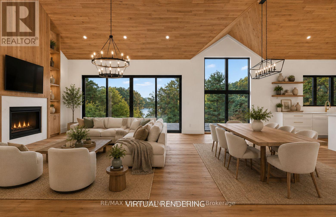
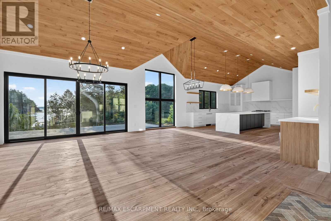
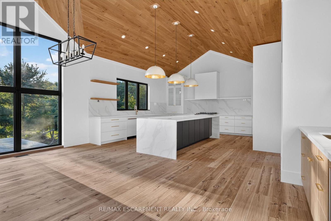
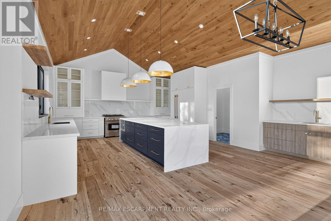
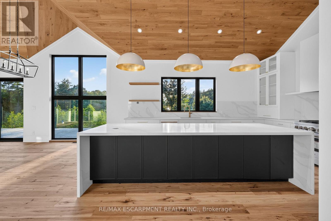
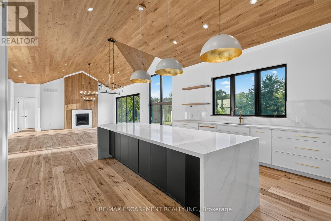
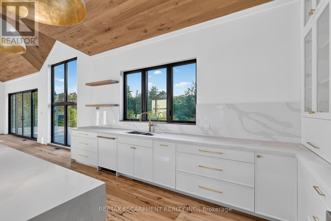
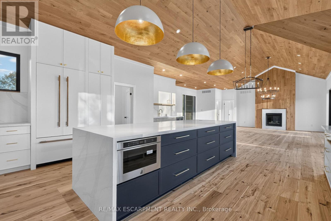
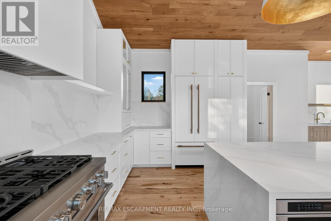
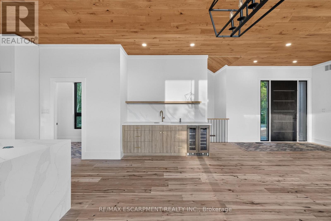
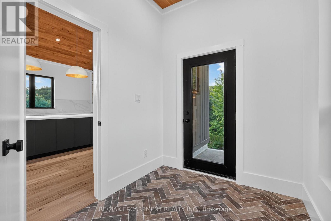
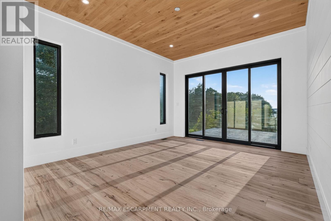
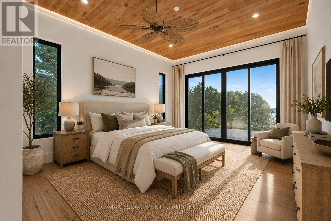
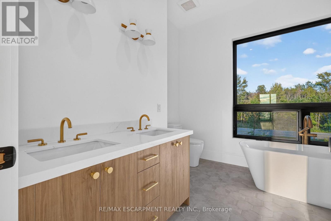
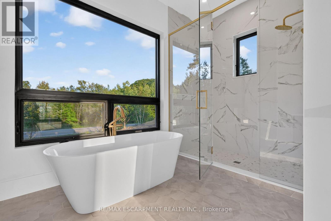
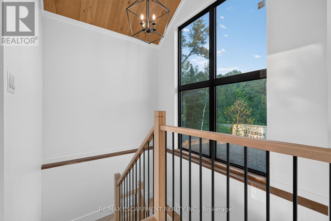
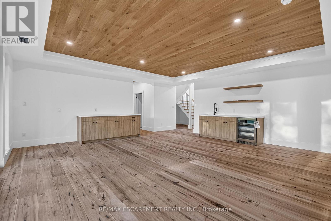
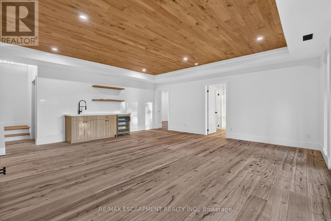
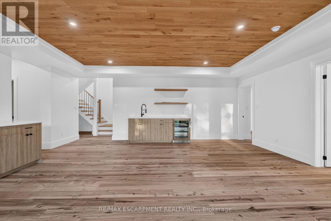
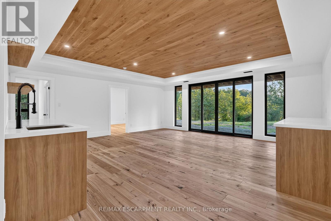
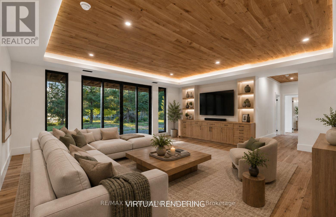
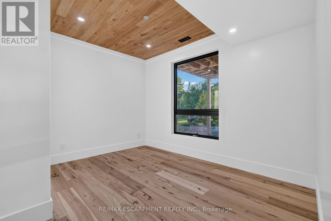
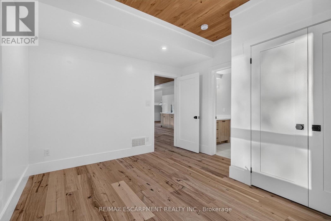
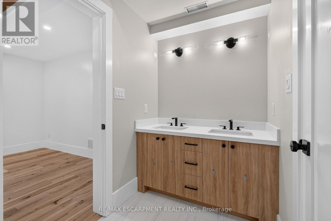
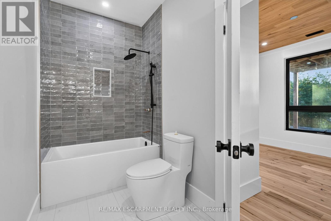
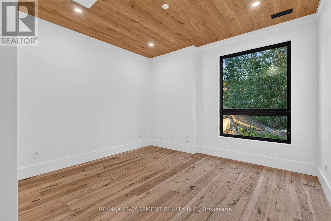
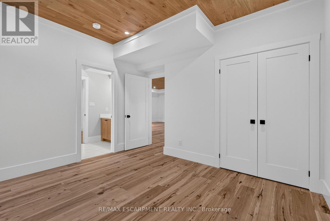
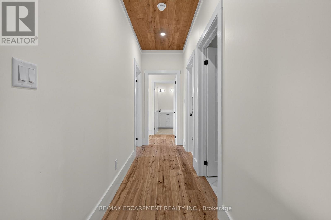
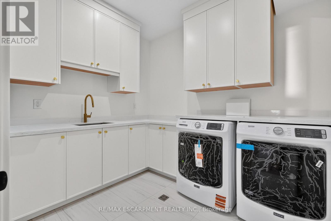
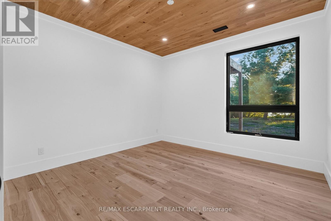
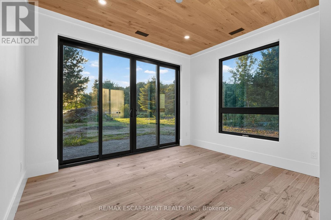
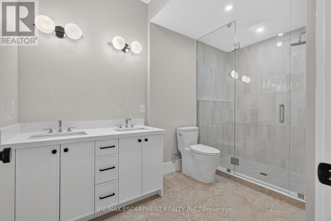
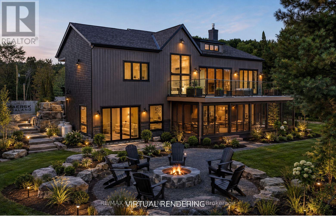
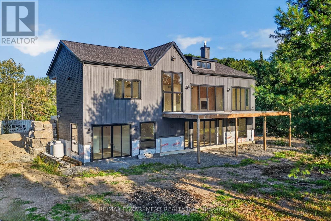
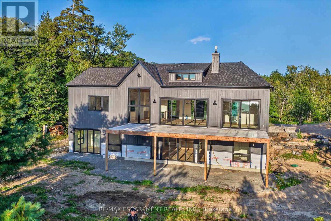
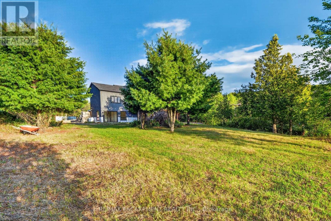
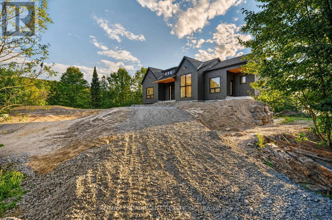
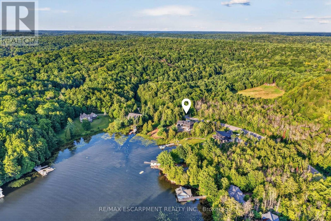
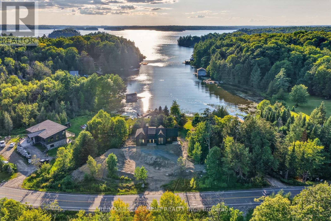
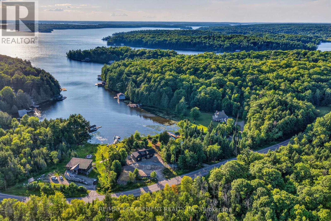
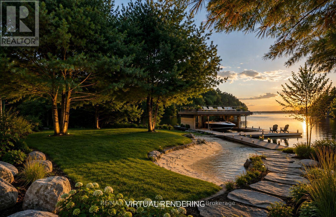
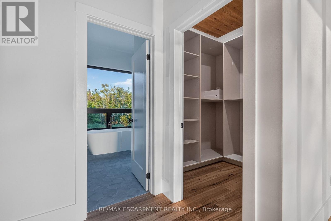
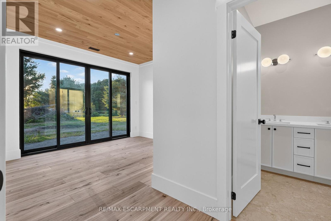
Your dream cottage awaits on prestigious Lake Rosseau, set on 180 feet of waterfront at the end of peaceful Long Bay, with beautiful western sunset views across the lake. This newer-build, four-season cottage offers over 3,400 sq. ft. of thoughtfully designed living space. The main floor features an open-concept kitchen, living and dining area with soaring 16-foot vaulted ceilings, a gas fireplace and walkout to an expansive 40' x 20' deck overlooking Lake Rosseau - awaiting your custom finish! The custom kitchen includes top-of-the-line built-in appliances, gas range, quartz counters and backsplash, and a large waterfall island with seating for 8 (or more!). Hardwood floors, pot lighting and warm finishes create a comfortable setting for relaxed cottage evenings. The main-floor primary suite offers a walkout to the deck and lake views, a generous walk-in closet and 5-piece ensuite with a separate soaker tub and glass-enclosed shower. The above-grade lower level makes this a true two-storey cottage, with four additional bedrooms, including two with a Jack-and-Jill 5-piece ensuite and a second primary suite with its own full ensuite and walkout to the lake. A spacious laundry room features custom cabinetry and quartz counters, while an additional living and entertaining area includes a wet bar, beverage fridge and walkout to your future screened Muskoka room. Ideally located minutes from Port Carling, the local butcher and all that Muskoka has to offer, this exceptional Lake Rosseau property is a wonderful place to gather, relax and enjoy a luxury cottage life. (id:63604)

Key Facts

Type
House
Beds
5
Baths
4
Size
1,500 sqft
Lot
180 x 226 FT
Parking
10 total

Highlights

  • Washer
  • Refrigerator
  • Gas stove(s)
  • Dishwasher
  • Dryer
  • Microwave
  • Oven - Built-In
  • Water Heater
Property Details 15 details
Bedrooms
5 bedrooms
5 above grade
Bathrooms
4 bathrooms
1 partial
Parking
10 parking spaces
No Garage
Living area
1,500 - 2,000 sq. ft.
Property
Single Family
Property subtype
Single Family
Structure type
House
Heating
Forced air, Propane
Fireplace
1 fireplace
Lot dimensions
180 x 226 FT
Frontage
180 feet
Taxes
$2,692.26 (2,025)
Zoning
RU1
Sewer
Septic System
Waterfront
Waterfront on lake · Lake Rosseau
Views
Lake view, View of water, Direct Water View

Interior features

WasherRefrigeratorGas stove(s)DishwasherDryerMicrowaveOven - Built-InWater HeaterFireplace(s)

Exterior features

WoodVinyl sidingConcretePoured ConcreteSlab

Systems and association

ElectricityCable

Lot and water

Irregular lot sizeCarpet FreeCountry residentialWaterfront on lake
Rooms 17 rooms
Level
Room
Dimensions
Main level
Foyer
2 m x 4.27 m
Lower level
Bathroom
1.55 m x 3.84 m
Lower level
Bedroom
3.66 m x 3.05 m
Lower level
Bedroom
3.66 m x 3.66 m
Lower level
Bathroom
3.76 m x 2.21 m
Lower level
Laundry room
2.36 m x 2.92 m
Main level
Mud room
2.13 m x 3.07 m
Lower level
Family room
6.4 m x 6.3 m
Lower level
Other
1.91 m x 1.52 m
Main level
Living room
5 m x 4.72 m
Main level
Dining room
4.72 m x 2.74 m
Main level
Kitchen
6.12 m x 5.49 m
Main level
Bathroom
1.22 m x 2.13 m
Main level
Primary Bedroom
4.67 m x 3.96 m
Main level
Bathroom
4.75 m x 3.35 m
Lower level
Bedroom
3.51 m x 3.73 m
Lower level
Bedroom
3.84 m x 3.48 m
Mortgage & Affordability Estimate monthly costs
Purchase price$2,799,000
Down paymentNot available
Mortgage amountNot available
Principal & interestNot available
Property taxesNot available
Condo/HOA feeNot available
Insurance/OtherNot available
UtilitiesNot available
Est. monthly totalNot available
Income needed (GDS 32%)Not available
Estimates only. Not financial advice. Rates, taxes and fees vary by lender and municipality.

Saved Properties

Keep This One Handy

Save this listing, compare it later, or open your saved properties dashboard.

Manage Saved Searches
Map is approximate.

Neighbourhood

Area
Watt
City
Muskoka Lakes
Postal code
P0B 1J0
Nearby
Cross Streets: Brackenrig Rd & Ransbury Rd. ** Directions: 6 mins north of 118.