165 Wedgewood Drive

Toronto, ONDetached
$1,398,000
MLS® C14031190
Detached4 beds2 baths5 total
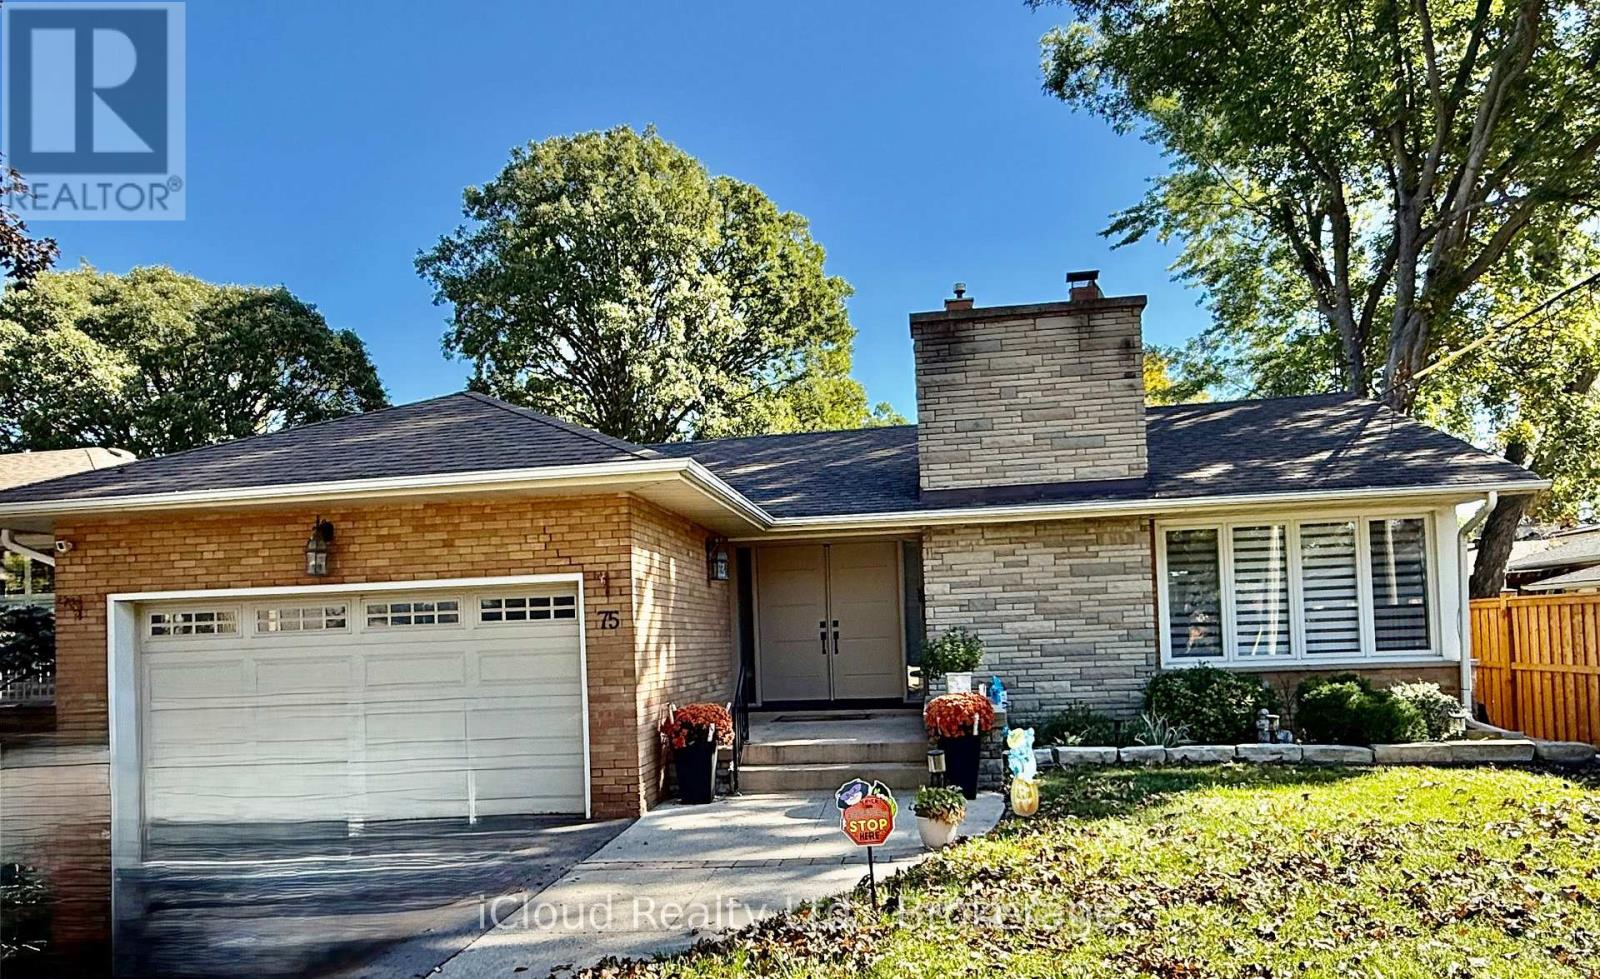
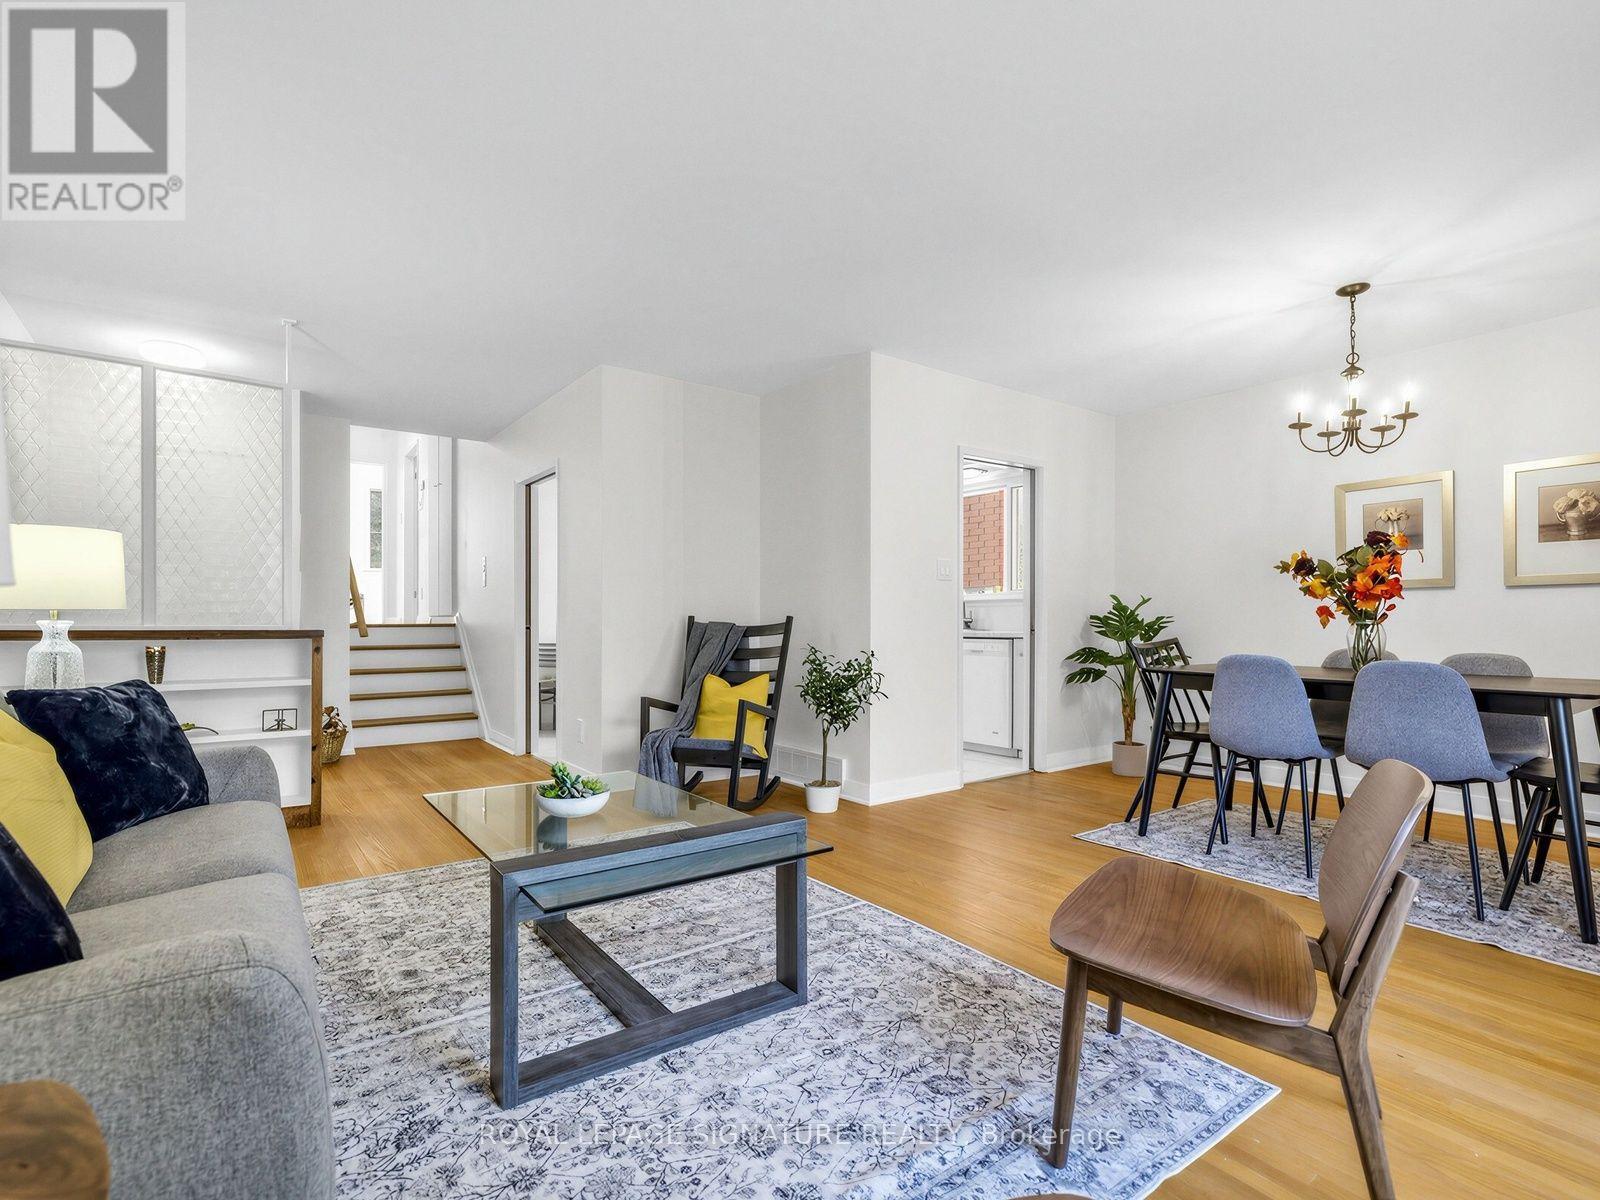
165 Wedgewood Drive, Toronto, ON photo 1
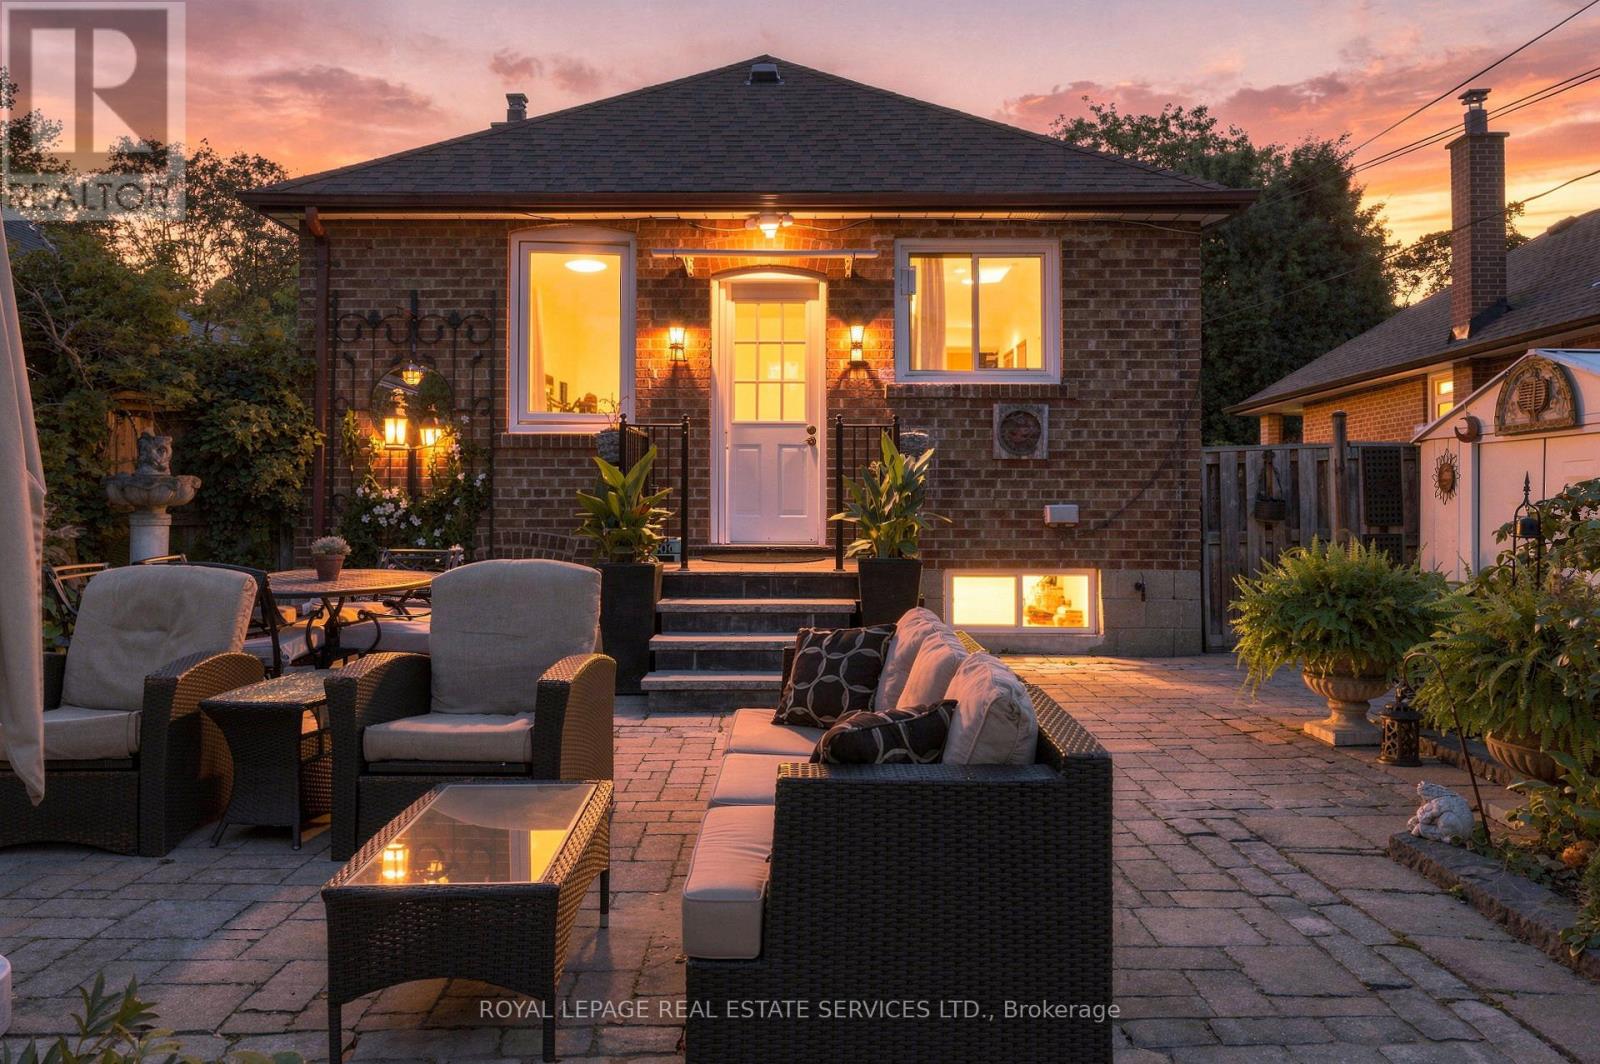
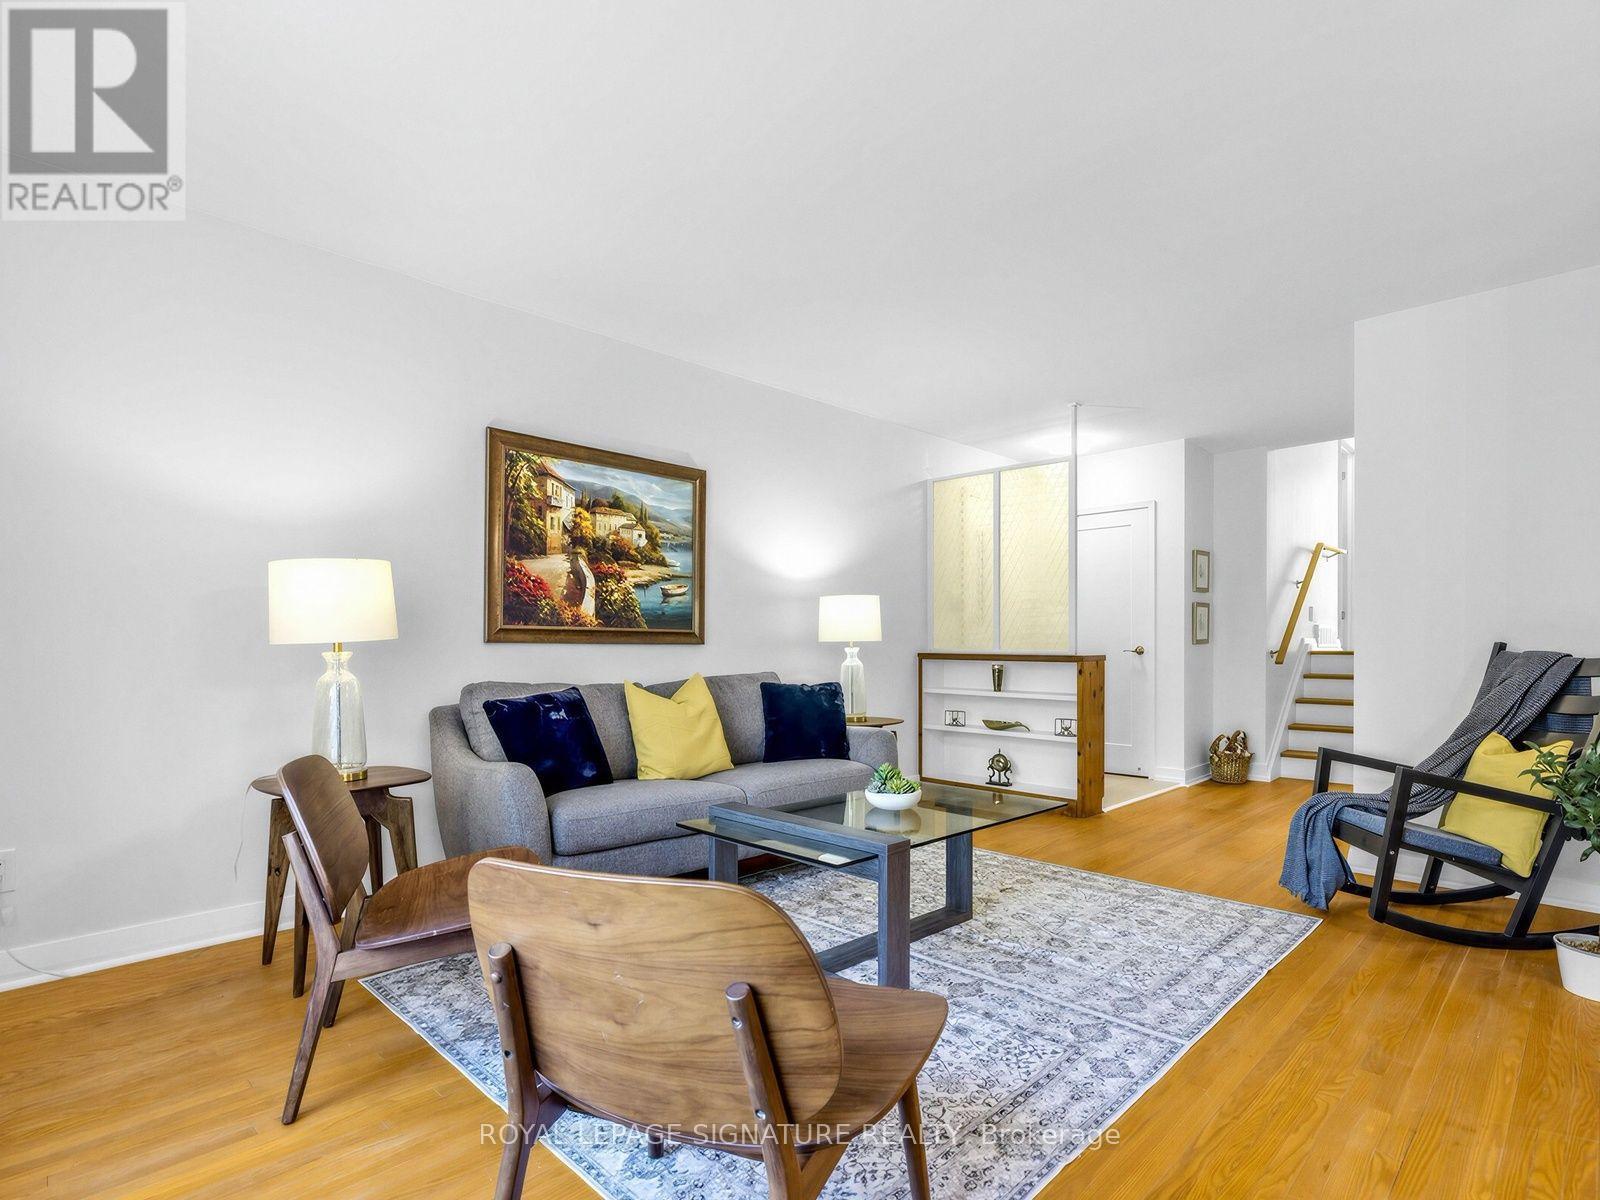
165 Wedgewood Drive, Toronto, ON photo 2
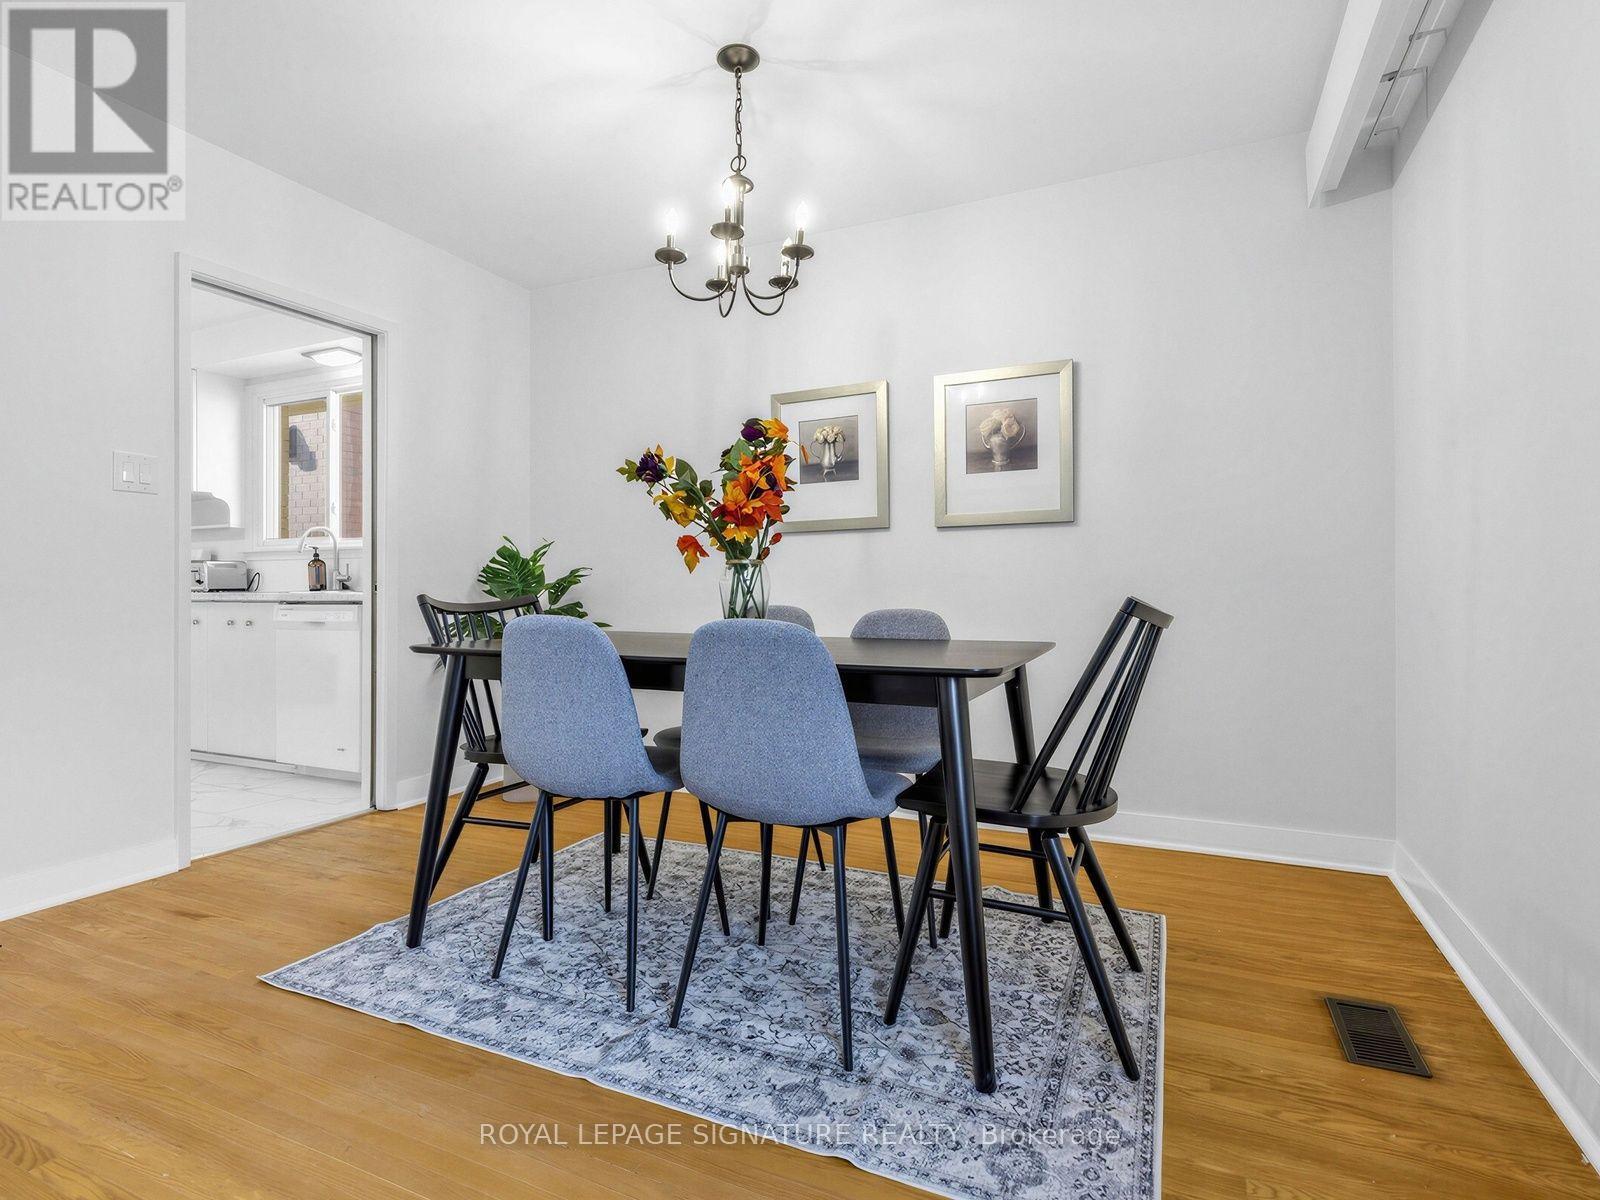
165 Wedgewood Drive, Toronto, ON photo 3
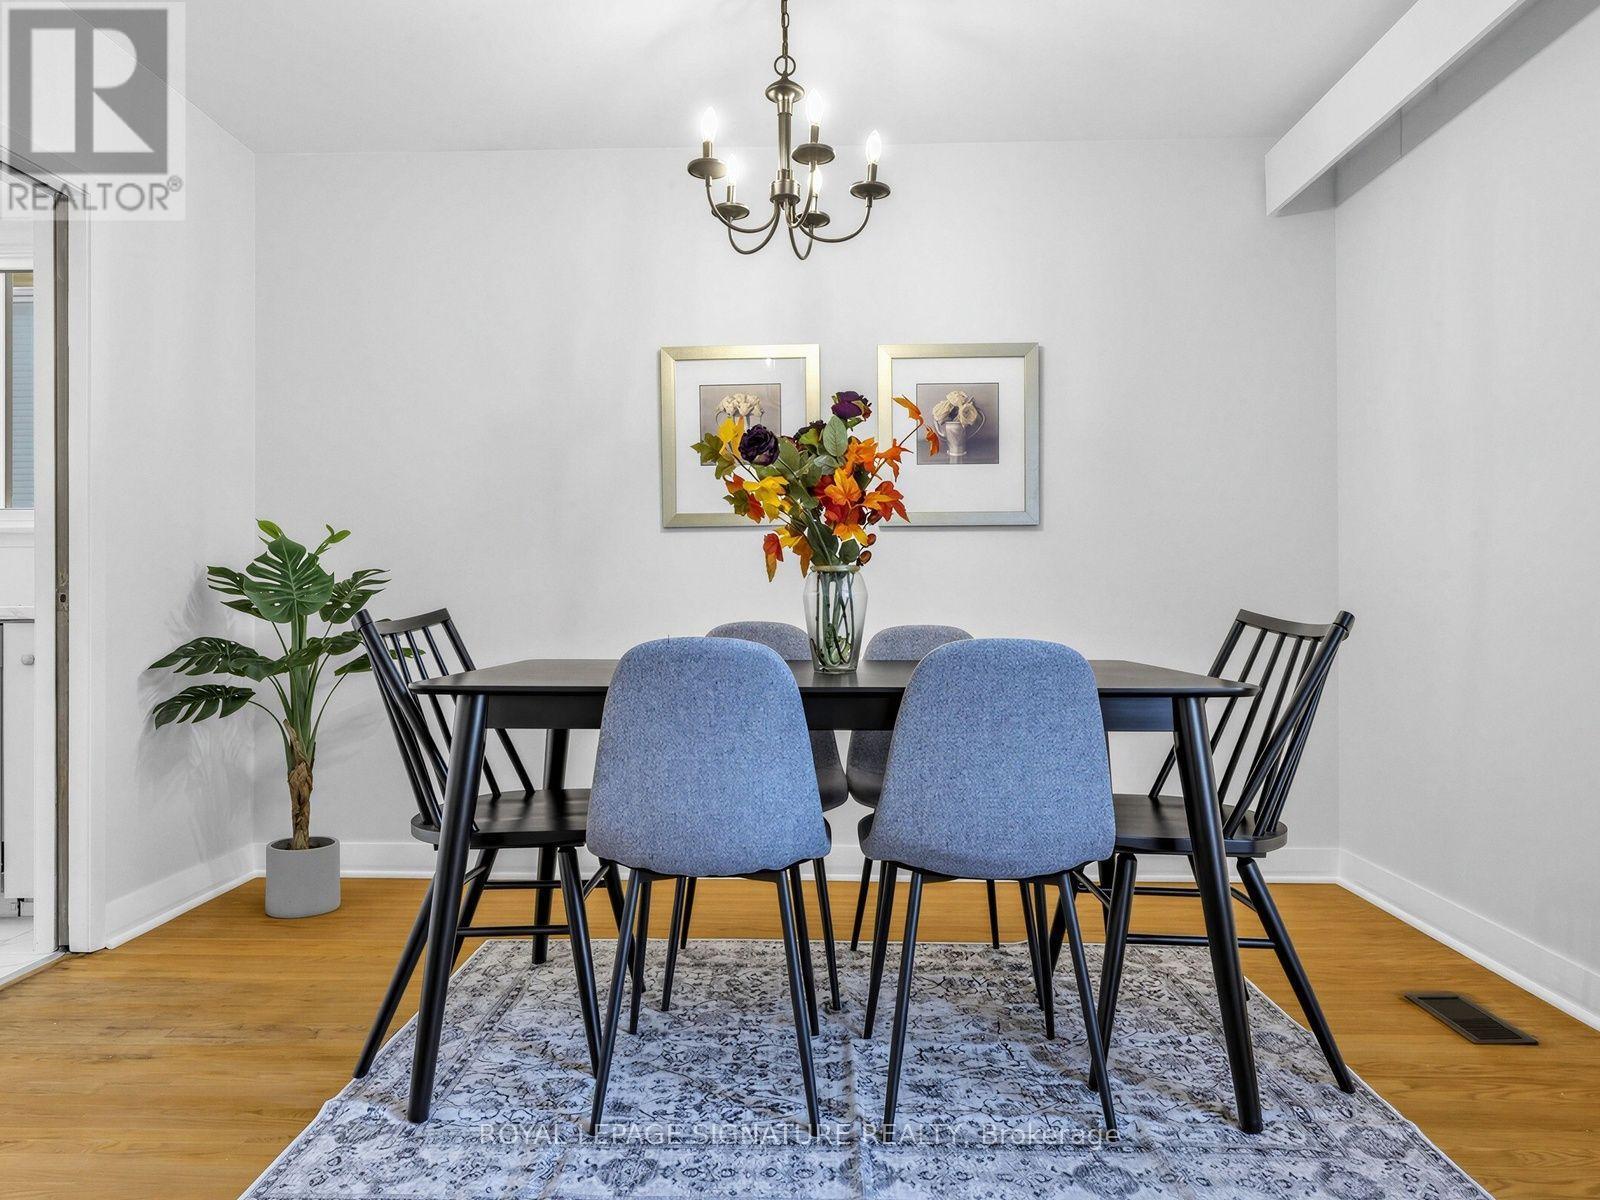
165 Wedgewood Drive, Toronto, ON photo 4
165 Wedgewood Drive, Toronto, ON photo 5
165 Wedgewood Drive, Toronto, ON photo 6
165 Wedgewood Drive, Toronto, ON photo 7
165 Wedgewood Drive, Toronto, ON photo 8
165 Wedgewood Drive, Toronto, ON photo 9
165 Wedgewood Drive, Toronto, ON photo 10
165 Wedgewood Drive, Toronto, ON photo 11
165 Wedgewood Drive, Toronto, ON photo 12
165 Wedgewood Drive, Toronto, ON photo 13
165 Wedgewood Drive, Toronto, ON photo 14
165 Wedgewood Drive, Toronto, ON photo 15
165 Wedgewood Drive, Toronto, ON photo 16
165 Wedgewood Drive, Toronto, ON photo 17
165 Wedgewood Drive, Toronto, ON photo 18
165 Wedgewood Drive, Toronto, ON photo 19
165 Wedgewood Drive, Toronto, ON photo 20
165 Wedgewood Drive, Toronto, ON photo 21
165 Wedgewood Drive, Toronto, ON photo 22
165 Wedgewood Drive, Toronto, ON photo 23
165 Wedgewood Drive, Toronto, ON photo 24
165 Wedgewood Drive, Toronto, ON photo 25
165 Wedgewood Drive, Toronto, ON photo 26
165 Wedgewood Drive, Toronto, ON photo 27
165 Wedgewood Drive, Toronto, ON photo 28
165 Wedgewood Drive, Toronto, ON photo 29
165 Wedgewood Drive, Toronto, ON photo 30
165 Wedgewood Drive, Toronto, ON photo 31
165 Wedgewood Drive, Toronto, ON photo 32
165 Wedgewood Drive, Toronto, ON photo 33
165 Wedgewood Drive, Toronto, ON photo 34
165 Wedgewood Drive, Toronto, ON photo 35
1 / 35

BUYER ADVANTAGE

Buy with confidence

Get a full-service approach built on strategy, strong negotiation, and clear guidance from offer to close.

  • Local Market Expertise
  • Broker-level Negotiation
  • Transparent Process
  • No-pressure Guidance

The right strategy depends on your goals, timing, budget, and the type of home you are buying. Get Your Buyer Snapshot.

About This Property

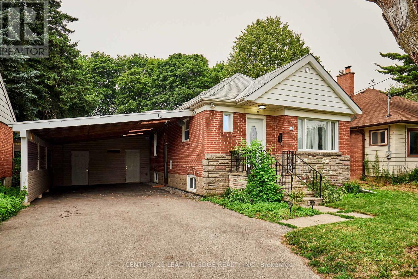
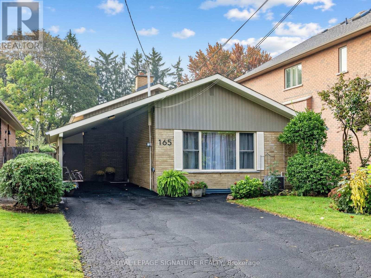
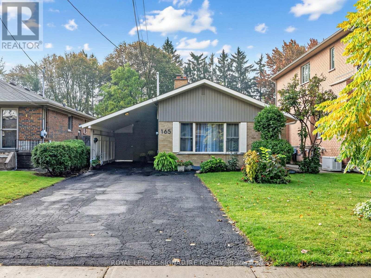
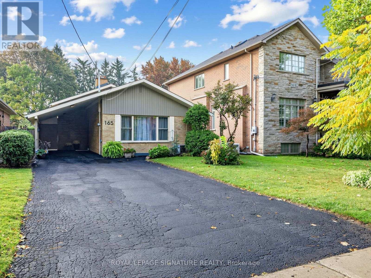
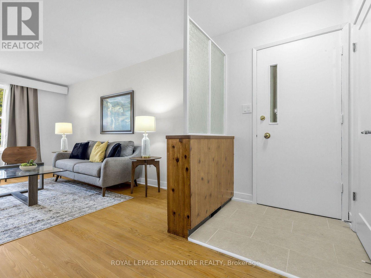
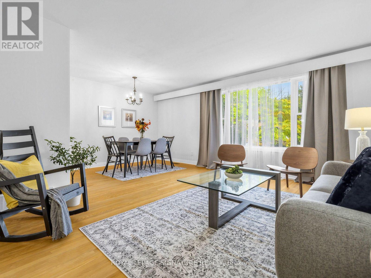
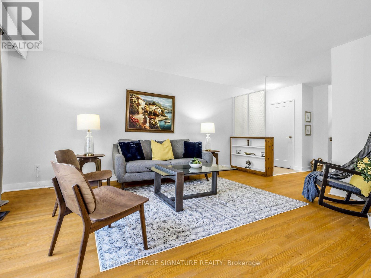
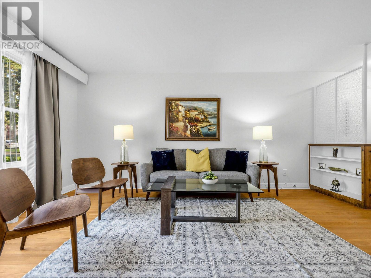
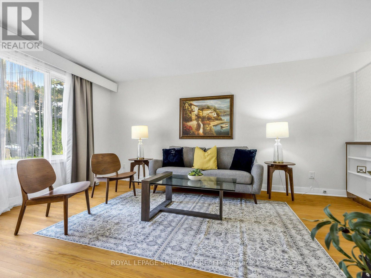
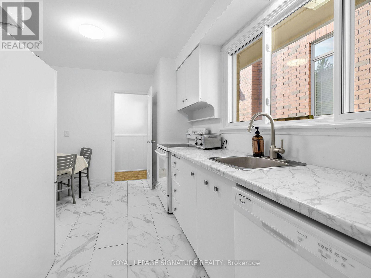
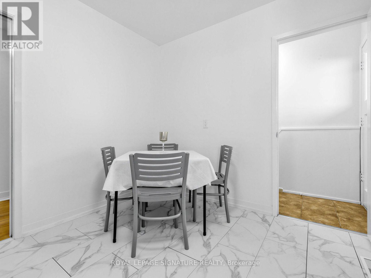
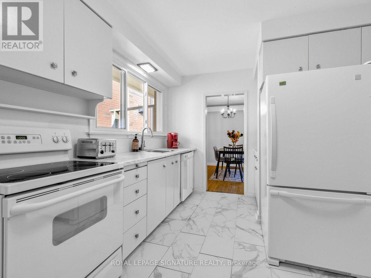
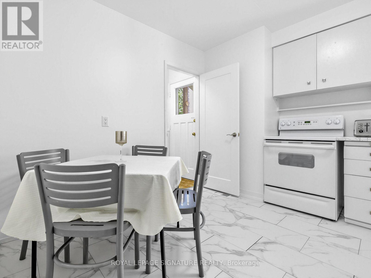
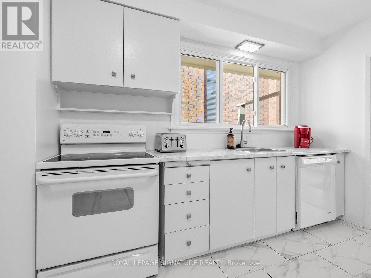
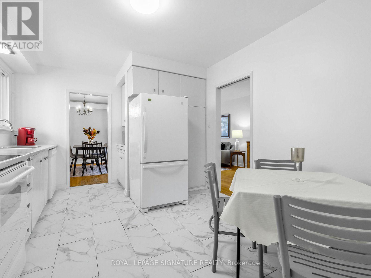
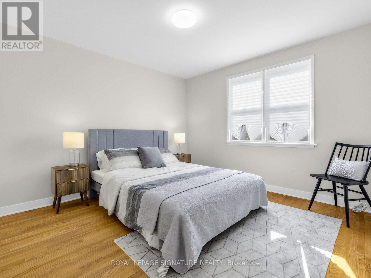
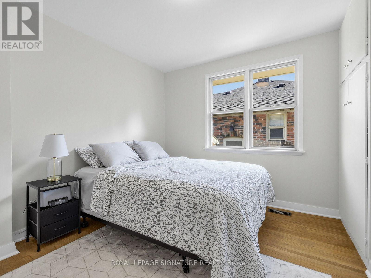
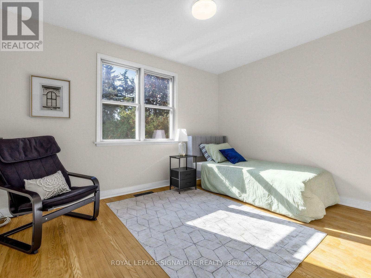
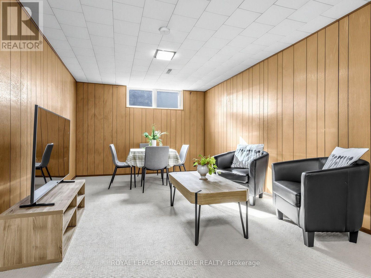
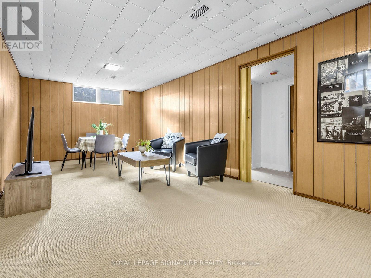
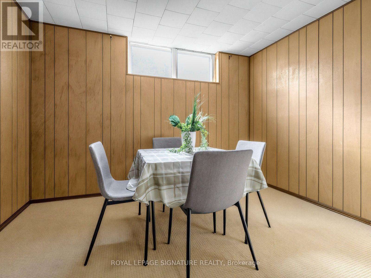
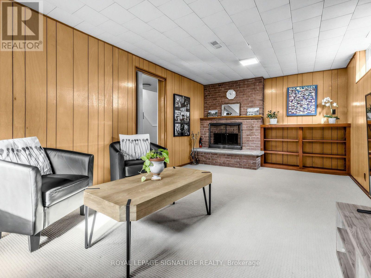
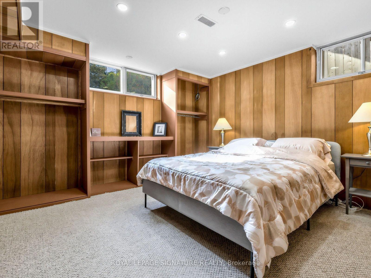
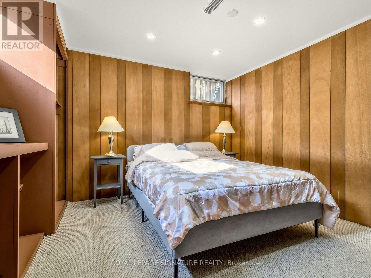
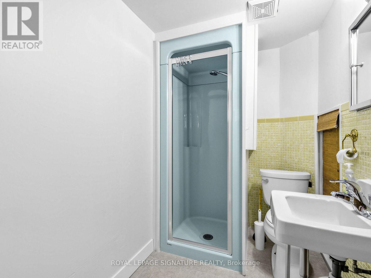
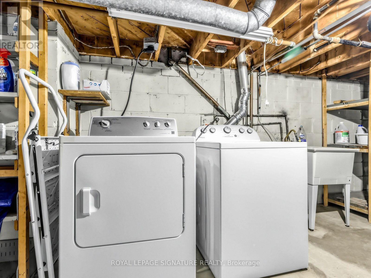
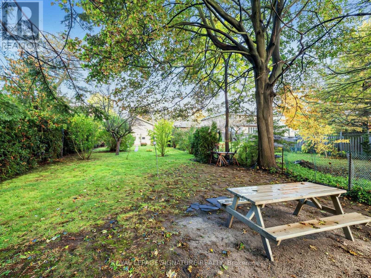
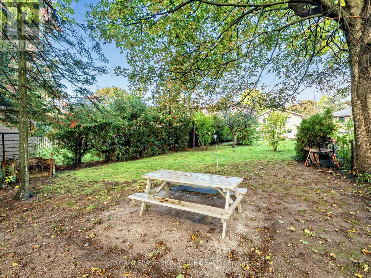
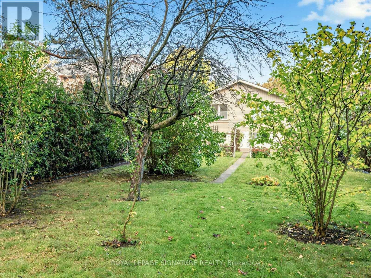
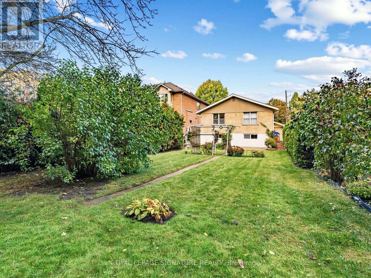
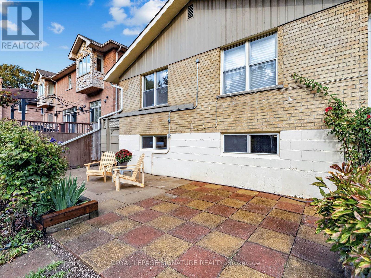
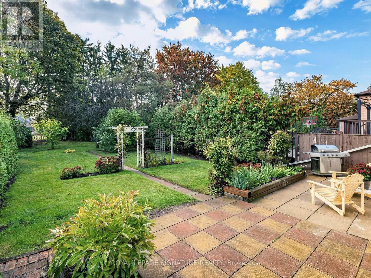
Welcome to 165 Wedgewood Dr. This Exceptional detached Backsplit is Situated on a Premium DeepLot (40"6"x 215'4"). Located in the Highly Desirable Newtonbrook East Area Close to Schools, Parks,Yonge Street and All Amenities.Excellent Public transit connections. Walking distance to Cummer Ave and Willowdale Ave TTC buses.Close to Finch Subway/Bus Station and regional GO Bus Terminal, providing easy access to Downtown Toronto, York and Peel Region.Great Growth Potential for a Young Starter Family to continue with Minor Renovations, or to Build a Custom Home in a Builder's Dream Lot!This Solid Brick Backsplit Features 3+1 Bedrooms & 2 Full Bathrooms. Driveway has space for 5 cars.This house is being sold by the Original Owners.The Interior/exterior has been freshly painted. Many doors have been replaced, and the bathrooms renovated or upgraded. The Basement is finished with a Rec Room, Bedroom, and a 3-piece Bathroom and a Separate Entrance.The property has a very large backyard with a southern exposure that is a private oasis that must be seen to be appreciated.Incredible Opportunity to Renovate further, Rebuild a single-family home, Garden Suite or Triplex.Invest in a Coveted Neighborhood with Tremendous Future Value! (id:63604)

Key Facts

Type
Detached
Beds
4
Baths
2
Size
1,100 sqft
Lot
40.6 x 216.1 FT
Parking
5 total

Highlights

  • All
  • Washer
  • Refrigerator
  • Water meter
  • Dishwasher
  • Stove
  • Dryer
  • Microwave
  • Water Heater
Property Details 16 details
Bedrooms
4 bedrooms
3 above grade + 1 below grade
Bathrooms
2 bathrooms
Parking
5 parking spaces
Carport · No Garage
Living area
1,100 - 1,500 sq. ft.
Property
Single Family · Freehold · Detached
Property subtype
Single Family
Structure type
House
Ownership
Freehold
Attached status
Detached
Basement
Finished, Crawl space
Heating
Forced air, Natural gas
Cooling
Central air conditioning
Fireplace
Yes
Lot dimensions
40.6 x 216.1 FT
Frontage
40.70 feet
Taxes
$9,023.58
Water source
Municipal water
Sewer
Sanitary sewer

Interior features

AllWasherRefrigeratorWater meterDishwasherStoveDryerMicrowaveWater HeaterHardwood

Exterior features

BrickAluminum sidingBlock

Lot and water

In-Law Suite
Rooms 8 rooms
Level
Room
Dimensions
Main level
Living room
4.85 m x 3.5 m
Main level
Dining room
3.55 m x 2.35 m
Main level
Kitchen
4.52 m x 3.35 m
Upper Level
Primary Bedroom
3.8 m x 3.36 m
Upper Level
Bedroom 2
3.36 m x 2.82 m
Upper Level
Bedroom 3
3.74 m x 3 m
Basement
Bedroom 4
3.74 m x 3.57 m
Basement
Family room
7.17 m x 3.25 m
Mortgage & Affordability Estimate monthly costs
Purchase price$1,398,000
Down paymentNot available
Mortgage amountNot available
Principal & interestNot available
Property taxesNot available
Condo/HOA feeNot available
Insurance/OtherNot available
UtilitiesNot available
Est. monthly totalNot available
Income needed (GDS 32%)Not available
Estimates only. Not financial advice. Rates, taxes and fees vary by lender and municipality.

Saved Properties

Keep This One Handy

Save this listing, compare it later, or open your saved properties dashboard.

Manage Saved Searches
Map is approximate.

Neighbourhood

Area
Newtonbrook East
City
Toronto
Postal code
M2M 2H8
Nearby
Willowdale/Cummer/Bayview/Finch