1674 Hooton Drive

Cavan Monaghan, ONDetached
$1,150,000
MLS® X13466298
Detached5 beds6 baths8 total
1674 Hooton Drive, Cavan Monaghan, ON photo 1
1674 Hooton Drive, Cavan Monaghan, ON photo 2
1674 Hooton Drive, Cavan Monaghan, ON photo 3
1674 Hooton Drive, Cavan Monaghan, ON photo 4
1674 Hooton Drive, Cavan Monaghan, ON photo 5
1674 Hooton Drive, Cavan Monaghan, ON photo 6
1674 Hooton Drive, Cavan Monaghan, ON photo 7
1674 Hooton Drive, Cavan Monaghan, ON photo 8
1674 Hooton Drive, Cavan Monaghan, ON photo 9
1674 Hooton Drive, Cavan Monaghan, ON photo 10
1674 Hooton Drive, Cavan Monaghan, ON photo 11
1674 Hooton Drive, Cavan Monaghan, ON photo 12
1674 Hooton Drive, Cavan Monaghan, ON photo 13
1674 Hooton Drive, Cavan Monaghan, ON photo 14
1674 Hooton Drive, Cavan Monaghan, ON photo 15
1674 Hooton Drive, Cavan Monaghan, ON photo 16
1674 Hooton Drive, Cavan Monaghan, ON photo 17
1674 Hooton Drive, Cavan Monaghan, ON photo 18
1674 Hooton Drive, Cavan Monaghan, ON photo 19
1674 Hooton Drive, Cavan Monaghan, ON photo 20
1674 Hooton Drive, Cavan Monaghan, ON photo 21
1674 Hooton Drive, Cavan Monaghan, ON photo 22
1674 Hooton Drive, Cavan Monaghan, ON photo 23
1674 Hooton Drive, Cavan Monaghan, ON photo 24
1674 Hooton Drive, Cavan Monaghan, ON photo 25
1674 Hooton Drive, Cavan Monaghan, ON photo 26
1674 Hooton Drive, Cavan Monaghan, ON photo 27
1674 Hooton Drive, Cavan Monaghan, ON photo 28
1674 Hooton Drive, Cavan Monaghan, ON photo 29
1674 Hooton Drive, Cavan Monaghan, ON photo 30
1674 Hooton Drive, Cavan Monaghan, ON photo 31
1674 Hooton Drive, Cavan Monaghan, ON photo 32
1674 Hooton Drive, Cavan Monaghan, ON photo 33
1674 Hooton Drive, Cavan Monaghan, ON photo 34
1674 Hooton Drive, Cavan Monaghan, ON photo 35
1674 Hooton Drive, Cavan Monaghan, ON photo 36
1674 Hooton Drive, Cavan Monaghan, ON photo 37
1674 Hooton Drive, Cavan Monaghan, ON photo 38
1674 Hooton Drive, Cavan Monaghan, ON photo 39
1674 Hooton Drive, Cavan Monaghan, ON photo 40
1674 Hooton Drive, Cavan Monaghan, ON photo 41
1674 Hooton Drive, Cavan Monaghan, ON photo 42
1674 Hooton Drive, Cavan Monaghan, ON photo 43
1674 Hooton Drive, Cavan Monaghan, ON photo 44
1674 Hooton Drive, Cavan Monaghan, ON photo 45
1674 Hooton Drive, Cavan Monaghan, ON photo 46
1674 Hooton Drive, Cavan Monaghan, ON photo 47
1674 Hooton Drive, Cavan Monaghan, ON photo 48
1674 Hooton Drive, Cavan Monaghan, ON photo 49
1674 Hooton Drive, Cavan Monaghan, ON photo 50
1 / 50

BUYER ADVANTAGE

Buy with confidence

Get a full-service approach built on strategy, strong negotiation, and clear guidance from offer to close.

  • Local Market Expertise
  • Broker-level Negotiation
  • Transparent Process
  • No-pressure Guidance

The right strategy depends on your goals, timing, budget, and the type of home you are buying. Get Your Buyer Snapshot.

About This Property

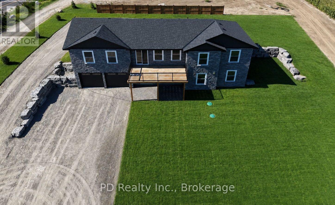
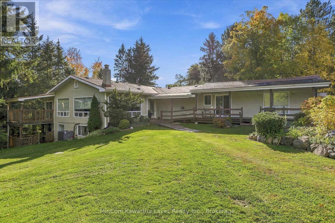
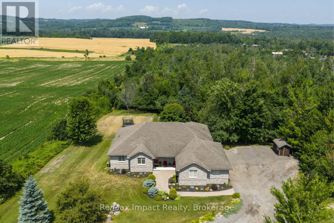
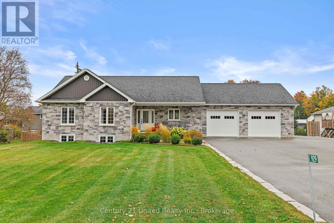
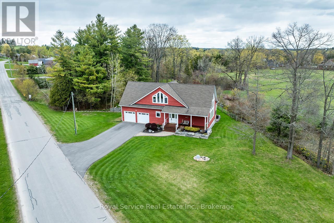
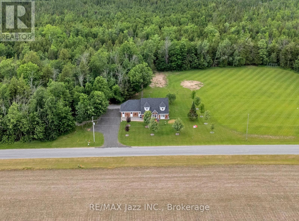
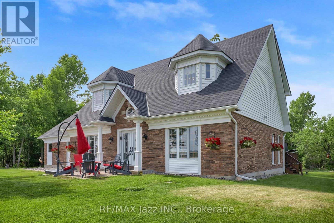
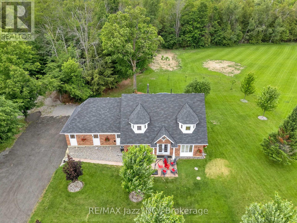
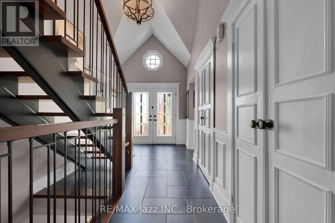
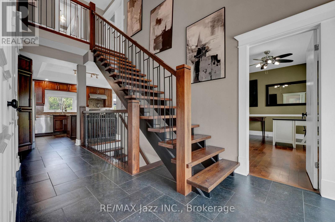
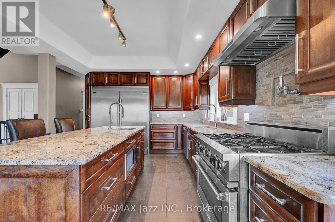
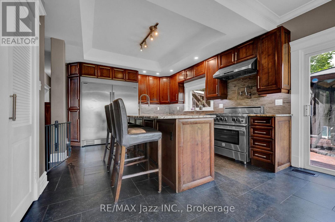
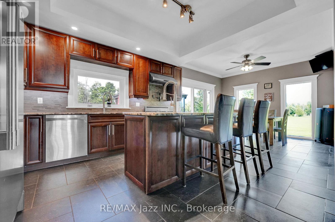
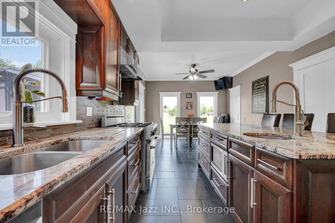
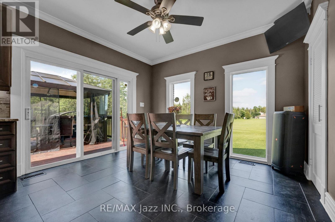
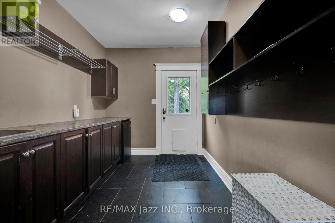
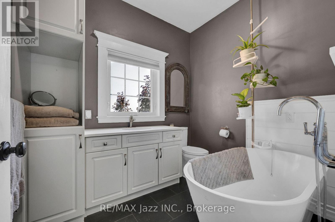
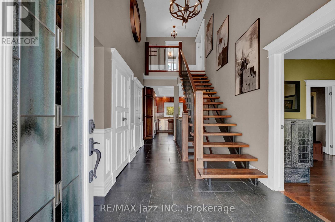
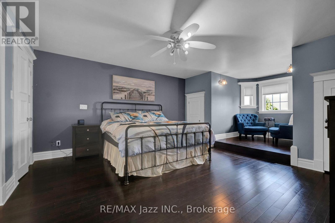
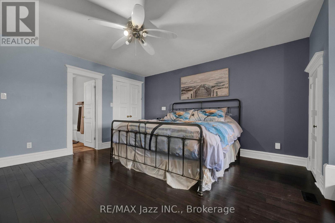
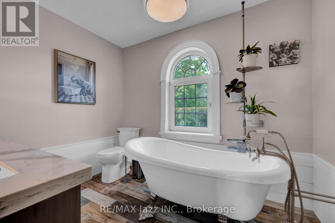
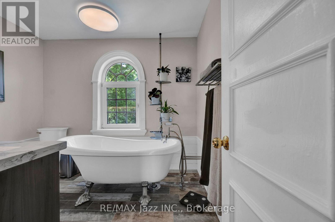
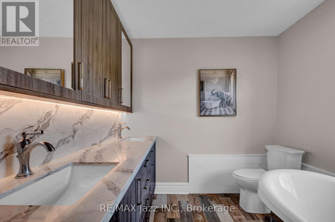
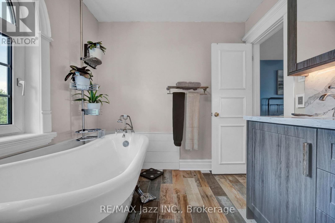
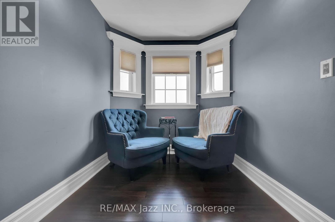
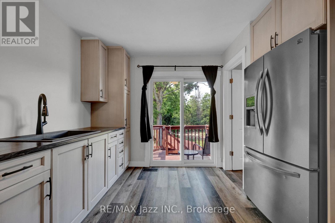
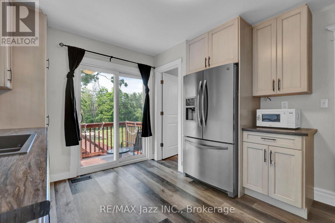
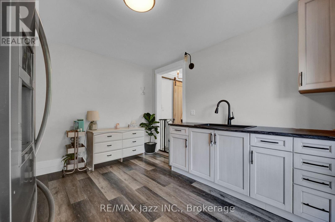
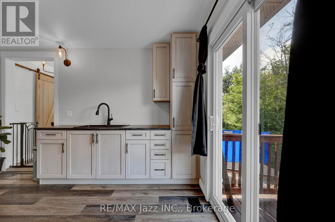
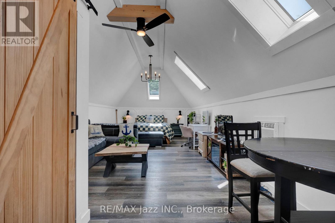
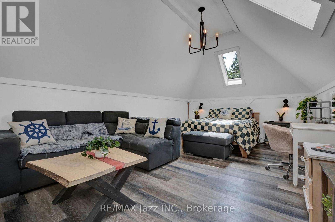
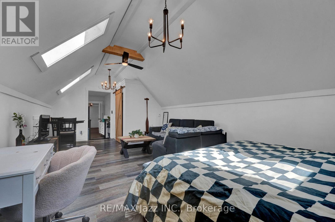
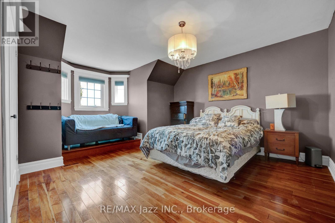
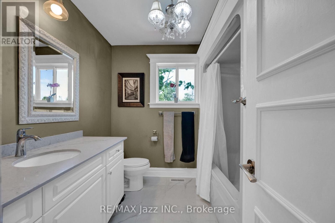
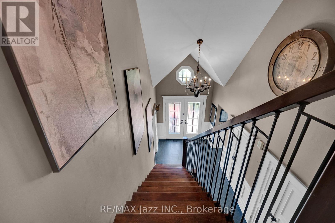
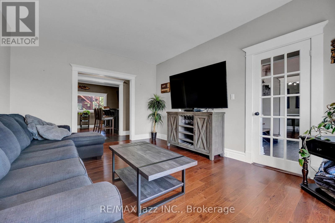
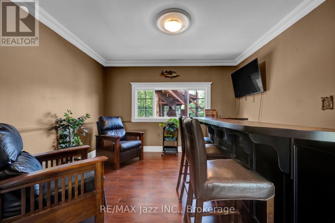
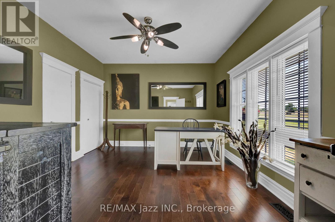
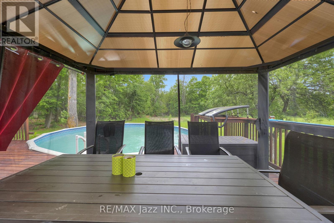
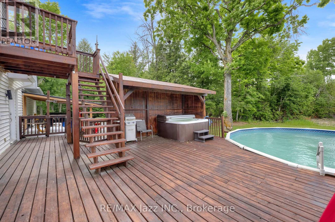
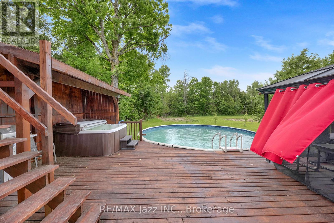
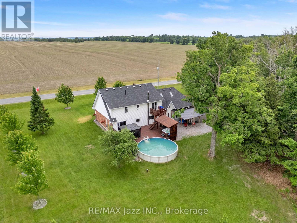
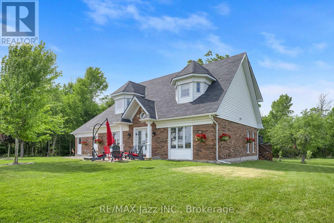
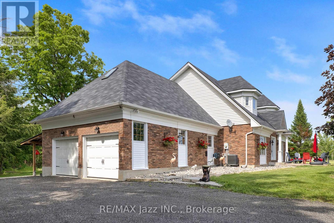
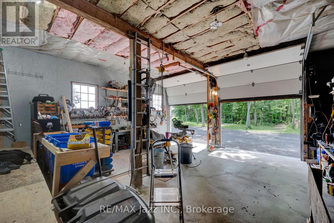
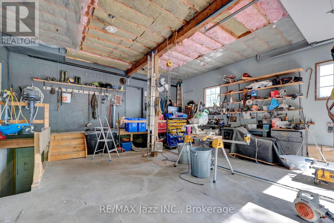
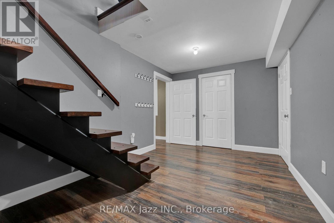
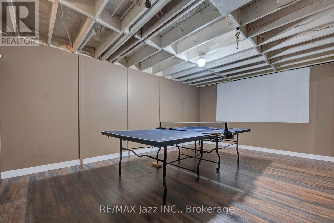
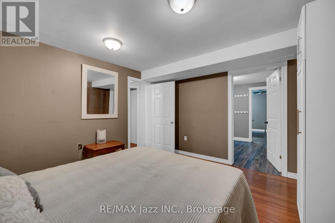
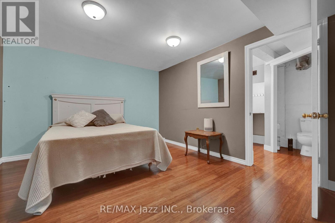
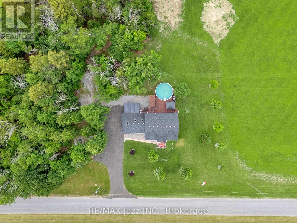
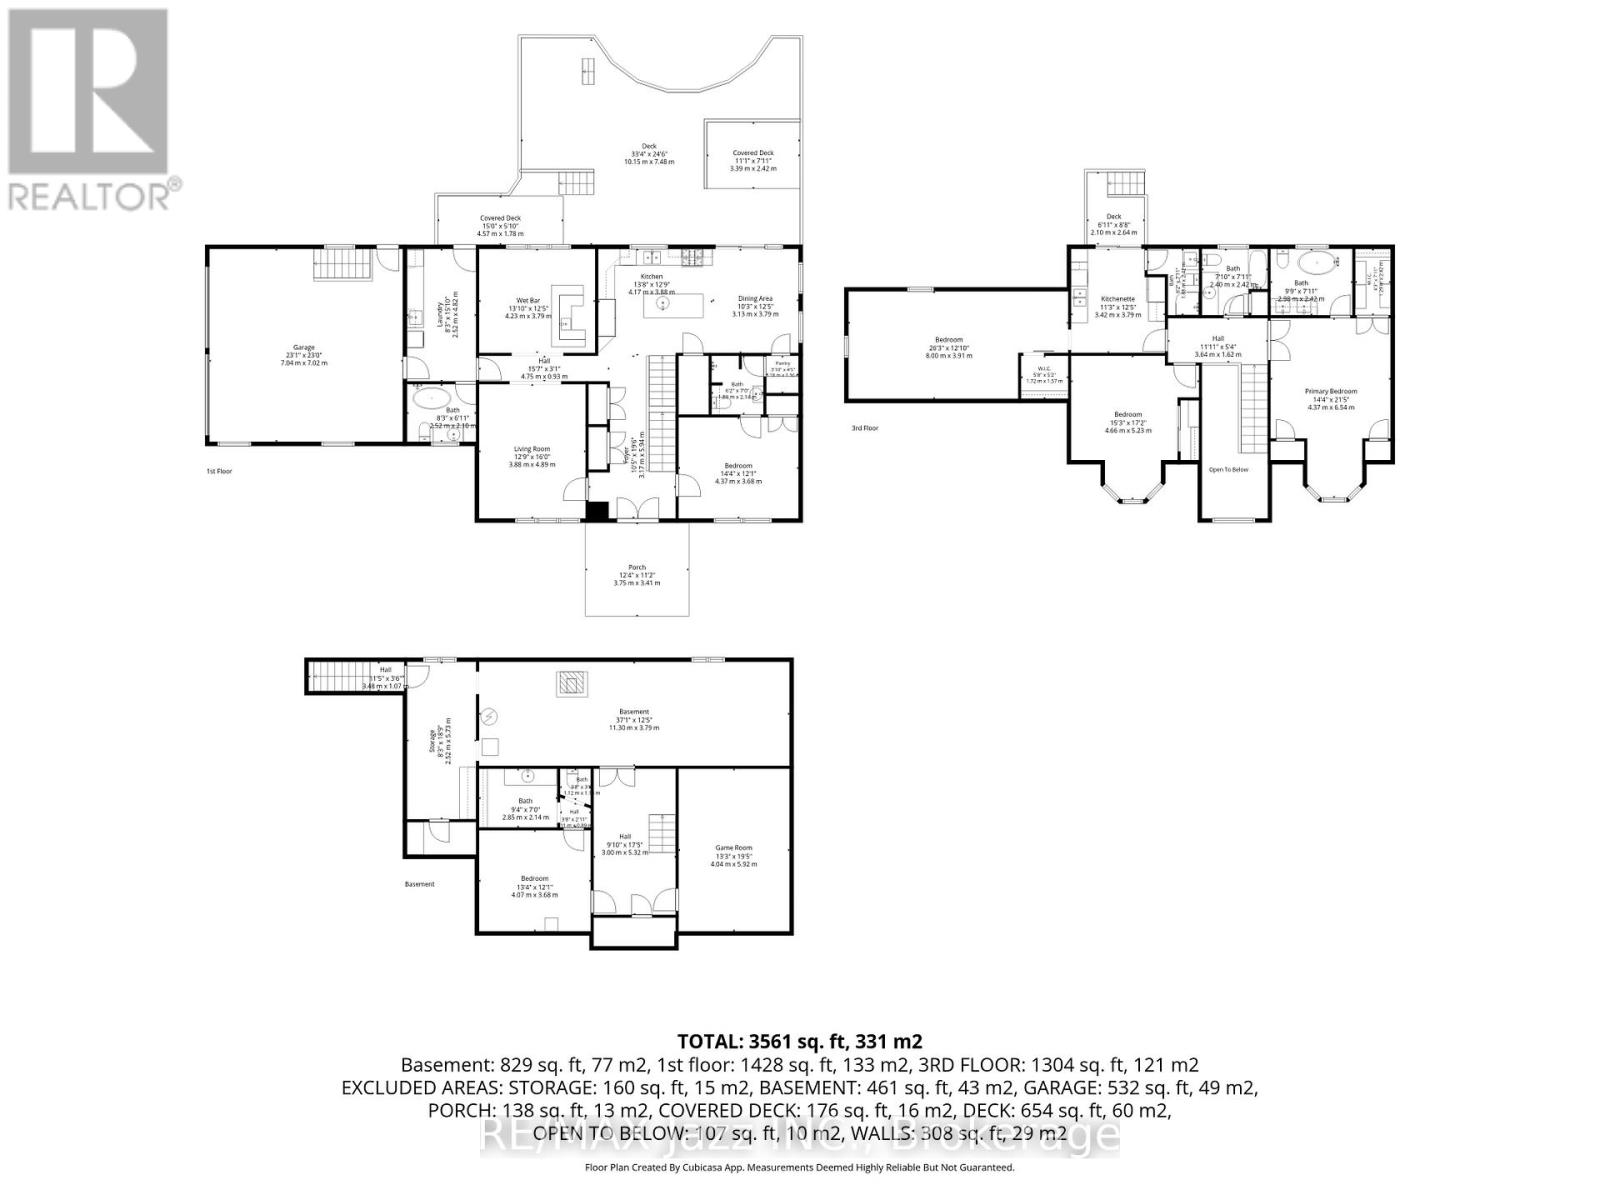
Please watch fabulous drone video in full screen. Welcome to 1674 Hooton Drive, where privacy, quality craftsmanship, and an exceptional country lifestyle come together on a stunning half-acre lot. Surrounded by nature with virtually no visible neighbors, this custom-built executive home with approximately 3500 sq ft of living space offers the peace and seclusion you've been searching for while still having easy access to 115, 407, Durham Region and the GTA. Custom-built by a skilled carpenter for his own family, this home reflects the pride of ownership, thoughtful design and attention to detail that come from building a home for yourself. Designed with versatility in mind, this spacious 5-bedroom, 6-bathroom home features an ideal layout for multi-generational or extended family living. Soaring 9-foot ceilings, oversized windows, and multiple walkouts create bright, inviting living spaces filled with natural light throughout.A stunning grand entrance foyer welcomes you into the heart of the home, where a beautifully designed kitchen, with custom coffee bar showcases premium appliances and is anchored by an impressive $8,000 Blue Star gas range that will delight any serious chef. Step directly from the kitchen onto your expansive private deck, complete with gazebo, hot tub, and heated saltwater pool-an incredible outdoor entertaining space that feels like your own private resort with a forested backdrop.The oversized garage is equally impressive, featuring high ceilings, oversized overhead doors, direct access to the home, a separate man door to the rear deck, and a convenient walk-up from the basement.Pride of ownership is evident everywhere. Owned and meticulously maintained by a longtime licensed cabinet maker with an eye for detail and quality workmanship, the home and property reflect a level of care that is increasingly rare to find. If you've been looking for private country living without sacrificing convenience, this may be the perfect place to call home. (id:63604)

Key Facts

Type
Detached
Beds
5
Baths
6
Size
2,500 sqft
Lot
145 x 175 FT
Parking
8 total

Highlights

  • Washer
  • Refrigerator
  • Hot Tub
  • Central Vacuum
  • Dishwasher
  • Stove
  • Dryer
  • Freezer
  • Window Coverings
  • Garage door opener remote(s)
Property Details 18 details
Bedrooms
5 bedrooms
5 above grade
Bathrooms
6 bathrooms
1 partial
Parking
8 parking spaces
Attached Garage · Garage · RV
Living area
2,500 - 3,000 sq. ft.
Property
Single Family · Freehold · Detached
Property subtype
Single Family
Structure type
House
Ownership
Freehold
Attached status
Detached
Storeys
2
Basement
Partially finished, Full, Separate entrance, Walk-up
Heating
Forced air, Propane, Wood
Cooling
Central air conditioning
Fireplace
1 fireplace
Pool
Above ground pool
Lot dimensions
145 x 175 FT
Frontage
145 feet
Taxes
$5,708.58
Sewer
Septic System

Interior features

WasherRefrigeratorHot TubCentral VacuumDishwasherStoveDryerFreezerWindow CoveringsGarage door opener remote(s)CanopyFireplace(s)

Exterior features

BrickVinyl sidingBlock

Systems and association

ElectricityCableWirelessNatural Gas Available

Lot and water

Wooded areaBacks on greenbeltOpen spaceFlat siteConservation/green beltDryLevelGuest SuiteIn-Law Suite

Virtual Tour & Media

Mortgage & Affordability Estimate monthly costs
Purchase price$1,150,000
Down paymentNot available
Mortgage amountNot available
Principal & interestNot available
Property taxesNot available
Condo/HOA feeNot available
Insurance/OtherNot available
UtilitiesNot available
Est. monthly totalNot available
Income needed (GDS 32%)Not available
Estimates only. Not financial advice. Rates, taxes and fees vary by lender and municipality.

Saved Properties

Keep This One Handy

Save this listing, compare it later, or open your saved properties dashboard.

Manage Saved Searches
Map is approximate.

Neighbourhood

Area
Cavan Twp
City
Cavan Monaghan
Postal code
L0A 1C0
Nearby
Cross Streets: HWY 7 @ Lansdowne St. ** Directions: West on Maple Grove Rd, Follow to Hooton Dr.