17- 520 Silken Laumann Drive
Newmarket, ONCondo Townhouse
$689,999
MLS® N13717814
Condo Townhouse2 beds2 baths2 total
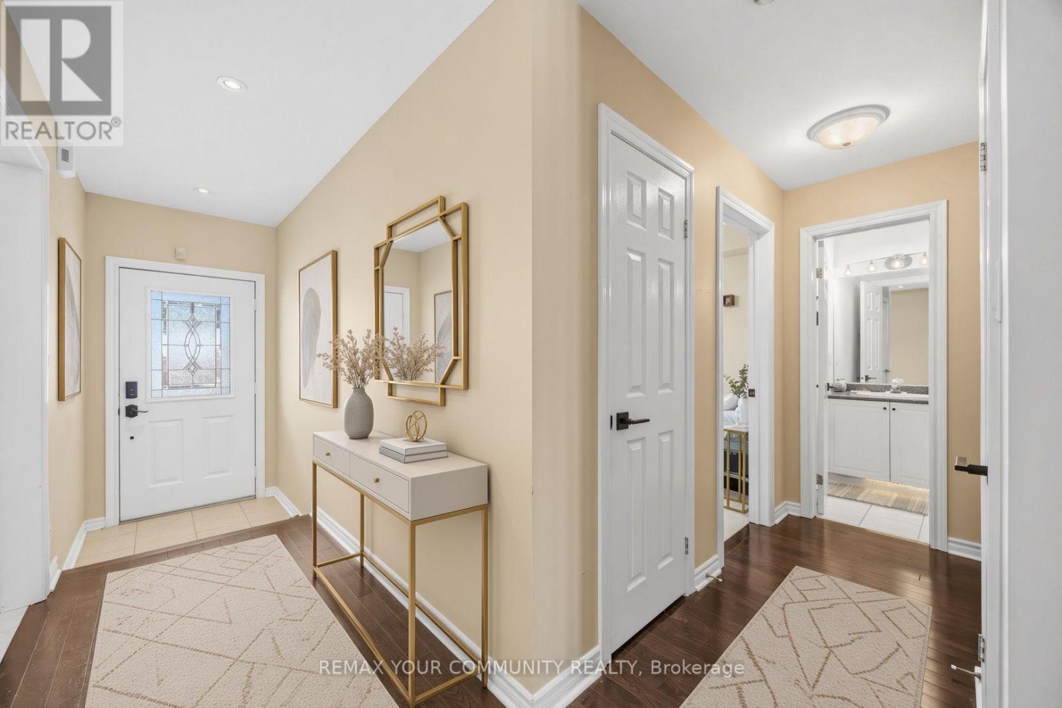
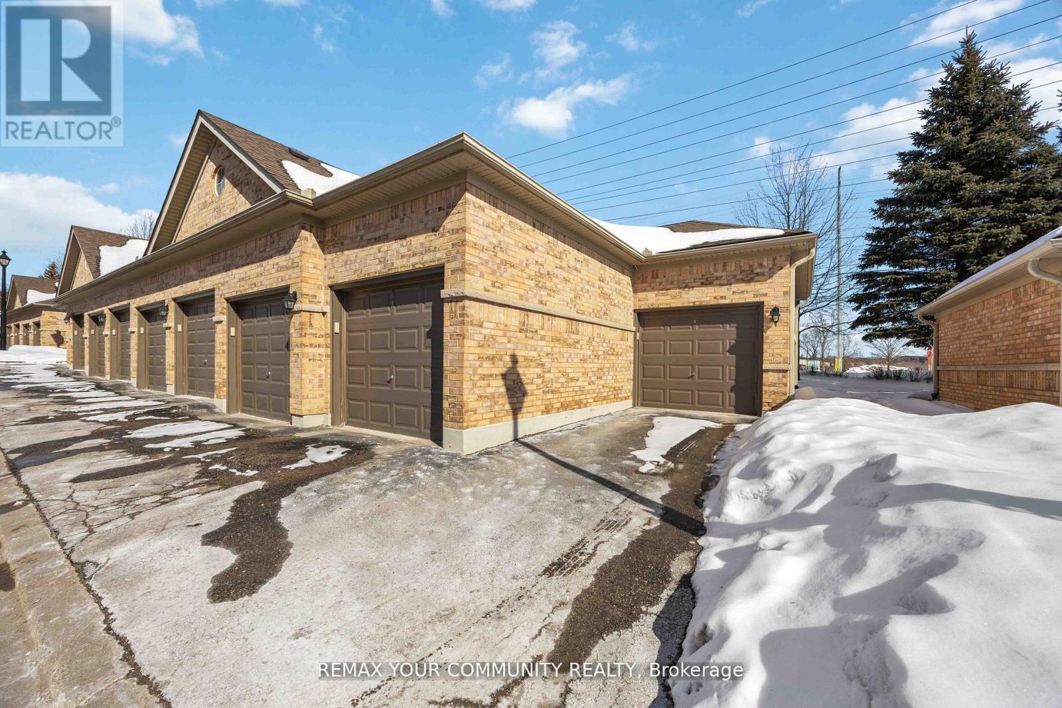
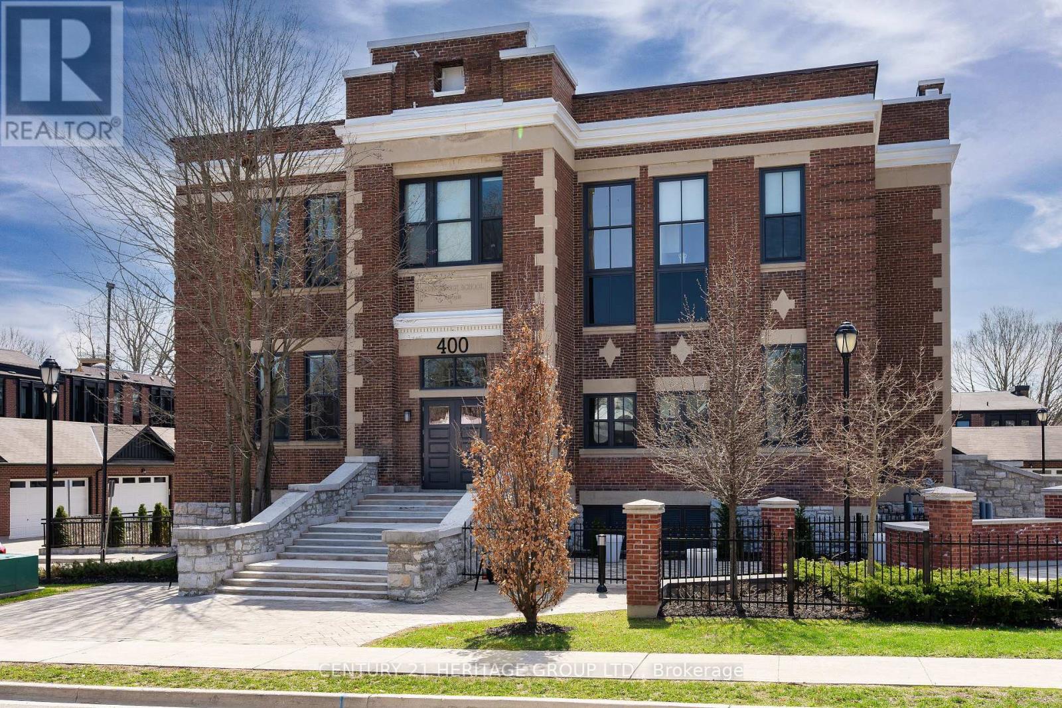
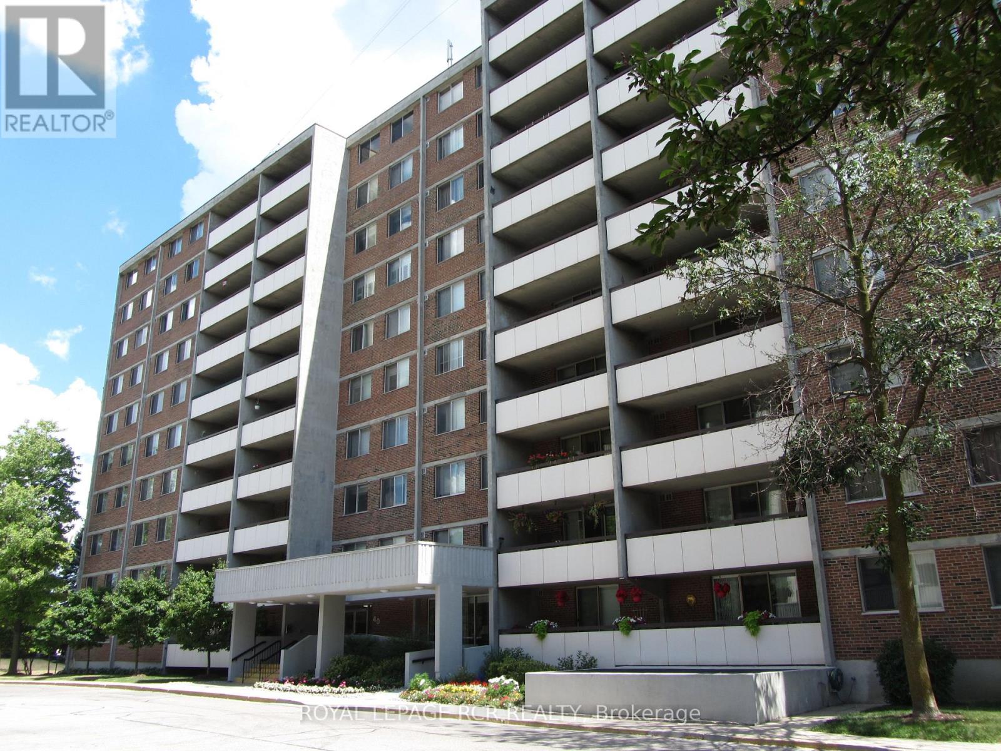
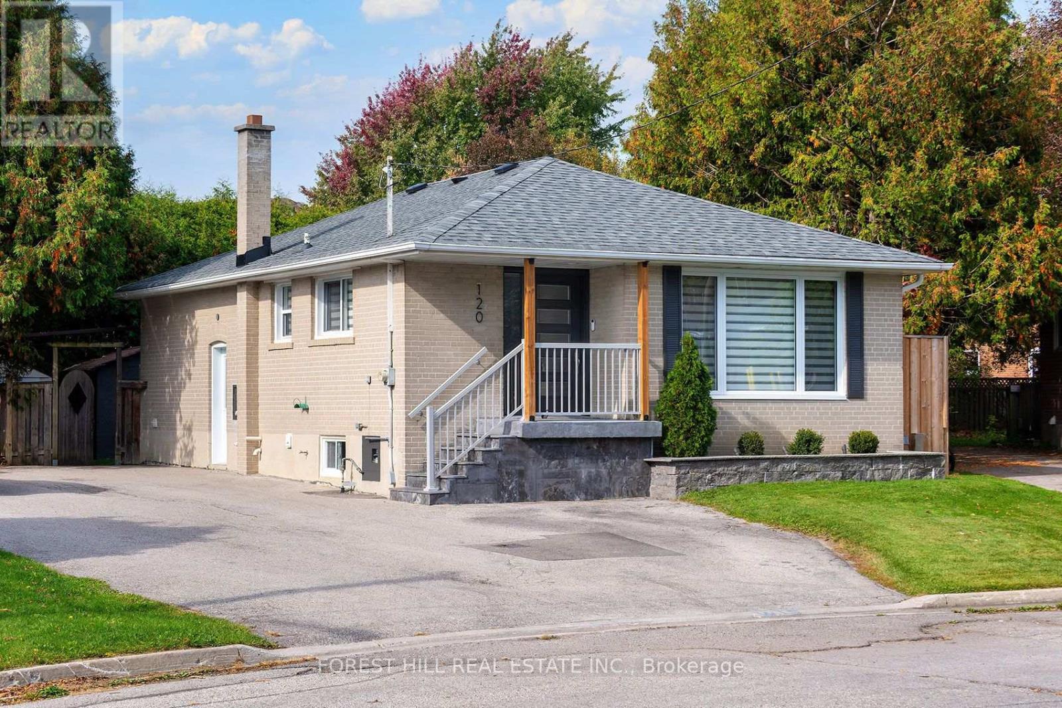
17- 520 Silken Laumann Drive, Newmarket, ON photo 1
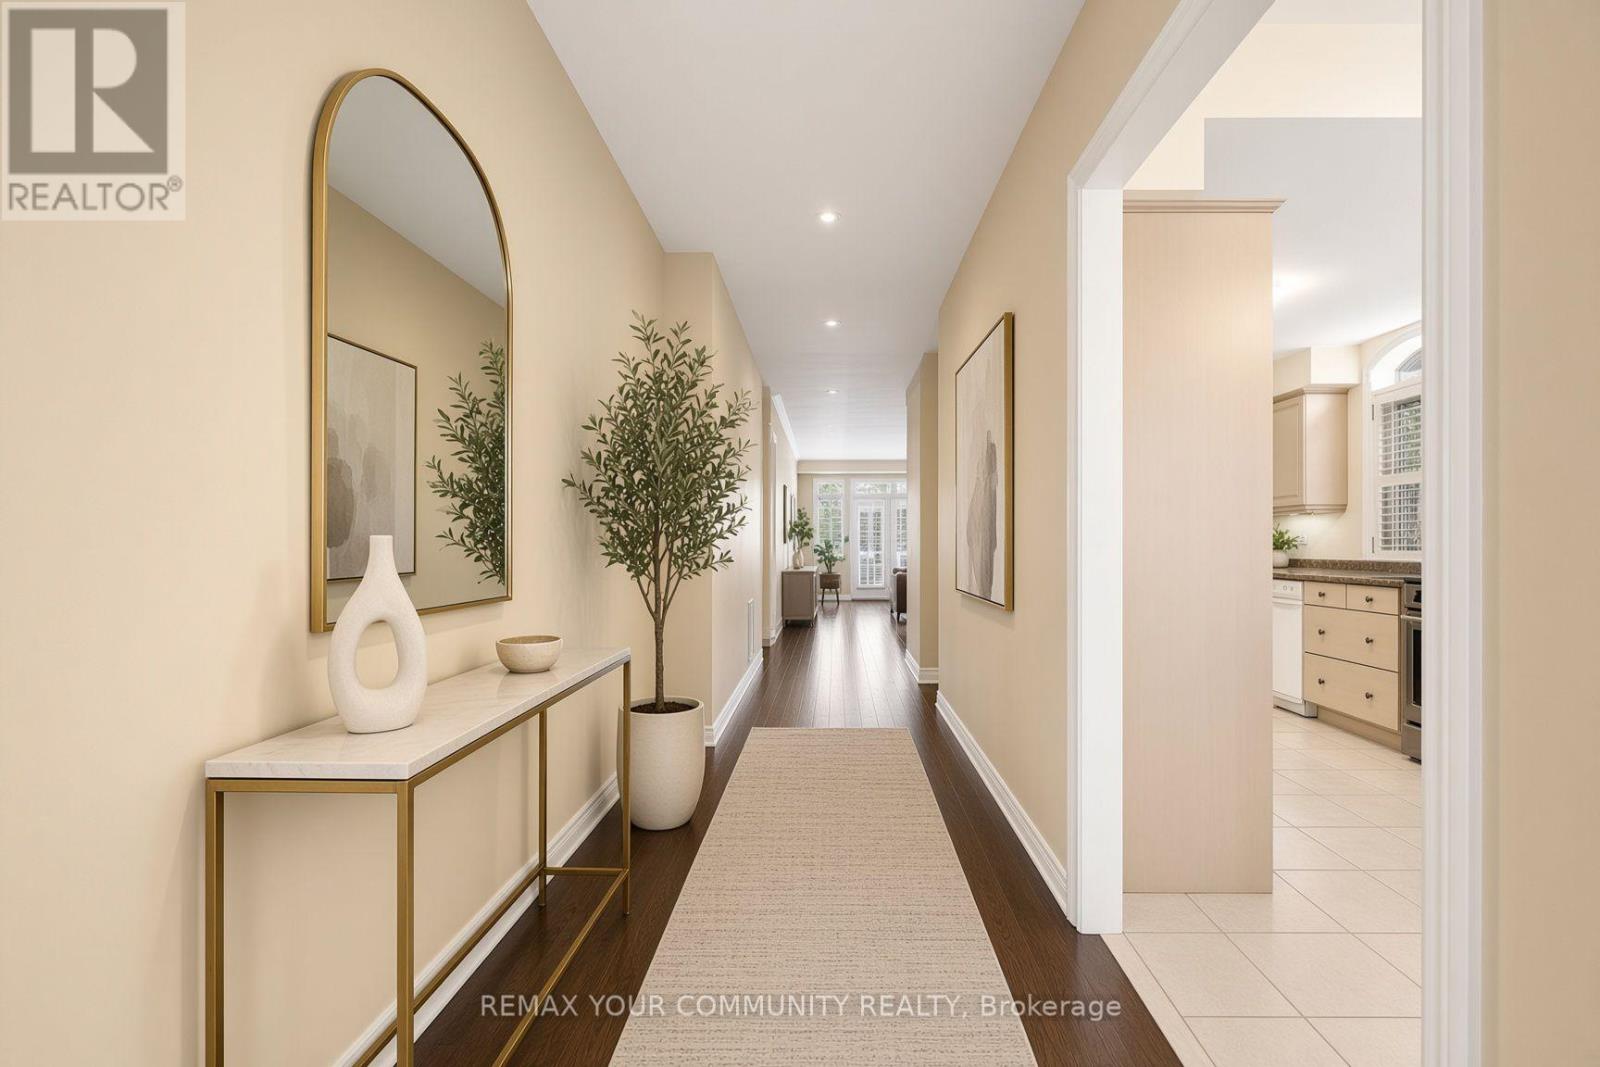
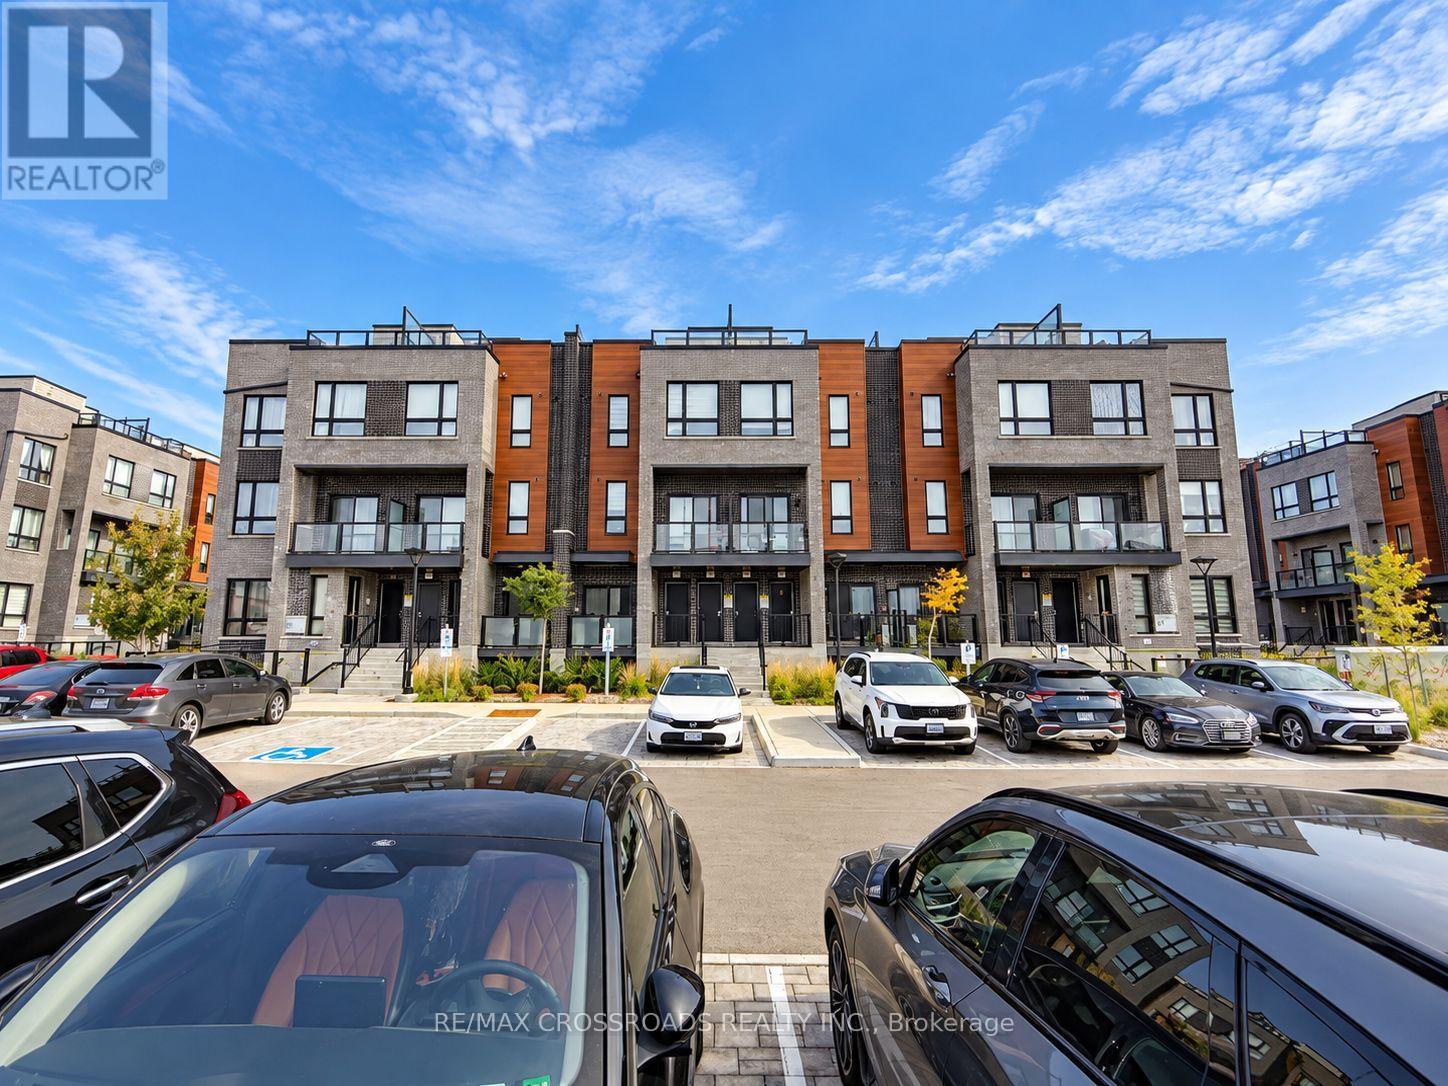
17- 520 Silken Laumann Drive, Newmarket, ON photo 2
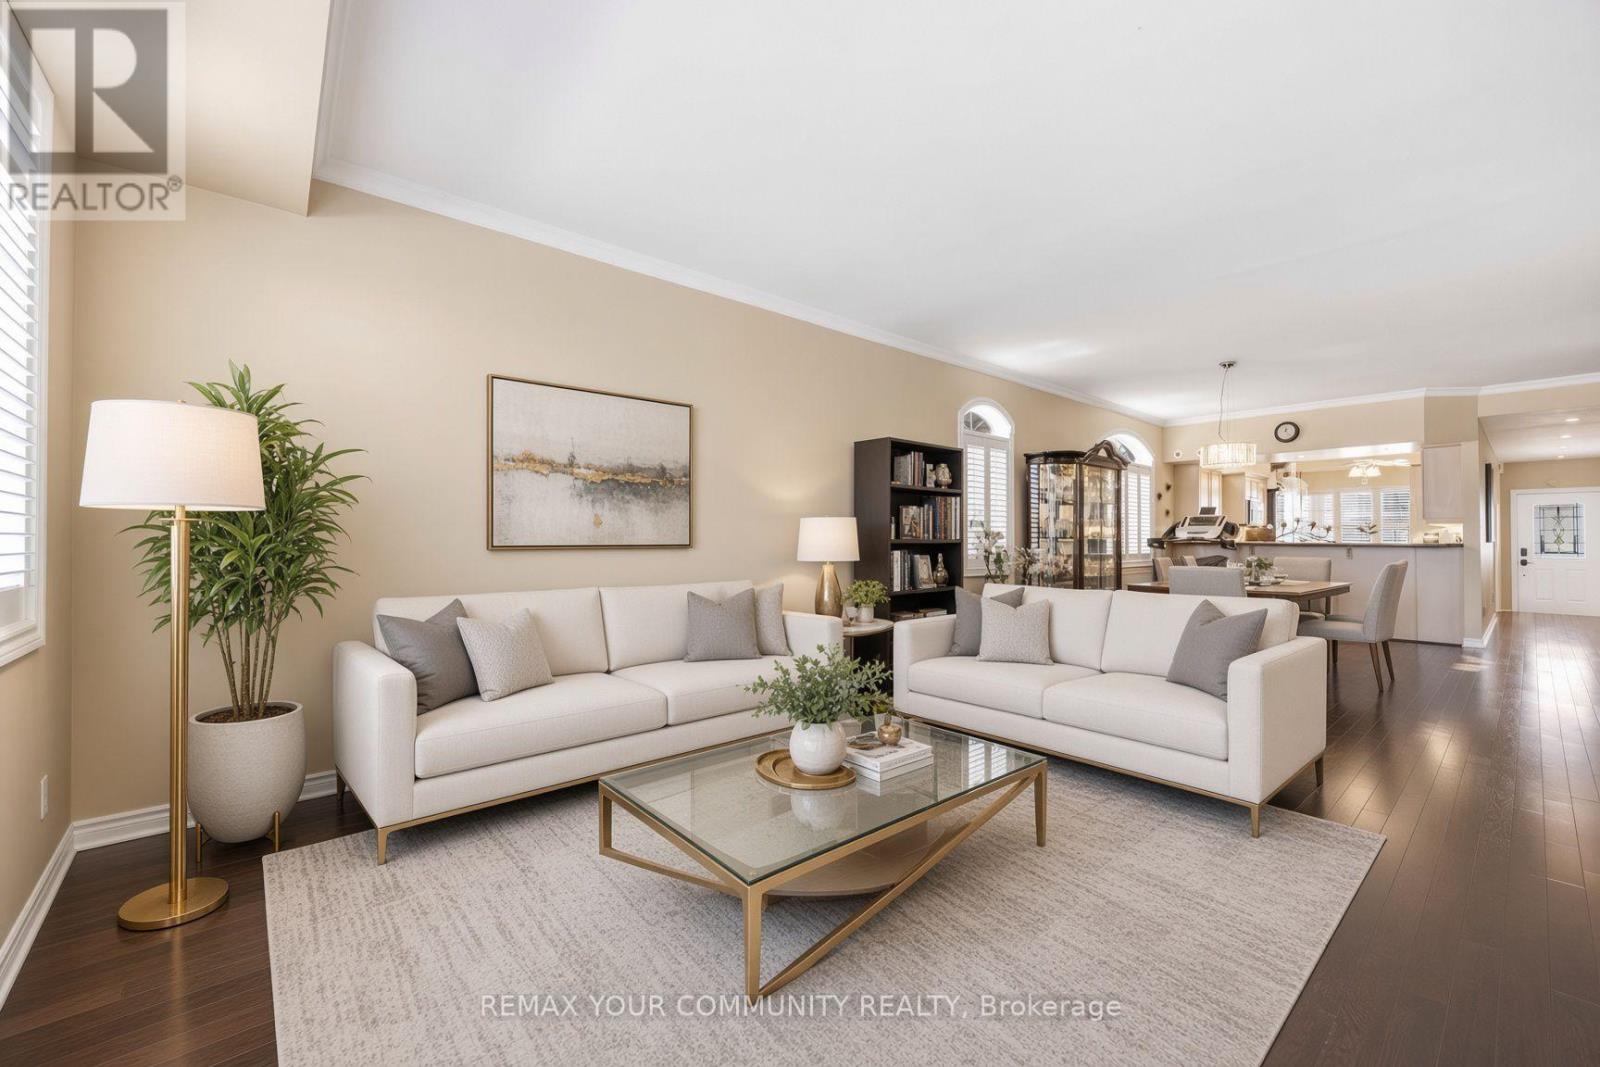
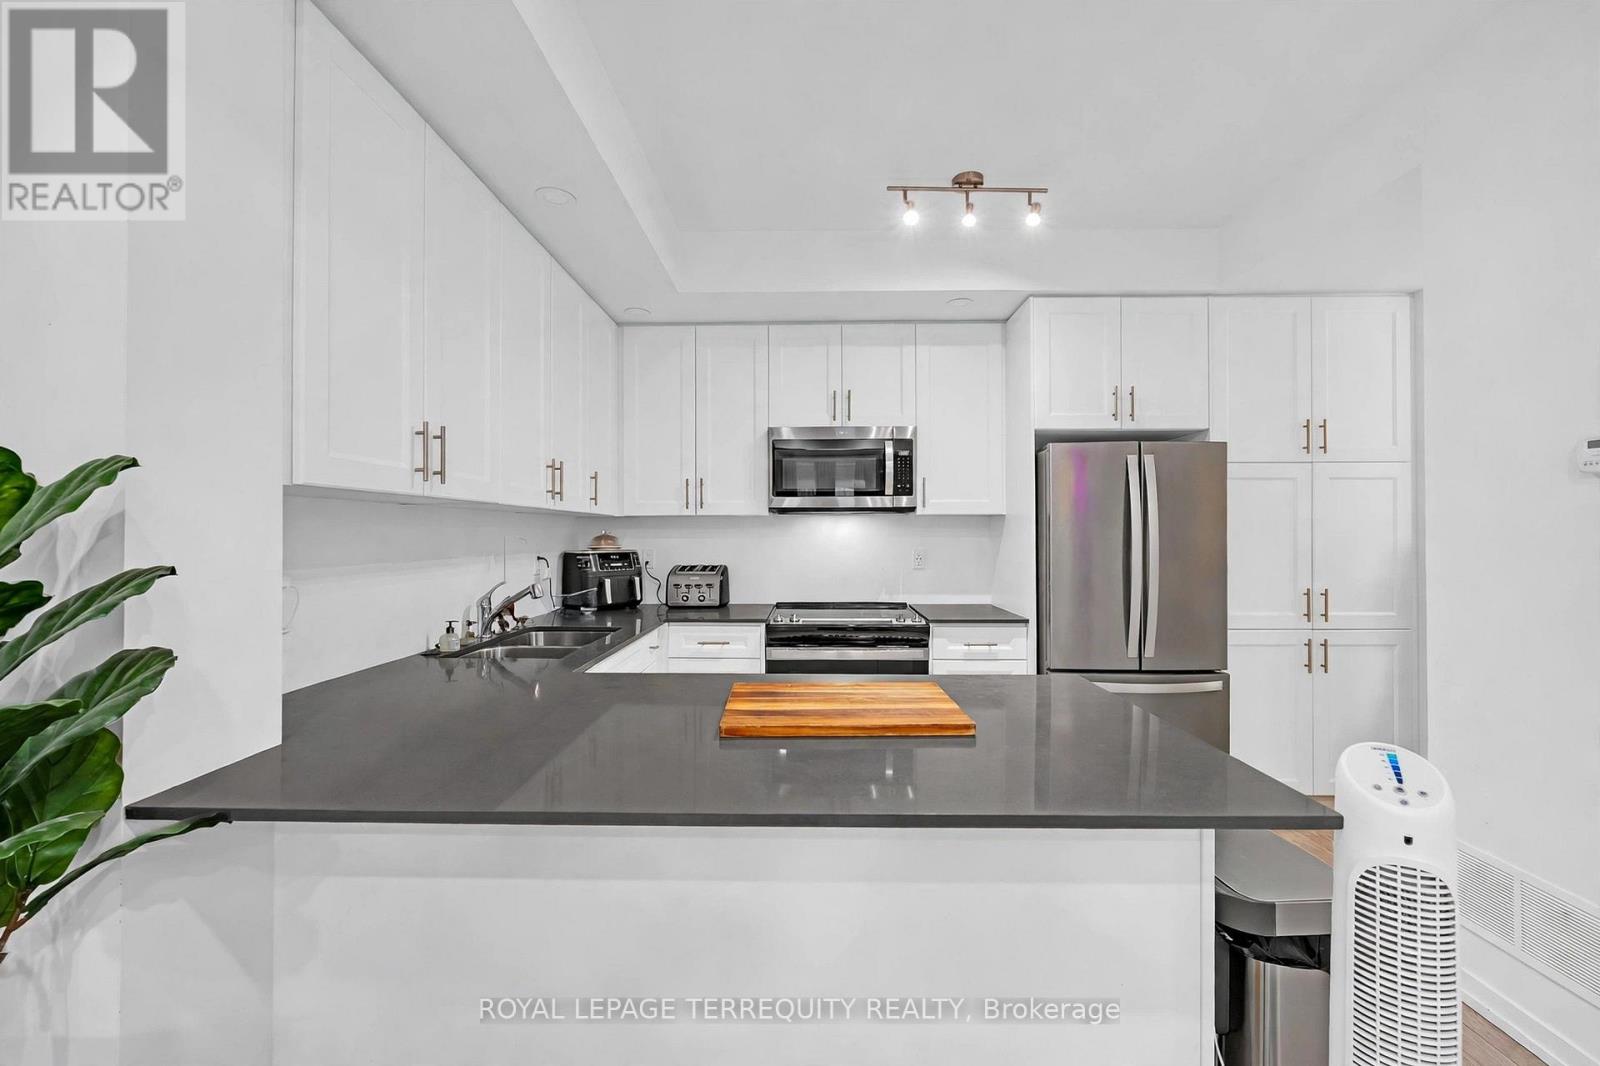
17- 520 Silken Laumann Drive, Newmarket, ON photo 3
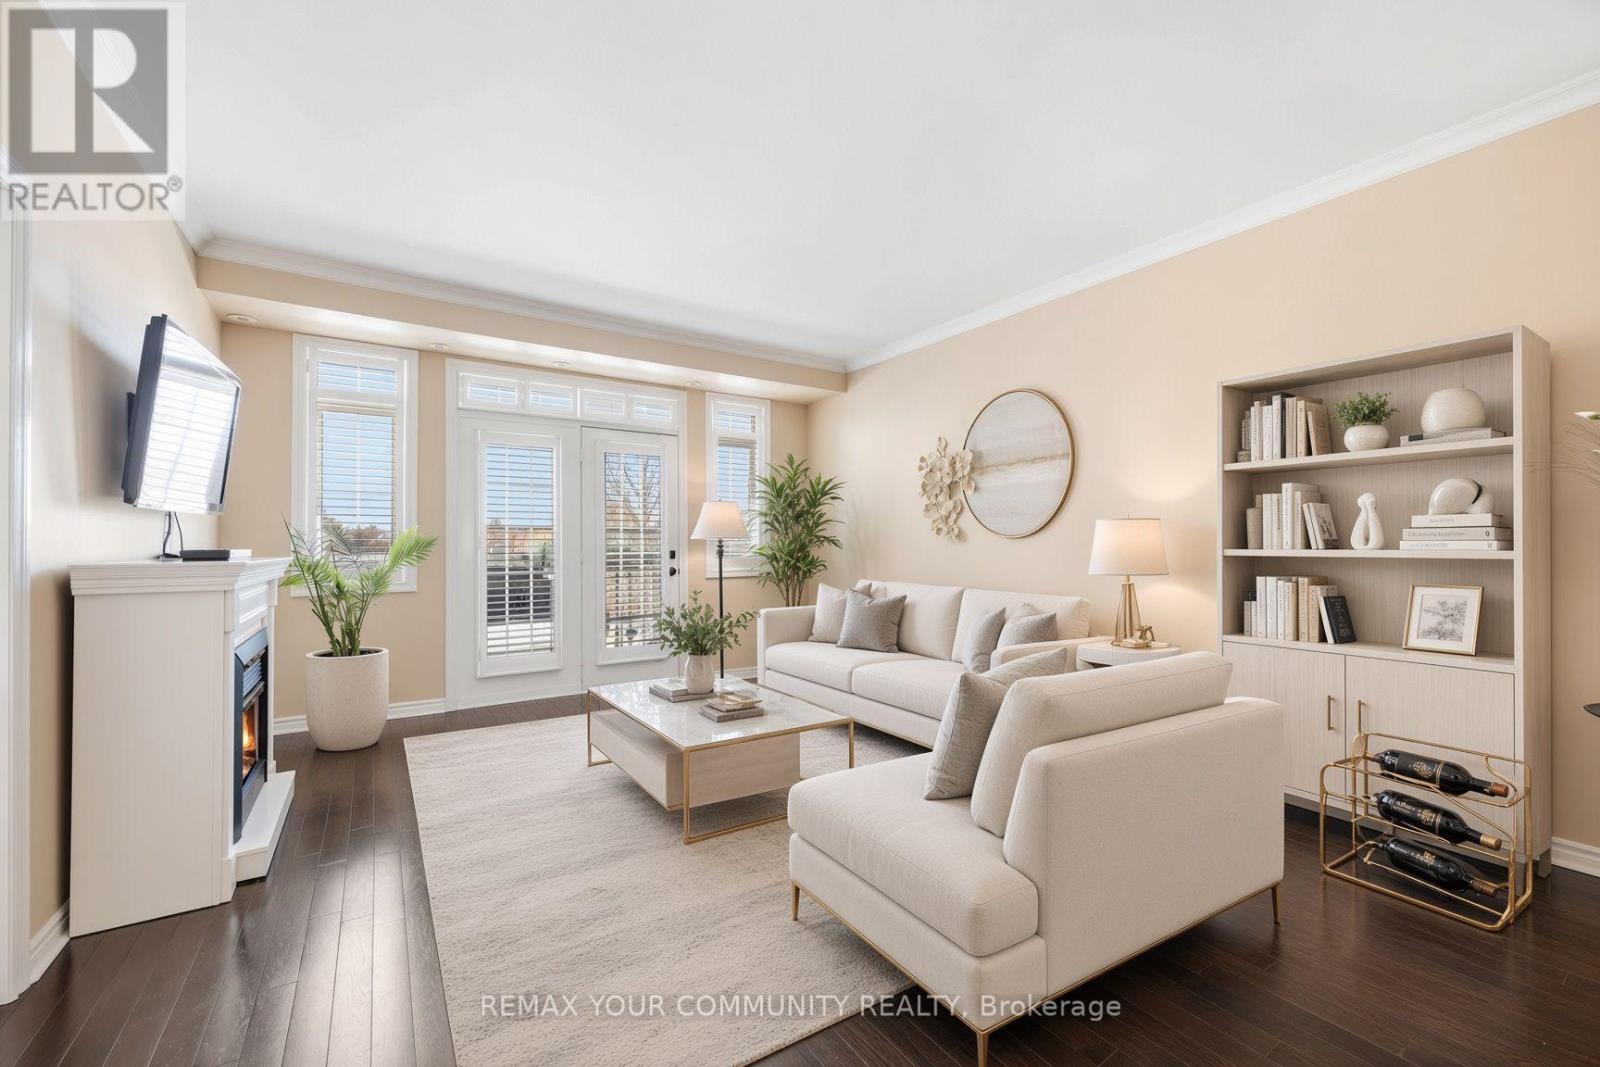
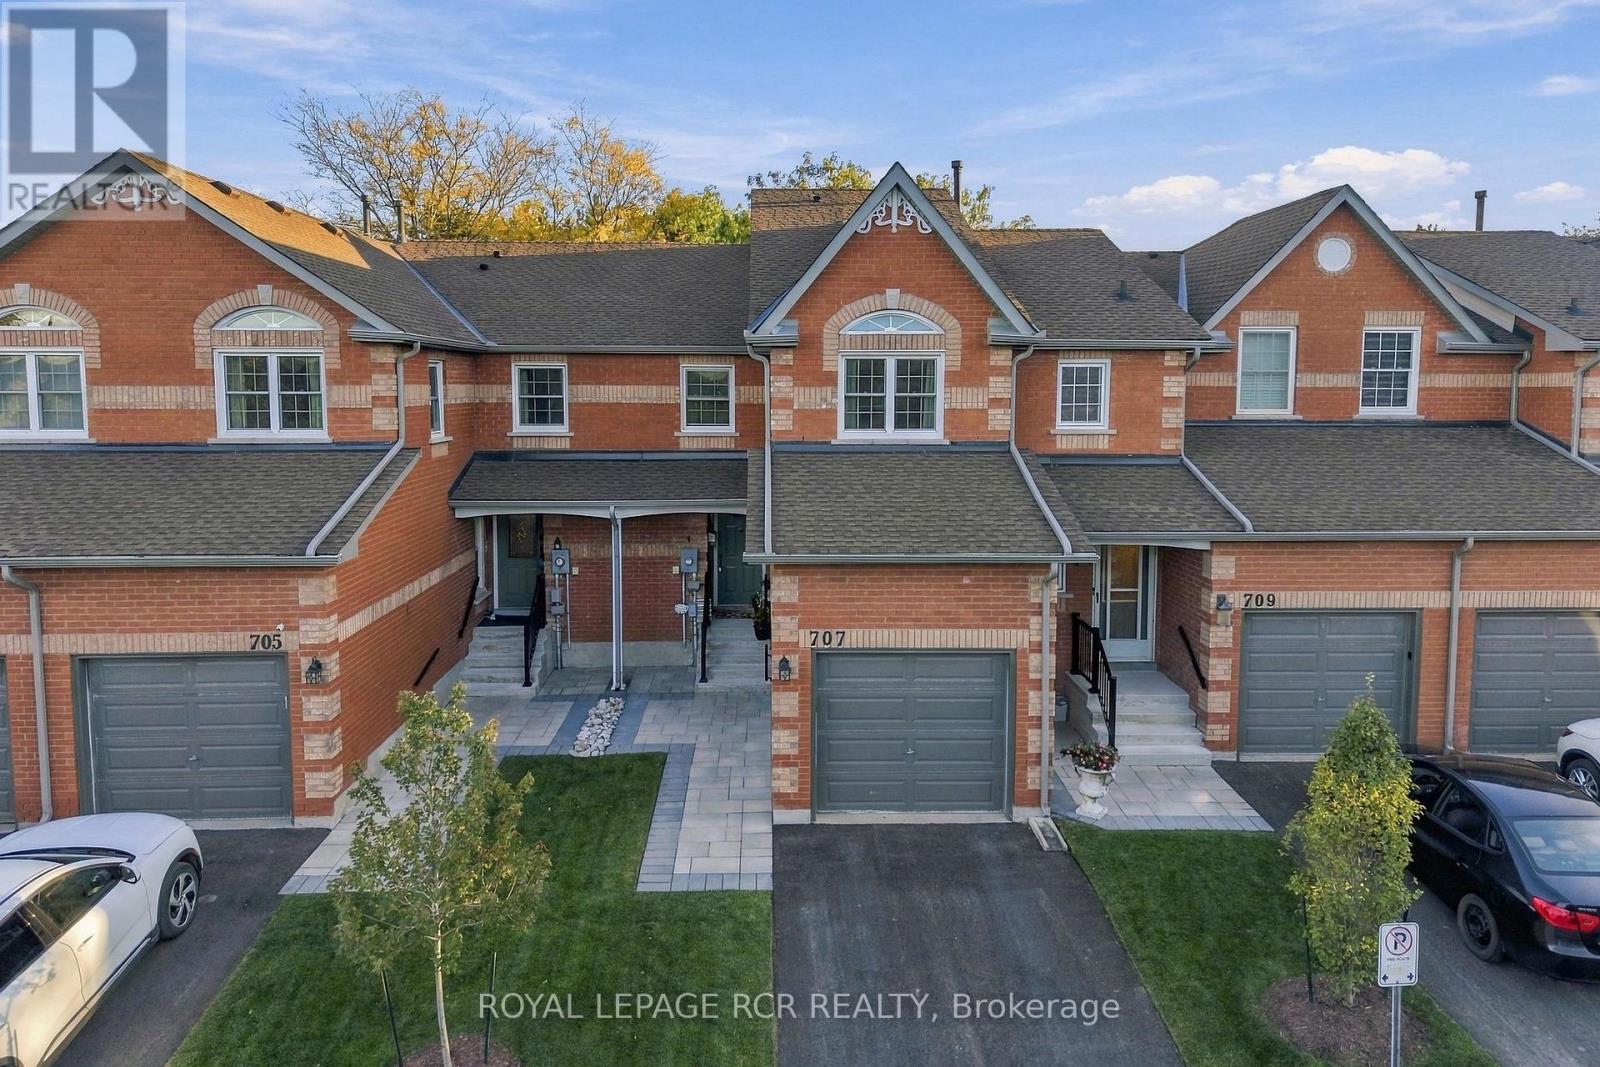
17- 520 Silken Laumann Drive, Newmarket, ON photo 4
17- 520 Silken Laumann Drive, Newmarket, ON photo 5
17- 520 Silken Laumann Drive, Newmarket, ON photo 6
17- 520 Silken Laumann Drive, Newmarket, ON photo 7
17- 520 Silken Laumann Drive, Newmarket, ON photo 8
17- 520 Silken Laumann Drive, Newmarket, ON photo 9
17- 520 Silken Laumann Drive, Newmarket, ON photo 10
17- 520 Silken Laumann Drive, Newmarket, ON photo 11
17- 520 Silken Laumann Drive, Newmarket, ON photo 12
17- 520 Silken Laumann Drive, Newmarket, ON photo 13
17- 520 Silken Laumann Drive, Newmarket, ON photo 14
17- 520 Silken Laumann Drive, Newmarket, ON photo 15
17- 520 Silken Laumann Drive, Newmarket, ON photo 16
17- 520 Silken Laumann Drive, Newmarket, ON photo 17
17- 520 Silken Laumann Drive, Newmarket, ON photo 18
17- 520 Silken Laumann Drive, Newmarket, ON photo 19
17- 520 Silken Laumann Drive, Newmarket, ON photo 20
17- 520 Silken Laumann Drive, Newmarket, ON photo 21
17- 520 Silken Laumann Drive, Newmarket, ON photo 22
17- 520 Silken Laumann Drive, Newmarket, ON photo 23
17- 520 Silken Laumann Drive, Newmarket, ON photo 24
17- 520 Silken Laumann Drive, Newmarket, ON photo 25
17- 520 Silken Laumann Drive, Newmarket, ON photo 26
1 / 26

BUYER ADVANTAGE

Buy with confidence

Get a full-service approach built on strategy, strong negotiation, and clear guidance from offer to close.

  • Local Market Expertise
  • Broker-level Negotiation
  • Transparent Process
  • No-pressure Guidance

The right strategy depends on your goals, timing, budget, and the type of home you are buying. Get Your Buyer Snapshot.

About This Property

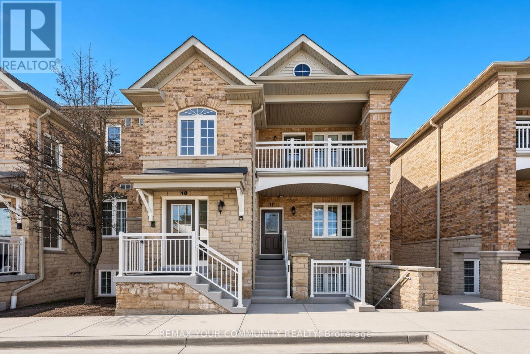
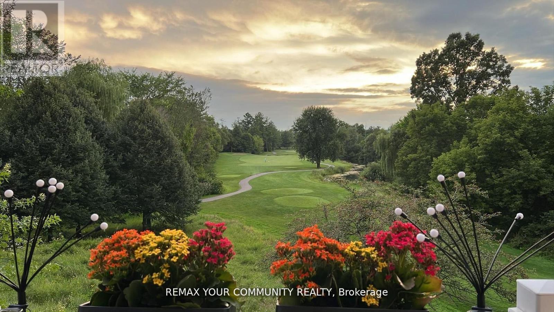
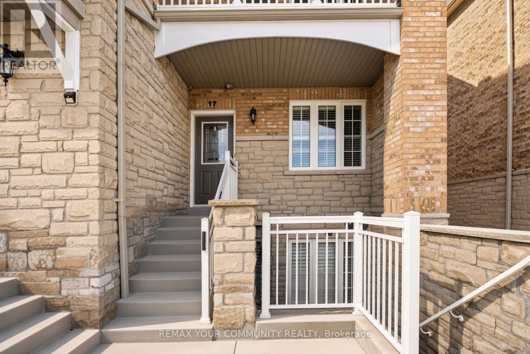
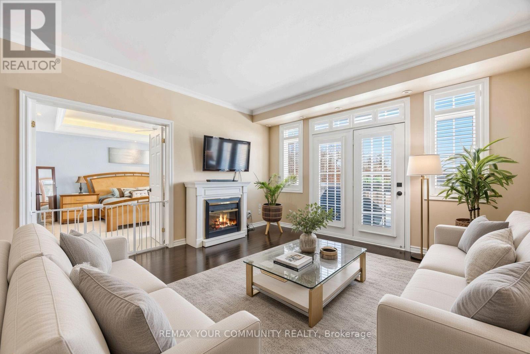
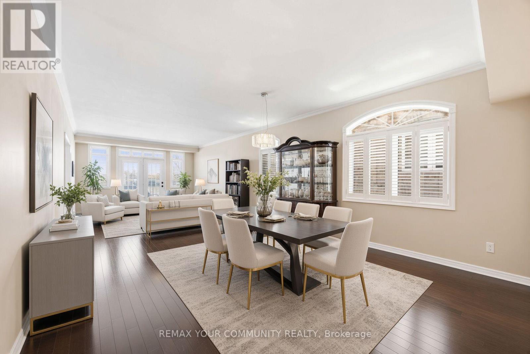
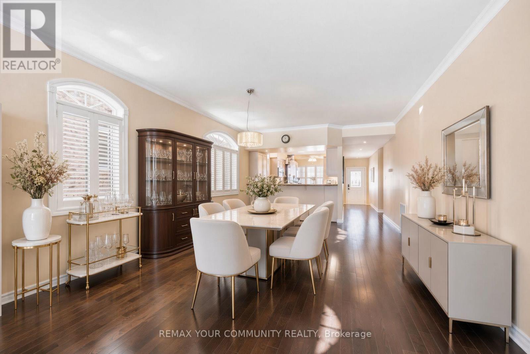

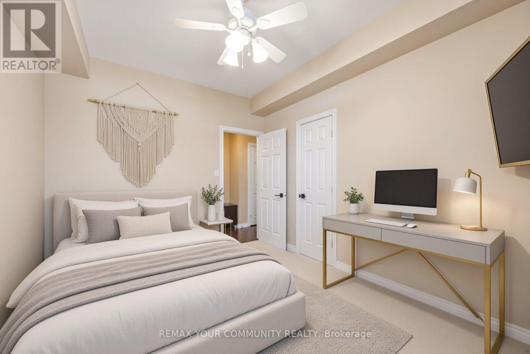
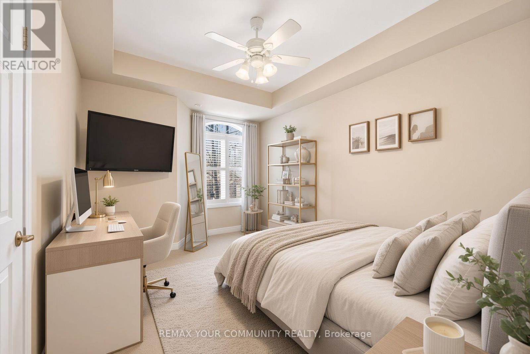
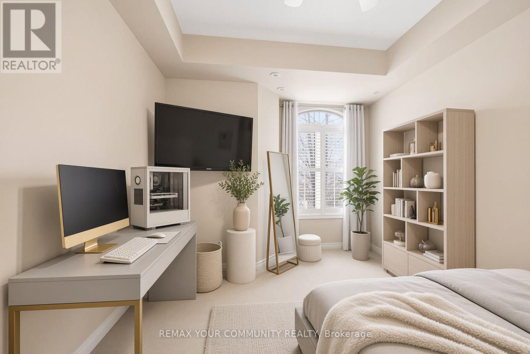
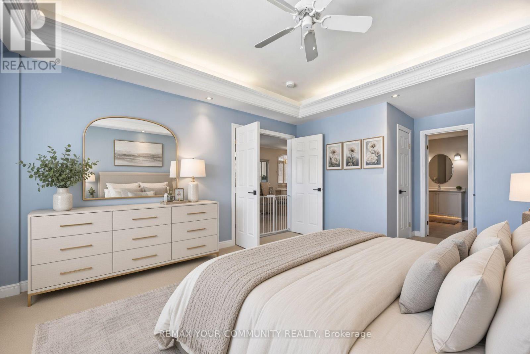
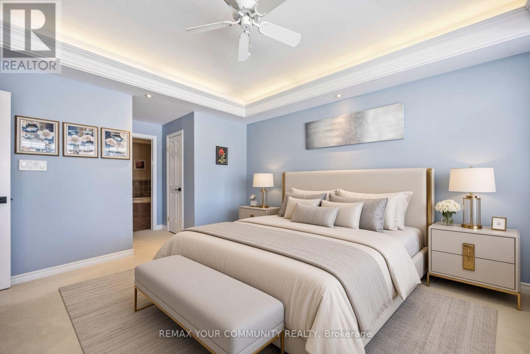
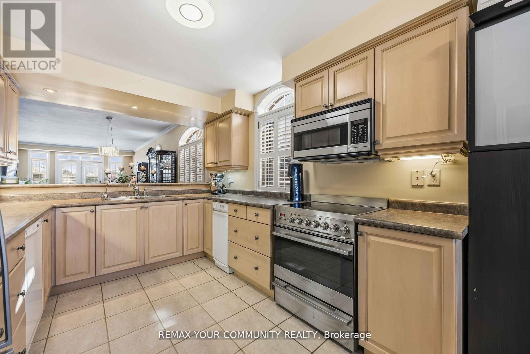
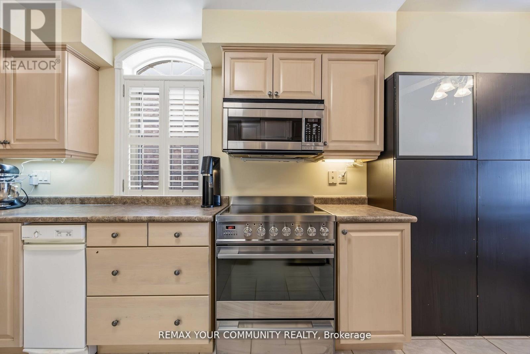
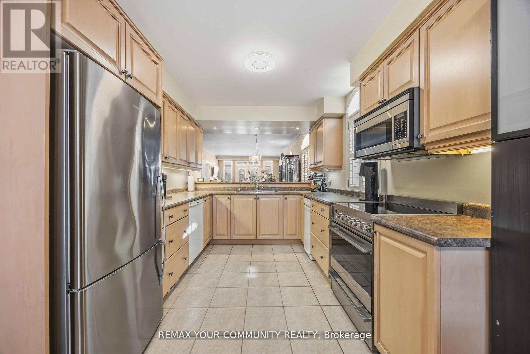
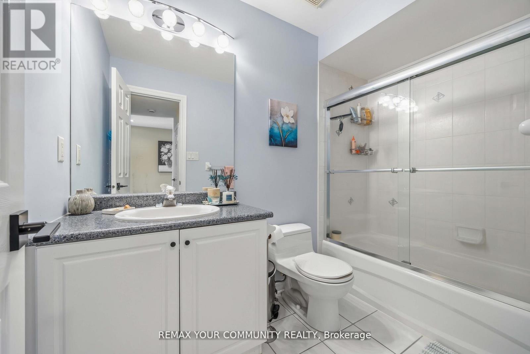
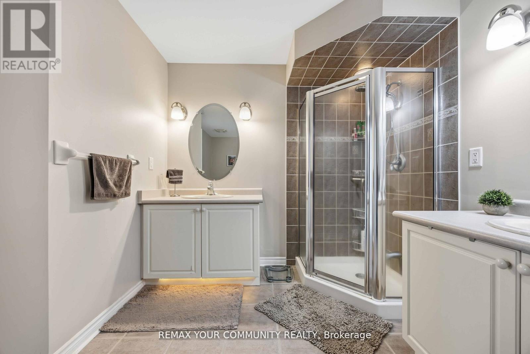
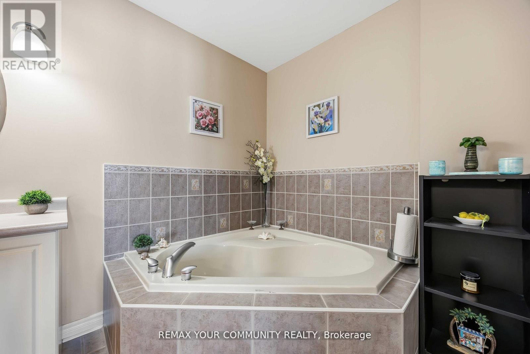
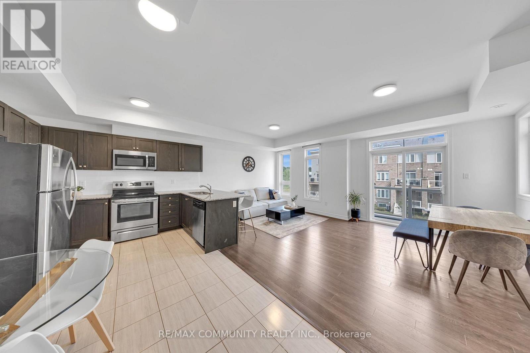
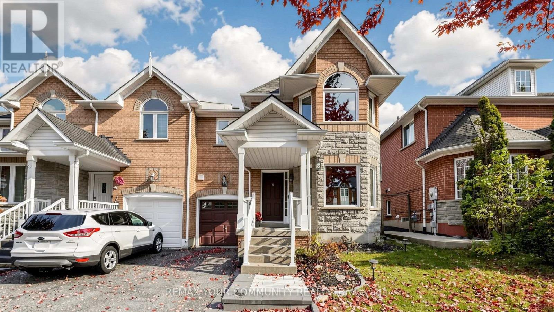
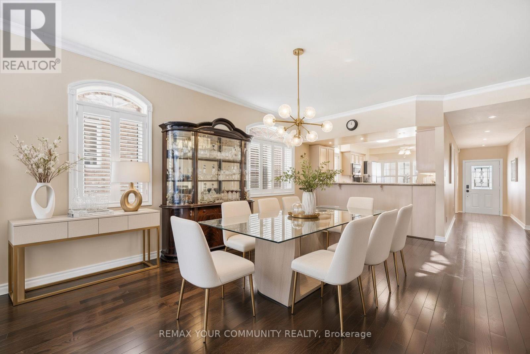
Welcome to The Legends of St. Andrews, where lifestyle and luxury come together in this beautifully maintained one-level stacked townhouse offering 1,676 sq. ft. of elegant living space overlooking the 18th hole of the St. Andrews Golf Course. This desirable end-unit-style home features additional side windows, filling the space with even more natural daylight and enhancing the already bright, airy atmosphere. The open-concept layout showcases hardwood flooring throughout the living and dining areas, creating a warm and sophisticated setting ideal for both everyday living and entertaining. The spacious primary retreat offers his and hers walk-in closets, a spa-inspired ensuite with a separate shower and soaker tub, tiered ceilings, and a charming bay window. Step out onto your private balcony and unwind while enjoying breath-taking golf course views and stunning sunsets. Complete with a detached garage and one additional parking space, this rare offering combines comfort, elegance, and an unbeatable setting.Photos are virtually staged . (id:63604)

Key Facts

Type
Condo Townhouse
Beds
2
Baths
2
Size
1,600 sqft
Parking
2 total
Condo fee
$575

Highlights

  • Washer
  • Refrigerator
  • Water purifier
  • Water softener
  • Central Vacuum
  • Dishwasher
  • Stove
  • Dryer
  • Microwave
  • Compactor
  • Water Treatment
  • Hood Fan
Property Details 12 details
Bedrooms
2 bedrooms
2 above grade
Bathrooms
2 bathrooms
Parking
2 parking spaces
Detached Garage · Garage · Tandem
Living area
1,600 - 1,799 sq. ft.
Property
Single Family · Condo/Strata · Attached
Property subtype
Single Family
Structure type
Row / Townhouse
Ownership
Condo/Strata
Attached status
Attached
Heating
Forced air, Natural gas
Cooling
Central air conditioning
Fireplace
Yes
Taxes
$3,783.40

Interior features

WasherRefrigeratorWater purifierWater softenerCentral VacuumDishwasherStoveDryerMicrowaveCompactorWater TreatmentHood Fan

Exterior features

Brick

Systems and association

Cable TVInsuranceParking

Lot and water

BalconyTrash compactorIn suite Laundry
Rooms 6 rooms
Level
Room
Dimensions
Main level
Living room
10.18 m x 4.28 m
Main level
Dining room
4.28 m x 10.18 m
Main level
Primary Bedroom
4.3 m x 4.25 m
Main level
Bedroom 2
4.3 m x 3.08 m
Main level
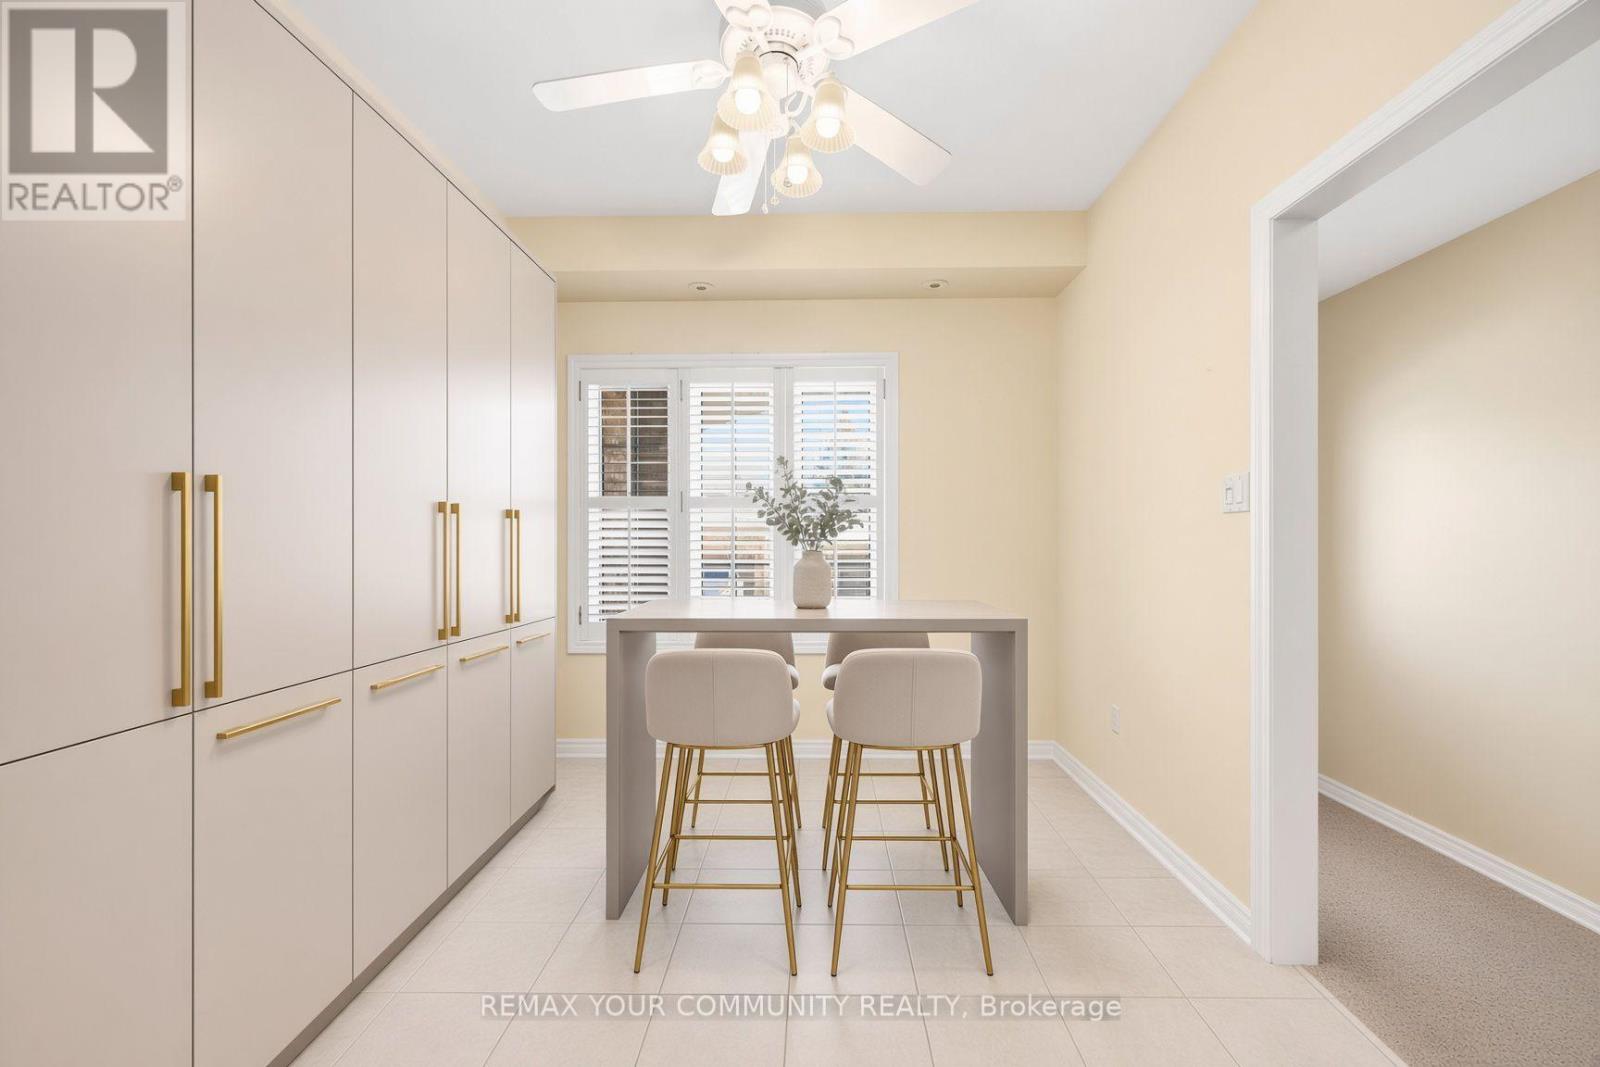
Kitchen
1.94 m x 2.85 m
Main level
Utility room
4.01 m x 2.4 m
Mortgage & Affordability Estimate monthly costs
Purchase price$689,999
Down paymentNot available
Mortgage amountNot available
Principal & interestNot available
Property taxesNot available
Condo/HOA feeNot available
Insurance/OtherNot available
UtilitiesNot available
Est. monthly totalNot available
Income needed (GDS 32%)Not available
Estimates only. Not financial advice. Rates, taxes and fees vary by lender and municipality.

Saved Properties

Keep This One Handy

Save this listing, compare it later, or open your saved properties dashboard.

Manage Saved Searches
Map is approximate.

Neighbourhood

Area
Stonehaven-Wyndham
City
Newmarket
Postal code
L3X 2S7
Nearby
Bayview & Silken Laumann Drive