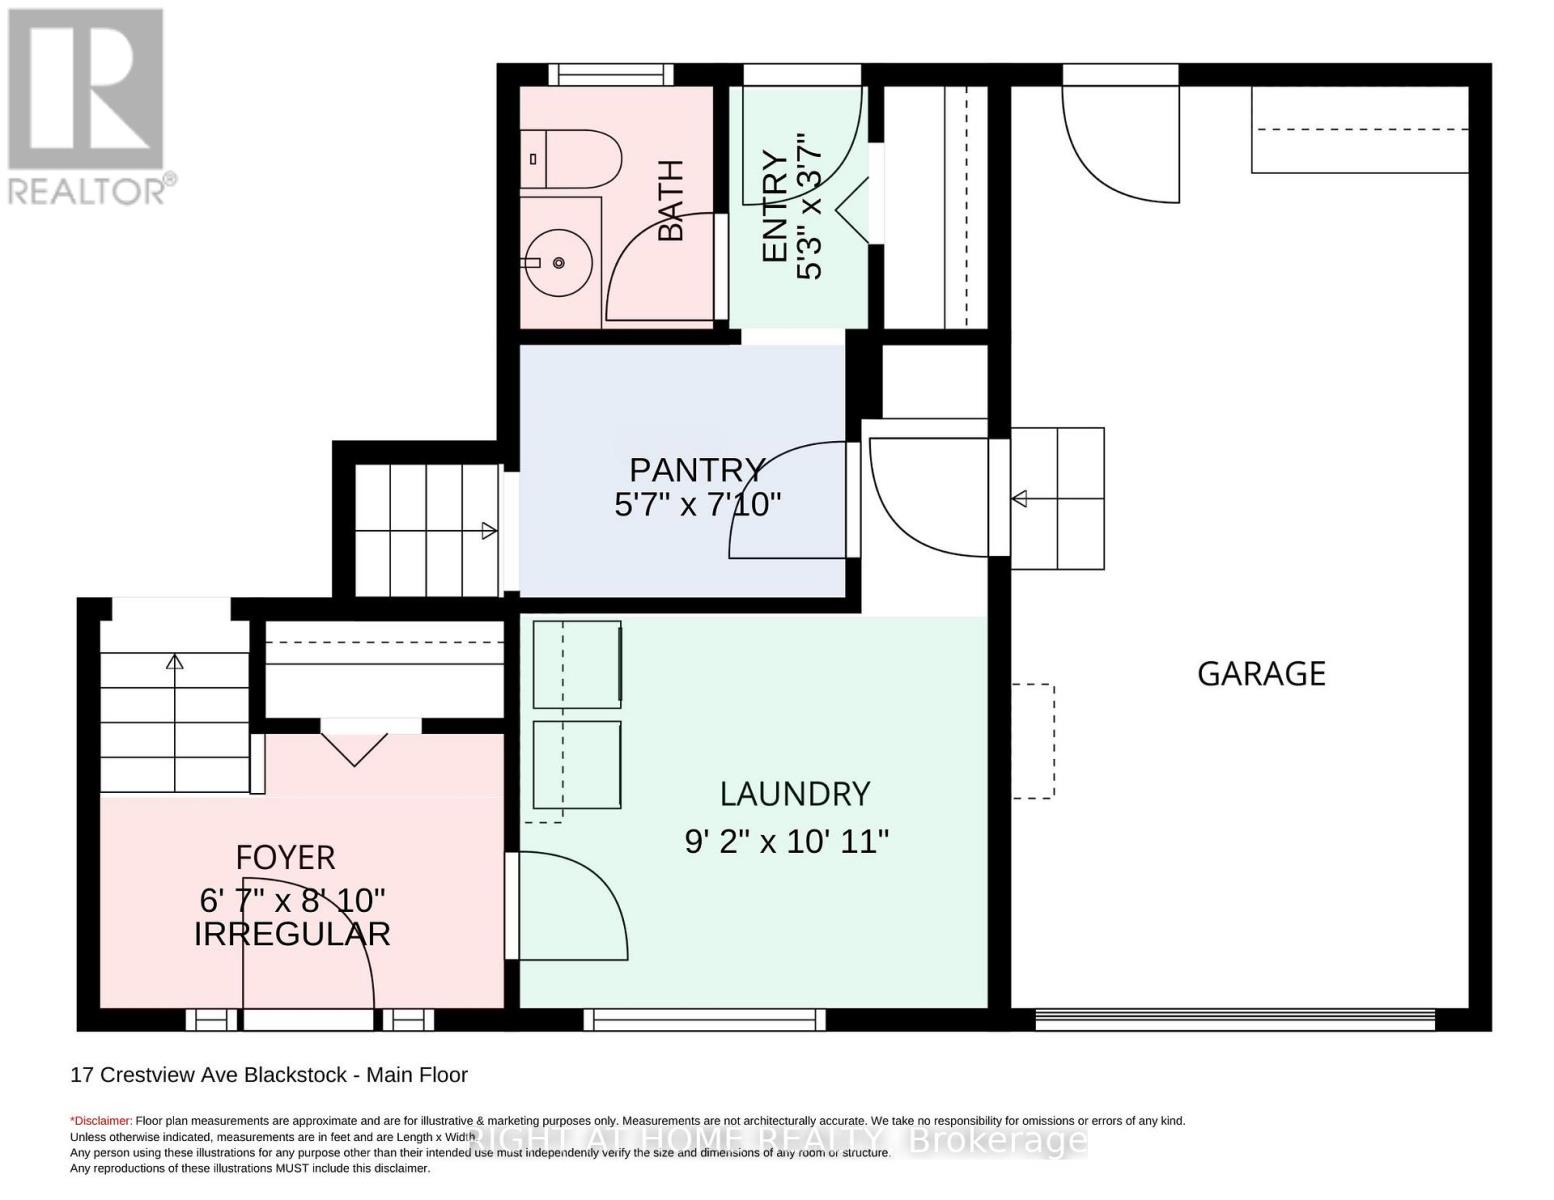
17 Crestview Avenue

Scugog, ONDetached
$799,900
MLS® E13577050
Detached3 beds3 baths7 total
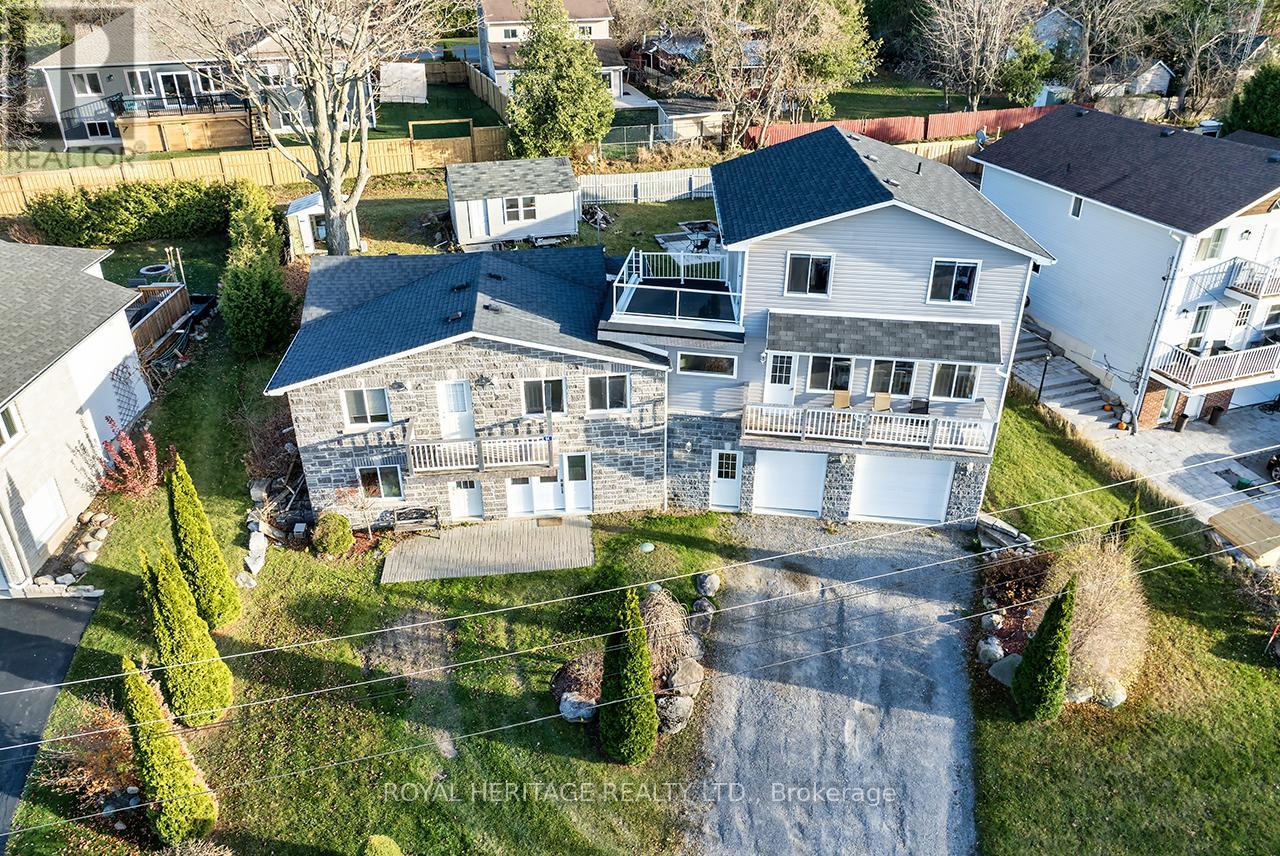
17 Crestview Avenue, Scugog, ON photo 1
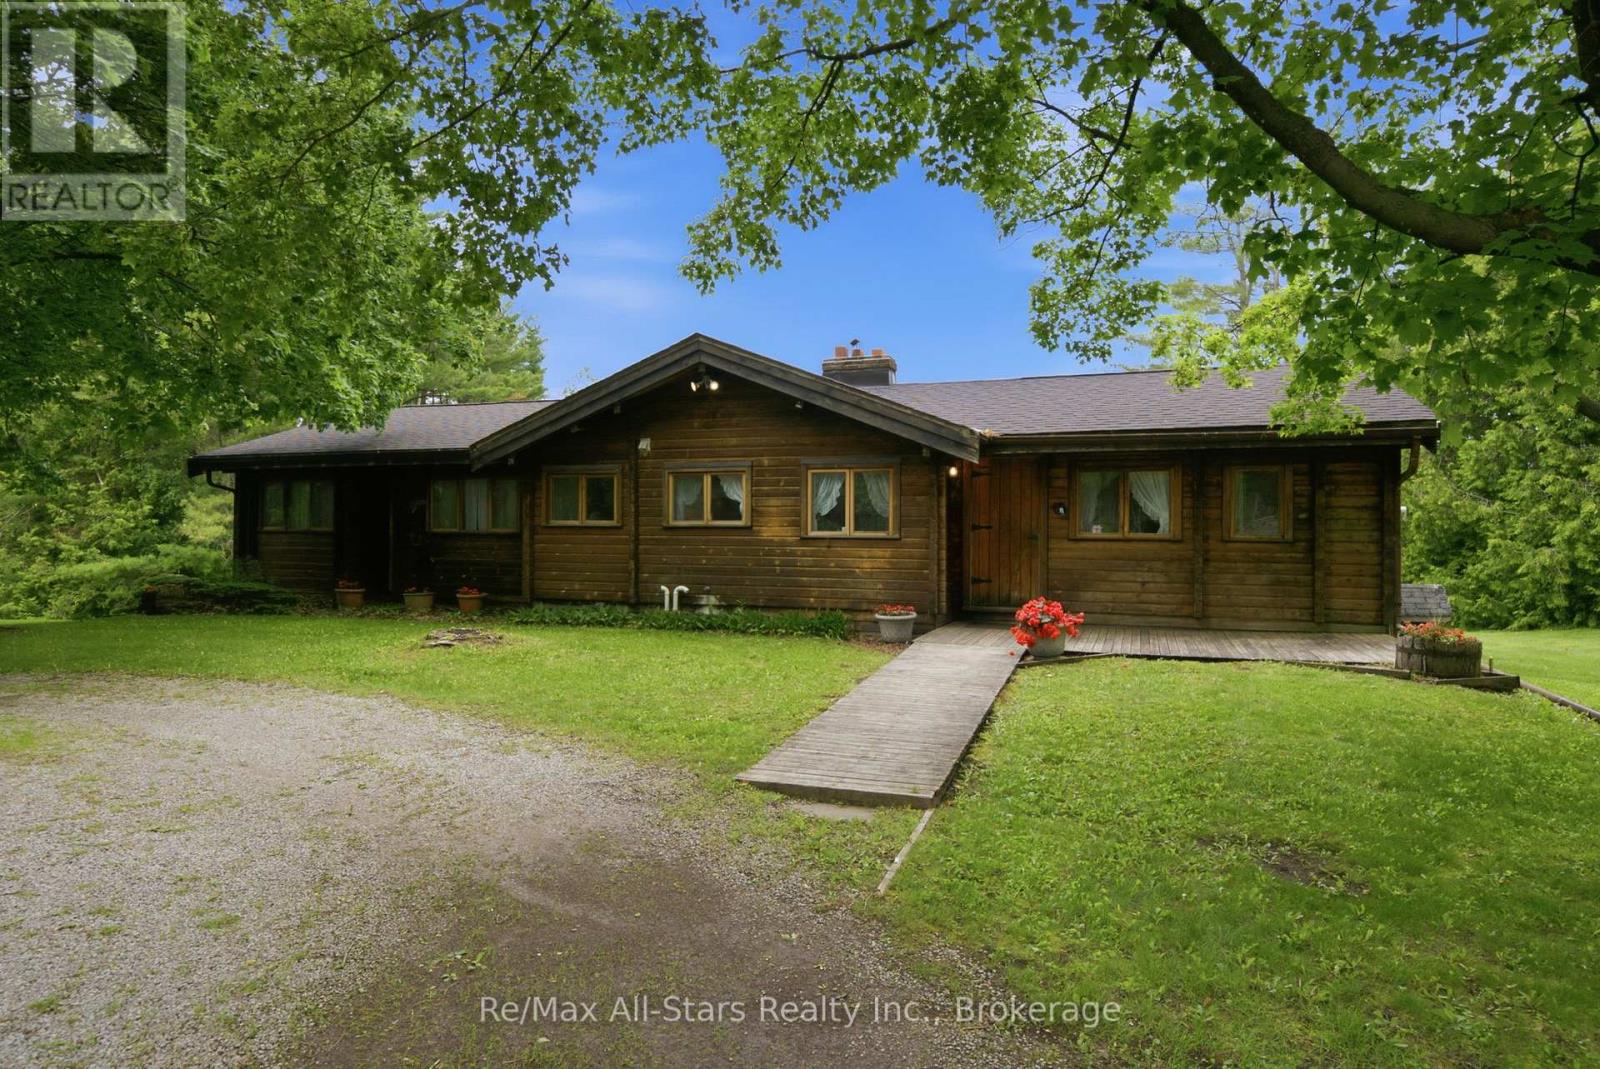
17 Crestview Avenue, Scugog, ON photo 2
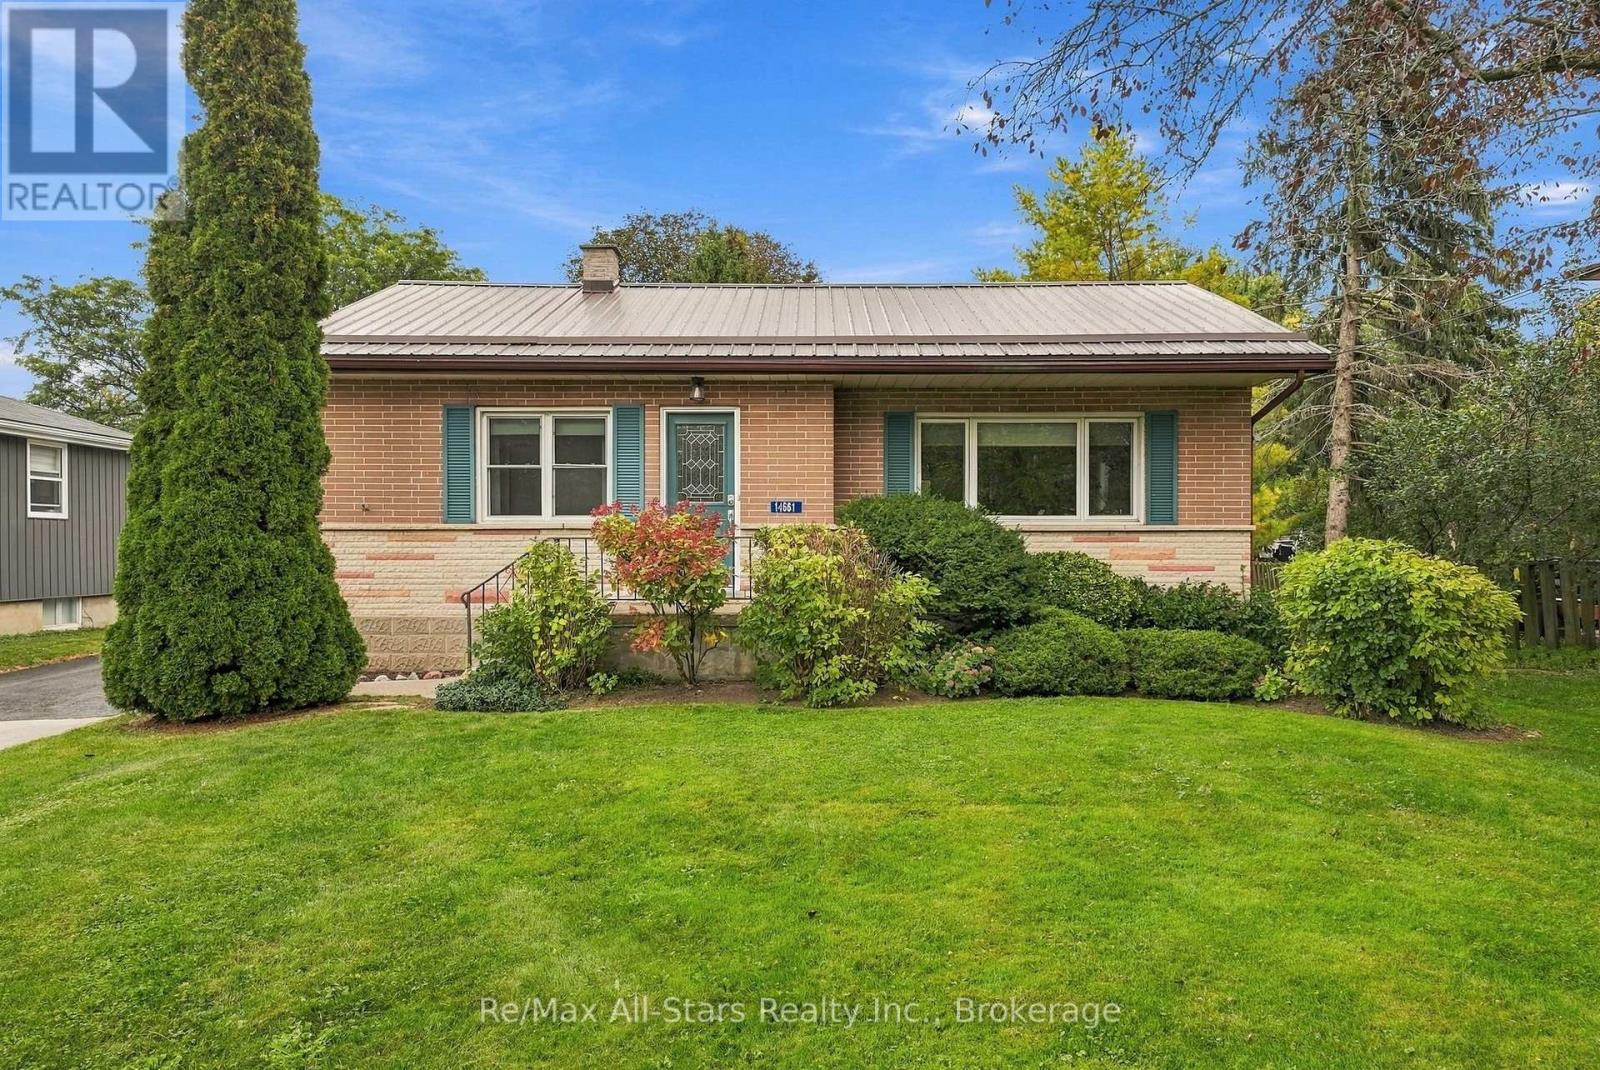
17 Crestview Avenue, Scugog, ON photo 3
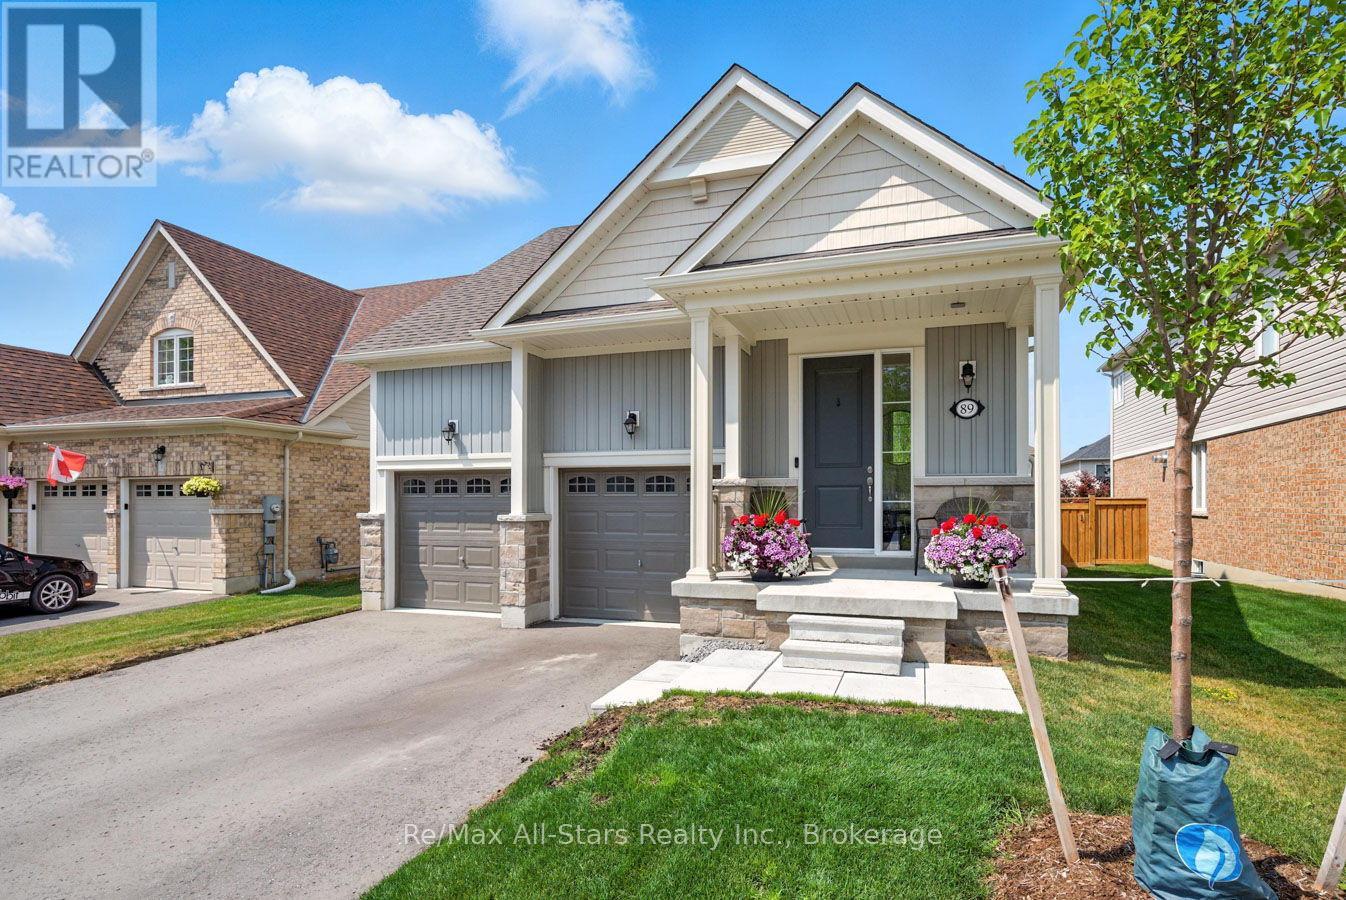
17 Crestview Avenue, Scugog, ON photo 4
17 Crestview Avenue, Scugog, ON photo 5
17 Crestview Avenue, Scugog, ON photo 6
17 Crestview Avenue, Scugog, ON photo 7
17 Crestview Avenue, Scugog, ON photo 8
17 Crestview Avenue, Scugog, ON photo 9
17 Crestview Avenue, Scugog, ON photo 10
17 Crestview Avenue, Scugog, ON photo 11
17 Crestview Avenue, Scugog, ON photo 12
17 Crestview Avenue, Scugog, ON photo 13
17 Crestview Avenue, Scugog, ON photo 14
17 Crestview Avenue, Scugog, ON photo 15
17 Crestview Avenue, Scugog, ON photo 16
17 Crestview Avenue, Scugog, ON photo 17
17 Crestview Avenue, Scugog, ON photo 18
17 Crestview Avenue, Scugog, ON photo 19
17 Crestview Avenue, Scugog, ON photo 20
17 Crestview Avenue, Scugog, ON photo 21
17 Crestview Avenue, Scugog, ON photo 22
17 Crestview Avenue, Scugog, ON photo 23
17 Crestview Avenue, Scugog, ON photo 24
17 Crestview Avenue, Scugog, ON photo 25
17 Crestview Avenue, Scugog, ON photo 26
17 Crestview Avenue, Scugog, ON photo 27
17 Crestview Avenue, Scugog, ON photo 28
17 Crestview Avenue, Scugog, ON photo 29
17 Crestview Avenue, Scugog, ON photo 30
17 Crestview Avenue, Scugog, ON photo 31
17 Crestview Avenue, Scugog, ON photo 32
17 Crestview Avenue, Scugog, ON photo 33
17 Crestview Avenue, Scugog, ON photo 34
17 Crestview Avenue, Scugog, ON photo 35
17 Crestview Avenue, Scugog, ON photo 36
17 Crestview Avenue, Scugog, ON photo 37
17 Crestview Avenue, Scugog, ON photo 38
17 Crestview Avenue, Scugog, ON photo 39
17 Crestview Avenue, Scugog, ON photo 40
17 Crestview Avenue, Scugog, ON photo 41
17 Crestview Avenue, Scugog, ON photo 42
17 Crestview Avenue, Scugog, ON photo 43
17 Crestview Avenue, Scugog, ON photo 44
17 Crestview Avenue, Scugog, ON photo 45
17 Crestview Avenue, Scugog, ON photo 46
17 Crestview Avenue, Scugog, ON photo 47
17 Crestview Avenue, Scugog, ON photo 48
17 Crestview Avenue, Scugog, ON photo 49
1 / 49

BUYER ADVANTAGE

Buy with confidence

Get a full-service approach built on strategy, strong negotiation, and clear guidance from offer to close.

  • Local Market Expertise
  • Broker-level Negotiation
  • Transparent Process
  • No-pressure Guidance

The right strategy depends on your goals, timing, budget, and the type of home you are buying. Get Your Buyer Snapshot.

About This Property

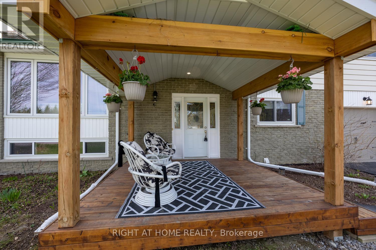
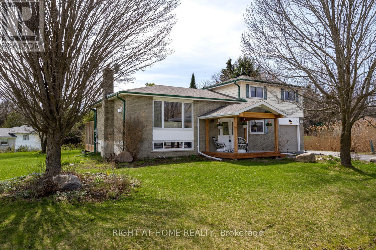
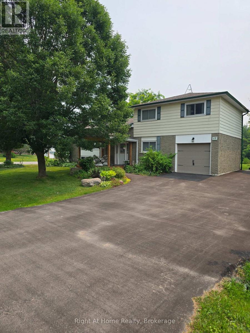
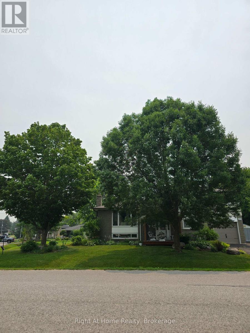
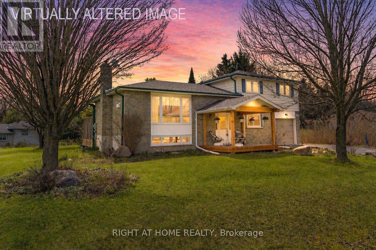
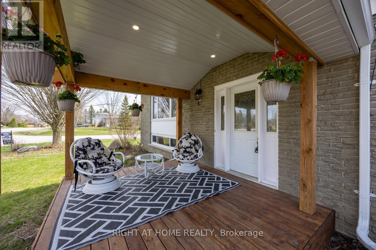
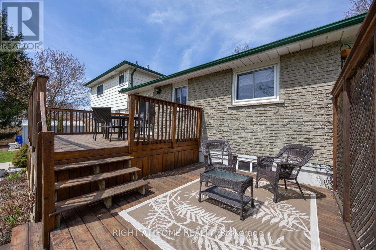
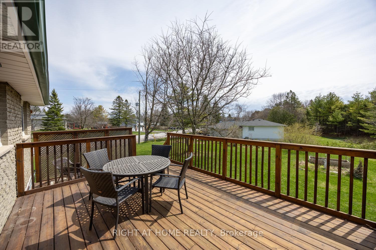
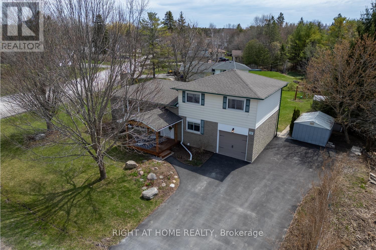
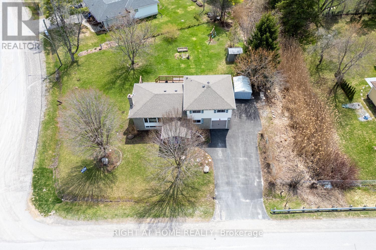
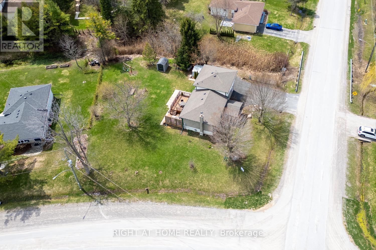
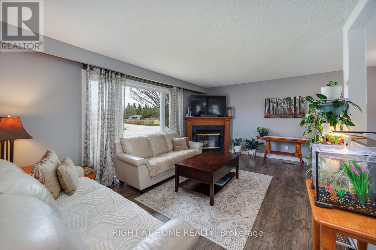
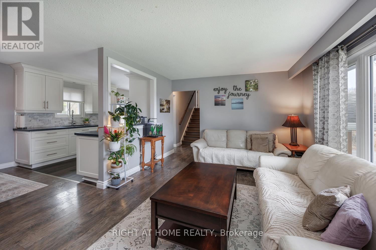
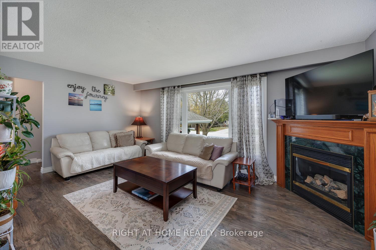
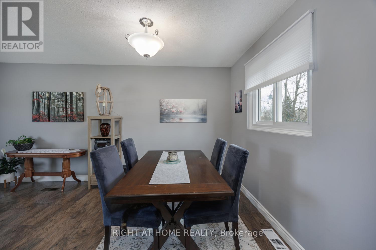
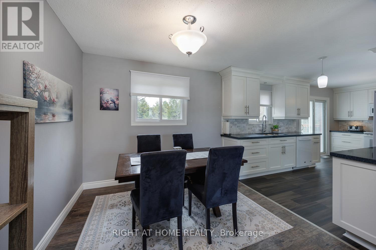
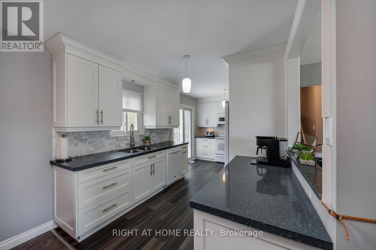
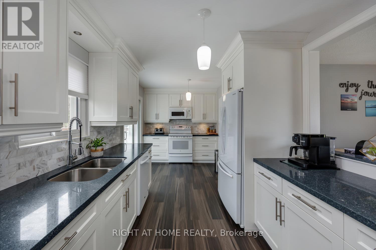
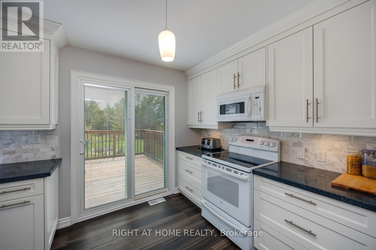
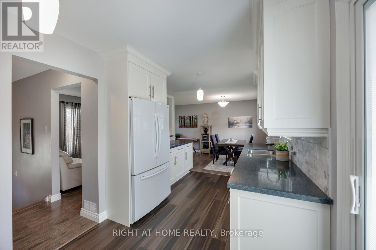
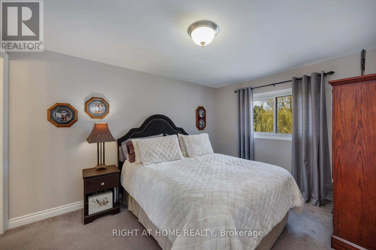
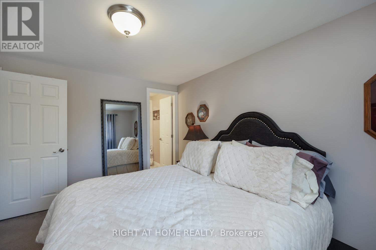
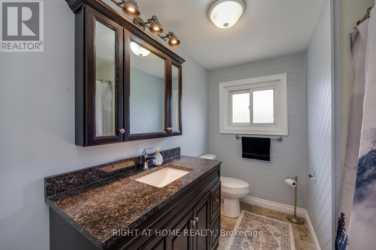
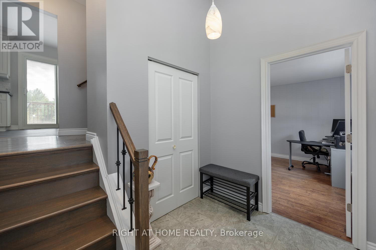
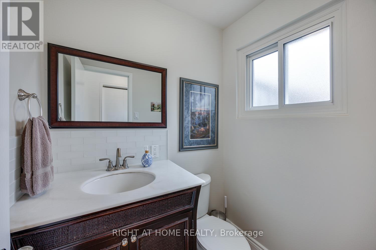
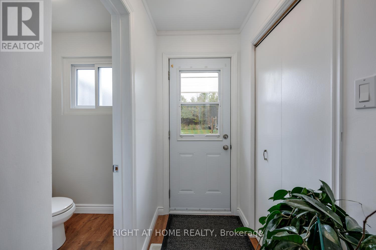
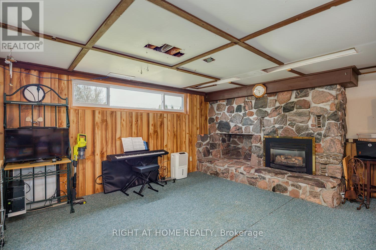
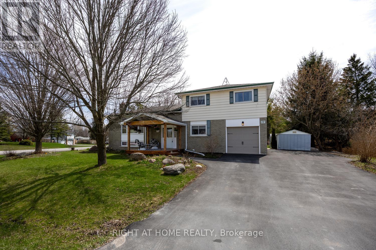
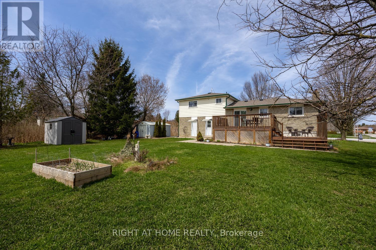
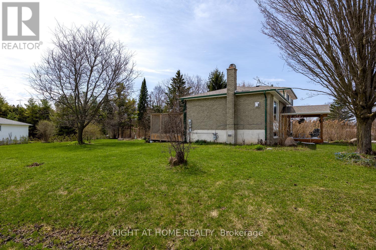
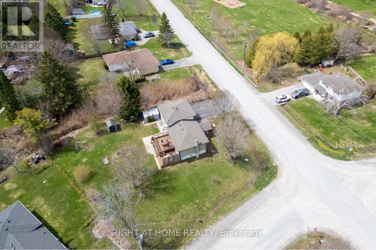
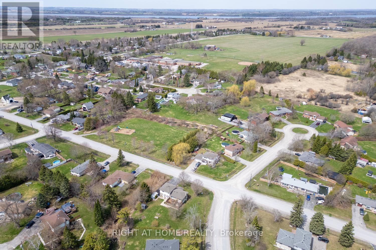
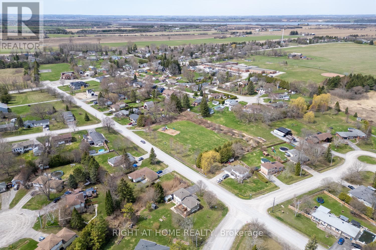
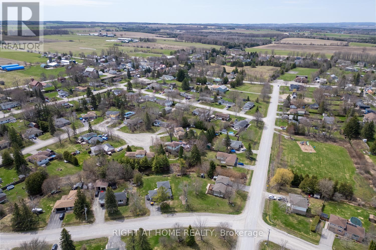
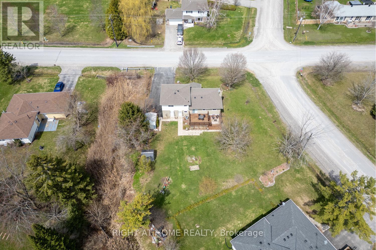
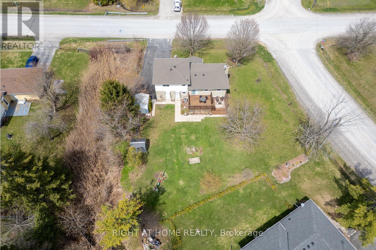
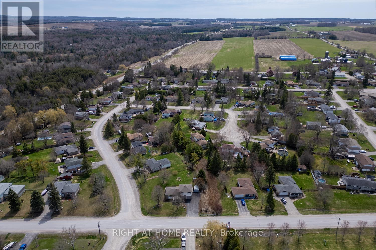
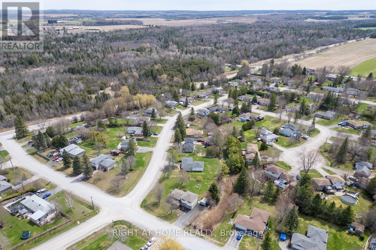
Discover the best of both worlds in this lovingly maintained five-level side split, perfectly positioned on an expansive, corner lot. If you've been searching for a home that offers the peaceful serenity of small-town living without sacrificing commuter ease, your search ends here.Step inside to find a residence that has been thoughtfully updated over the last decade. From the heart of the home-a stunning, renovated kitchen that flows seamlessly through new sliding doors onto your private, sun-drenched deck-to the private 3-piece master ensuite, every detail has been crafted for comfort. With mechanical peace of mind provided by a newer gas furnace, an owned hot water tank, central air conditioning, and an updated 200 amp hydro panel, this home is as efficient as it is beautiful. Outside, the large, fully paved double driveway offers ample parking, while the lush, mature trees provide the perfect backdrop for your morning coffee or evening gatherings. Families will love the prime location, a short and easy walk to the local public school, with convenient bus options available for further schooling in Port Perry. Nestled in a vibrant, close-knit hamlet, you're just steps away from local favourites, including neighbourhood restaurants, the community arena, the recreation centre, and the convenience store, and a park across the road. Whether you're commuting to the city or looking to plant roots in an idyllic community, this property delivers on every front. A new front porch featuring a permanent pavilion adds extra outdoor living space, while a single-car garage with direct access to the home provides convenience and security. With an easy commute just a few minutes from the 407, this property perfectly blends peaceful small-town comfort with modern accessibility. (id:63604)

Key Facts

Type
Detached
Beds
3
Baths
3
Size
1,100 sqft
Lot
100.5 x 123.1 FT; 100.53 x 123 .09 x 140.09 x 21.1 x146.51
Parking
7 total

Highlights

  • Washer
  • Refrigerator
  • Central Vacuum
  • Dishwasher
  • Stove
  • Dryer
  • Window Coverings
  • Garage door opener
Property Details 17 details
Bedrooms
3 bedrooms
3 above grade
Bathrooms
3 bathrooms
1 partial
Parking
7 parking spaces
Garage
Living area
1,100 - 1,500 sq. ft.
Property
Single Family · Freehold · Detached
Property subtype
Single Family
Structure type
House
Ownership
Freehold
Attached status
Detached
Basement
Partially finished, Full
Heating
Forced air, Natural gas
Cooling
Central air conditioning
Fireplace
Yes
Lot dimensions
100.5 x 123.1 FT; 100.53 x 123 .09 x 140.09 x 21.1 x146.51
Frontage
100.60 feet
Taxes
$4,216.44
Zoning
single family residential
Water source
Municipal water
Sewer
Septic System

Interior features

WasherRefrigeratorCentral VacuumDishwasherStoveDryerWindow CoveringsGarage door openerCarpetedVinylFireplace(s)

Exterior features

BrickAluminum sidingBlock

Lot and water

Irregular lot size
Rooms 9 rooms
Level
Room
Dimensions
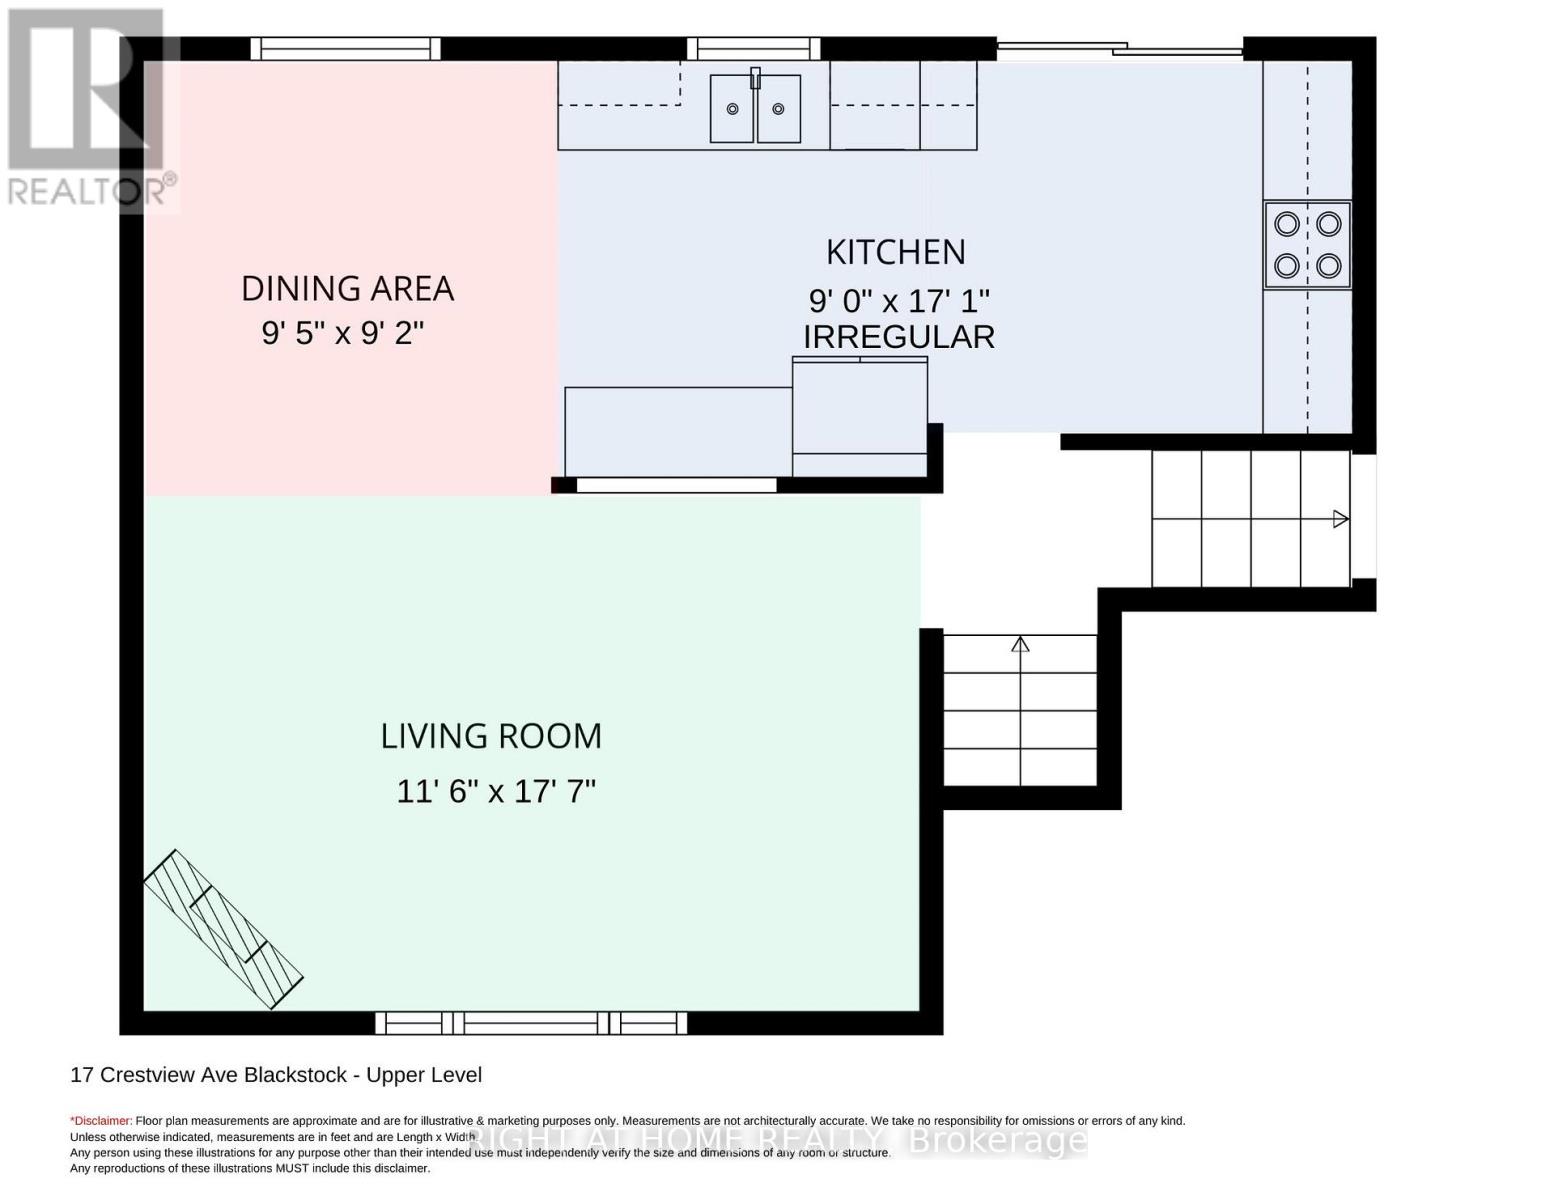
Main level
Living room
3.51 m x 5.36 m
Main level
Dining room
2.881 m x 2.819 m
Main level
Kitchen
2.757 m x 5.207 m
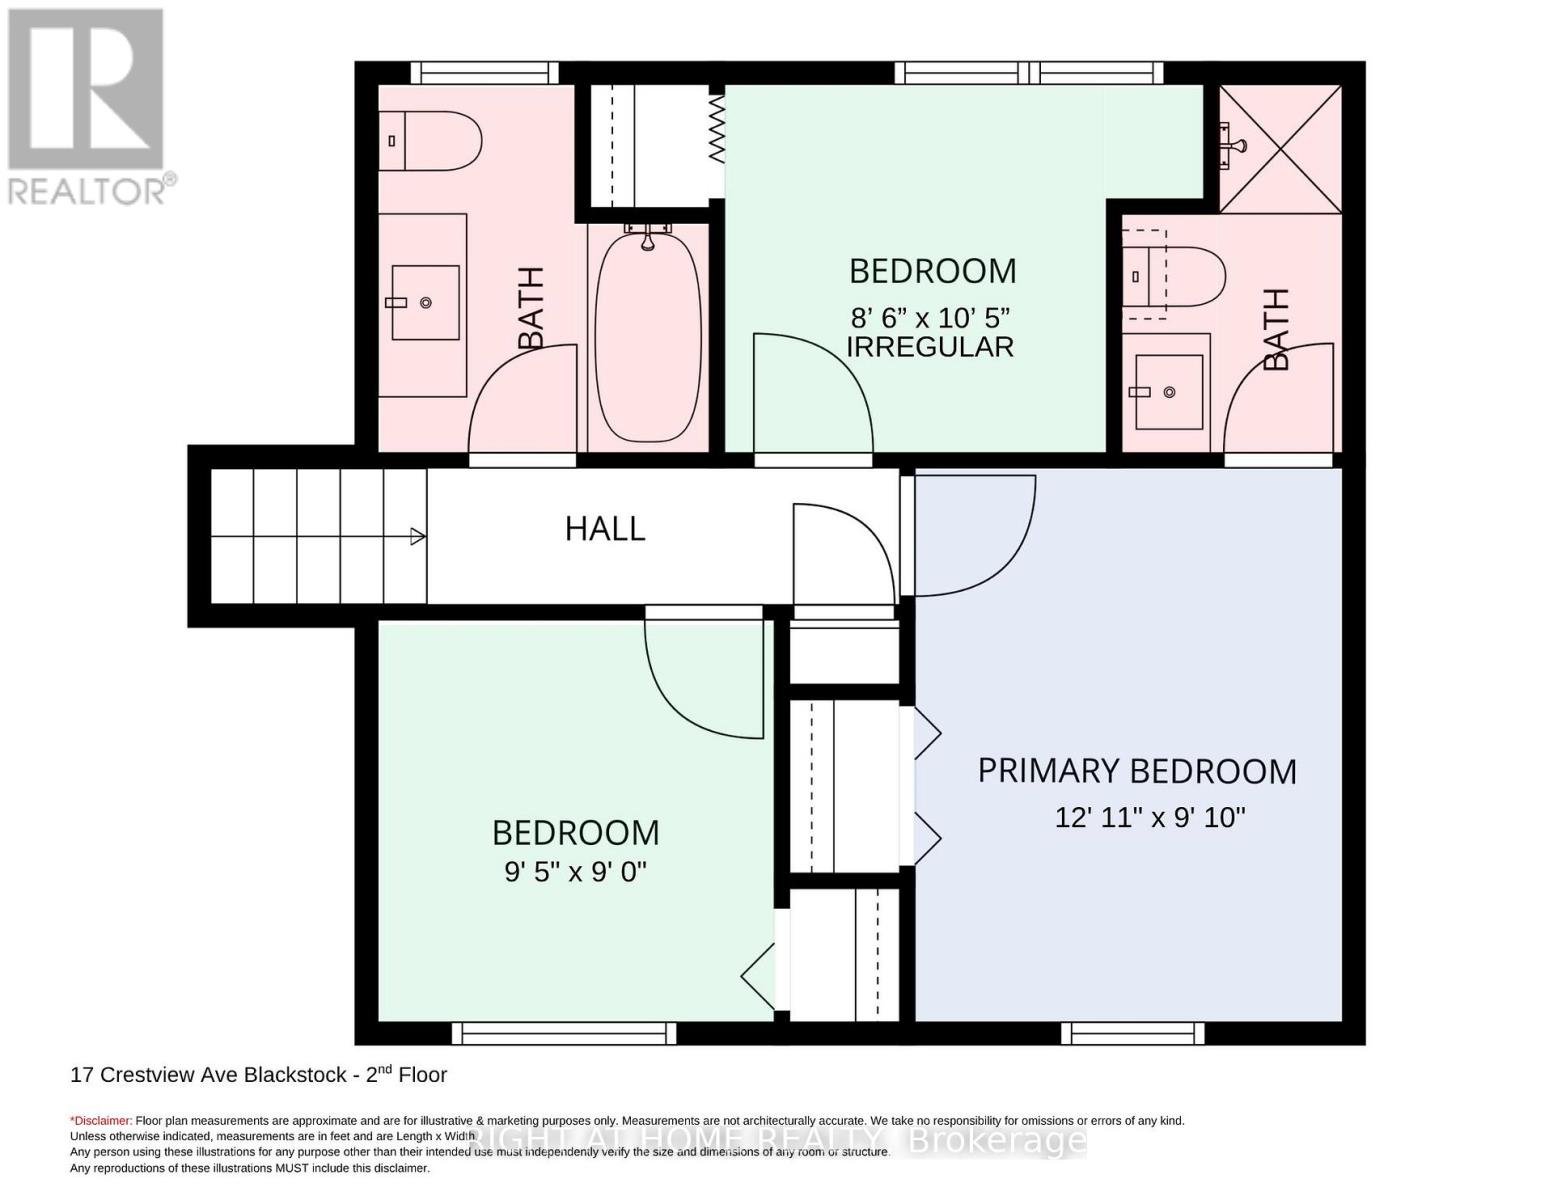
Second level
Primary Bedroom
3.941 m x 3.016 m
Second level
Bedroom 2
2.895 m x 2.754 m
Second level
Bedroom 3
2.605 m x 3.183 m
In between
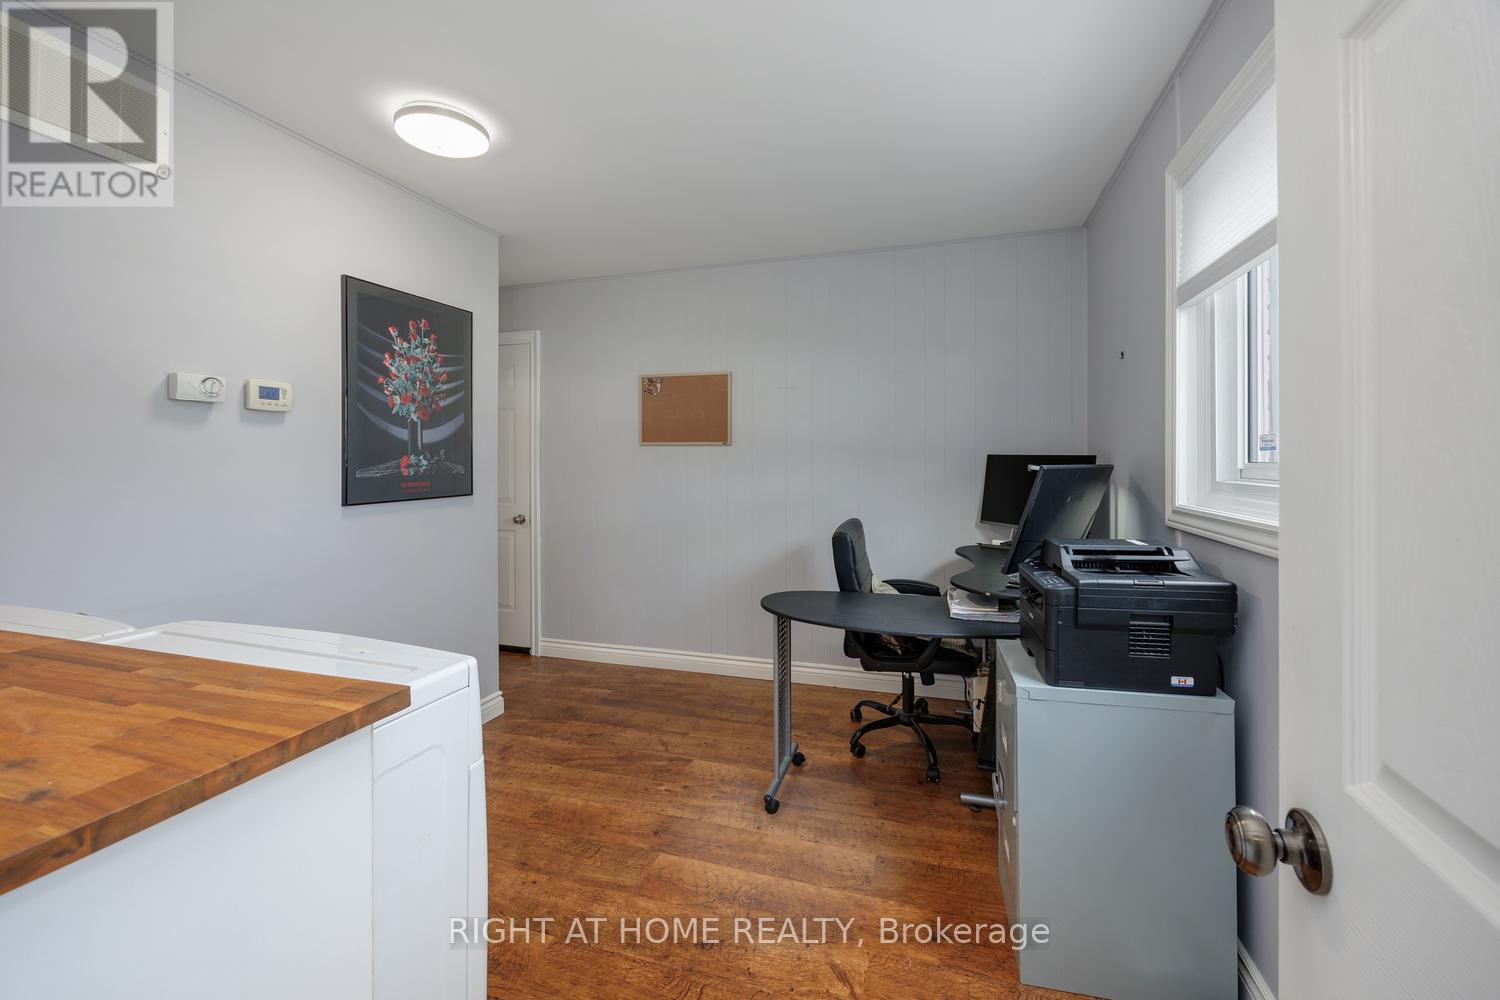
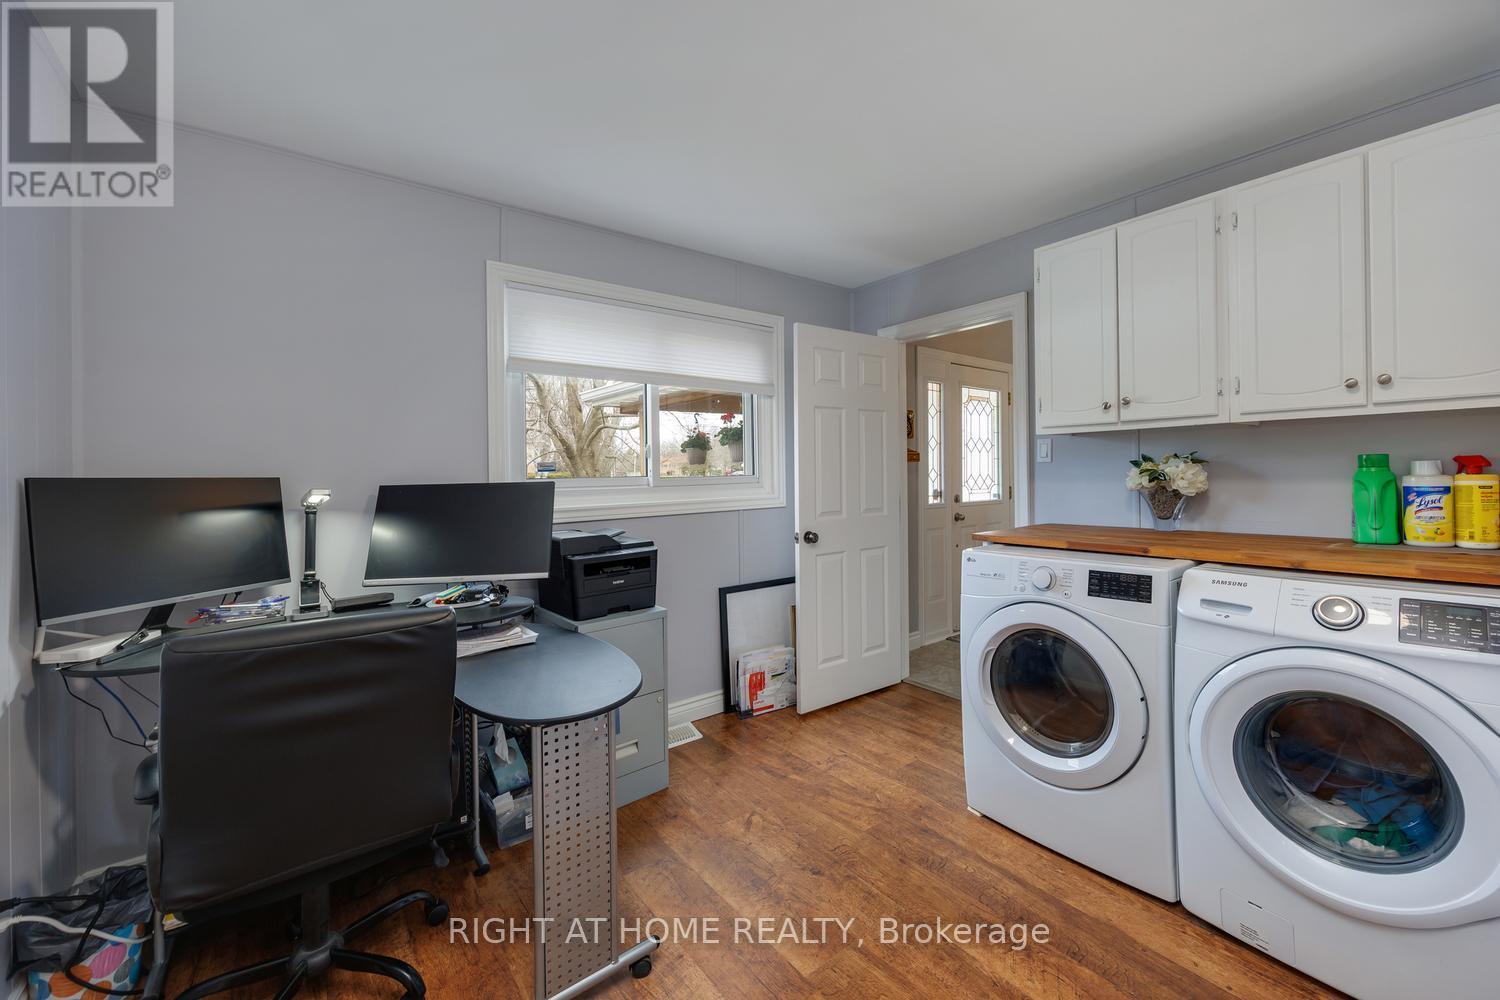
Laundry room
2.809 m x 3.343 m
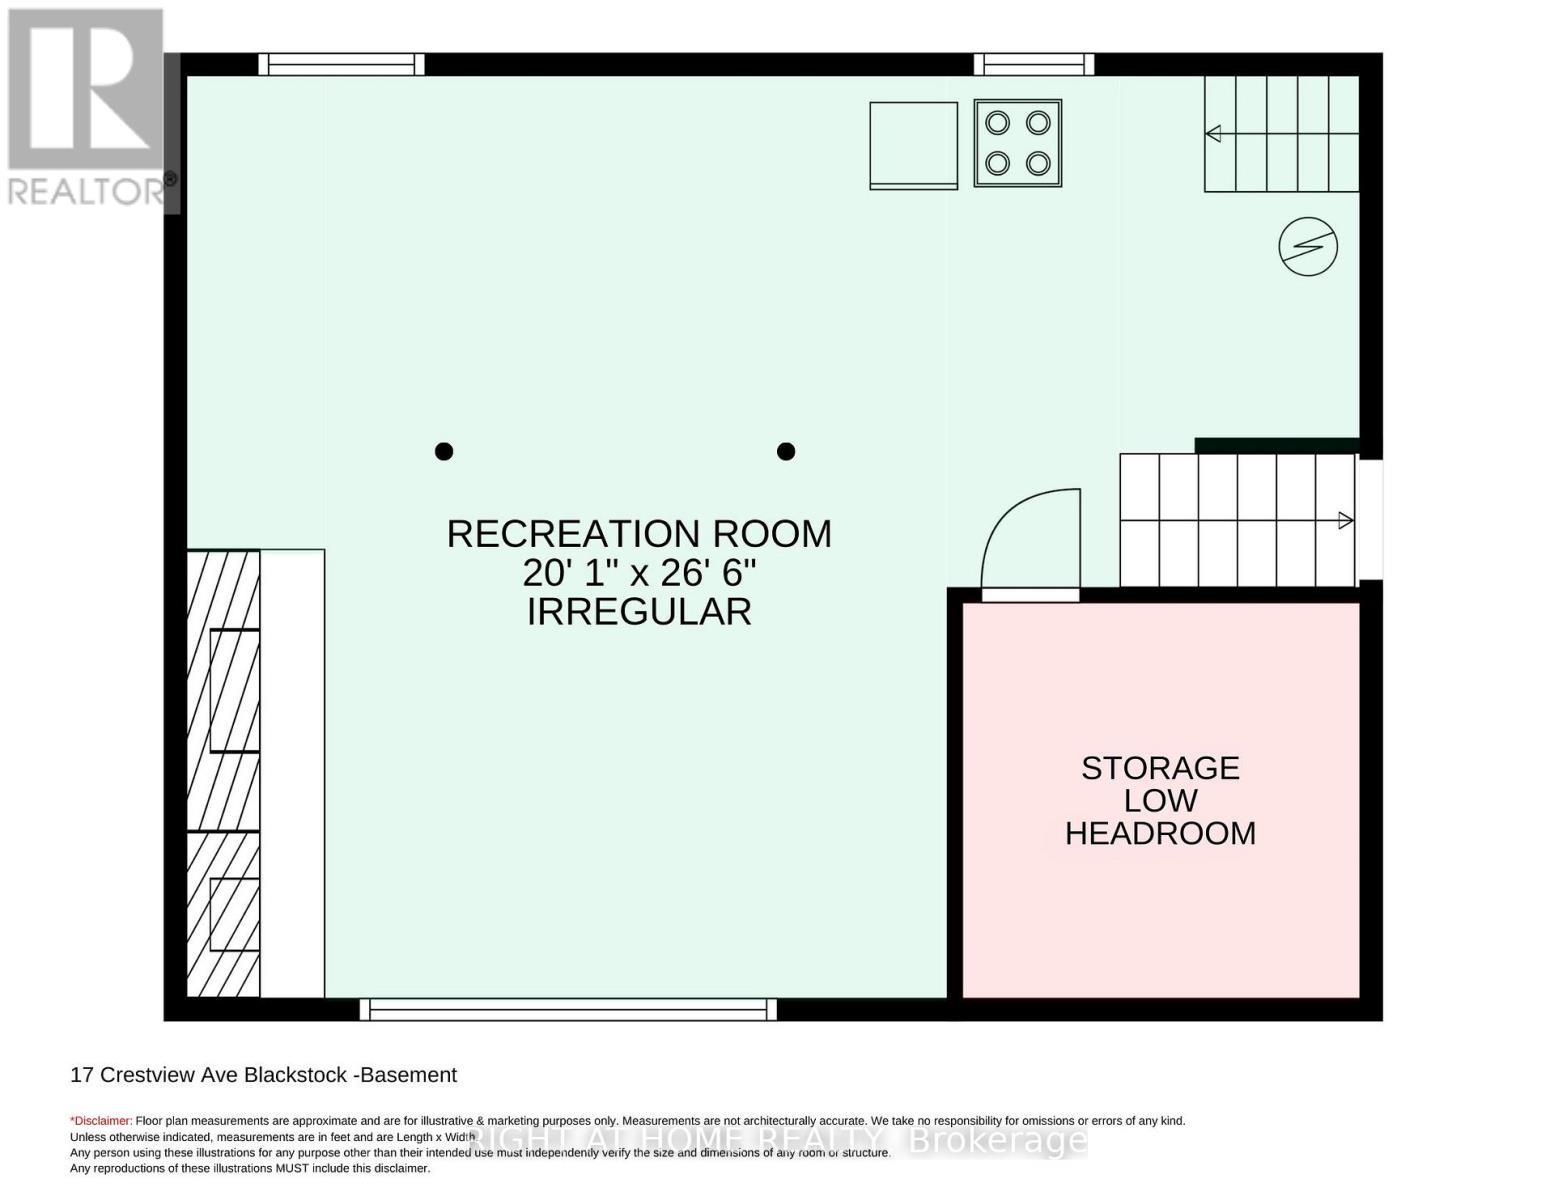
Basement
Recreational, Games room
6.136 m x 8.078 m
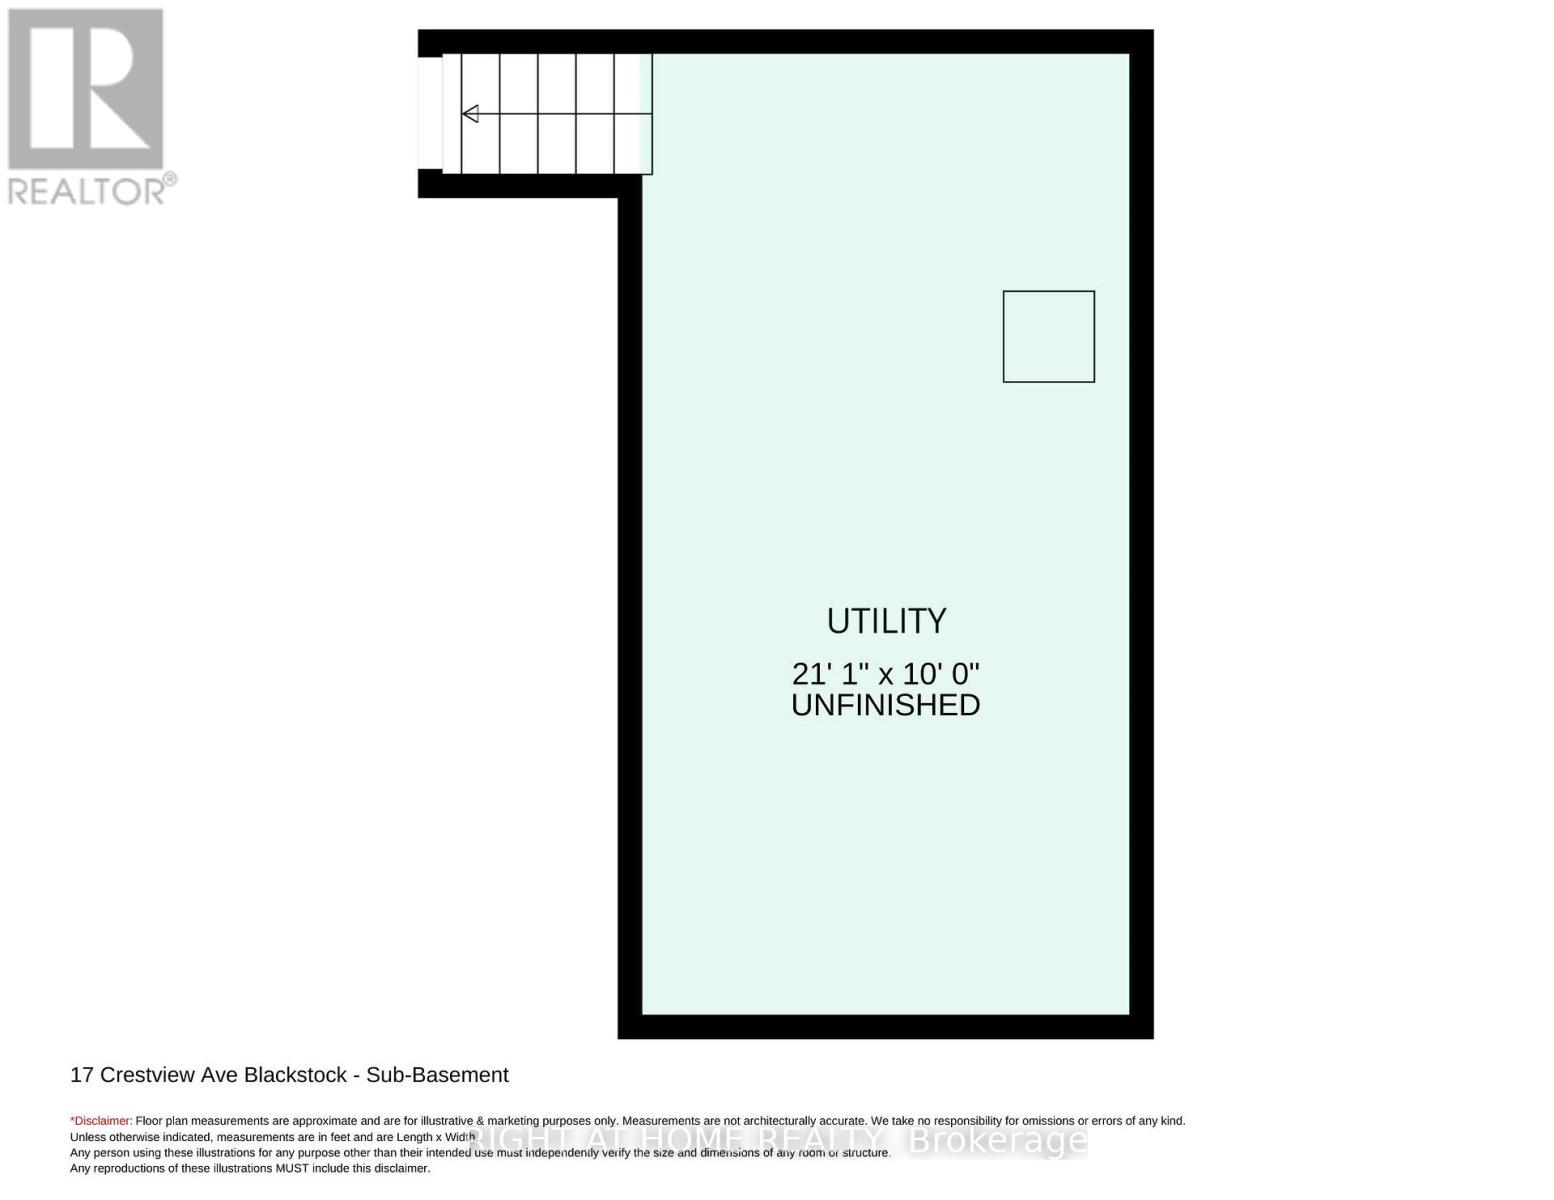
Sub-basement
Utility room
6.444 m x 3.07 m

Virtual Tour & Media

Mortgage & Affordability Estimate monthly costs
Purchase price$799,900
Down paymentNot available
Mortgage amountNot available
Principal & interestNot available
Property taxesNot available
Condo/HOA feeNot available
Insurance/OtherNot available
UtilitiesNot available
Est. monthly totalNot available
Income needed (GDS 32%)Not available
Estimates only. Not financial advice. Rates, taxes and fees vary by lender and municipality.

Saved Properties

Keep This One Handy

Save this listing, compare it later, or open your saved properties dashboard.

Manage Saved Searches
Map is approximate.

Neighbourhood

Area
Blackstock
City
Scugog
Postal code
L0B 1B0
Nearby
Cross Streets: Hwy 57 and Crestview. ** Directions: Highway #57 to Crestview or Old Scugog to Crestview.