170 7A Highway

Kawartha Lakes, ONHouse
$640,000
MLS® X13876032
House3 beds2 baths11 total
170 7A Highway, Kawartha Lakes, ON photo 1
170 7A Highway, Kawartha Lakes, ON photo 2
170 7A Highway, Kawartha Lakes, ON photo 3
170 7A Highway, Kawartha Lakes, ON photo 4
170 7A Highway, Kawartha Lakes, ON photo 5
170 7A Highway, Kawartha Lakes, ON photo 6
170 7A Highway, Kawartha Lakes, ON photo 7
170 7A Highway, Kawartha Lakes, ON photo 8
170 7A Highway, Kawartha Lakes, ON photo 9
170 7A Highway, Kawartha Lakes, ON photo 10
170 7A Highway, Kawartha Lakes, ON photo 11
170 7A Highway, Kawartha Lakes, ON photo 12
170 7A Highway, Kawartha Lakes, ON photo 13
170 7A Highway, Kawartha Lakes, ON photo 14
170 7A Highway, Kawartha Lakes, ON photo 15
170 7A Highway, Kawartha Lakes, ON photo 16
170 7A Highway, Kawartha Lakes, ON photo 17
170 7A Highway, Kawartha Lakes, ON photo 18
170 7A Highway, Kawartha Lakes, ON photo 19
170 7A Highway, Kawartha Lakes, ON photo 20
170 7A Highway, Kawartha Lakes, ON photo 21
170 7A Highway, Kawartha Lakes, ON photo 22
170 7A Highway, Kawartha Lakes, ON photo 23
170 7A Highway, Kawartha Lakes, ON photo 24
170 7A Highway, Kawartha Lakes, ON photo 25
170 7A Highway, Kawartha Lakes, ON photo 26
170 7A Highway, Kawartha Lakes, ON photo 27
170 7A Highway, Kawartha Lakes, ON photo 28
170 7A Highway, Kawartha Lakes, ON photo 29
170 7A Highway, Kawartha Lakes, ON photo 30
170 7A Highway, Kawartha Lakes, ON photo 31
170 7A Highway, Kawartha Lakes, ON photo 32
170 7A Highway, Kawartha Lakes, ON photo 33
170 7A Highway, Kawartha Lakes, ON photo 34
170 7A Highway, Kawartha Lakes, ON photo 35
170 7A Highway, Kawartha Lakes, ON photo 36
170 7A Highway, Kawartha Lakes, ON photo 37
170 7A Highway, Kawartha Lakes, ON photo 38
170 7A Highway, Kawartha Lakes, ON photo 39
170 7A Highway, Kawartha Lakes, ON photo 40
170 7A Highway, Kawartha Lakes, ON photo 41
170 7A Highway, Kawartha Lakes, ON photo 42
170 7A Highway, Kawartha Lakes, ON photo 43
170 7A Highway, Kawartha Lakes, ON photo 44
170 7A Highway, Kawartha Lakes, ON photo 45
170 7A Highway, Kawartha Lakes, ON photo 46
170 7A Highway, Kawartha Lakes, ON photo 47
170 7A Highway, Kawartha Lakes, ON photo 48
170 7A Highway, Kawartha Lakes, ON photo 49
170 7A Highway, Kawartha Lakes, ON photo 50
1 / 50

BUYER ADVANTAGE

Buy with confidence

Get a full-service approach built on strategy, strong negotiation, and clear guidance from offer to close.

  • Local Market Expertise
  • Broker-level Negotiation
  • Transparent Process
  • No-pressure Guidance

The right strategy depends on your goals, timing, budget, and the type of home you are buying. Get Your Buyer Snapshot.

About This Property

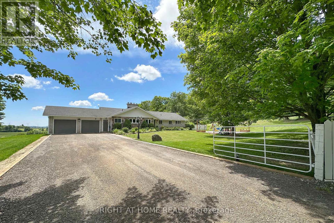
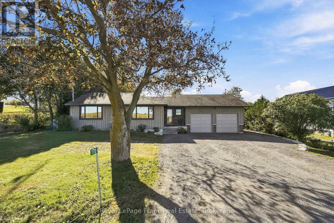
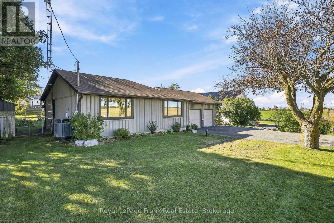
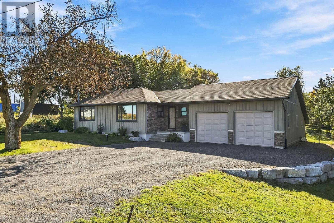
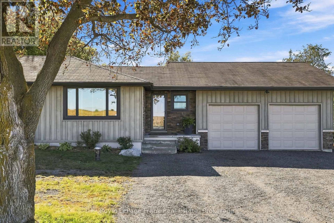
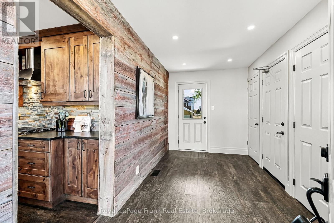
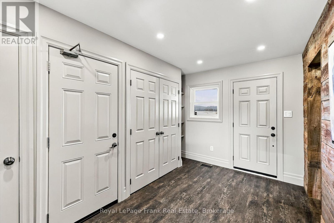
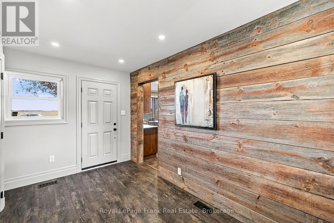
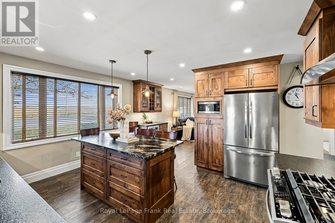
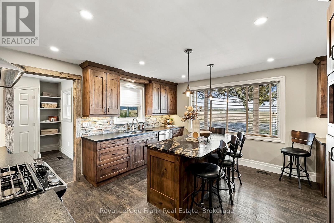
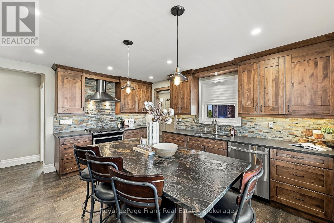
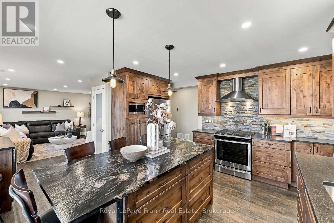
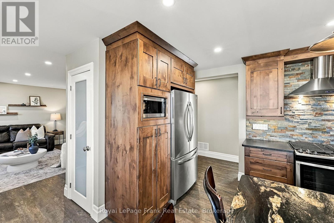
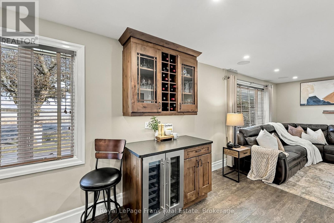
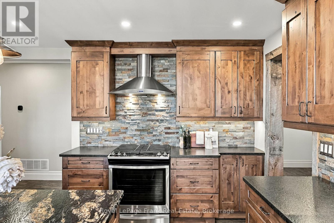
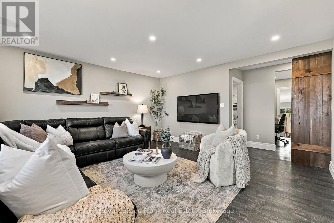
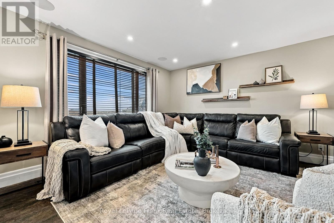
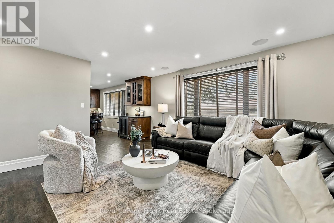
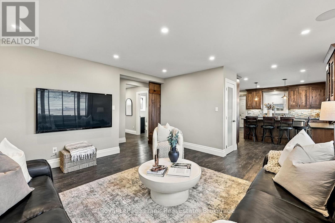
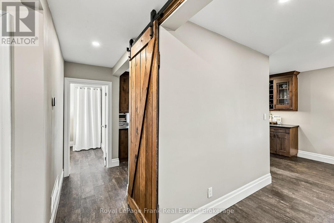
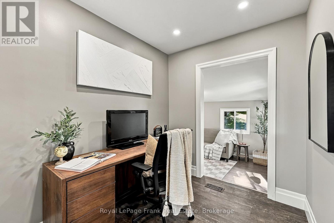
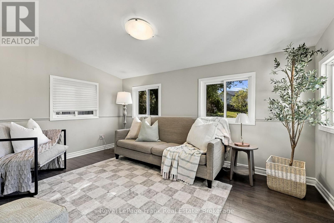
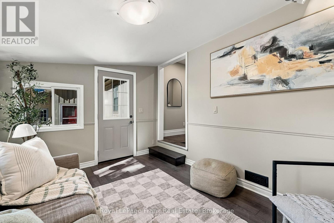
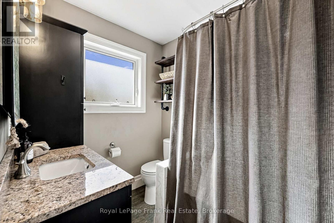
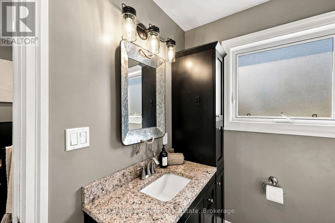
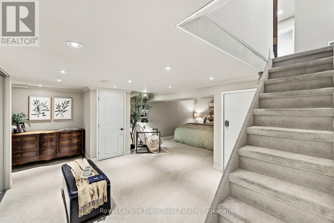
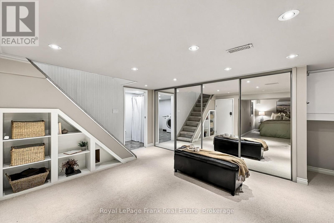
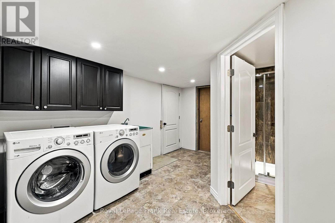
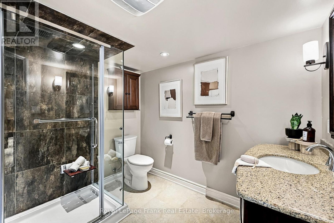
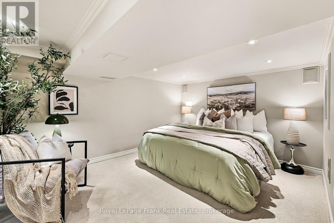
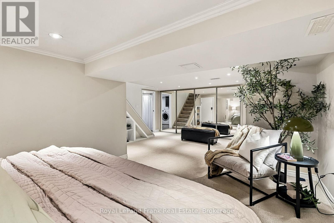
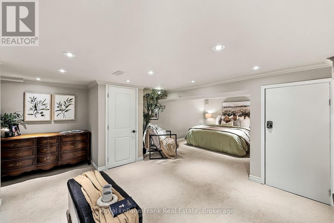
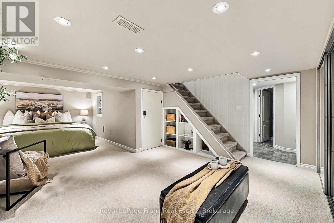
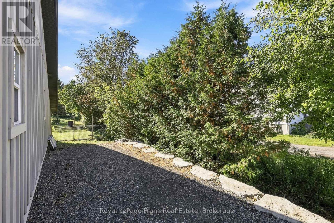
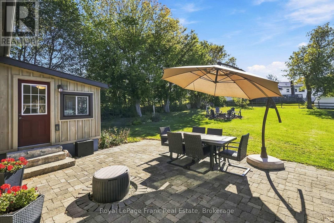
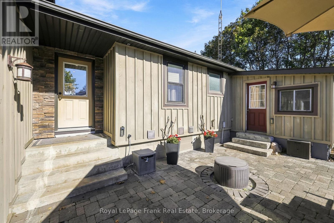
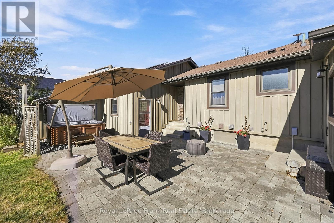
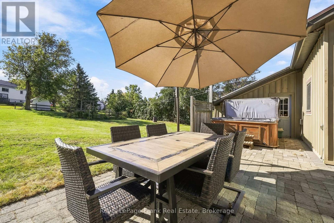
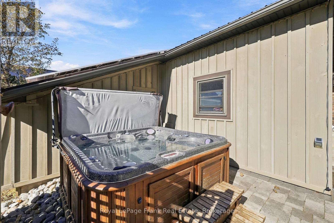
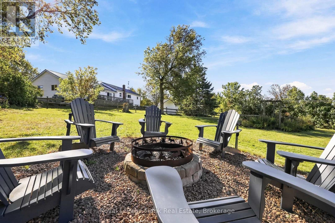
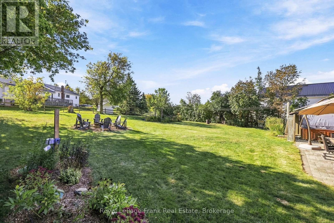
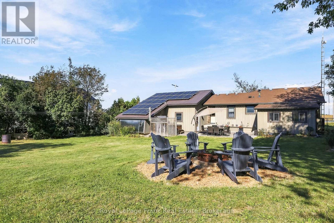
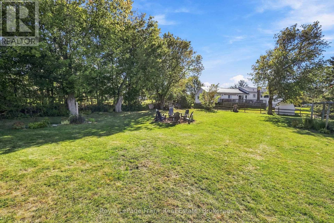
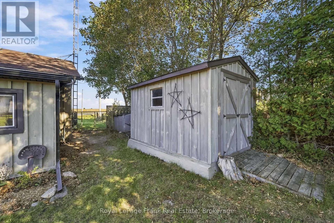
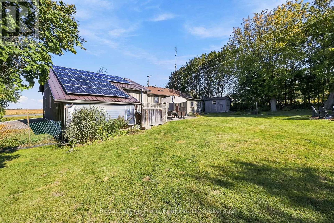
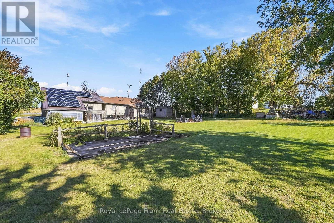
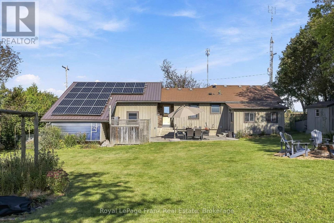
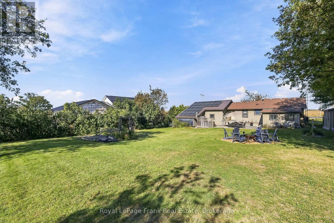
Welcome to 170 Hwy 7A, Janetville, where the convenient road access, an oversized double garage and a workshop at the rear of the home will appeal to tradespeople, small business owners and hobbyists alike. This custom bungalow is nicely nestled on a large rural lot. There is ample space for your tools, room for your hobbies, space for your recreational vehicles, and lots of extra parking for your guests and your RV! Wi-Fi connected garage door openers add everyday convenience, while an installed Starlink internet system supports working from home. There are solar panels on the metal roof at the rear of the house that generate income through an existing microFIT contract-an appealing feature for financially minded buyers seeking revenue to help offset mortgage payments or property taxes. Inside, the upgraded custom kitchen pairs rich wood cabinetry with leathered granite countertops and a striking backsplash. A generous centre island, topped with a premium solid granite slab, comfortably seats 4-6, creating a natural gathering place for casual meals, entertaining, or family games night. The bright main-floor family room or a four-season sunroom, offers a comfortable place to relax, with potential to combine this space with the adjoining office and bathroom to create a main-floor bedroom suite. The lower-level primary bedroom could alternatively serve as a recreation room, adding flexibility to the layout. A welcoming patio provides space to unwind outdoors or soak in the hot tub. Whether you enjoy restoring, building, tinkering or creating, this versatile property brings together comfortable living, useful workspace and convenient road access, just outside the Scugog town line, just minutes to Port Perry to the West, and a short drive to Lindsay and Peterborough to the East. (id:63604)

Key Facts

Type
House
Beds
3
Baths
2
Size
700 sqft
Lot
100.7 x 180.1 FT; 100.73 ft x 180.10 ft x 100.73 ft x 180.
Parking
11 total

Highlights

  • Hot Tub
  • Garage door opener remote(s)
Property Details 18 details
Bedrooms
3 bedrooms
2 above grade + 1 below grade
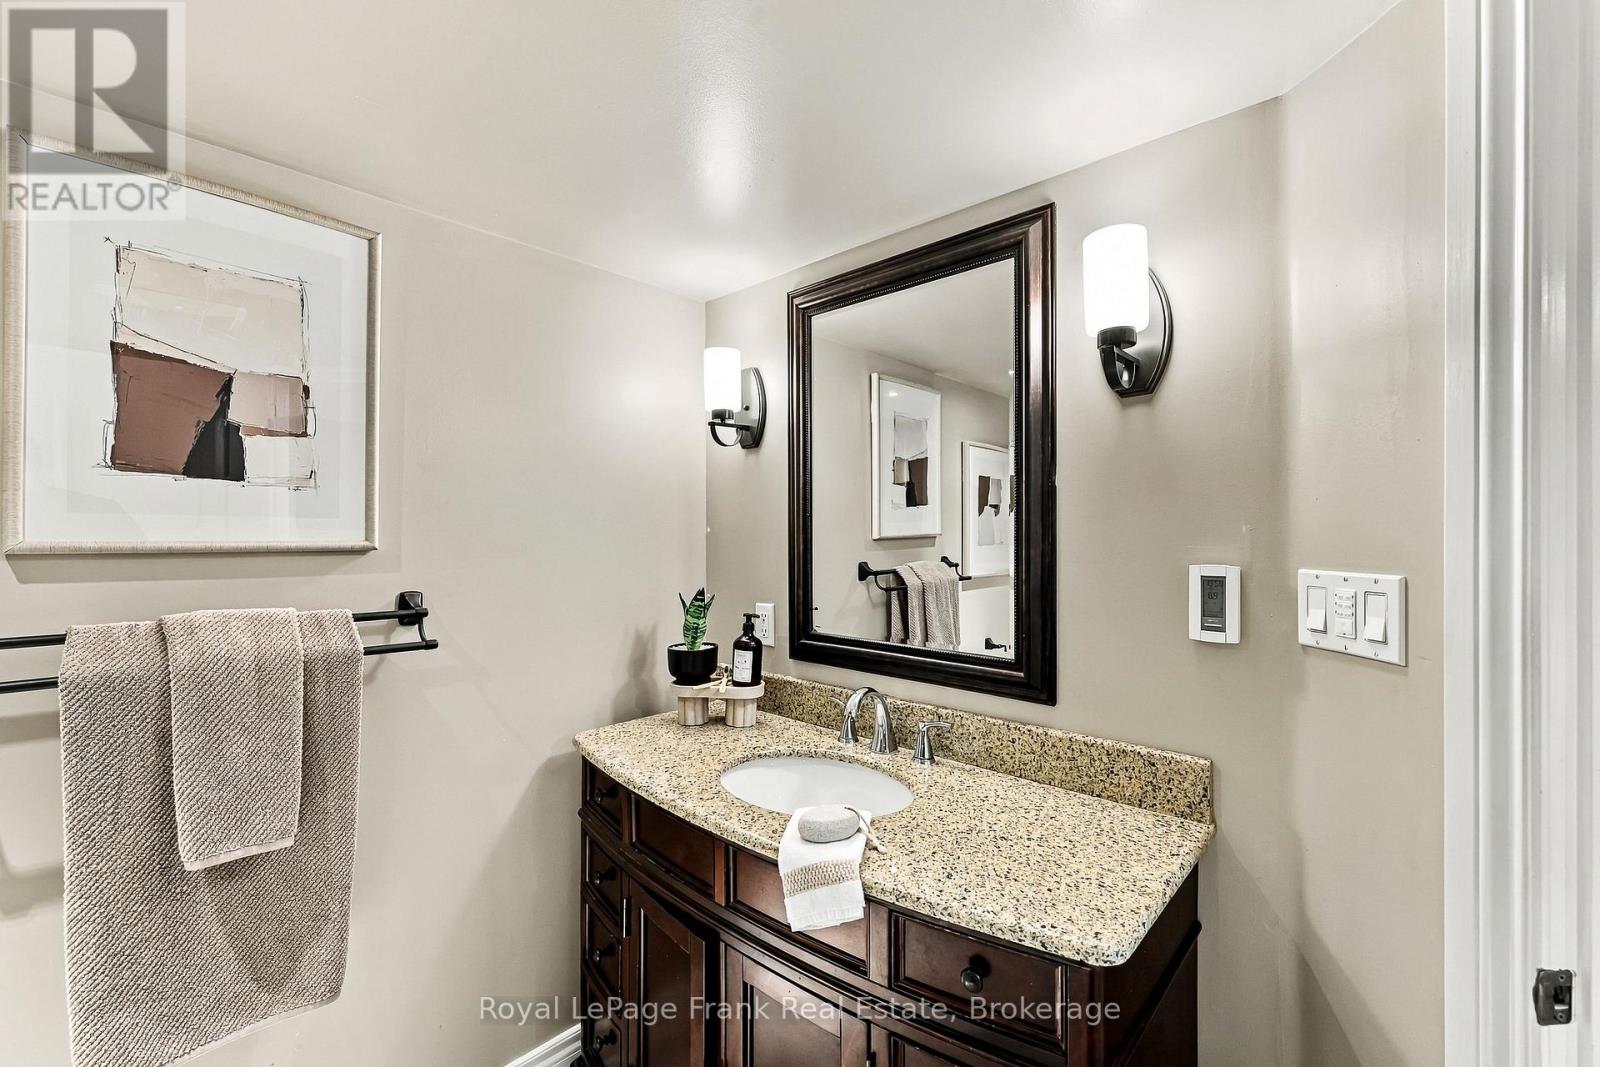
Bathrooms
2 bathrooms
Parking
11 parking spaces
Attached Garage · Garage · RV
Living area
700 - 1,100 sq. ft.
Property
Single Family · Bungalow
Property subtype
Single Family
Structure type
House
Architectural style
Bungalow
Storeys
1
Basement
Finished, Full, Walk-up
Heating
Heat Pump, Forced air, Propane
Fireplace
No
Lot dimensions
100.7 x 180.1 FT; 100.73 ft x 180.10 ft x 100.73 ft x 180.
Frontage
100.80 feet
Taxes
$3,273.67 (2,025)
Zoning
R
Water source
Drilled Well
Sewer
Septic System
Views
View

Interior features

Hot TubGarage door opener remote(s)Laminate

Exterior features

WoodStoneBlockFenced yard

Systems and association

Smoke DetectorsElectricityTelephoneWirelessElectricity Connected

Lot and water

Level lotFlat siteCarpet FreeCountry residential
Rooms 11 rooms
Level
Room
Dimensions
Main level
Kitchen
4.88 m x 4.15 m
Lower level
Mud room
4.17 m x 2.75 m
Main level
Living room
5.53 m x 4.87 m
Main level
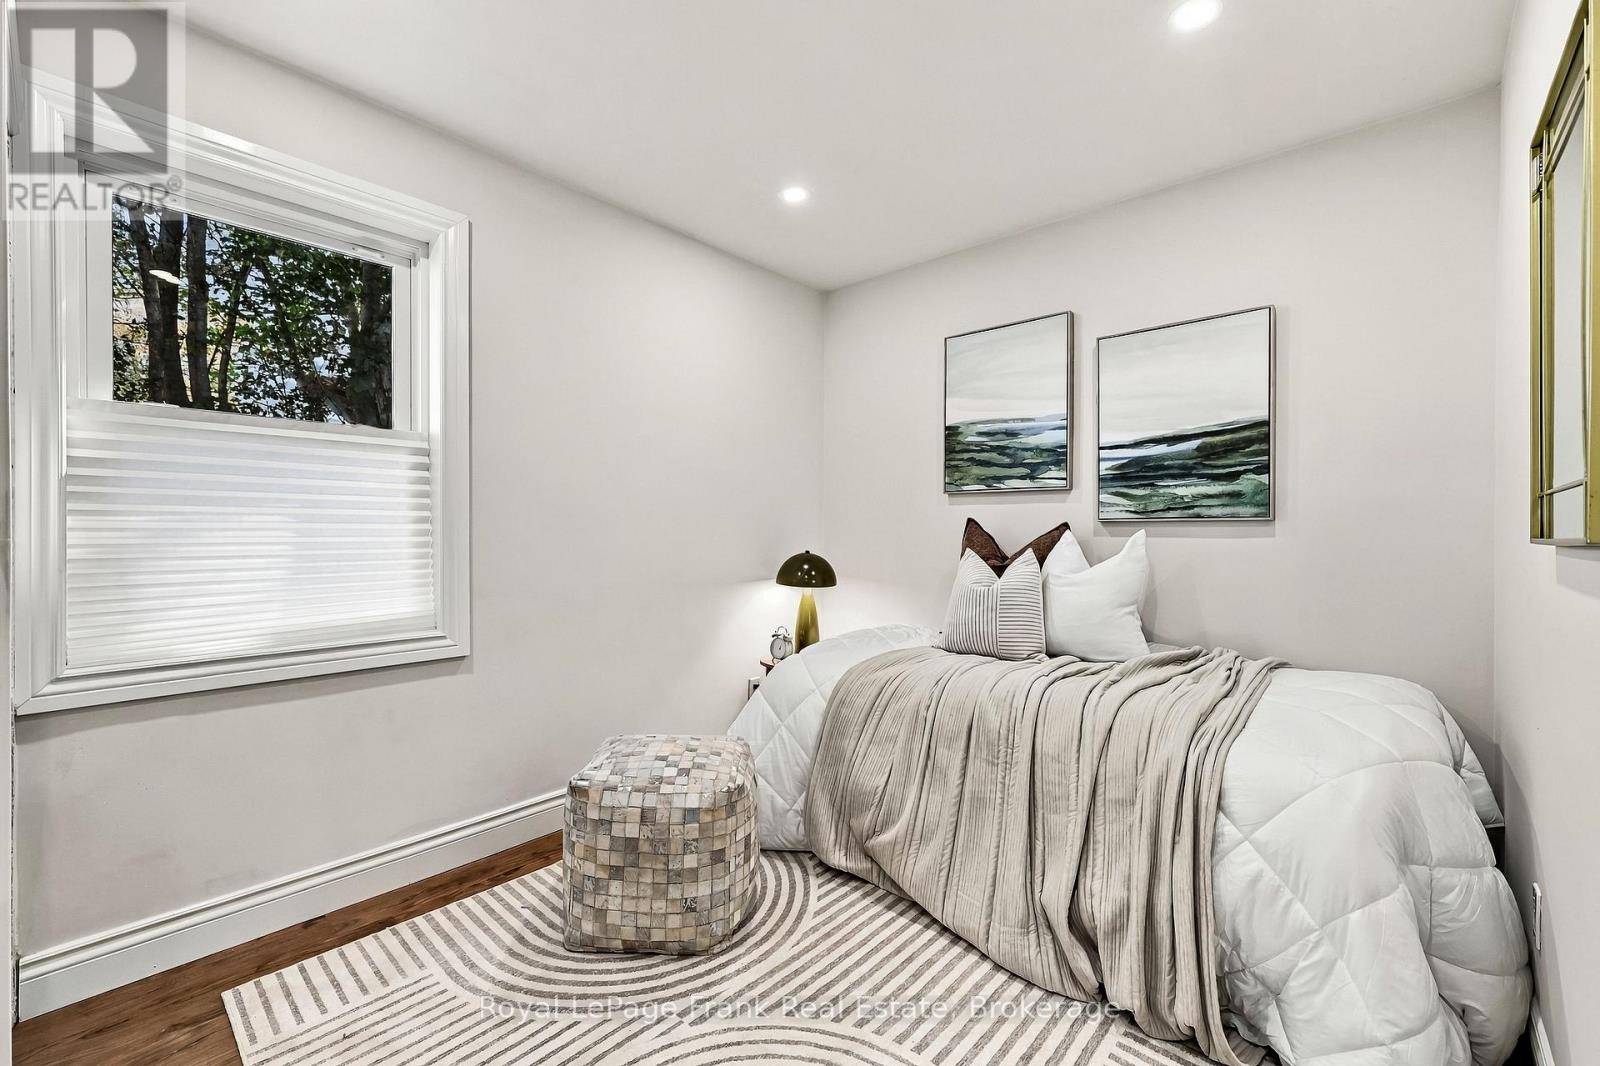
Bedroom 2
3.49 m x 2.5 m
Main level
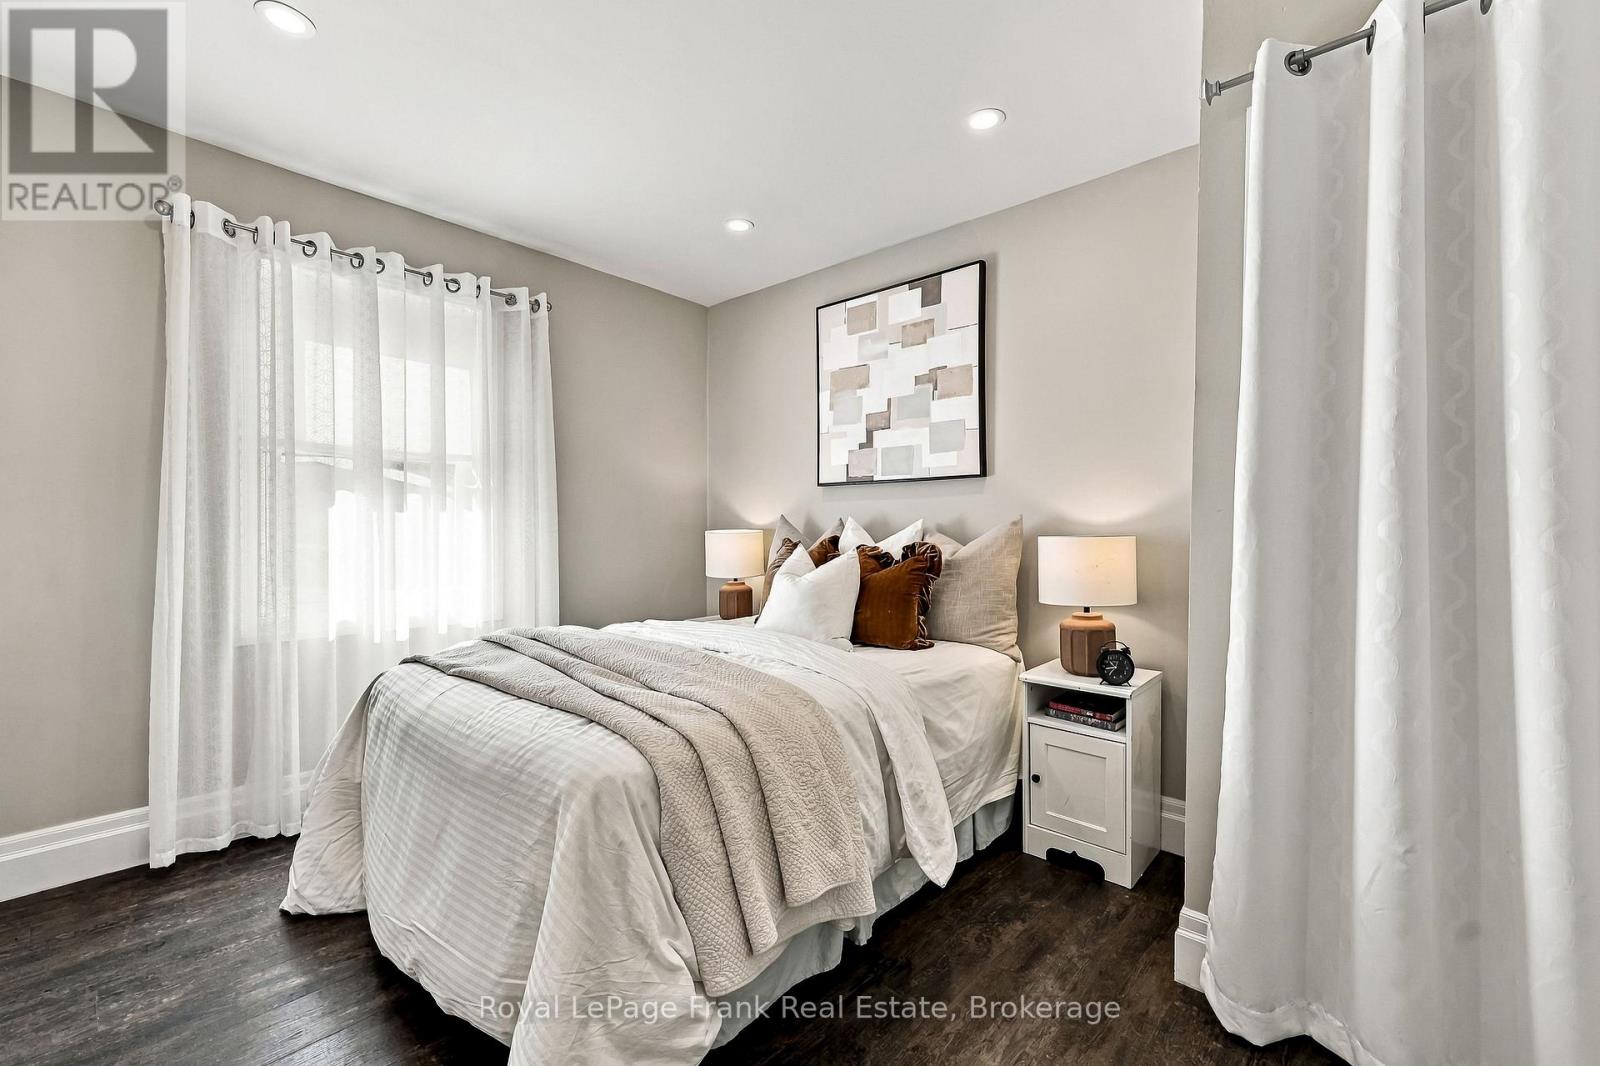
Primary Bedroom
3.5 m x 2.71 m
Main level
Family room
4.02 m x 2.88 m
Main level
Office
2.33 m x 2.04 m
Main level
Foyer
4.17 m x 2.75 m
Lower level
Laundry room
4.35 m x 4.15 m
Lower level
Primary Bedroom
8.47 m x 5.43 m
Lower level
Utility room
6 m x 3.5 m
Mortgage & Affordability Estimate monthly costs
Purchase price$640,000
Down paymentNot available
Mortgage amountNot available
Principal & interestNot available
Property taxesNot available
Condo/HOA feeNot available
Insurance/OtherNot available
UtilitiesNot available
Est. monthly totalNot available
Income needed (GDS 32%)Not available
Estimates only. Not financial advice. Rates, taxes and fees vary by lender and municipality.

Saved Properties

Keep This One Handy

Save this listing, compare it later, or open your saved properties dashboard.

Manage Saved Searches
Map is approximate.

Neighbourhood

Area
Manvers
City
Kawartha Lakes
Postal code
L0B 1K0
Nearby
Cross Streets: Hwy 7A at Yelverton Rd. ** Directions: East of Port Perry on Hwy 7A, at corner ofYelverton Rd.