1705- 1270 Maple Crossing Boulevard
Burlington, ONCondo Apartment
$429,900
MLS® W14090132
Condo Apartment3 beds2 baths1 total
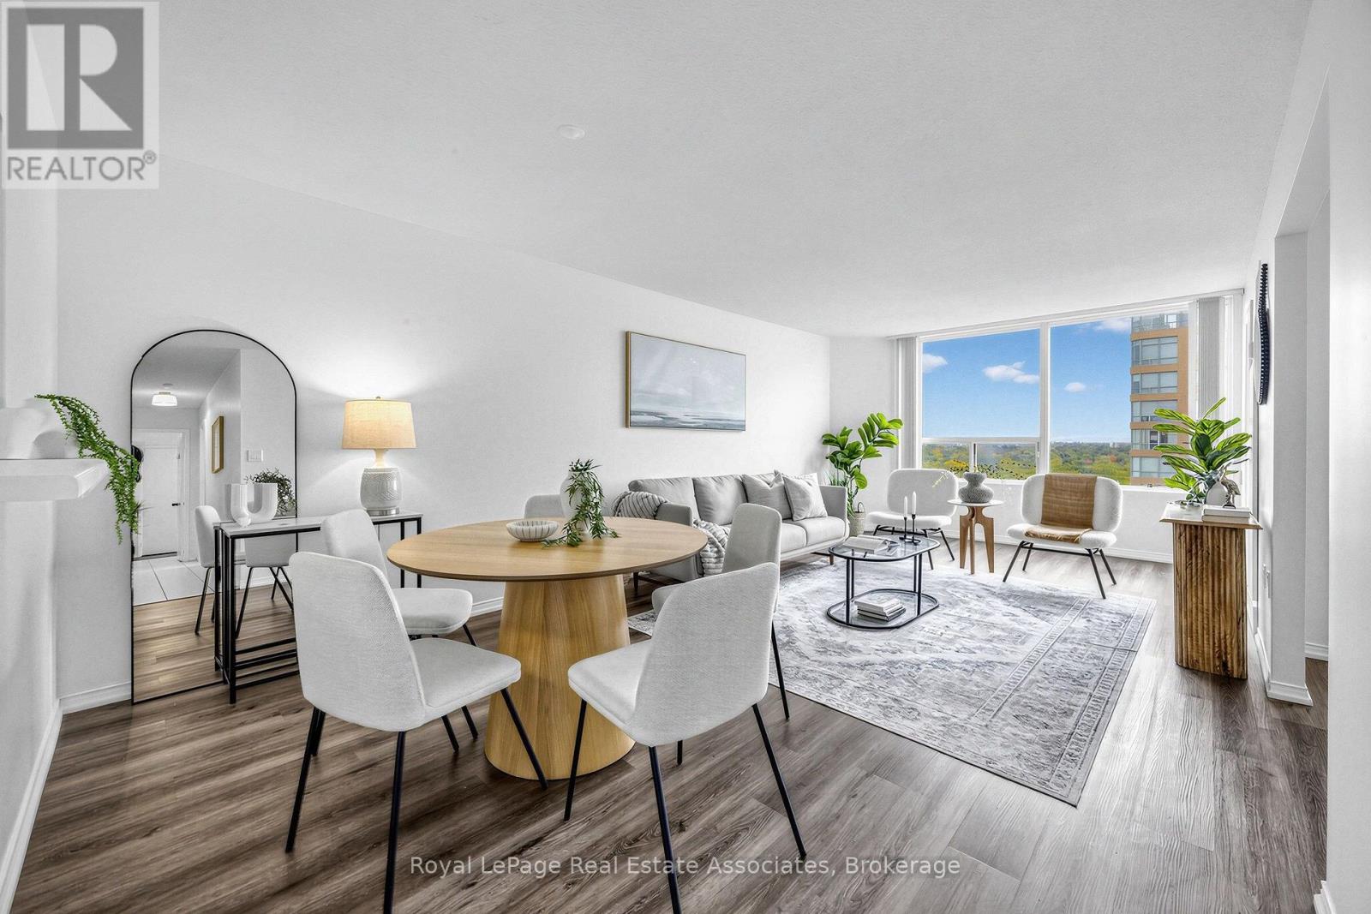
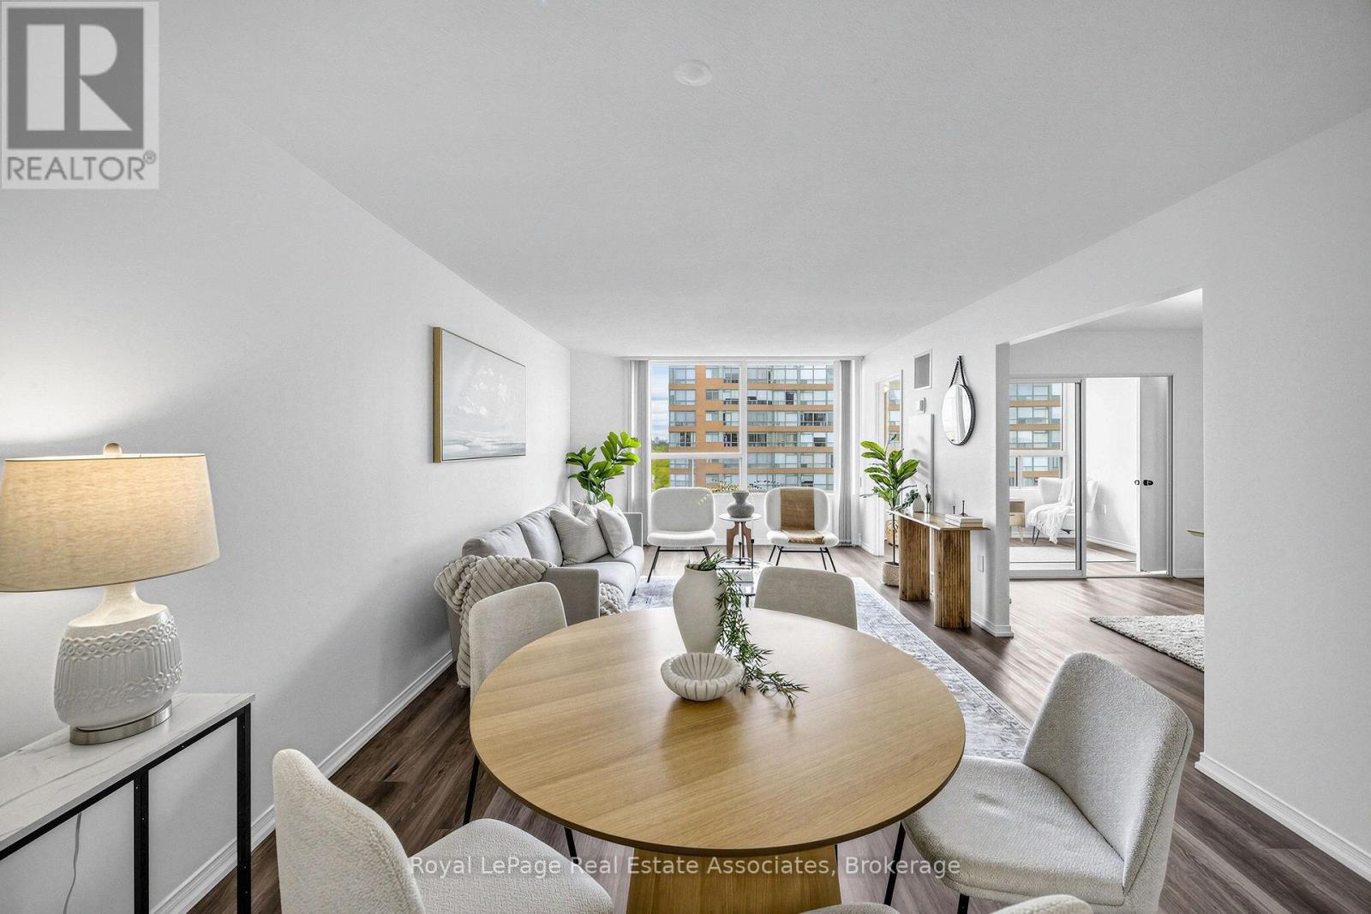
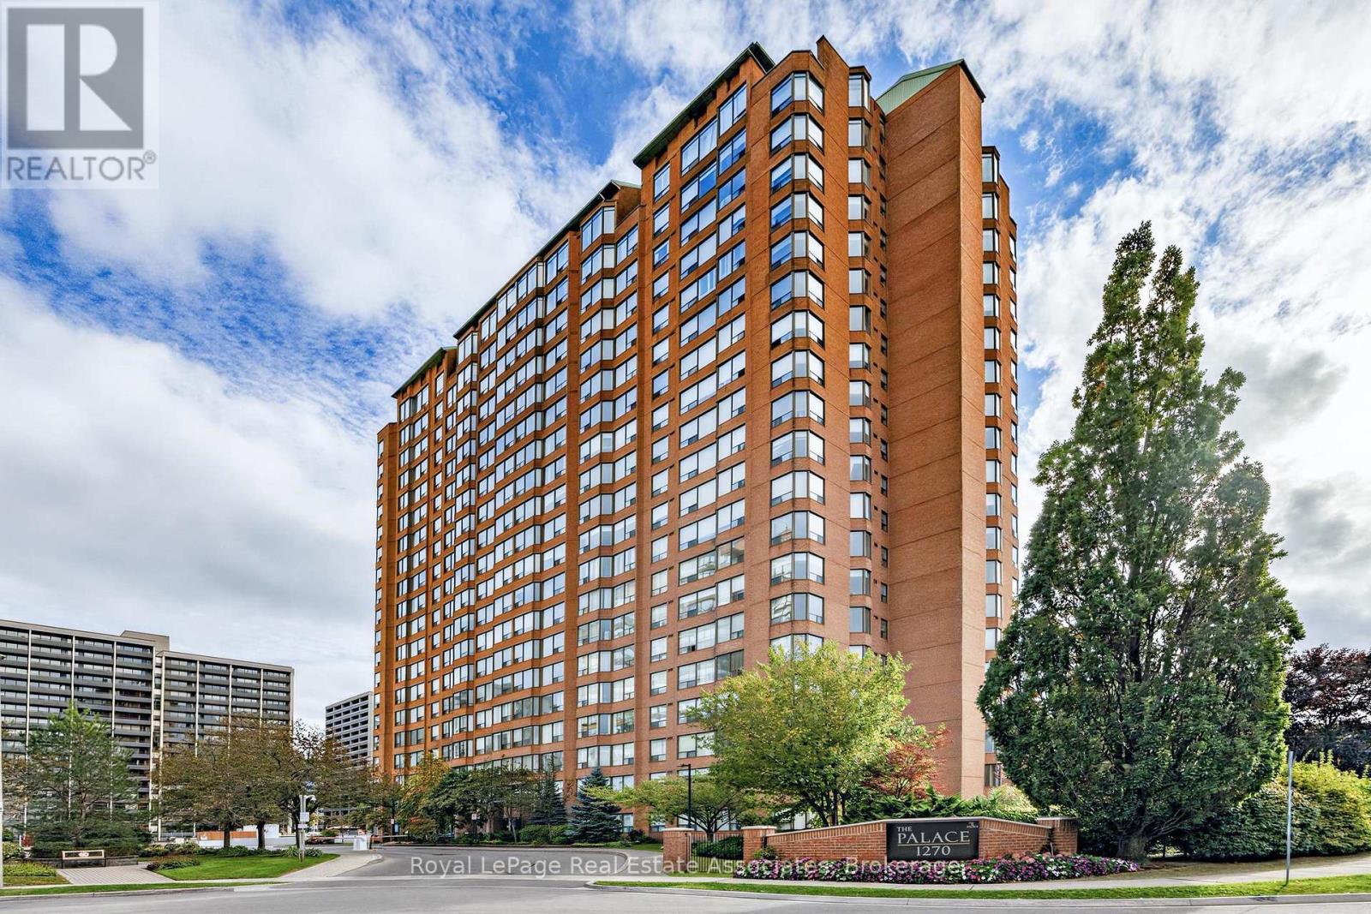
1705- 1270 Maple Crossing Boulevard, Burlington, ON photo 1
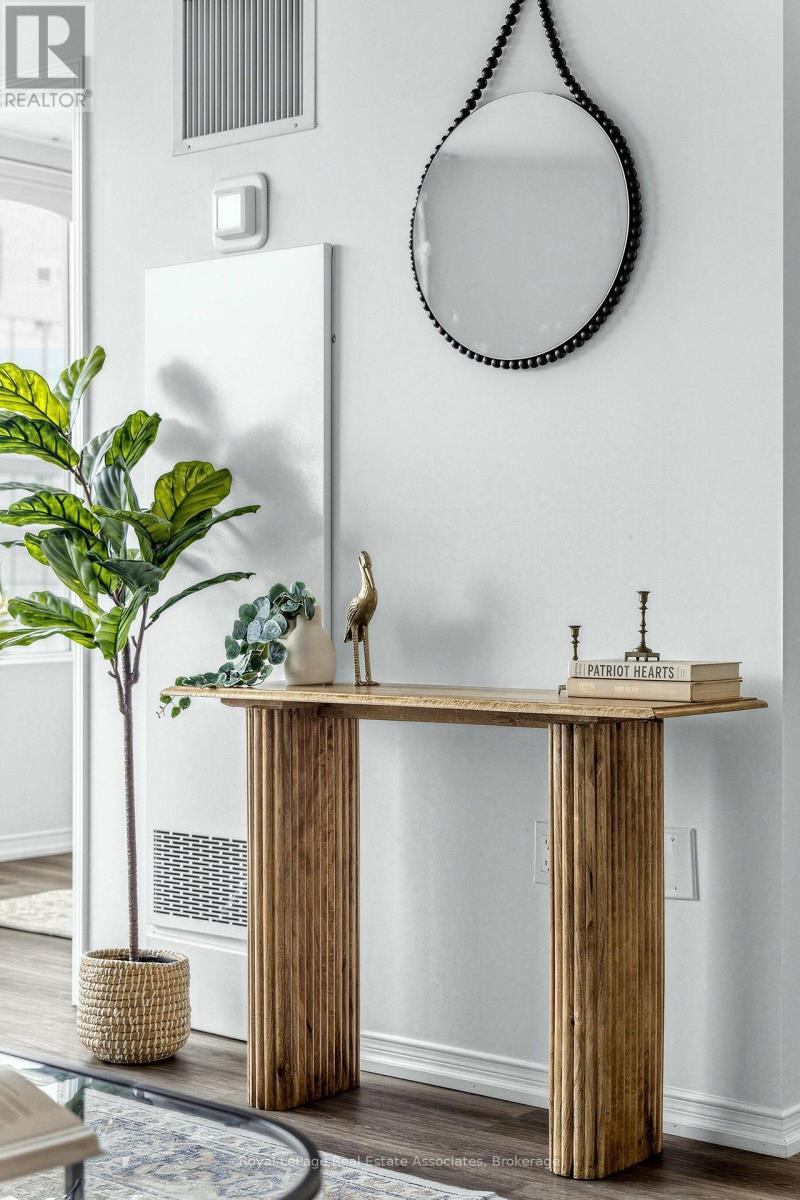
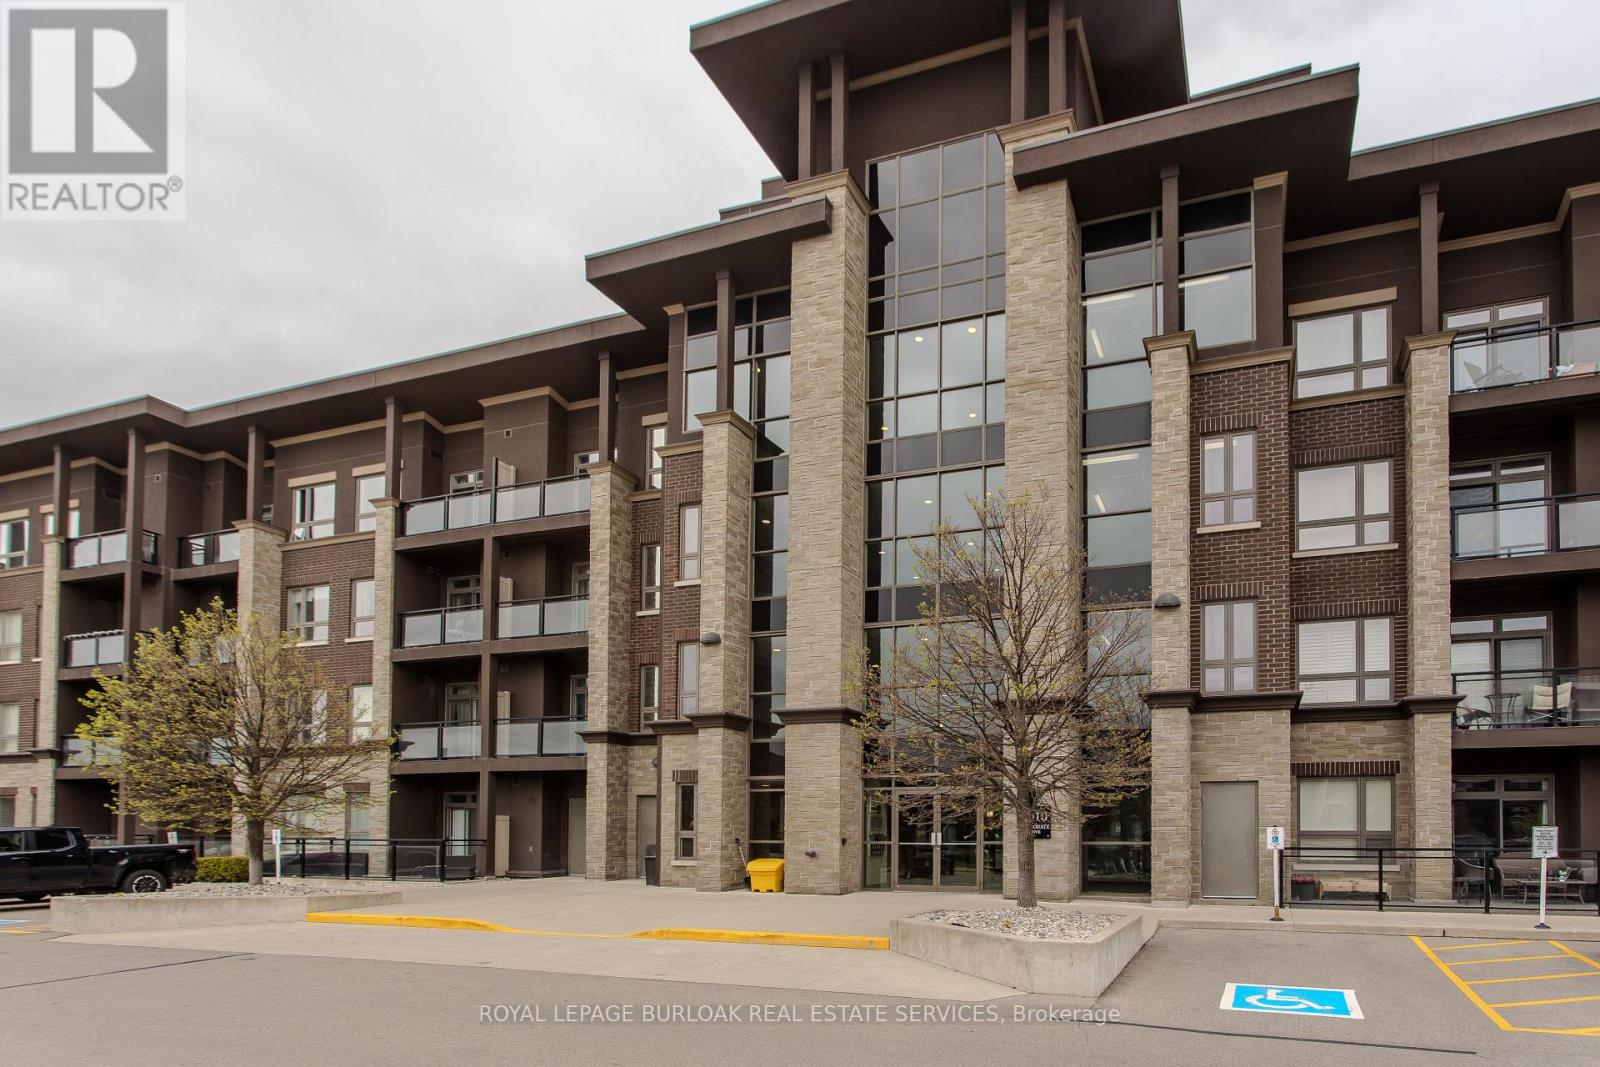
1705- 1270 Maple Crossing Boulevard, Burlington, ON photo 2
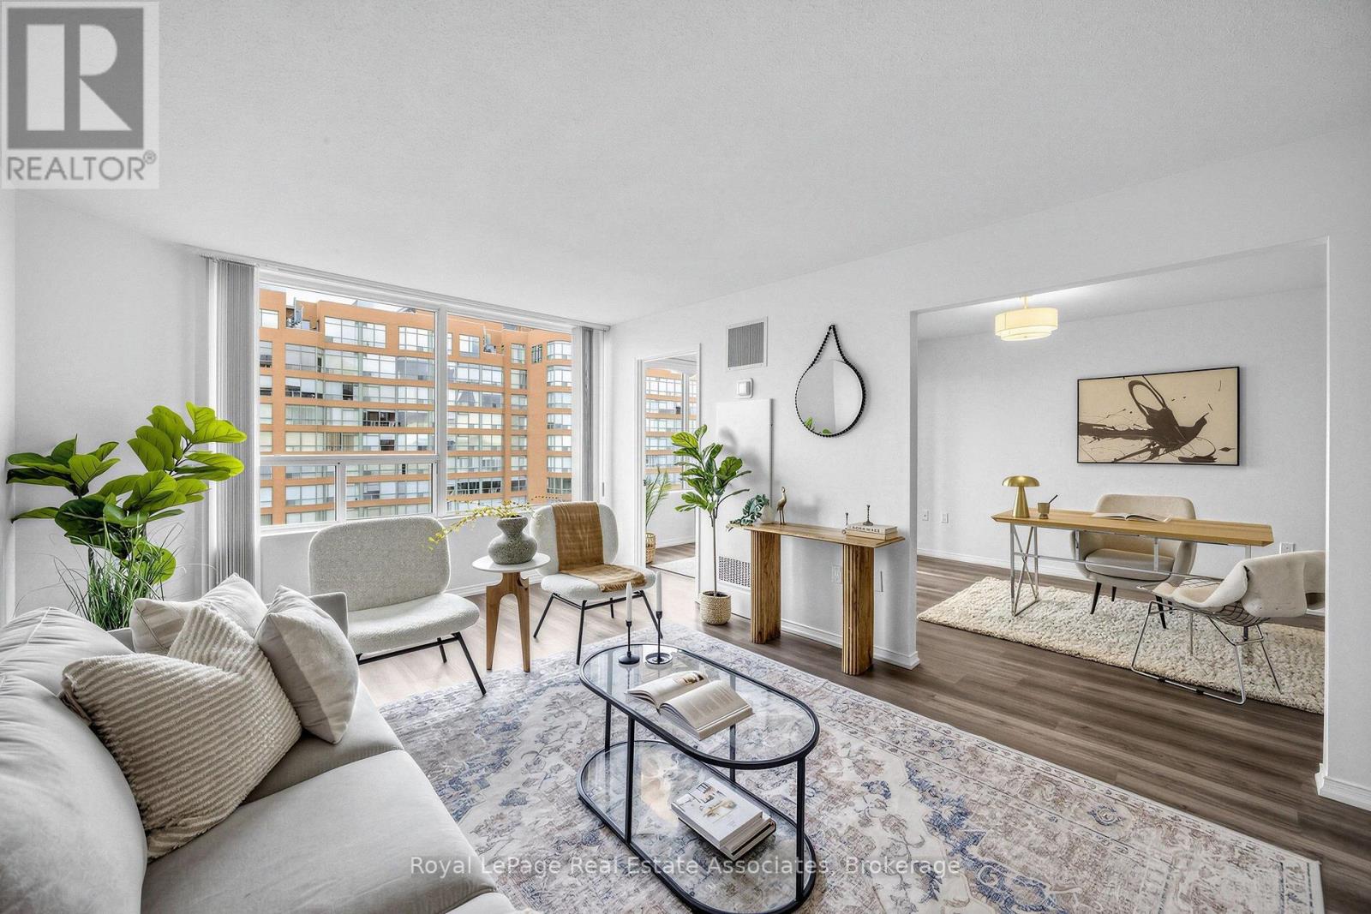
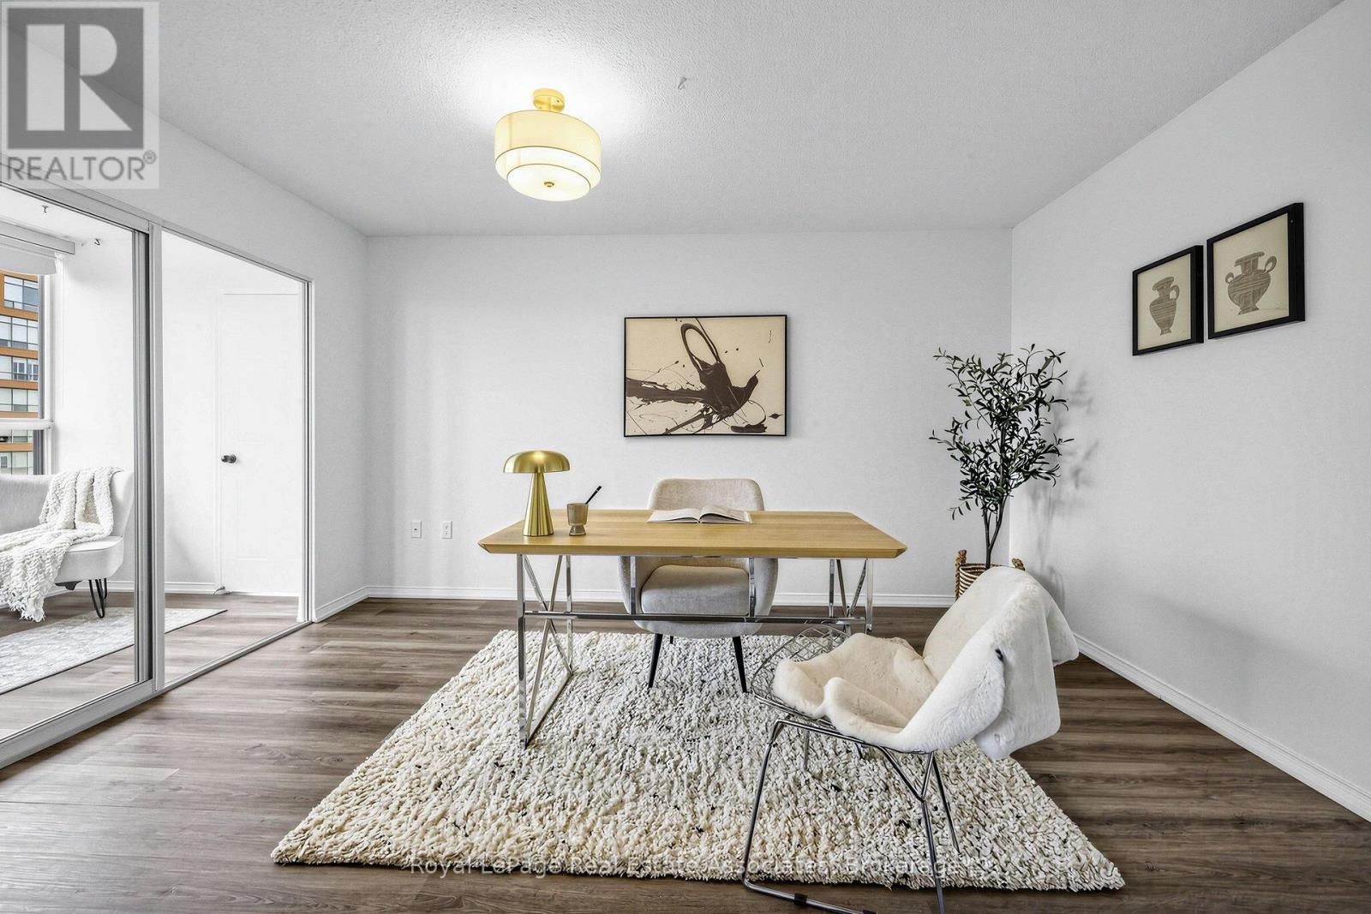
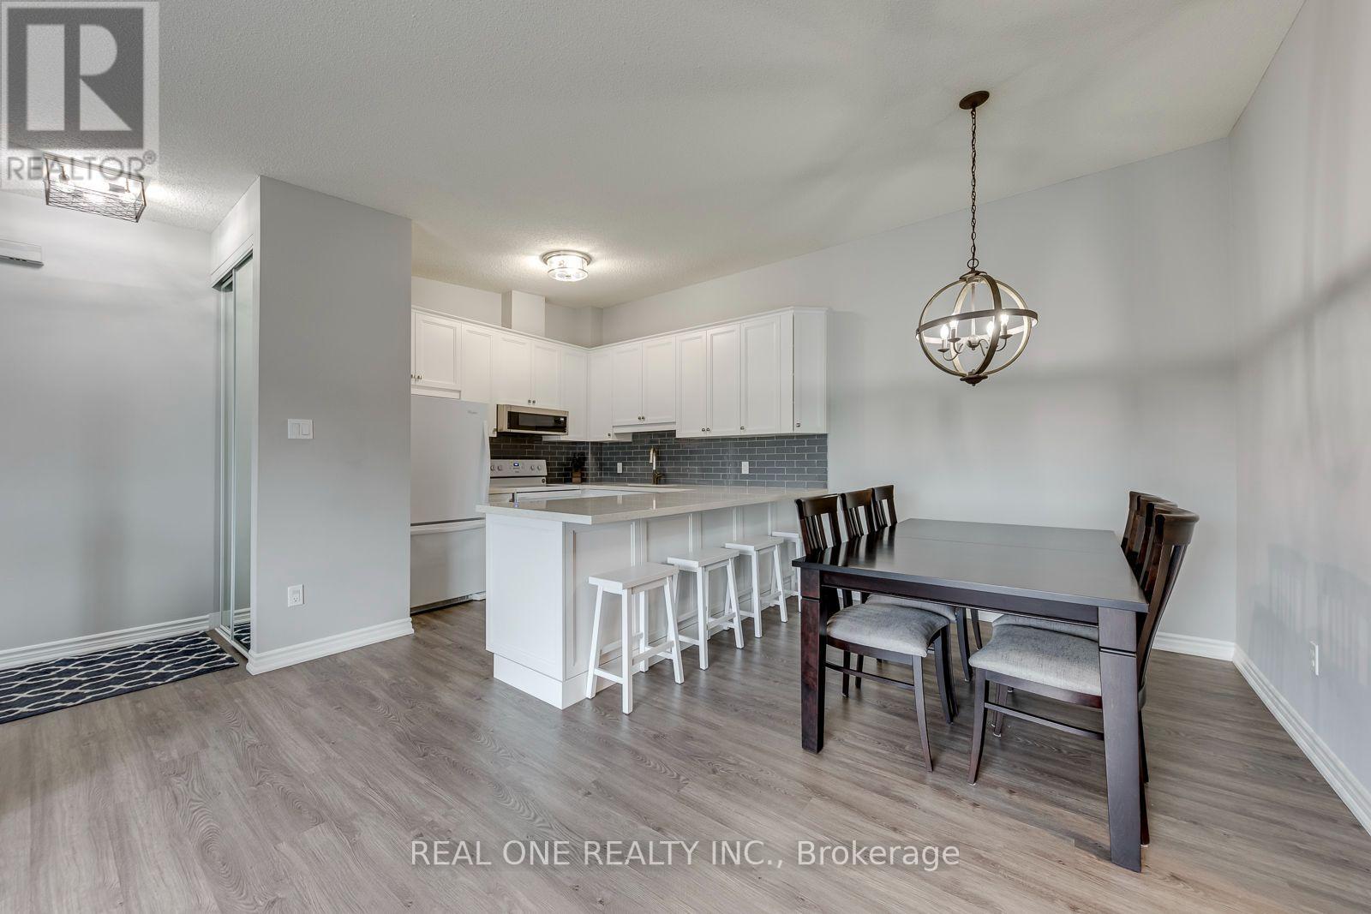
1705- 1270 Maple Crossing Boulevard, Burlington, ON photo 3
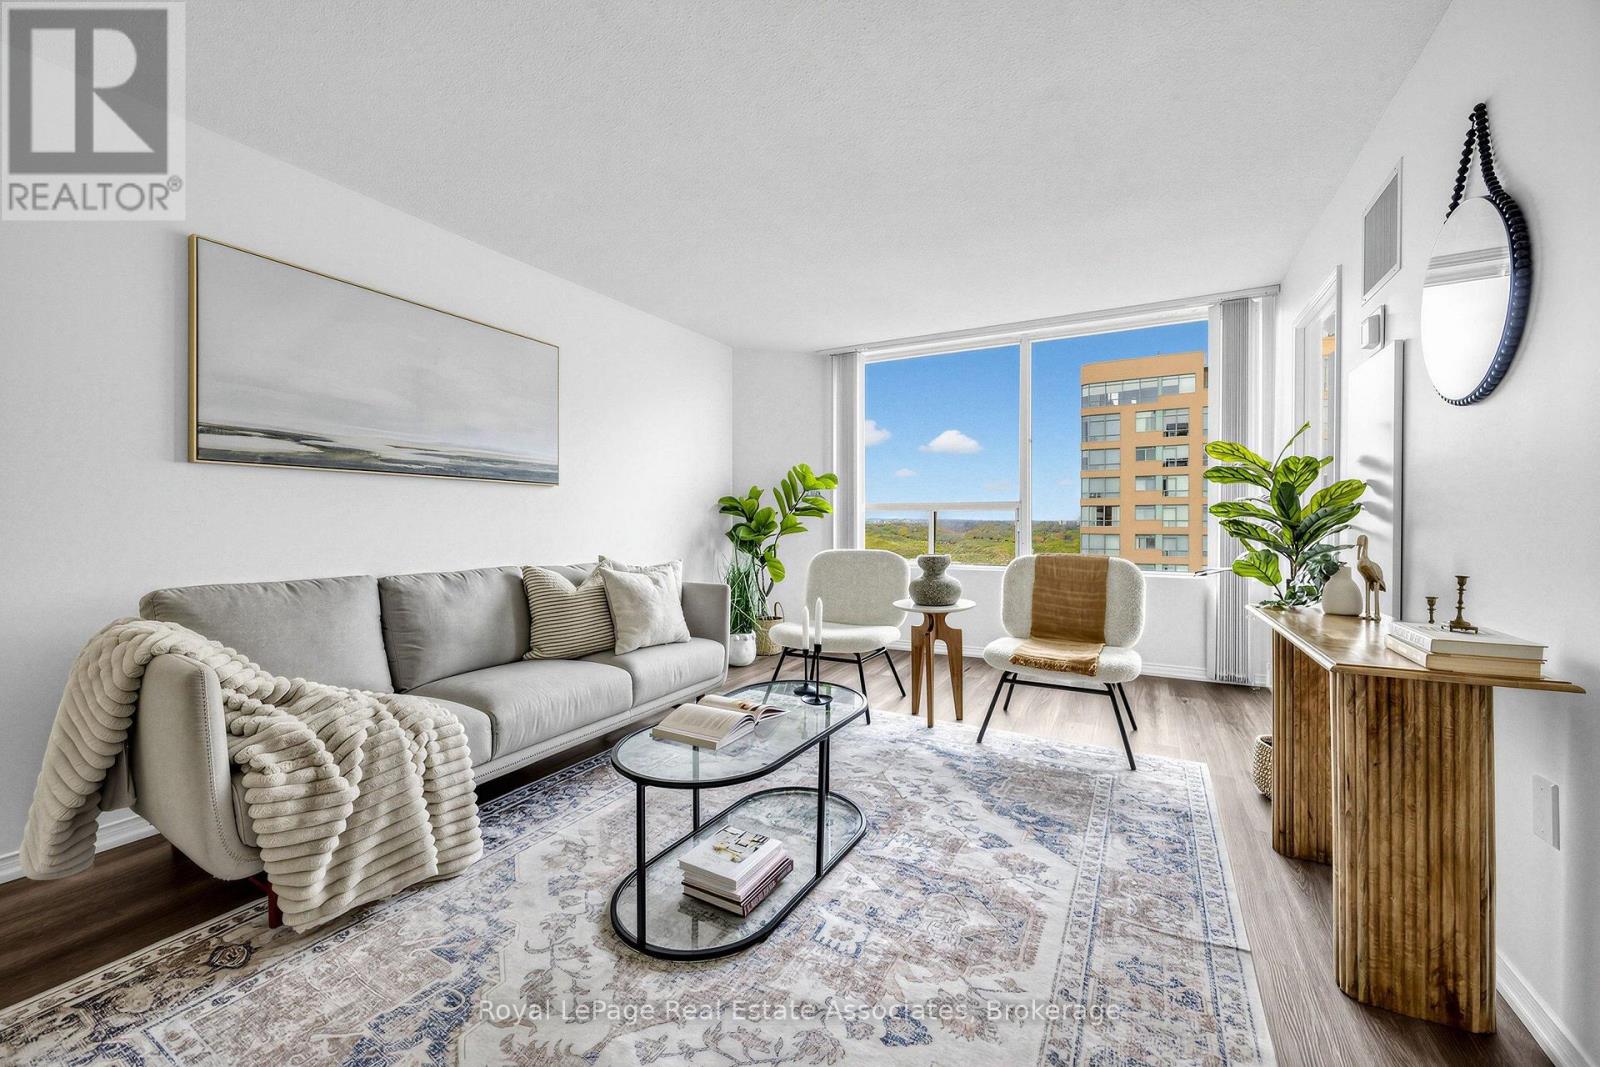
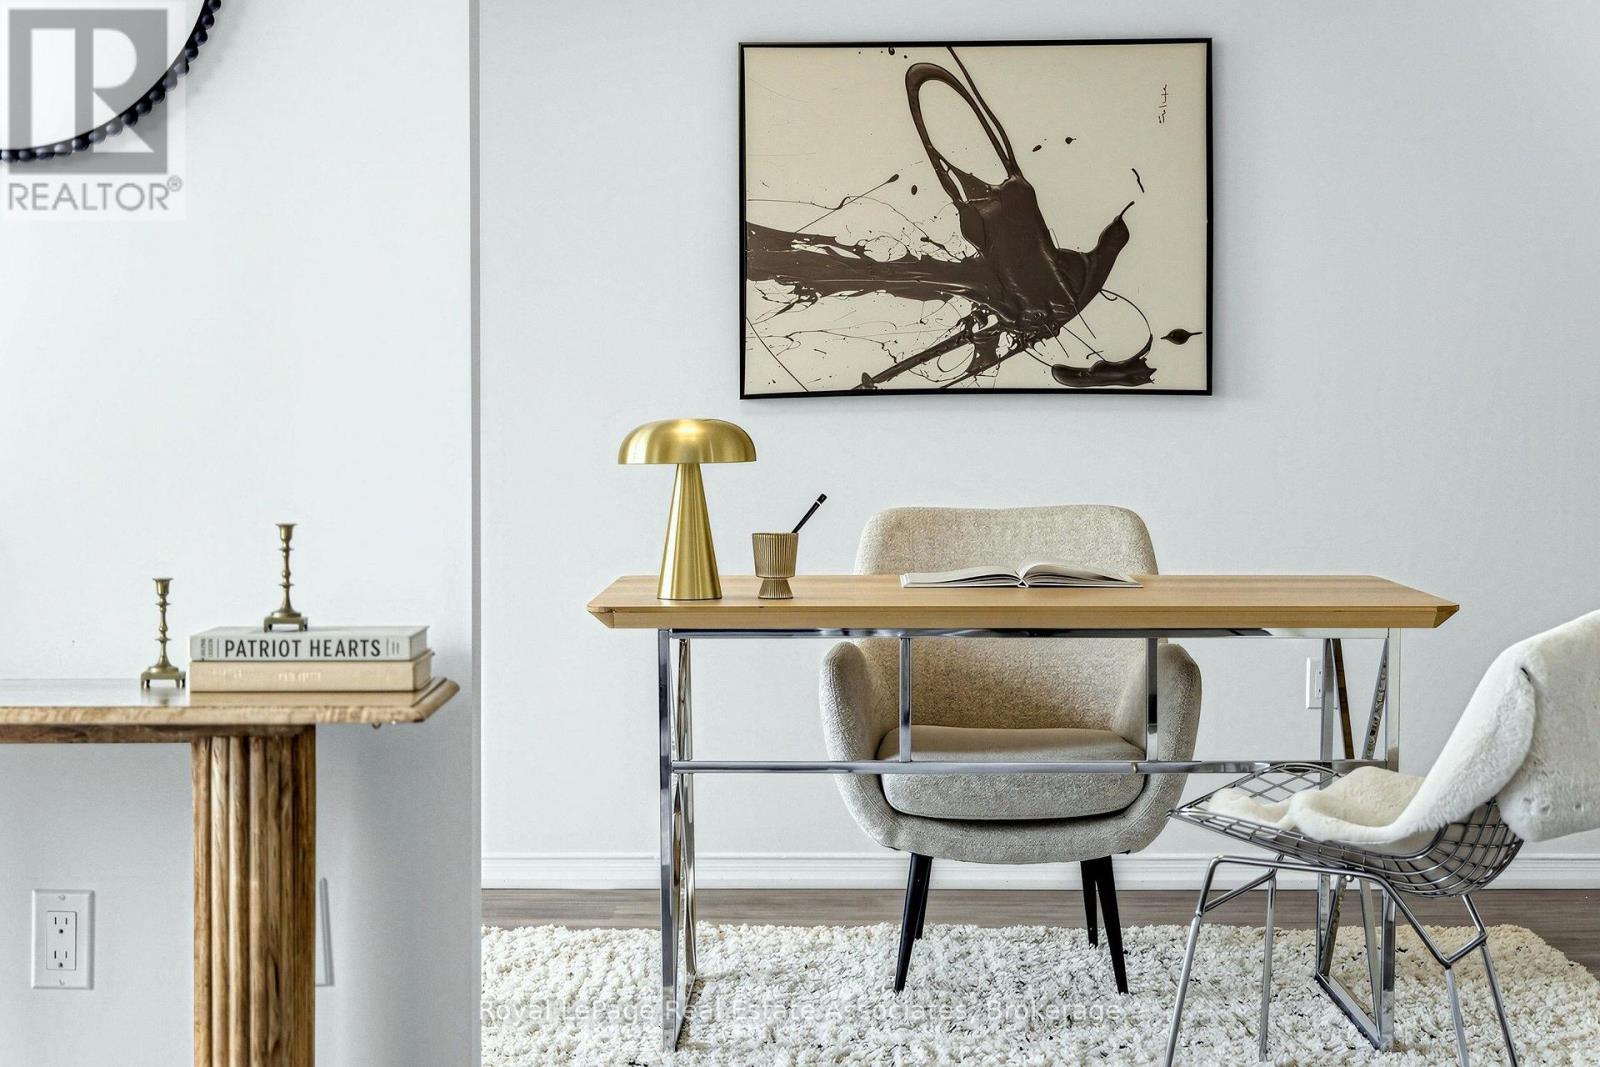
1705- 1270 Maple Crossing Boulevard, Burlington, ON photo 4
1705- 1270 Maple Crossing Boulevard, Burlington, ON photo 5
1705- 1270 Maple Crossing Boulevard, Burlington, ON photo 6
1705- 1270 Maple Crossing Boulevard, Burlington, ON photo 7
1705- 1270 Maple Crossing Boulevard, Burlington, ON photo 8
1705- 1270 Maple Crossing Boulevard, Burlington, ON photo 9
1705- 1270 Maple Crossing Boulevard, Burlington, ON photo 10
1705- 1270 Maple Crossing Boulevard, Burlington, ON photo 11
1705- 1270 Maple Crossing Boulevard, Burlington, ON photo 12
1705- 1270 Maple Crossing Boulevard, Burlington, ON photo 13
1705- 1270 Maple Crossing Boulevard, Burlington, ON photo 14
1705- 1270 Maple Crossing Boulevard, Burlington, ON photo 15
1705- 1270 Maple Crossing Boulevard, Burlington, ON photo 16
1705- 1270 Maple Crossing Boulevard, Burlington, ON photo 17
1705- 1270 Maple Crossing Boulevard, Burlington, ON photo 18
1705- 1270 Maple Crossing Boulevard, Burlington, ON photo 19
1705- 1270 Maple Crossing Boulevard, Burlington, ON photo 20
1705- 1270 Maple Crossing Boulevard, Burlington, ON photo 21
1705- 1270 Maple Crossing Boulevard, Burlington, ON photo 22
1705- 1270 Maple Crossing Boulevard, Burlington, ON photo 23
1705- 1270 Maple Crossing Boulevard, Burlington, ON photo 24
1705- 1270 Maple Crossing Boulevard, Burlington, ON photo 25
1705- 1270 Maple Crossing Boulevard, Burlington, ON photo 26
1705- 1270 Maple Crossing Boulevard, Burlington, ON photo 27
1705- 1270 Maple Crossing Boulevard, Burlington, ON photo 28
1705- 1270 Maple Crossing Boulevard, Burlington, ON photo 29
1705- 1270 Maple Crossing Boulevard, Burlington, ON photo 30
1705- 1270 Maple Crossing Boulevard, Burlington, ON photo 31
1705- 1270 Maple Crossing Boulevard, Burlington, ON photo 32
1705- 1270 Maple Crossing Boulevard, Burlington, ON photo 33
1705- 1270 Maple Crossing Boulevard, Burlington, ON photo 34
1705- 1270 Maple Crossing Boulevard, Burlington, ON photo 35
1705- 1270 Maple Crossing Boulevard, Burlington, ON photo 36
1705- 1270 Maple Crossing Boulevard, Burlington, ON photo 37
1705- 1270 Maple Crossing Boulevard, Burlington, ON photo 38
1705- 1270 Maple Crossing Boulevard, Burlington, ON photo 39
1705- 1270 Maple Crossing Boulevard, Burlington, ON photo 40
1705- 1270 Maple Crossing Boulevard, Burlington, ON photo 41
1705- 1270 Maple Crossing Boulevard, Burlington, ON photo 42
1705- 1270 Maple Crossing Boulevard, Burlington, ON photo 43
1705- 1270 Maple Crossing Boulevard, Burlington, ON photo 44
1705- 1270 Maple Crossing Boulevard, Burlington, ON photo 45
1705- 1270 Maple Crossing Boulevard, Burlington, ON photo 46
1705- 1270 Maple Crossing Boulevard, Burlington, ON photo 47
1705- 1270 Maple Crossing Boulevard, Burlington, ON photo 48
1705- 1270 Maple Crossing Boulevard, Burlington, ON photo 49
1 / 49

BUYER ADVANTAGE

Buy with confidence

Get a full-service approach built on strategy, strong negotiation, and clear guidance from offer to close.

  • Local Market Expertise
  • Broker-level Negotiation
  • Transparent Process
  • No-pressure Guidance

The right strategy depends on your goals, timing, budget, and the type of home you are buying. Get Your Buyer Snapshot.

About This Property

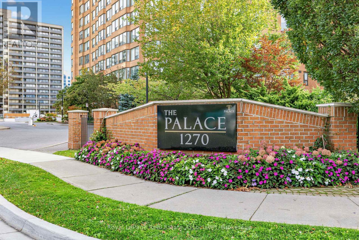
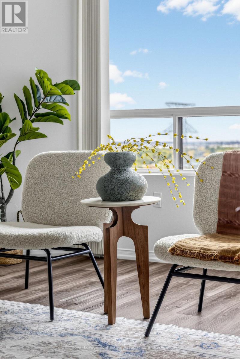
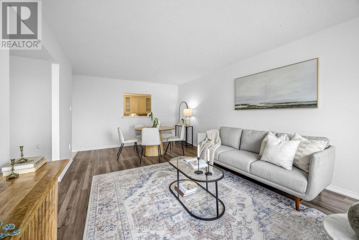
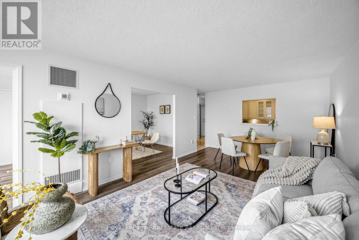
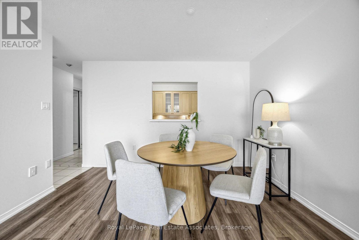
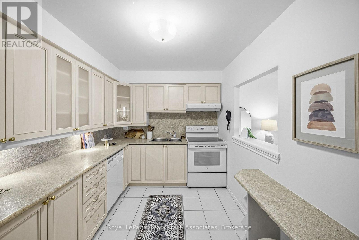
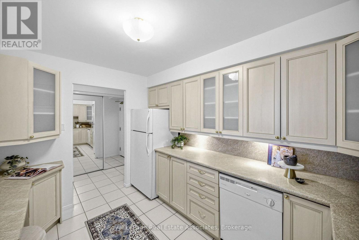
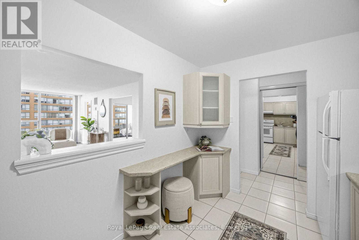
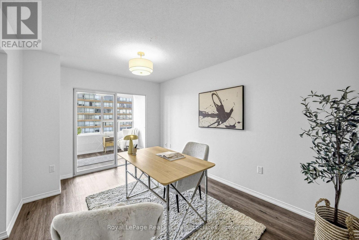
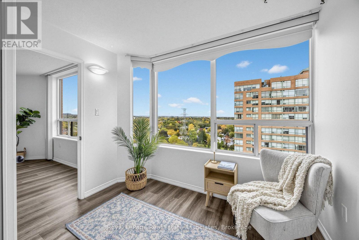
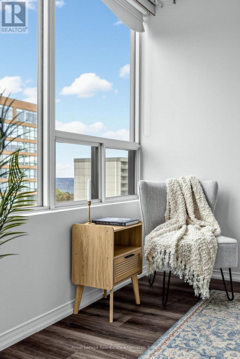
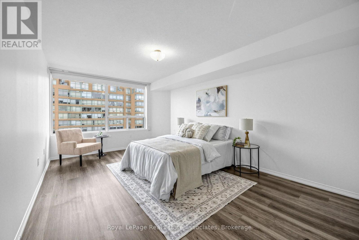
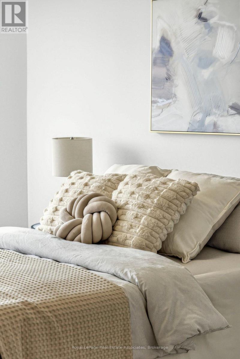
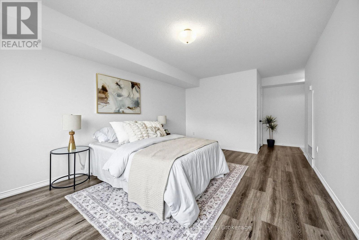
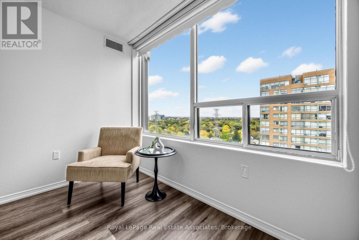
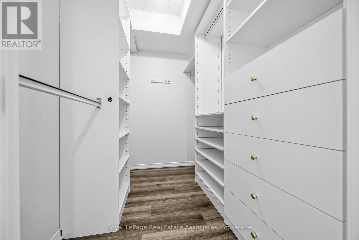
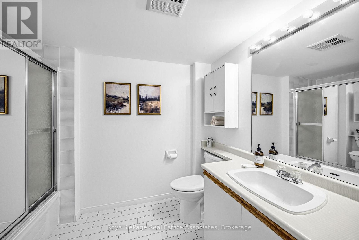
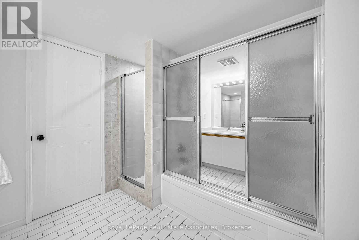
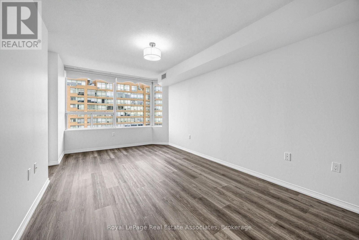
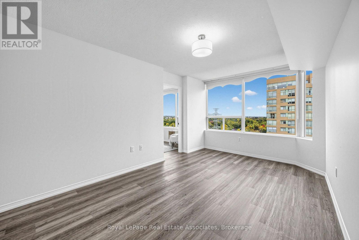
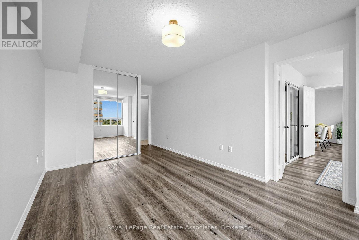
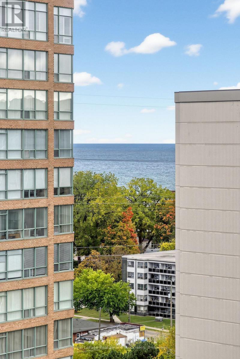
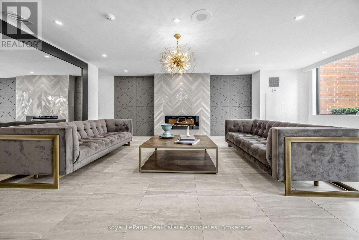
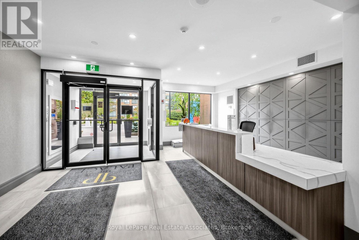
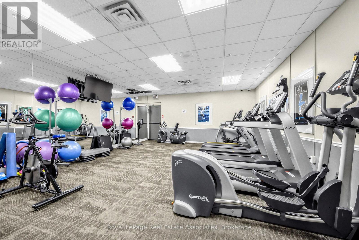
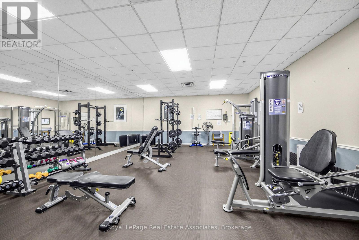
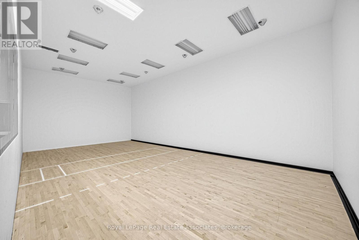
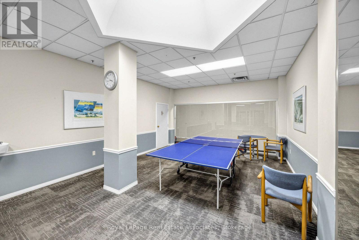
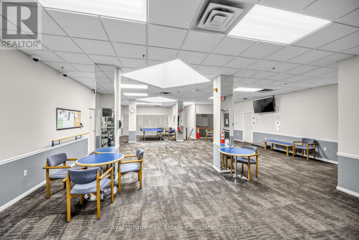
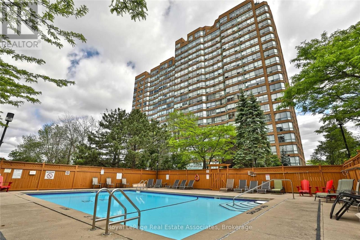
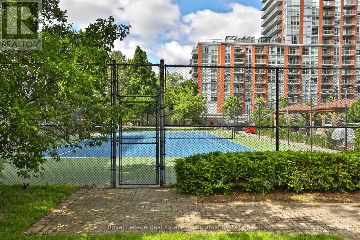
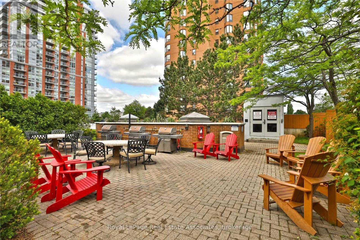
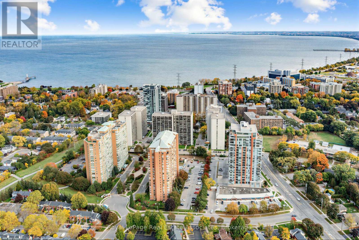
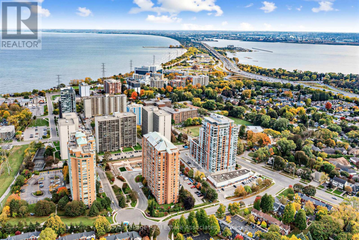
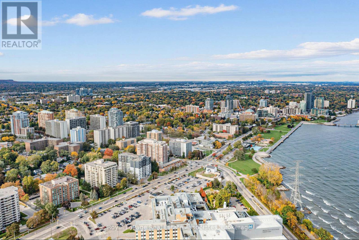
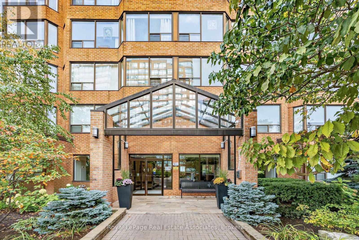
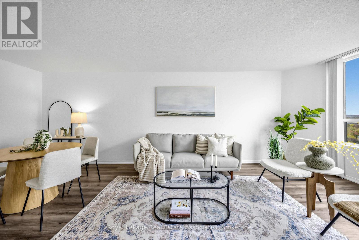
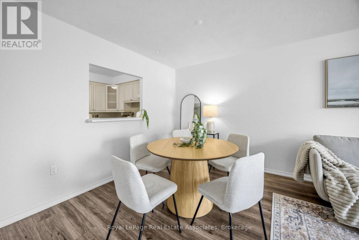
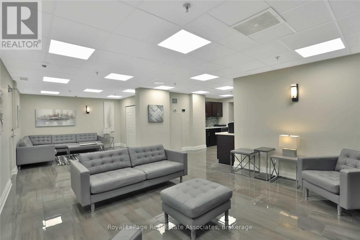
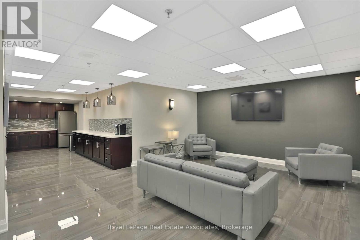
Welcome to The Palace at 1270 Maple Crossing Boulevard - a fabulous building in Burlington's best location - just steps to the most beautiful waterfront trail in the GTA and the many shops and restaurants of vibrant downtown Burlington. At 1432 sq ft, suite 1705 features the largest floor plan in the building at an incredible value for the size & inclusions. A true bungalow in the sky, perfect or those looking to 'right size' from a house to the ease of hotel style condo living. Featuring 2 massive bedrooms, a separate den + solarium and 2 full bathrooms, this suite offers room proportions rarely found in today's condominium market. Freshly painted in Benjamin Moore's Chantilly Lace with updated laminate flooring throughout (no carpet), it features expansive living and dining areas that can comfortably accommodate full sized furnishings, alongside a charming kitchen with ample cabinetry and counter space. The separate den or formal dining room opens onto a bright solarium, and can easily be reconfigured into a third bedroom. The massive primary bedroom suite offers a walk-in closet with organizers and a 5-piece ensuite with tub/shower combination and separate shower. Ensuite laundry. Set on beautifully landscaped grounds, The Palace is an established, predominantly owner-occupied building with renovated common areas, including an elegant lobby, new high-speed elevators and updated hotel-style corridors. Residents enjoy a 24-hour concierge, gym, squash courts, outdoor pool, sauna, party room, BBQ courtyard, ample visitor parking & more. Maintenance fees include *ALL UTILITIES*, cable TV and one underground parking space, offering excellent value per square foot as compared with newer condominiums. Steps to Burlington's waterfront, Spencer Smith Park, downtown boutiques, cafés and restaurants, with Joseph Brant Hospital and easy QEW access nearby. Enjoy the convenience of condominium living in a spacious home, with the best of downtown Burlington at your doorstep. (id:63604)
Key Facts

Type
Condo Apartment
Beds
3
Baths
2
Size
1,400 sqft
Parking
1 total
Condo fee
$1,452

Highlights

  • Washer
  • Refrigerator
  • Dishwasher
  • Stove
  • Range
  • Dryer
  • Window Coverings
Property Details 13 details
Bedrooms
3 bedrooms
2 above grade + 1 below grade
Bathrooms
2 bathrooms
Parking
1 parking space
Garage · Underground
Living area
1,400 - 1,599 sq. ft.
Property
Single Family · Condo/Strata · Attached
Property subtype
Single Family
Structure type
Apartment
Ownership
Condo/Strata
Attached status
Attached
Heating
Forced air, Natural gas
Cooling
Central air conditioning
Fireplace
No
Pool
Outdoor pool
Taxes
$3,614.14

Interior features

WasherRefrigeratorDishwasherStoveRangeDryerWindow CoveringsLaminateCeramicExercise CentreParty RoomSecurity/Concierge

Exterior features

Brick

Systems and association

Common Area MaintenanceCable TVHeatElectricityWaterInsuranceParking

Lot and water

Carpet Free
Rooms 7 rooms
Level
Room
Dimensions
Flat
Living room
3.44 m x 3.66 m
Flat
Dining room
3.44 m x 3.66 m
Flat
Kitchen
2.46 m x 3.61 m
Flat
Den
4.19 m x 2.97 m
Flat
Solarium
2.06 m x 2.97 m
Flat
Primary Bedroom
7.13 m x 3.53 m
Flat
Bedroom 2
6.45 m x 3.1 m

Virtual Tour & Media

Mortgage & Affordability Estimate monthly costs
Purchase price$429,900
Down paymentNot available
Mortgage amountNot available
Principal & interestNot available
Property taxesNot available
Condo/HOA feeNot available
Insurance/OtherNot available
UtilitiesNot available
Est. monthly totalNot available
Income needed (GDS 32%)Not available
Estimates only. Not financial advice. Rates, taxes and fees vary by lender and municipality.

Saved Properties

Keep This One Handy

Save this listing, compare it later, or open your saved properties dashboard.

Manage Saved Searches
Map is approximate.

Neighbourhood

Area
Brant
City
Burlington
Postal code
L7S 2J9
Nearby
Cross Streets: Maple Ave & Lakeshore Rd. ** Directions: Use Google Maps.